Price cut: $20,000
View all 21 photos
Detached Single · Richmond, IL
$375,000$395,000
4 beds · 2 baths · 2,768 sqft
5502 Kenosha Street, Richmond, IL, 60071
A brick-and-mortar place to make your own — room to make it home.
Active
What’s special
Central air4-car garage0.46-acre lot
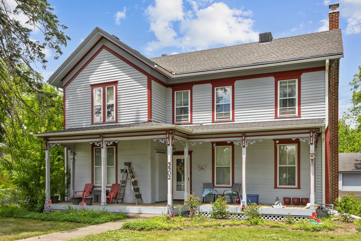
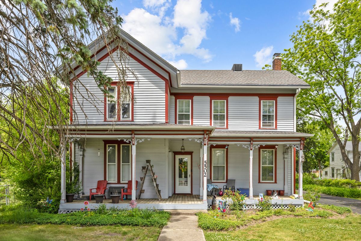
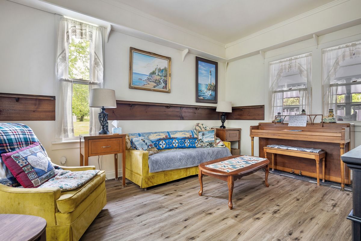
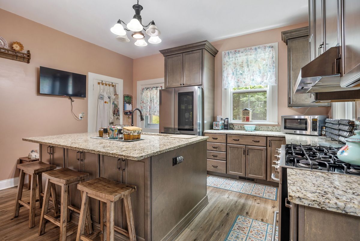
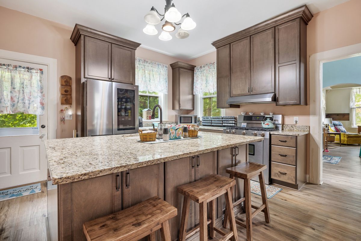
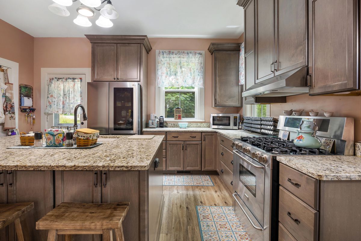
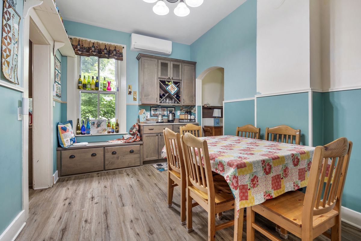
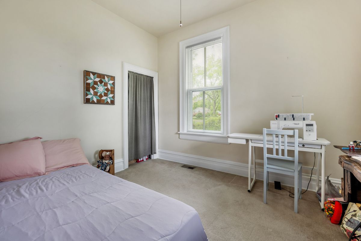
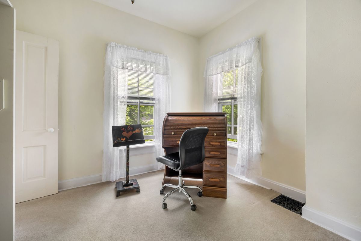
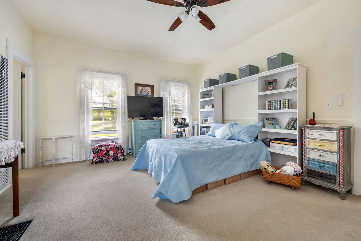
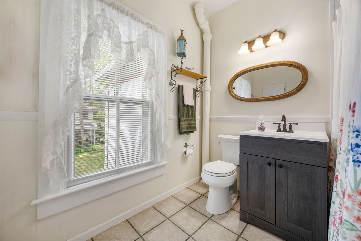
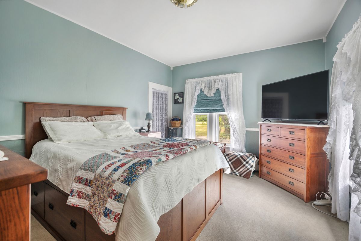
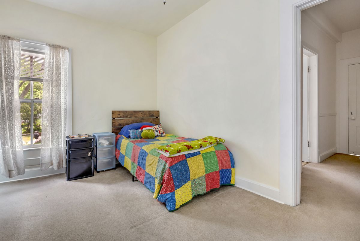
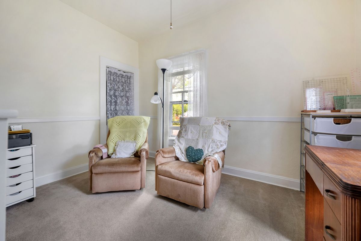
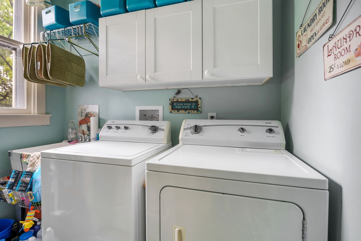
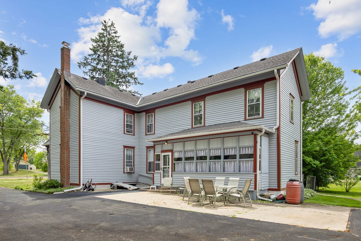
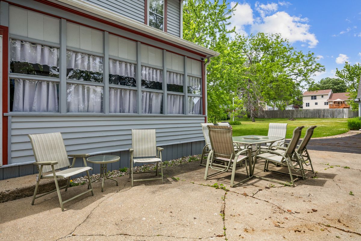

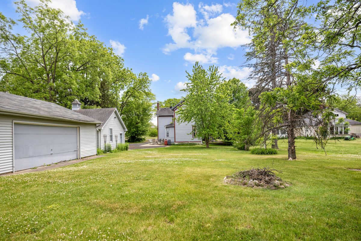
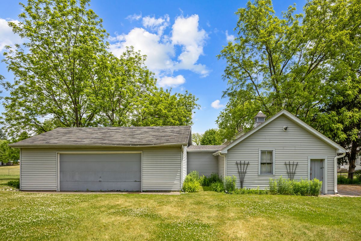
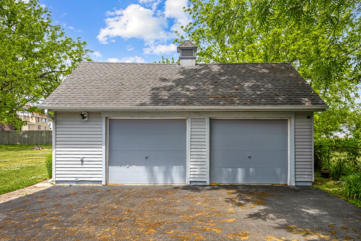
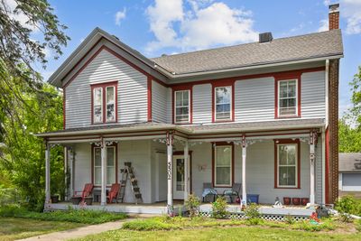
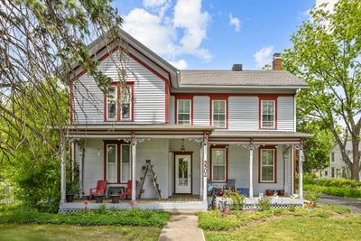
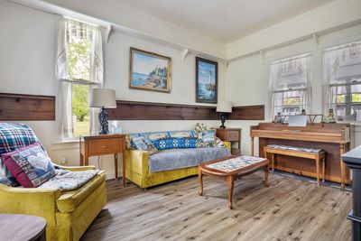
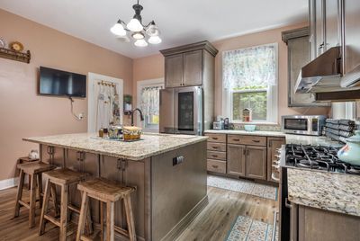
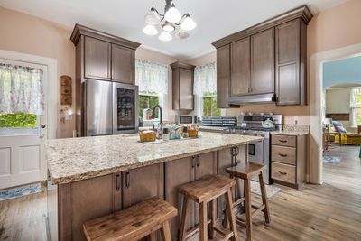
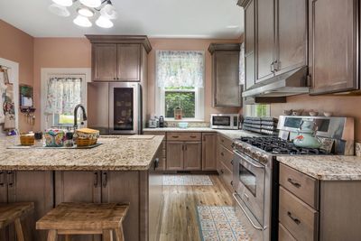
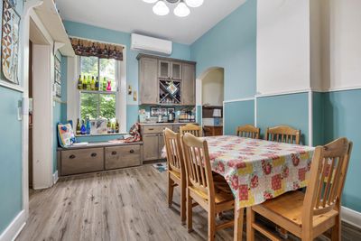
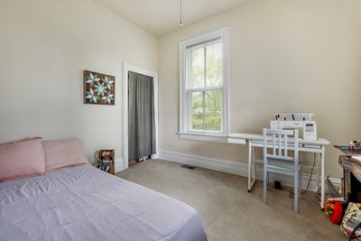
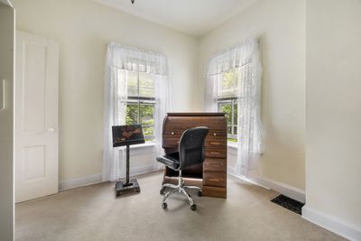
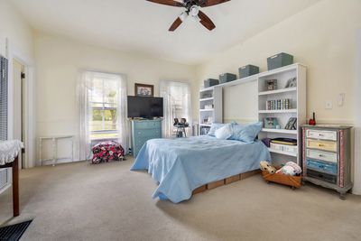
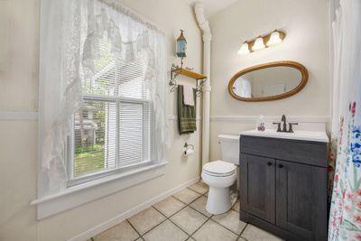
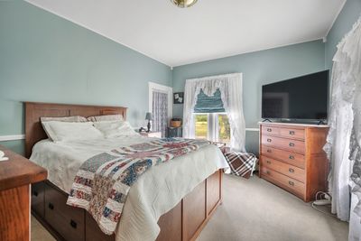
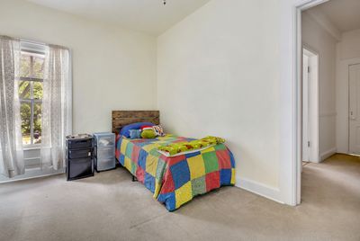
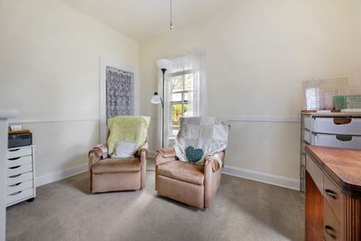
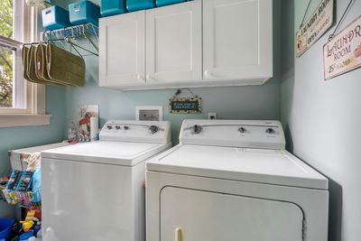
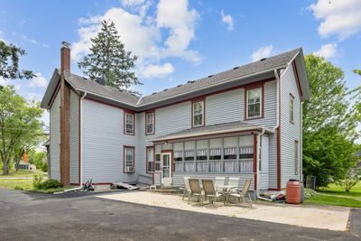
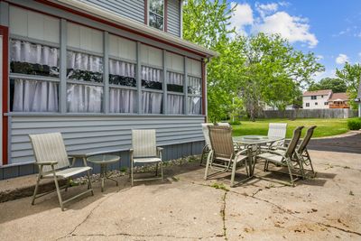
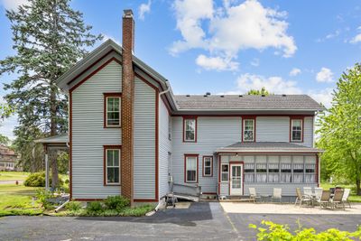
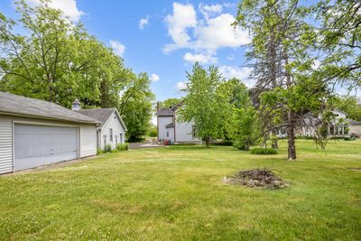
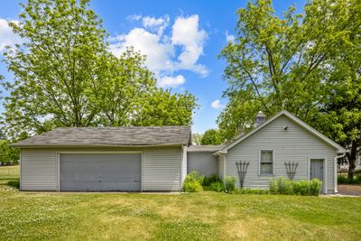
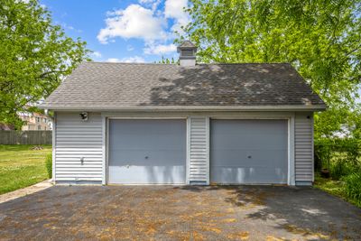
OH THE CHARM OF AN 1894 VICTORIAN BEAUTY! The first impression as you enter the front door is of TRANQUIL ELEGANCE. Stately formal Dining and Living Room spaces harken back to historic times. All the details you desire from a vintage home like HIGH CEILINGS, crown molding, WHIMSICAL FLOOR PLAN and enchanting nooks and crannies combined with gorgeous updates. The NEW KITCHEN, CUSTOM DESIGNED and installed by KLM, sports gleaming granite, new windows and an island so big you will fall in love! Custom cabinetry flows into the eating area with an inviting coffee bar, window seat and more charm. The Amish Hutch is included in the sale as it has been with this house for decades. Remodeled main floor bath, plus a MAIN LEVEL BEDROOM and laundry. There is newer central AC unit for the main level. Upstairs, the Primary bedroom has a lovely sitting room and there is a loft that can be used as creative space. Plenty of storage, many bedrooms and living space for whatever your hobby or lifestyle. TANDEM GARAGES CAN HOUSE 4 CARS and/or your wood shop. All on nearly HALF AN ACRE OF LAND. This house has been updated and improved while maintaining as much authenticity as possible.
— the listing agent’s description
The home
4 beds
2 baths
2,768 sqft
Built in 1894
0.46-acre lot
4-car garage
Detached Single
What it’ll cost
$135 / sqft
$7,186 taxes / yr
No HOA
Listed $395,000
Now $375,000
71 days on dwello
Estimated monthly payment
$2,702/mo
Principal & interest$1,994
Property taxes$599
Homeowners insurance$109
Get pre-qualified →Connect with a licensed lender in the dwello network.
Estimate only — not a loan offer. Example rate; taxes and insurance estimated; your actual rate, payment, taxes, and insurance will vary. dwello is not a lender. Equal Housing Opportunity.
Tour it with a real dwello agent
The agent who meets you here is an actual dwello Home Group team member who knows these streets — not a stranger who bought your name from a portal. You get straight answers on the spot, and the same person stays with you through closing.
On our team, vettedYour info is never soldWith you through closing
Tour this home
In person, on your schedule — a dwello agent meets you there.
WED
Jun 3
THU
Jun 4
FRI
Jun 5
SAT
Jun 6
11:00 am
Schedule a tour
71 days on dwello
Price history
Price reduced
Aug 13, 2026
↓ $20,000$375,000
Listed for sale
Jun 5, 2026
$395,000
Now $20,000 below the original list price.
Property taxes
2025
Annual tax bill (MLS)
From county records — verify with the assessor.
Features
Central AirPartialWall Unit(s)ZonedNatural GasElectricFramePublic SewerAsphalt
Schools
Elementary — Richmond Grade School
Middle — Nippersink Middle School
High — Richmond-Burton Community High S
Assigned schools per the listing — always verify enrollment + boundaries with the district.
Neighborhood
Loading map…
Nearby places via OpenStreetMap — approximate; verify what matters to you. Map © Mapbox © OpenStreetMap.
MLS listing data
Listed by Elise Livingston · RE/MAX Plaza
Listing last updated Aug 14, 2026 · data refreshed from the MLS Aug 14, 2026, 8:06 AM CT
Based on information submitted to the MLS GRID as of Aug 14, 2026, 8:06 AM CT. Listing data © MRED LLC, distributed by MLS GRID — deemed reliable but not guaranteed; independently verify. Anything shown below this point is not MLS listing data.
See it in personA real dwello agent on our team — never a sold lead.
Schedule a tour
Message
No pressure — reach out whenever you’re ready.