View all 26 photos
Detached Single · Richmond, IL
$315,000
2 beds · 1.5 baths · 1,498 sqft
10116 N Main Street, Richmond, IL, 60071
A brick-and-mortar place to make your own — room to make it home.
Active
What’s special
Central air0.37-acre lotIn-unit laundry
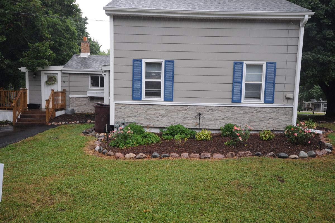
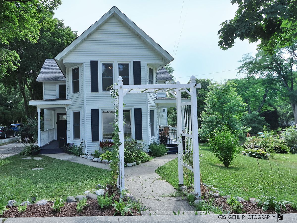
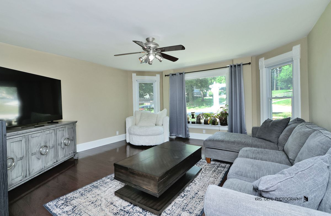
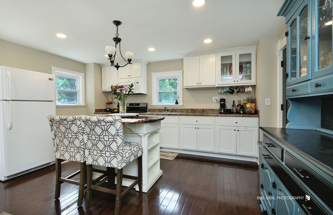
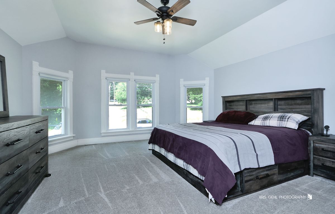
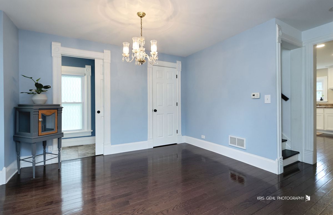
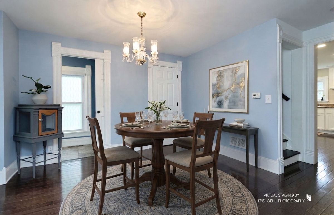
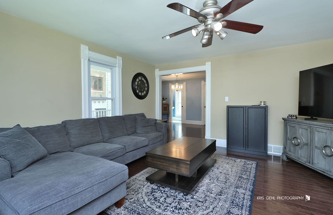
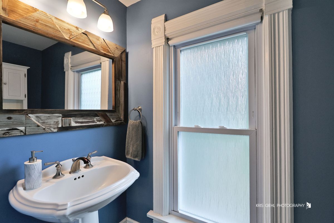
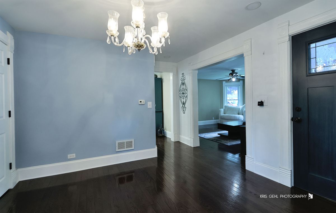
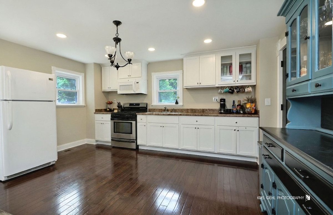
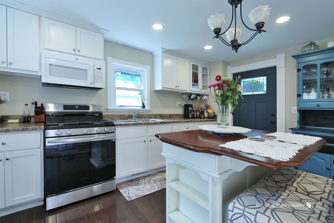
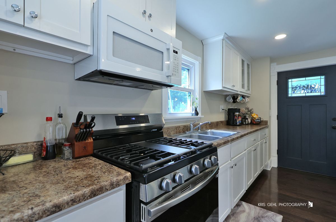
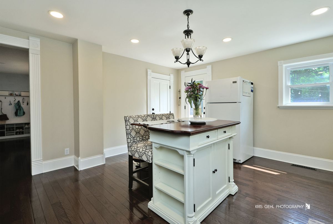
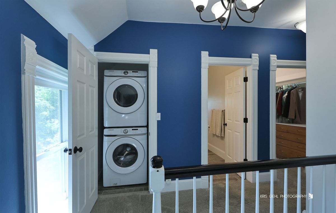
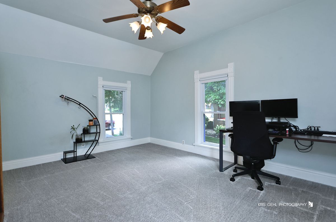
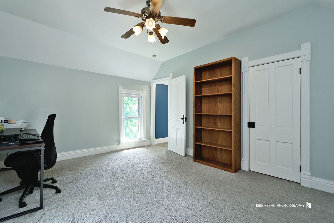
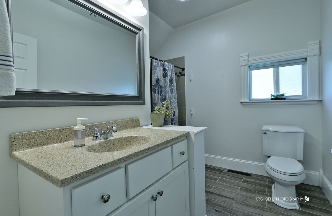
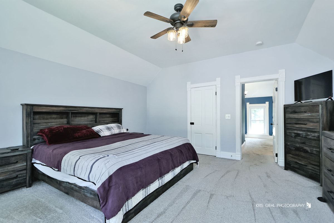
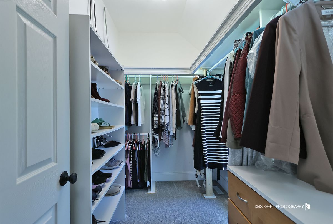
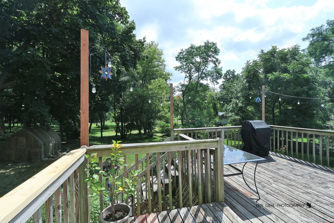
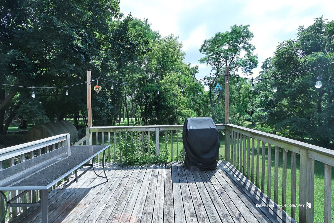
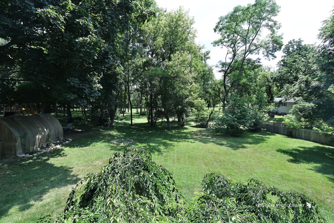
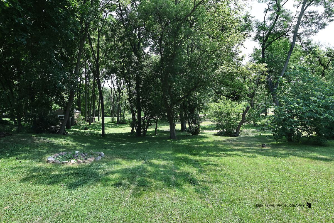
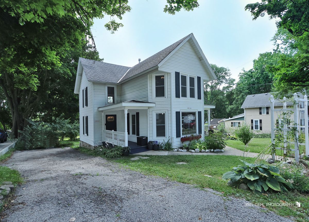
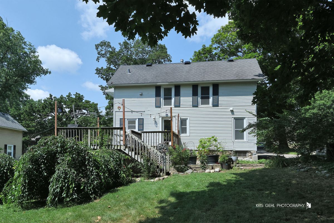
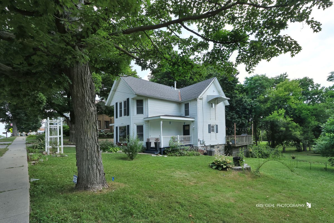
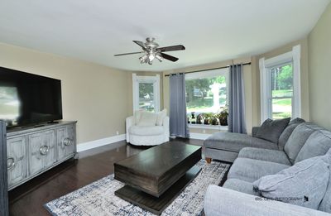
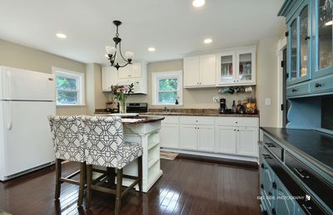
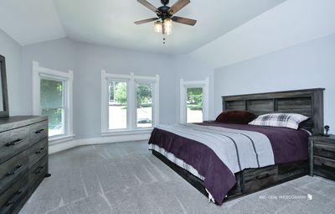
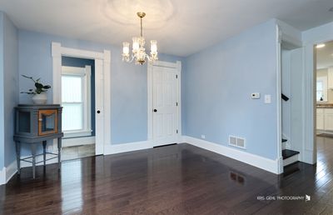
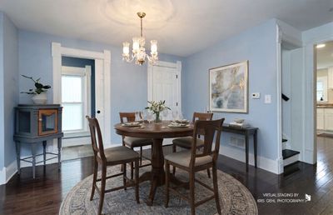
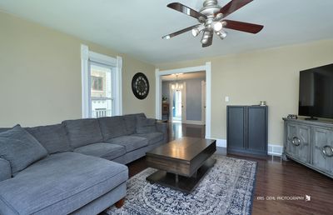
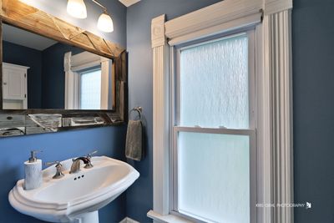
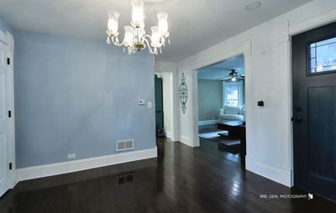
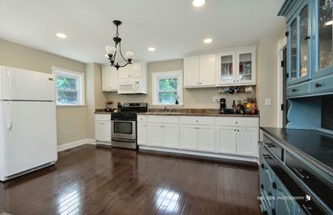
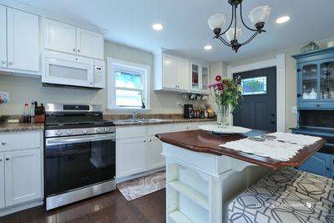
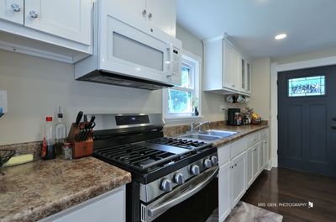
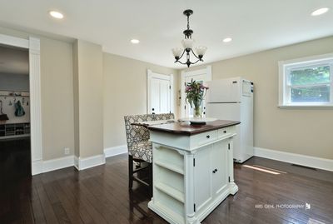
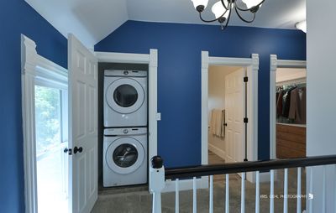
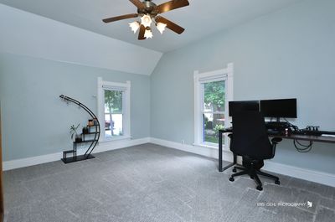
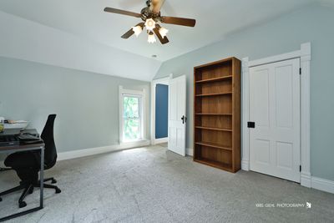
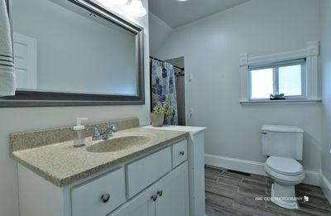
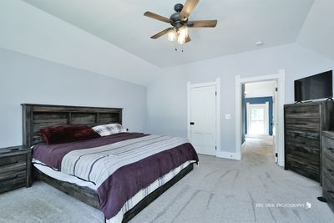
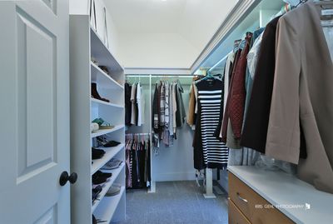
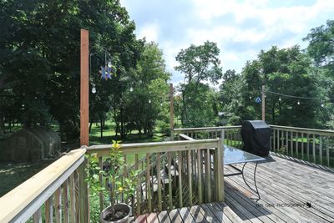
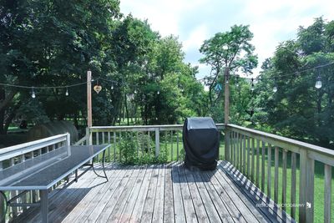
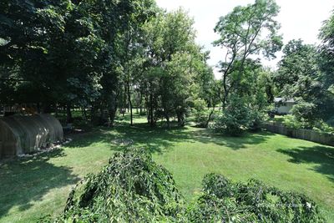
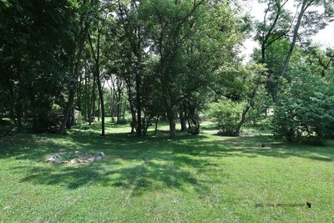
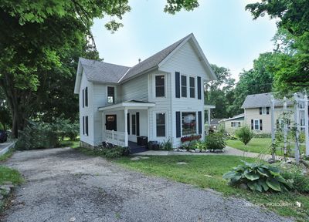
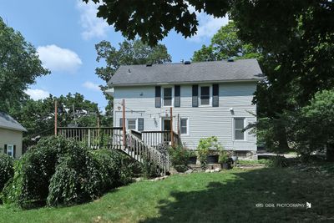
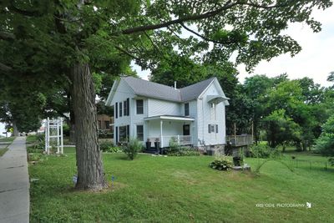
Historic charm and modern comfort come together beautifully in this thoughtfully restored 1890 Victorian in the heart of Richmond. From the inviting front porches to the original trim work, pocket door and rich hardwood floors, this home is filled with the character that makes older homes so special. Natural light pours through the oversized windows, creating warm and welcoming living spaces that feel both timeless and comfortable. The updated kitchen offers generous cabinet space and overlooks the backyard, while the spacious living and dining rooms are perfect for everyday living or gathering with family and friends. (Kitchen island is not included.) Upstairs you'll find two generously sized bedrooms, convenient second-floor laundry, a beautifully updated full bathroom with a walk-in shower, and a spacious primary suite featuring separate his and hers walk-in closets. Step outside to the large deck overlooking a peaceful, park-like backyard surrounded by mature trees, offering plenty of room to entertain, garden or simply relax. Just two blocks from the Prairie Trail and within walking distance of Richmond's charming downtown, you'll enjoy the perfect blend of small-town living and modern convenience. Over the years, this home has been extensively renovated, including updated windows (except the bay window), flooring, furnace, electrical, kitchen, bathrooms and much more, while carefully preserving its historic character. Recent improvements include central air conditioning (2025) and a vapor barrier installed on the unfinished basement walls.
— the listing agent’s description
The home
2 beds
1.5 baths
1,498 sqft
Built in 1890
0.37-acre lot
Detached Single
Victorian
What it’ll cost
$210 / sqft
$5,508 taxes / yr
No HOA
22 days on dwello
Estimated monthly payment
$2,226/mo
Principal & interest$1,675
Property taxes$459
Homeowners insurance$92
Get pre-qualified →Connect with a licensed lender in the dwello network.
Estimate only — not a loan offer. Example rate; taxes and insurance estimated; your actual rate, payment, taxes, and insurance will vary. dwello is not a lender. Equal Housing Opportunity.
Tour it with a real dwello agent
The agent who meets you here is an actual dwello Home Group team member who knows these streets — not a stranger who bought your name from a portal. You get straight answers on the spot, and the same person stays with you through closing.
On our team, vettedYour info is never soldWith you through closing
Tour this home
In person, on your schedule — a dwello agent meets you there.
WED
Jun 3
THU
Jun 4
FRI
Jun 5
SAT
Jun 6
11:00 am
Schedule a tour
22 days on dwello
Price history
Listed for sale
Jul 23, 2026
$315,000
Property taxes
2025
Annual tax bill (MLS)
From county records — verify with the assessor.
Features
Central AirNatural GasForced AirAluminum SidingVinyl SidingPublic SewerDrivewayYes
Schools
Elementary — Richmond Grade School
Middle — Nippersink Middle School
High — Richmond-Burton Community High S
Assigned schools per the listing — always verify enrollment + boundaries with the district.
Neighborhood
Loading map…
Nearby places via OpenStreetMap — approximate; verify what matters to you. Map © Mapbox © OpenStreetMap.
MLS listing data
Listed by Debbie Goodale · RE/MAX Plaza
Listing last updated Aug 14, 2026 · data refreshed from the MLS Aug 14, 2026, 12:45 AM CT
Based on information submitted to the MLS GRID as of Aug 14, 2026, 12:45 AM CT. Listing data © MRED LLC, distributed by MLS GRID — deemed reliable but not guaranteed; independently verify. Anything shown below this point is not MLS listing data.
See it in personA real dwello agent on our team — never a sold lead.
Schedule a tour
Message
No pressure — reach out whenever you’re ready.