Video tour View all 36 photos
Detached Single · Hickory Hills, IL
$495,000
3 beds · 2.5 baths · 2,368 sqft
8736 S 80th Court, Hickory Hills, IL, 60457
A brick-and-mortar place to make your own — room to make it home.
Active
What’s special
Central air2-car garage
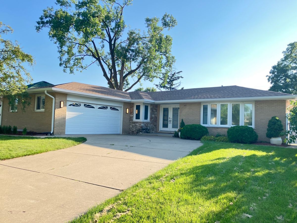
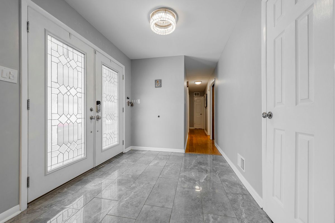
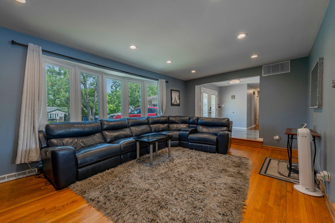
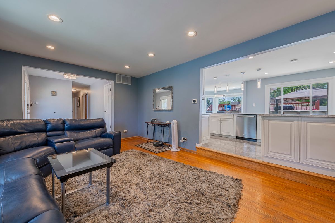
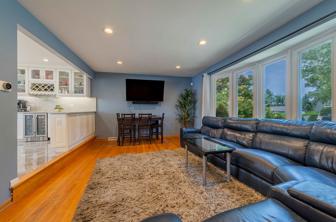
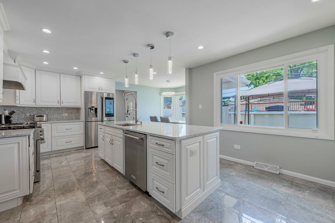
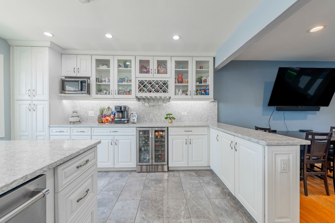
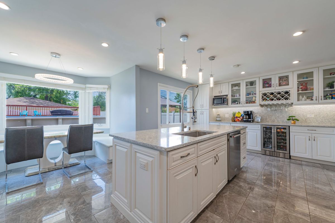
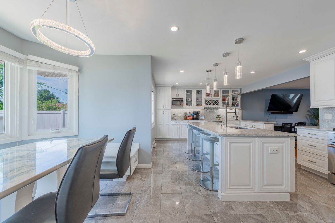
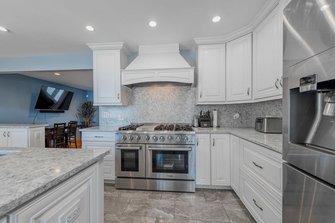
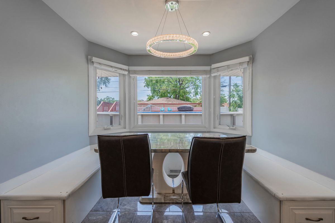
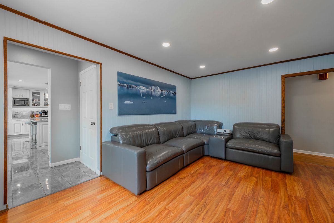
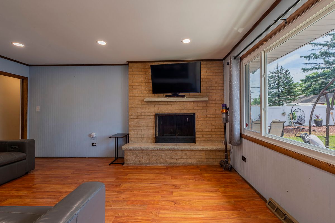
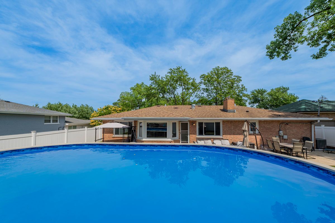
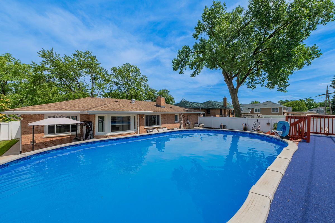
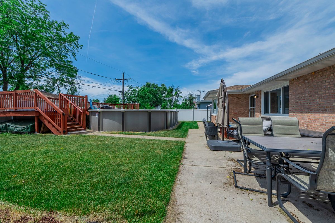
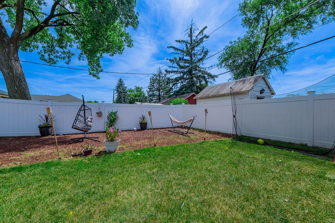
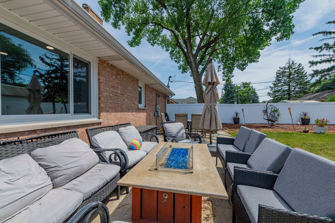
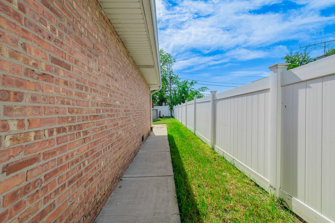
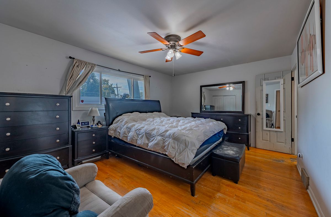
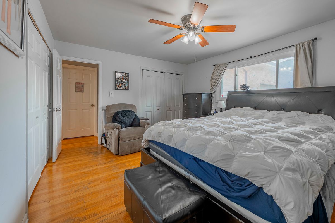
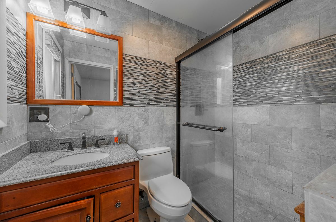
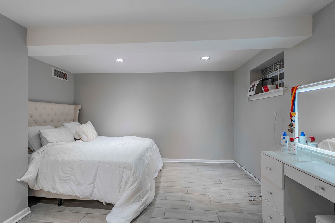
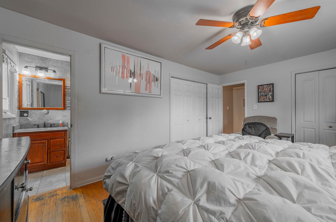
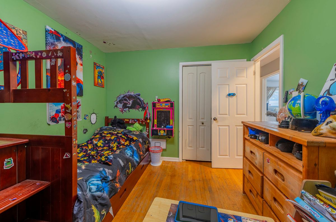
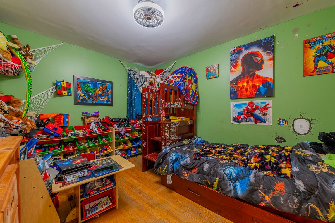
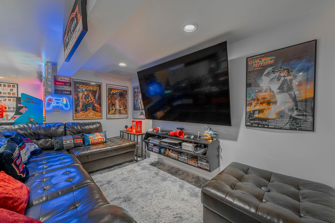
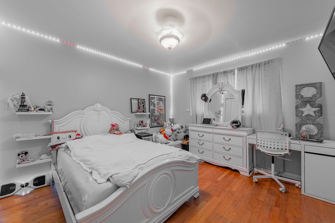
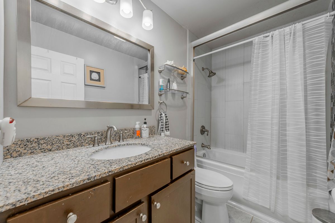
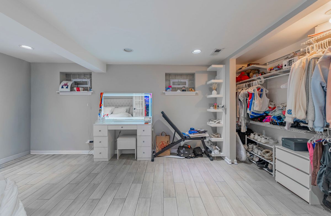
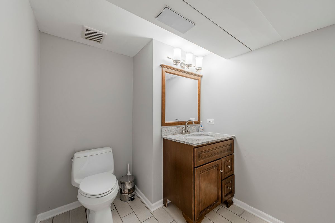
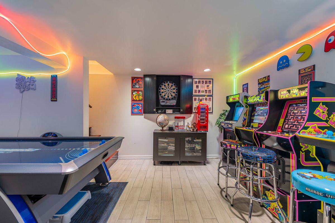
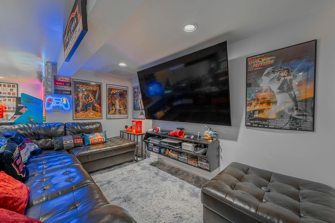
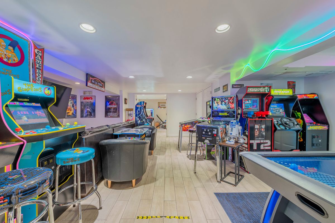
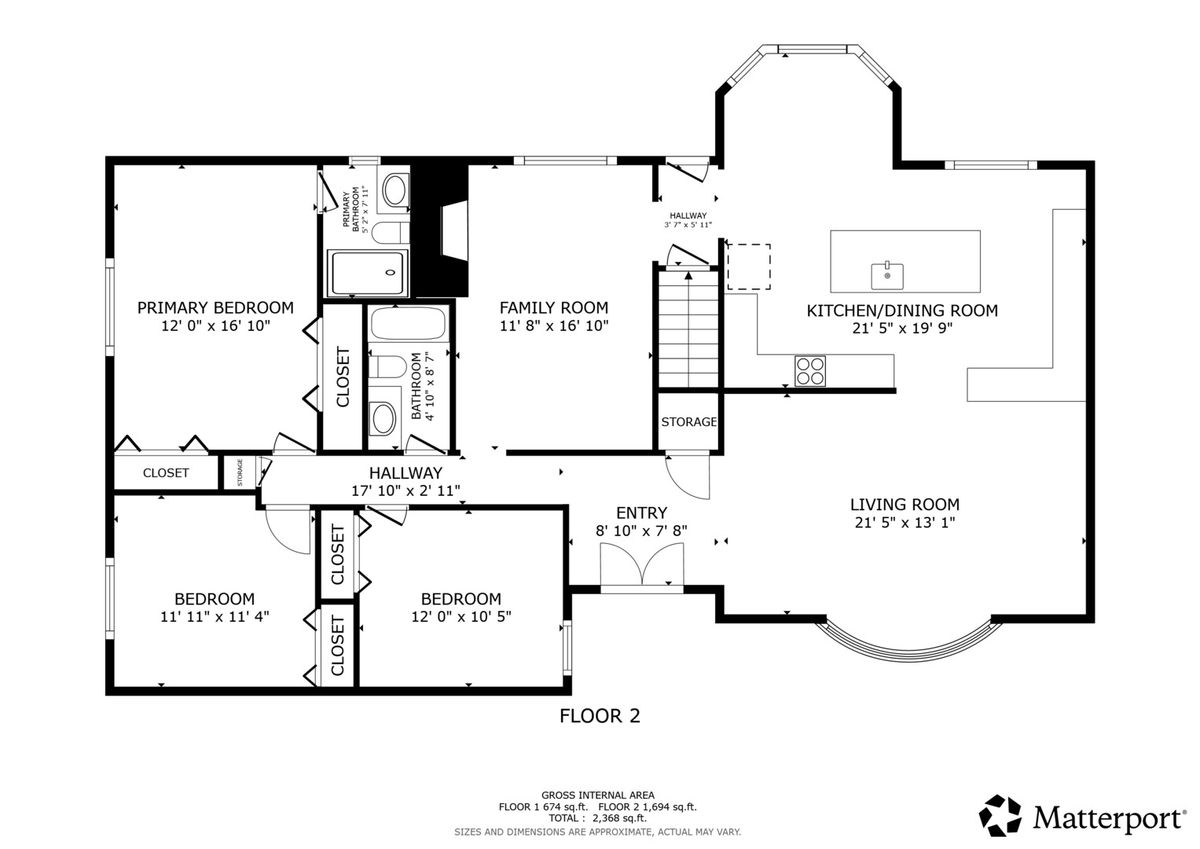
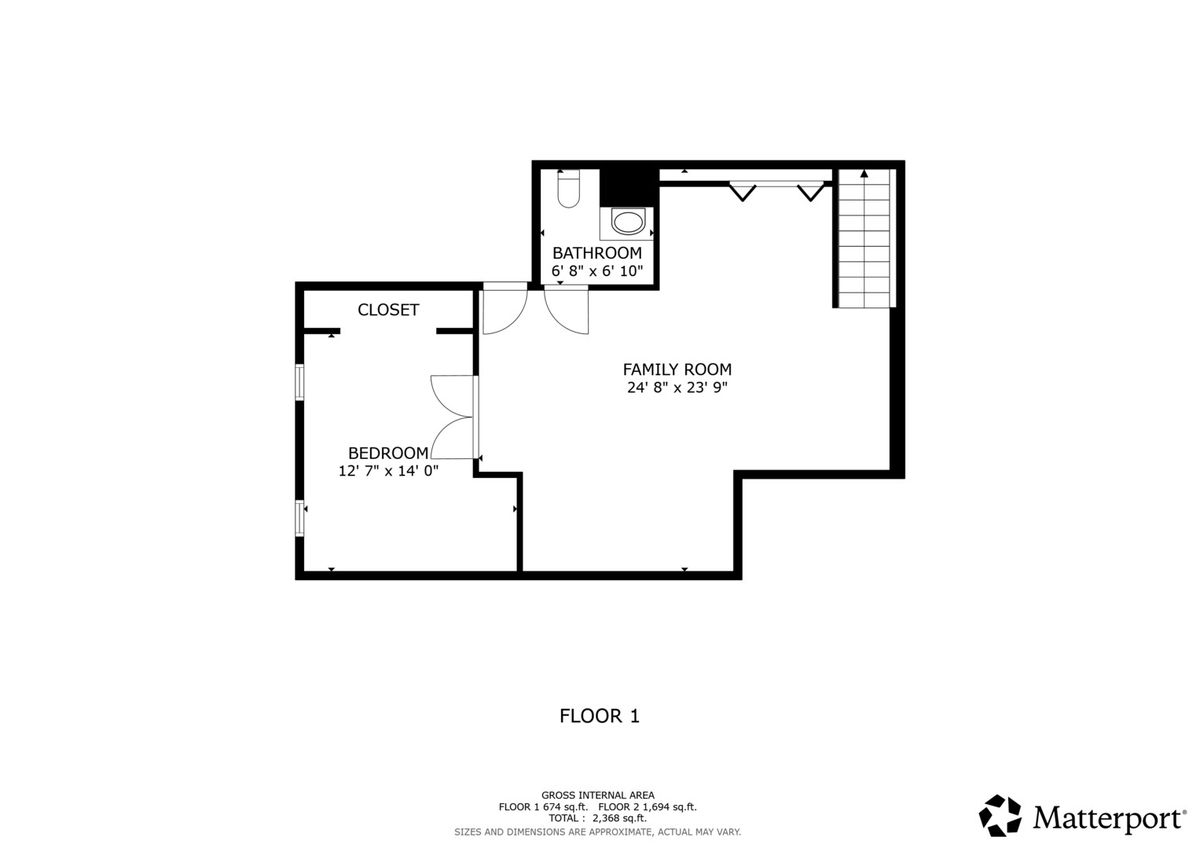
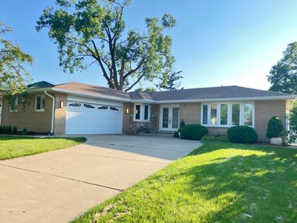
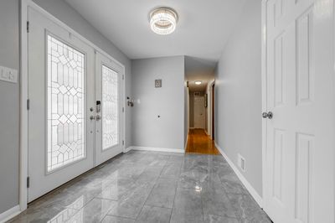
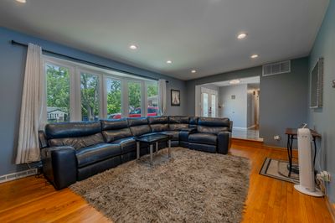
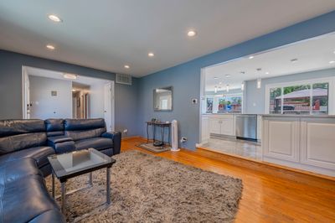
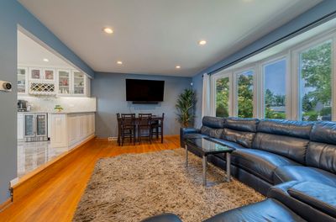
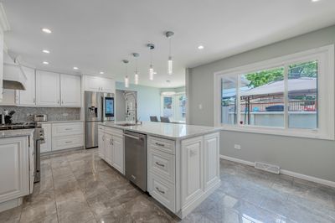
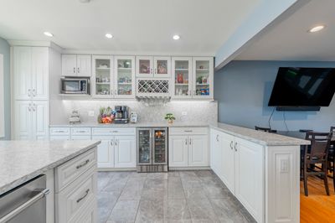
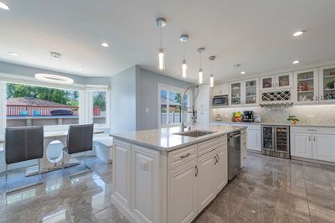
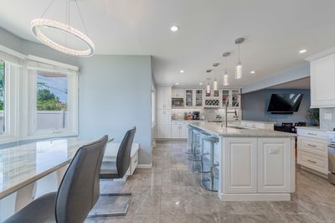
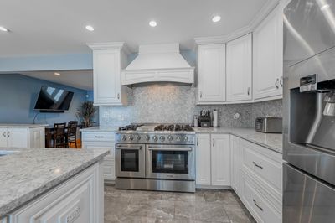
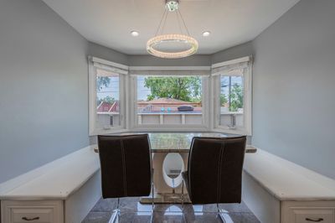
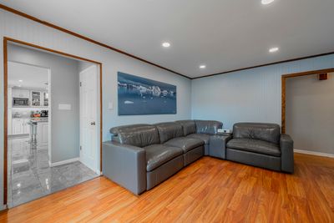
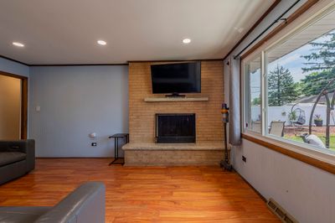
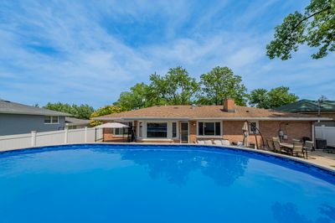
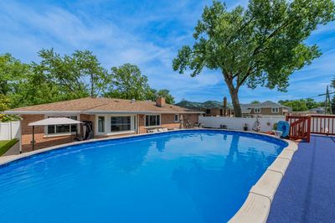
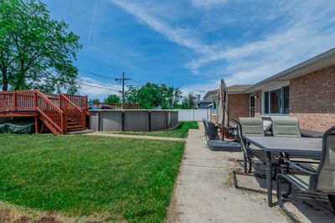
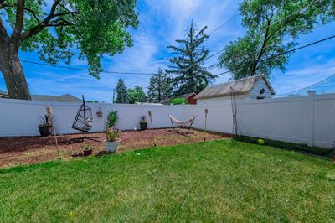
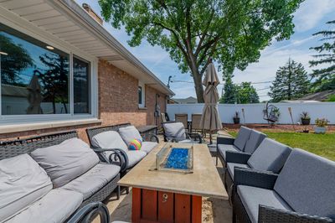
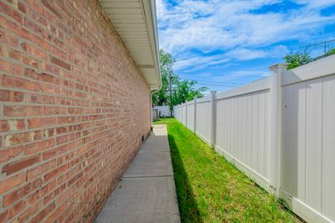
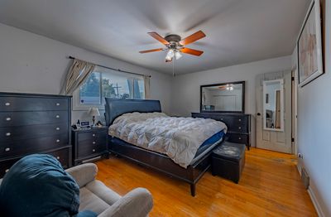
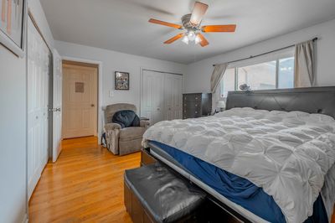
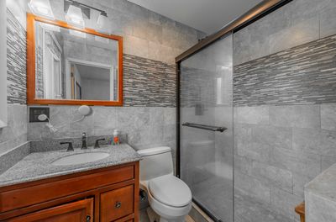
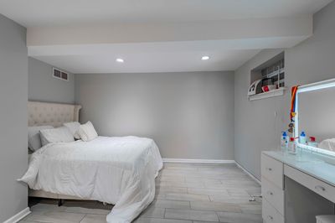
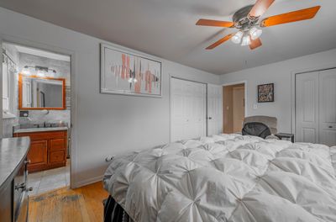
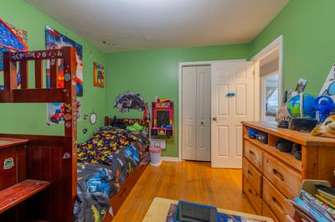
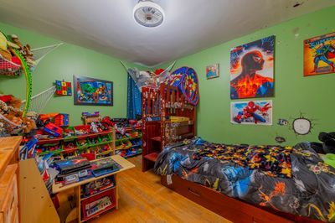
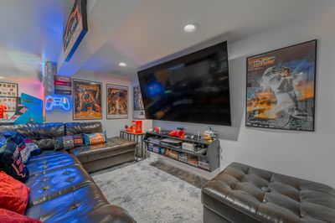
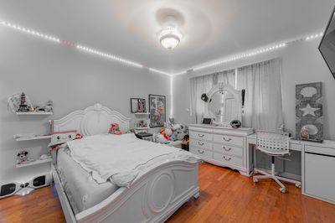
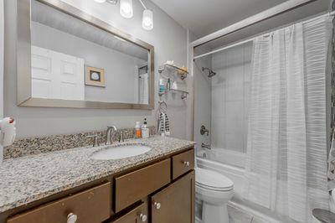
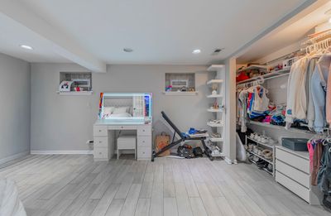
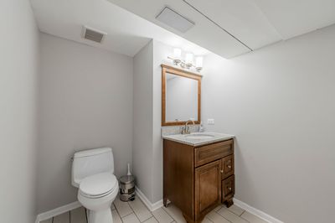
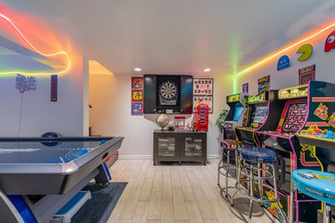
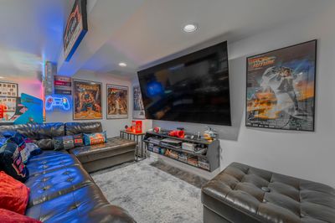
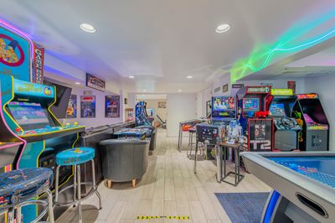
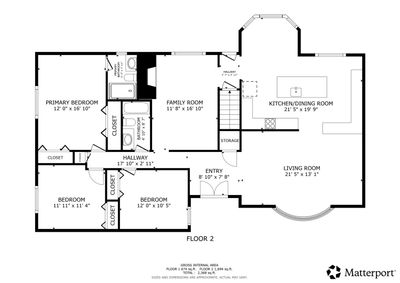
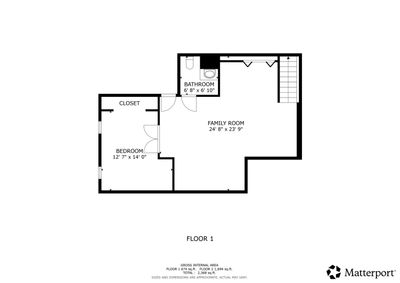
This pretty home features 4 spacious bedrooms and 2.5 baths and is loaded with upgrades and amenities! Most recently, the home boasts a brand new gorgeous roof and oversized gutters (professionally installed with gurtter guards for reduced maintenance!) and rebuilt chimney. The first thing you notice as you walk up is the new double band picture windows and double sided front door. The kitchen is the focus of the main floor and ideal for entertaining and is equipped with stainless appliances including a commercial grade stove and gorgeous Kitchen Aid dishwasher and smart fridge with touch screen panel. The center island and quartz counters are elegant and accentuate the light coming through the large picture windows looking out on the spacious backyard. The back yard is built for entertaining, and features a wrap around privacy fence, above ground pool and outdoor landscaping as well as a meticulously constructed concrete terrace and walkways on either side of the home. Ideal for large backyard barbecues and "get togethers". The large master bedroom features two equally large closets and hardwood floors are laid throughout the home. There is a family den/dining room off the kitchen and a large sunken living room. Downstairs features a completely finished TV/family recreational room which offers a great space for a playroom, Movie Theatre setup or even an arcade! A fourth bedroom is makes a great guest room or office and has its own bathroom for privacy and convenience. A full sized laundry room and newer washer dryer completes the lower level. The large two car garage is big enough for two SUV vehicles, has additional attic storage space and access with a pristine concrete slab. The driveway can park about 8 additional cars. This home is located conveniently located on a quiet residential street near highway access, restaurants, shopping and highly rated school districts. The sellers are vacating first week of August and flexible but some advance notice is requested for showings.
— the listing agent’s description
The home
3 beds
2.5 baths
2,368 sqft
Built in 1972
Lot 9825
2-car garage
Detached Single
What it’ll cost
$209 / sqft
$9,044 taxes / yr
No HOA
48 days on dwello
Estimated monthly payment
$3,530/mo
Principal & interest$2,632
Property taxes$754
Homeowners insurance$144
Get pre-qualified →Connect with a licensed lender in the dwello network.
Estimate only — not a loan offer. Example rate; taxes and insurance estimated; your actual rate, payment, taxes, and insurance will vary. dwello is not a lender. Equal Housing Opportunity.
Tour it with a real dwello agent
The agent who meets you here is an actual dwello Home Group team member who knows these streets — not a stranger who bought your name from a portal. You get straight answers on the spot, and the same person stays with you through closing.
On our team, vettedYour info is never soldWith you through closing
Tour this home
In person, on your schedule — a dwello agent meets you there.
WED
Jun 3
THU
Jun 4
FRI
Jun 5
SAT
Jun 6
11:00 am
Schedule a tour
48 days on dwello
Price history
Listed for sale
Jun 8, 2026
$495,000
Property taxes
2025
Annual tax bill (MLS)
Assessed value
2026
County assessor
2025
2024
2023
2022
2021
2020
2019
Assessed value from the Cook County Assessor (open records). Estimated market ≈ assessed × 10 for residential; not an appraisal — verify with the assessor.
Features
Central AirNatural GasBrickPublic SewerConcreteYes
Schools nearby
Saint Patricia School · 0.8 mi
George T. Wilkins Elementary School · 0.9 mi
Glen Oaks Elementary School · 1.0 mi
AQSA School · 1.0 mi
H.H. Conrady Junior High School · 1.1 mi
This listing didn’t include assigned schools, so these are the closest schools (OpenStreetMap) — not necessarily the attendance-zoned schools. Confirm assignment with the district.
Neighborhood
Loading map…
Nearby places via OpenStreetMap — approximate; verify what matters to you. Map © Mapbox © OpenStreetMap.
MLS listing data
Listed by Stephen Fisher · Westward360 RM
Listing last updated Aug 16, 2026 · data refreshed from the MLS Aug 16, 2026, 5:11 AM CT
Based on information submitted to the MLS GRID as of Aug 16, 2026, 5:11 AM CT. Listing data © MRED LLC, distributed by MLS GRID — deemed reliable but not guaranteed; independently verify. Anything shown below this point is not MLS listing data.
See it in personA real dwello agent on our team — never a sold lead.
Schedule a tour
Message
No pressure — reach out whenever you’re ready.
Similar homes nearby
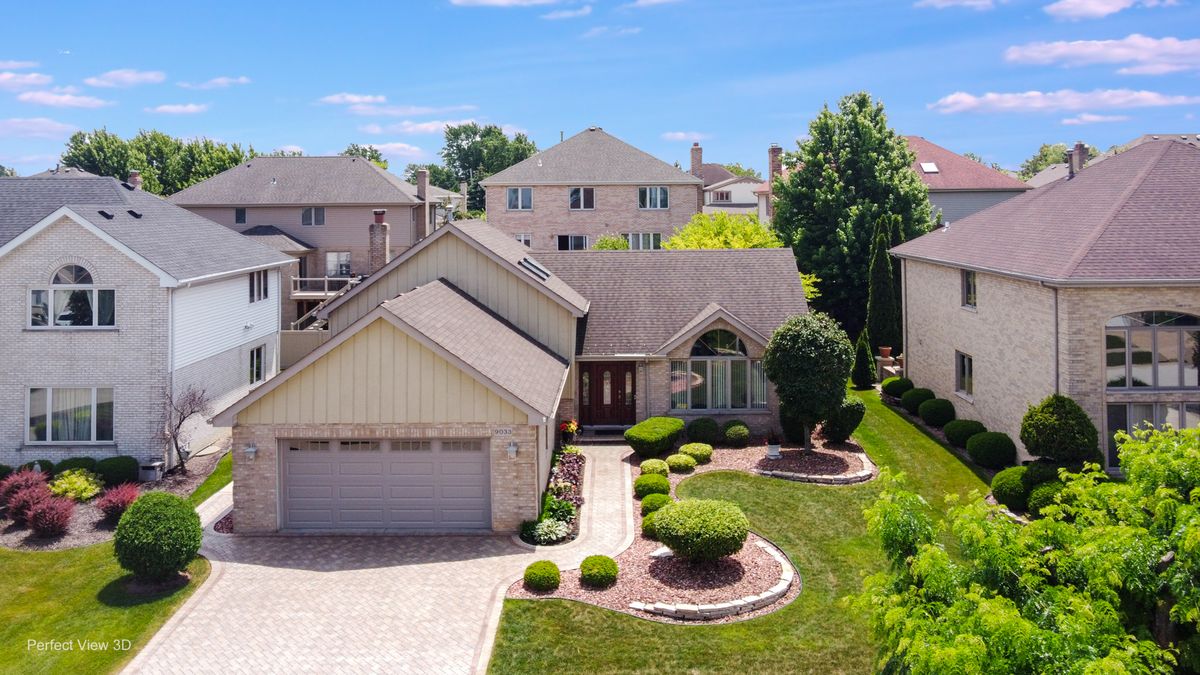
$510,000Active
4 bd · 2.5 ba · 1,800 sqft
9033 Christina Drive
Hickory Hills, IL
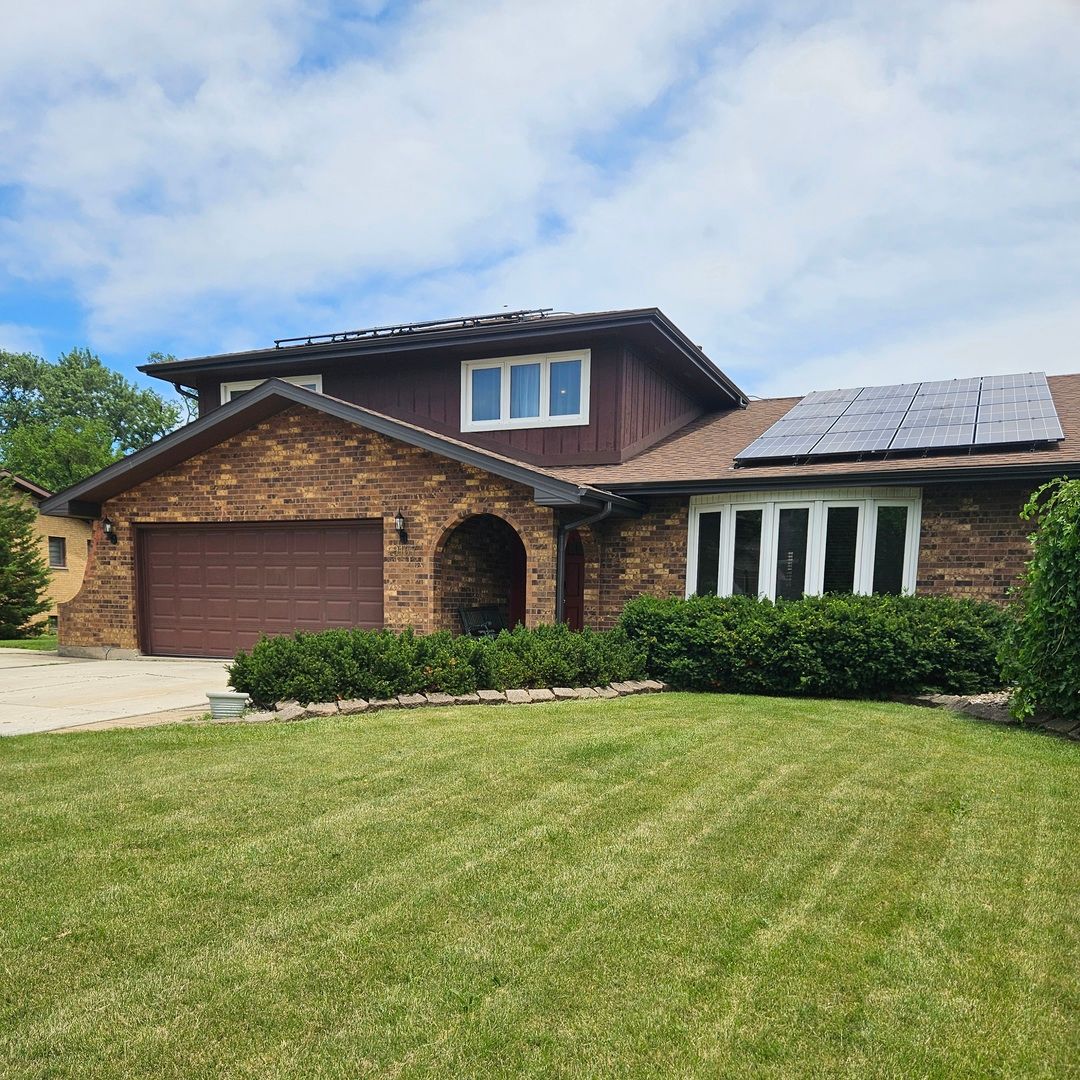
$479,000Active
3 bd · 2.5 ba · 2,425 sqft
9157 S 83rd Court
Hickory Hills, IL
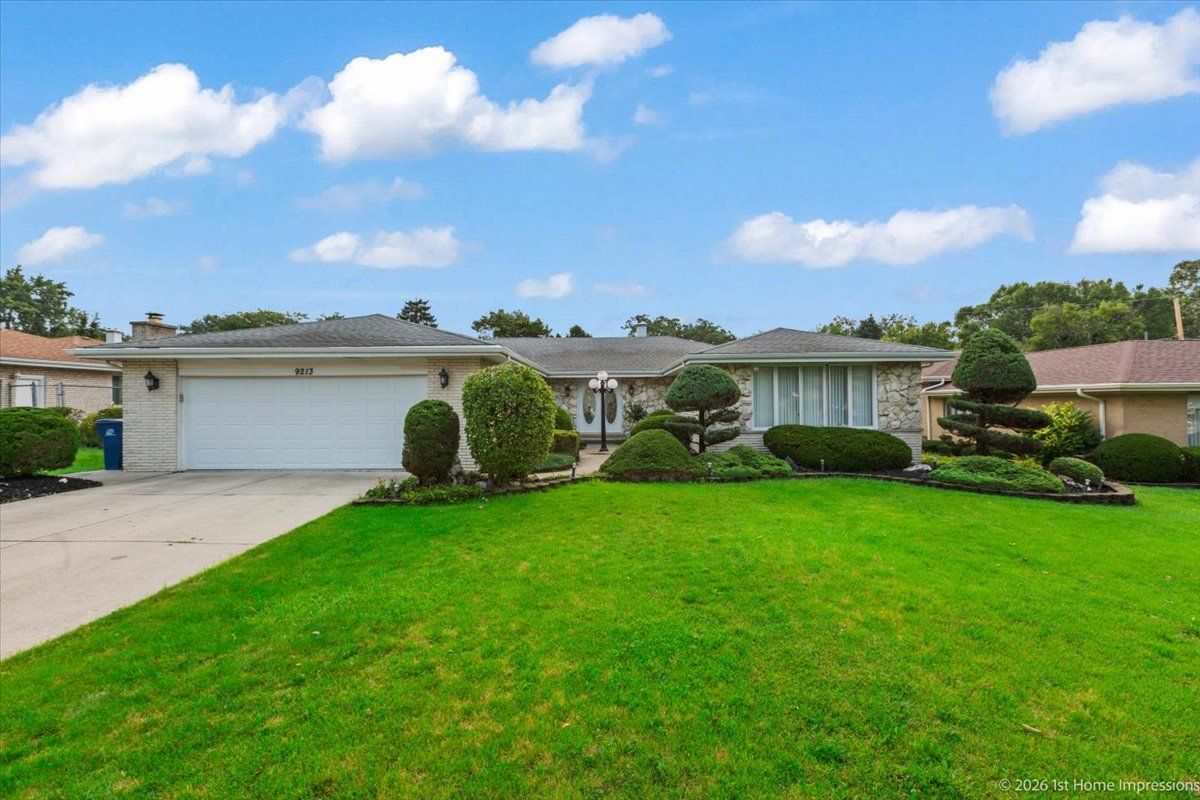
$475,000Active
3 bd · 2.5 ba · 2,764 sqft
9213 S 83rd Court
Hickory Hills, IL
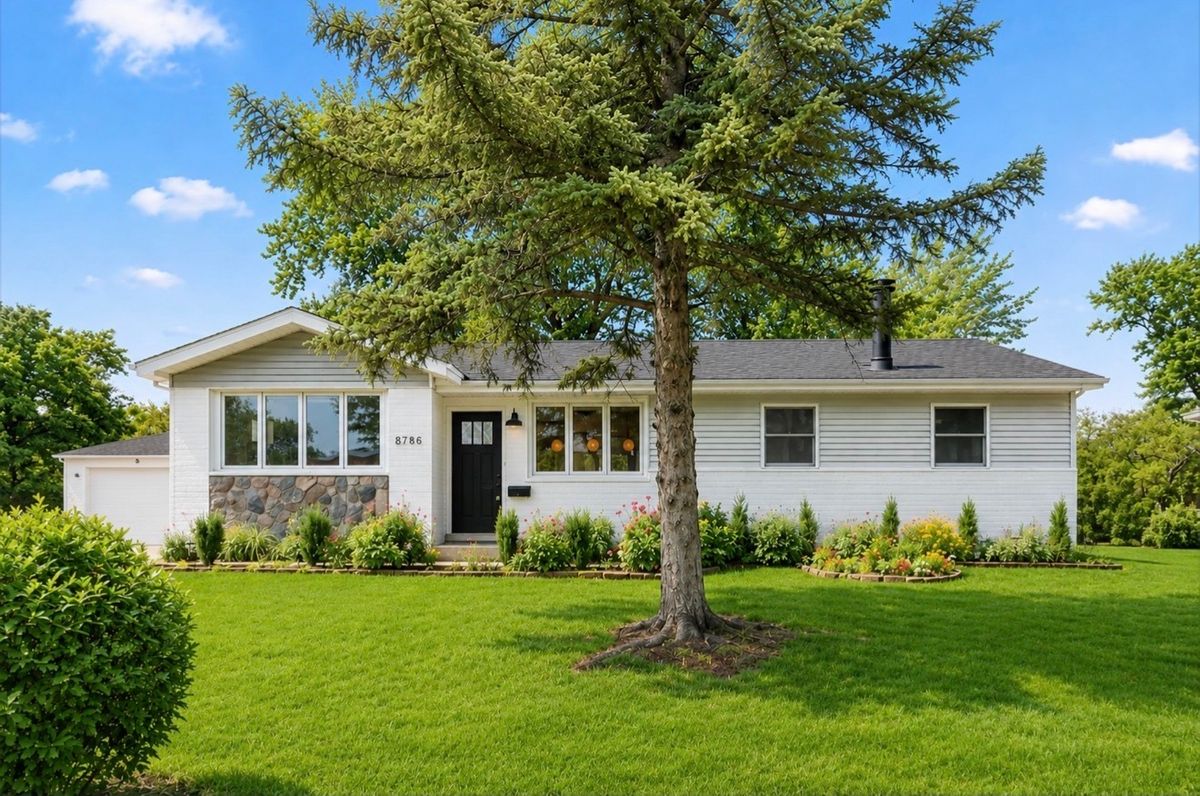
$520,000Active
4 bd · 2 ba · 2,598 sqft
8766.. S 83RD CT.. Avenue
Hickory Hills, IL