View all 24 photos
Detached Single · Hickory Hills, IL
$520,000
4 beds · 2 baths · 2,598 sqft
8766.. S 83RD CT.. Avenue, Hickory Hills, IL, 60457
A brick-and-mortar place to make your own — room to make it home.
Active
What’s special
Central air2.5-car garage
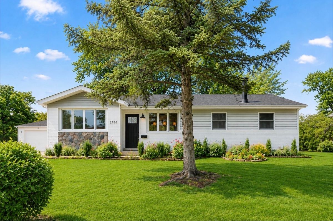
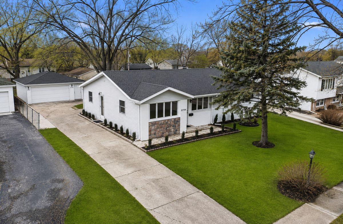
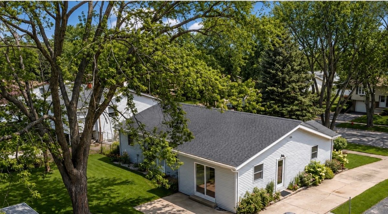
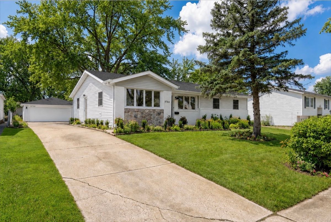
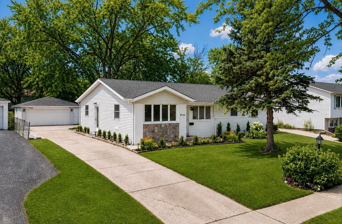

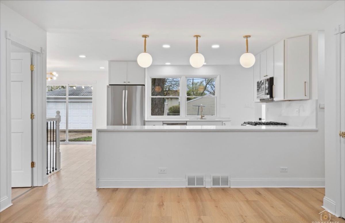
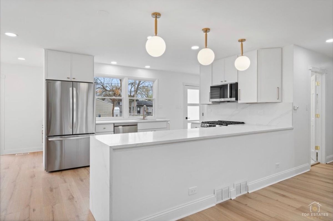
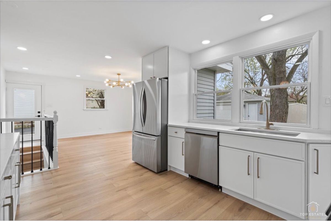
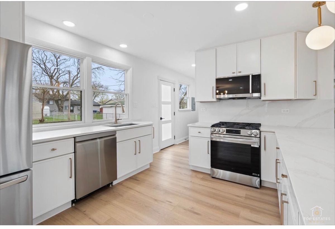
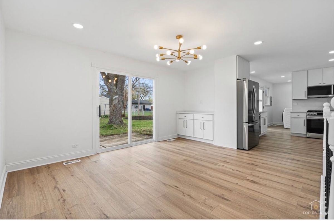
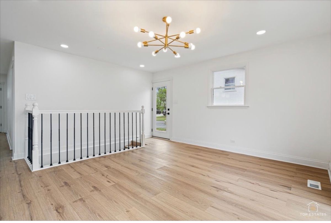
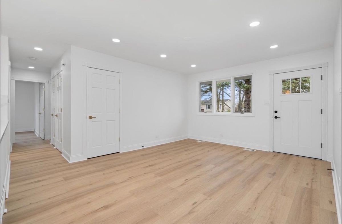
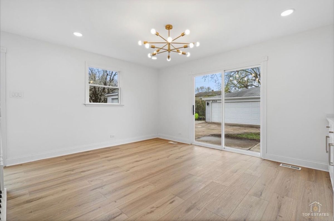
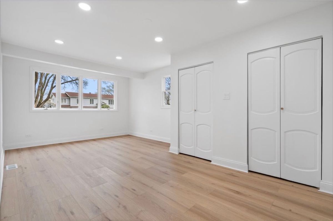
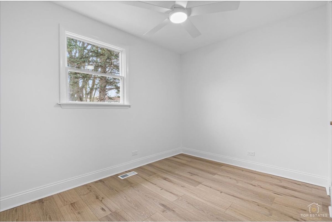
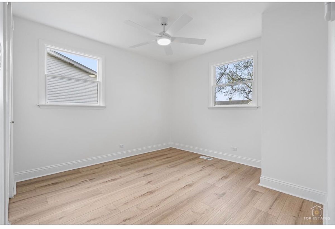
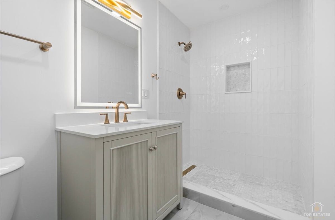
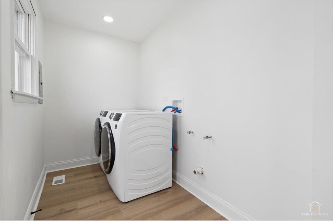
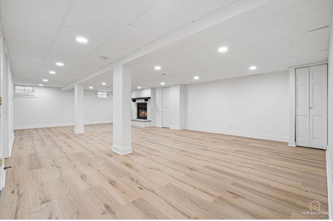
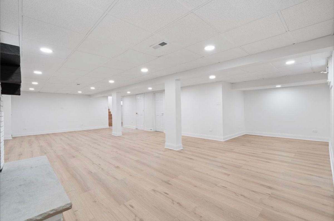
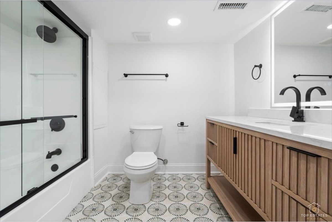
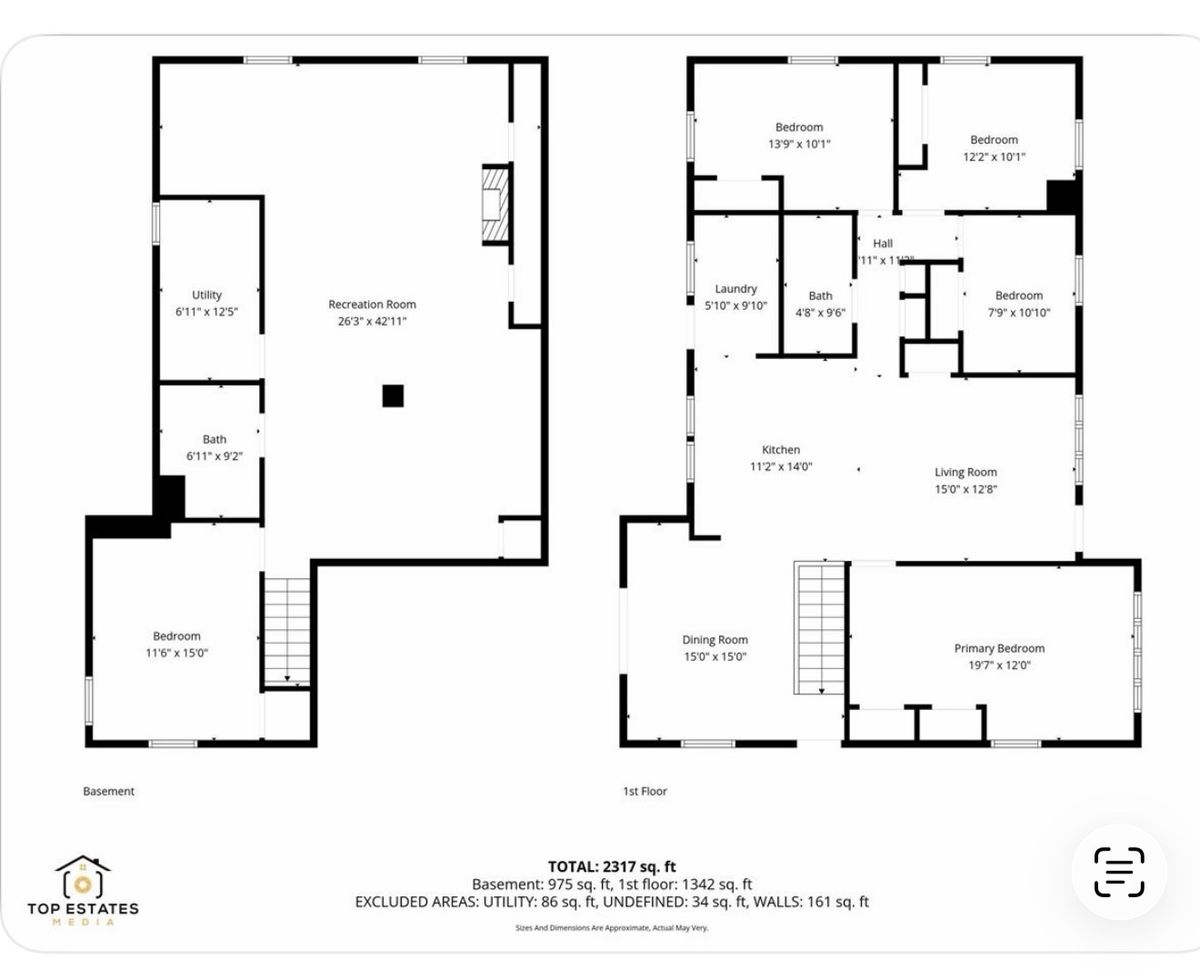
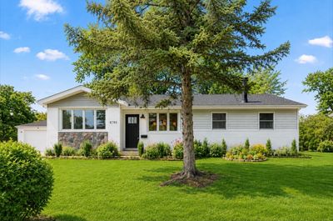
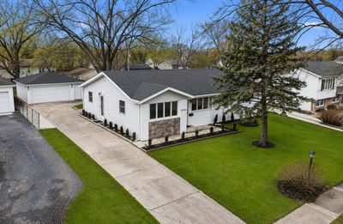
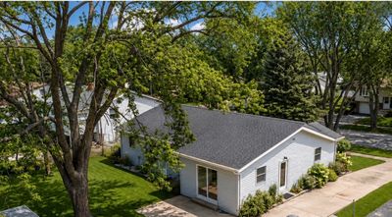
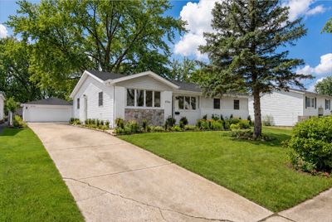
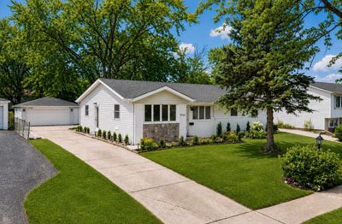
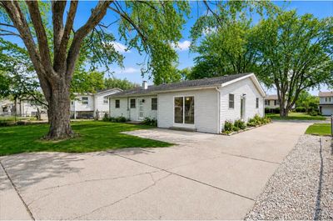
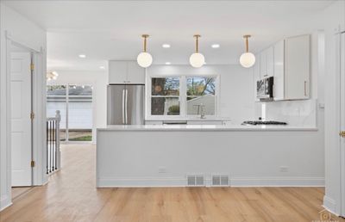
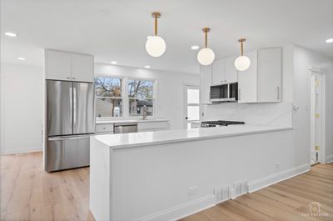
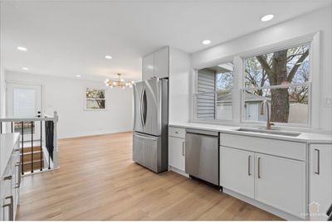
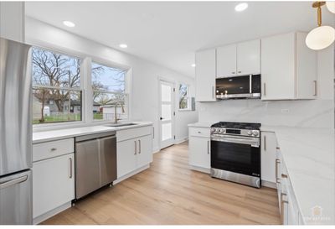
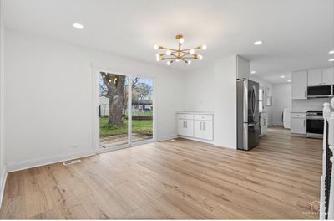
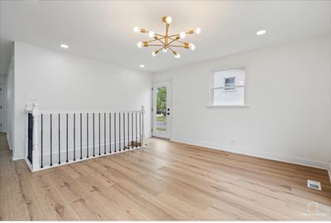
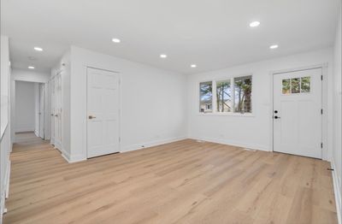
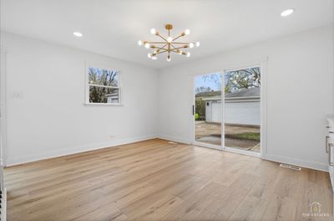
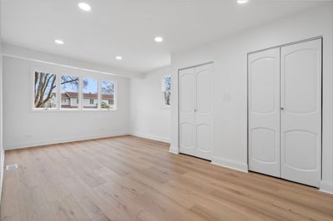
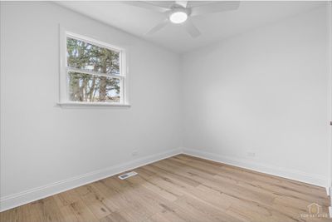
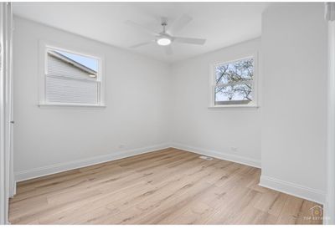
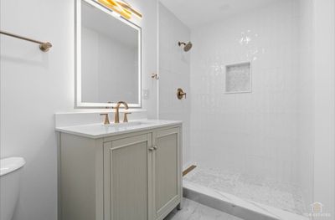
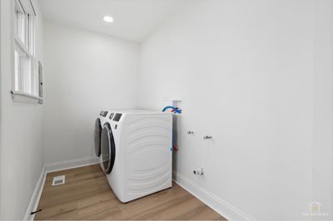
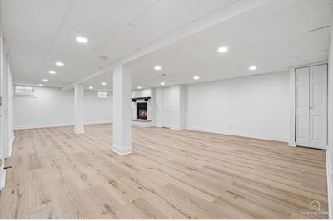
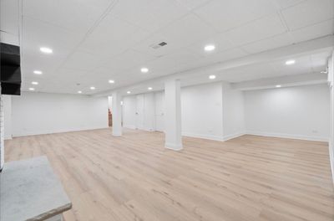
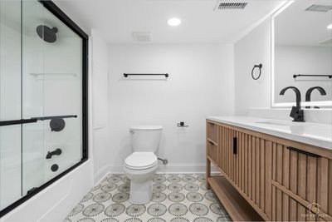
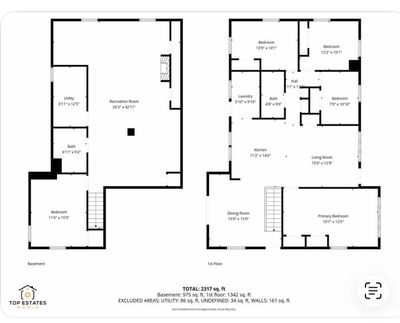
COMPLETELY RENOVATED HICKORY HILLS RANCH - TURNKEY & MOVE-IN READY! Welcome to this beautifully transformed home offering modern design, exceptional craftsmanship, and an impressive amount of living space. Designed for today's lifestyle, the main level features an open-concept floor plan, convenient first-floor laundry, wide-plank luxury flooring, solid wood interior doors, custom architectural exterior entry doors, recessed LED lighting with adjustable brightness, all-new designer light fixtures, a professionally curated designer color palette, updated electrical wiring where needed, generous closet space, and abundant storage throughout. The stunning designer kitchen is the centerpiece of the home, featuring custom slim-shaker cabinetry with soft-close technology, quartz countertops, a full-height seamless quartz backsplash, dramatic waterfall island, smart-enabled stainless-steel appliances, dedicated coffee bar with additional storage and serving space, and a deep stainless-steel sink with premium fixtures. Beautifully renovated bathrooms feature timeless finishes, premium fixtures, and modern design. The full finished lower level spans the entire footprint of the home, dramatically expanding the living space. A redesigned open stairwell, added windows, and abundant recessed lighting create a bright, open atmosphere rarely found in a lower level. Enjoy a spacious recreation room centered around a brick-clad fireplace, a private fifth bedroom, full bathroom, and flexible space perfect for a media room, home office, fitness studio, playroom, guest accommodations, or multi-generational living. Major capital improvements provide exceptional peace of mind, including a NEW ROOF, NEW GUTTER SYSTEM, NEW WASTE LINE, NEW HVAC CONDENSER, NEW WATER HEATER, and UPDATED ELECTRICAL IMPROVEMENTS THROUGHOUT THE HOME. Outside, enjoy a freshly painted exterior, professionally refreshed landscaping, and backyard offering privacy and security, with plenty of room to entertain, relax, garden, or play. An oversized two-car garage with air compressor, large driveway with ample off-street parking, exterior storage shed, and exceptional storage throughout add even more value and functionality. Beautifully renovated from top to bottom with premium finishes and extensive mechanical updates-this is the Hickory Hills home you've been waiting for. Come see it before it's gone!
— the listing agent’s description
The home
4 beds
2 baths
2,598 sqft
Built in 1965
Lot 134x77x76x134
2.5-car garage
Detached Single
What it’ll cost
$200 / sqft
$6,304 taxes / yr
No HOA
7 days on dwello
Estimated monthly payment
$3,442/mo
Principal & interest$2,765
Property taxes$525
Homeowners insurance$152
Get pre-qualified →Connect with a licensed lender in the dwello network.
Estimate only — not a loan offer. Example rate; taxes and insurance estimated; your actual rate, payment, taxes, and insurance will vary. dwello is not a lender. Equal Housing Opportunity.
Tour it with a real dwello agent
The agent who meets you here is an actual dwello Home Group team member who knows these streets — not a stranger who bought your name from a portal. You get straight answers on the spot, and the same person stays with you through closing.
On our team, vettedYour info is never soldWith you through closing
Tour this home
In person, on your schedule — a dwello agent meets you there.
WED
Jun 3
THU
Jun 4
FRI
Jun 5
SAT
Jun 6
11:00 am
Schedule a tour
7 days on dwello
Price history
Listed for sale
Aug 9, 2026
$520,000
Earlier records
Listed
Apr 15, 2026
$489,000
Sold
Jan 20, 2026
$270,000
From MLS records — independently verify.
Property taxes
2025
Annual tax bill (MLS)
Assessed value
2026
County assessor
2025
2024
2023
2022
2021
2020
2019
Assessed value from the Cook County Assessor (open records). Estimated market ≈ assessed × 10 for residential; not an appraisal — verify with the assessor.
Features
Central AirNatural GasVinyl SidingBrickPublic SewerYesDetached
Schools
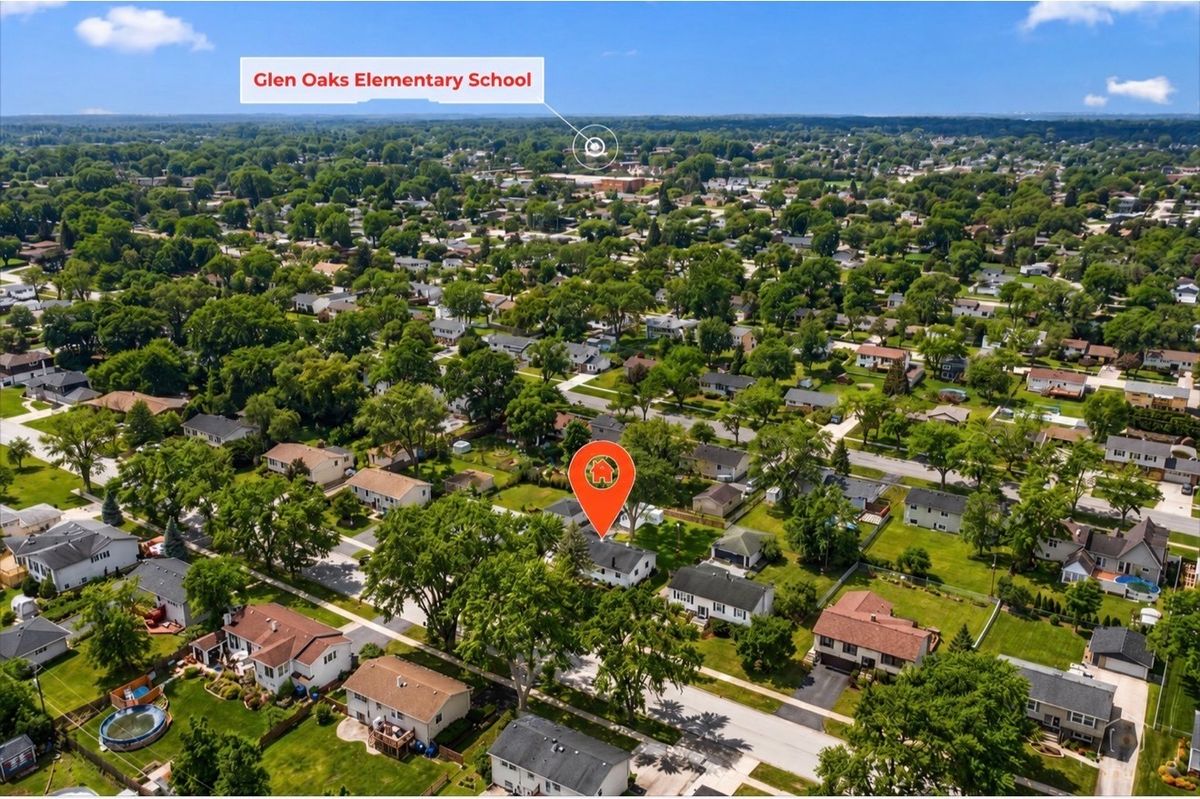
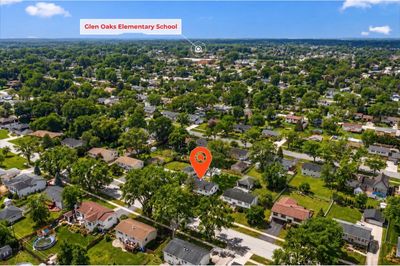
Elementary — Glen Oaks Elementary School
Middle — Dorn Primary Center
High — Amos Alonzo Stagg High School
Assigned schools per the listing — always verify enrollment + boundaries with the district.
Neighborhood
Loading map…
Nearby places via OpenStreetMap — approximate; verify what matters to you. Map © Mapbox © OpenStreetMap.
MLS listing data
Listed by Tayser Mohammed · REMAX Legends
Listing last updated Aug 15, 2026 · data refreshed from the MLS Aug 15, 2026, 5:06 AM CT
Based on information submitted to the MLS GRID as of Aug 15, 2026, 5:06 AM CT. Listing data © MRED LLC, distributed by MLS GRID — deemed reliable but not guaranteed; independently verify. Anything shown below this point is not MLS listing data.
See it in personA real dwello agent on our team — never a sold lead.
Schedule a tour
Message
No pressure — reach out whenever you’re ready.
Similar homes nearby
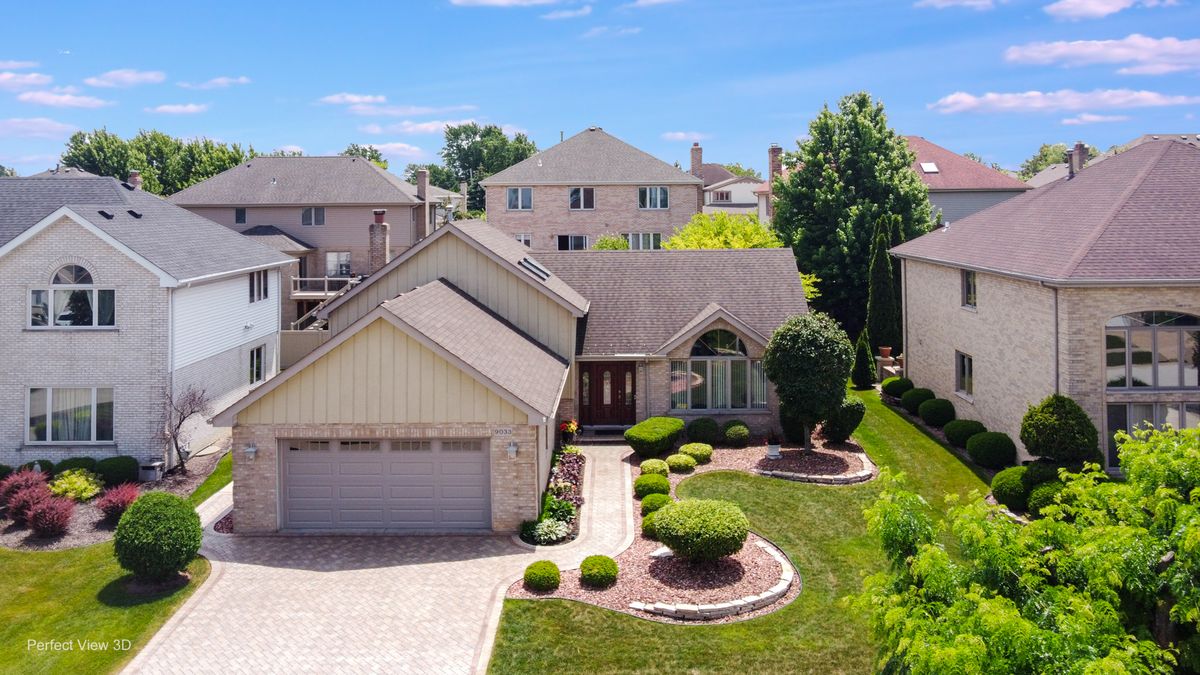
$510,000Active
4 bd · 2.5 ba · 1,800 sqft
9033 Christina Drive
Hickory Hills, IL
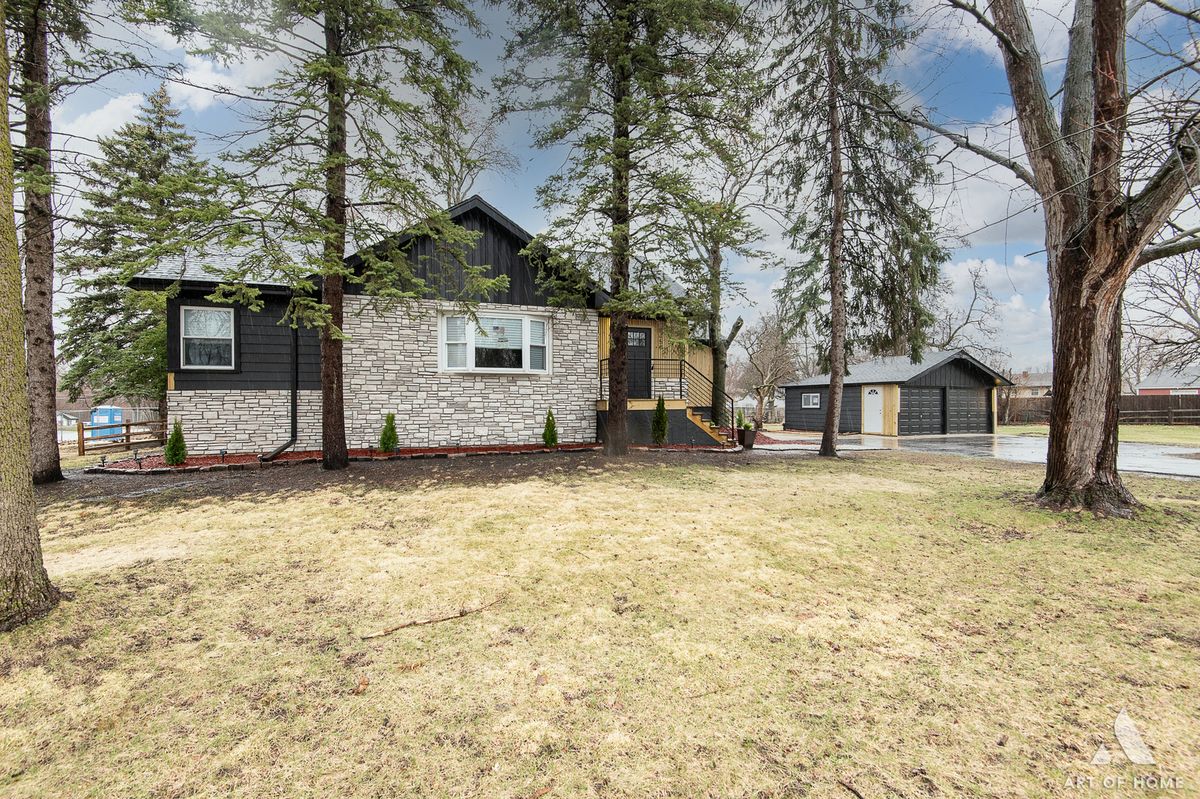
$539,954Active
4 bd · 3 ba · 3,100 sqft
8459 85th Court
Hickory Hills, IL
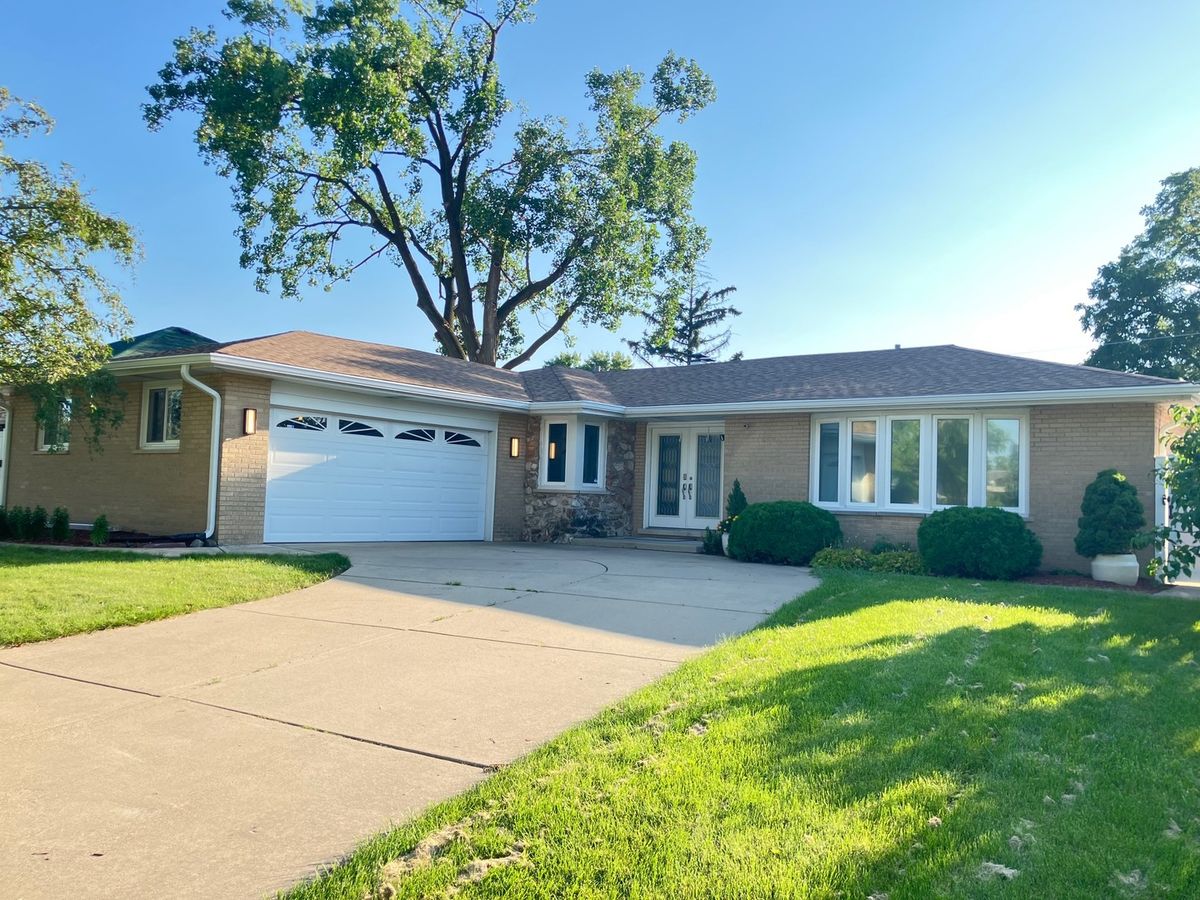
$495,000Active
3 bd · 2.5 ba · 2,368 sqft
8736 S 80th Court
Hickory Hills, IL
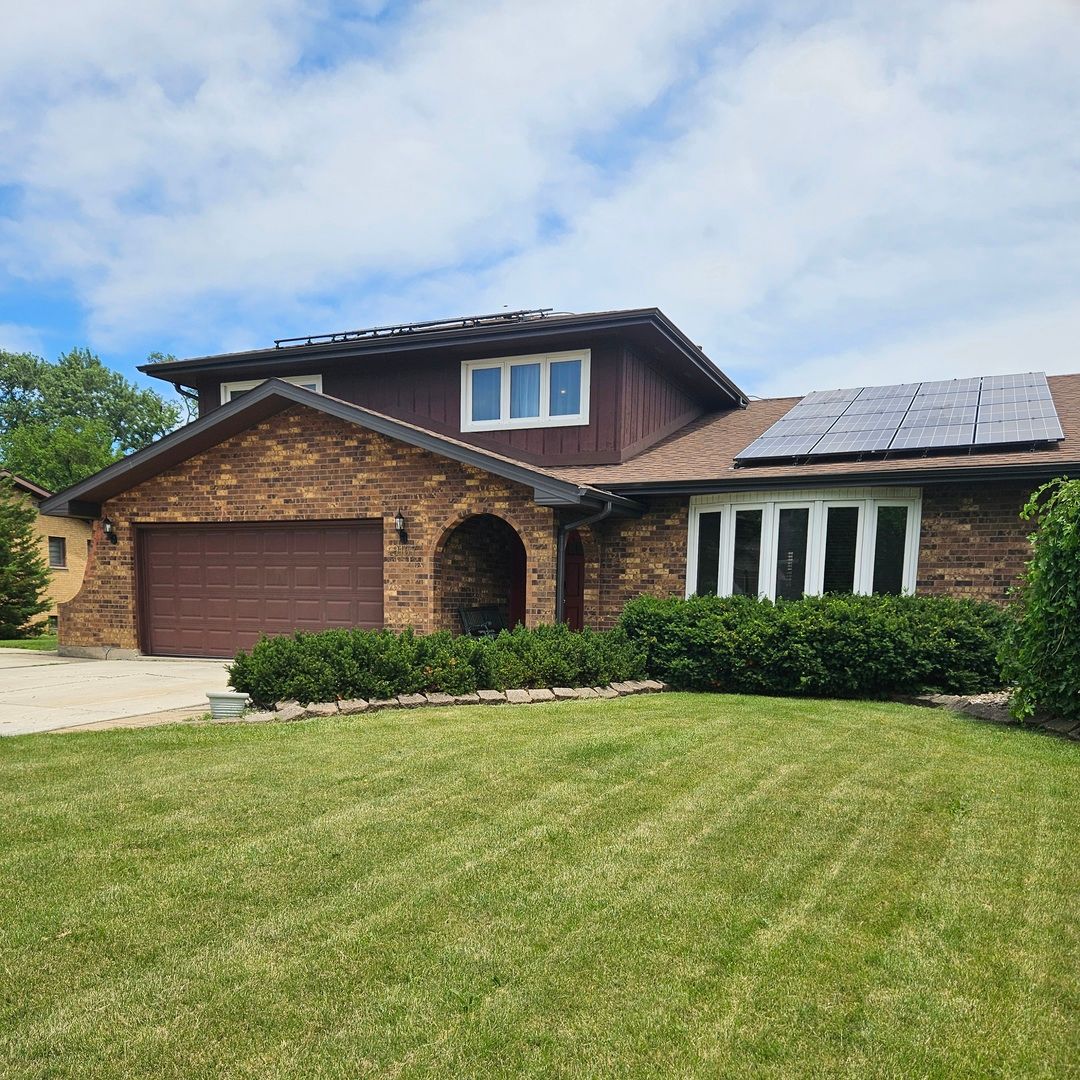
$479,000Active
3 bd · 2.5 ba · 2,425 sqft
9157 S 83rd Court
Hickory Hills, IL