View all 26 photos
Detached Single · Hickory Hills, IL
$475,000
3 beds · 2.5 baths · 2,764 sqft
9213 S 83rd Court, Hickory Hills, IL, 60457
A brick-and-mortar place to make your own — room to make it home.
Active
What’s special
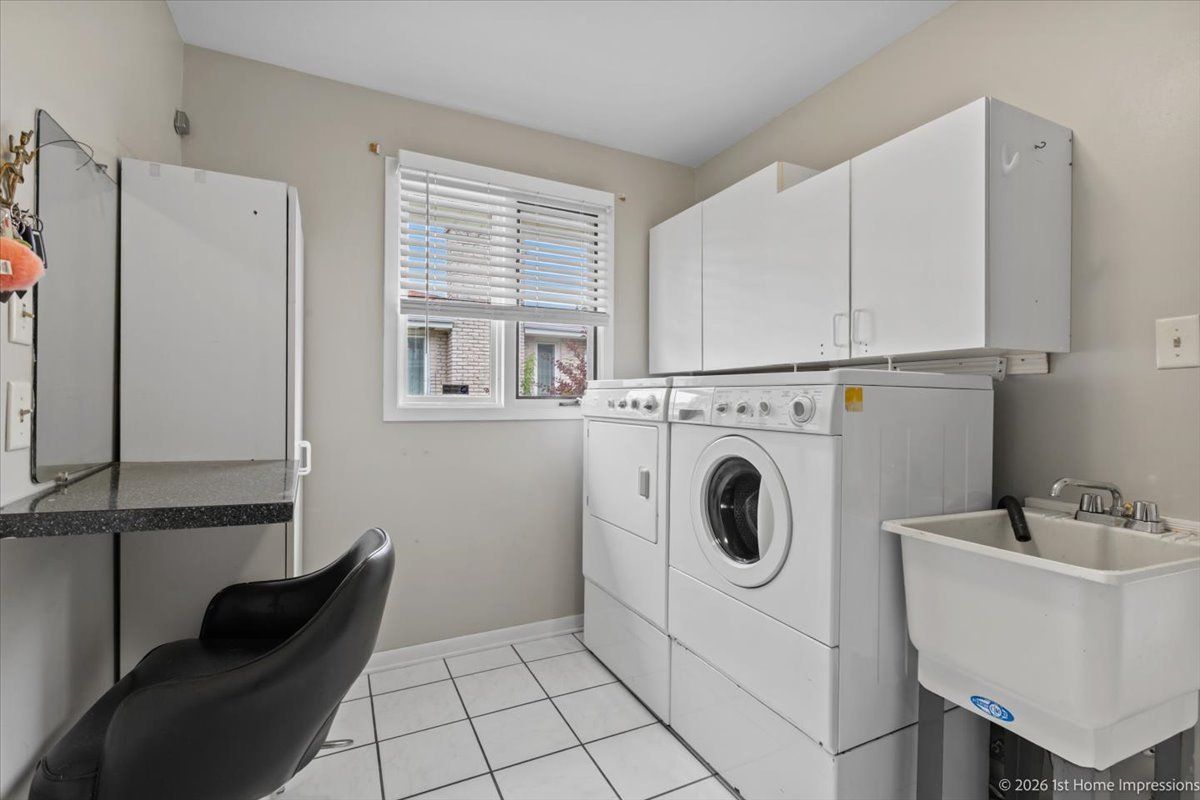
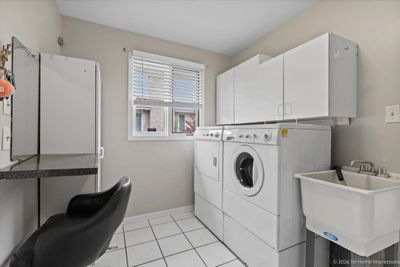
Central air2.5-car garageIn-unit laundry
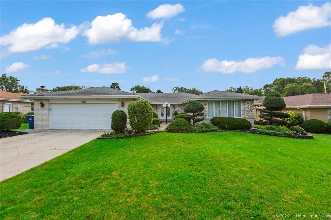
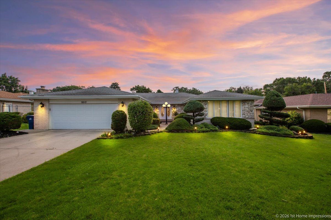
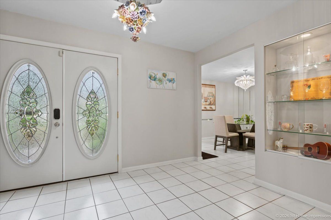
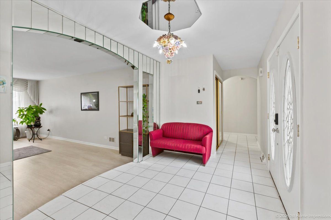
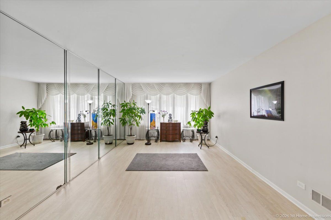
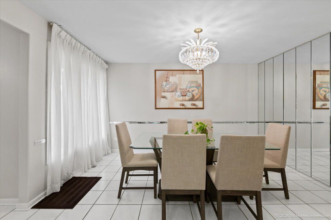
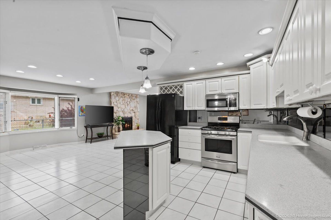
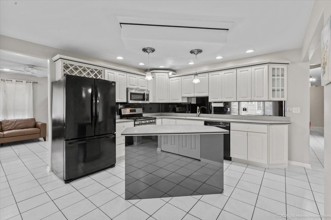
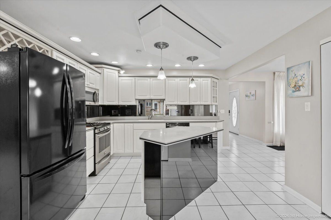
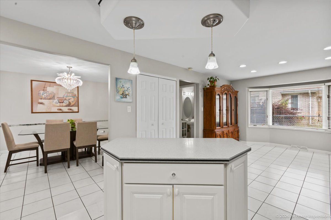
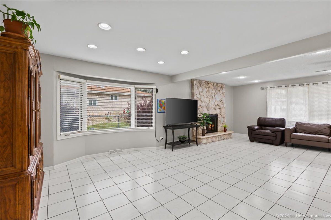
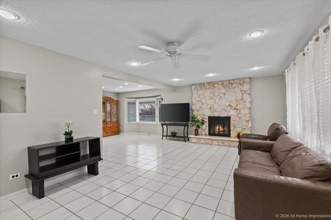
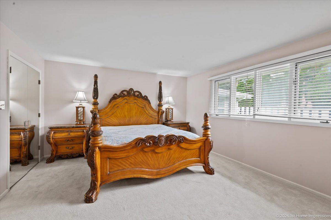
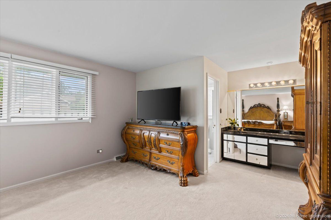
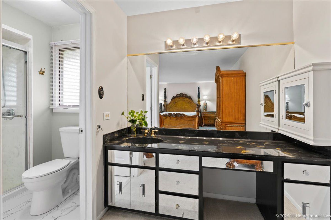
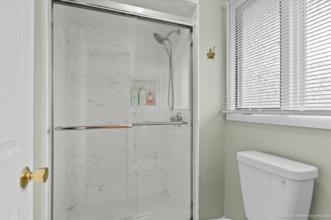
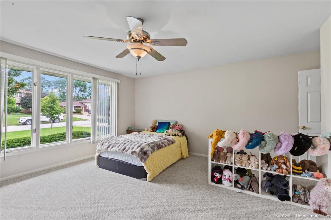
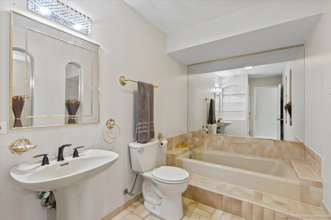
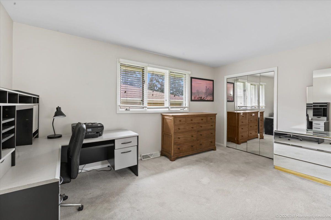
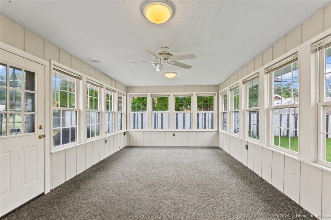
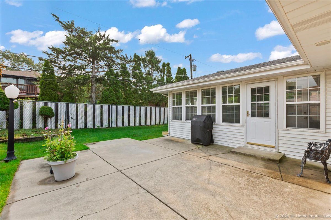
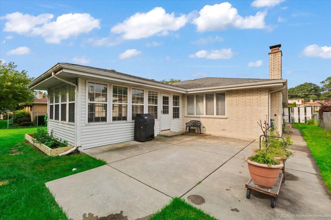
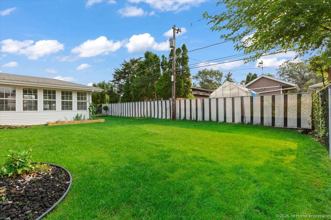
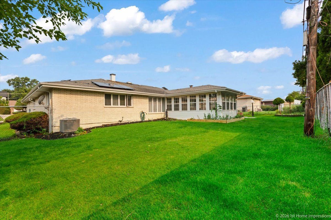
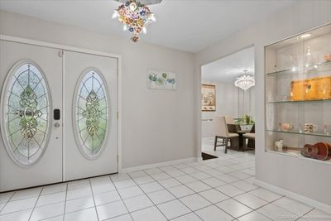
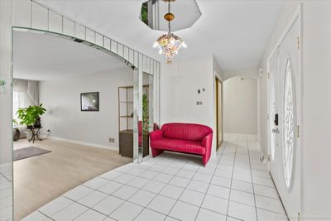
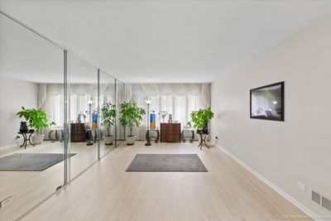
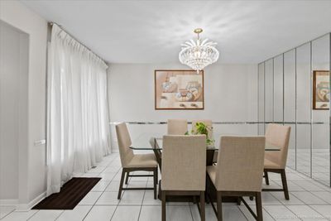
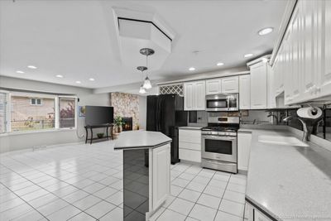
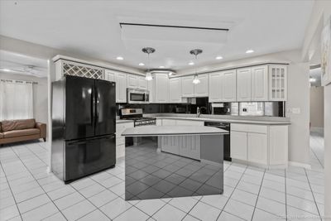
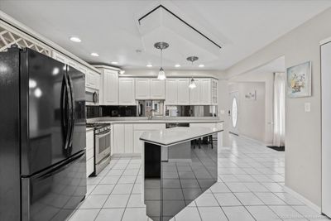
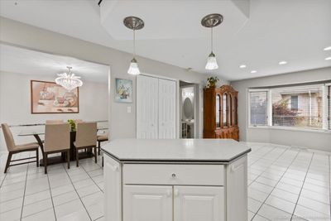
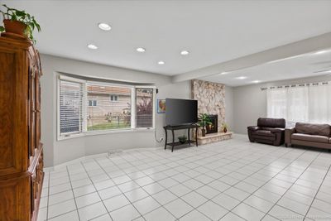
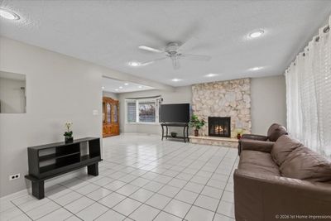
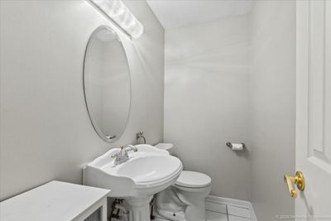
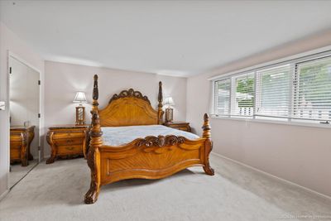
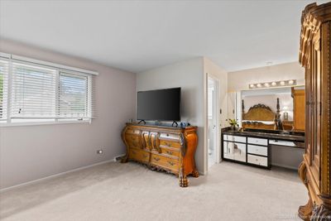
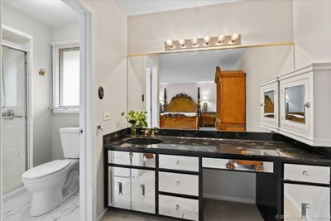
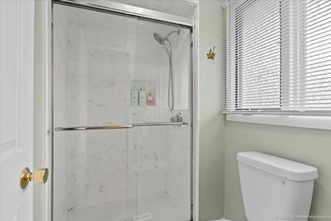
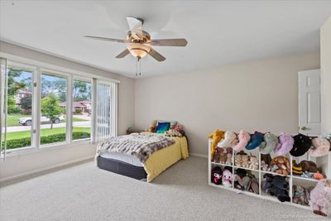
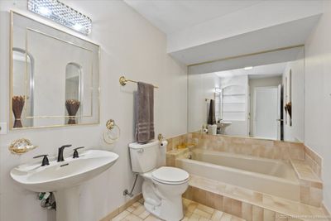
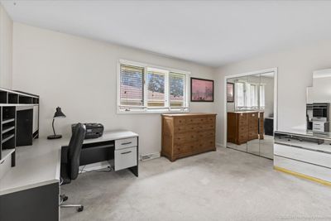
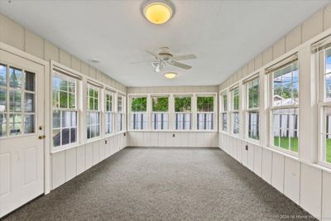
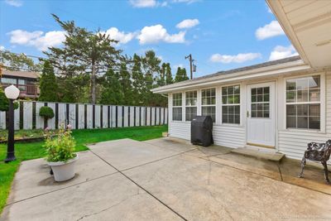
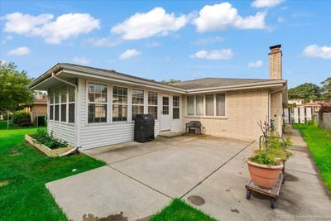
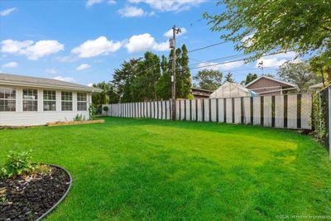
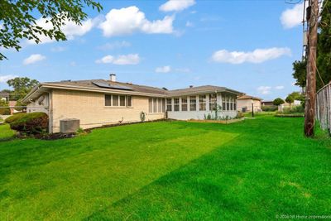
Custom-Built 3 Bedroom, 2.5 Bathroom Ranch Offering Nearly 2,800 Square Feet of Living Space-all on One Level! This spacious Hickory Hills home offers a thoughtfully designed layout with generously sized rooms and plenty of space for both everyday living and entertaining. A welcoming foyer opens to the formal living and dining rooms, while the large kitchen features abundant cabinetry, center island, recessed lighting and an open flow into the family room. The expansive family room overlooks the backyard and is anchored by a stone gas fireplace, creating a comfortable gathering space at the heart of the home. The large three-season room is surrounded by the backyard on three sides, offering peaceful views of the outdoor space and a wonderful place to relax or entertain throughout much of the year. The oversized primary suite features a large walk-in closet, dressing/vanity area and private bath with a recently remodeled walk-in shower. Two additional bedrooms are also generously sized with ample closet space. Outside, enjoy a fully fenced backyard and concrete patio with plenty of room for outdoor entertaining. The home is also equipped with solar panels, providing added energy efficiency and potential savings on monthly electric bills. An attached two-car garage adds everyday convenience. Ideally located near forest preserves, walking and biking trails, shopping, dining and expressways with quick access to downtown Chicago. A rare opportunity to find nearly 2,800 square feet of living space entirely on one level!
— the listing agent’s description
The home
3 beds
2.5 baths
2,764 sqft
Built in 1981
0.24-acre lot
2.5-car garage
Detached Single
What it’ll cost
$172 / sqft
$9,653 taxes / yr
No HOA
2 days on dwello
Estimated monthly payment
$3,469/mo
Principal & interest$2,526
Property taxes$804
Homeowners insurance$139
Get pre-qualified →Connect with a licensed lender in the dwello network.
Estimate only — not a loan offer. Example rate; taxes and insurance estimated; your actual rate, payment, taxes, and insurance will vary. dwello is not a lender. Equal Housing Opportunity.
Tour it with a real dwello agent
The agent who meets you here is an actual dwello Home Group team member who knows these streets — not a stranger who bought your name from a portal. You get straight answers on the spot, and the same person stays with you through closing.
On our team, vettedYour info is never soldWith you through closing
Tour this home
In person, on your schedule — a dwello agent meets you there.
WED
Jun 3
THU
Jun 4
FRI
Jun 5
SAT
Jun 6
11:00 am
Schedule a tour
2 days on dwello
Price history
Listed for sale
Aug 12, 2026
$475,000
Property taxes
2025
Annual tax bill (MLS)
Assessed value
2026
County assessor
2025
2024
2023
2022
2021
2020
2019
Assessed value from the Cook County Assessor (open records). Estimated market ≈ assessed × 10 for residential; not an appraisal — verify with the assessor.
Features
Central AirNatural GasSteamBaseboardIndv ControlsZonedBrickPublic SewerConcrete
Schools
Elementary — Dorn Primary Center
Middle — H H Conrady Junior High School
High — Amos Alonzo Stagg High School
Assigned schools per the listing — always verify enrollment + boundaries with the district.
Neighborhood
Loading map…
Nearby places via OpenStreetMap — approximate; verify what matters to you. Map © Mapbox © OpenStreetMap.
MLS listing data
Listed by Molly Mann · @properties Christie's International Real Estate
Listing last updated Aug 12, 2026 · data refreshed from the MLS Aug 12, 2026, 7:46 PM CT
Based on information submitted to the MLS GRID as of Aug 12, 2026, 7:46 PM CT. Listing data © MRED LLC, distributed by MLS GRID — deemed reliable but not guaranteed; independently verify. Anything shown below this point is not MLS listing data.
See it in personA real dwello agent on our team — never a sold lead.
Schedule a tour
Message
No pressure — reach out whenever you’re ready.
Similar homes nearby
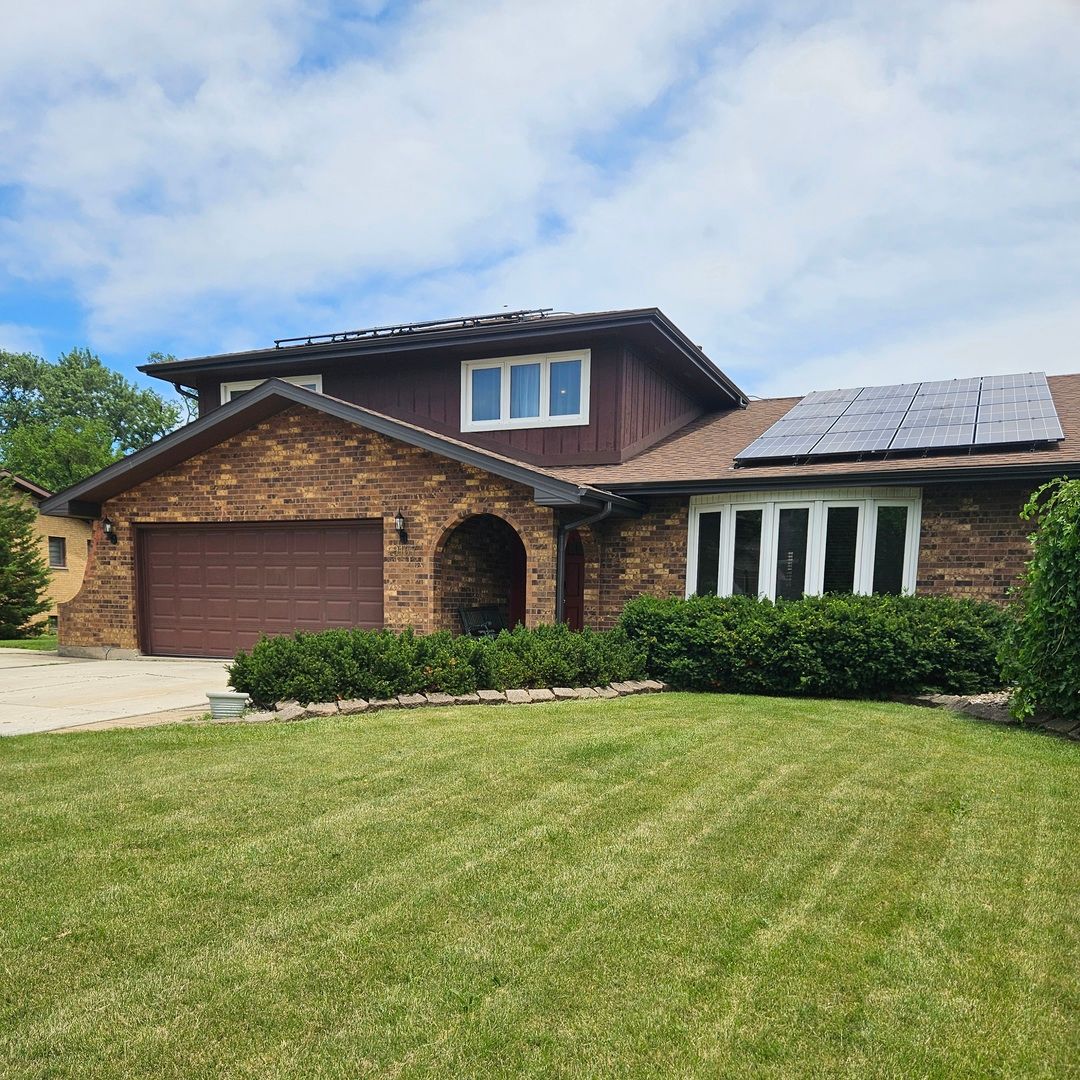
$479,000Active
3 bd · 2.5 ba · 2,425 sqft
9157 S 83rd Court
Hickory Hills, IL
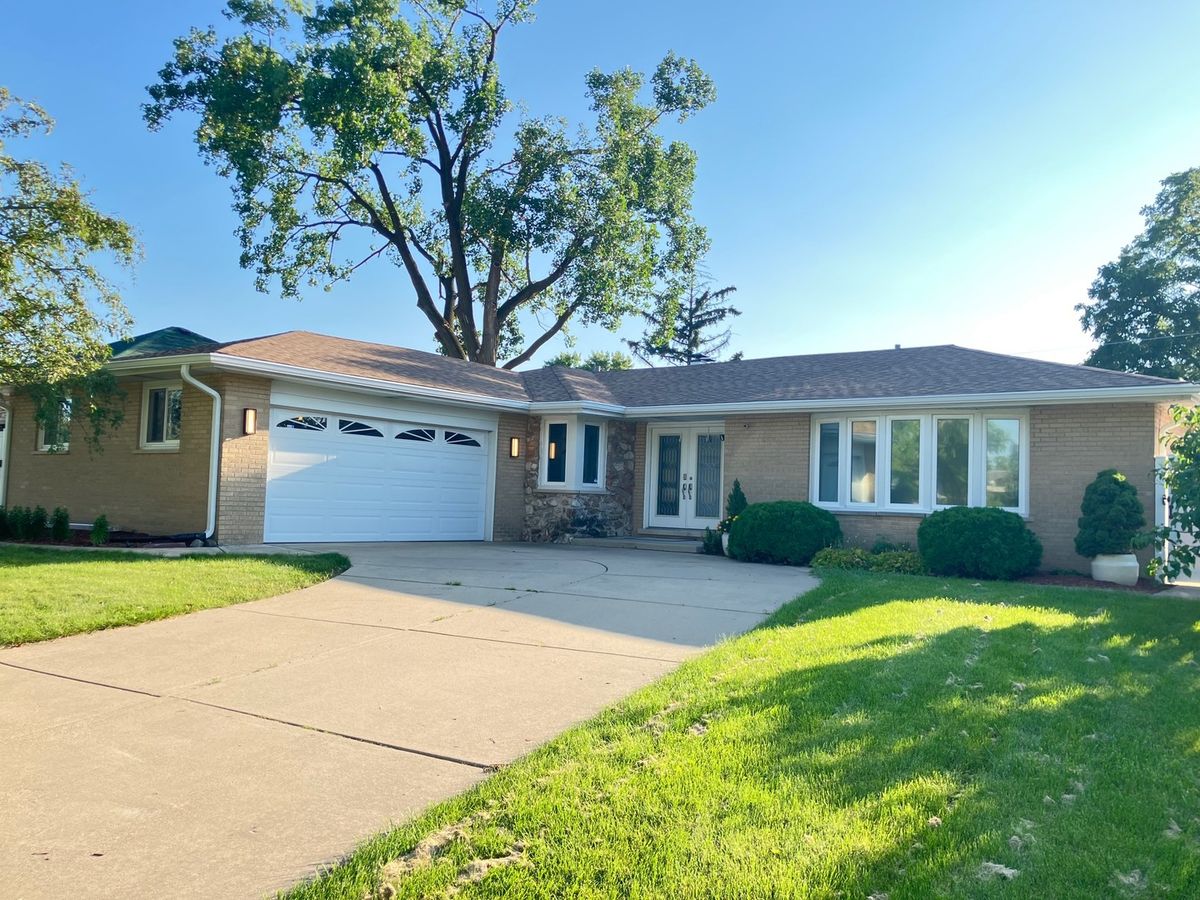
$495,000Active
3 bd · 2.5 ba · 2,368 sqft
8736 S 80th Court
Hickory Hills, IL
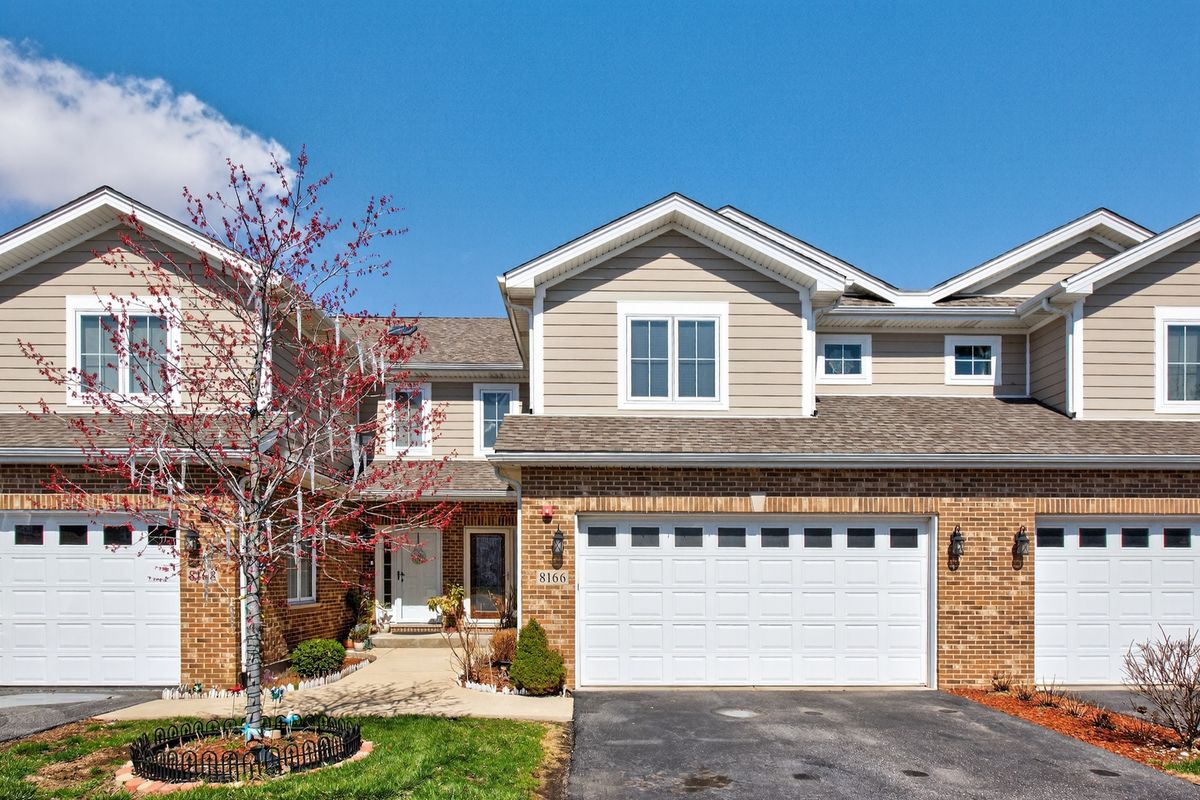
$450,000Active
3 bd · 2.5 ba · 2,000 sqft
8166 W 87th Street #8166
Hickory Hills, IL
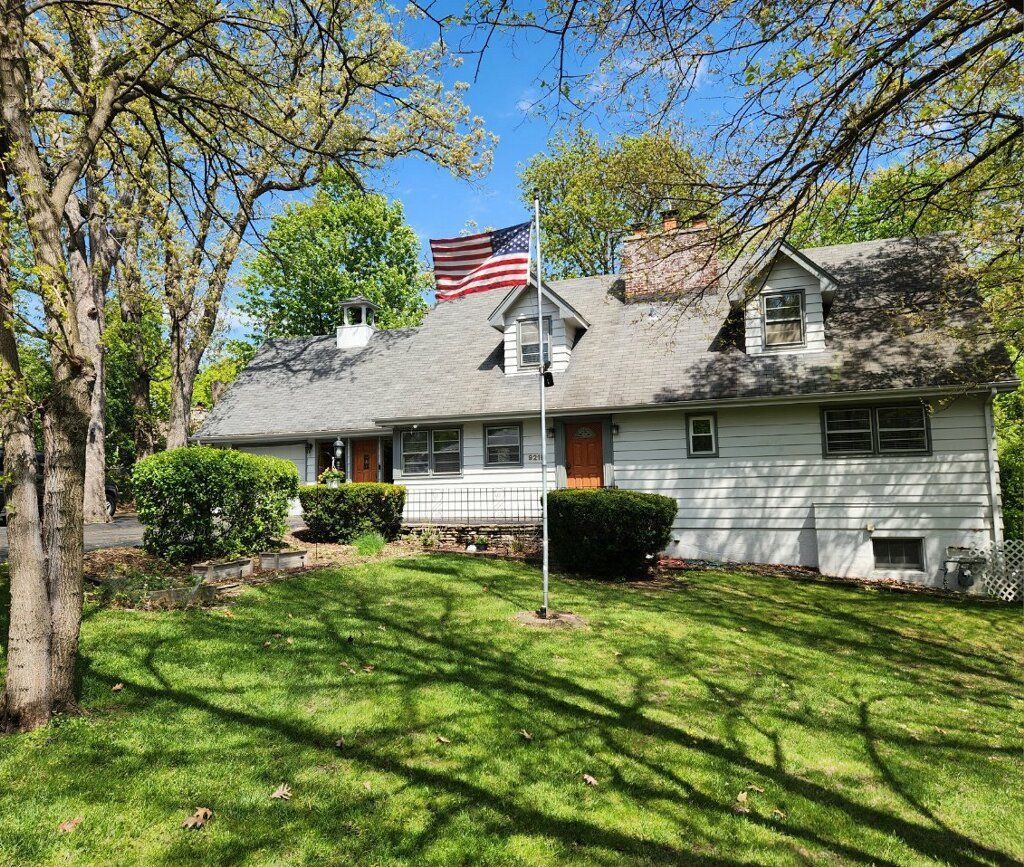
$448,900Active
4 bd · 2 ba · 2,366 sqft
9215 S 83rd Avenue
Hickory Hills, IL