Price cut: $10,000
View all 26 photos
Detached Single · Frankfort, IL
$480,000$490,000
3 beds · 2.5 baths · 2,407 sqft
21147 Hunter Woods Drive, Frankfort, IL, 60423
A brick-and-mortar place to make your own — room to make it home.
Active
What’s special
Central air2.5-car garage0.31-acre lotIn-unit laundry
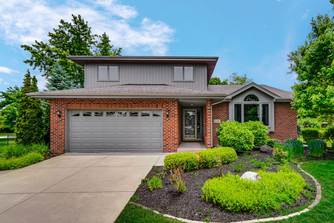
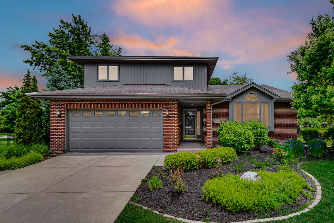
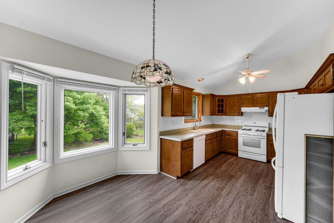
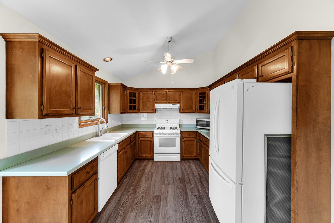
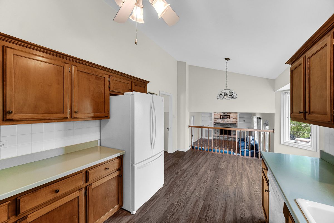
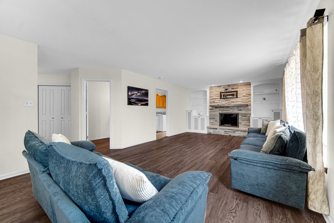
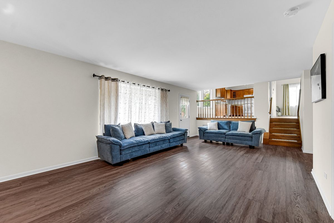
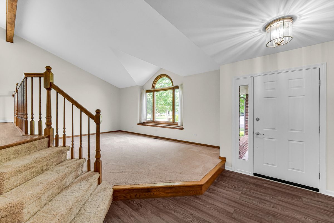
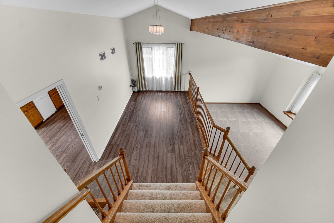
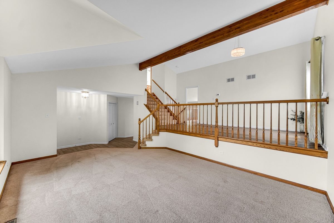
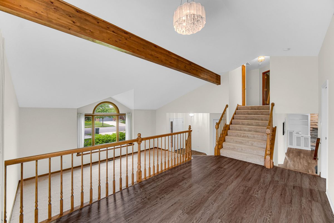
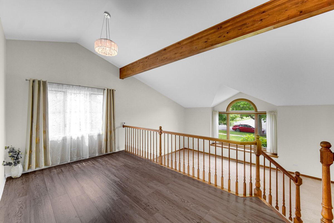
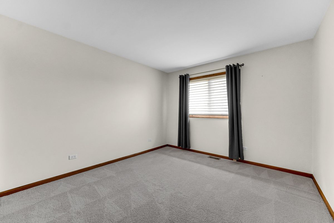
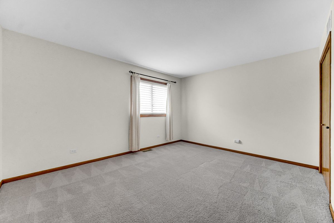
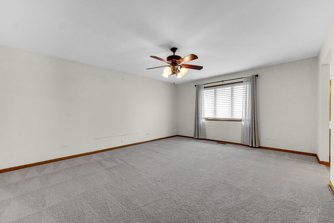
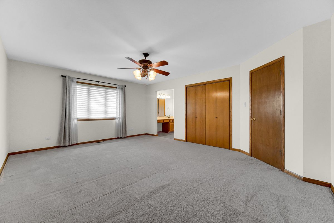
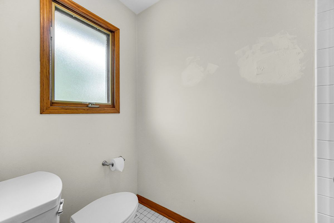
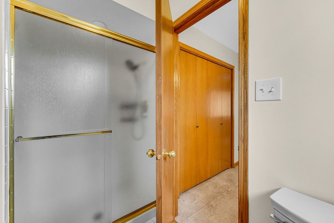
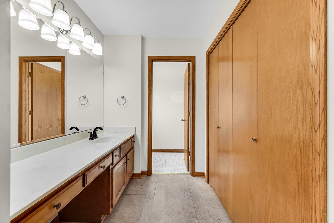
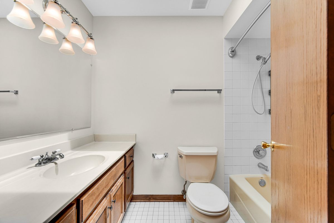
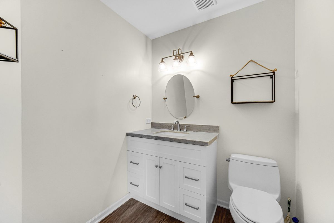
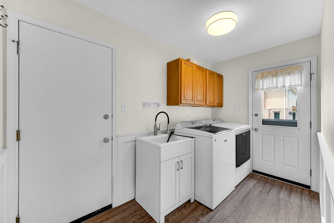
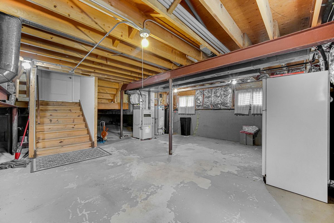
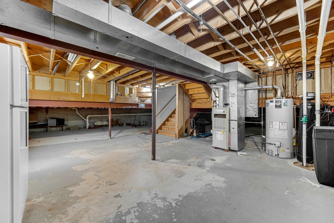
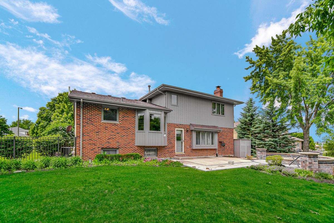
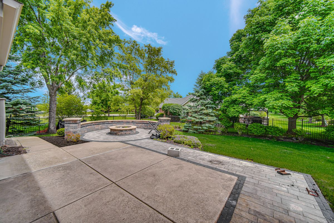
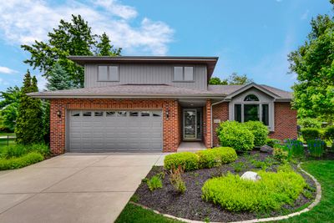
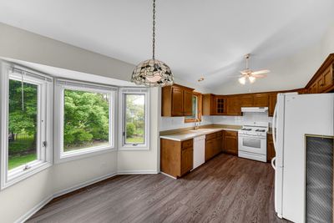
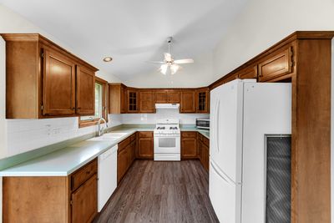
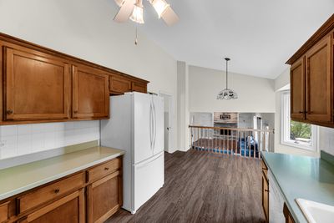
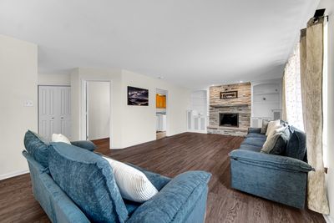
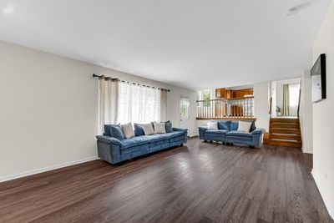
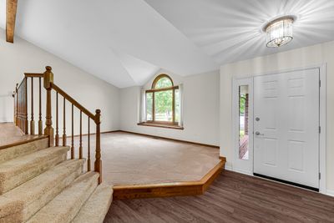
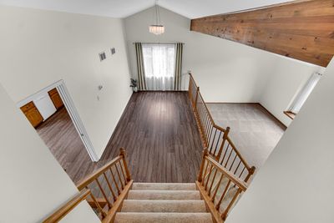
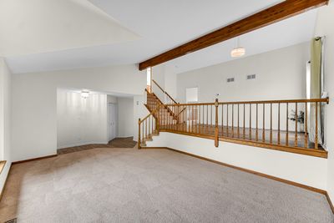
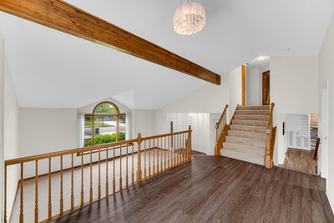
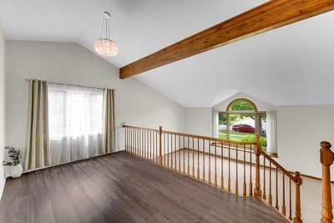
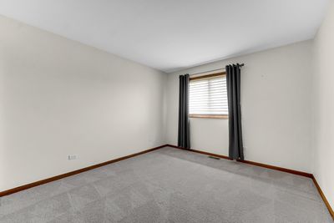
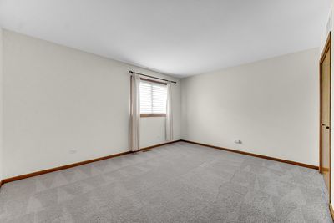
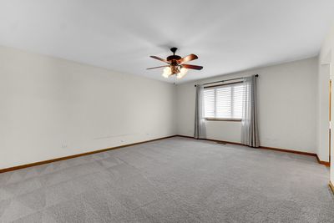
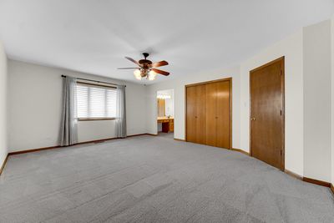
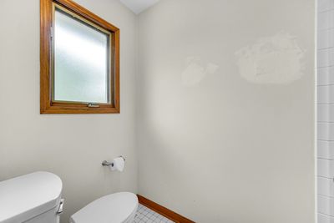
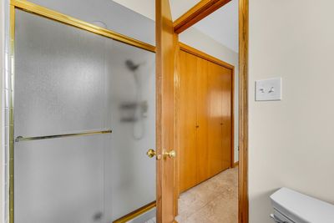
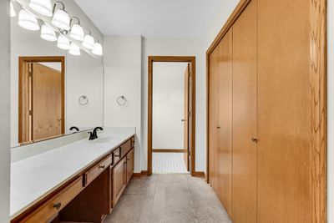
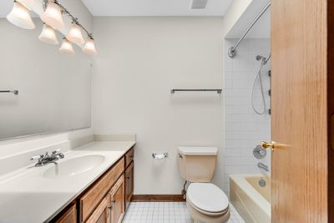
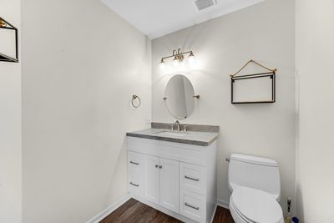
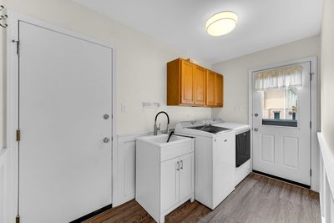
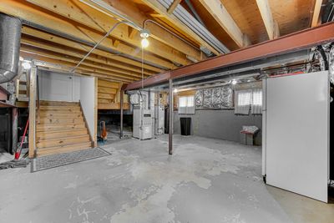
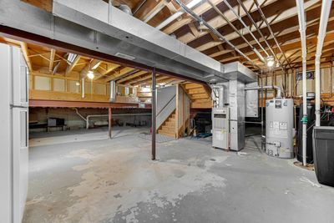
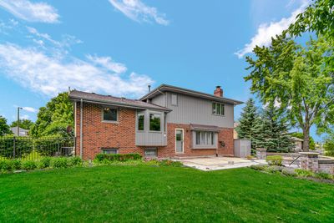
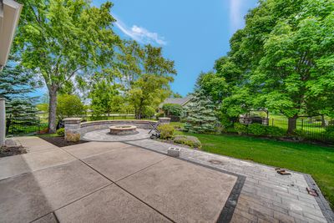
This spacious Forester model offers over 2,400 square feet of living space and has been exceptionally maintained over the years. Step inside and you'll immediately notice the impressive vaulted ceilings with exposed beams, creating an open and inviting feel throughout the main living areas. The living room is bright and welcoming, filled with natural light from large windows. The dining area sits slightly elevated and features updated flooring that continues into the kitchen. The kitchen includes oak cabinets, plenty of workspace, and a comfortable eating area with a bay window overlooking the backyard. The family room featuring built-in cabinetry, updated lighting, a modernized fireplace, and new flooring, making it a great space to relax or entertain. Large windows throughout the home provide plenty of light and connect the indoor space to the outdoors. On the main level, you'll also find an updated powder room and a laundry room with cabinets, sink, washer and dryer, and direct access to the backyard. Upstairs, the primary bedroom offers its own private bath, dressing area, and two closets, while the hall bathroom is brightened by a skylight. The backyard is beautifully landscaped and fully fenced, featuring a maintenance-free aluminum fence, a brick patio, and a built-in fire pit, perfect for outdoor gatherings. An underground sprinkler system helps keep everything looking its best. Additional highlights include: Partial basement for storage or hobbies Fresh interior and exterior paint New dishwasher Radon mitigation system already installed This home is move-in ready and has been cared for inside and out - a great opportunity you don't want to miss.
— the listing agent’s description
The home
3 beds
2.5 baths
2,407 sqft
Built in 1992
0.31-acre lot
2.5-car garage
Detached Single
What it’ll cost
$199 / sqft
$11,332 taxes / yr
No HOA
Listed $490,000
Now $480,000
26 days on dwello
Estimated monthly payment
$3,636/mo
Principal & interest$2,552
Property taxes$944
Homeowners insurance$140
Get pre-qualified →Connect with a licensed lender in the dwello network.
Estimate only — not a loan offer. Example rate; taxes and insurance estimated; your actual rate, payment, taxes, and insurance will vary. dwello is not a lender. Equal Housing Opportunity.
Tour it with a real dwello agent
The agent who meets you here is an actual dwello Home Group team member who knows these streets — not a stranger who bought your name from a portal. You get straight answers on the spot, and the same person stays with you through closing.
On our team, vettedYour info is never soldWith you through closing
Tour this home
In person, on your schedule — a dwello agent meets you there.
WED
Jun 3
THU
Jun 4
FRI
Jun 5
SAT
Jun 6
11:00 am
Schedule a tour
26 days on dwello
Price history
Price reduced
Jun 27, 2026
↓ $10,000$480,000
Listed for sale
Jun 2, 2026
$490,000
Earlier records
Listed
Apr 16, 2026
$490,000
Now $10,000 below the original list price.
Property taxes
2025
Annual tax bill (MLS)
From county records — verify with the assessor.
Features
Central AirNatural GasForced AirBrickCedarPublic SewerConcreteGarage Door Opener
Schools
Elementary — Mary Drew Elementary School
Middle — Summit Hill Junior High School
High — Lincoln-Way East High School
Assigned schools per the listing — always verify enrollment + boundaries with the district.
Neighborhood
Loading map…
Nearby places via OpenStreetMap — approximate; verify what matters to you. Map © Mapbox © OpenStreetMap.
MLS listing data
Listed by Zilola Chulieva · Keller Williams North Shore West
Listing last updated Jun 27, 2026 · data refreshed from the MLS Jun 27, 2026, 5:07 AM CT
Based on information submitted to the MLS GRID as of Jun 27, 2026, 5:07 AM CT. Listing data © MRED LLC, distributed by MLS GRID — deemed reliable but not guaranteed; independently verify. Anything shown below this point is not MLS listing data.
See it in personA real dwello agent on our team — never a sold lead.
Schedule a tour
Message
No pressure — reach out whenever you’re ready.
Similar homes nearby
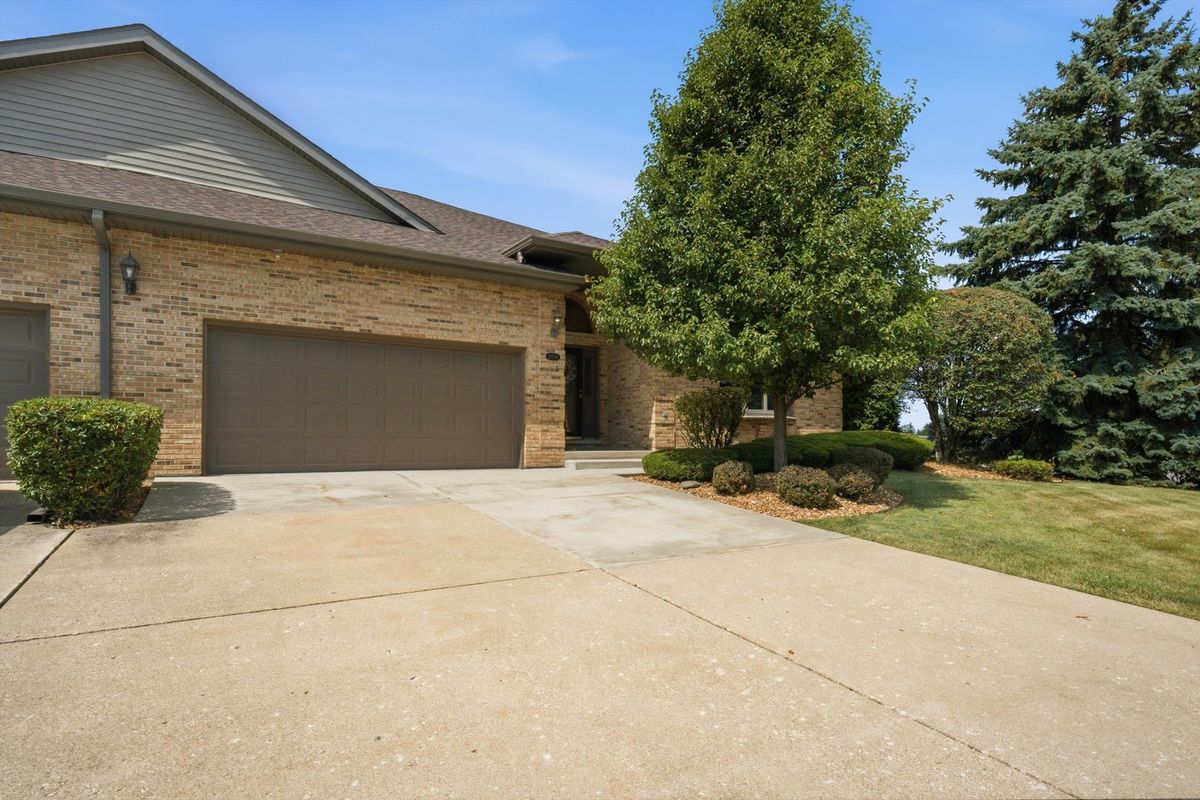
$449,900Active
2 bd · 2 ba · 2,253 sqft
20700 Hunt Club Drive
Frankfort, IL
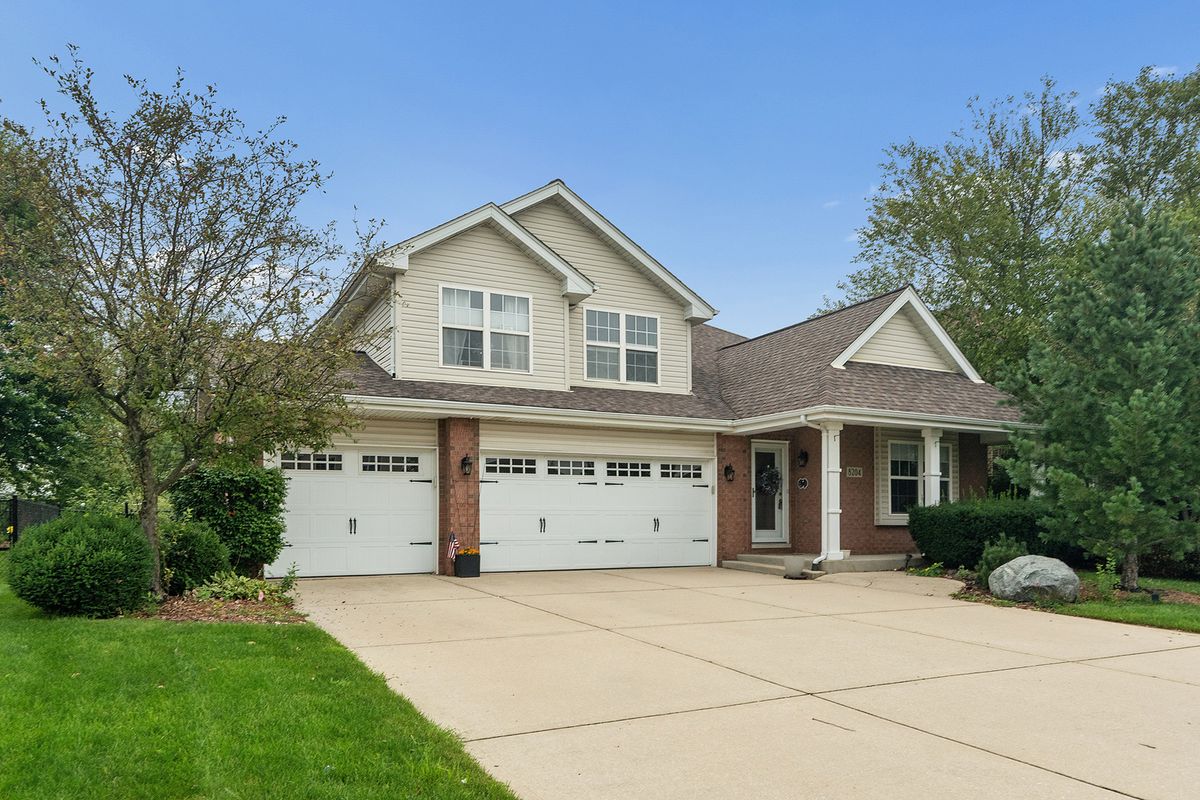
$514,900Active
4 bd · 3 ba · 2,810 sqft
8204 W Rosebury Drive
Frankfort, IL
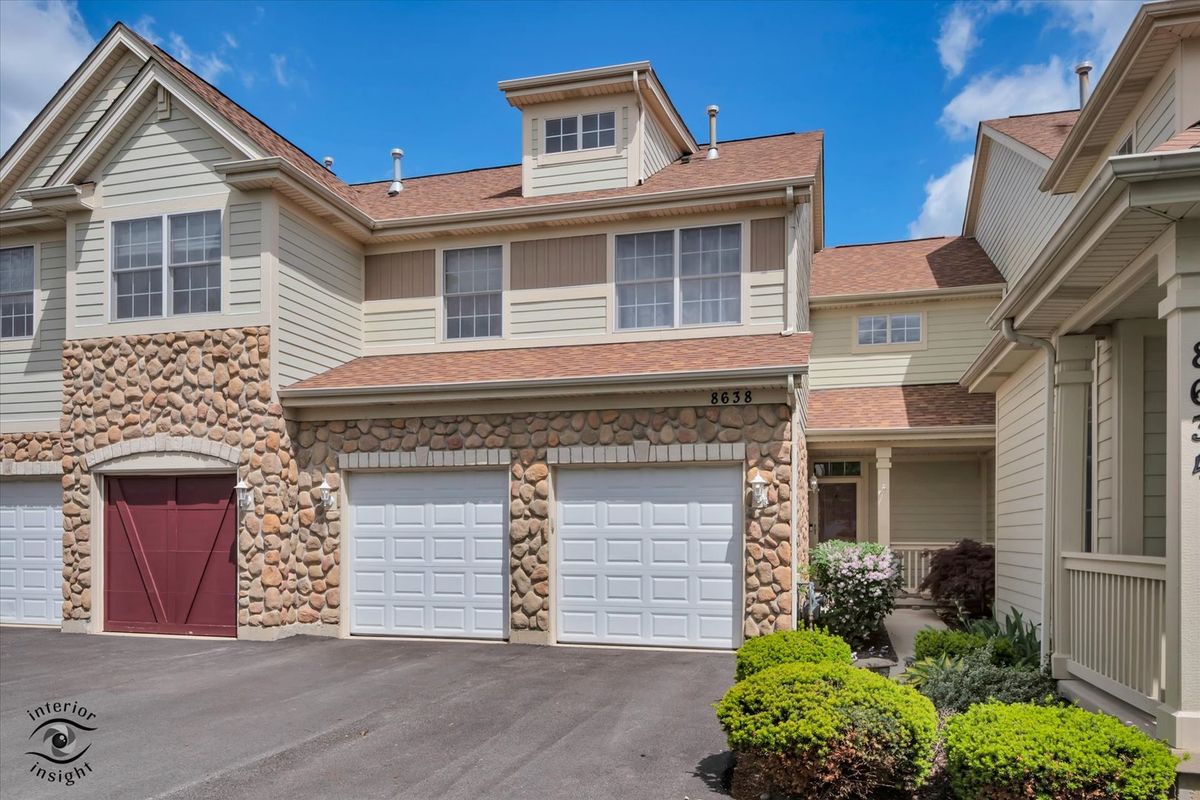
$439,900Active
3 bd · 3.5 ba · 2,800 sqft
8638 SADDLEBRED Court
Frankfort, IL
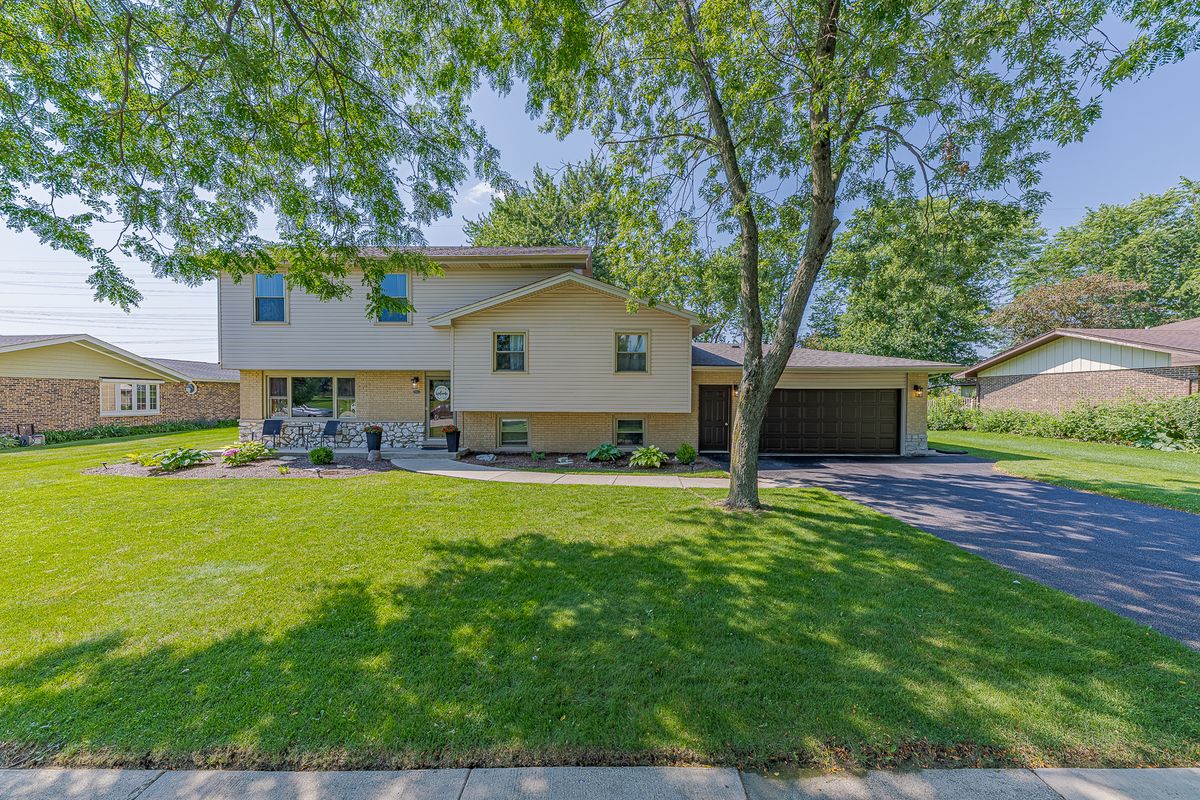
$524,900Active
4 bd · 2 ba · 2,700 sqft
220 Pfaff Drive
Frankfort, IL