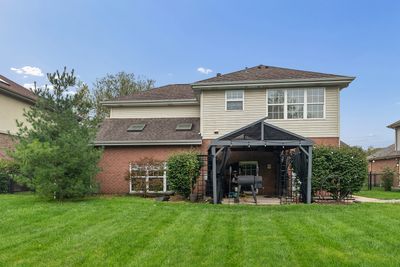
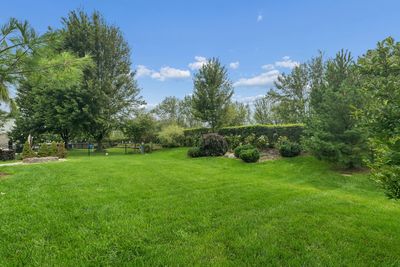
View all 31 photos
Detached Single · Frankfort, IL
$514,900
4 beds · 3 baths · 2,810 sqft
8204 W Rosebury Drive, Frankfort, IL, 60423
A brick-and-mortar place to make your own — room to make it home.
Active
What’s special
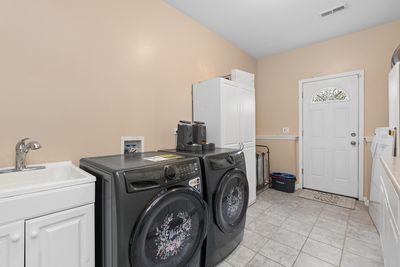
Central air3-car garageIn-unit laundry
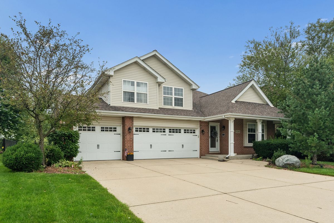
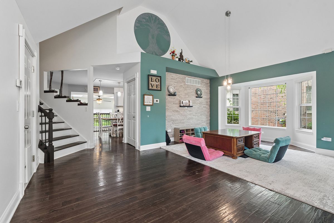
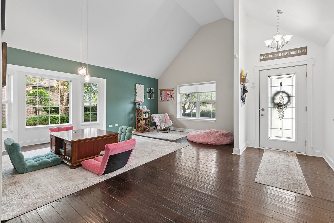
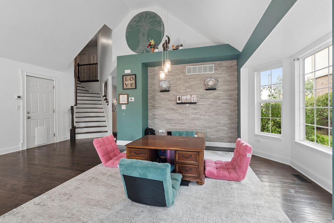
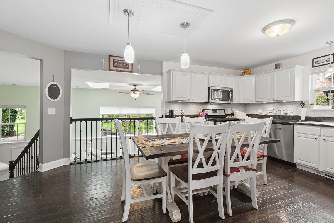
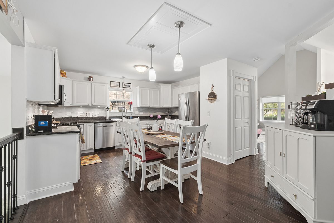
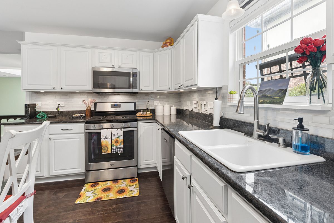
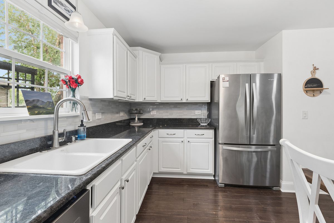
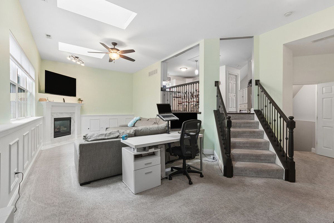
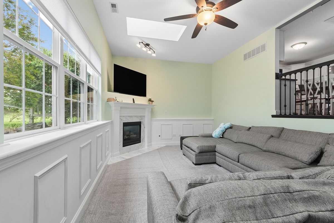
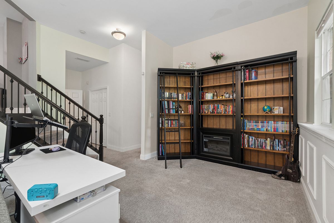
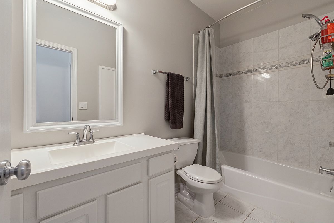
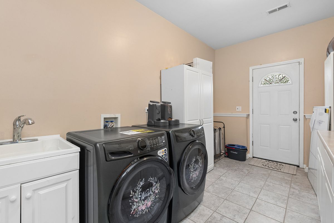
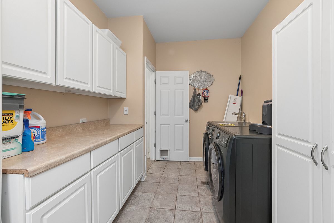
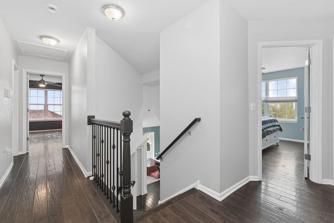
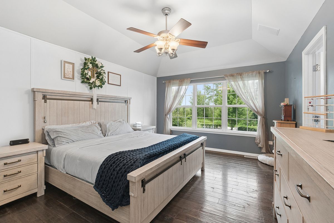
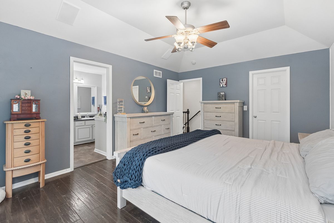
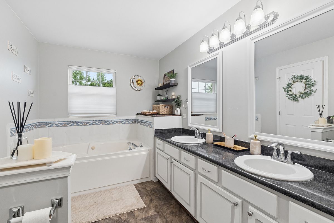
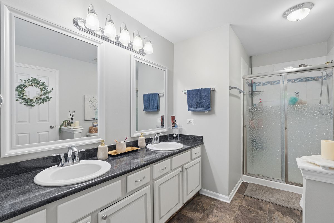
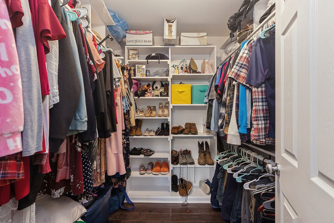
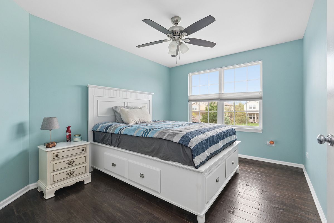
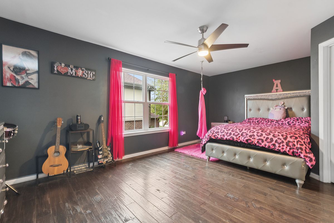
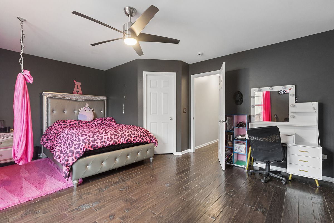
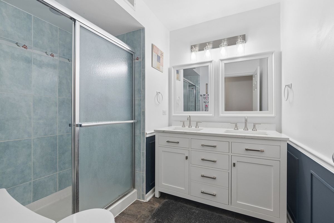
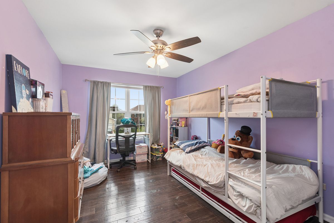
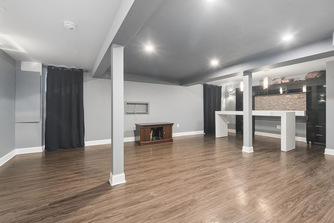
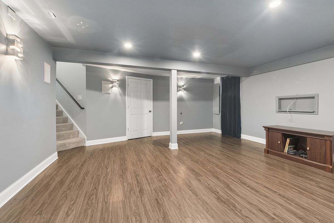
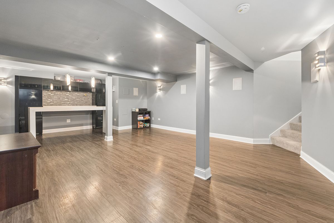
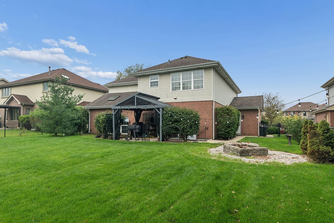
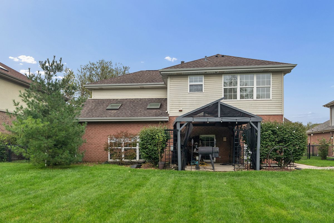
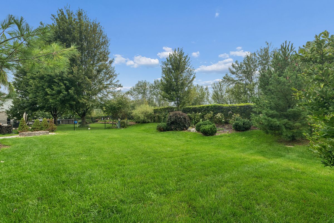
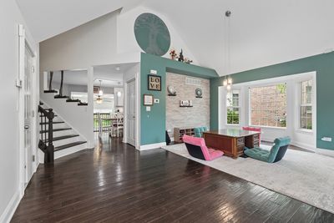
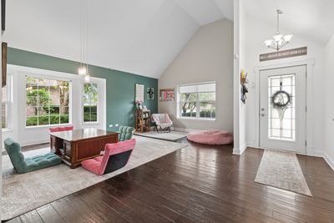
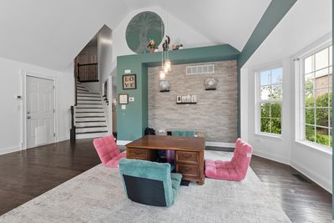
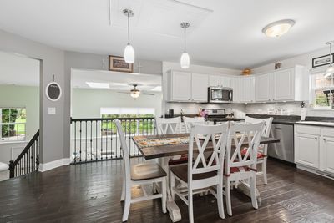
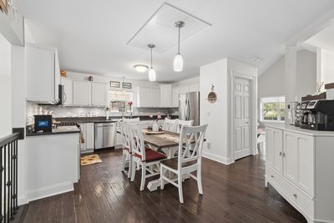
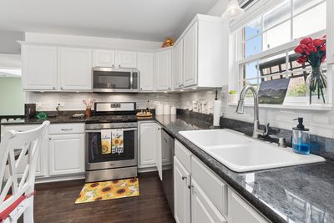
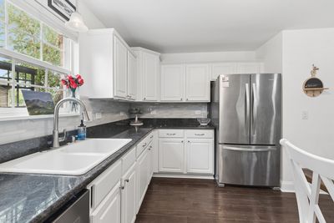
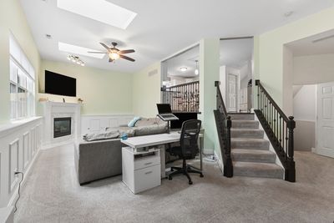
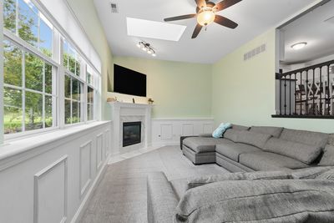
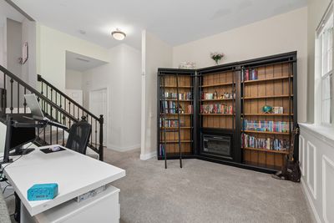
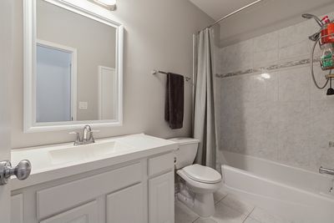
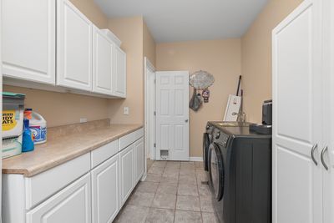
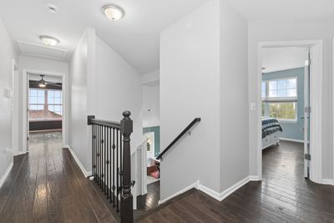
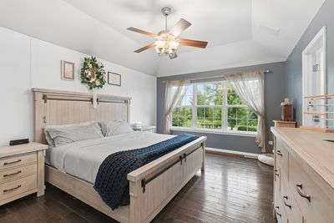
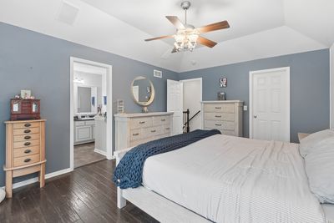
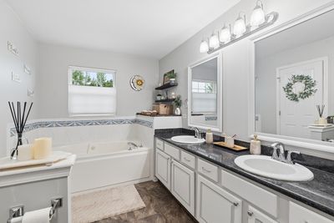
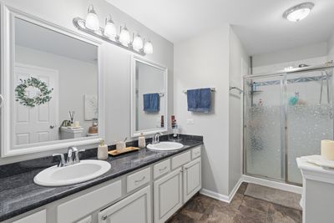
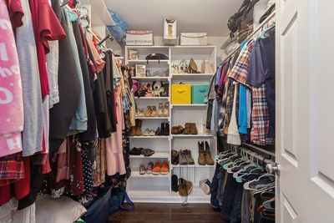
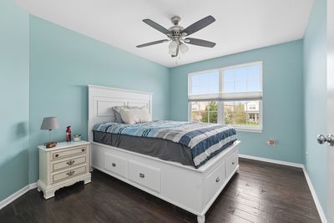
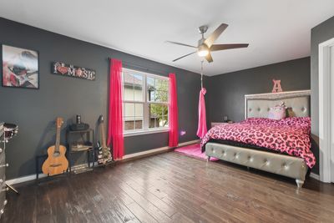
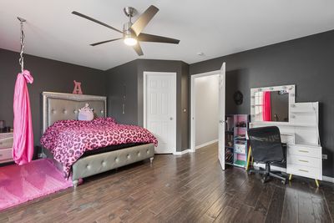
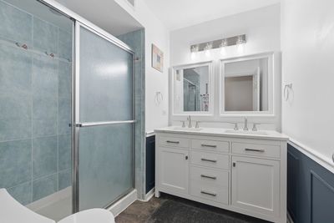
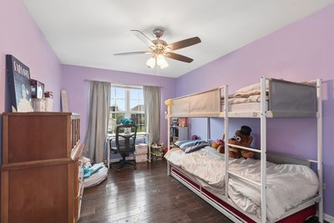
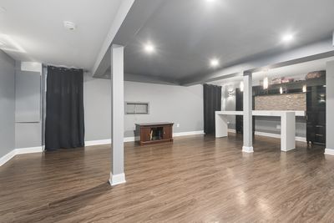
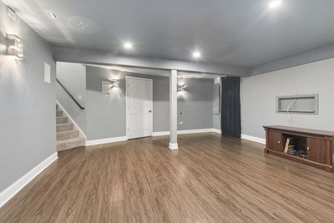
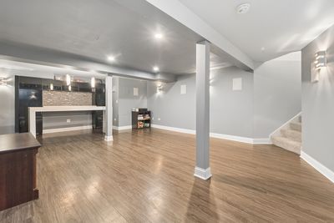
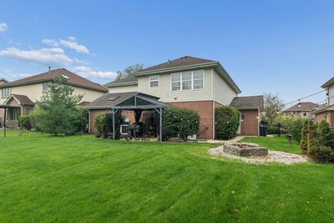
Welcome to a home designed for comfortable everyday living with plenty of room to spread out! This spacious 4-bedroom, 3-bath, two-story home offers four levels of finished living space, giving you the flexibility to work, relax, entertain, and gather with ease. Step inside to find beautiful hardwood flooring and warm, inviting spaces, including a cozy fireplace perfect for chilly evenings. The kitchen is ready for everything from quick weeknight dinners to weekend entertaining, featuring stainless steel appliances and easy access to the home's main living areas. Upstairs, you'll find generously sized bedrooms and a master suite with thoughtfully designed closet organizer for your walk in closet and ensuite with dual sink vanity, separate shower & luxury bath. The additional finished levels provide even more possibilities-create a home office, playroom, workout space, media room, or guest retreat. The finished lower level with walkout access adds another dimension to the home, bringing in natural light and providing a seamless connection to the outdoors. And don't overlook the attached 3-car garage-a fantastic perk for extra vehicles, bikes, hobbies, or storage, and fenced yard with patio and firepit. With four levels of versatile living space and the features today's buyers appreciate, this is a home that offers room to live comfortably now while adapting beautifully to whatever comes next.
— the listing agent’s description
The home
4 beds
3 baths
2,810 sqft
Built in 2006
Lot 69X 144
3-car garage
Detached Single
Contemporary
What it’ll cost
$183 / sqft
$10,452 taxes / yr
$175/mo HOA
3 days on dwello
Estimated monthly payment
$3,934/mo
Principal & interest$2,738
Property taxes$871
Homeowners insurance$150
HOA dues$175
Get pre-qualified →Connect with a licensed lender in the dwello network.
Estimate only — not a loan offer. Example rate; taxes, HOA dues, insurance estimated; your actual rate, payment, taxes, and insurance will vary. dwello is not a lender. Equal Housing Opportunity.
Tour it with a real dwello agent
The agent who meets you here is an actual dwello Home Group team member who knows these streets — not a stranger who bought your name from a portal. You get straight answers on the spot, and the same person stays with you through closing.
On our team, vettedYour info is never soldWith you through closing
Tour this home
In person, on your schedule — a dwello agent meets you there.
WED
Jun 3
THU
Jun 4
FRI
Jun 5
SAT
Jun 6
11:00 am
Schedule a tour
3 days on dwello
Price history
Listed for sale
Aug 12, 2026
$514,900
Earlier records
Sold
Sep 25, 2024
$475,000
From MLS records — independently verify.
Property taxes
2025
Annual tax bill (MLS)
From county records — verify with the assessor.
Features
Central AirNatural GasForced AirVinyl SidingBrickPublic SewerConcreteGarage Door Opener
Neighborhood
Loading map…
Nearby places via OpenStreetMap — approximate; verify what matters to you. Map © Mapbox © OpenStreetMap.
MLS listing data
Listed by Margaret Cahill · @properties Christie's International Real Estate
Listing last updated Aug 14, 2026 · data refreshed from the MLS Aug 14, 2026, 9:06 AM CT
Based on information submitted to the MLS GRID as of Aug 14, 2026, 9:06 AM CT. Listing data © MRED LLC, distributed by MLS GRID — deemed reliable but not guaranteed; independently verify. Anything shown below this point is not MLS listing data.
See it in personA real dwello agent on our team — never a sold lead.
Schedule a tour
Message
No pressure — reach out whenever you’re ready.
Similar homes nearby
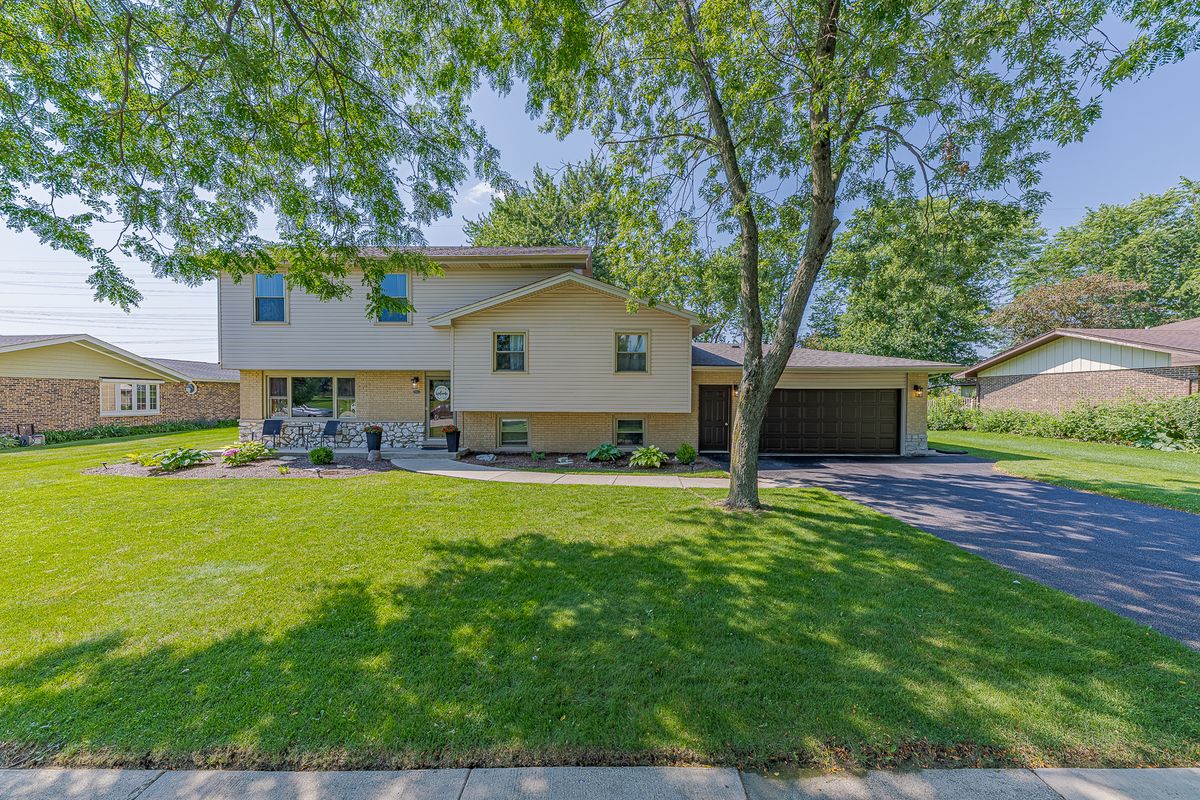
$524,900Active
4 bd · 2 ba · 2,700 sqft
220 Pfaff Drive
Frankfort, IL
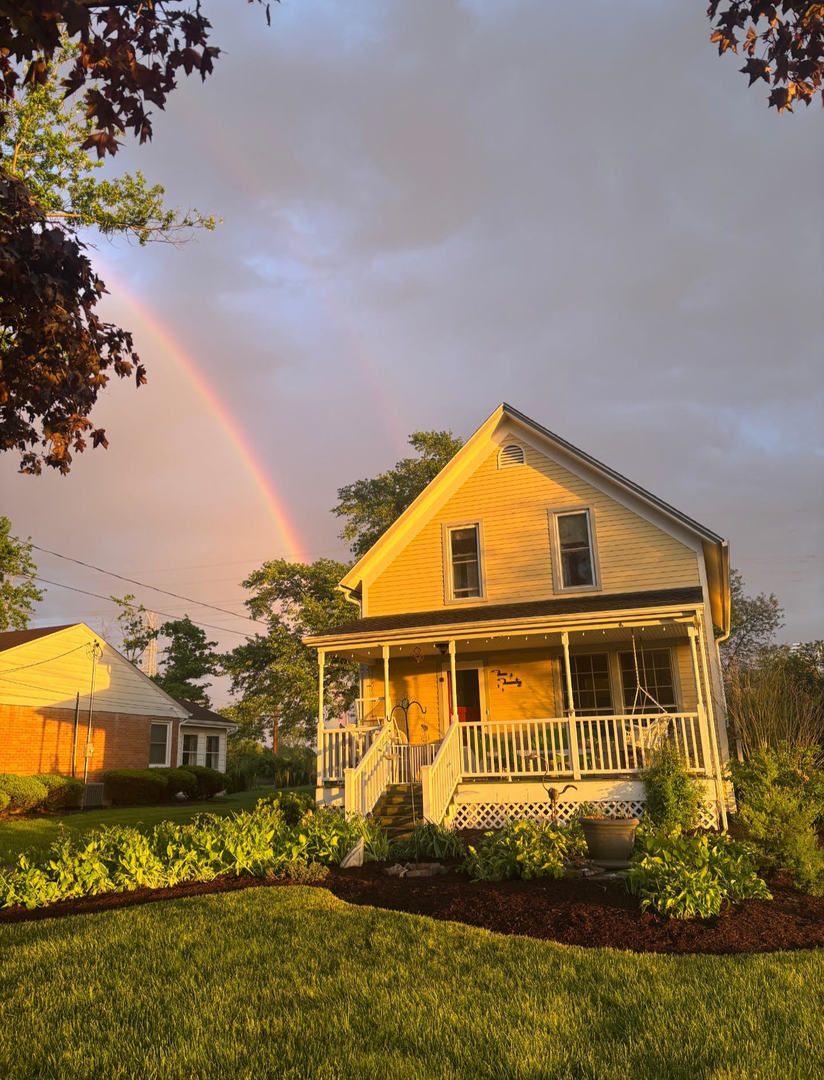
$524,999Active
3 bd · 2 ba · 1,666 sqft
220 Pacific Street
Frankfort, IL
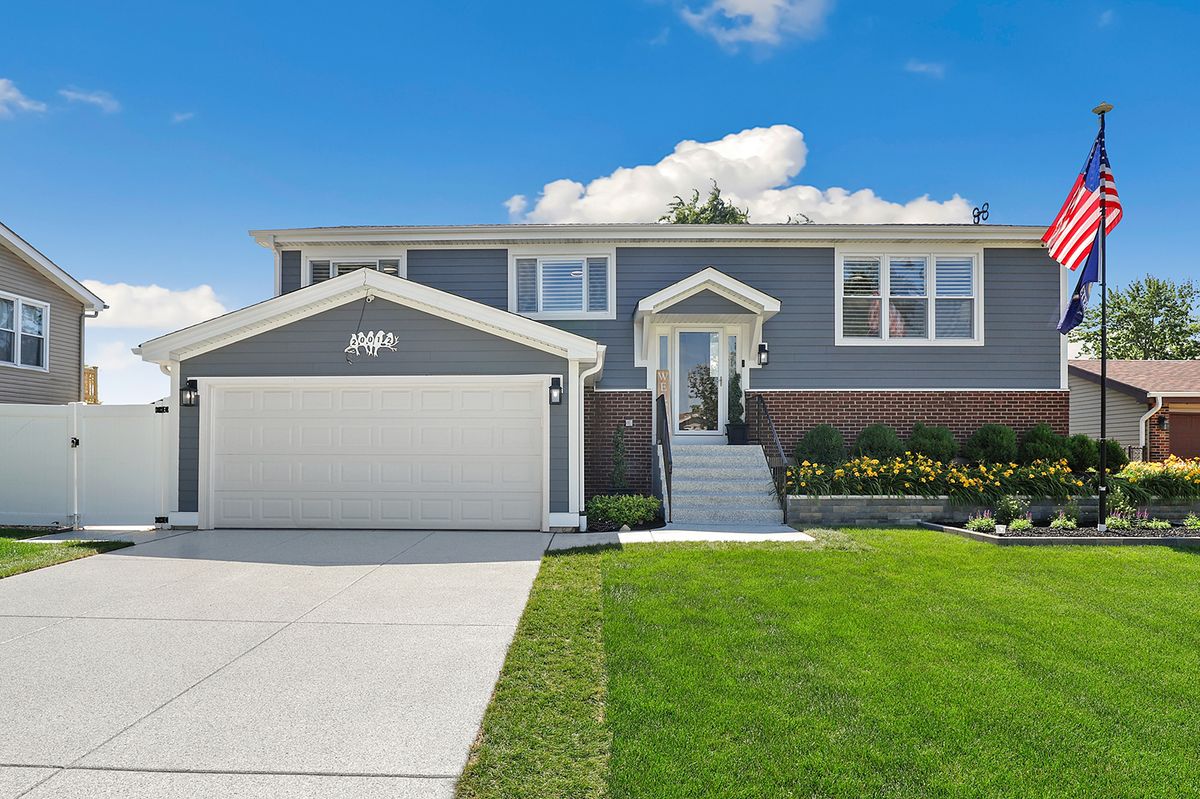
$495,000Active
5 bd · 3 ba · 2,147 sqft
20012 S Sycamore Drive
Frankfort, IL
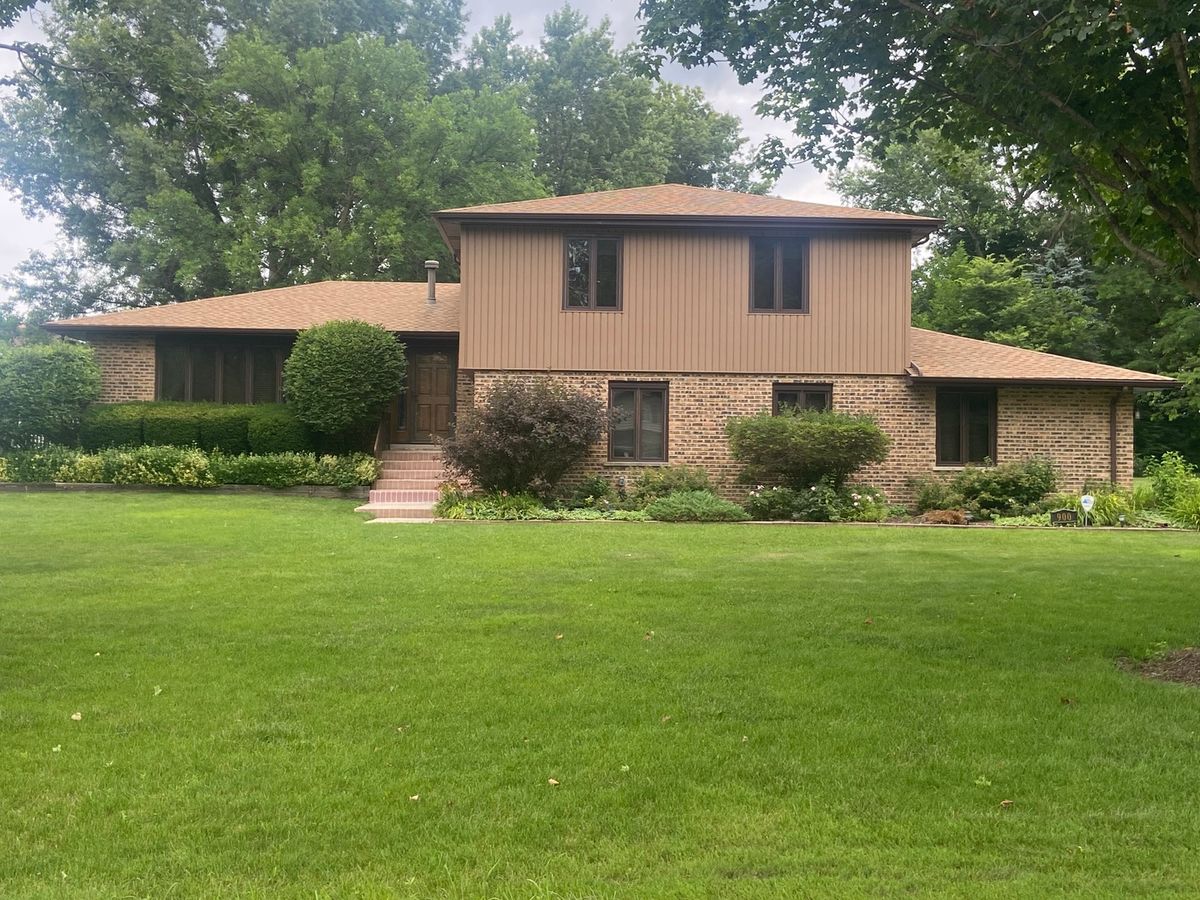
$538,500Active
5 bd · 3 ba · 3,311 sqft
900 Saint Andrews Way
Frankfort, IL