Price cut: $10,000
View all 28 photos
Attached Single · Frankfort, IL
$439,900$449,900
3 beds · 3.5 baths · 2,800 sqft
8638 SADDLEBRED Court, Frankfort, IL, 60423
A brick-and-mortar place to make your own — room to make it home.
Active
What’s special
Central air2-car garageIn-unit laundry
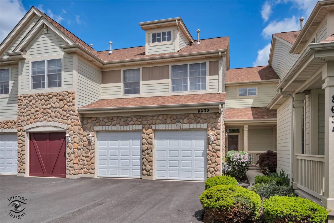
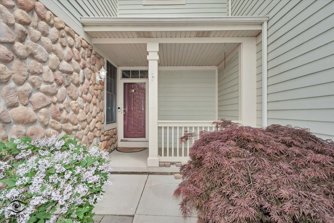
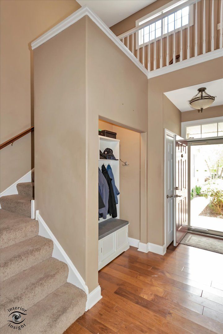
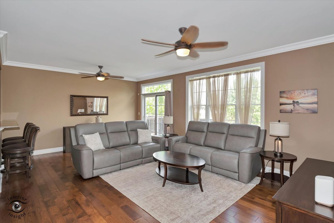
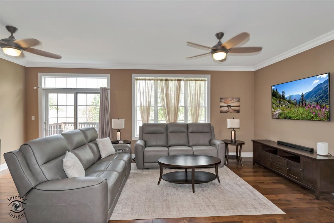
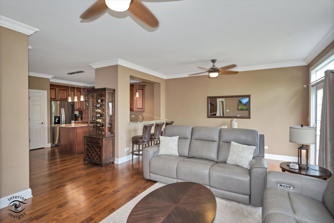
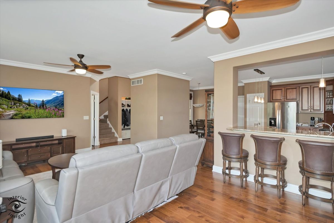
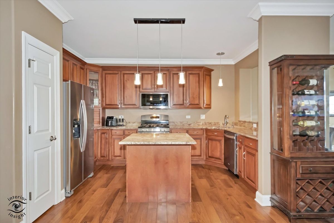
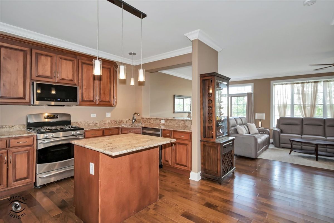
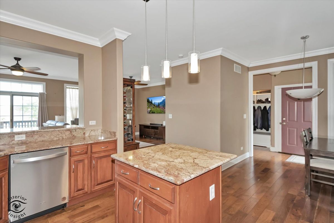
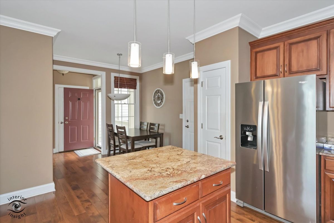
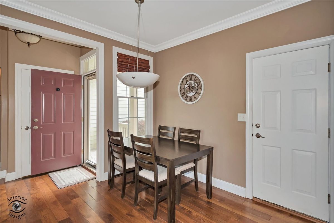
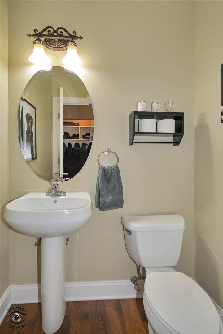
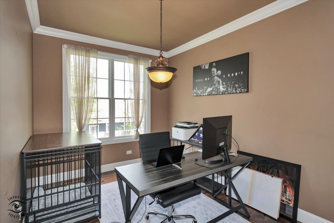
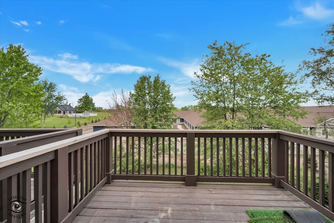
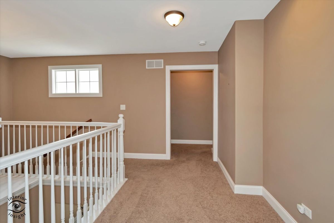
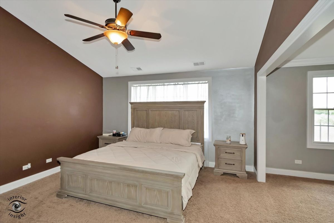
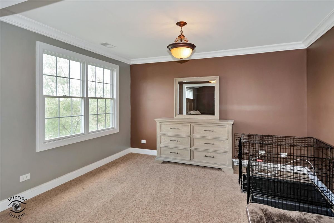
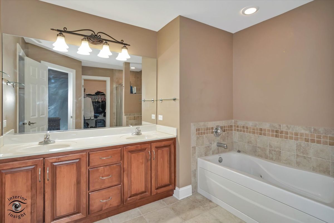
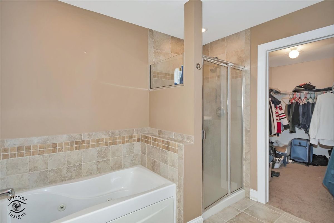
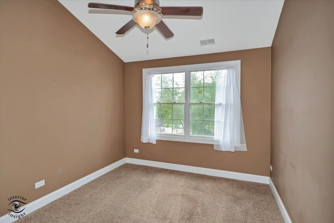
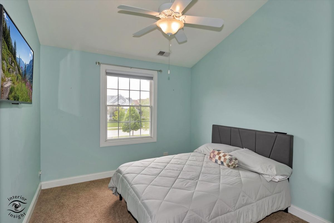
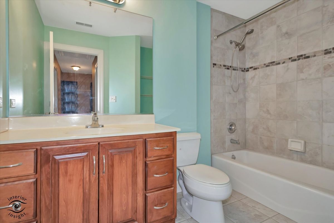
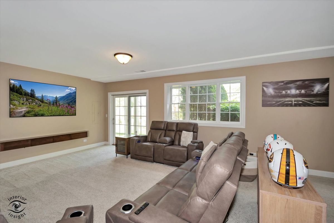
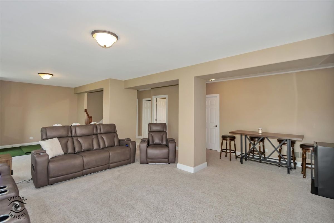
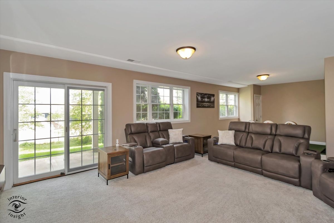
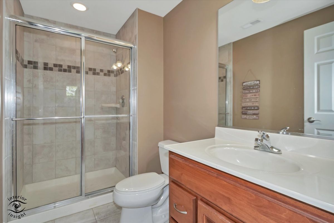
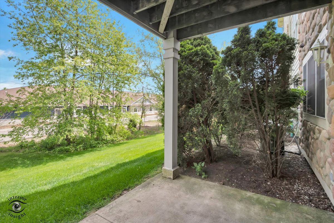
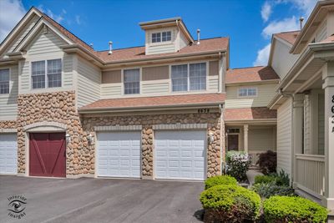
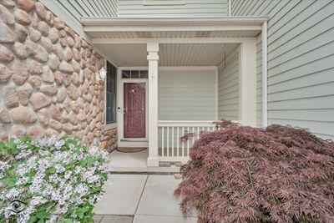
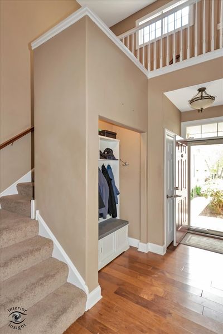
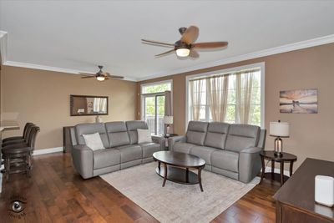
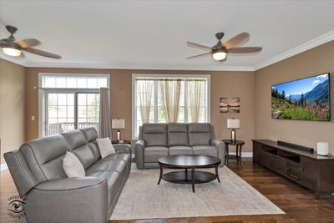
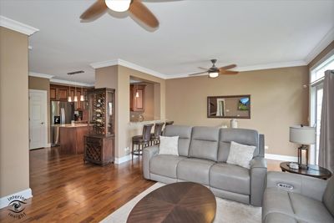
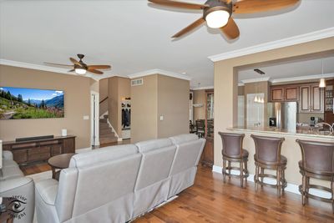
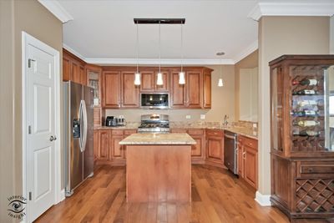
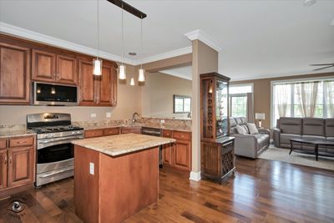
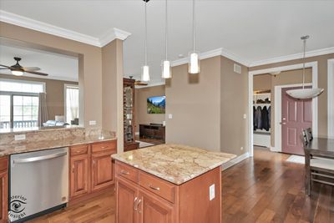
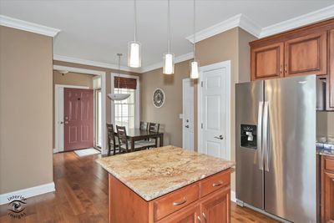
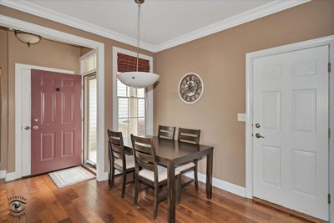
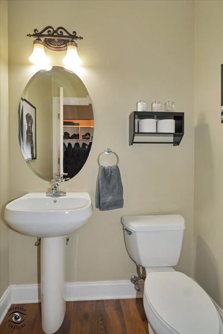
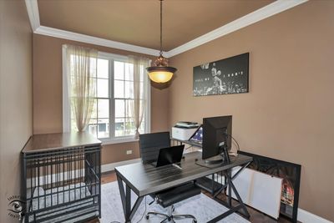

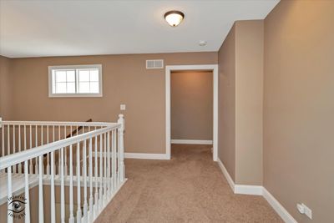
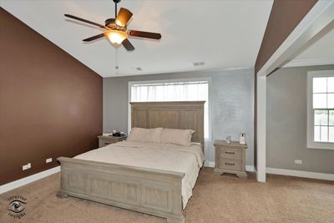
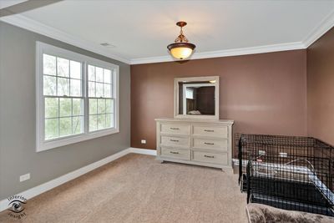
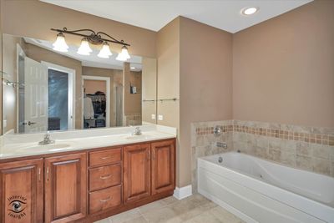
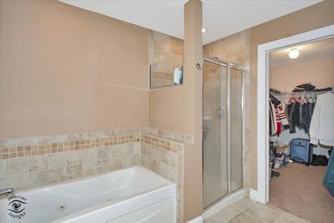
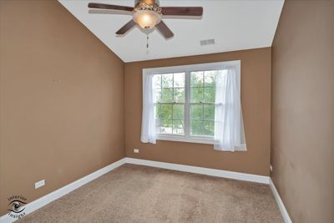

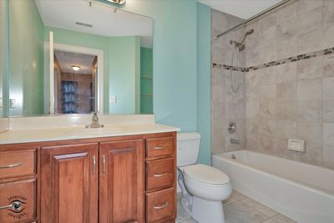
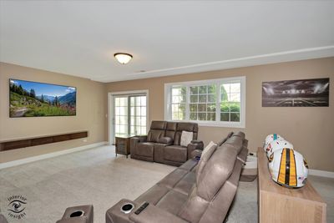
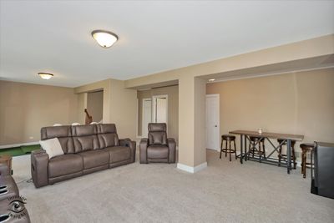
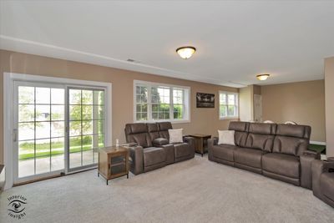
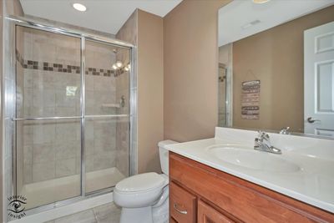
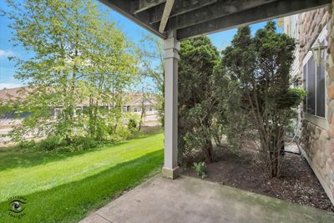
Welcome to the beautiful, aesthetically pleasing Windy Hill subdivision. Step into elevated living in this beautifully appointed 3-bedroom, 3.5-bath luxury townhome offering three finished levels of stylish comfort and functional design. From the moment you enter, you'll appreciate the rich hardwood flooring throughout the main level, elegant white crown molding, oversized 6-inch trim, and classic 6-panel white doors that create a timeless, upscale feel. Designed for both everyday living and entertaining, the gourmet kitchen features stunning maple cabinetry, granite countertops, stainless steel appliances, a spacious breakfast bar with seating, and room for a dining table. Just off the living room, enjoy outdoor relaxation on the private 8x11 deck overlooking the backyard. The versatile main level also includes a dedicated office space that can easily function as a formal dining room to suit your lifestyle. Upstairs, the luxurious primary suite is a true retreat, complete with a spacious adjoining sitting room perfect for a nursery, media lounge, reading room, or private office. The spa-inspired primary bath offers a whirlpool tub, separate shower, and an oversized walk-in closet. A conveniently located second-floor laundry room includes a large front-load washer and dryer near all bedrooms for ultimate convenience. The finished walk-out lower level adds even more living space with plush carpeting, a full bath, family room, abundant storage, and direct access to the concrete patio - ideal for guests, entertaining, or related living possibilities. Additional highlights include two separate heating and air conditioning systems for enhanced comfort and efficiency, updated designer ceiling fans, a whole-house water filtration system, pull-down attic storage, recently replaced asphalt driveway, and a roof approximately 4 years old. This exceptional home combines luxury finishes, flexible living spaces, and thoughtful upgrades throughout - all wrapped into a beautifully maintained three-story residence that truly stands apart.
— the listing agent’s description
The home
3 beds
3.5 baths
2,800 sqft
Built in 2008
Lot common
2-car garage
Attached Single
What it’ll cost
$157 / sqft
$8,802 taxes / yr
$255/mo HOA
Listed $449,900
Now $439,900
25 days on dwello
Estimated monthly payment
$3,456/mo
Principal & interest$2,339
Property taxes$734
Homeowners insurance$128
HOA dues$255
Get pre-qualified →Connect with a licensed lender in the dwello network.
Estimate only — not a loan offer. Example rate; taxes, HOA dues, insurance estimated; your actual rate, payment, taxes, and insurance will vary. dwello is not a lender. Equal Housing Opportunity.
Tour it with a real dwello agent
The agent who meets you here is an actual dwello Home Group team member who knows these streets — not a stranger who bought your name from a portal. You get straight answers on the spot, and the same person stays with you through closing.
On our team, vettedYour info is never soldWith you through closing
Tour this home
In person, on your schedule — a dwello agent meets you there.
WED
Jun 3
THU
Jun 4
FRI
Jun 5
SAT
Jun 6
11:00 am
Schedule a tour
25 days on dwello
Price history
Price reduced
Jun 5, 2026
↓ $10,000$439,900
Listed for sale
May 26, 2026
$449,900
Earlier records
Sold
Nov 17, 2025
$420,000
Now $10,000 below the original list price.
Property taxes
2025
Annual tax bill (MLS)
From county records — verify with the assessor.
Features
Central AirNatural GasForced AirSep Heating Systems - 2+CedarBrick/Stone Msn PredPublic SewerAsphaltGarage Door Opener
Neighborhood
Loading map…
Nearby places via OpenStreetMap — approximate; verify what matters to you. Map © Mapbox © OpenStreetMap.
MLS listing data
Listed by Carrie Mitcheff · Village Realty, Inc.
Listing last updated Jun 19, 2026 · data refreshed from the MLS Jun 19, 2026, 4:38 PM CT
Based on information submitted to the MLS GRID as of Jun 19, 2026, 4:38 PM CT. Listing data © MRED LLC, distributed by MLS GRID — deemed reliable but not guaranteed; independently verify. Anything shown below this point is not MLS listing data.
See it in personA real dwello agent on our team — never a sold lead.
Schedule a tour
Message
No pressure — reach out whenever you’re ready.
Similar homes nearby
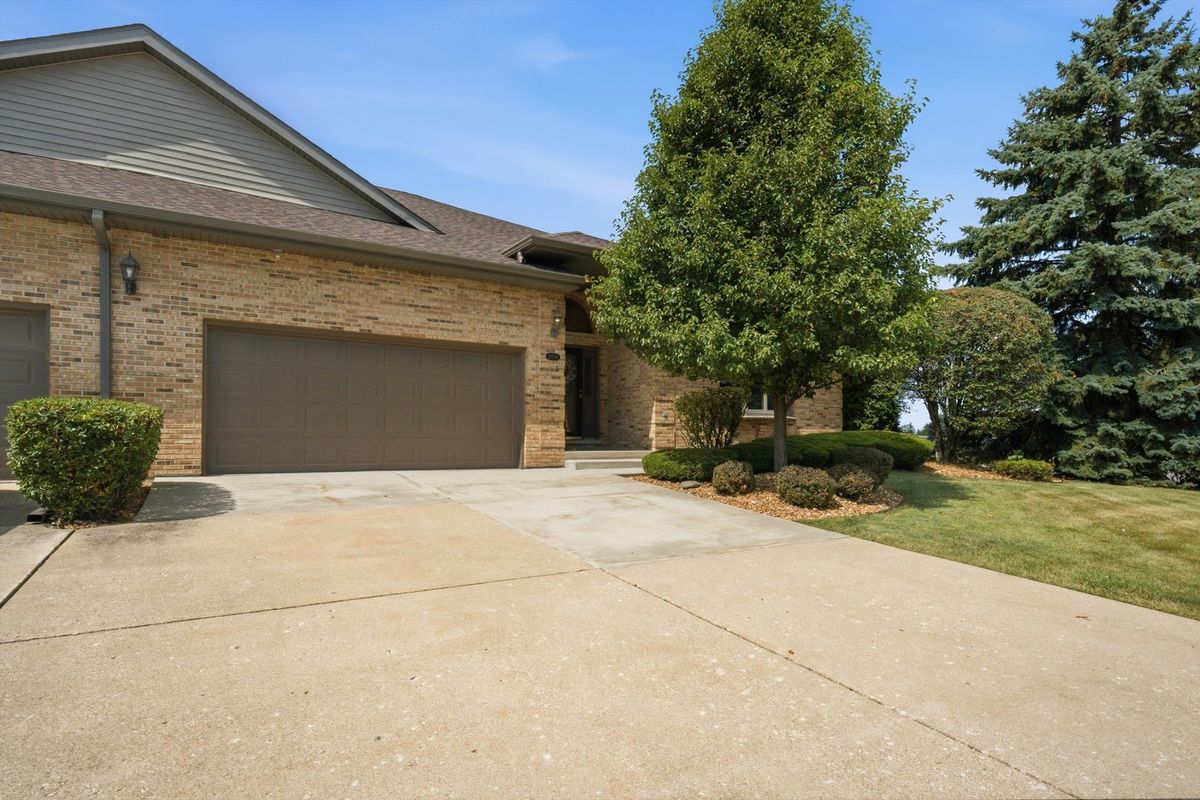
$449,900Active
2 bd · 2 ba · 2,253 sqft
20700 Hunt Club Drive
Frankfort, IL
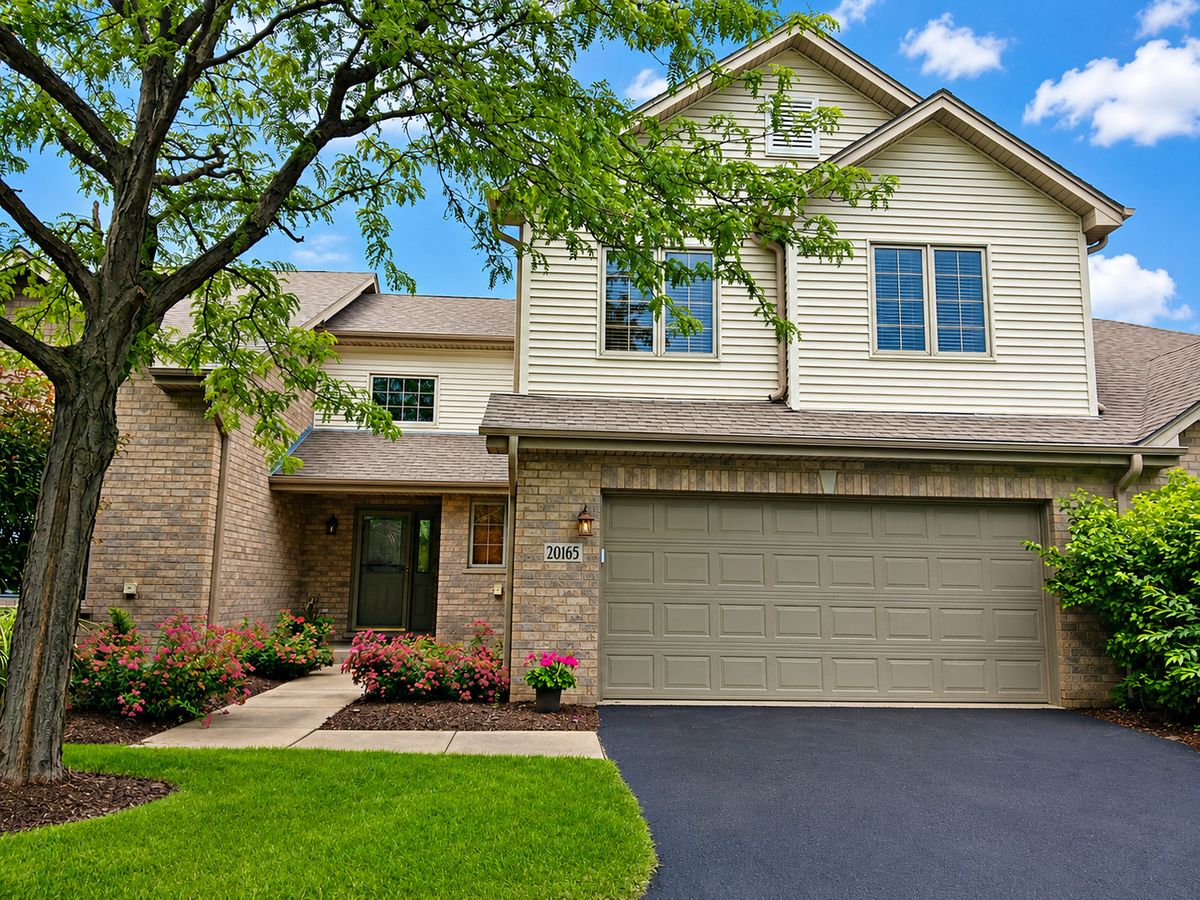
$429,900Active
3 bd · 2.5 ba · 2,000 sqft
20165 Crystal Lake Way
Frankfort, IL
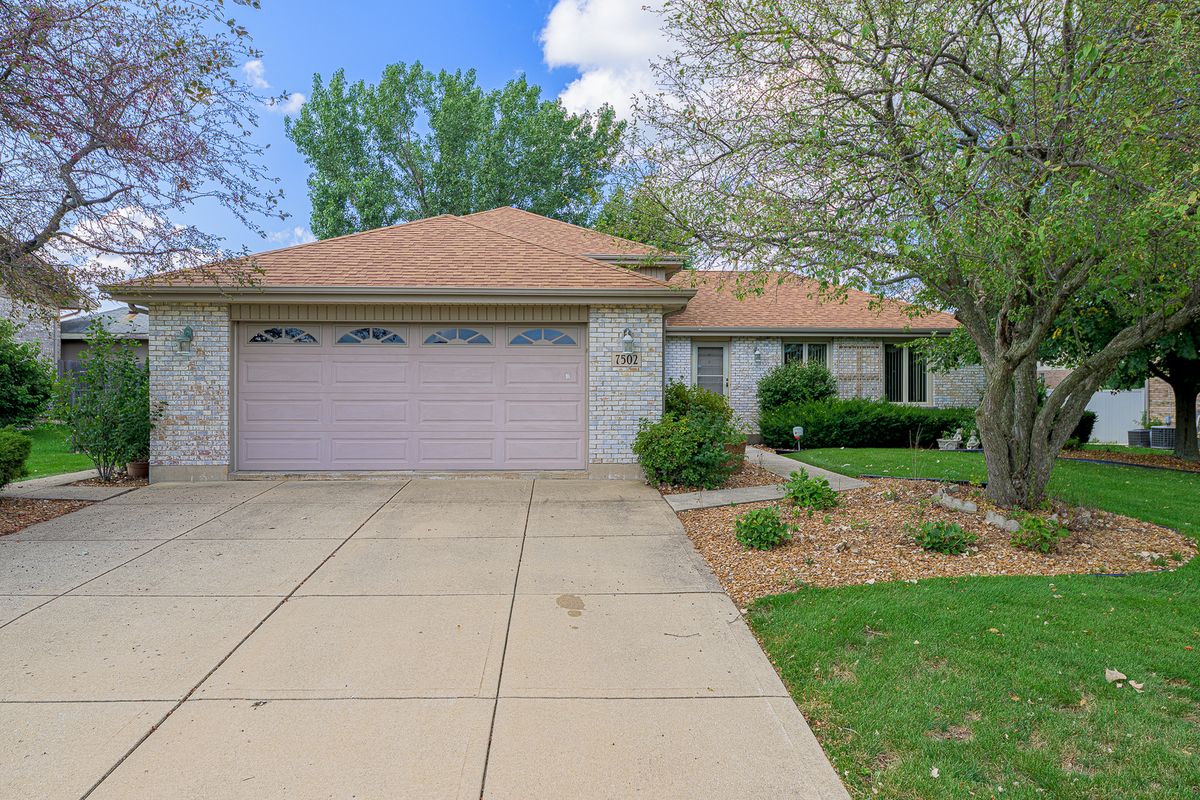
$429,000Active
3 bd · 2 ba · 1,430 sqft
7502 W Lakeside Drive
Frankfort, IL
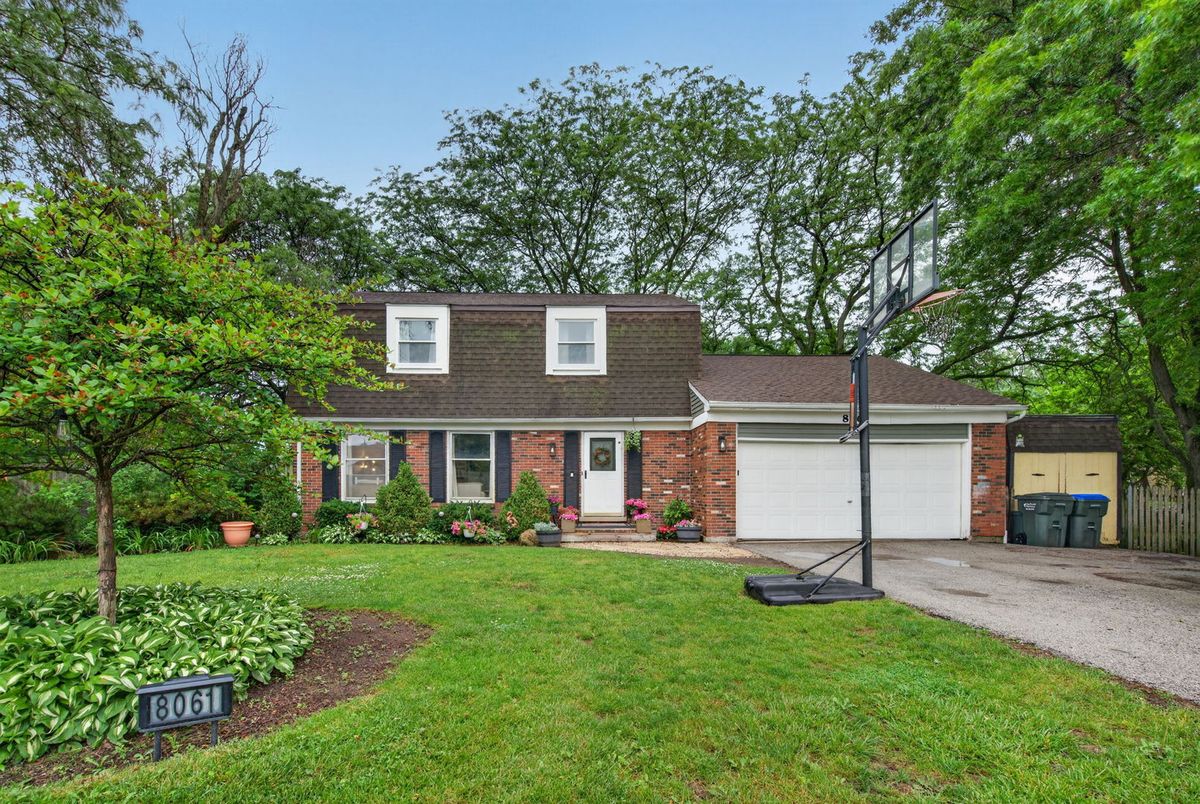
$425,000Active
4 bd · 1.5 ba · 1,920 sqft
8061 W Hill Road
Frankfort, IL