Price cut: $25,000
View all 18 photos
Attached Single · Oak Park, IL
$274,900$299,900
2 beds · 1.5 baths · 1,000 sqft
415 S LOMBARD Avenue #304, Oak Park, IL, 60302
A brick-and-mortar place to make your own — room to make it home.
Active
What’s special

In-unit laundry
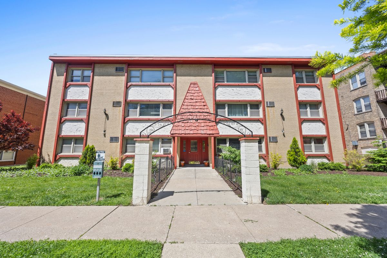
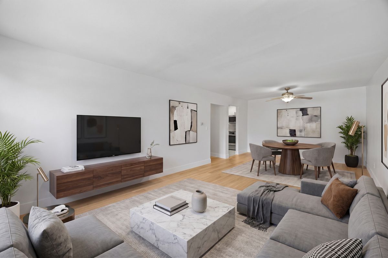
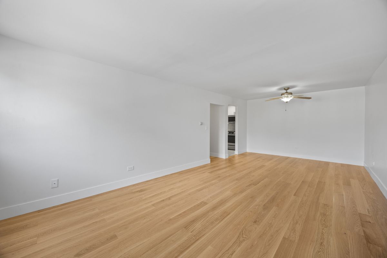
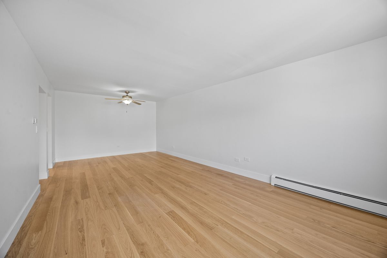
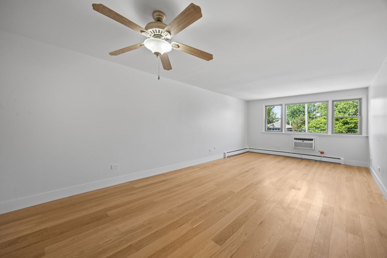
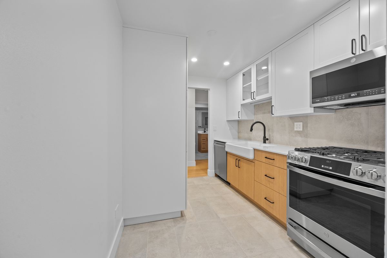
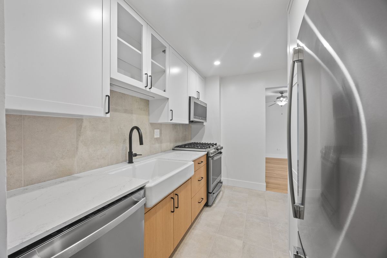
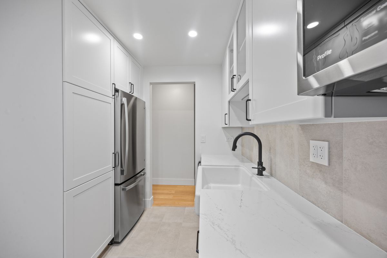
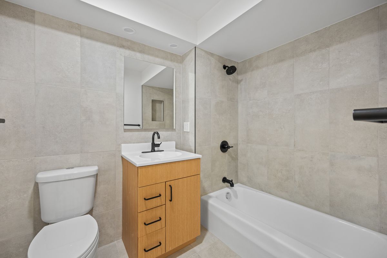
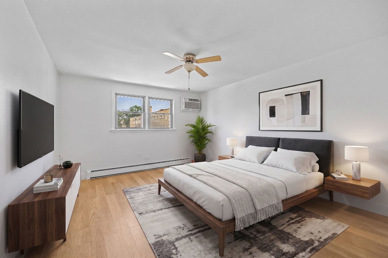
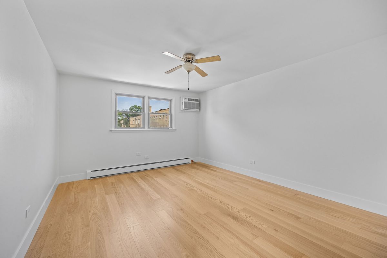
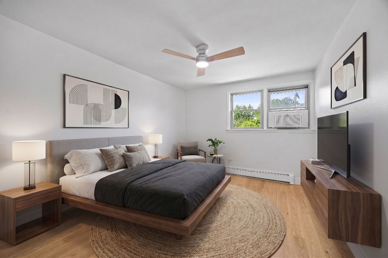
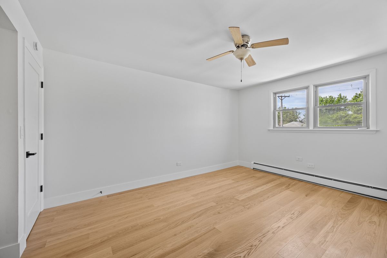
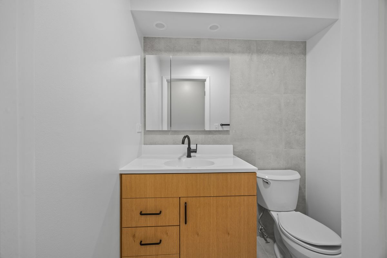
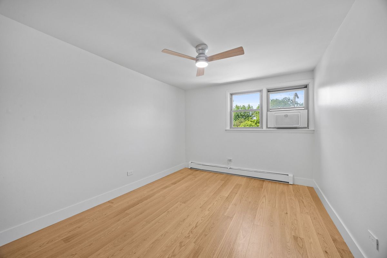
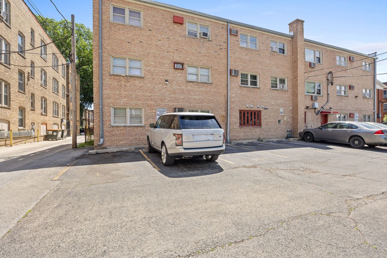
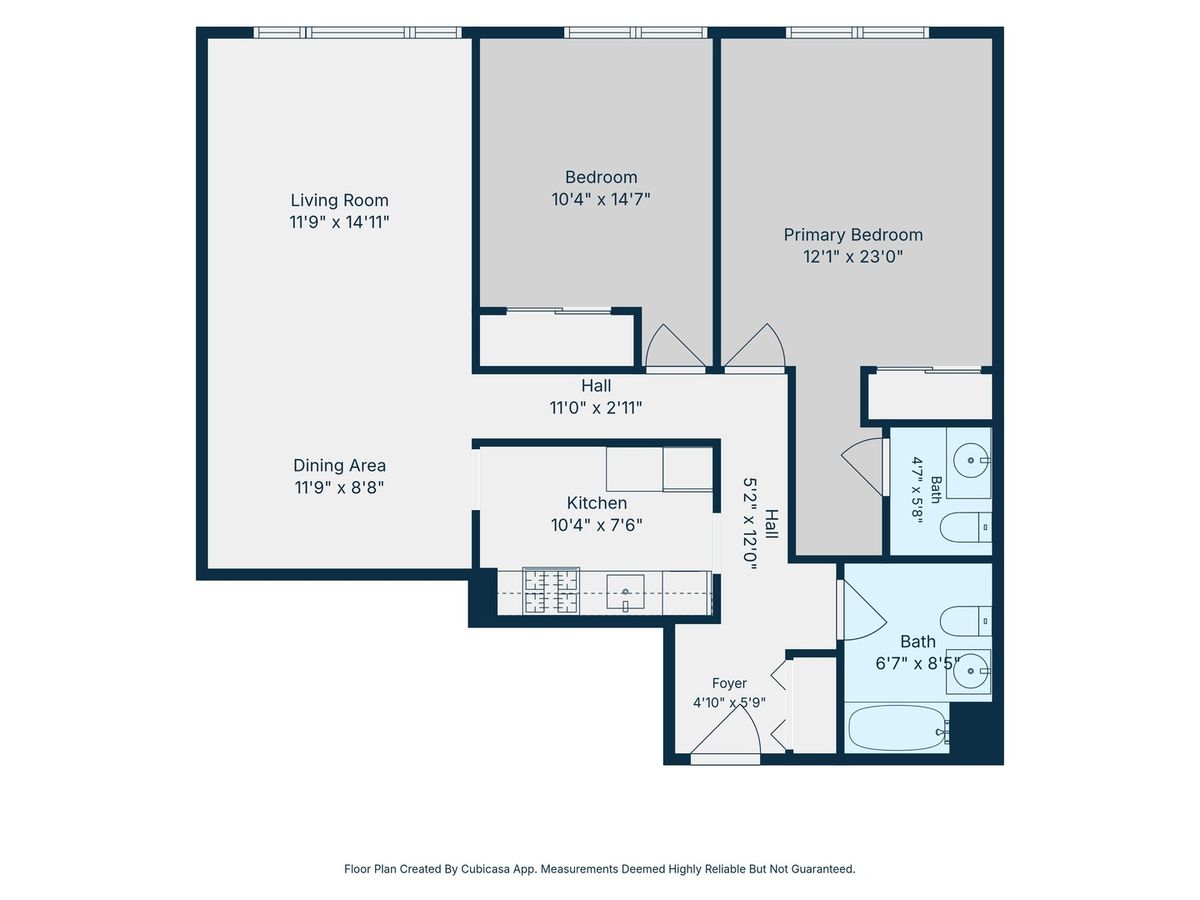
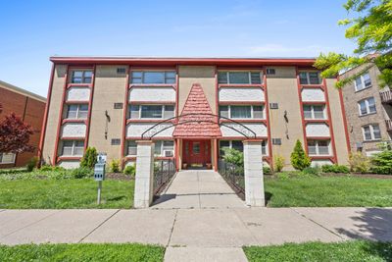
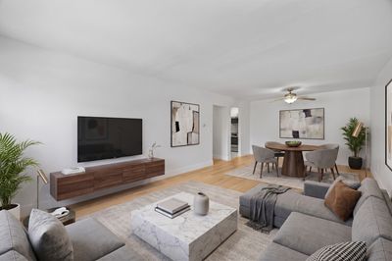
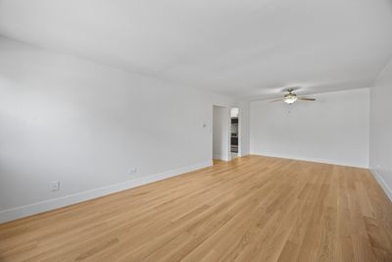
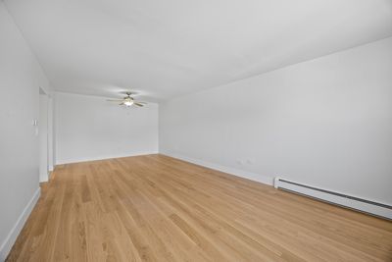
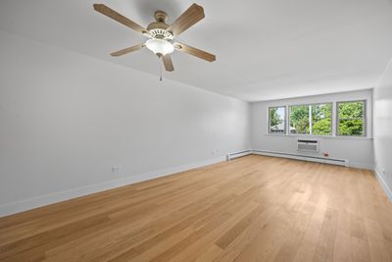
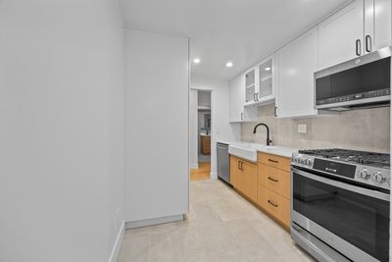
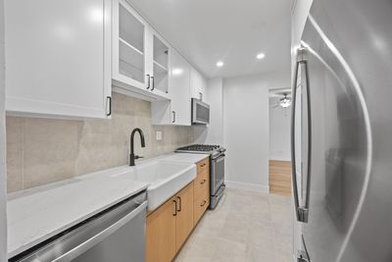
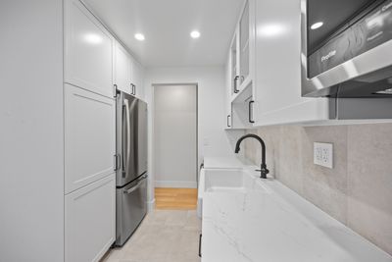
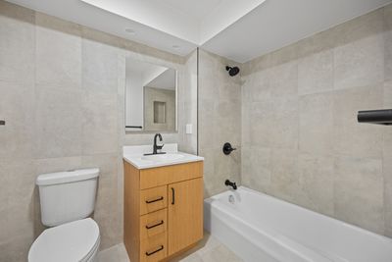
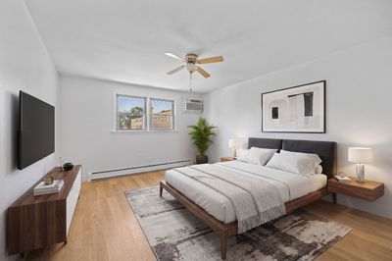
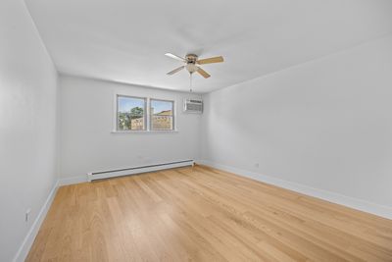
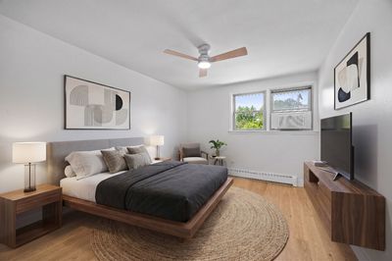
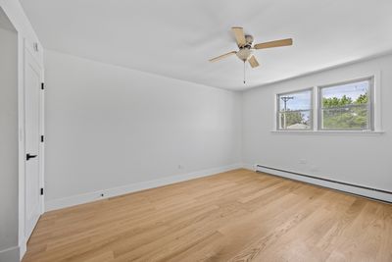
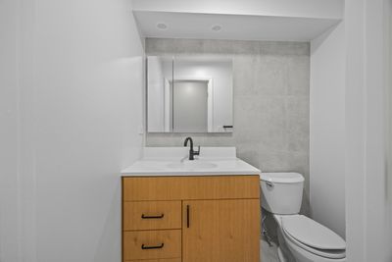
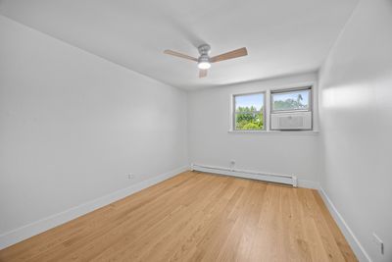
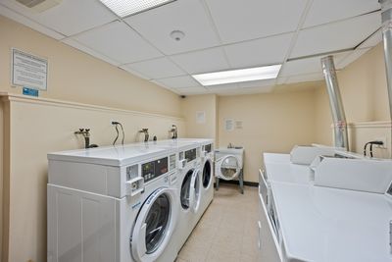
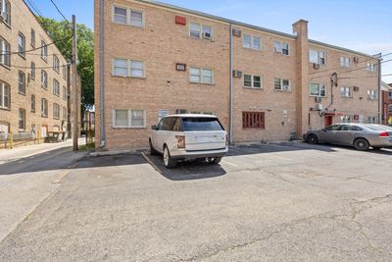
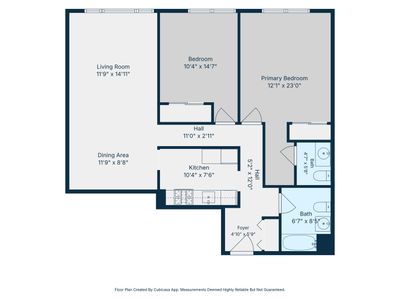
This fully renovated, beautifully redesigned 2 bed / 1.5 bath condo offers a clean, modern Scandi-inspired aesthetic in a homey elevator building. Warm greige tones, crisp white finishes, matte black details, and natural wood textures create a calm, elevated feel throughout. The new kitchen features quality plywood-box cabinets, a floor-to-ceiling pantry, GE stainless steel appliances, large-format porcelain tile backsplash, farmhouse sink, and refined modern finishes. The spacious layout includes excellent closet space, generous living and dining areas, and a king-sized primary suite with private half bath. Improvements include new engineered hardwood flooring, updated baths, solid-core doors, new trim, refreshed lighting and fixtures, refinished tub, low-VOC paint, and durable low-maintenance materials selected with comfort, longevity, and efficiency in mind. Elevator building with on-site parking, storage, and laundry. Conveniently located near trains, the CRC recreational facility, parks, shopping, and the planned Pete's Fresh Market. Low monthly assessments. Taxes currently reflect no exemptions.
— the listing agent’s description
The home
2 beds
1.5 baths
1,000 sqft
Built in 1968
Lot Common
Attached Single
What it’ll cost
$275 / sqft
$4,236 taxes / yr
$385/mo HOA
Listed $299,900
Now $274,900
42 days on dwello
Estimated monthly payment
$2,280/mo
Principal & interest$1,462
Property taxes$353
Homeowners insurance$80
HOA dues$385
Get pre-qualified →Connect with a licensed lender in the dwello network.
Estimate only — not a loan offer. Example rate; taxes, HOA dues, insurance estimated; your actual rate, payment, taxes, and insurance will vary. dwello is not a lender. Equal Housing Opportunity.
Tour it with a real dwello agent
The agent who meets you here is an actual dwello Home Group team member who knows these streets — not a stranger who bought your name from a portal. You get straight answers on the spot, and the same person stays with you through closing.
On our team, vettedYour info is never soldWith you through closing
Tour this home
In person, on your schedule — a dwello agent meets you there.
WED
Jun 3
THU
Jun 4
FRI
Jun 5
SAT
Jun 6
11:00 am
Schedule a tour
42 days on dwello
Price history
Price reduced
Jul 12, 2026
↓ $25,000$274,900
Listed for sale
Jun 1, 2026
$299,900
Now $25,000 below the original list price.
Property taxes
2025
Annual tax bill (MLS)
Assessed value
2026
County assessor
2025
2024
2023
2022
2021
2020
2019
Assessed value from the Cook County Assessor (open records). Estimated market ≈ assessed × 10 for residential; not an appraisal — verify with the assessor.
Features
Wall Unit(s)Natural GasBaseboardBrickPublic SewerAssignedYes
Schools
Elementary — Longfellow Elementary School
Middle — Percy Julian Middle School
High — Oak Park & River Forest High Sch
Assigned schools per the listing — always verify enrollment + boundaries with the district.
Neighborhood
Loading map…
Nearby places via OpenStreetMap — approximate; verify what matters to you. Map © Mapbox © OpenStreetMap.
MLS listing data
Listed by Zachary Knebel · @properties Christie's International Real Estate
Listing last updated Jul 12, 2026 · data refreshed from the MLS Jul 12, 2026, 5:25 AM CT
Based on information submitted to the MLS GRID as of Jul 12, 2026, 5:25 AM CT. Listing data © MRED LLC, distributed by MLS GRID — deemed reliable but not guaranteed; independently verify. Anything shown below this point is not MLS listing data.
See it in personA real dwello agent on our team — never a sold lead.
Schedule a tour
Message
No pressure — reach out whenever you’re ready.
Similar homes nearby
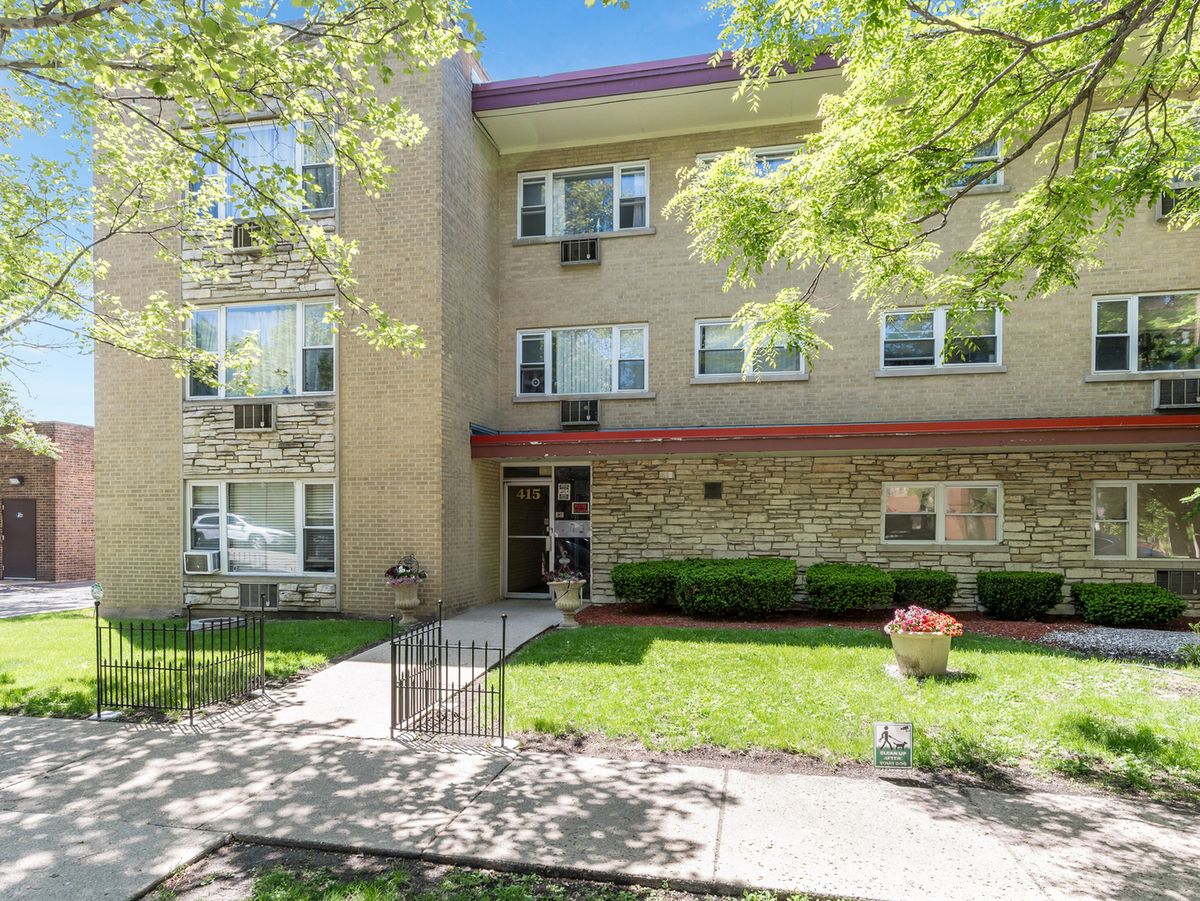
$259,000Active
3 bd · 2 ba · 1,425 sqft
415 S Maple Avenue #202
Oak Park, IL
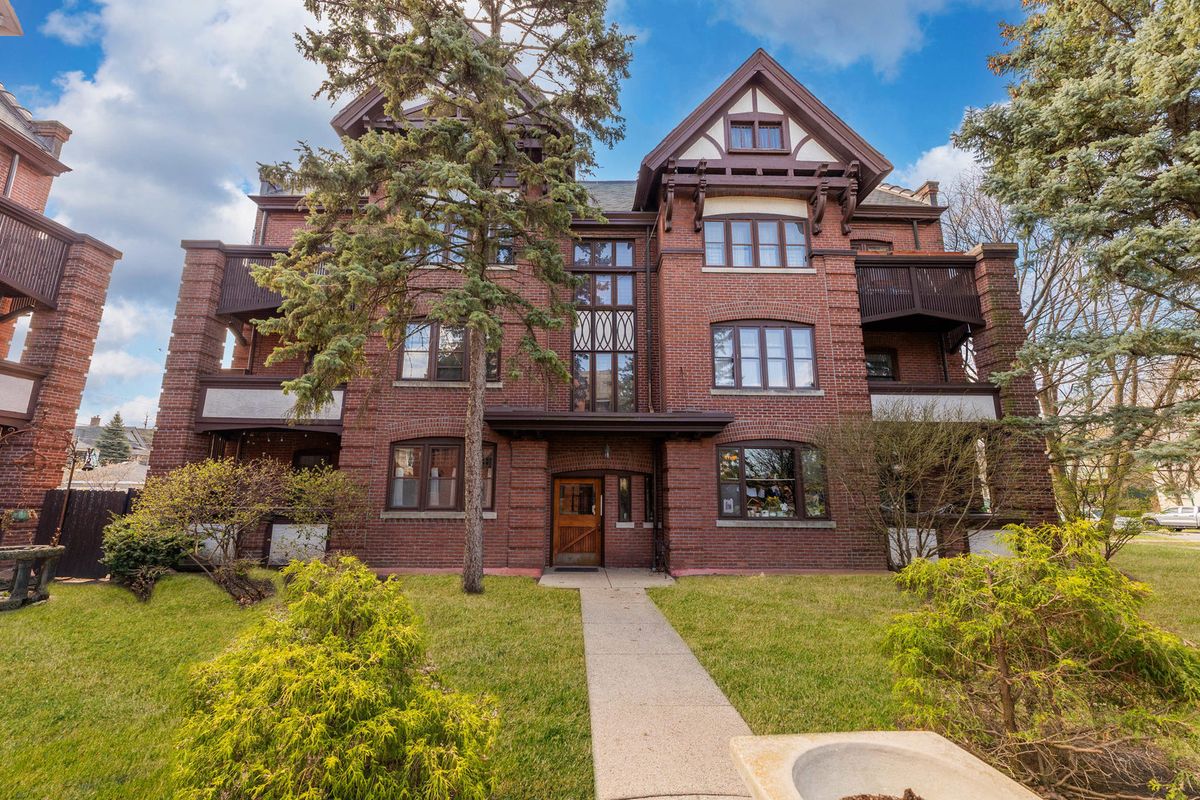
$299,900Active
2 bd · 1.5 ba · 1,300 sqft
116 S East Avenue #1E
Oak Park, IL
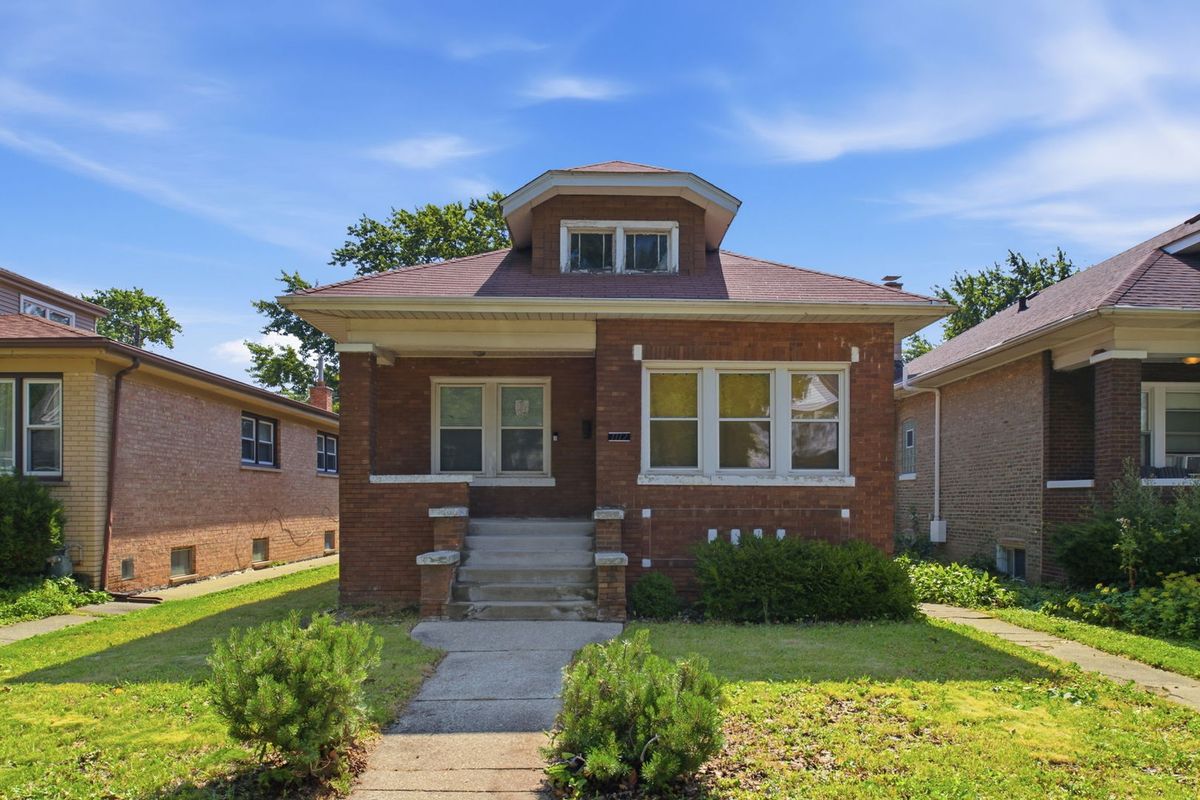
$299,900Active
2 bd · 2 ba · 978 sqft
1112 S Taylor Avenue
Oak Park, IL
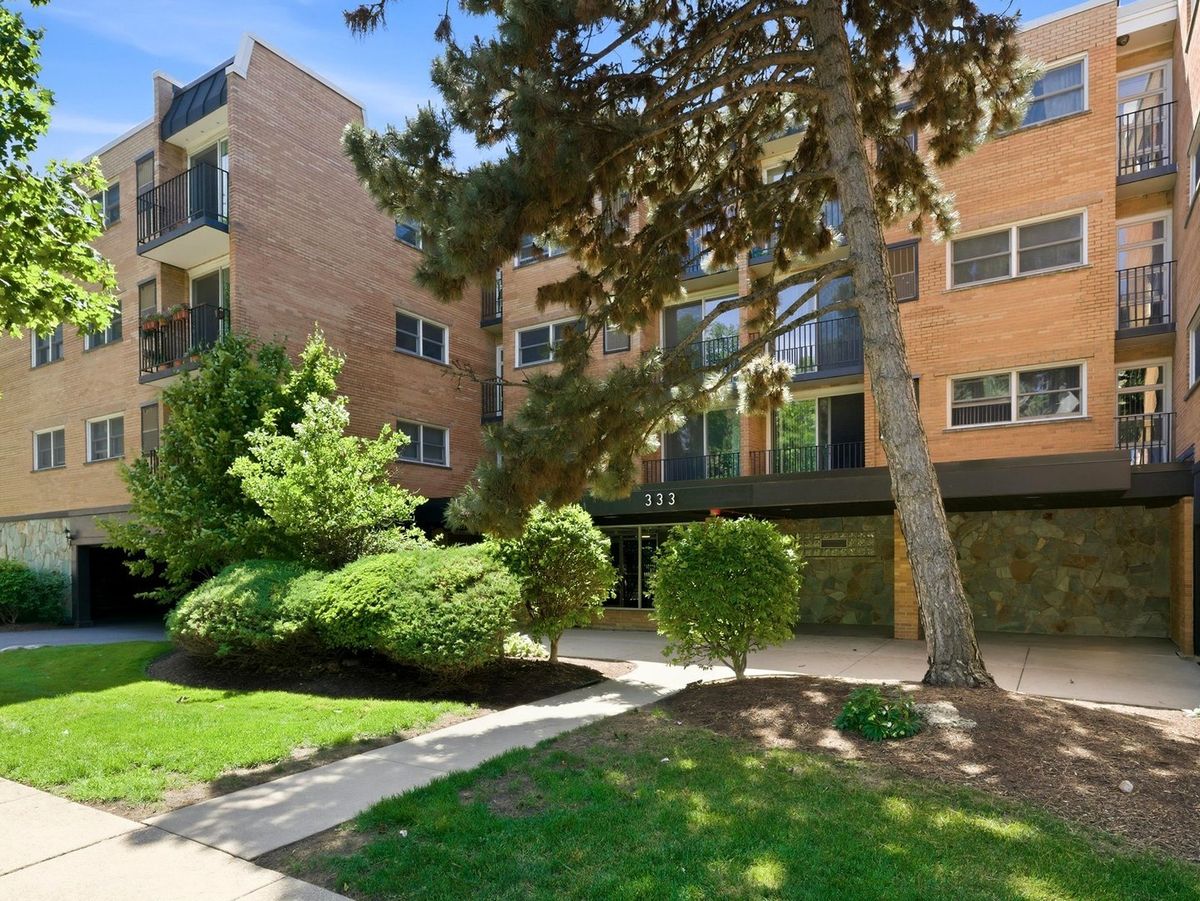
$249,900Active
2 bd · 2 ba · 1,200 sqft
333 S EAST Avenue #306
Oak Park, IL