Price cut: $10,100
View all 30 photos
Detached Single · Oak Park, IL
$299,900$310,000
2 beds · 2 baths · 978 sqft
1112 S Taylor Avenue, Oak Park, IL, 60304
A brick-and-mortar place to make your own — room to make it home.
Active
What’s special
Central air1.5-car garage
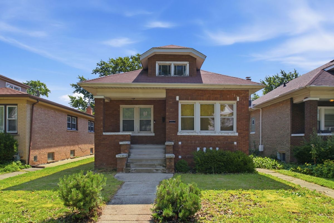
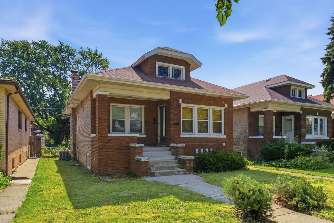
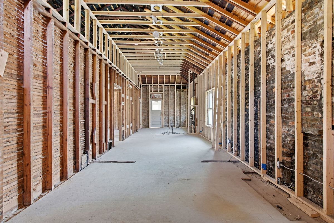
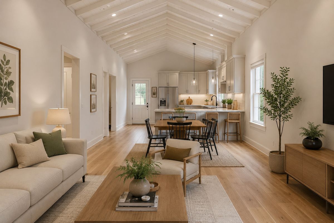
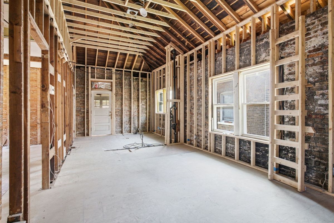
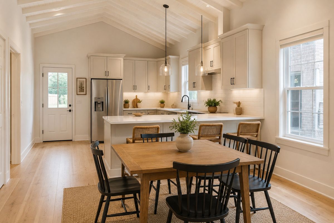
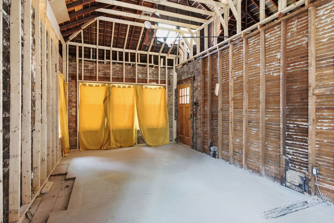
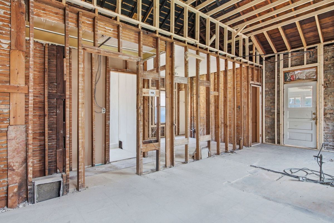
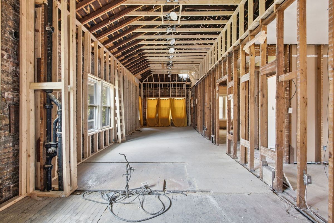
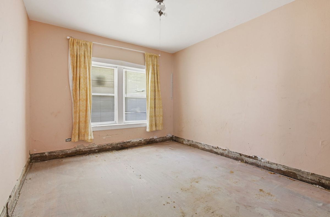
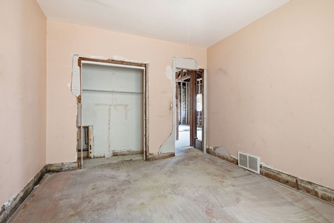
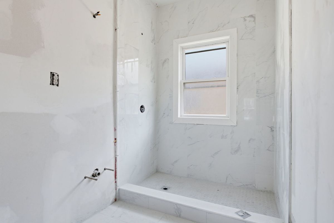
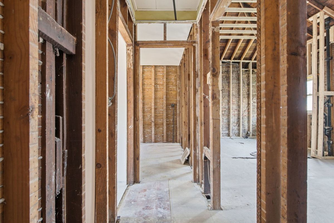
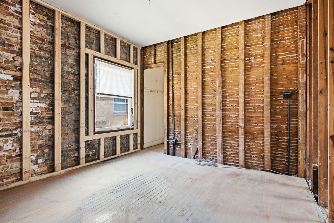
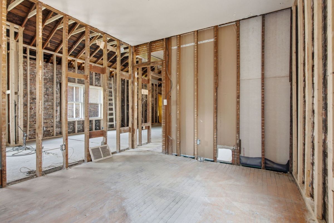
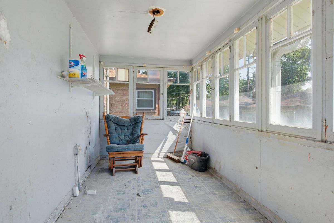
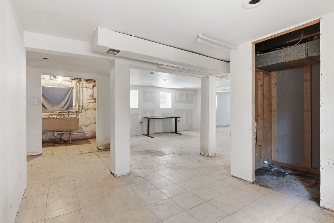
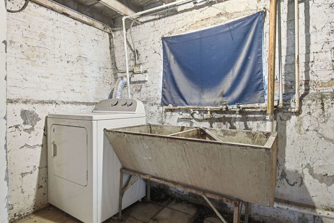
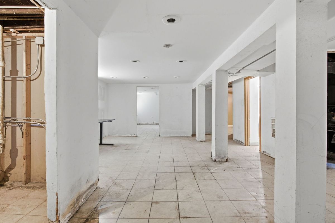
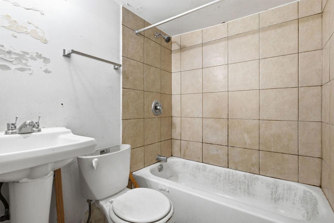
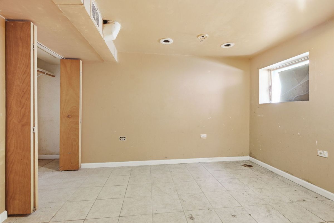
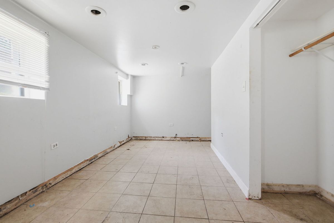
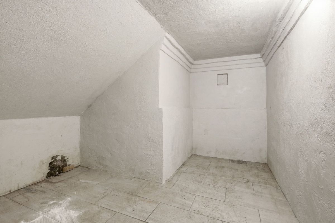
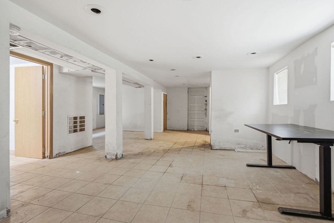
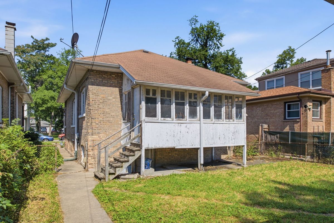
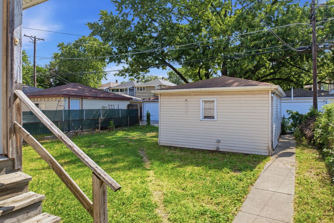
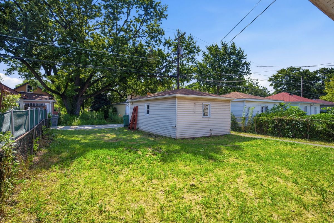
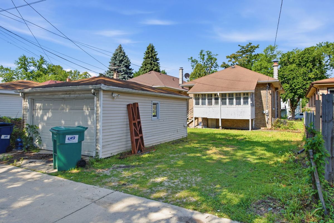
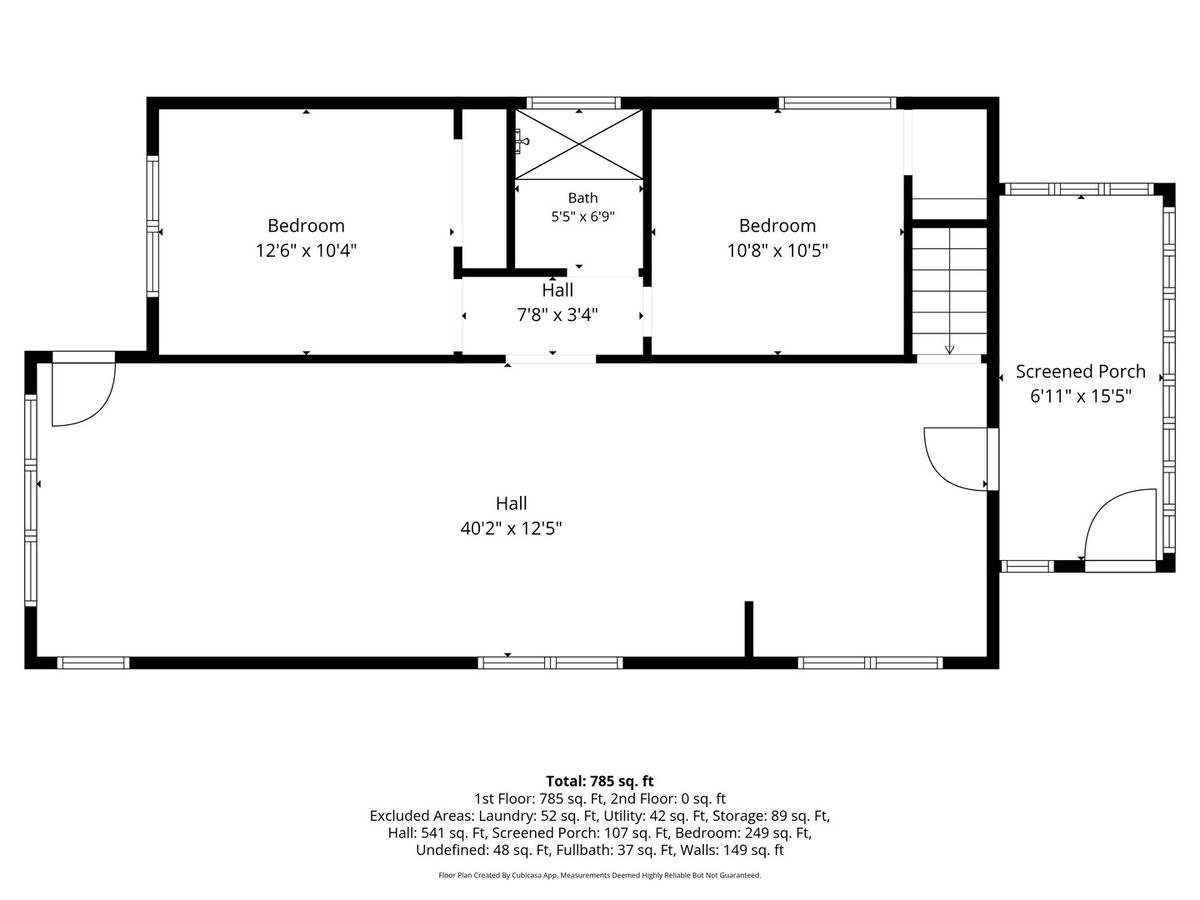
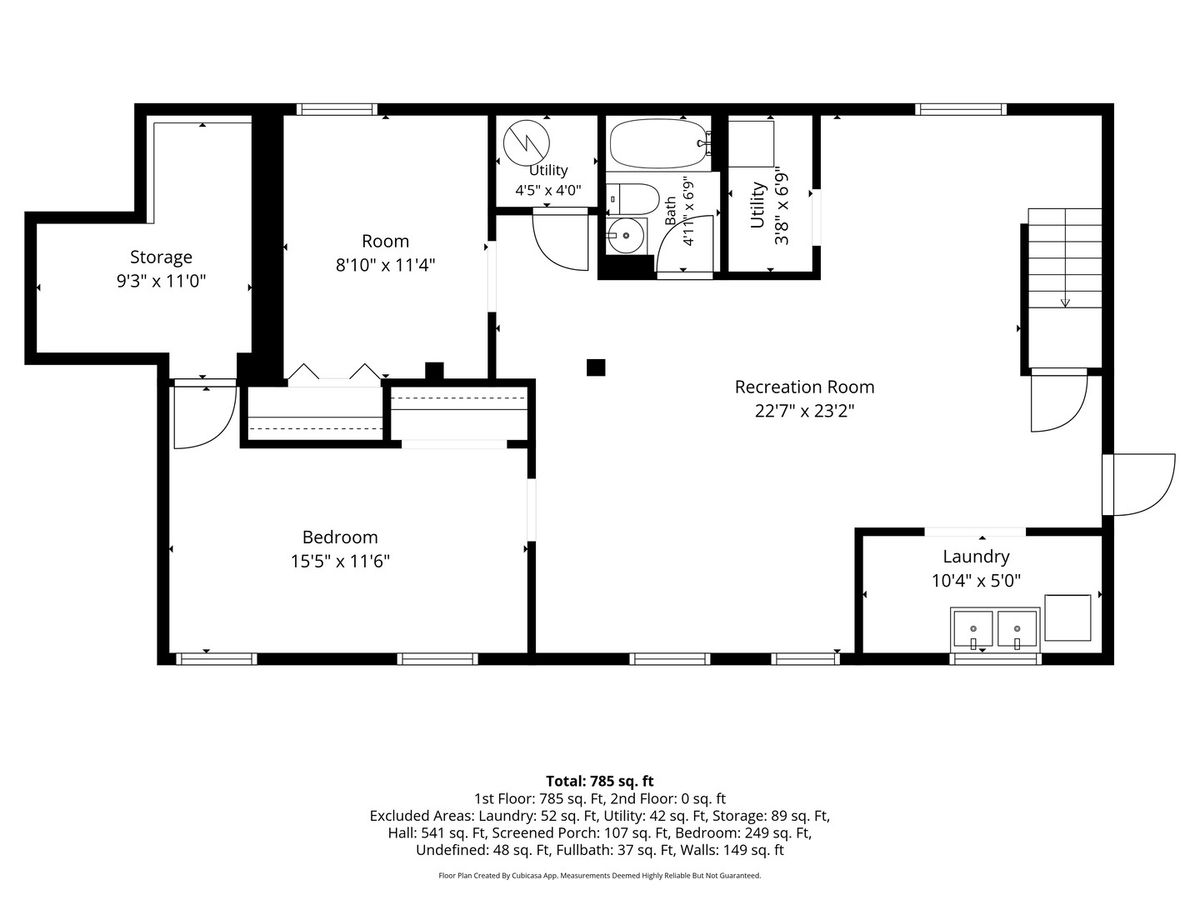
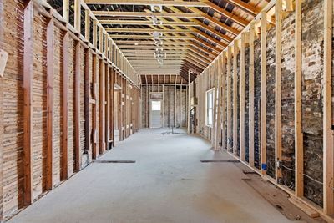
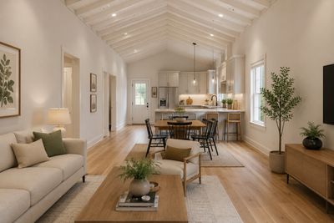
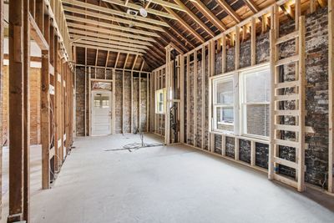
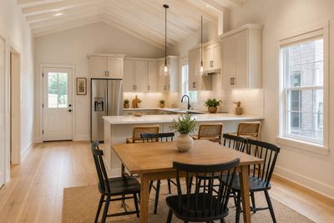
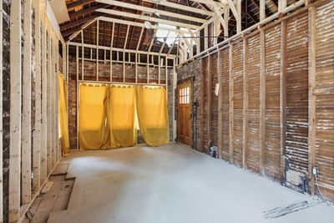
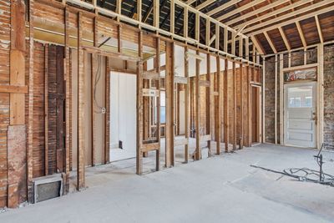
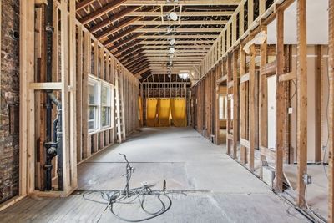
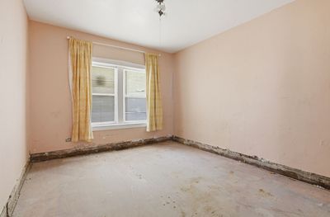
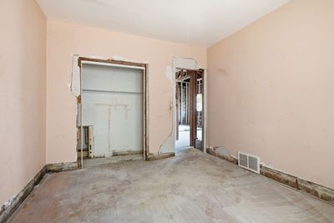
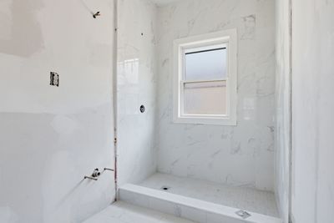
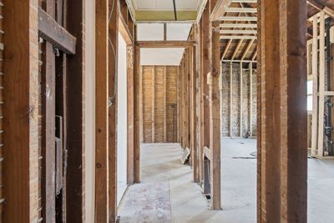
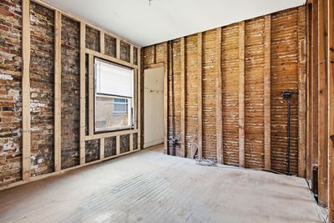
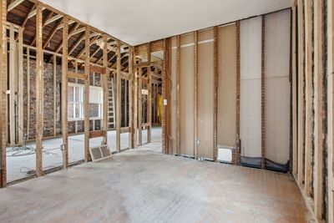
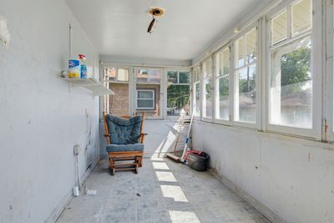
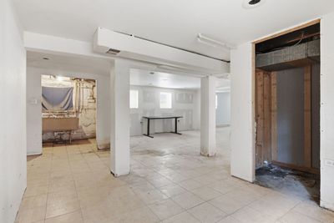
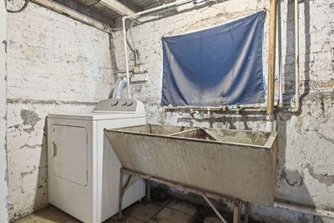
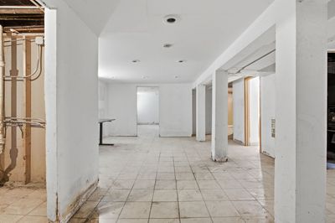
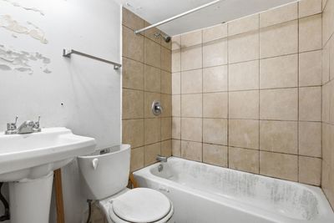
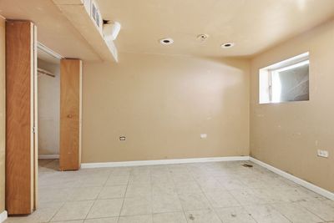
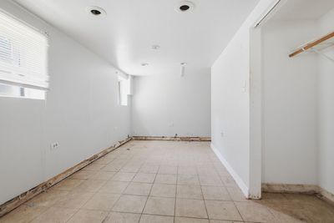
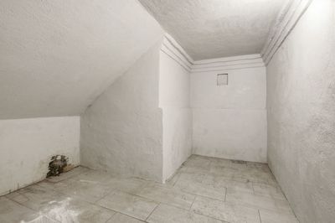
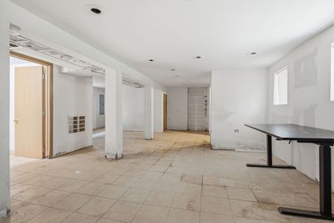
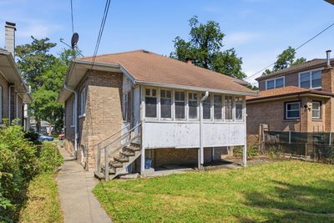
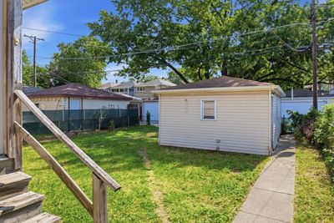
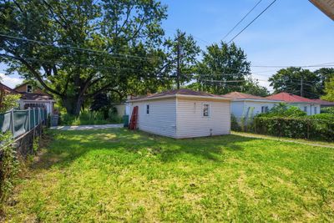
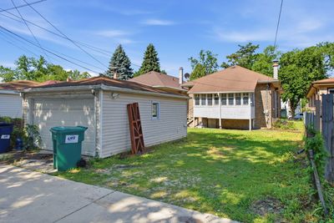
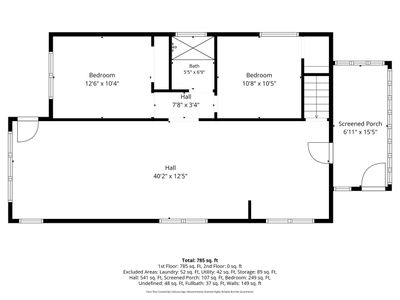
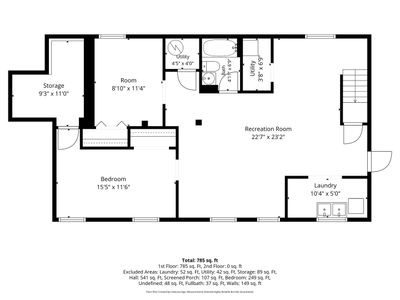
Incredible opportunity for an investor, rehabber, or owner-occupant to complete the transformation of this brick bungalow in a desirable Oak Park location! Insulated in the Irving Elementary School district, this home offers the chance to create a stunning custom residence with four bedrooms (two on the main level and two additional bedrooms in the basement) and two full bathrooms. The renovation is already underway, with the home thoughtfully opened up to create a spacious main living area featuring vaulted ceilings, and the first-floor bathroom has been partially renovated. Bring your vision and finishing touches to complete the project and build equity in an exceptional neighborhood. The full basement is framed for two additional bedrooms, a full bathroom, and a generous family room, with waterproofing and finishing still needed. A rear enclosed porch offers excellent potential for a mudroom, laundry area, or additional storage. The location is hard to beat, less than half a block from Barrie Park, just three blocks to the vibrant Harrison Arts District and Irving Elementary School, and only six blocks from Rehm Park and its newly renovated pool. Set on a generous 35' x 136' lot, the property includes a 1.5-car garage, ample backyard space, and the potential to expand the garage if desired. Please note: Due to the current condition of the property and the unfinished renovation, the property is best suited for cash buyers or purchasers utilizing renovation financing. Property is being sold AS IS.
— the listing agent’s description
The home
2 beds
2 baths
978 sqft
Built in 1923
Lot 35x136
1.5-car garage
Detached Single
What it’ll cost
$307 / sqft
$8,403 taxes / yr
No HOA
Listed $310,000
Now $299,900
21 days on dwello
Estimated monthly payment
$2,382/mo
Principal & interest$1,595
Property taxes$700
Homeowners insurance$87
Get pre-qualified →Connect with a licensed lender in the dwello network.
Estimate only — not a loan offer. Example rate; taxes and insurance estimated; your actual rate, payment, taxes, and insurance will vary. dwello is not a lender. Equal Housing Opportunity.
Tour it with a real dwello agent
The agent who meets you here is an actual dwello Home Group team member who knows these streets — not a stranger who bought your name from a portal. You get straight answers on the spot, and the same person stays with you through closing.
On our team, vettedYour info is never soldWith you through closing
Tour this home
In person, on your schedule — a dwello agent meets you there.
WED
Jun 3
THU
Jun 4
FRI
Jun 5
SAT
Jun 6
11:00 am
Schedule a tour
21 days on dwello
Price history
Price reduced
Aug 7, 2026
↓ $10,100$299,900
Listed for sale
Jul 18, 2026
$310,000
Now $10,100 below the original list price.
Property taxes
2025
Annual tax bill (MLS)
From county records — verify with the assessor.
Features
Central AirNatural GasBrickPublic SewerYesGarage Owned
Schools
Elementary — Irving Elementary School
Middle — Percy Julian Middle School
High — Oak Park & River Forest High Sch
Assigned schools per the listing — always verify enrollment + boundaries with the district.
Neighborhood
Loading map…
Nearby places via OpenStreetMap — approximate; verify what matters to you. Map © Mapbox © OpenStreetMap.
MLS listing data
Listed by Tabitha Murphy · Berkshire Hathaway HomeServices Chicago
Listing last updated Aug 7, 2026 · data refreshed from the MLS Aug 7, 2026, 5:08 AM CT
Based on information submitted to the MLS GRID as of Aug 7, 2026, 5:08 AM CT. Listing data © MRED LLC, distributed by MLS GRID — deemed reliable but not guaranteed; independently verify. Anything shown below this point is not MLS listing data.
See it in personA real dwello agent on our team — never a sold lead.
Schedule a tour
Message
No pressure — reach out whenever you’re ready.
Similar homes nearby
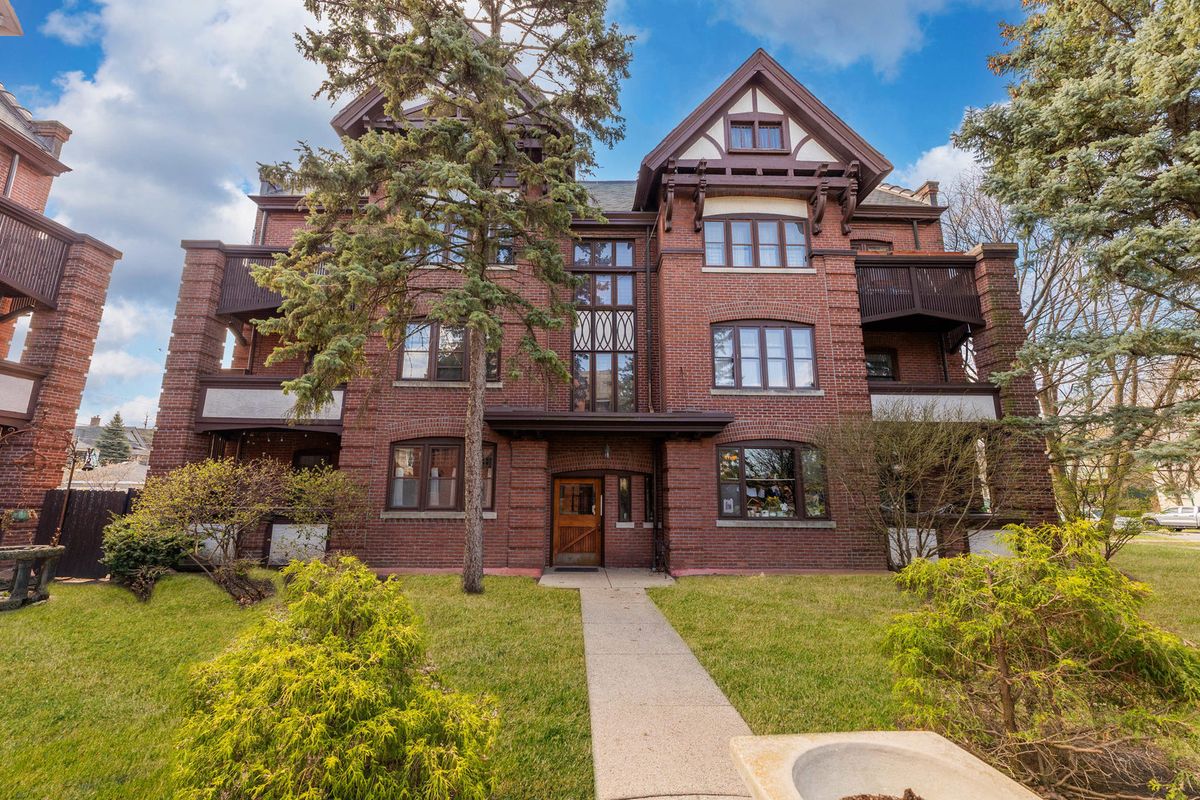
$299,900Active
2 bd · 1.5 ba · 1,300 sqft
116 S East Avenue #1E
Oak Park, IL
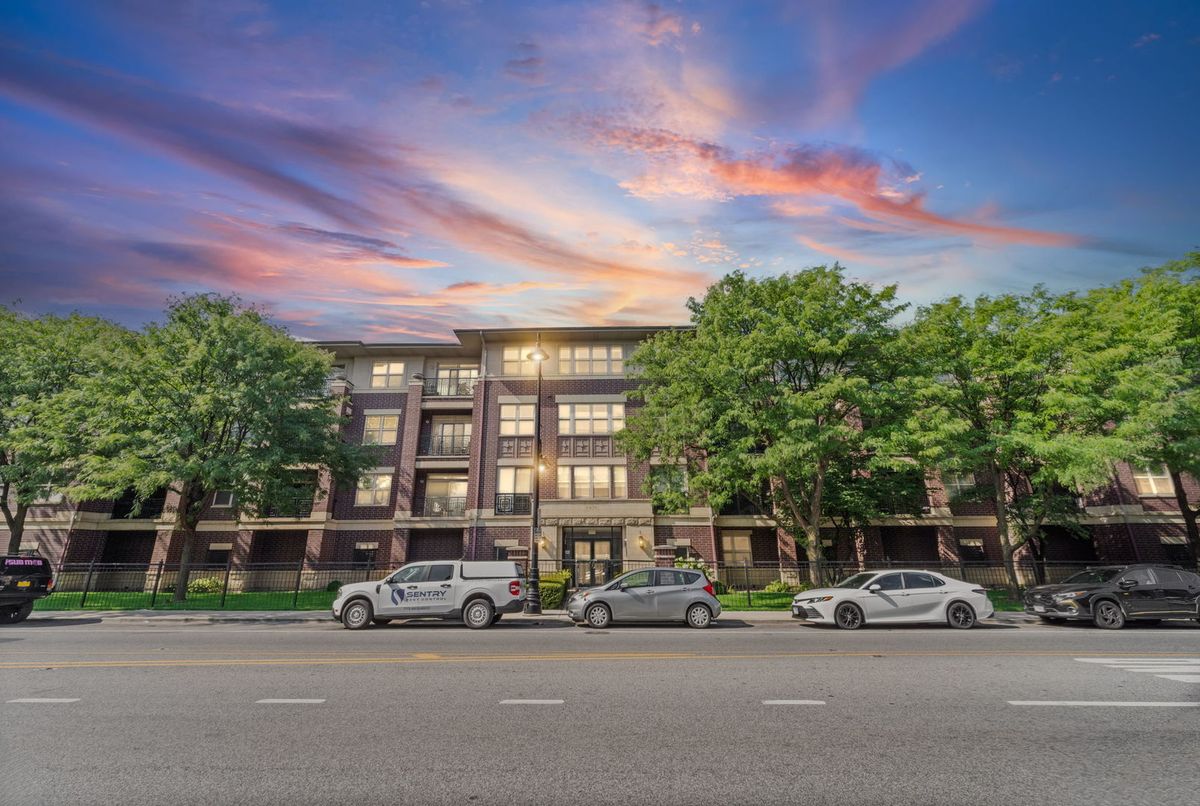
$315,000Active
2 bd · 2 ba · 1,277 sqft
6436 ROOSEVELT Road #410
Oak Park, IL
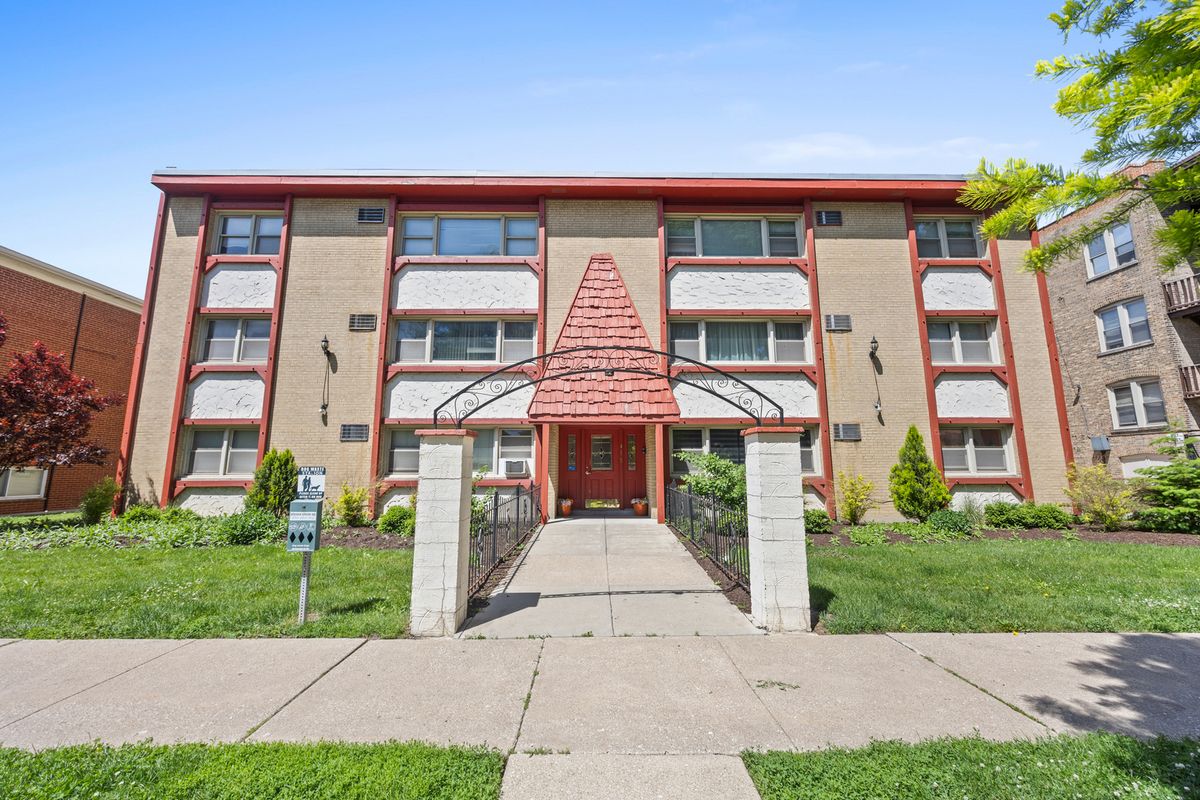
$274,900Active
2 bd · 1.5 ba · 1,000 sqft
415 S LOMBARD Avenue #304
Oak Park, IL
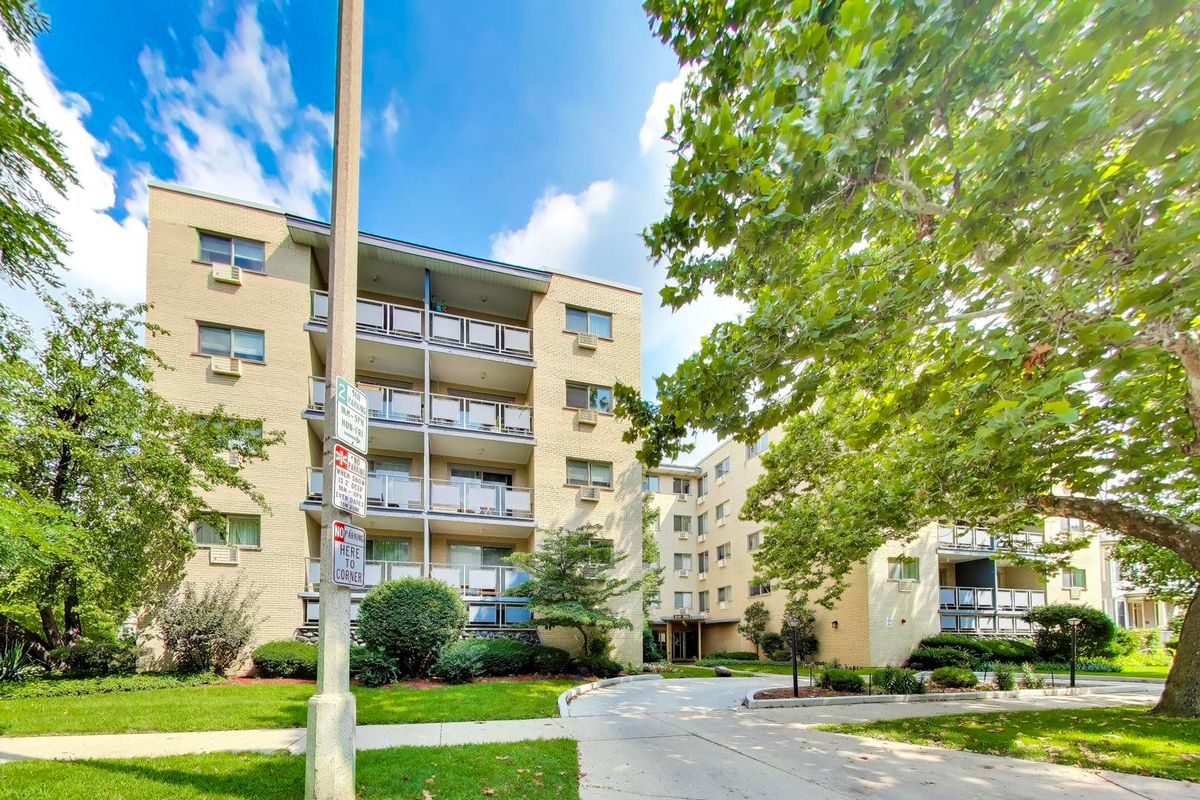
$329,000Active
2 bd · 2 ba · 1,100 sqft
1040 Erie Street #505
Oak Park, IL