Price cut: $10,000
View all 32 photos
Attached Single · Oak Park, IL
$249,900$259,900
2 beds · 2 baths · 1,200 sqft
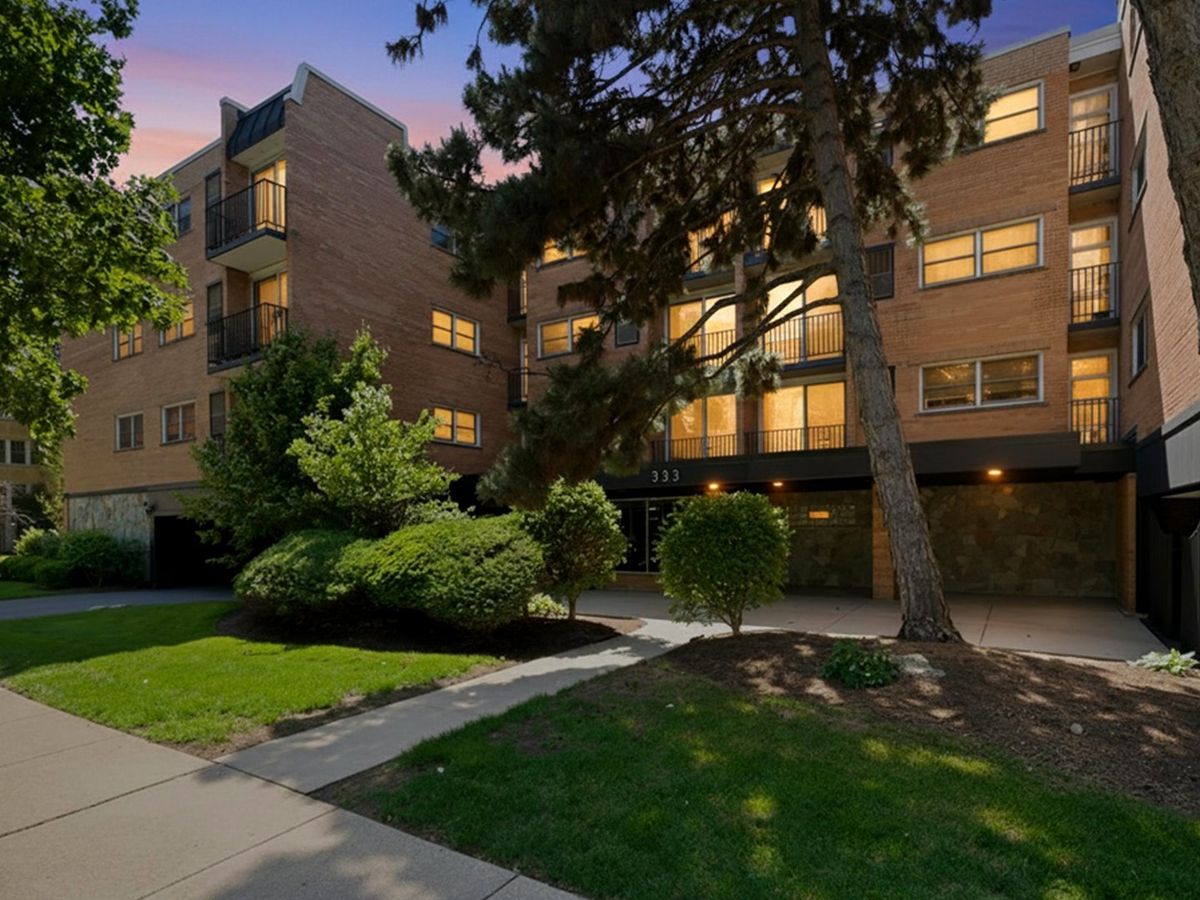
333 S EAST Avenue #306, Oak Park, IL, 60302
A brick-and-mortar place to make your own — room to make it home.
Active
What’s special
Central air1-car garageIn-unit laundry
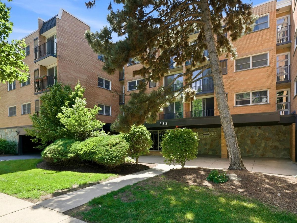
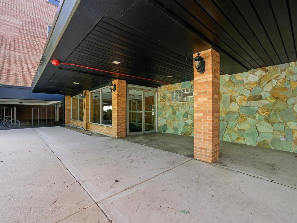
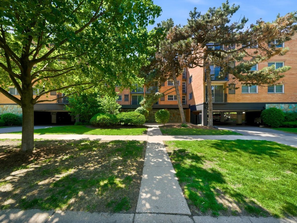
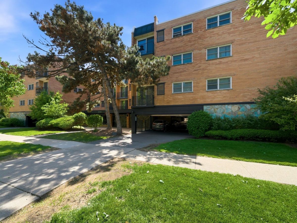
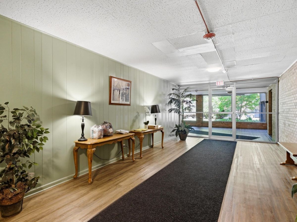
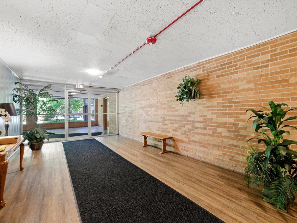
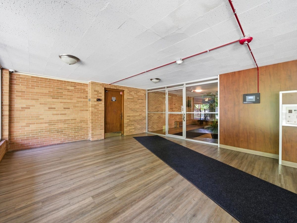
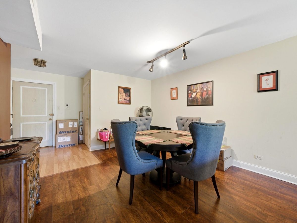
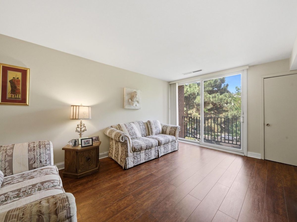
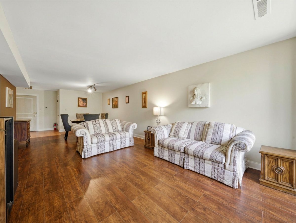
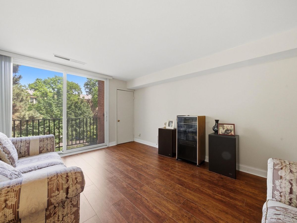
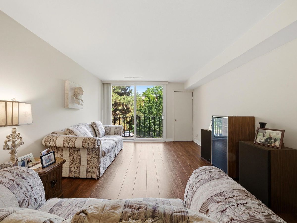
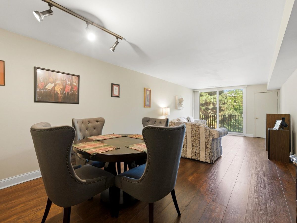
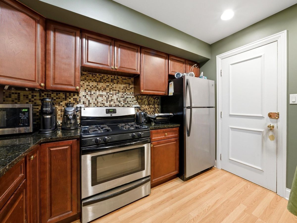
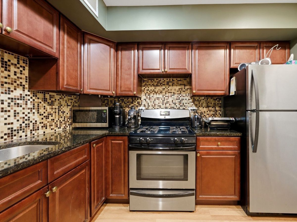
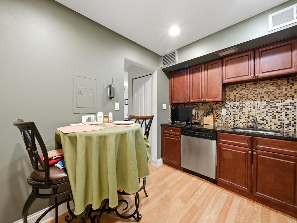
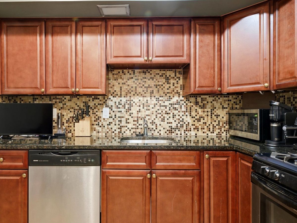
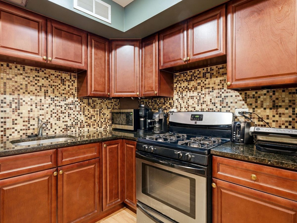
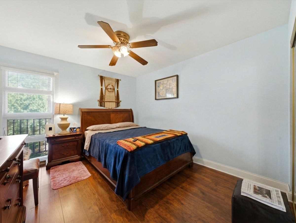
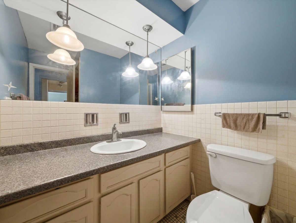
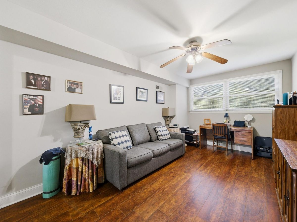
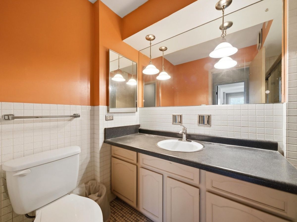
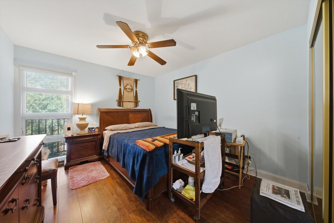
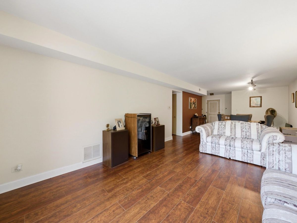
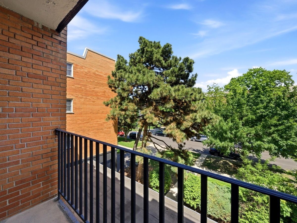
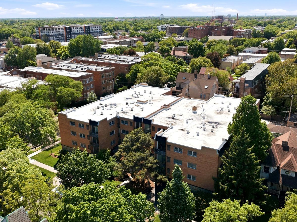
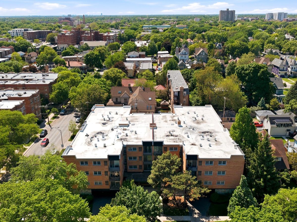
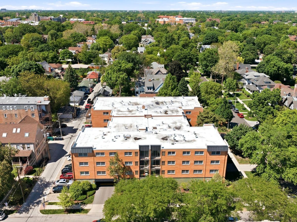
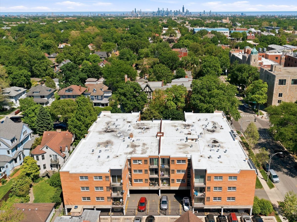
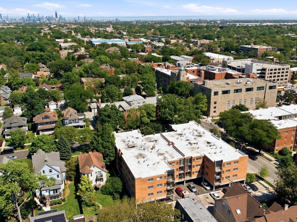
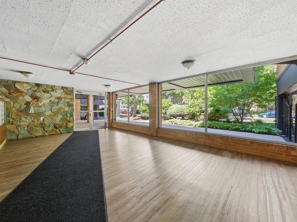
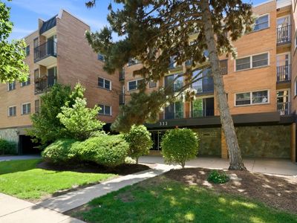
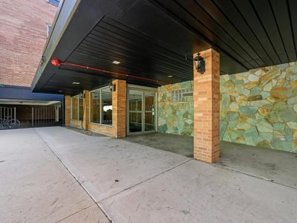
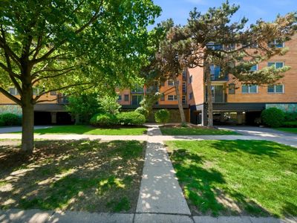
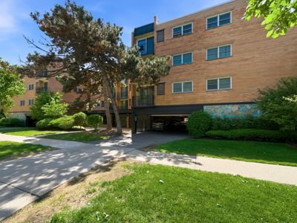
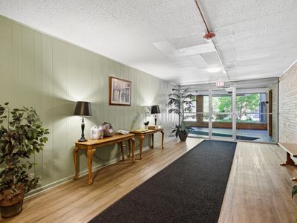
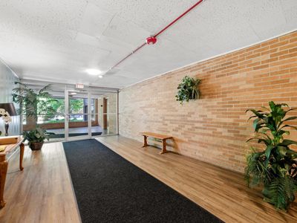
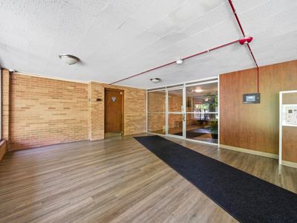
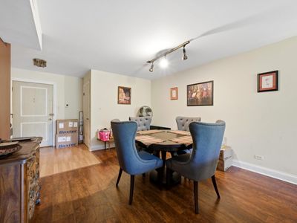
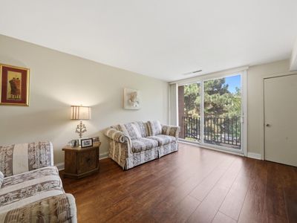
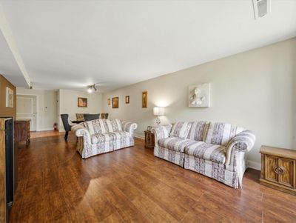
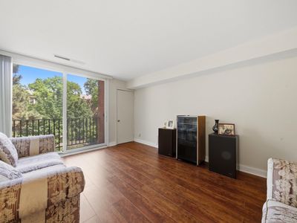
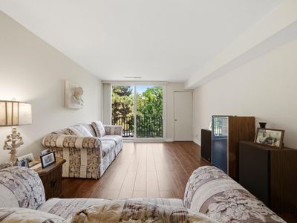
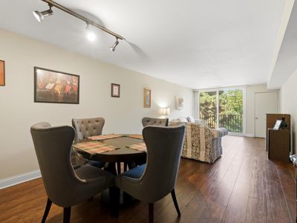
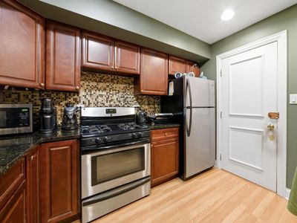
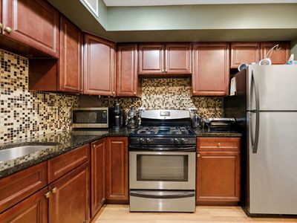
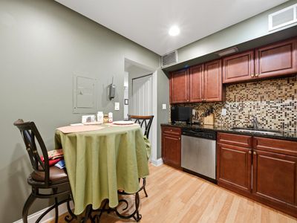
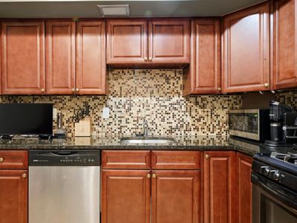
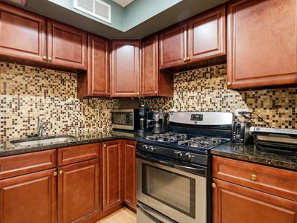
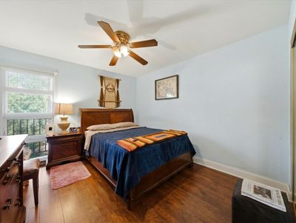
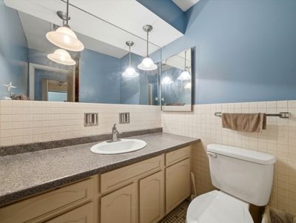
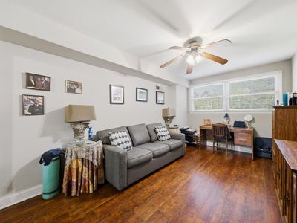
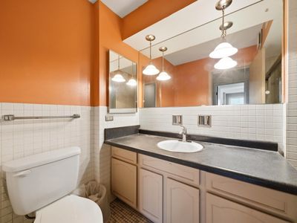
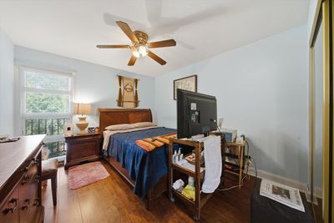
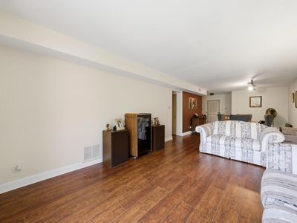
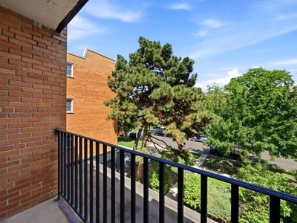
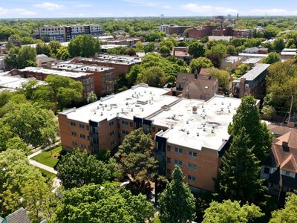
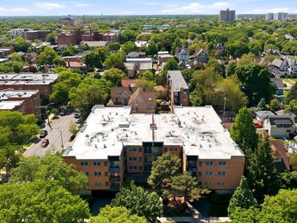
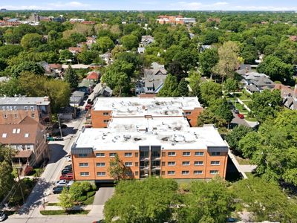
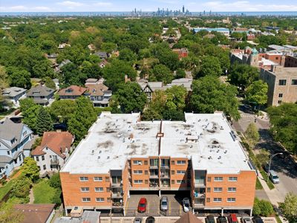
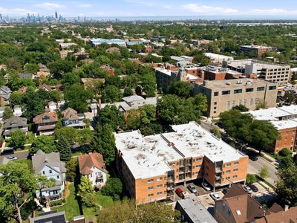
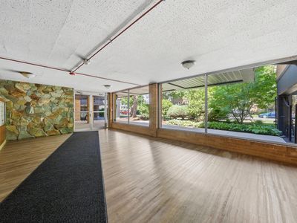
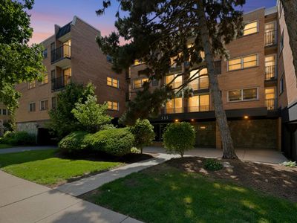
Discover a rare gem in the heart of Oak Park's cherished Hemingway District. This exceptionally bright 2-bedroom, 2-bath condo welcomes you and overlooks beautiful, historic, tree-lined streets. Featuring seamless wood laminate flooring throughout and a neutral color palette, the unit is beautiful and spacious. The kitchen is fully updated, with gleaming stainless steel appliances and elegant quartz countertops. A private balcony provides a scenic treetop retreat perfect for morning coffee or evening relaxation The spacious primary bedroom suite serves as a serene sanctuary, complete with generous closet space, while the impressively sized second bedroom provides ample space for family, guests, or a dedicated home office. Enjoy the luxury of central air conditioning and heating, alongside the ultimate conveniences of an elevator building, secure laundry facilities, a private storage locker, and a designated bike room. This unit also includes one covered assigned parking space, with monthly assessments that conveniently cover heat, water, and trash. Nestled within OPRF school district, you are steps away from Scoville Park, Ridgeland Commons Pool & Ice Rink, the famous local Farmers Market, the CTA Green Line, and Metra. Vibrant charm of downtown Oak Park's premier shopping and dining. Welcome to your next chapter!"
— the listing agent’s description
The home
2 beds
2 baths
1,200 sqft
Built in 1970
Lot COMMON
1-car garage
Attached Single
What it’ll cost
$208 / sqft
$7,550 taxes / yr
$551/mo HOA
Listed $259,900
Now $249,900
68 days on dwello
Estimated monthly payment
$2,582/mo
Principal & interest$1,329
Property taxes$629
Homeowners insurance$73
HOA dues$551
Get pre-qualified →Connect with a licensed lender in the dwello network.
Estimate only — not a loan offer. Example rate; taxes, HOA dues, insurance estimated; your actual rate, payment, taxes, and insurance will vary. dwello is not a lender. Equal Housing Opportunity.
Tour it with a real dwello agent
The agent who meets you here is an actual dwello Home Group team member who knows these streets — not a stranger who bought your name from a portal. You get straight answers on the spot, and the same person stays with you through closing.
On our team, vettedYour info is never soldWith you through closing
Tour this home
In person, on your schedule — a dwello agent meets you there.
WED
Jun 3
THU
Jun 4
FRI
Jun 5
SAT
Jun 6
11:00 am
Schedule a tour
68 days on dwello
Price history
Price reduced
Aug 5, 2026
↓ $10,000$249,900
Listed for sale
May 30, 2026
$259,900
Now $10,000 below the original list price.
Property taxes
2025
Annual tax bill (MLS)
Assessed value
2026
County assessor
2025
2024
2023
2022
2021
2020
2019
Assessed value from the Cook County Assessor (open records). Estimated market ≈ assessed × 10 for residential; not an appraisal — verify with the assessor.
Features
Central AirNoneForced AirBrickPublic SewerYesAttached
Schools nearby
Fenwick High School · 0.1 mi
Intercultural Montessori Language School · 0.2 mi
Saint Edmund School · 0.3 mi
Percy Julian Middle School · 0.3 mi
Gwendolyn Brooks Middle School · 0.4 mi
This listing didn’t include assigned schools, so these are the closest schools (OpenStreetMap) — not necessarily the attendance-zoned schools. Confirm assignment with the district.
Neighborhood
Loading map…
Nearby places via OpenStreetMap — approximate; verify what matters to you. Map © Mapbox © OpenStreetMap.
MLS listing data
Listed by Angela Walker · Angela Walker Homes Real Estate Group
Listing last updated Aug 5, 2026 · data refreshed from the MLS Aug 5, 2026, 5:10 AM CT
Based on information submitted to the MLS GRID as of Aug 5, 2026, 5:10 AM CT. Listing data © MRED LLC, distributed by MLS GRID — deemed reliable but not guaranteed; independently verify. Anything shown below this point is not MLS listing data.
See it in personA real dwello agent on our team — never a sold lead.
Schedule a tour
Message
No pressure — reach out whenever you’re ready.
Similar homes nearby
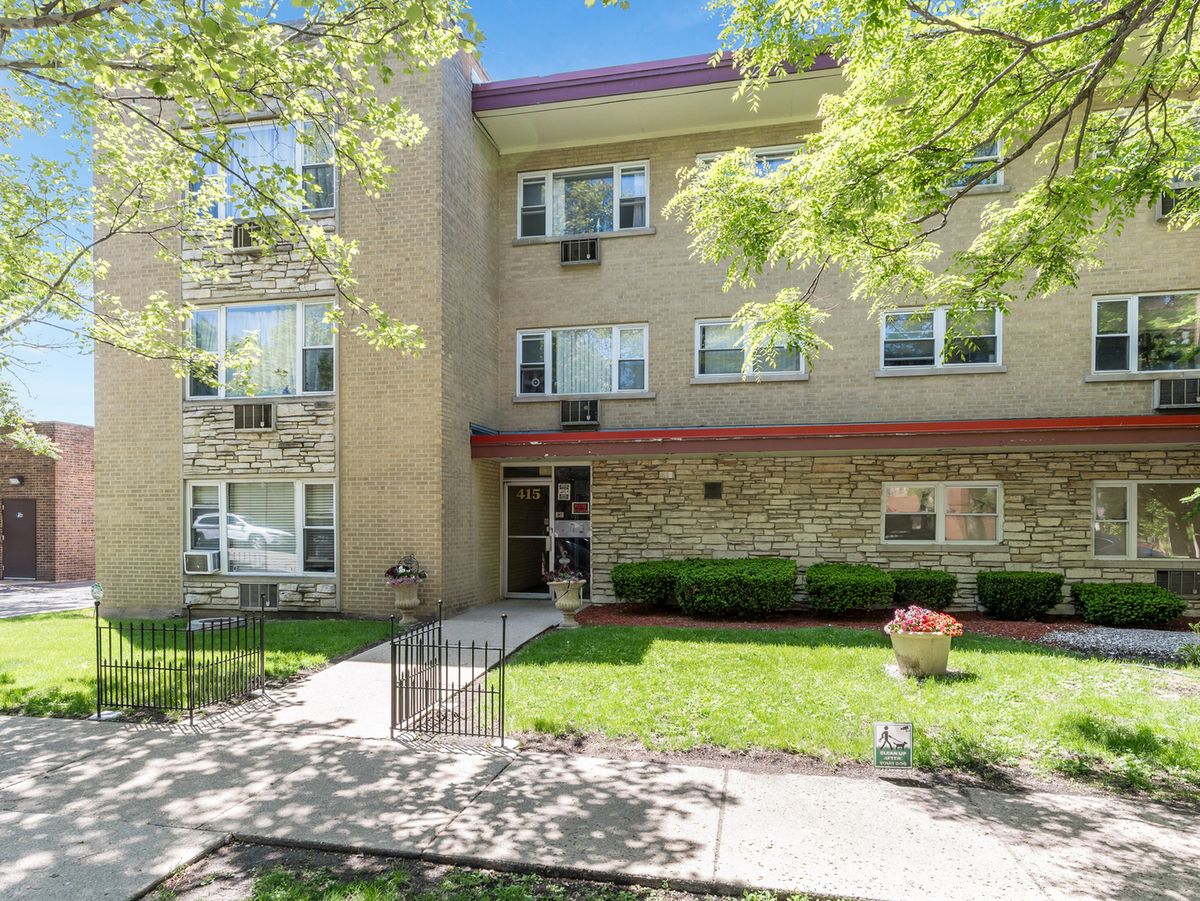
$259,000Active
3 bd · 2 ba · 1,425 sqft
415 S Maple Avenue #202
Oak Park, IL
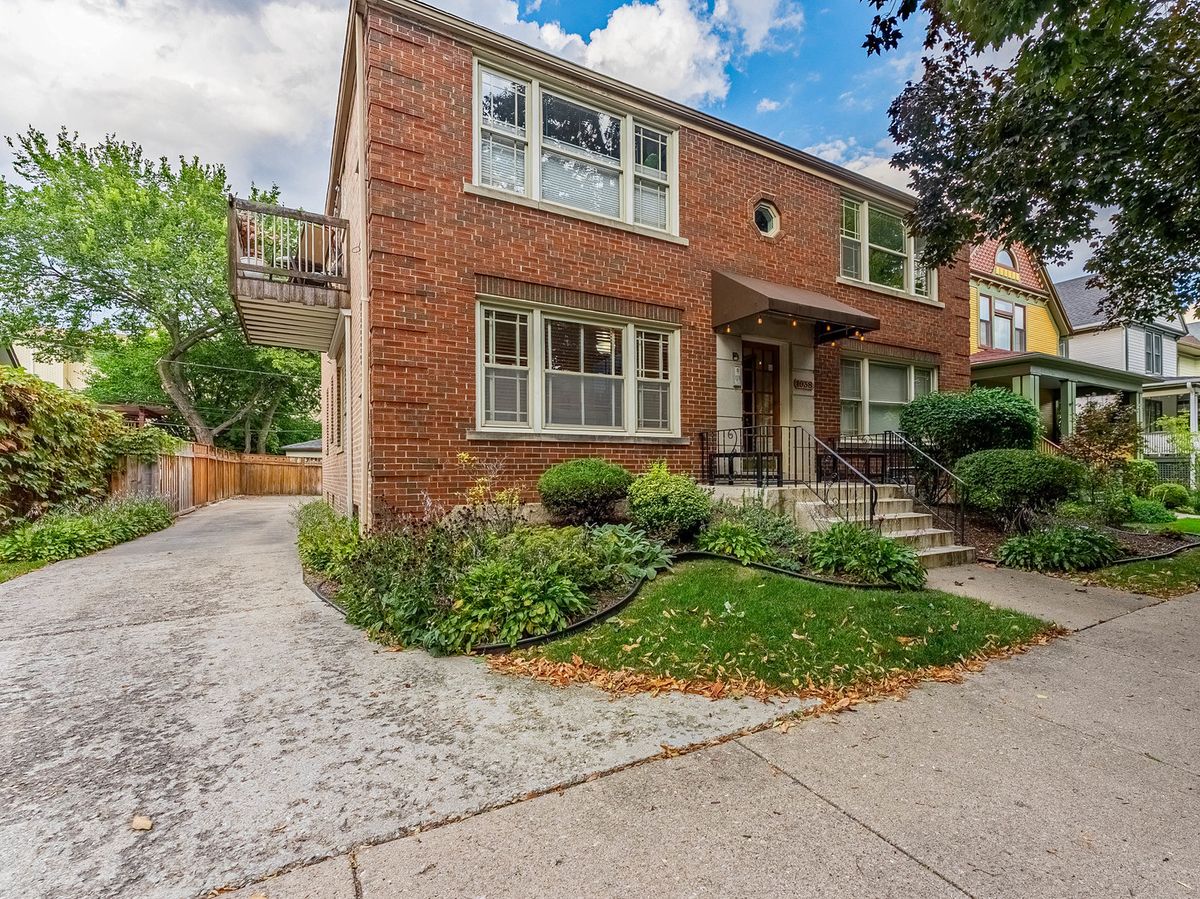
$234,999Active
1 bd · 1 ba
1038 Superior Street
Oak Park, IL
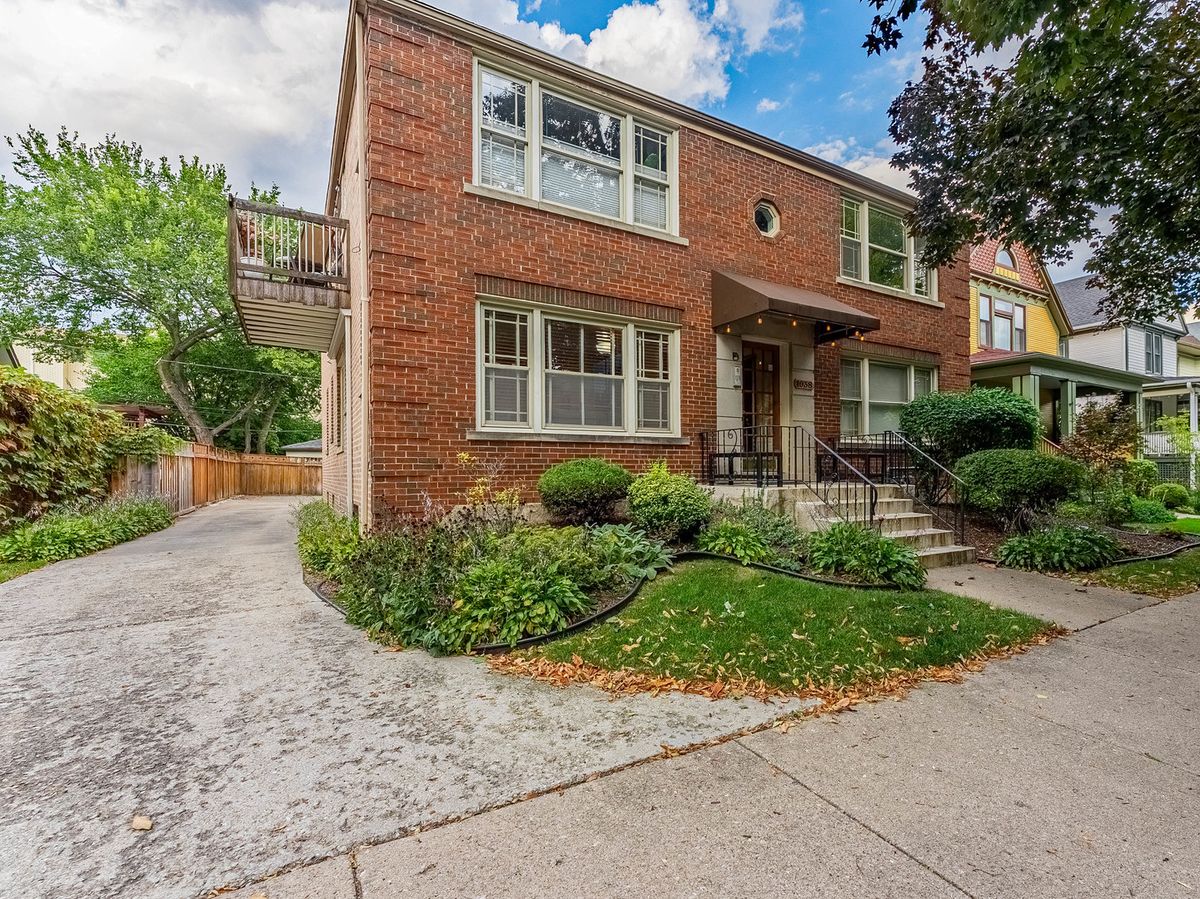
$231,500Active
1 bd · 1 ba
1038 Superior Street
Oak Park, IL
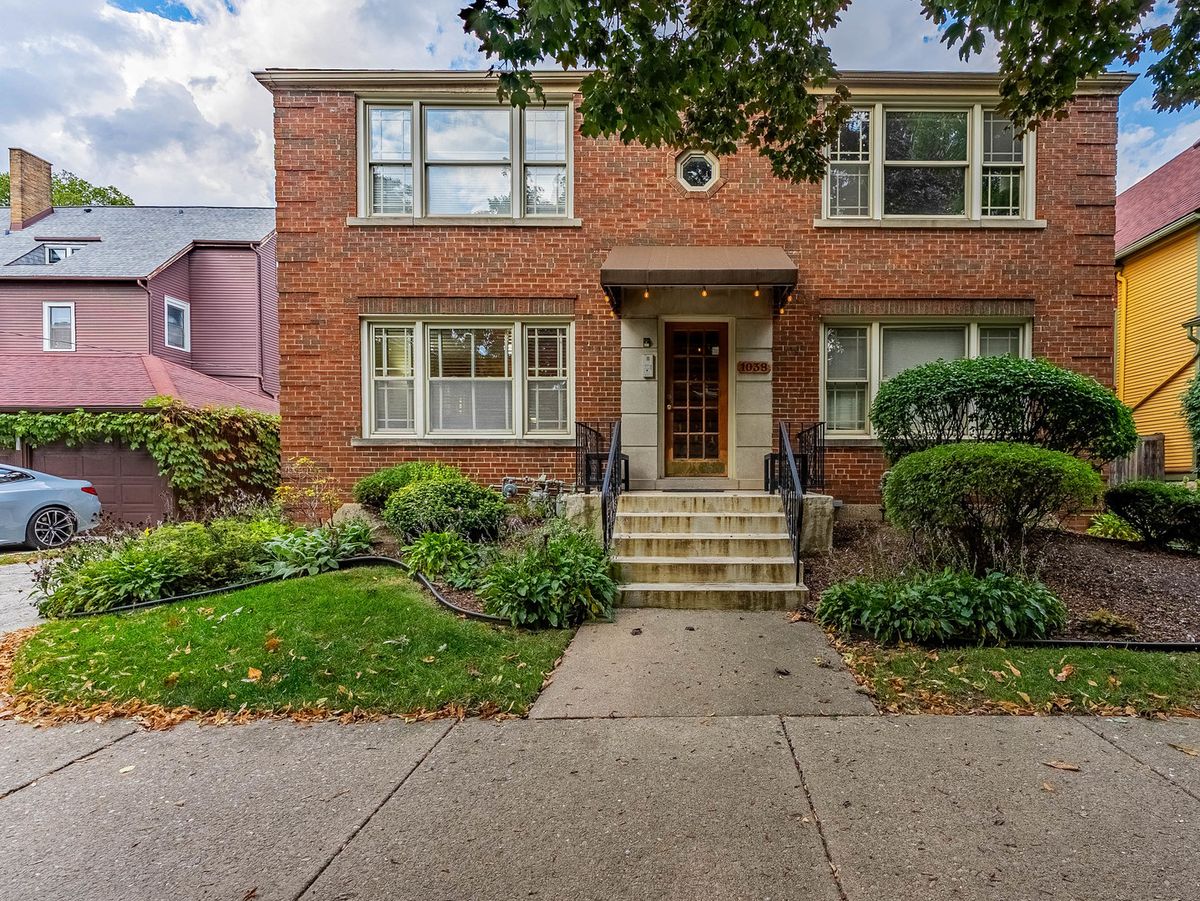
$231,000Active
1 bd · 1 ba
1038 Superior Street #1W
Oak Park, IL