

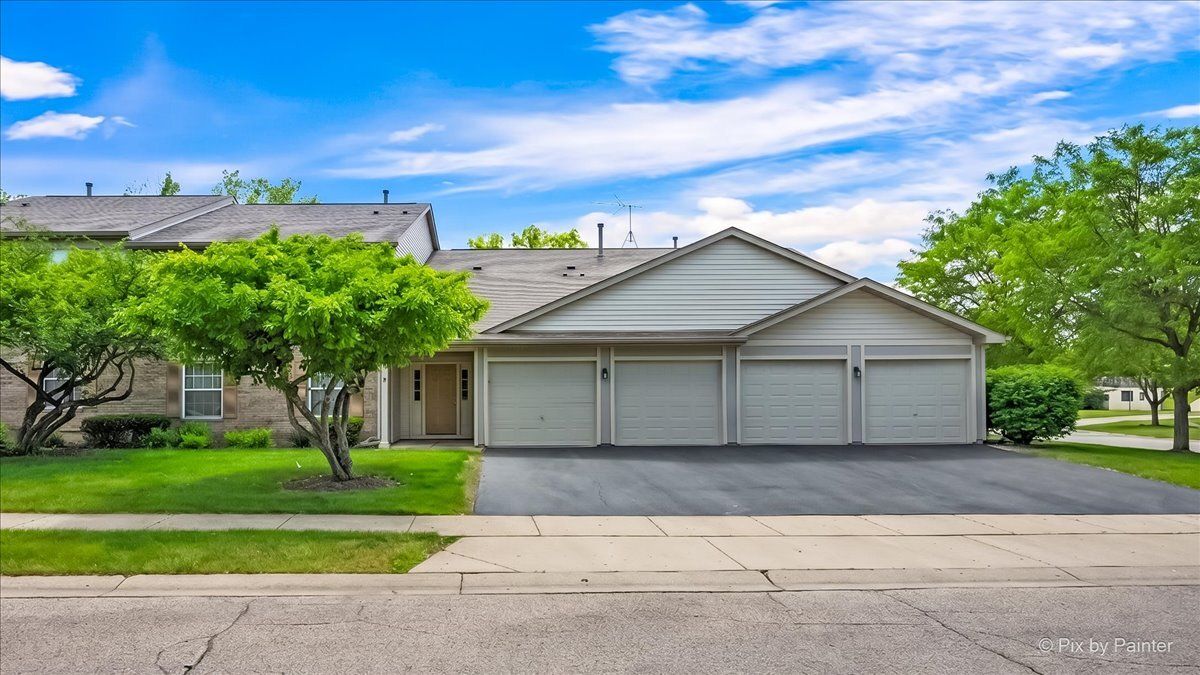
1101 Yorkshire Court #D
Welcome to the largest Applewood model in the highly sought-after Oakwood Hills subdivision! Bright, sun-filled, and beautifully updated, this move-in ready 2-bedroom, 2-bath condo offers the perfect blend of comfort, style, and convenience. Step into the inviting living room featuring soaring vaulted ceilings, abundant natural light from the oversized picture window, and stylish laminate flooring throughout the main living areas. The spacious kitchen offers ample cabinetry and an open-concept flow into the dining area, creating the ideal space for everyday living and effortless entertaining. Step outside onto your private balcony and enjoy morning coffee or evening grilling while taking in peaceful forest preserve views. The expansive primary suite serves as a true retreat, complete with a cozy fireplace, walk-in closet, full ensuite bath, and relaxing ambiance. Continue enjoying forest preserve views from both the master and guest bedrooms, creating a peaceful atmosphere throughout the home. A generously sized second bedroom is conveniently located near the additional full bath. Enjoy the added convenience of in-unit laundry, an attached 1-car garage with attic storage, and plenty of guest parking for family and friends. Ideally situated near I-90, Route 20, shopping, dining, parks, schools, and everyday conveniences, this home also offers easy access to major highways for a seamless commute. Pride of ownership shines throughout this exceptionally maintained and updated residence, offering a rare opportunity to enjoy peaceful, low-maintenance living in an unbeatable location. Updates: Water Heater and A/C 2023, Kitchen cabinets, countertops, sink, faucet, oven hood, garbage disposal, garage door opener 2022, Balcony 2020, all windows replaced and balcony door 2017, Furnace 2018 and many more updates to list including updates to laundry room and bathrooms! Truly move-in ready!
- Subway 0.6 mi
- Delicia Cafe 0.6 mi
- Bubba McDuffy's 0.7 mi
- Pizza Hut 0.7 mi
- Dairy Queen 0.7 mi
- Taylor Street Pizza 0.8 mi
- 7-Eleven 0.7 mi
- Mobil Mart 1.0 mi
- BP Shop 1.2 mi
- 7-Eleven 1.2 mi
- Aldi 1.3 mi
- Marathon 1.3 mi
- Recreation Zone for Next Door Learning Center for Children 0.3 mi
- Campus Park 0.3 mi
- Wright Avenue Park 0.5 mi
- Willow Creek Park 0.5 mi
- Prairie Park 0.5 mi
- Kirk and Kramer Park 0.6 mi
- Dunkin' 0.7 mi
Every event we have for this address, straight from the MLS.
Real answers about this home — pricing, schools, what to ask, anything.
Stand in the kitchen.
See the light at 4pm.
Photos can only do so much. Pick a time — we'll meet you at the door.
MLS data provided through MLS GRID · MRED MLS · MLS# MRD12654837