

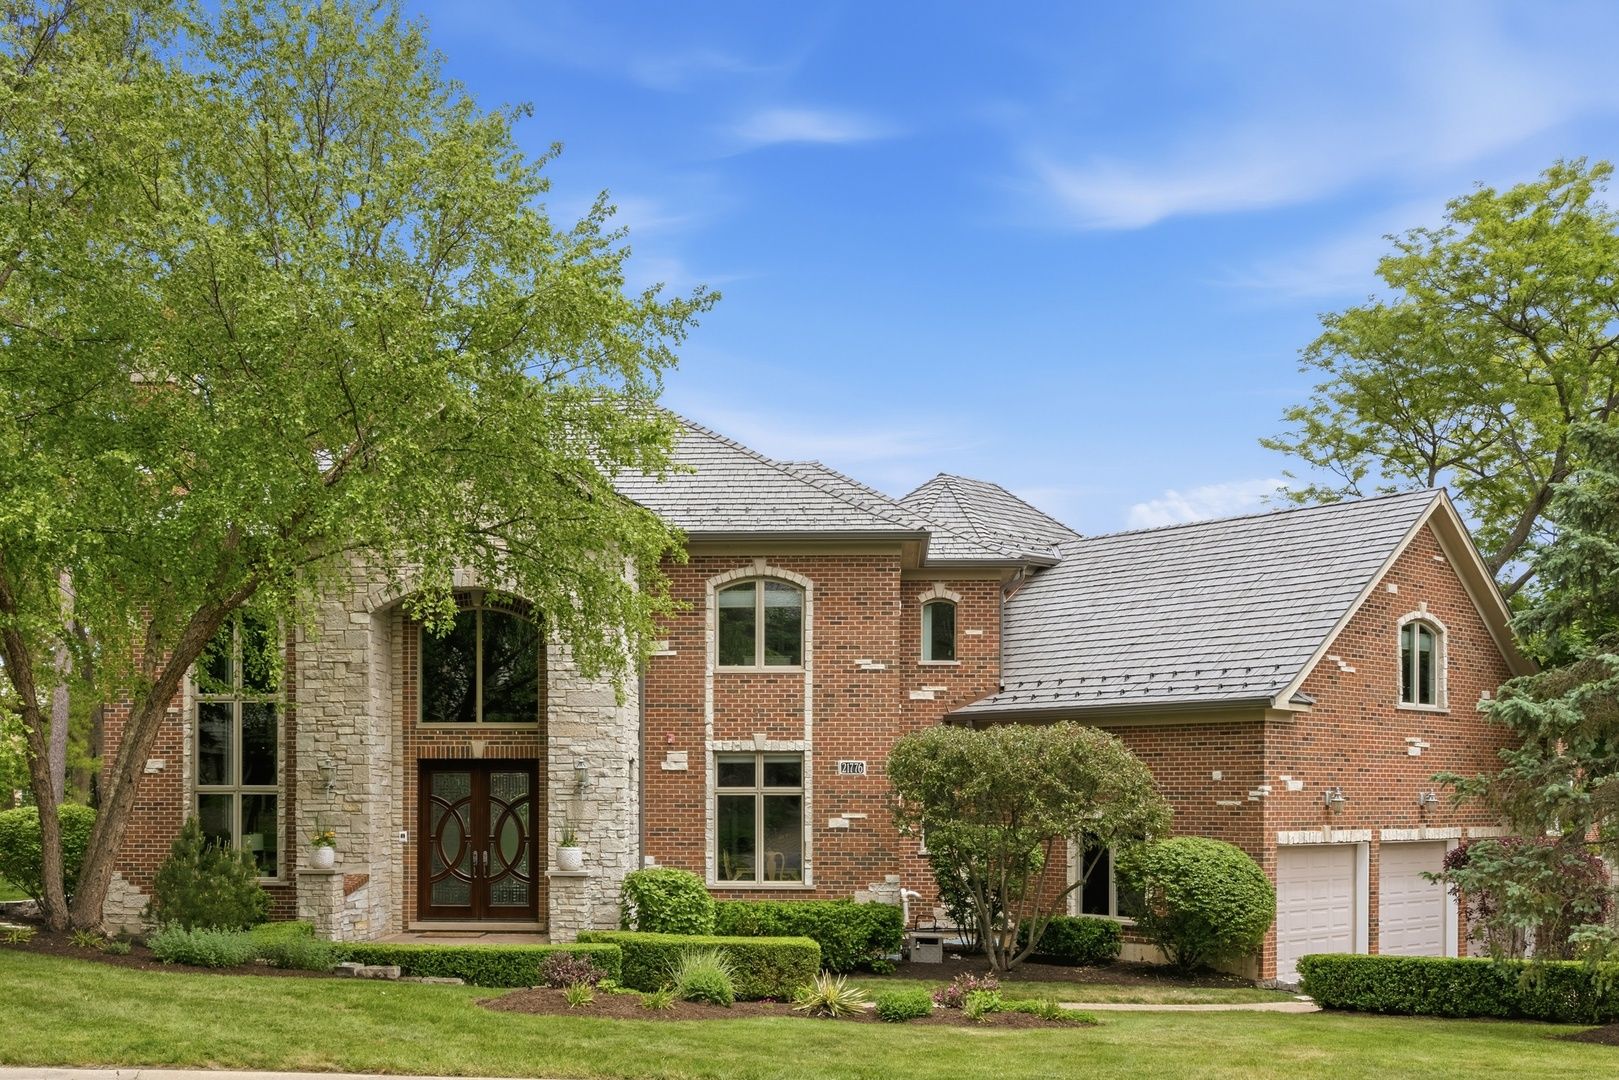
21776 Jupiter Court
Perfectly placed on a picturesque cul-de-sac within the prestigious gated community of The Woods of Ivanhoe, this exceptional brick and stone residence blends refined luxury with timeless sophistication. Set on beautifully landscaped grounds-now enhanced with a NEW Brava Shake roof (50 year guaranteed composite) and gutter system, as well as a NEW sprinkler system-the home welcomes you with an expertly restored brick driveway and front walkway, offering pristine curb appeal. Step inside to discover a sun-filled interior where soaring ceilings and an open-concept floor plan create a seamless flow throughout 4 bedrooms and 4.1 baths. The heart of the home is an exquisite kitchen featuring high-end stainless steel appliances, custom cabinetry, and a spacious butler's pantry. Warmth and ambiance radiate from four stunning gas fireplaces, each a focal point in the living spaces. A private main-level office, elegant living and dining rooms, and a large family room offer ideal functionality for both everyday living and entertaining. Upstairs, you'll find generously sized bedrooms with walk-in closets, a luxurious primary suite with a spa-inspired bath and show-stopping closet, plus a second-floor laundry room for added convenience. The finished English lower level provides additional living space, including a full bath, gym area, and abundant storage. Outside, a refreshed deck offers the perfect backdrop for peaceful outdoor living. The 3-car Heated garage features epoxy flooring and custom slat wall storage. Residents also have the option to join the neighboring Ivanhoe Club with a social or golf membership, offering a rare opportunity to enjoy exclusive amenities just moments from home. Few communities offer this blend of privacy, prestige, and lifestyle. HOA-$307.33. 4,019 sq ft with an additional 2,057 sq ft in the basement.
- Rosati's 0.7 mi
- Crossroads Restaurant and Bar 0.9 mi
- Sundance Saloon 0.9 mi
- BP Shop 0.9 mi
- Circle K 1.0 mi
- Ivanhoe Community Club Park 1.0 mi
- Leo Leathers Park 1.6 mi
- Starbucks 0.8 mi
Every event we have for this address, straight from the MLS.
Real answers about this home — pricing, schools, what to ask, anything.
Stand in the kitchen.
See the light at 4pm.
Photos can only do so much. Pick a time — we'll meet you at the door.
MLS data provided through MLS GRID · MRED MLS · MLS# MRD12641525