View all 21 photos
Detached Single · Hazel Crest, IL
$275,000
4 beds · 2.5 baths · 2,446 sqft
17807 Stonebridge Drive, Hazel Crest, IL, 60429
A brick-and-mortar place to make your own — room to make it home.
Active
What’s special
Central air2-car garage
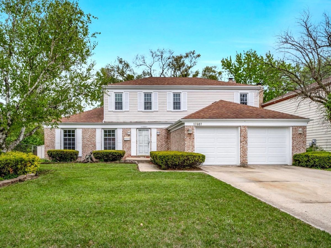
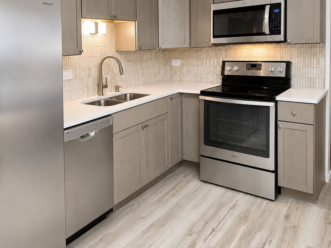
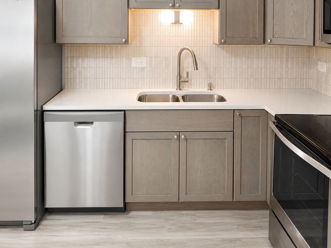
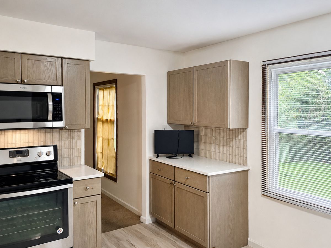
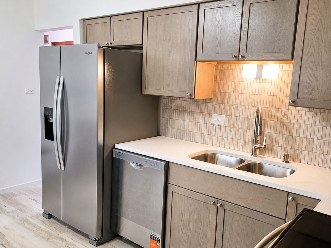
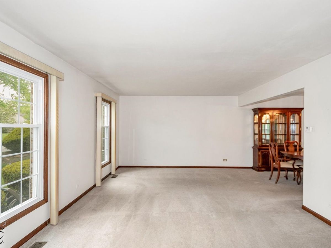
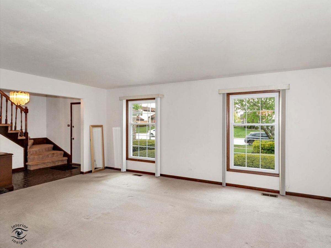
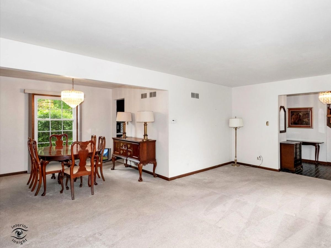
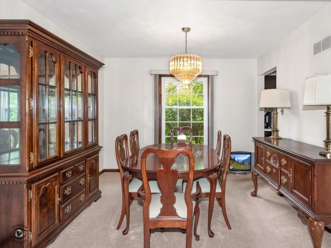
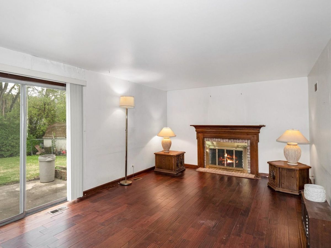
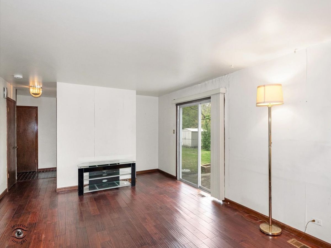
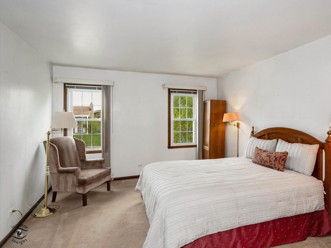
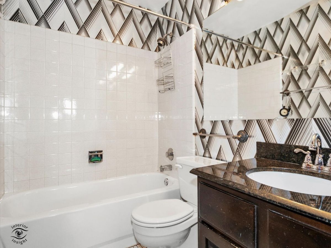
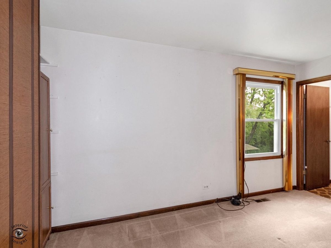
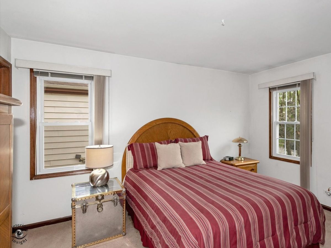
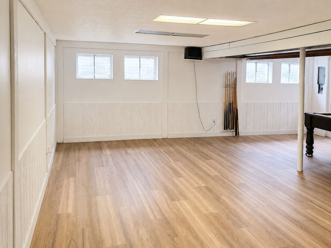
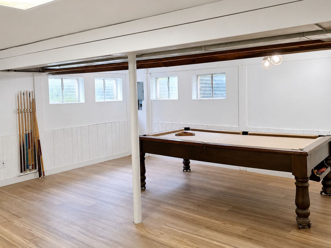
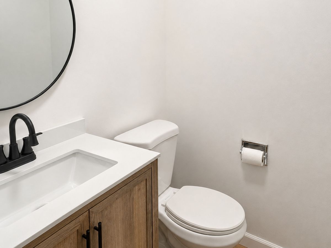
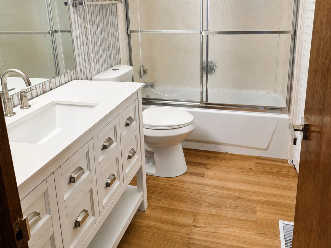
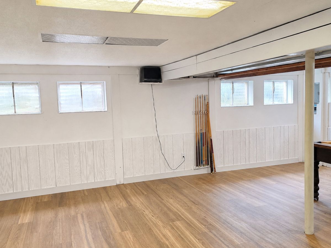
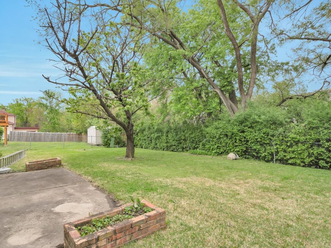
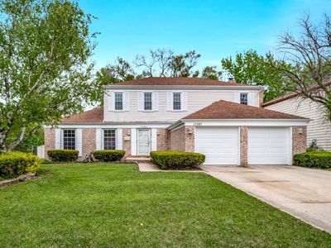
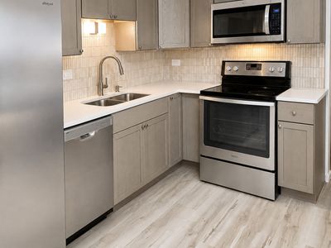
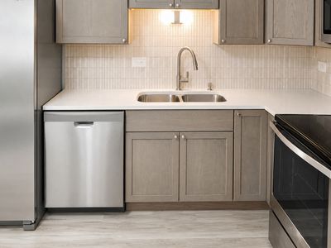
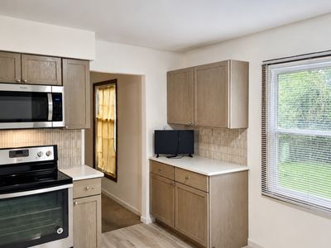
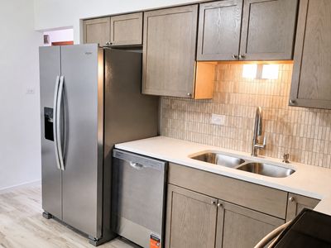
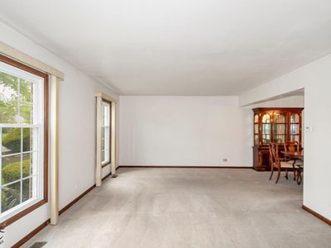
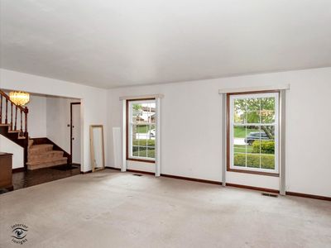
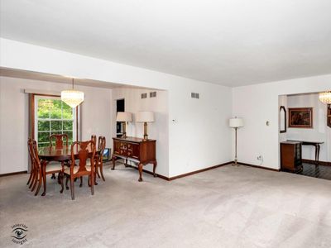
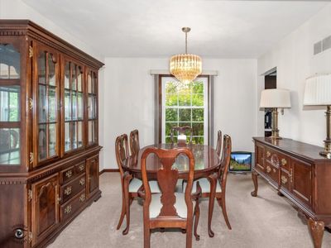
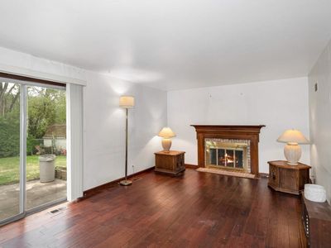
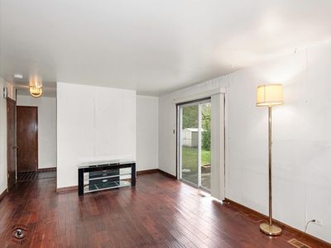
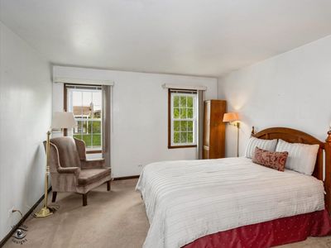
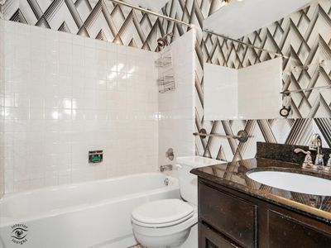
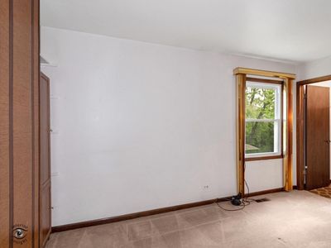
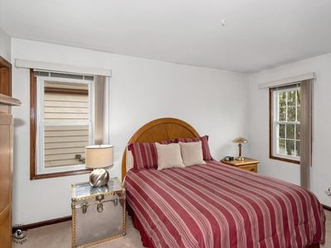
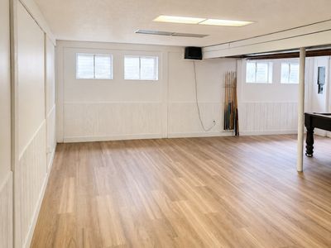
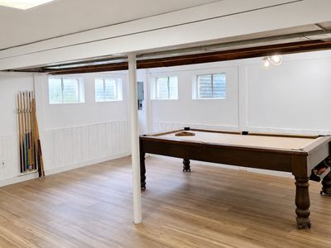
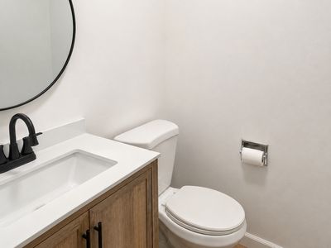
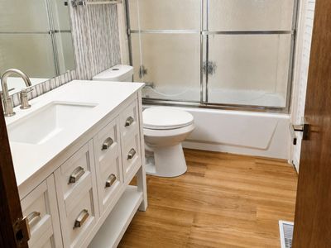
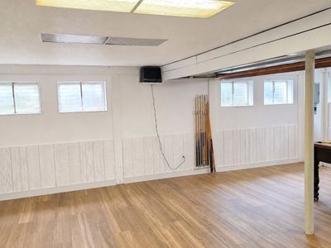
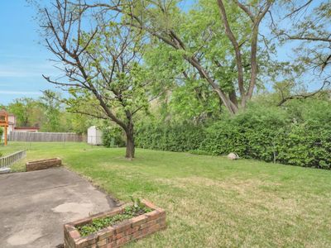
Welcome to this spacious two-story home featuring 4 bedrooms, 2.1 bathrooms, an attached 2-car garage, finished basement, fenced backyard, and recently updated kitchen and bathrooms. Offering a traditional and functional floor plan, the main level includes a formal living room, separate dining room, first-floor laundry, powder room, and a comfortable family room with a fireplace and sliding door access to the backyard. The recently updated kitchen features refreshed cabinetry, quartz-style countertops, tile backsplash, stainless steel appliances, updated flooring, and a bright eat-in area, creating a clean and modern space for everyday living. The home's bathrooms have also been recently updated with new vanities, countertops, fixtures, flooring, and contemporary finishes. Upstairs, you'll find four bedrooms, including a primary suite with a private bathroom and walk-in closet. The finished basement adds significant additional living space with a large recreation room and pool table area providing plenty of room for entertaining, game nights, hobbies, a home office, or additional gathering space. Outside, enjoy a fenced backyard with mature trees, patio space, and room for gardening, pets, play, or outdoor entertaining. With updated kitchen and baths, multiple living areas, a finished basement, attached garage, and four-bedroom layout, this home offers an excellent combination of space, functionality, and recent improvements while still giving the next owner opportunities to personalize it over
— the listing agent’s description
The home
4 beds
2.5 baths
2,446 sqft
Built in 1972
Lot 66 x 115
2-car garage
Detached Single
Colonial
What it’ll cost
$112 / sqft
$11,971 taxes / yr
No HOA
28 days on dwello
Estimated monthly payment
$2,540/mo
Principal & interest$1,462
Property taxes$998
Homeowners insurance$80
Get pre-qualified →Connect with a licensed lender in the dwello network.
Estimate only — not a loan offer. Example rate; taxes and insurance estimated; your actual rate, payment, taxes, and insurance will vary. dwello is not a lender. Equal Housing Opportunity.
Tour it with a real dwello agent
The agent who meets you here is an actual dwello Home Group team member who knows these streets — not a stranger who bought your name from a portal. You get straight answers on the spot, and the same person stays with you through closing.
On our team, vettedYour info is never soldWith you through closing
Tour this home
In person, on your schedule — a dwello agent meets you there.
WED
Jun 3
THU
Jun 4
FRI
Jun 5
SAT
Jun 6
11:00 am
Schedule a tour
28 days on dwello
Price history
Listed for sale
May 19, 2026
$275,000
Property taxes
2025
Annual tax bill (MLS)
Assessed value
2025
County assessor
2024
2023
2022
2021
2020
2019
2018
Assessed value from the Cook County Assessor (open records). Estimated market ≈ assessed × 10 for residential; not an appraisal — verify with the assessor.
Features
Central AirNatural GasForced AirAluminum SidingBrickPublic SewerConcreteYes
Neighborhood
Loading map…
Nearby places via OpenStreetMap — approximate; verify what matters to you. Map © Mapbox © OpenStreetMap.
MLS listing data
Listed by Scott Schoon · Keller Williams Preferred Rlty
Listing last updated Aug 13, 2026 · data refreshed from the MLS Aug 13, 2026, 9:16 AM CT
Based on information submitted to the MLS GRID as of Aug 13, 2026, 9:16 AM CT. Listing data © MRED LLC, distributed by MLS GRID — deemed reliable but not guaranteed; independently verify. Anything shown below this point is not MLS listing data.
See it in personA real dwello agent on our team — never a sold lead.
Schedule a tour
Message
No pressure — reach out whenever you’re ready.
Similar homes nearby
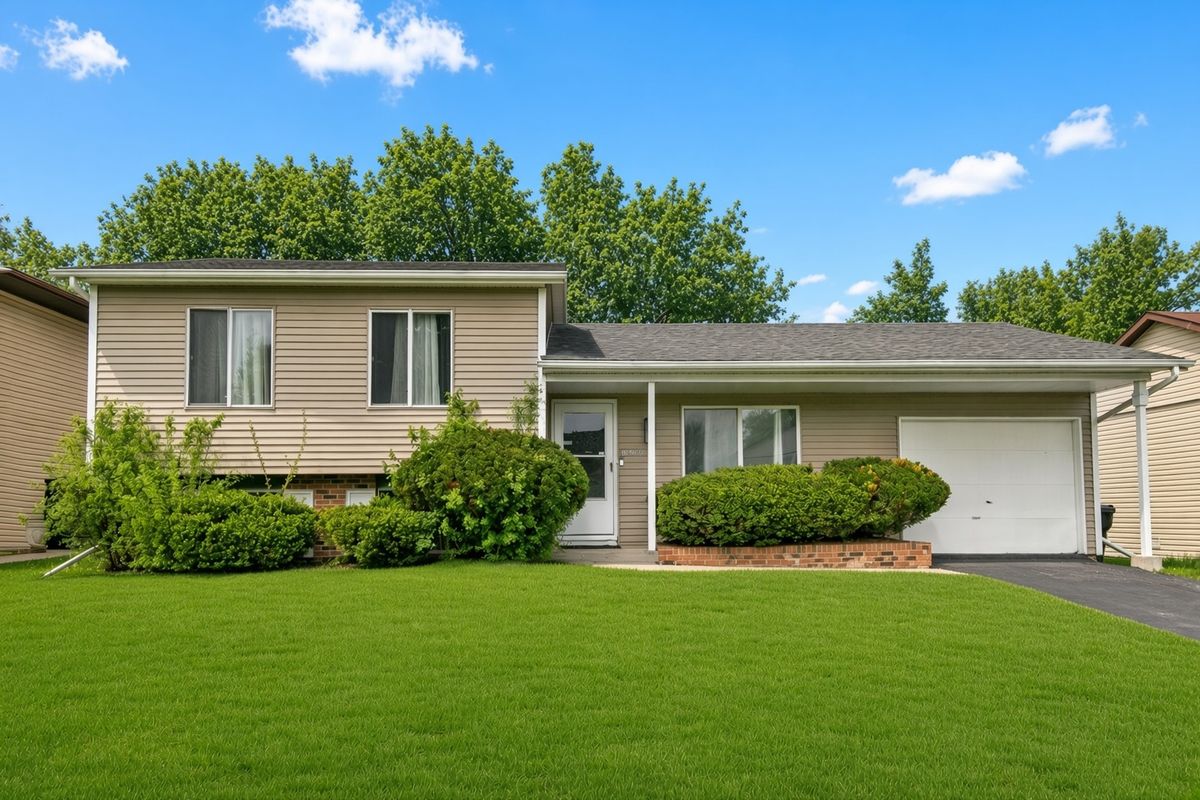
$269,700Active
3 bd · 2 ba · 1,600 sqft
18200 Fountainbleau Drive
Hazel Crest, IL
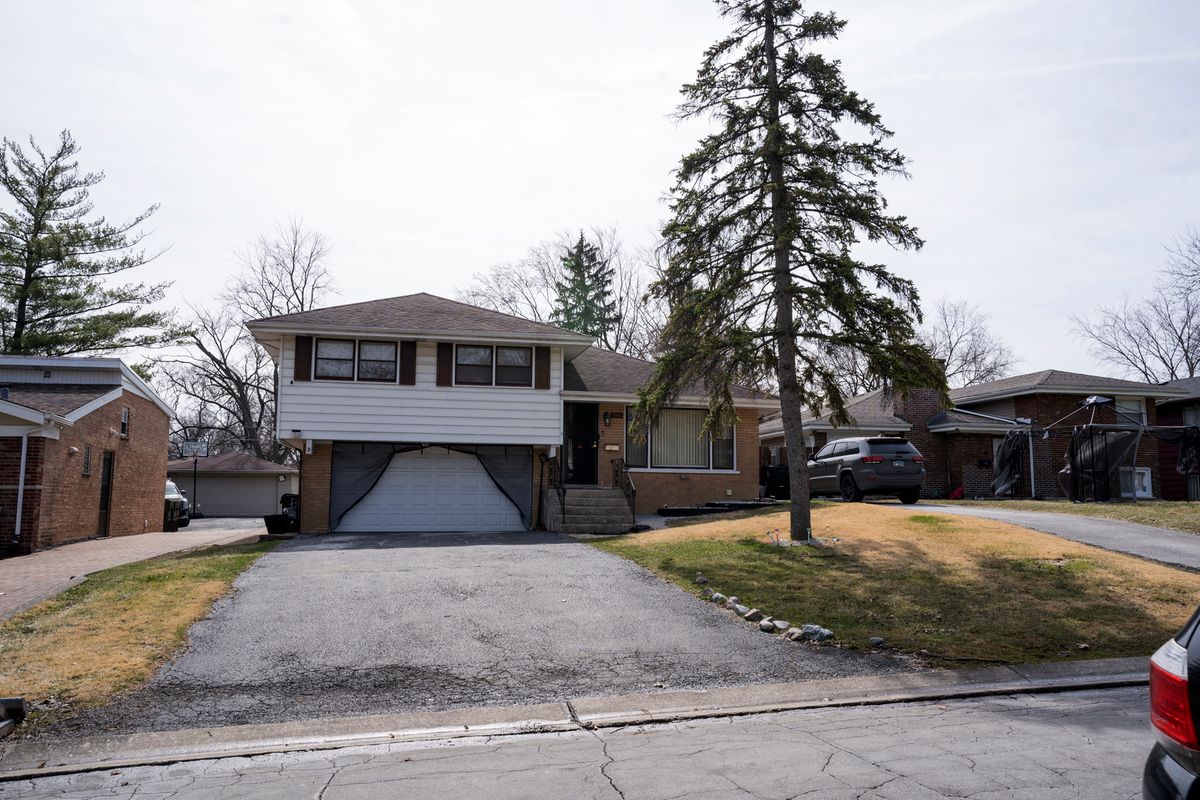
$284,995Active
4 bd · 2.5 ba · 1,680 sqft
3009 Longfellow Avenue
Hazel Crest, IL
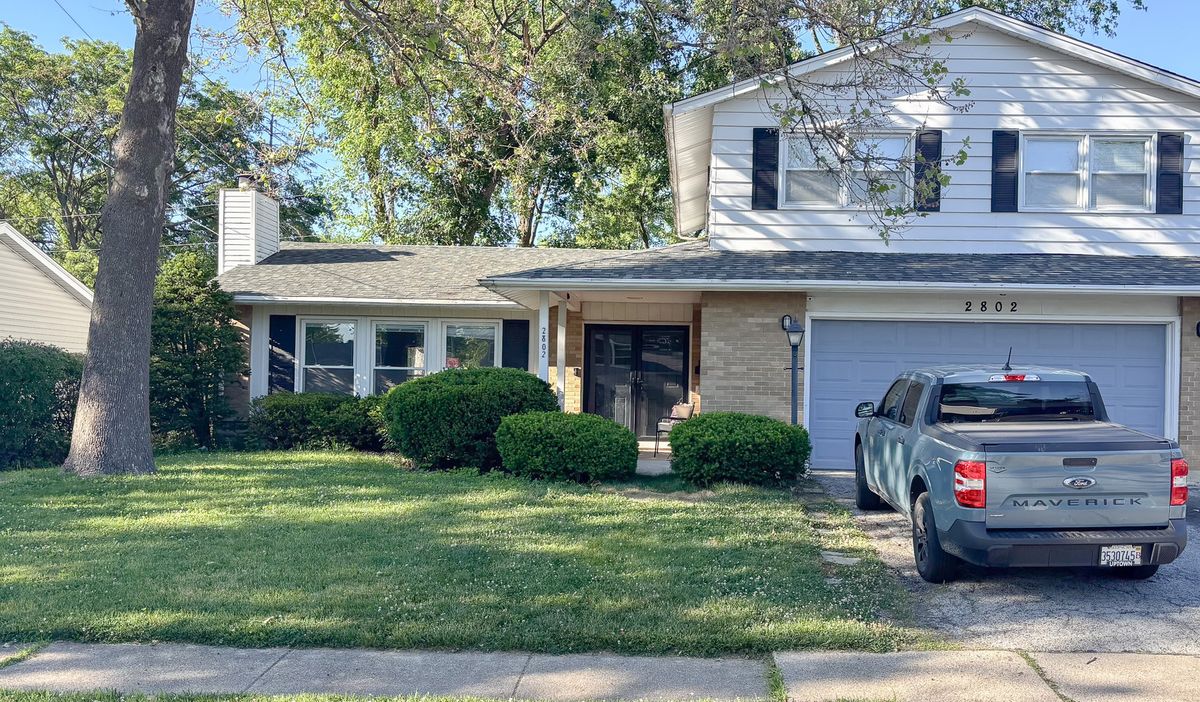
$265,000Active
3 bd · 2.5 ba · 2,127 sqft
2802 Cherrywood Place
Hazel Crest, IL
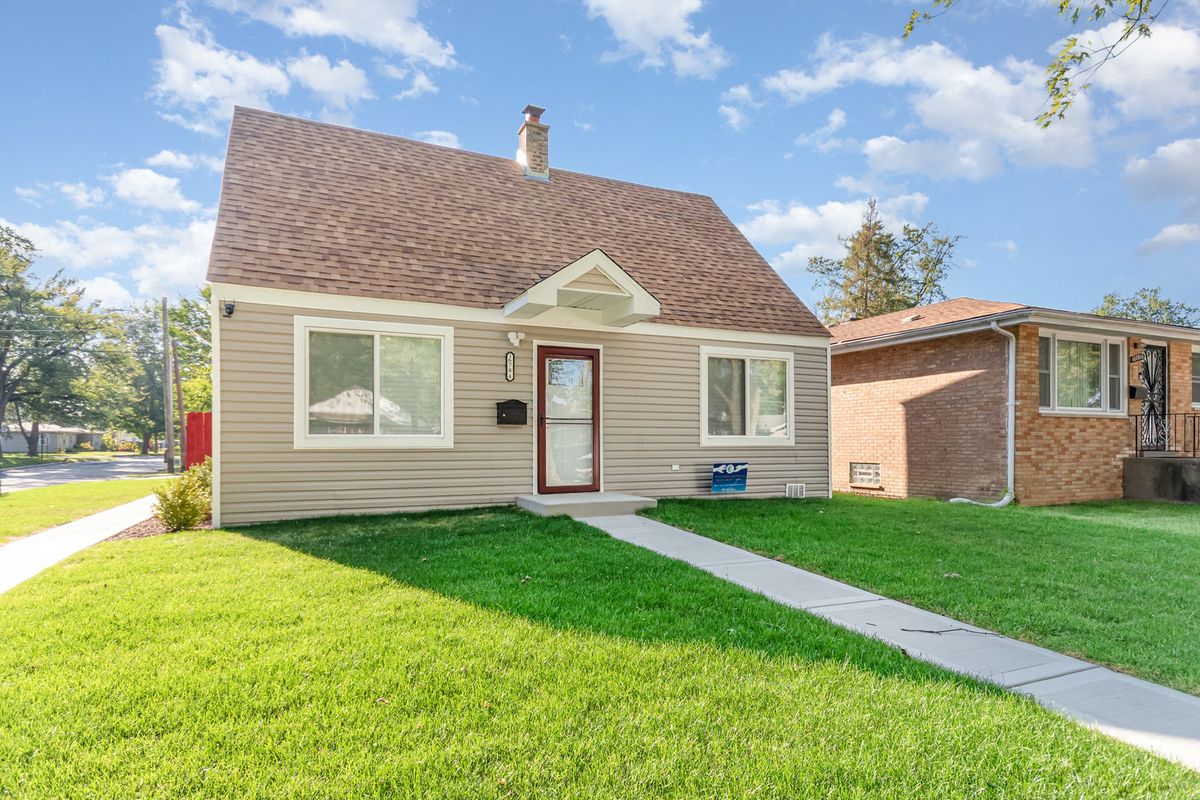
$289,500Active
3 bd · 2 ba · 1,394 sqft
16784 Anthony Avenue
Hazel Crest, IL