View all 26 photos
Detached Single · Hazel Crest, IL
$289,500
3 beds · 2 baths · 1,394 sqft
16784 Anthony Avenue, Hazel Crest, IL, 60429
A brick-and-mortar place to make your own — room to make it home.
Active
What’s special
Central air2-car garageIn-unit laundry
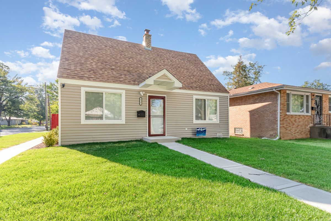
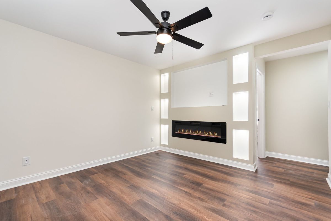
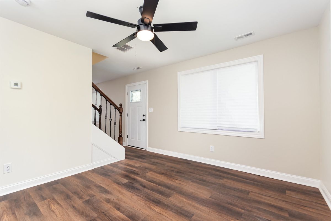
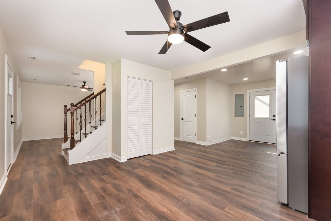
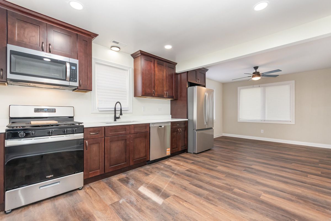
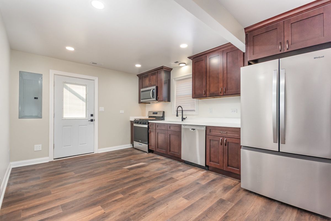
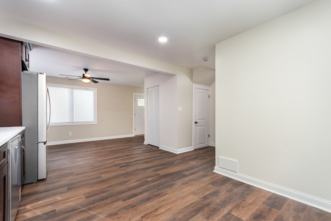
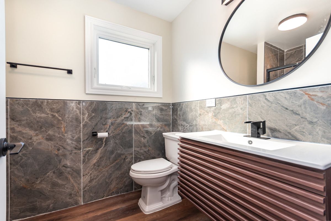
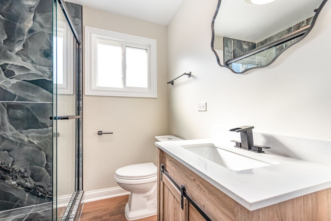
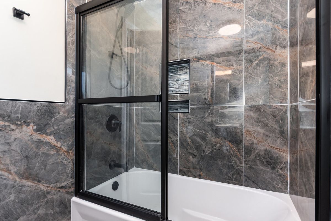
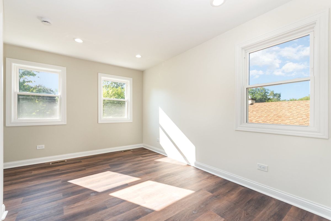
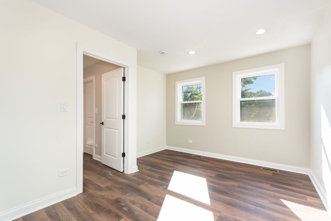
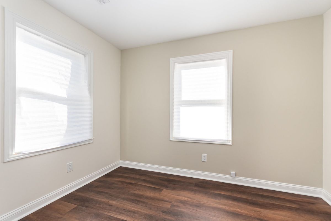
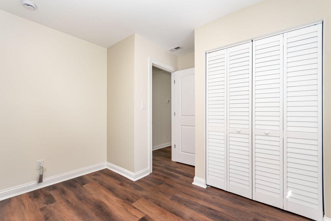
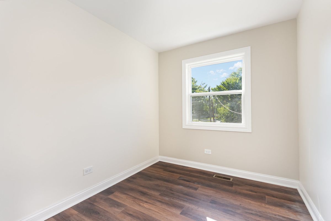
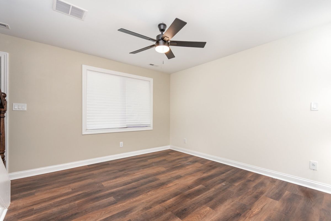
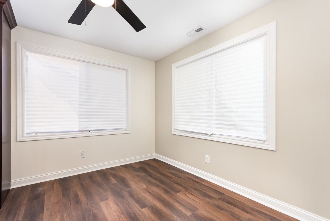
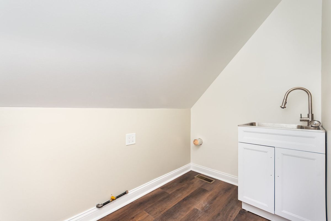
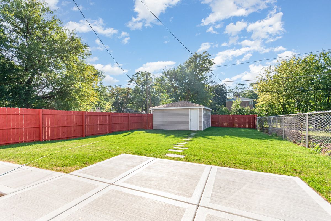
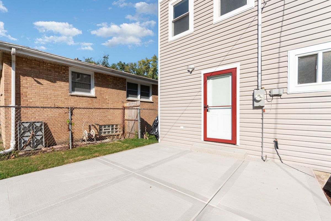
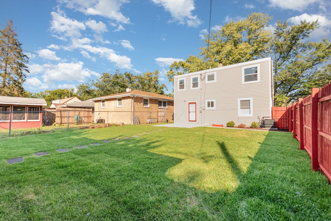
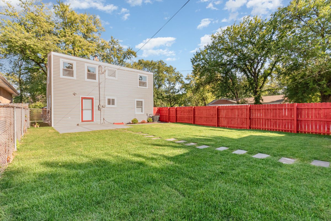
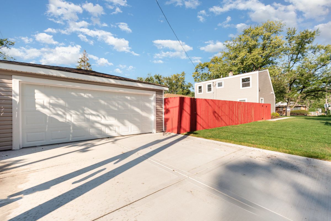
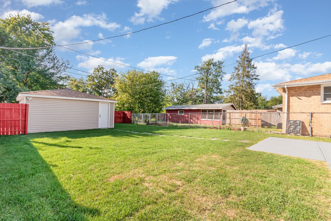
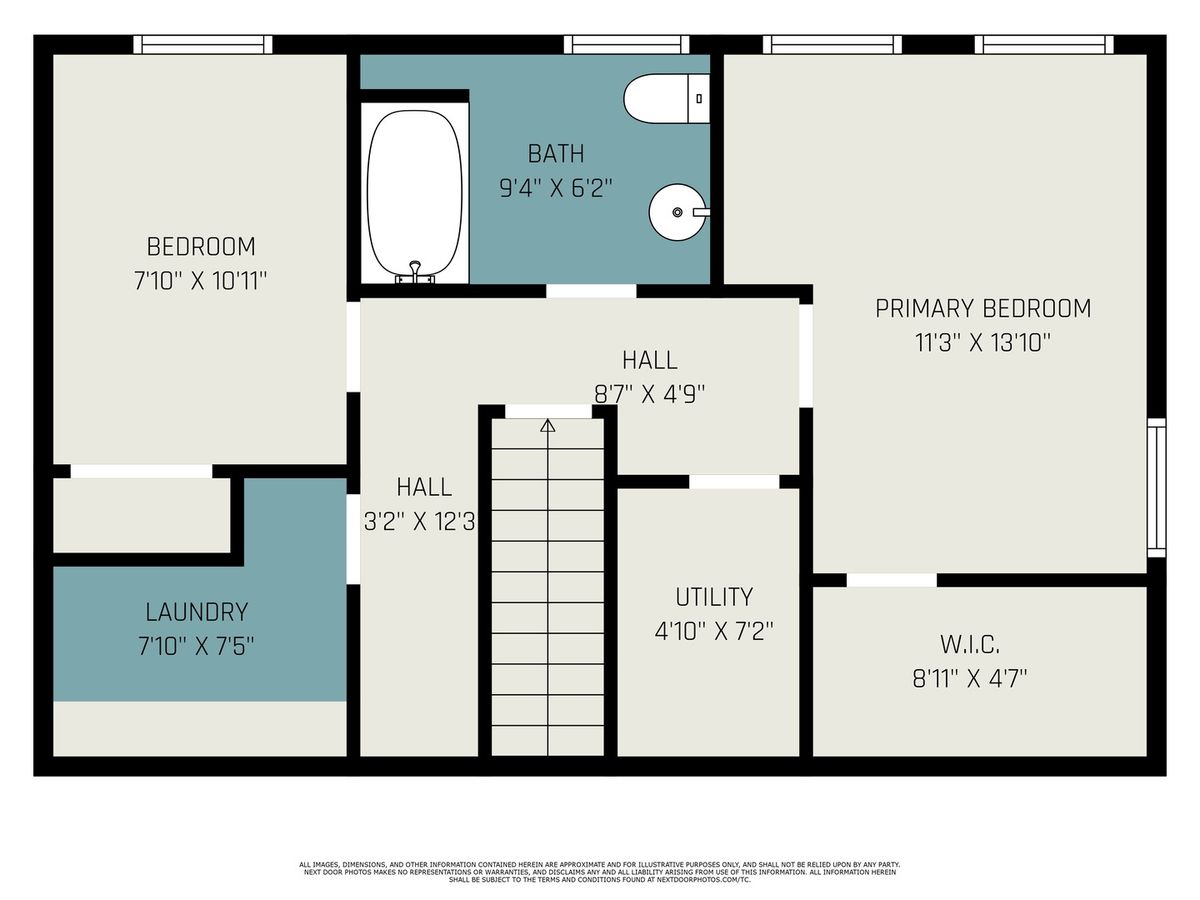
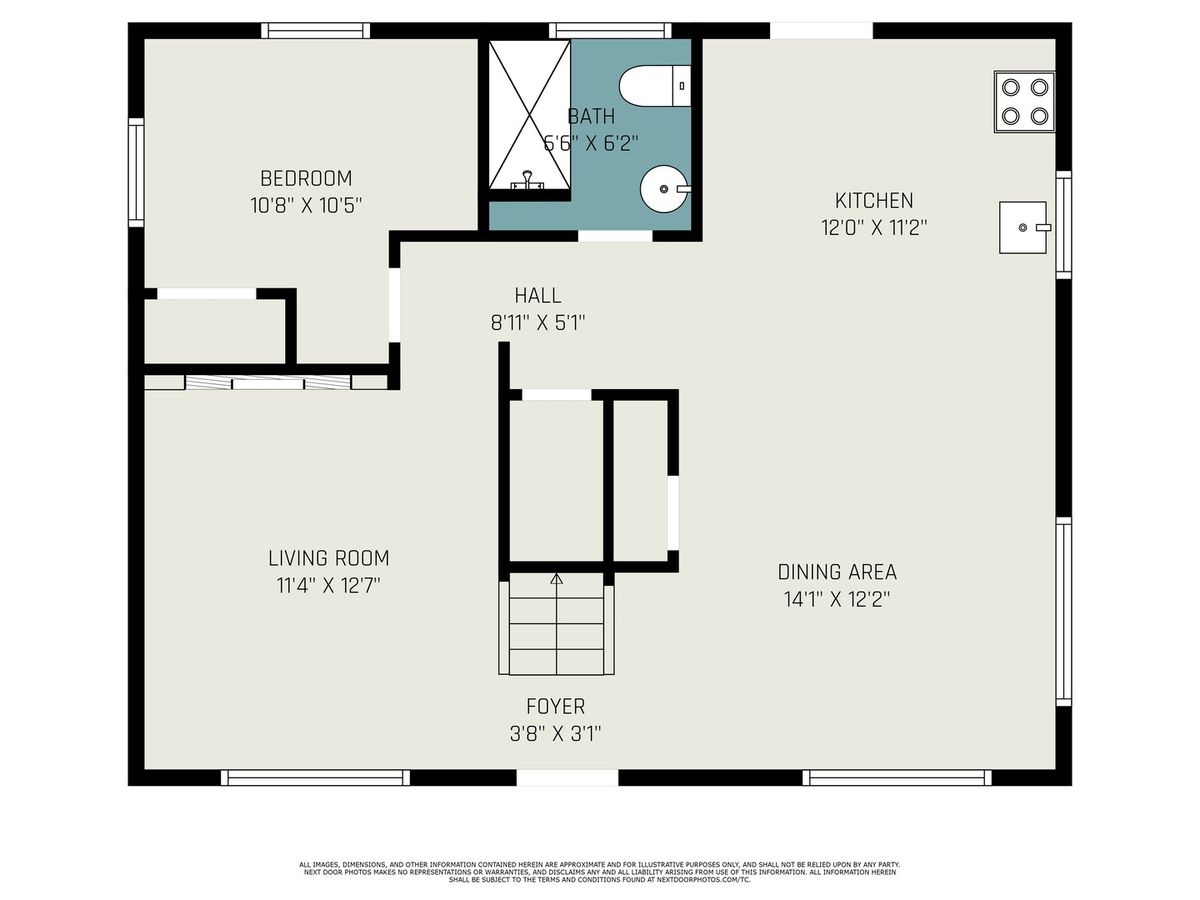
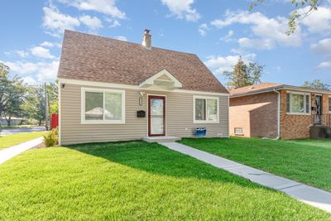
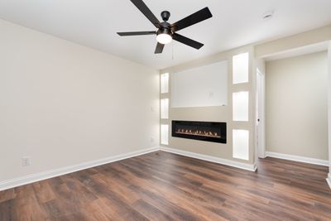
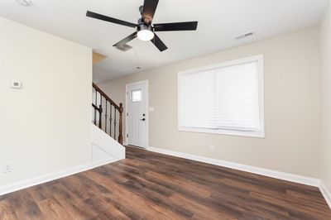
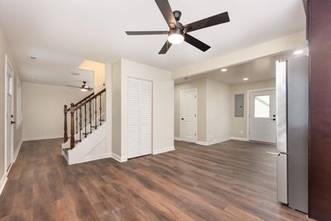
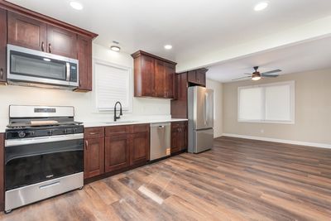
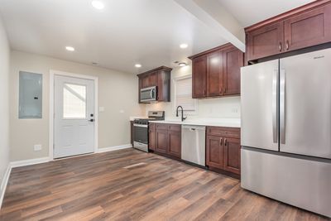
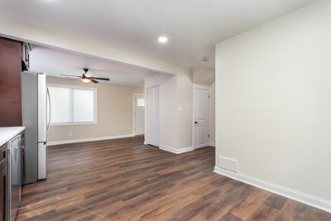
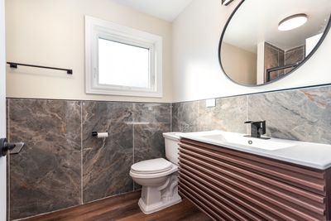
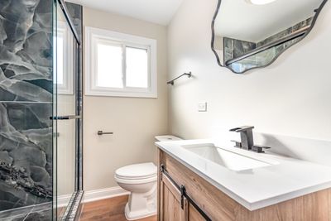
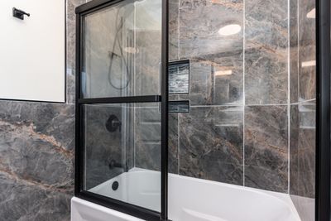
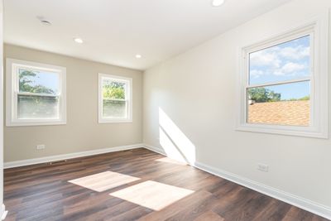
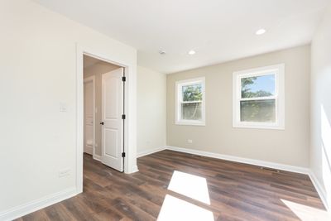
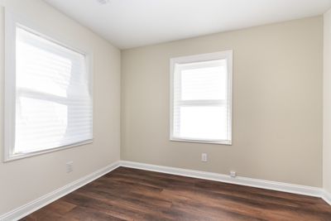
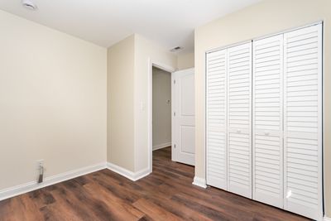
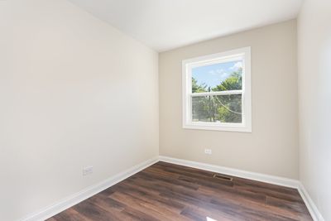
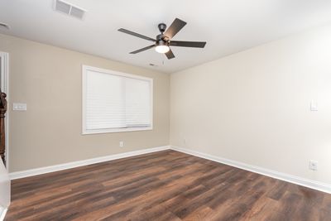
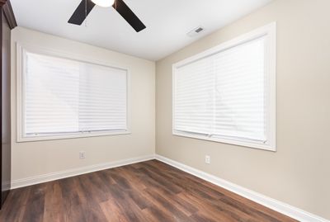
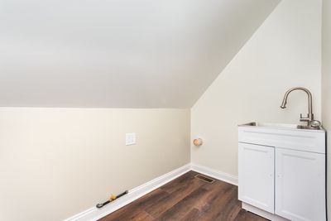
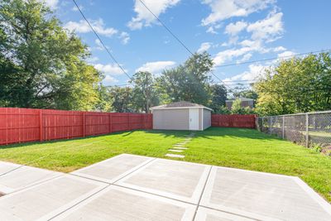
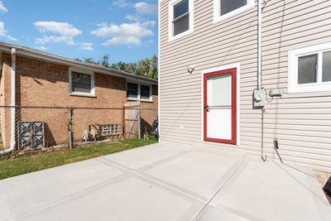
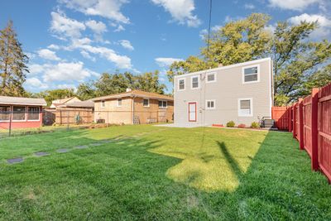
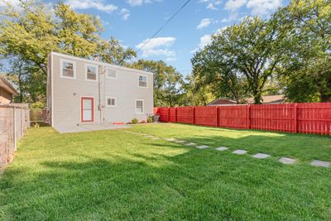
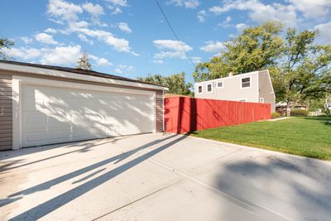
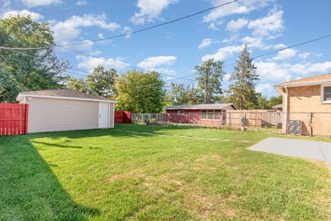
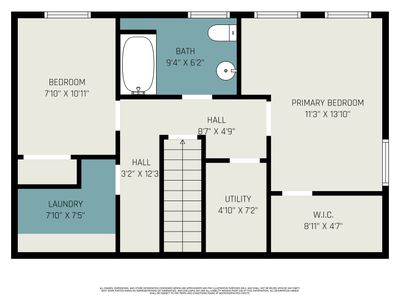
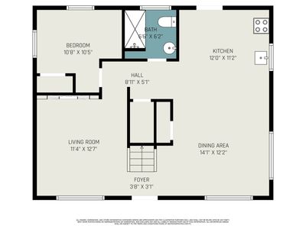
Beautifully transformed 3 bedroom, 2 bath home offers modern living with timeless charm. Step inside to find an open-concept kitchen featuring brand-new cabinetry, sleek quartz countertops, stainless steel appliances, and luxurious new LVP flooring that flows seamlessly throughout the entire home. The spacious layout includes a separate dining room and a cozy living room, complete with backlit built-ins and an inviting electric fireplace that's perfect for entertaining or relaxing evenings at home. A flexible floor plan offers a main-level bedroom and full bath, ideal for guests or home office use. Just off the kitchen, step out to a generous backyard with a newly installed patio-ready for hosting gatherings or enjoying morning coffee. Upstairs, you'll find a spacious primary bedroom with a large walk-in closet, a totally renovated full bath, a second bedroom, a utility/storage area and convenient second-floor laundry. Enjoy worry-free living for years to come with all major updates already done; new roof, siding, windows, HVAC, water heater, sidewalks, driveway, garage, patio, cabinetry, vanities, flooring, lighting, and freshly painted. Located just minutes from downtown Homewood's dining and shopping, local parks and playgrounds, the Metra, and easy access to I-80/294, this home blends comfort, convenience, and style in one perfect package.
— the listing agent’s description
The home
3 beds
2 baths
1,394 sqft
Built in 1951
0.10-acre lot
2-car garage
Detached Single
What it’ll cost
$208 / sqft
$3,650 taxes / yr
No HOA
7 days on dwello
Estimated monthly payment
$1,927/mo
Principal & interest$1,539
Property taxes$304
Homeowners insurance$84
Get pre-qualified →Connect with a licensed lender in the dwello network.
Estimate only — not a loan offer. Example rate; taxes and insurance estimated; your actual rate, payment, taxes, and insurance will vary. dwello is not a lender. Equal Housing Opportunity.
Tour it with a real dwello agent
The agent who meets you here is an actual dwello Home Group team member who knows these streets — not a stranger who bought your name from a portal. You get straight answers on the spot, and the same person stays with you through closing.
On our team, vettedYour info is never soldWith you through closing
Tour this home
In person, on your schedule — a dwello agent meets you there.
WED
Jun 3
THU
Jun 4
FRI
Jun 5
SAT
Jun 6
11:00 am
Schedule a tour
7 days on dwello
Price history
Listed for sale
Apr 21, 2026
$289,500
Earlier records
Listed
Jun 10, 2026
$289,500
Listed
Jun 3, 2026
$289,500
Listed
May 26, 2026
$289,500
Listed
May 19, 2026
$289,500
Listed
May 12, 2026
$289,500
Listed
May 5, 2026
$289,500
From MLS records — independently verify.
Property taxes
2025
Annual tax bill (MLS)
Assessed value
2025
County assessor
2024
2023
2022
2021
2020
2019
2018
Assessed value from the Cook County Assessor (open records). Estimated market ≈ assessed × 10 for residential; not an appraisal — verify with the assessor.
Features
Central AirNatural GasForced AirFramePublic SewerGarage Door OpenerYes
Schools nearby
Robert Frost School · 0.2 mi
Jesse White Learning Academy · 0.2 mi
Saint Anne School · 0.4 mi
Prairie-Hills Junior High School · 0.9 mi
Prairie-Hills STEAM Academy · 1.1 mi
This listing didn’t include assigned schools, so these are the closest schools (OpenStreetMap) — not necessarily the attendance-zoned schools. Confirm assignment with the district.
Neighborhood
Loading map…
Nearby places via OpenStreetMap — approximate; verify what matters to you. Map © Mapbox © OpenStreetMap.
MLS listing data
Listed by Joan Couris · Keller Williams Thrive
Listing last updated Apr 27, 2026 · data refreshed from the MLS Apr 27, 2026, 8:41 PM CT
Based on information submitted to the MLS GRID as of Apr 27, 2026, 8:41 PM CT. Listing data © MRED LLC, distributed by MLS GRID — deemed reliable but not guaranteed; independently verify. Anything shown below this point is not MLS listing data.
See it in personA real dwello agent on our team — never a sold lead.
Schedule a tour
Message
No pressure — reach out whenever you’re ready.
Similar homes nearby
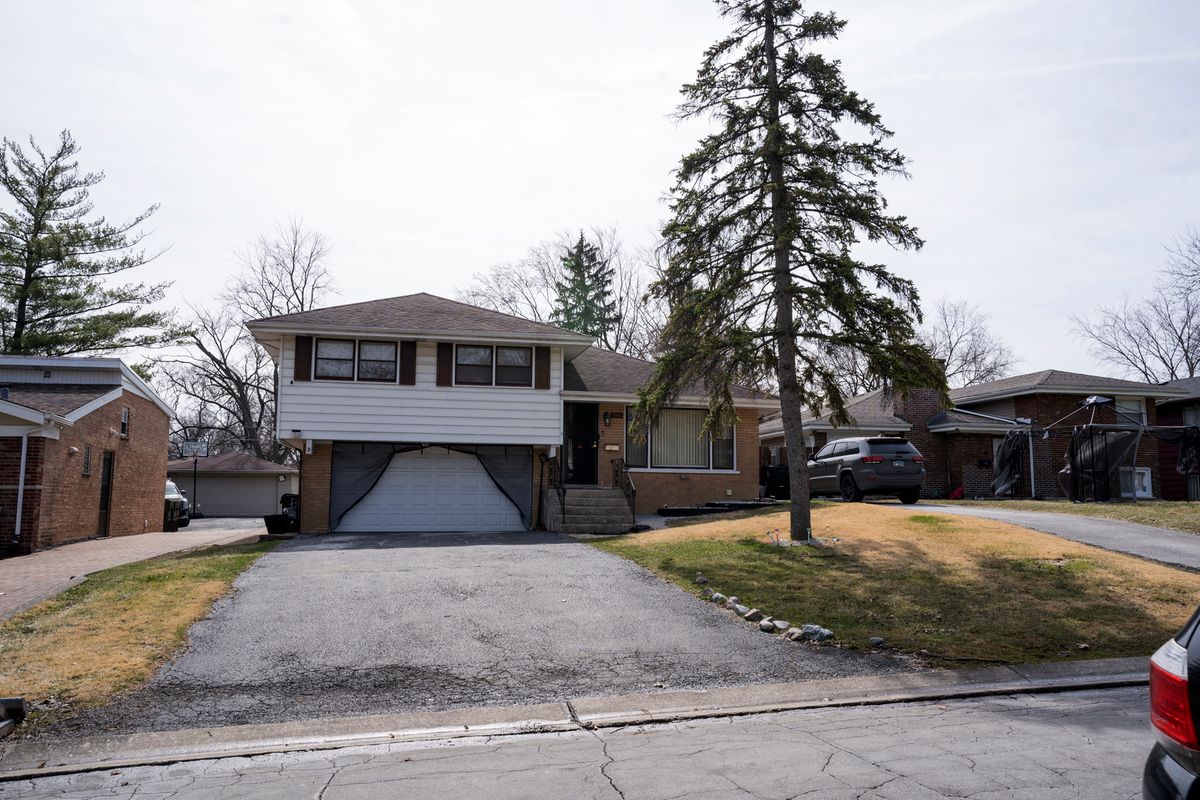
$284,995Active
4 bd · 2.5 ba · 1,680 sqft
3009 Longfellow Avenue
Hazel Crest, IL
$299,900Active
4 bd · 2.5 ba · 3,000 sqft
3705 briar Lane
Hazel Crest, IL
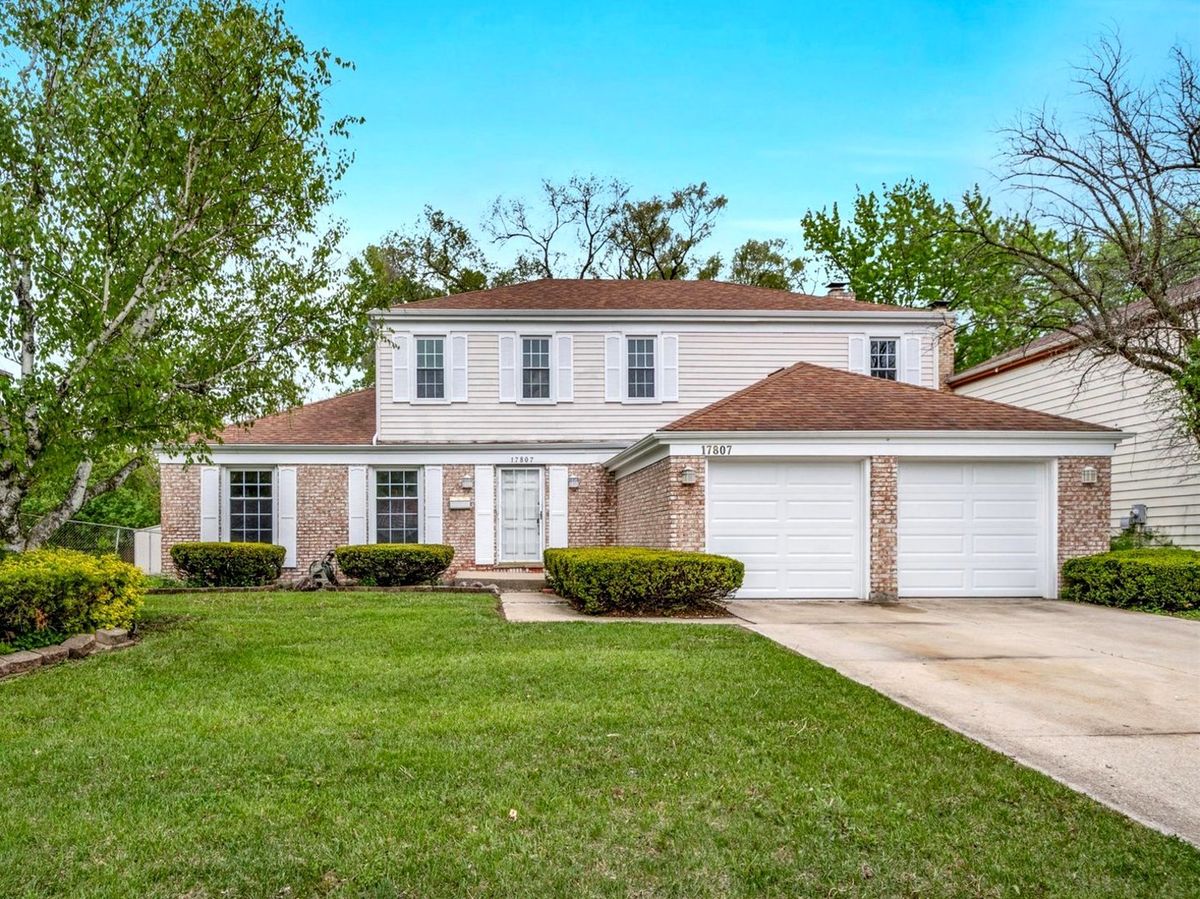
$275,000Active
4 bd · 2.5 ba · 2,446 sqft
17807 Stonebridge Drive
Hazel Crest, IL
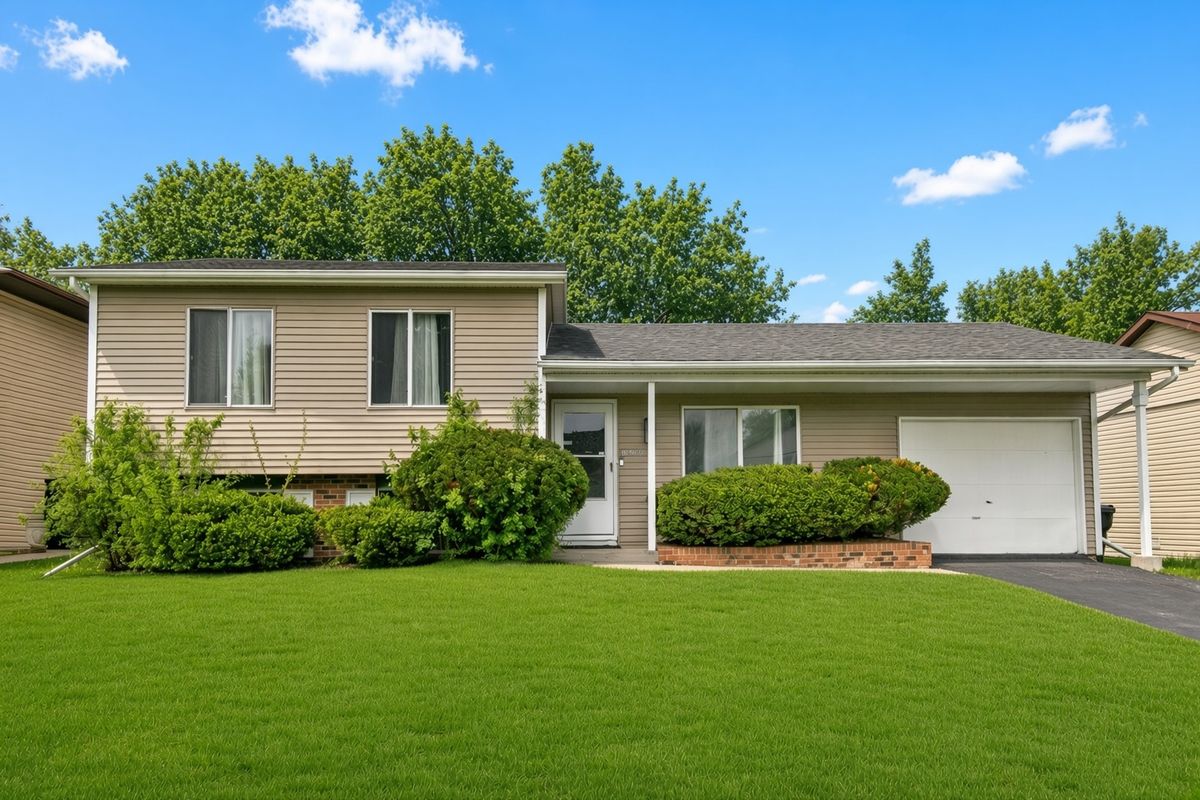
$269,700Active
3 bd · 2 ba · 1,600 sqft
18200 Fountainbleau Drive
Hazel Crest, IL