Video tour View all 15 photos
Detached Single · Hazel Crest, IL
$269,700
3 beds · 2 baths · 1,600 sqft
18200 Fountainbleau Drive, Hazel Crest, IL, 60429
A brick-and-mortar place to make your own — room to make it home.
Active
What’s special
Central air1-car garageIn-unit laundry
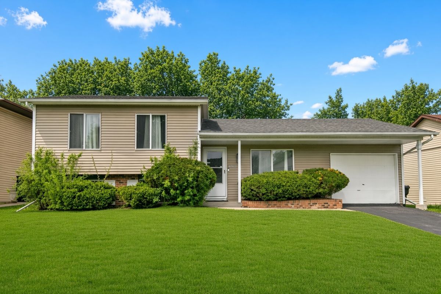
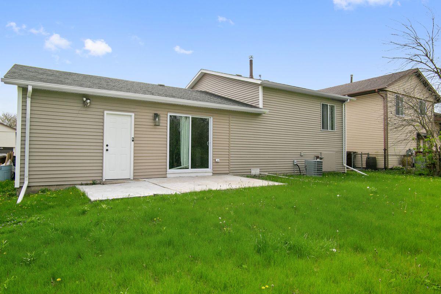
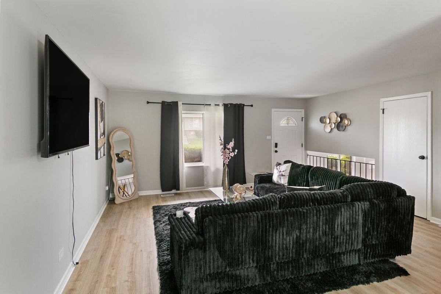
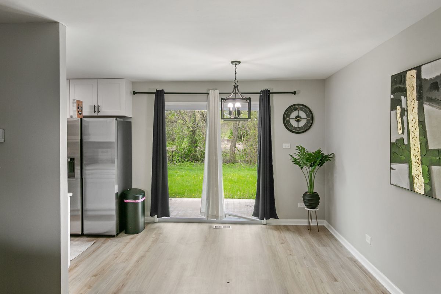
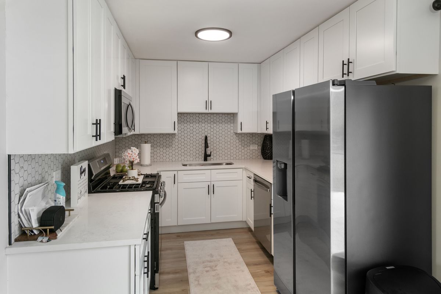
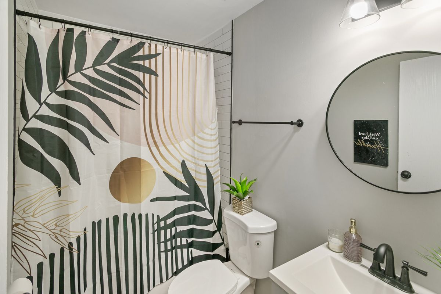
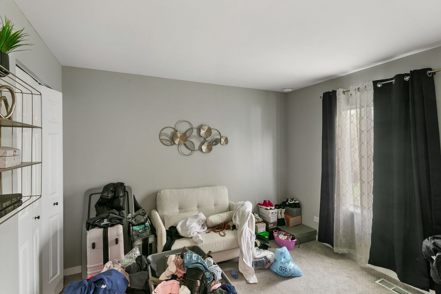
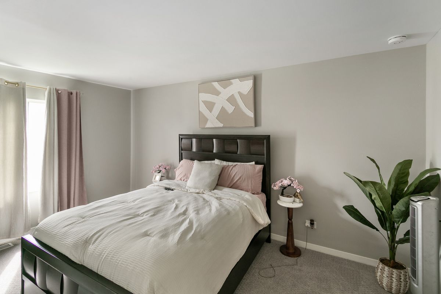
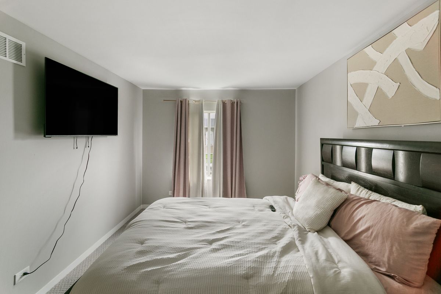
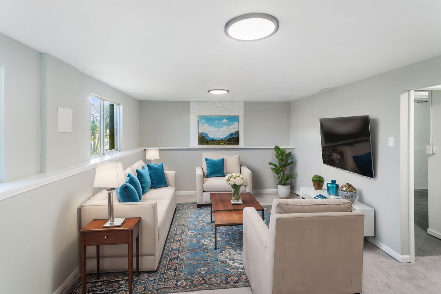
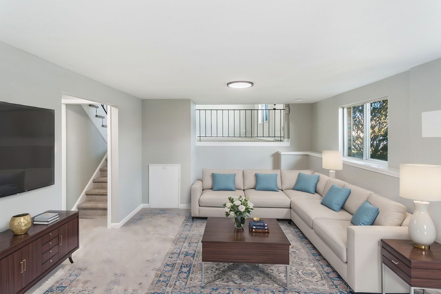
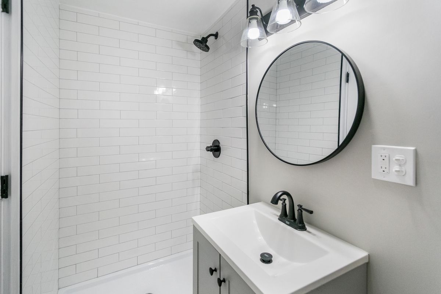
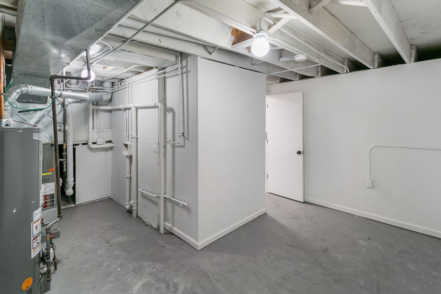
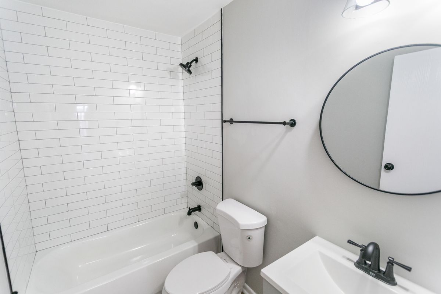
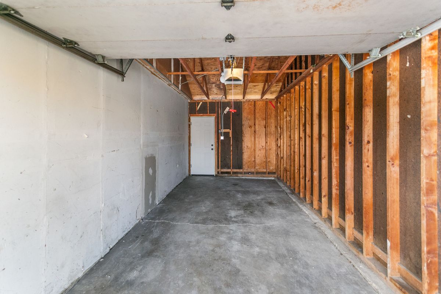
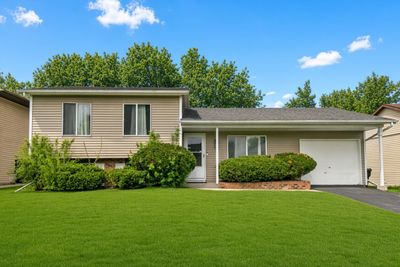
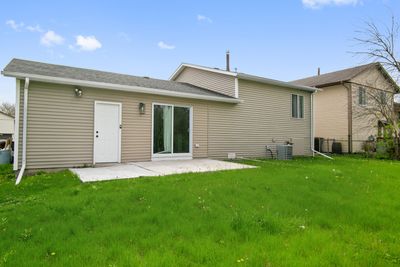
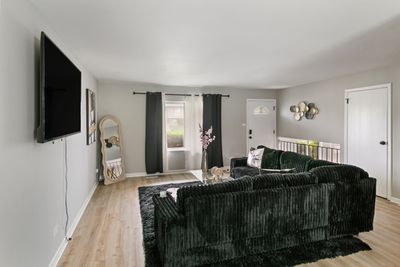
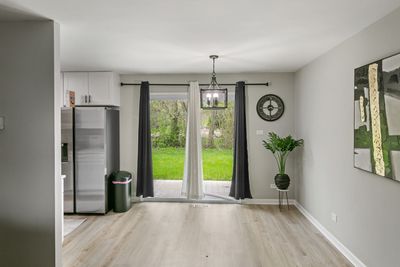
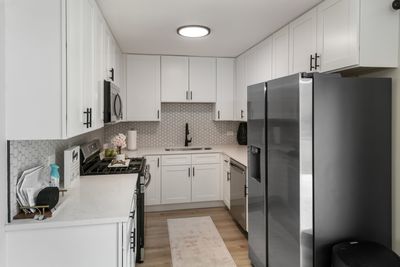
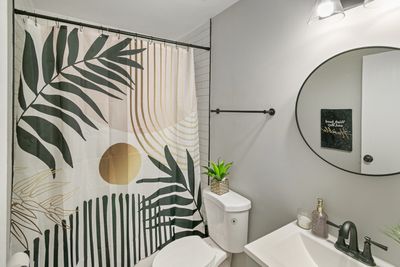
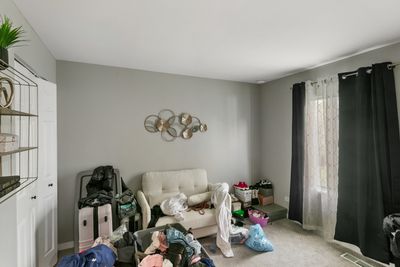
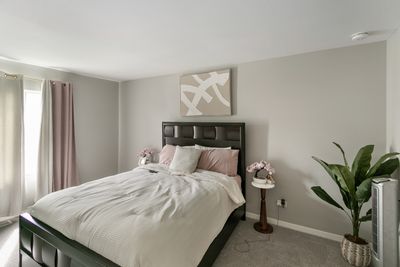
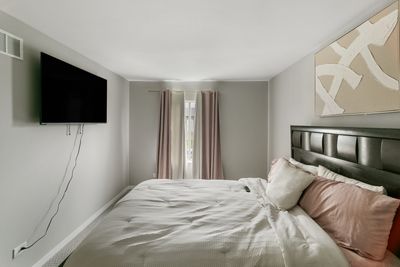
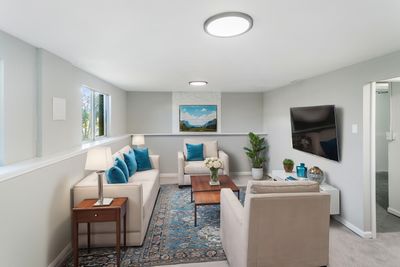
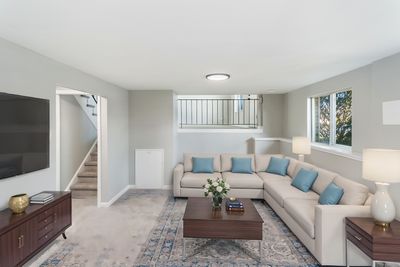
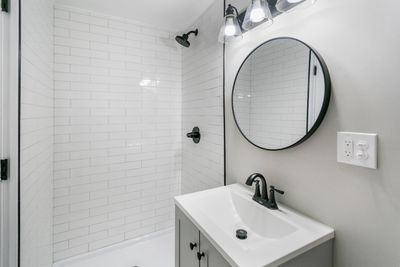
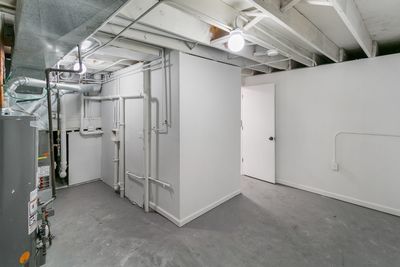
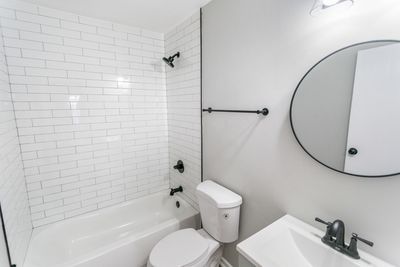
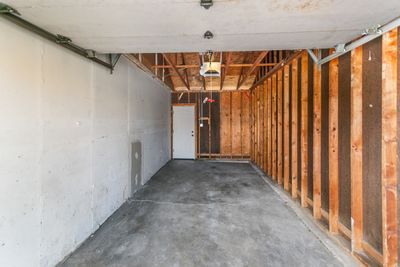
Welcome to your dream retreat, a beautifully reimagined 3-bedroom, 2-bathroom haven nestled on a serene street in Hazel Crest, radiating with charm! This turn-key treasure is ready to wrap you in warmth and style, perfect for creating cherished memories. The heart of the home is a dazzling kitchen, where sparkling quartz worktops meet elegant white shaker-style cabinets and sleek stainless steel appliances, making every meal a delightful experience. Glide across stunning new flooring, from chic luxury vinyl plank to cozy plush carpeting, while fresh interior paint, modern fixtures, and contemporary lighting add a touch of glamour to every room. Rest easy with a brand-new electrical panel and hot water heater, ensuring peace of mind and comfort. Stay cool and refreshed with central air conditioning, and enjoy the convenience of a 1-car attached garage. This home is as practical as it is pretty! Potential 1,698 tax reduction through the homeowner's exemption, per the assessor. Please check with your agent and lender. Take a virtual stroll through the 3D tour with floor plan and schedule your private showing today to fall head over heels for this enchanting Hazel Crest gem!
— the listing agent’s description
The home
3 beds
2 baths
1,600 sqft
Built in 1977
Lot 25X125
1-car garage
Detached Single
What it’ll cost
$169 / sqft
$8,709 taxes / yr
No HOA
25 days on dwello
Estimated monthly payment
$2,239/mo
Principal & interest$1,434
Property taxes$726
Homeowners insurance$79
Get pre-qualified →Connect with a licensed lender in the dwello network.
Estimate only — not a loan offer. Example rate; taxes and insurance estimated; your actual rate, payment, taxes, and insurance will vary. dwello is not a lender. Equal Housing Opportunity.
Tour it with a real dwello agent
The agent who meets you here is an actual dwello Home Group team member who knows these streets — not a stranger who bought your name from a portal. You get straight answers on the spot, and the same person stays with you through closing.
On our team, vettedYour info is never soldWith you through closing
Tour this home
In person, on your schedule — a dwello agent meets you there.
WED
Jun 3
THU
Jun 4
FRI
Jun 5
SAT
Jun 6
11:00 am
Schedule a tour
25 days on dwello
Price history
Listed for sale
Jul 23, 2026
$269,700
Earlier records
Listed
Apr 27, 2026
$269,700
Sold
Aug 30, 2024
$145,000
From MLS records — independently verify.
Property taxes
2025
Annual tax bill (MLS)
Assessed value
2025
County assessor
2024
2023
2022
2021
2020
2019
2018
Assessed value from the Cook County Assessor (open records). Estimated market ≈ assessed × 10 for residential; not an appraisal — verify with the assessor.
Features
Central AirNatural GasForced AirVinyl SidingPublic SewerAsphaltYes
Schools
Elementary — Chateaux School
Middle — Prairie-Hills Junior High School
High — Hillcrest High School
Assigned schools per the listing — always verify enrollment + boundaries with the district.
Neighborhood
Loading map…
Nearby places via OpenStreetMap — approximate; verify what matters to you. Map © Mapbox © OpenStreetMap.
MLS listing data
Listed by Neil Gates · Chase Real Estate LLC
Listing last updated Aug 16, 2026 · data refreshed from the MLS Aug 16, 2026, 8:41 AM CT
Based on information submitted to the MLS GRID as of Aug 16, 2026, 8:41 AM CT. Listing data © MRED LLC, distributed by MLS GRID — deemed reliable but not guaranteed; independently verify. Anything shown below this point is not MLS listing data.
See it in personA real dwello agent on our team — never a sold lead.
Schedule a tour
Message
No pressure — reach out whenever you’re ready.
Similar homes nearby
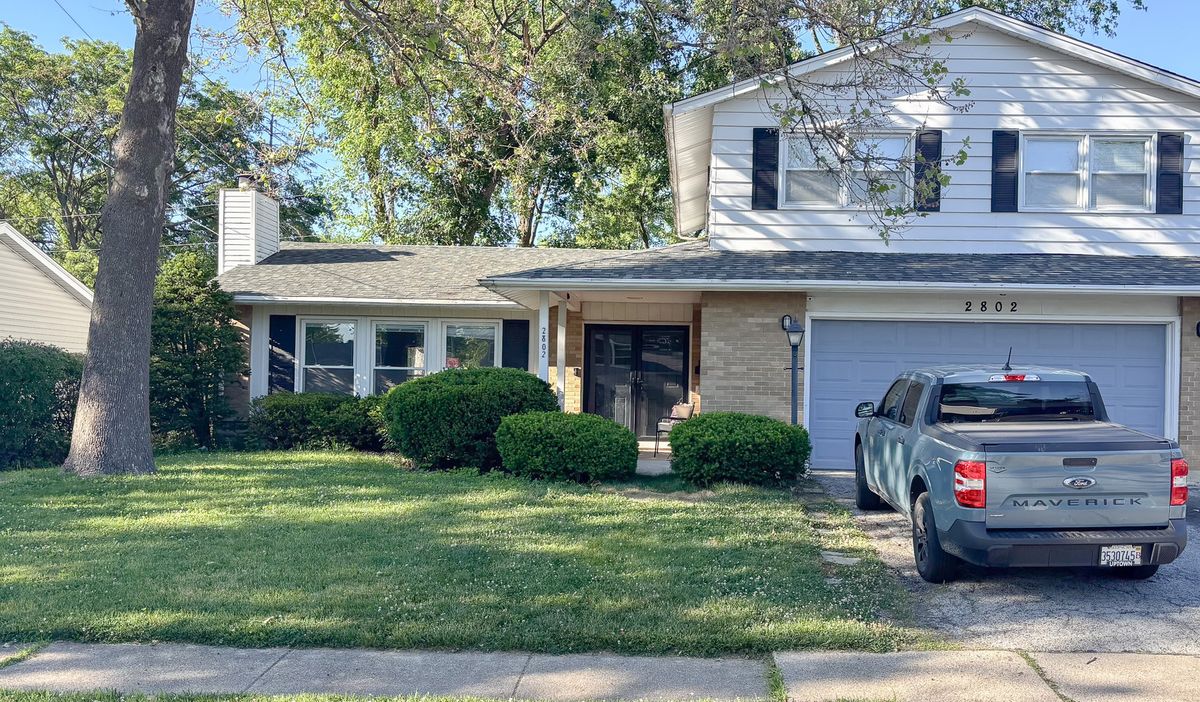
$265,000Active
3 bd · 2.5 ba · 2,127 sqft
2802 Cherrywood Place
Hazel Crest, IL
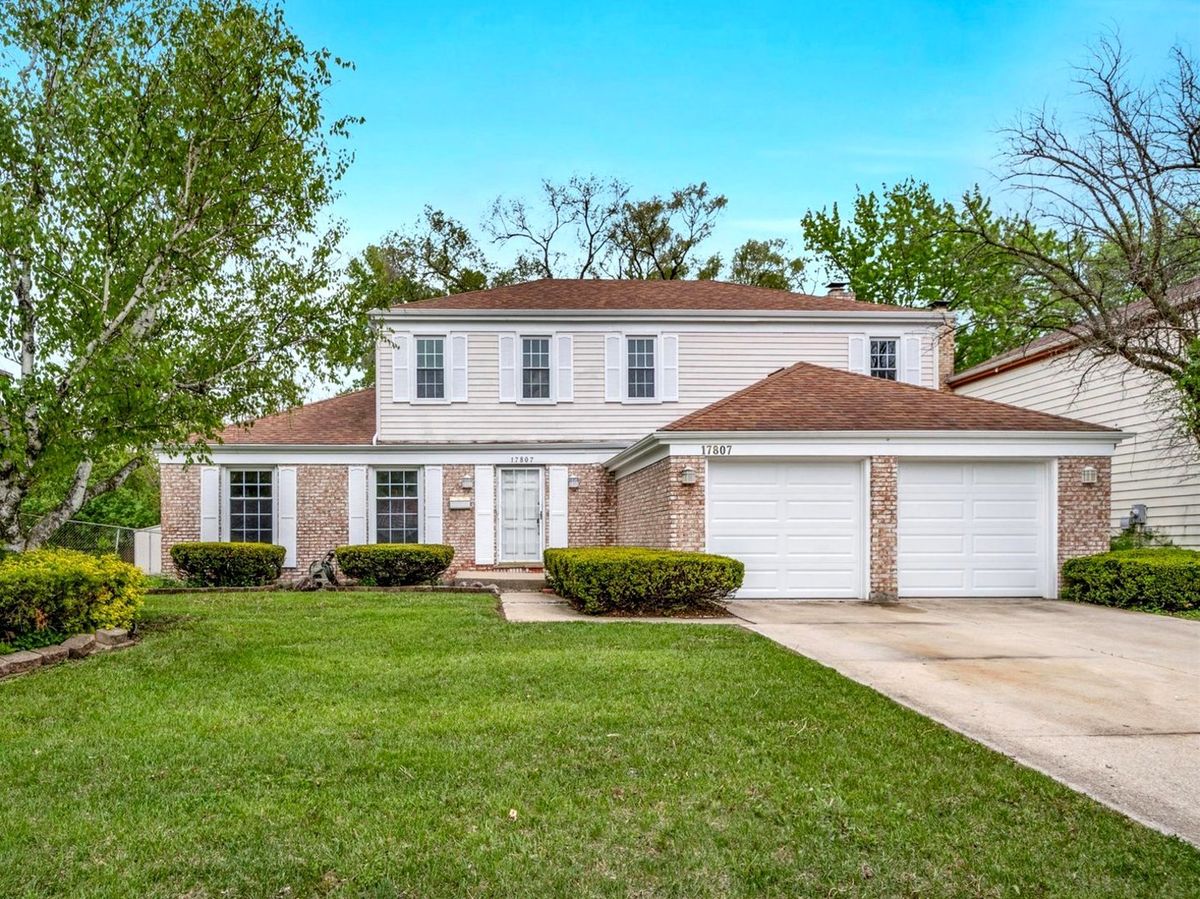
$275,000Active
4 bd · 2.5 ba · 2,446 sqft
17807 Stonebridge Drive
Hazel Crest, IL
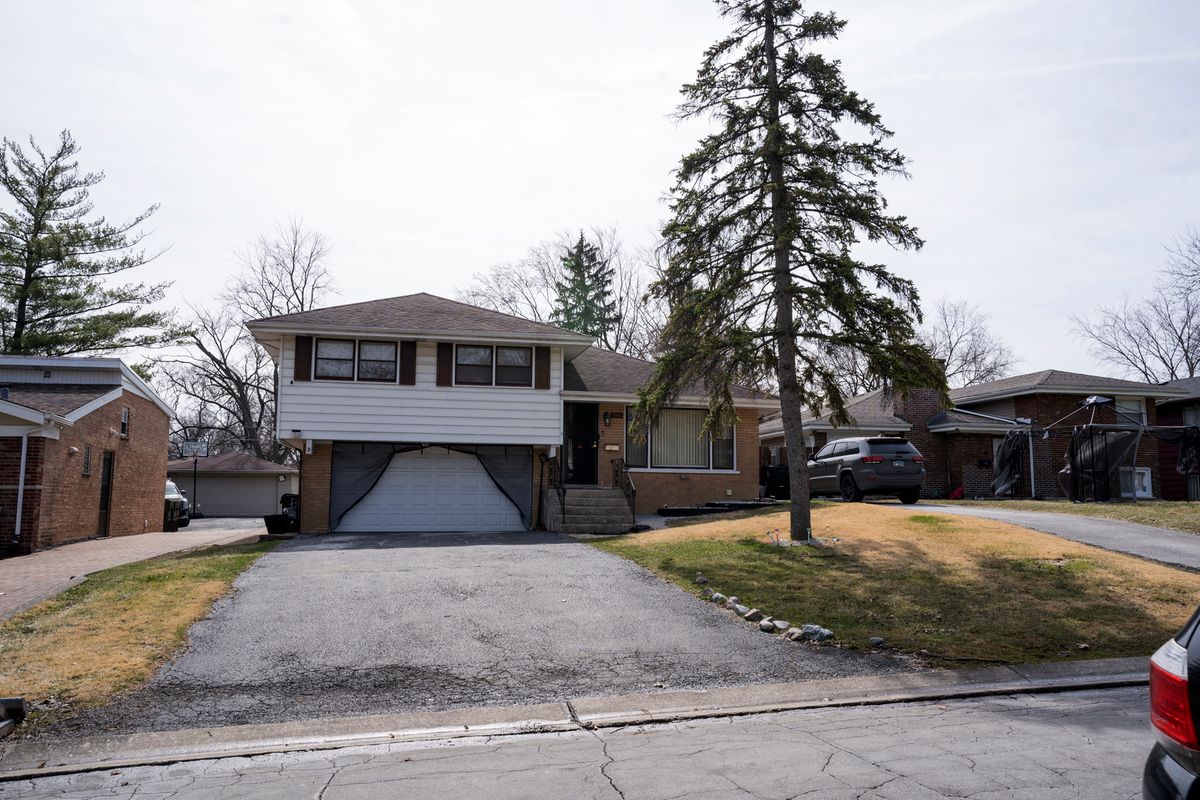
$284,995Active
4 bd · 2.5 ba · 1,680 sqft
3009 Longfellow Avenue
Hazel Crest, IL
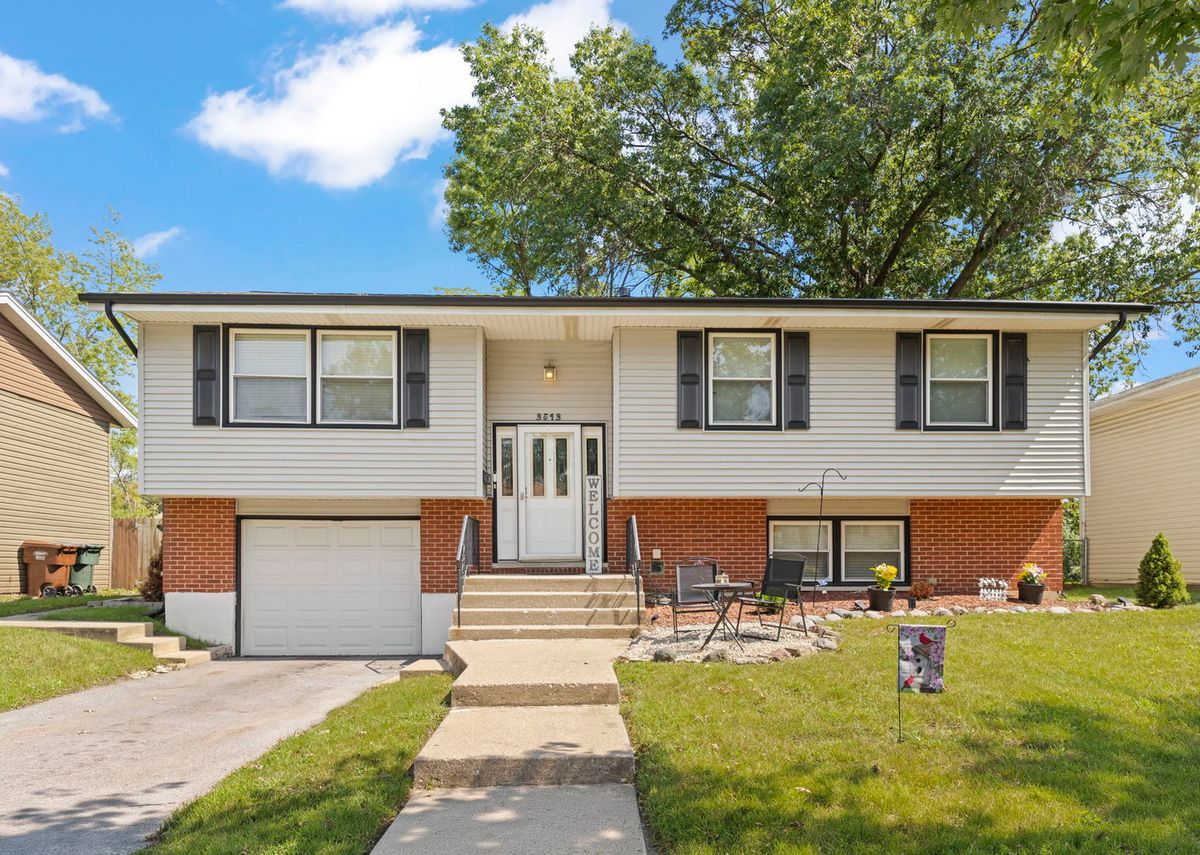
$250,000Active
4 bd · 2 ba · 1,056 sqft
3513 Laurel Lane
Hazel Crest, IL