Price cut: $12,000
View all 29 photos
Attached Single · Buffalo Grove, IL
$553,000$565,000
3 beds · 2.5 baths · 2,319 sqft
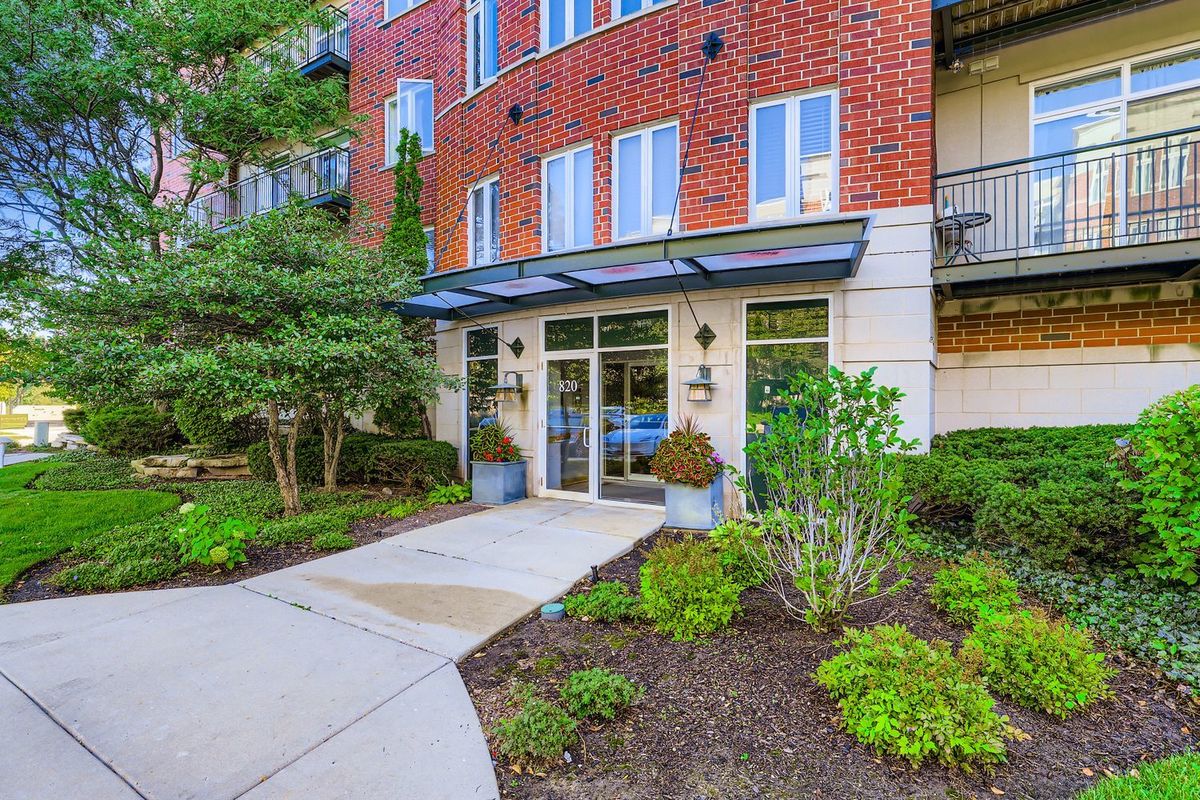
820 Weidner Road #409, Buffalo Grove, IL, 60089
A brick-and-mortar place to make your own — room to make it home.
Active
What’s special
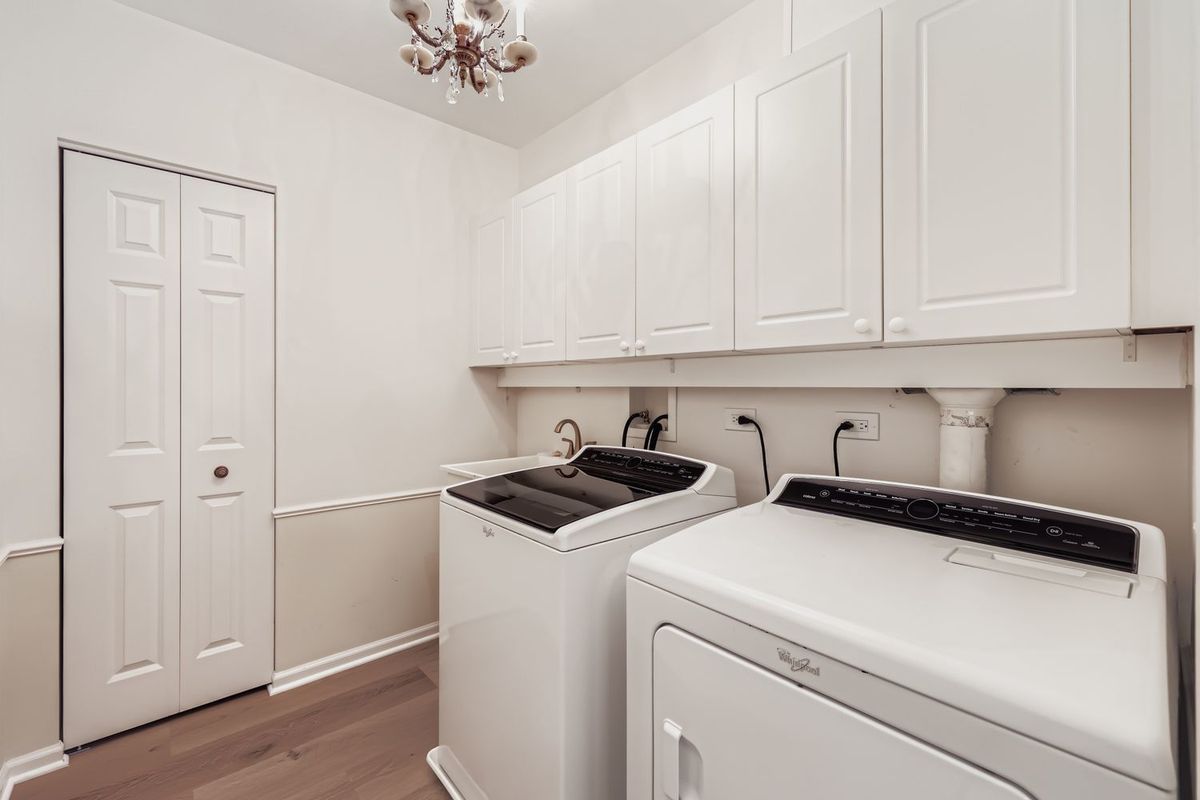
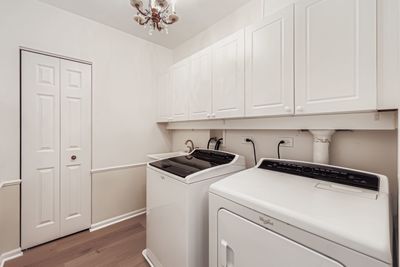
Central air2-car garageIn-unit laundry
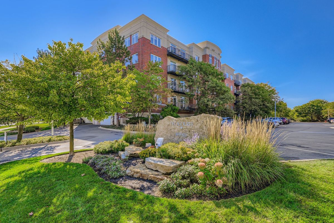
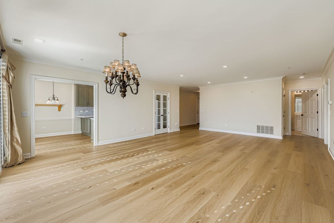
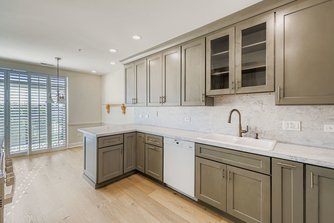
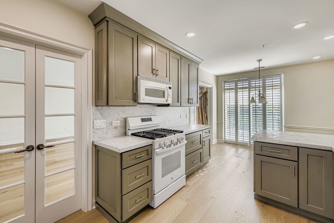
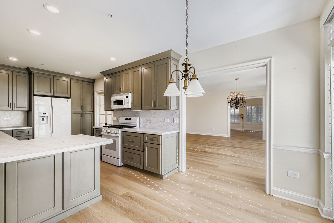
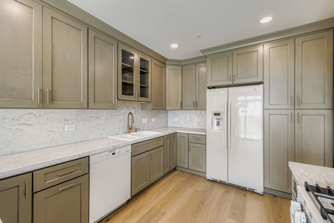
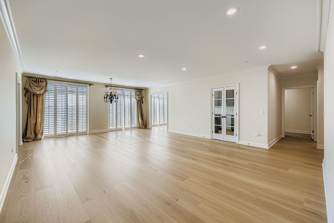
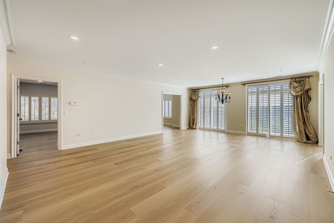
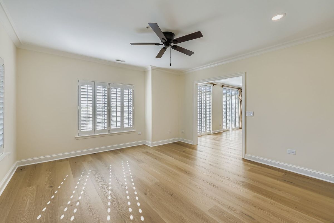
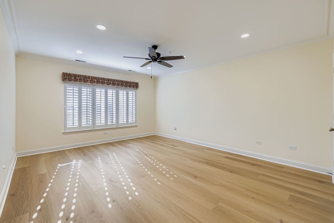
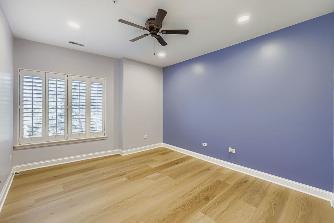
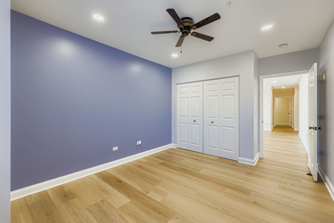
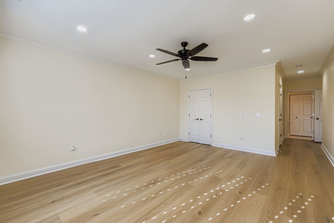
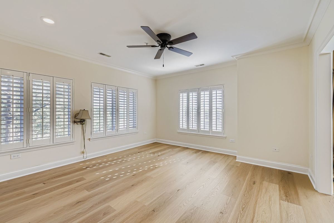
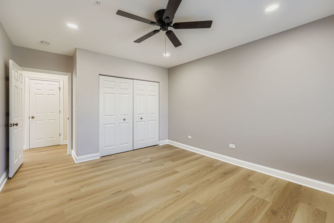
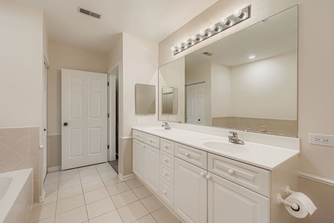
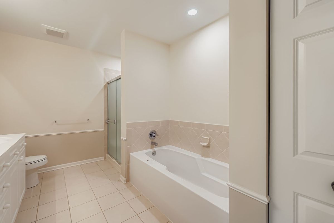
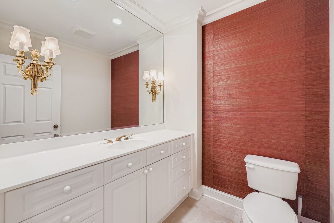
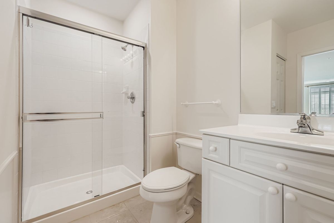
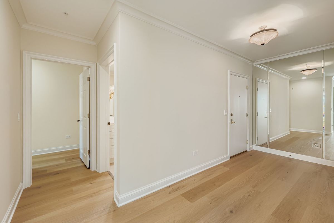
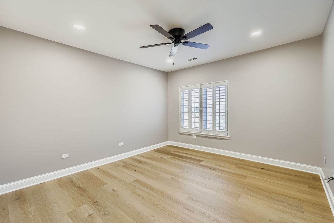
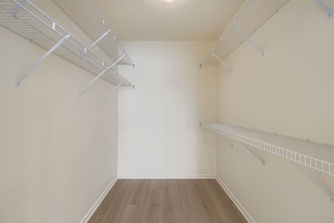
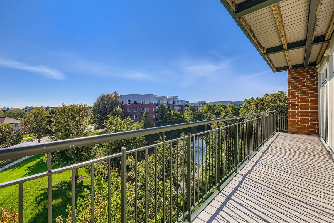
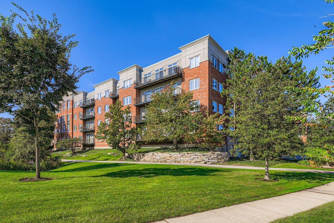
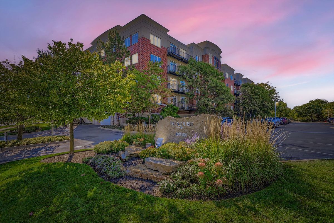
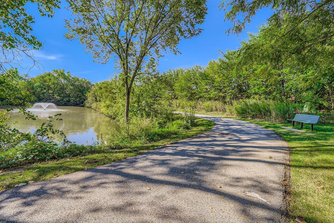
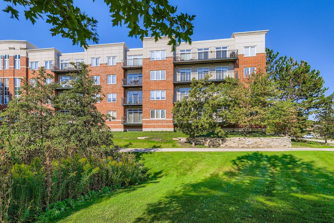
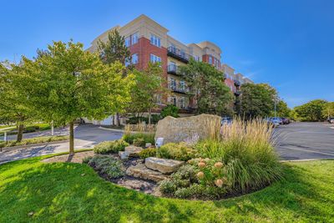
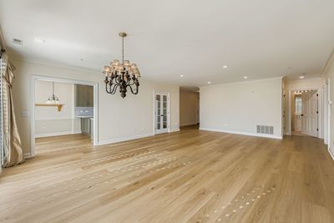
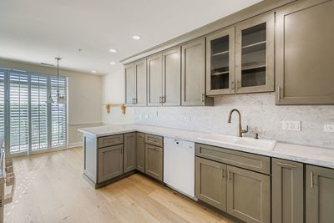
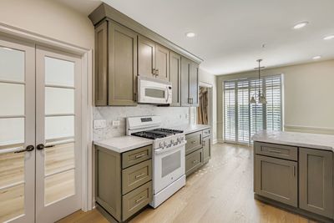
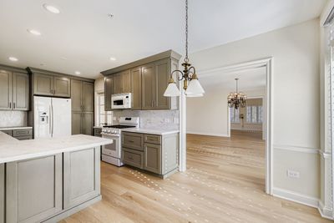
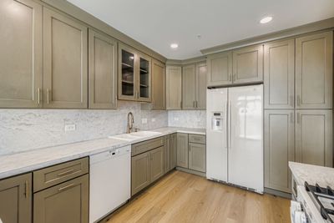
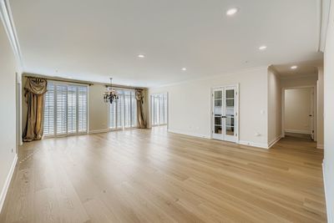
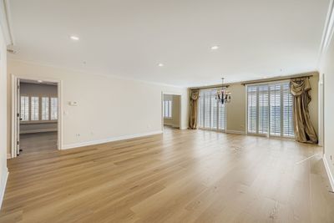
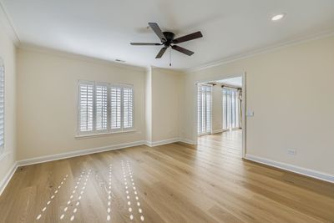
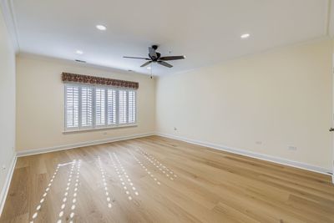
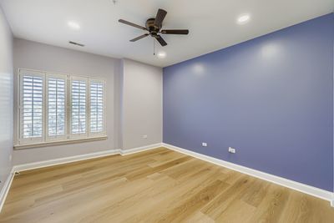
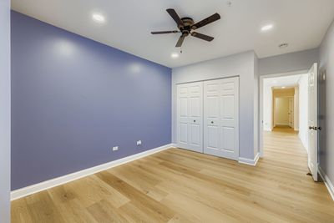

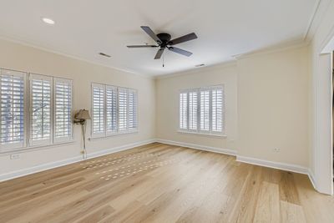

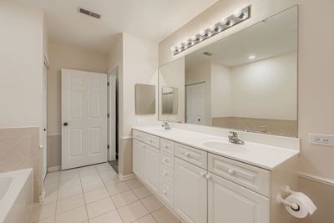
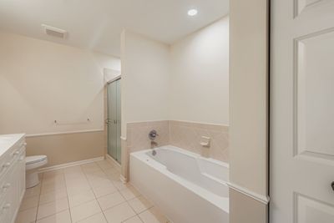
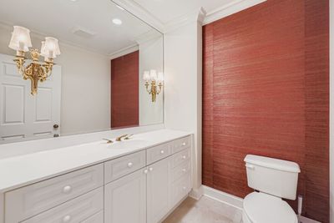
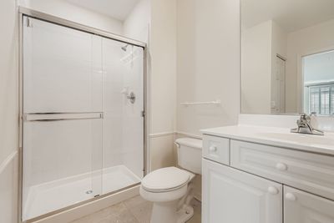
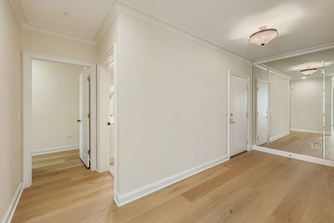
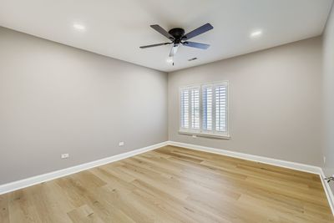
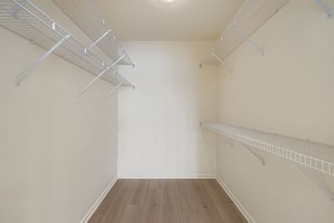
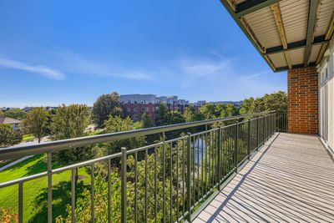
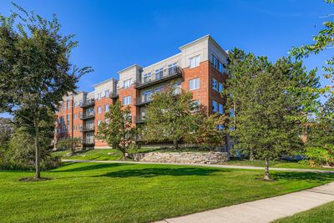
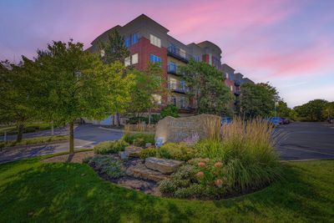
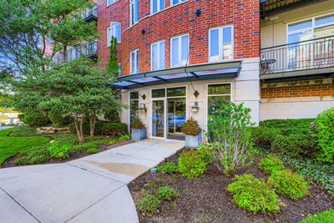
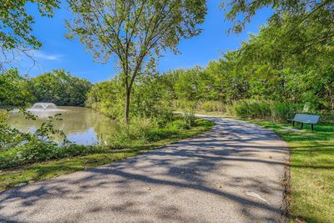
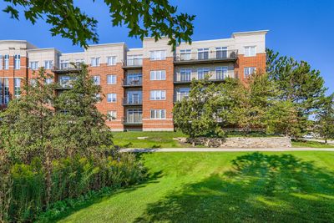
Exceptional 4th-Floor Luxury Condo with Stunning Pond Views & Modern Upgrades Welcome to this incredibly spacious 2,400 sq. ft. 4th-floor condo, offering breathtaking pond views and an oversized balcony that seamlessly extends your living space outdoors. Recently enhanced with brand new floors throughout, recessed lighting, a fully remodeled kitchen with luxury cabinetry, and freshly painted throughout, this home is truly move-in ready. The open design features a light-filled living and dining area that flows beautifully for both everyday living and entertaining. The gourmet kitchen, complete with new cabinets and generous eating area, is perfect for casual meals or hosting guests. A separate family room adds flexible space for work, media, or relaxation. Three spacious bedrooms deliver exceptional style and functionality, including a serene primary suite with a walk-in closet and spa-inspired bath with soaking tub and timeless finishes. Additional highlights include two dedicated garage spaces, abundant storage, and tasteful architectural details throughout. This rare offering blends sophisticated style, modern updates, and incredible scenery - all in a desirable location near shopping, dining, and major amenities. Don't miss the opportunity to make this stunning, fully updated condo your new home! Completely move in ready! Property is being sold as is.
— the listing agent’s description
The home
3 beds
2.5 baths
2,319 sqft
Built in 2000
Lot COMMON
2-car garage
Attached Single
What it’ll cost
$238 / sqft
$9,489 taxes / yr
$739/mo HOA
Listed $565,000
Now $553,000
60 days on dwello
Estimated monthly payment
$4,631/mo
Principal & interest$2,940
Property taxes$791
Homeowners insurance$161
HOA dues$739
Get pre-qualified →Connect with a licensed lender in the dwello network.
Estimate only — not a loan offer. Example rate; taxes, HOA dues, insurance estimated; your actual rate, payment, taxes, and insurance will vary. dwello is not a lender. Equal Housing Opportunity.
Tour it with a real dwello agent
The agent who meets you here is an actual dwello Home Group team member who knows these streets — not a stranger who bought your name from a portal. You get straight answers on the spot, and the same person stays with you through closing.
On our team, vettedYour info is never soldWith you through closing
Tour this home
In person, on your schedule — a dwello agent meets you there.
WED
Jun 3
THU
Jun 4
FRI
Jun 5
SAT
Jun 6
11:00 am
Schedule a tour
60 days on dwello
Price history
Price reduced
Jul 12, 2026
↓ $12,000$553,000
Listed for sale
May 14, 2026
$565,000
Earlier records
Listed
Jan 7, 2026
$565,000
Sold
Jul 28, 2025
$545,000
Now $12,000 below the original list price.
Property taxes
2025
Annual tax bill (MLS)
Assessed value
2025
County assessor
2024
2023
2022
2021
2020
2019
2018
Assessed value from the Cook County Assessor (open records). Estimated market ≈ assessed × 10 for residential; not an appraisal — verify with the assessor.
Features
Central AirNatural GasForced AirBrickPublic SewerHeated GarageYes
Schools
Elementary — Henry W Longfellow Elementary Sc
Middle — Cooper Middle School
High — Buffalo Grove High School
Assigned schools per the listing — always verify enrollment + boundaries with the district.
Neighborhood
Loading map…
Nearby places via OpenStreetMap — approximate; verify what matters to you. Map © Mapbox © OpenStreetMap.
MLS listing data
Listed by Eric Brouilette · Public Employee Real Estate
Listing last updated Jul 12, 2026 · data refreshed from the MLS Jul 12, 2026, 5:25 AM CT
Based on information submitted to the MLS GRID as of Jul 12, 2026, 5:25 AM CT. Listing data © MRED LLC, distributed by MLS GRID — deemed reliable but not guaranteed; independently verify. Anything shown below this point is not MLS listing data.
See it in personA real dwello agent on our team — never a sold lead.
Schedule a tour
Message
No pressure — reach out whenever you’re ready.
Similar homes nearby
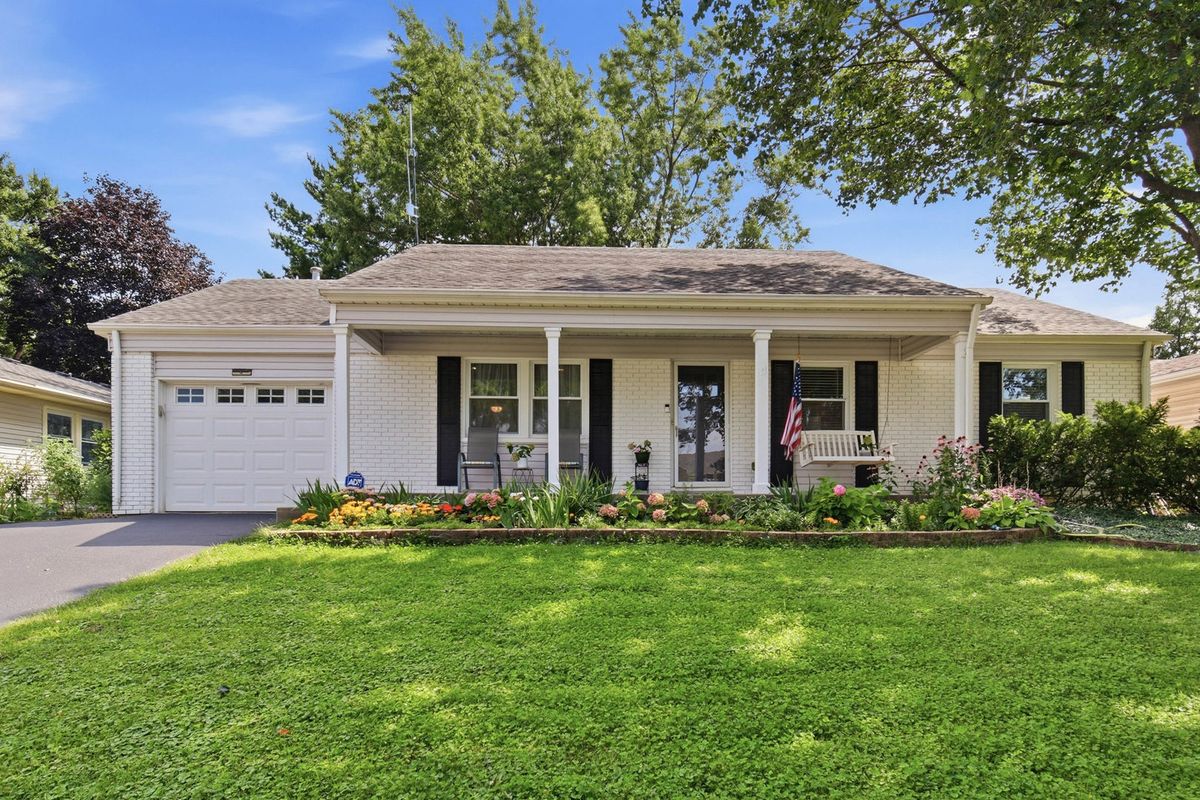
$549,900Active
4 bd · 3 ba · 1,750 sqft
17 Whitehall Court
Buffalo Grove, IL
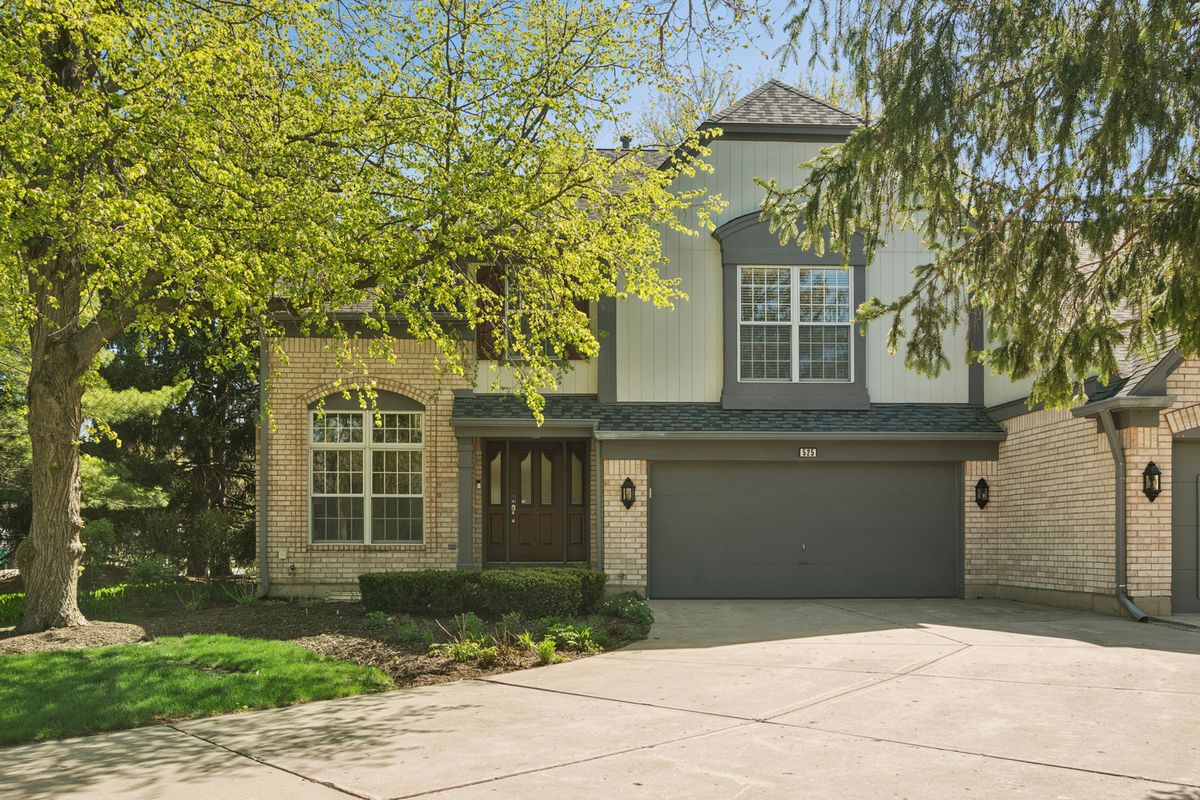
$549,000Active
3 bd · 2.5 ba · 2,399 sqft
525 Cherbourg Drive
Buffalo Grove, IL
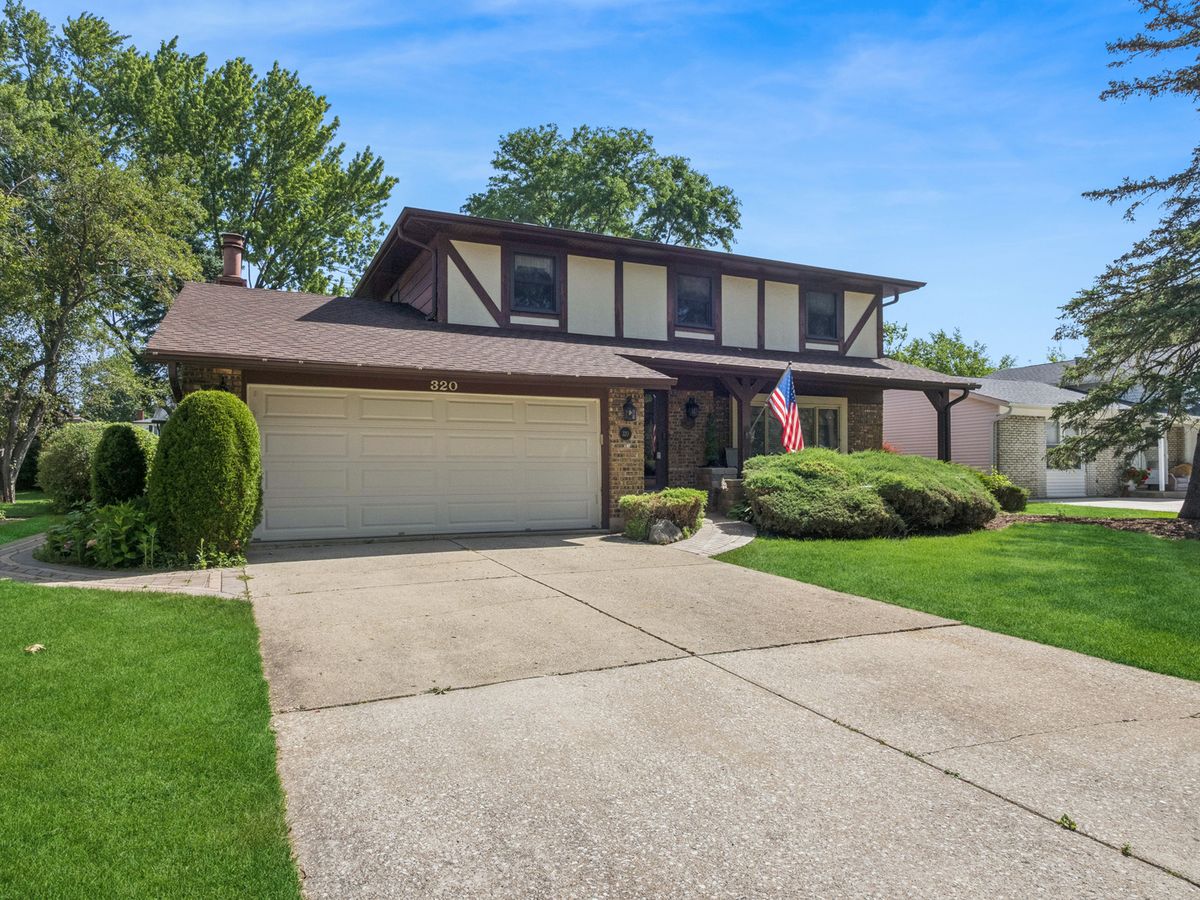
$549,000Active
4 bd · 2.5 ba · 2,601 sqft
320 University Drive
Buffalo Grove, IL
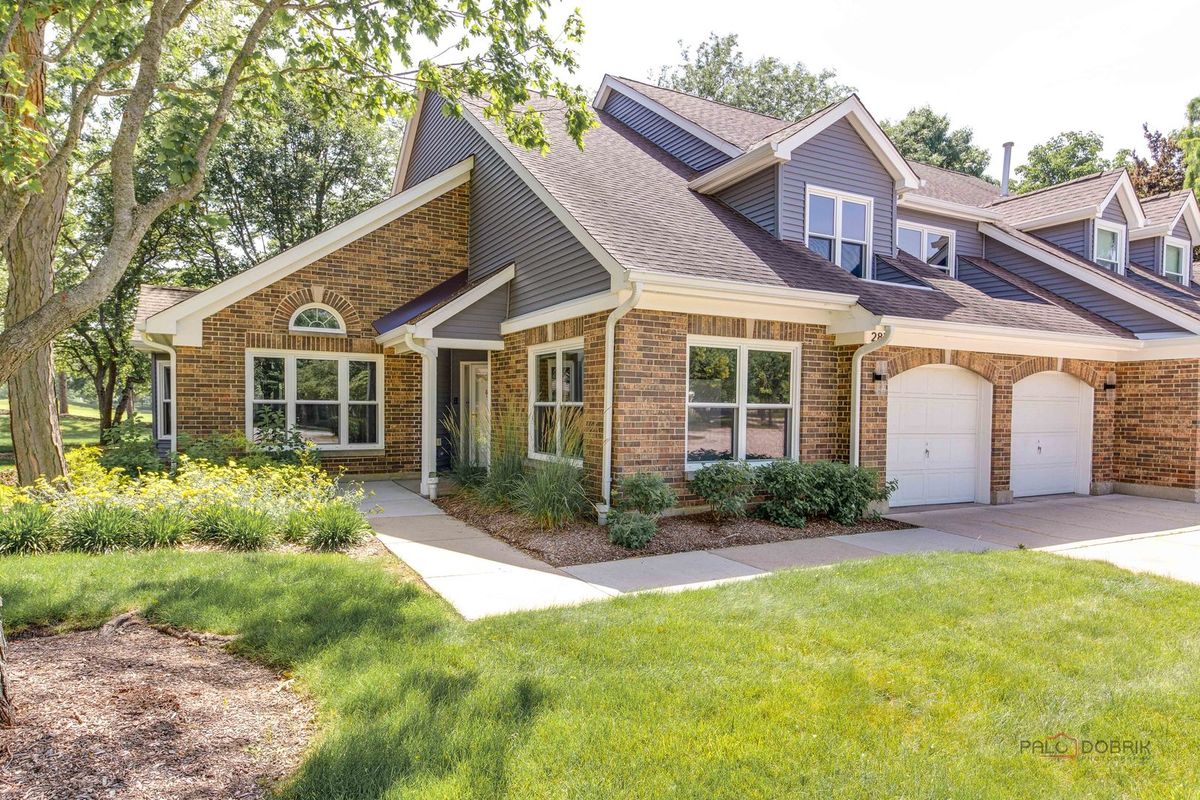
$565,000Active
3 bd · 2.5 ba · 3,004 sqft
287 Willow Parkway
Buffalo Grove, IL