View all 33 photos
Detached Single · Buffalo Grove, IL
$549,000
4 beds · 2.5 baths · 2,601 sqft
320 University Drive, Buffalo Grove, IL, 60089
A brick-and-mortar place to make your own — room to make it home.
Active
What’s special
Central air2-car garageIn-unit laundry
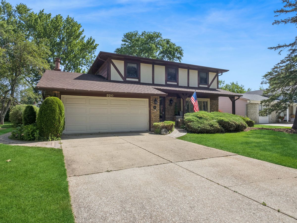
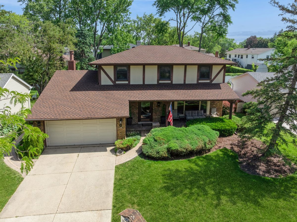
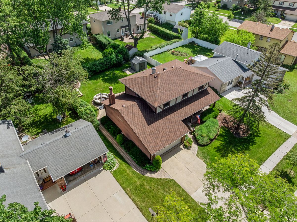
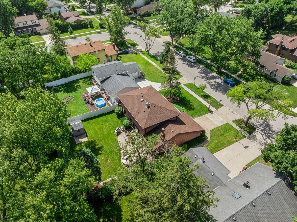
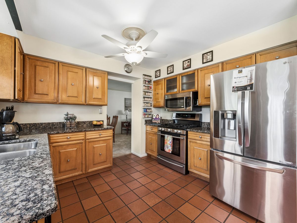
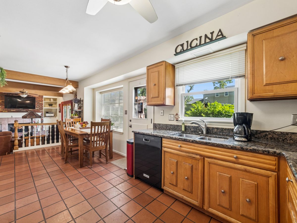
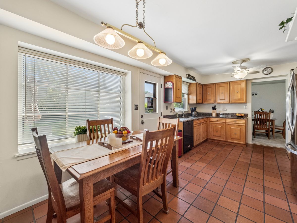
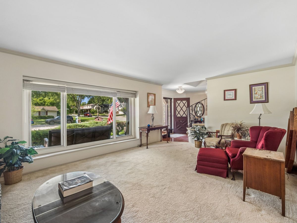
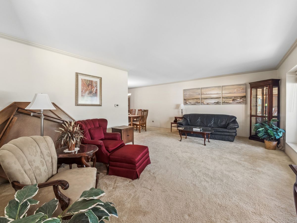
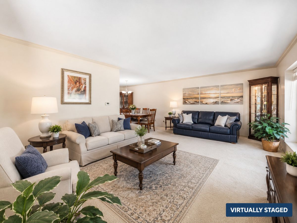
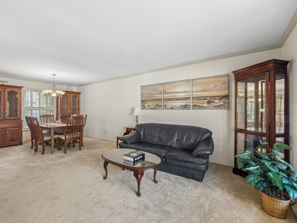
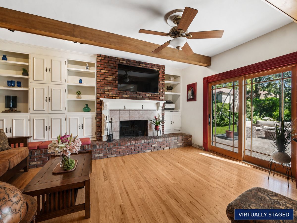
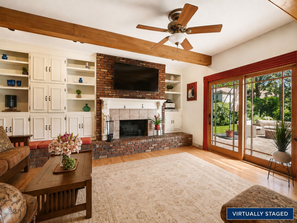
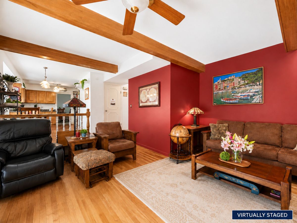
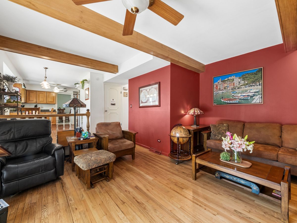
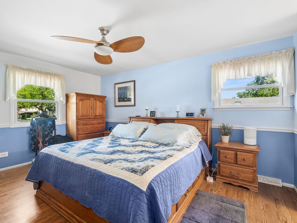
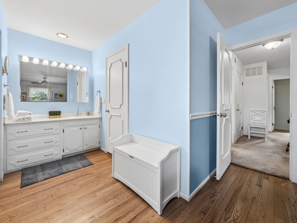
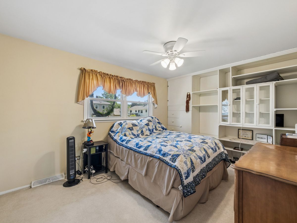
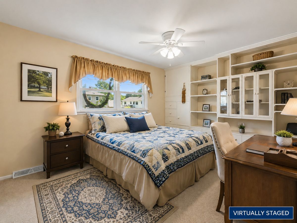
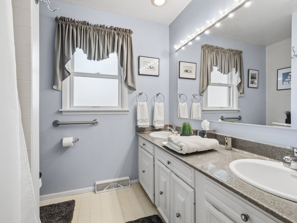
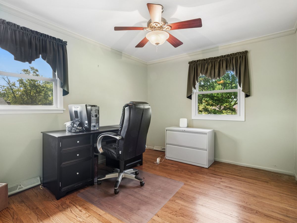
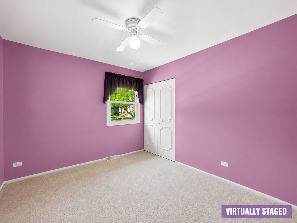
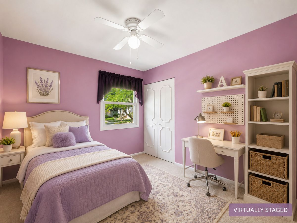
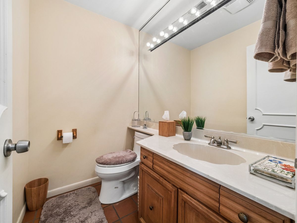
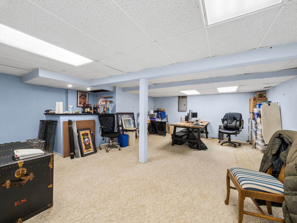
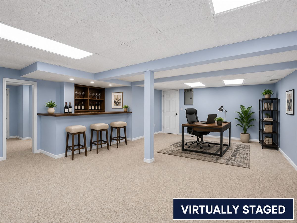
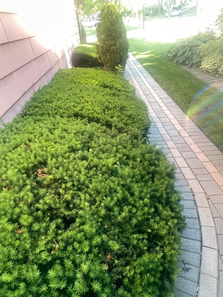
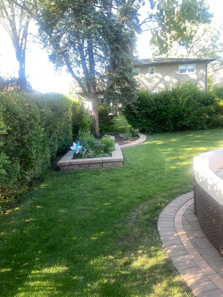
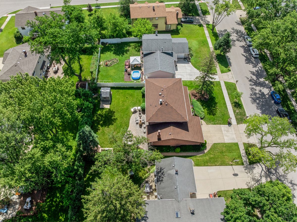
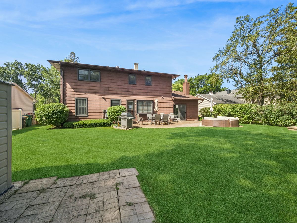
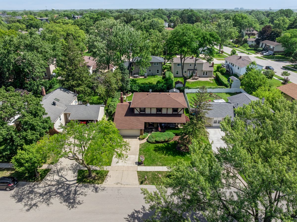
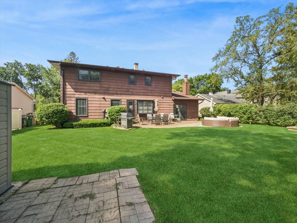
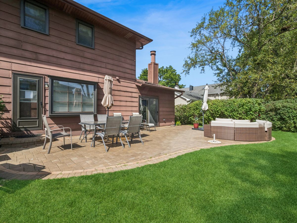
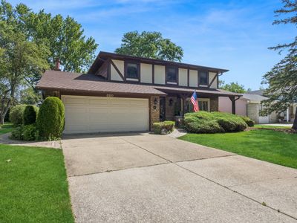
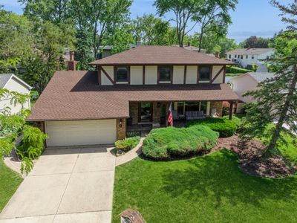
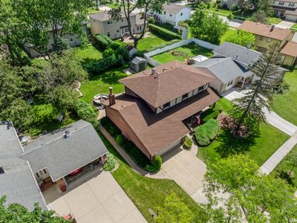
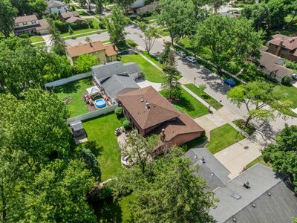
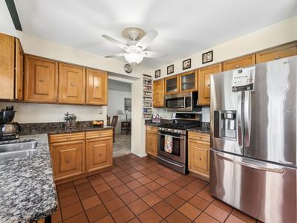
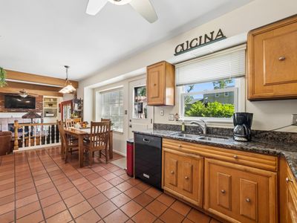
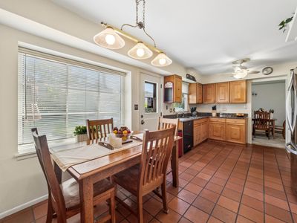
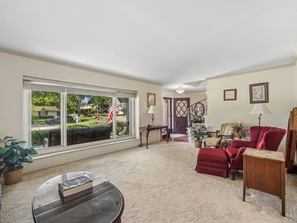
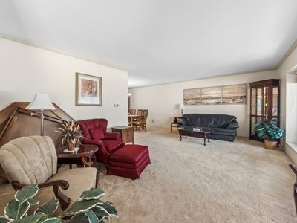
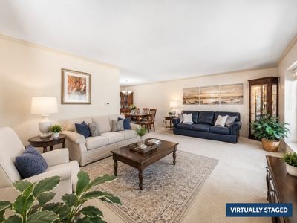
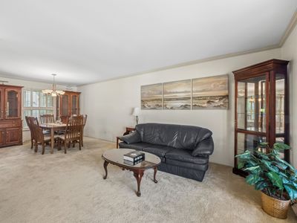
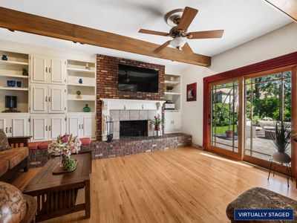
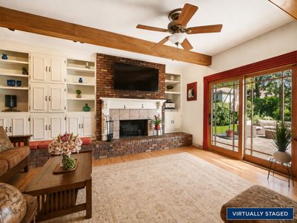
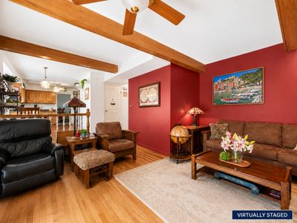
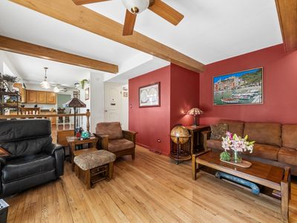
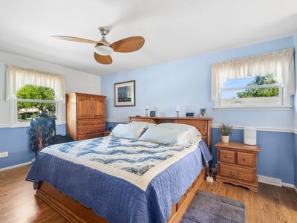
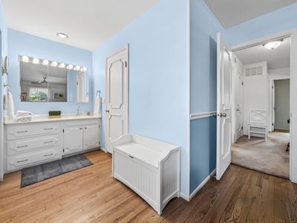
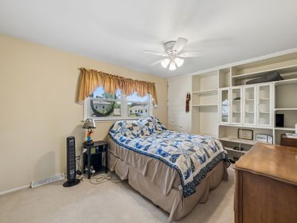
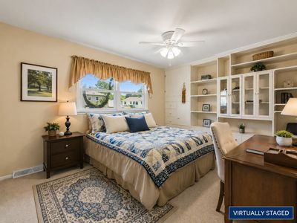
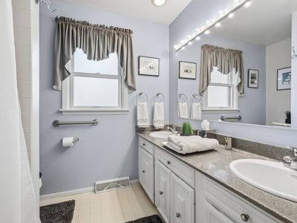
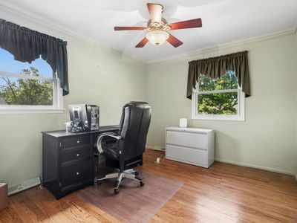
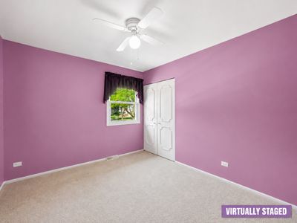
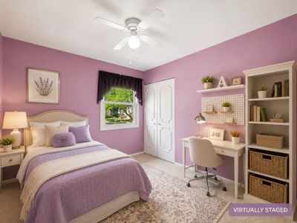
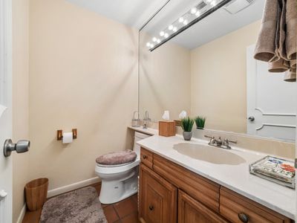
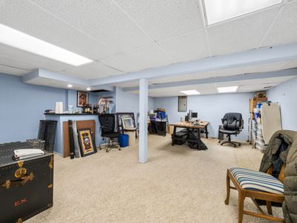
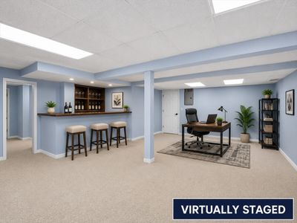
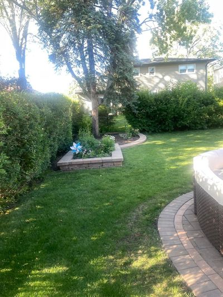
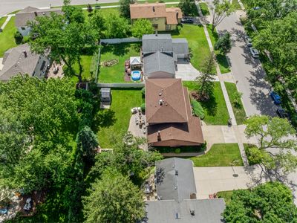
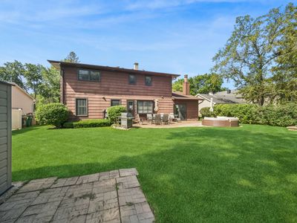
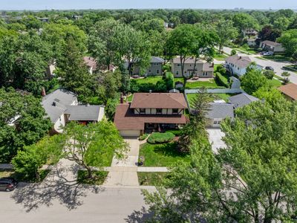
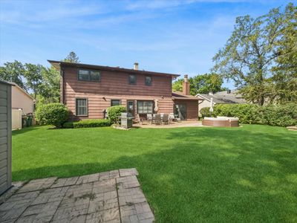
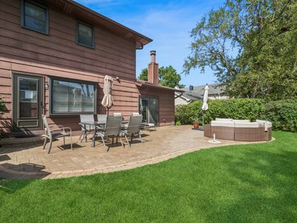
Welcome to 320 University Drive, Buffalo Grove! Nestled in the highly sought-after Cambridge Subdivision. This spacious York Model offers good bones over 2,500 square feet of well-designed living space featuring 4 bedrooms, 2.5 bathrooms, a finished basement, and an attached 2-car garage with abundant storage. The home offers solid construction and endless potential, providing the perfect opportunity to add your own personal style and updates while building instant equity. Beautiful curb appeal, mature landscaping, and a welcoming front entrance create a warm first impression. Inside, you'll find generous living and dining rooms ideal for both everyday living and entertaining. The expanded family room features a cozy fireplace and custom built-in cabinetry, creating the perfect gathering space for family and friends. The spacious eat-in kitchen offers granite countertops, abundant cabinetry, and ample workspace for meal preparation and entertaining. The finished basement provides exceptional flexibility, can be easily updated to serve as a recreation room, home office, fitness area, media room, playroom, hobby space, or guest retreat. Step outside to your private backyard oasis featuring a beautiful brick paver patio surrounded by mature landscaping-perfect for summer barbecues, outdoor dining, morning coffee, or relaxing evenings. Recent improvements include: Roof (2021), Water Heater (2026), Windows (2009), Battery Backup System (2009). Ideally located near Metra, major highways, shopping, dining, parks, golf courses, and O'Hare International Airport, this home also offers convenient access to highly rated schools, walking and biking trails, and all the amenities that make Buffalo Grove one of the Northwest suburbs' most desirable communities. Additional Information: Under carpet in Living, Dining Room, and two Bedrooms are hardwood flooring. NOTE: Kitchen refrigerator excluded. Basement refrigerator, attached gas grill, and TV with mounting brackets in family room are included. Property is being conveyed AS-IS.
— the listing agent’s description
The home
4 beds
2.5 baths
2,601 sqft
Built in 1968
0.25-acre lot
2-car garage
Detached Single
What it’ll cost
$211 / sqft
$9,932 taxes / yr
No HOA
45 days on dwello
Estimated monthly payment
$3,907/mo
Principal & interest$2,919
Property taxes$828
Homeowners insurance$160
Get pre-qualified →Connect with a licensed lender in the dwello network.
Estimate only — not a loan offer. Example rate; taxes and insurance estimated; your actual rate, payment, taxes, and insurance will vary. dwello is not a lender. Equal Housing Opportunity.
Tour it with a real dwello agent
The agent who meets you here is an actual dwello Home Group team member who knows these streets — not a stranger who bought your name from a portal. You get straight answers on the spot, and the same person stays with you through closing.
On our team, vettedYour info is never soldWith you through closing
Tour this home
In person, on your schedule — a dwello agent meets you there.
WED
Jun 3
THU
Jun 4
FRI
Jun 5
SAT
Jun 6
11:00 am
Schedule a tour
45 days on dwello
Price history
Listed for sale
Jul 3, 2026
$549,000
Property taxes
2025
Annual tax bill (MLS)
Assessed value
2025
County assessor
2024
2023
2022
2021
2020
2019
2018
Assessed value from the Cook County Assessor (open records). Estimated market ≈ assessed × 10 for residential; not an appraisal — verify with the assessor.
Features
Central AirNatural GasForced AirBrickFramePublic SewerAsphaltGarage Door Opener
Schools
Elementary — Booth Tarkington Elementary Scho
Middle — Jack London Middle School
High — Wheeling High School
Assigned schools per the listing — always verify enrollment + boundaries with the district.
Neighborhood
Loading map…
Nearby places via OpenStreetMap — approximate; verify what matters to you. Map © Mapbox © OpenStreetMap.
MLS listing data
Listed by Hyacinth Levy · Baird & Warner
Listing last updated Aug 14, 2026 · data refreshed from the MLS Aug 14, 2026, 6:51 PM CT
Based on information submitted to the MLS GRID as of Aug 14, 2026, 6:51 PM CT. Listing data © MRED LLC, distributed by MLS GRID — deemed reliable but not guaranteed; independently verify. Anything shown below this point is not MLS listing data.
See it in personA real dwello agent on our team — never a sold lead.
Schedule a tour
Message
No pressure — reach out whenever you’re ready.
Similar homes nearby
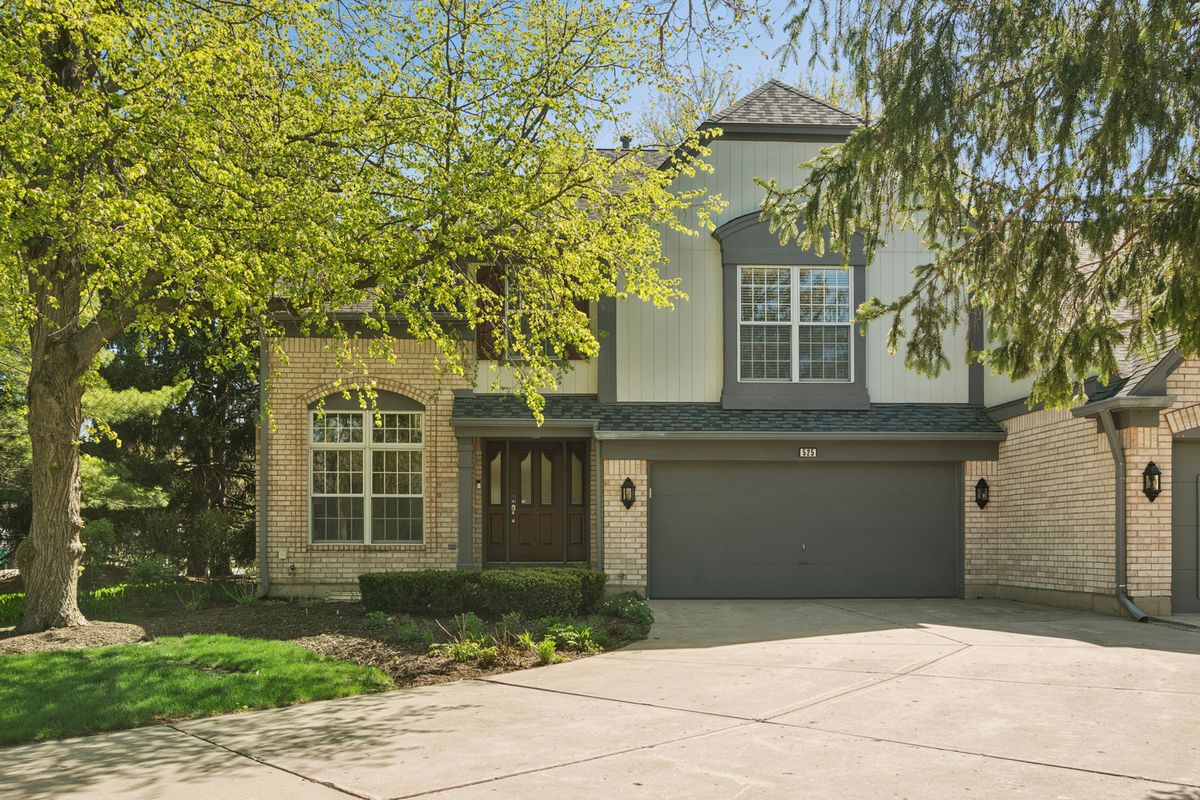
$549,000Active
3 bd · 2.5 ba · 2,399 sqft
525 Cherbourg Drive
Buffalo Grove, IL
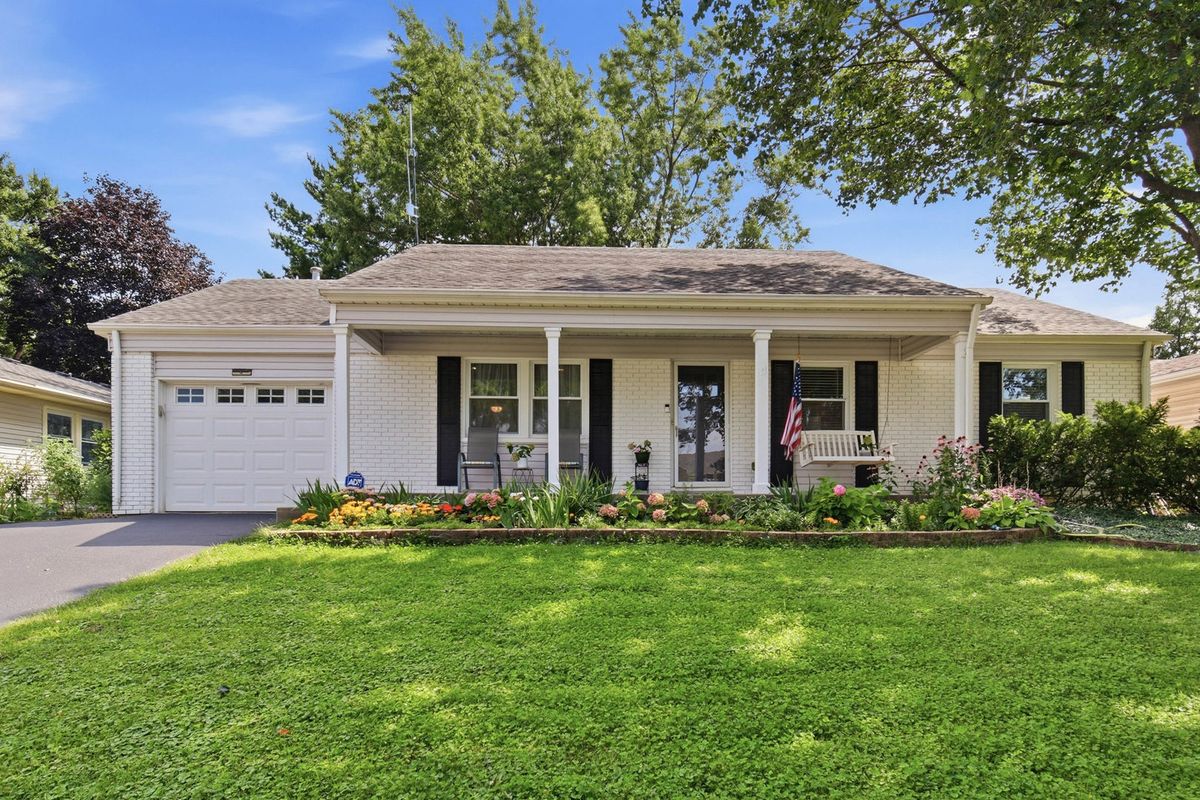
$549,900Active
4 bd · 3 ba · 1,750 sqft
17 Whitehall Court
Buffalo Grove, IL
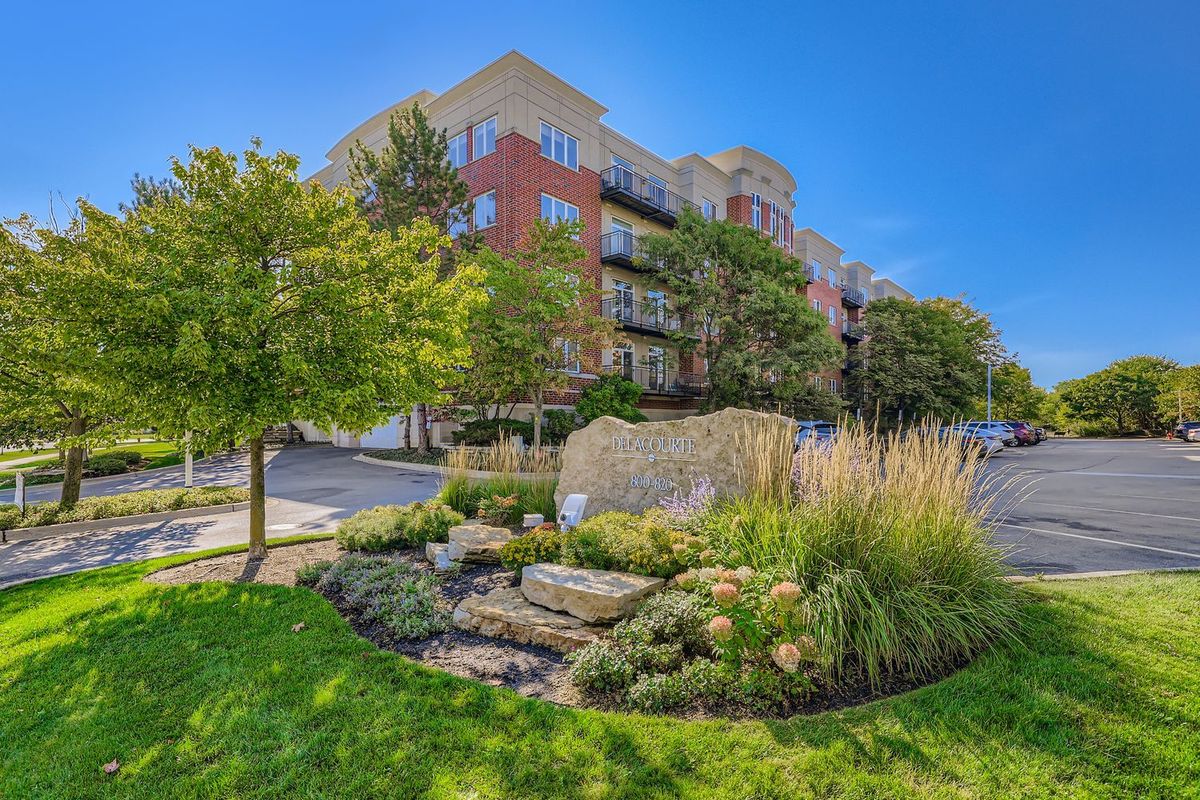
$553,000Active
3 bd · 2.5 ba · 2,319 sqft
820 Weidner Road #409
Buffalo Grove, IL
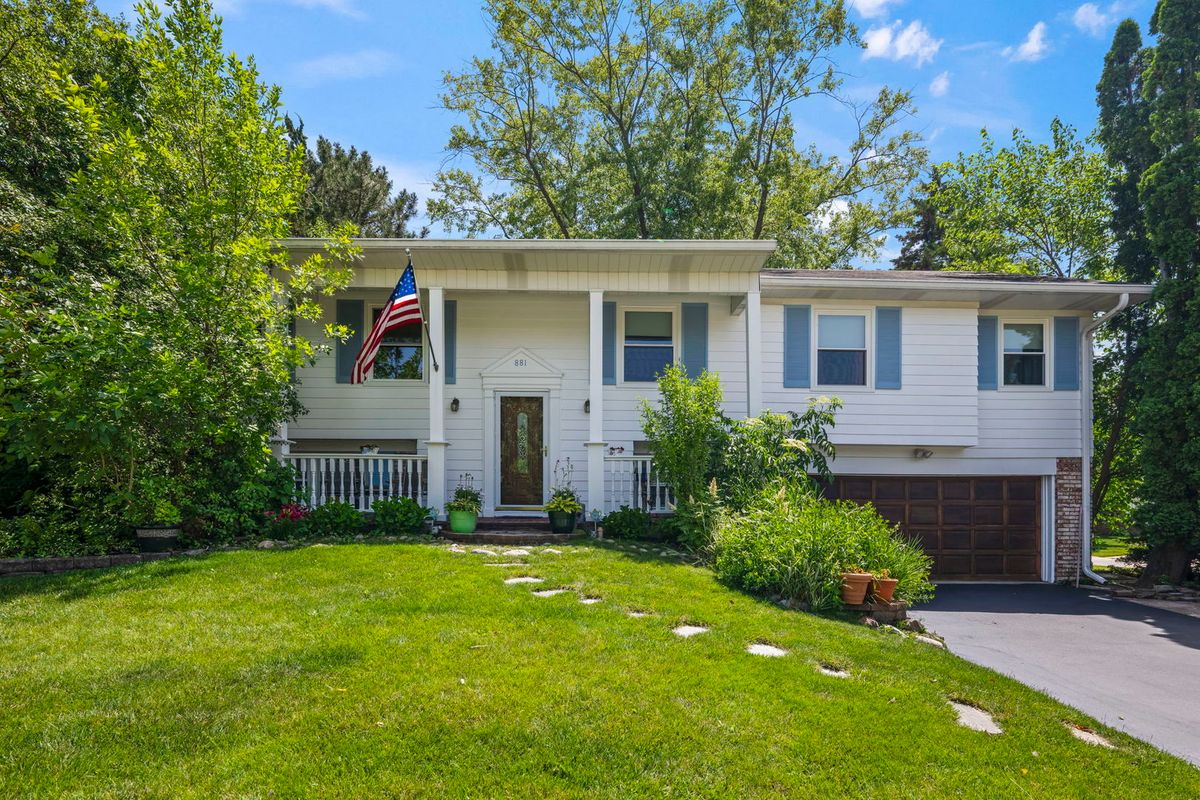
$539,900Active
4 bd · 3 ba · 2,381 sqft
881 Woodhollow Lane
Buffalo Grove, IL