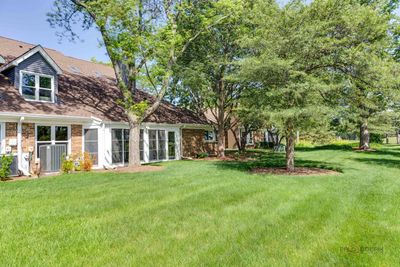
View all 27 photos
Attached Single · Buffalo Grove, IL
$565,000
3 beds · 2.5 baths · 3,004 sqft
287 Willow Parkway, Buffalo Grove, IL, 60089
A brick-and-mortar place to make your own — room to make it home.
Active
What’s special
Central air2-car garageIn-unit laundry
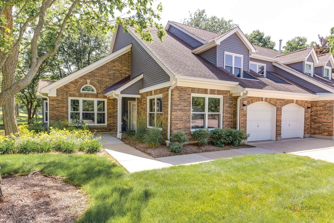
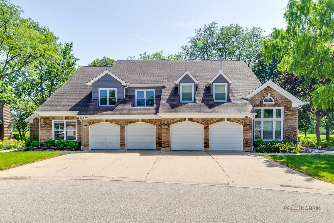
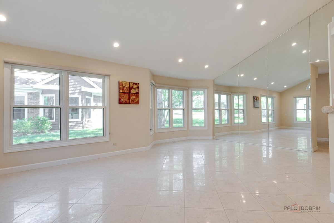
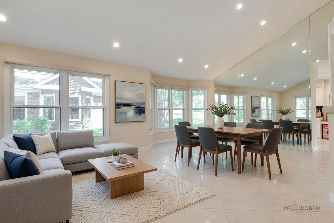
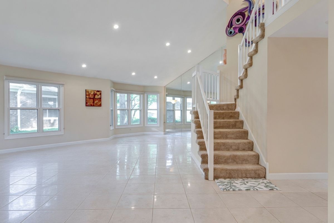
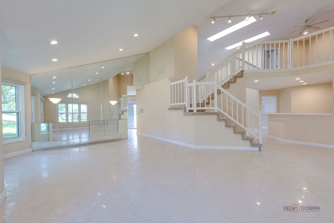
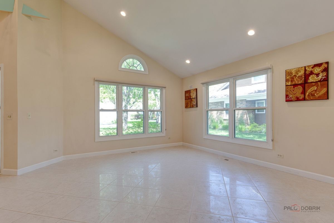
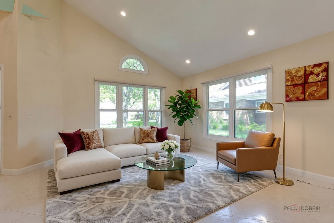
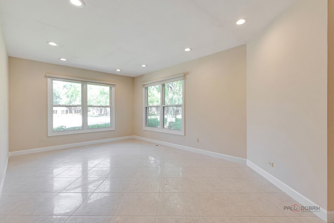
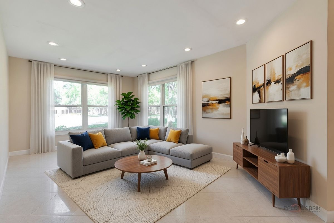
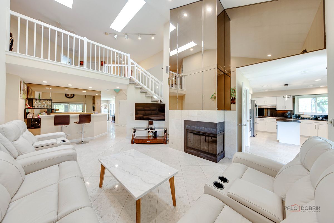
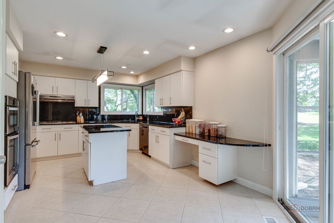
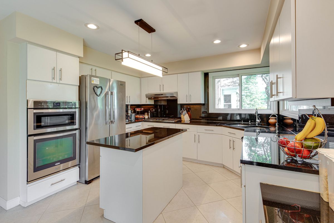
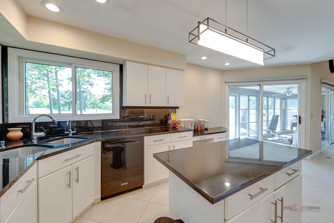
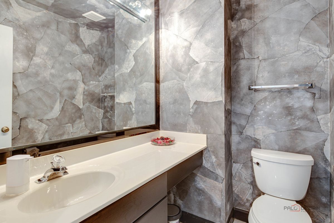
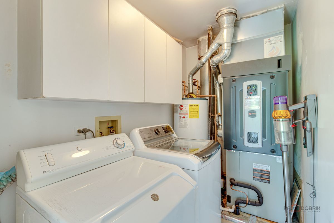
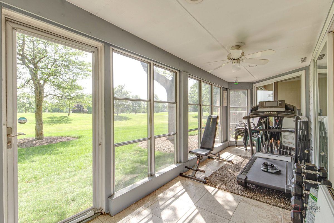
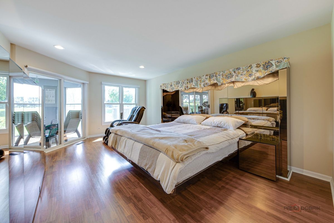
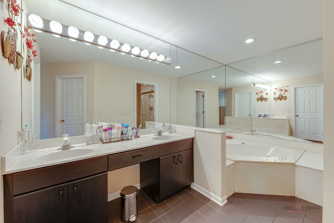
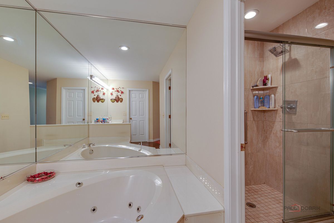
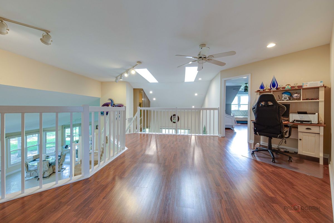
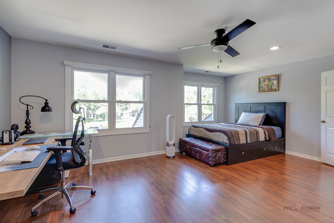
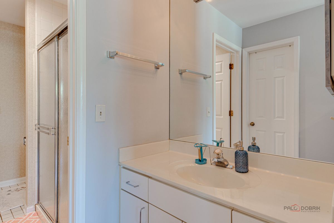
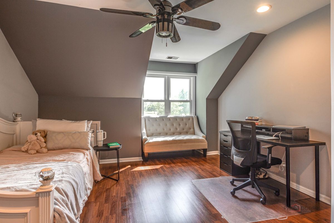
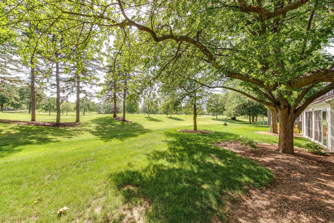
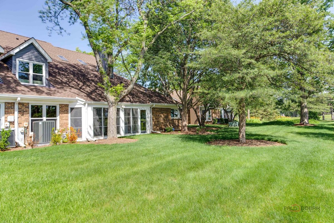
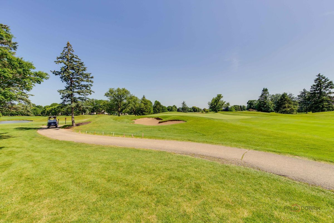
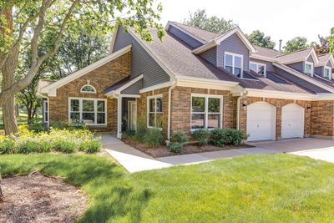
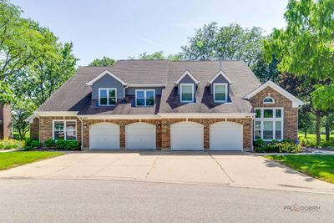
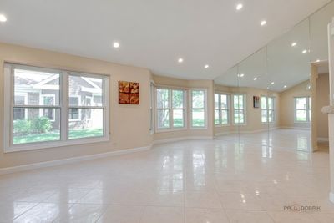
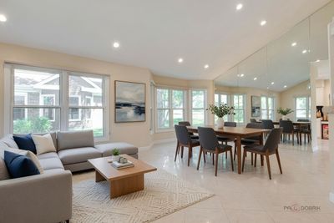
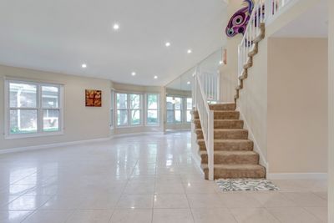
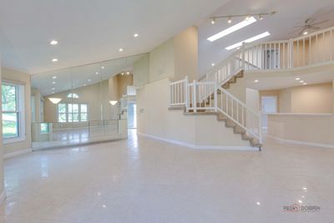
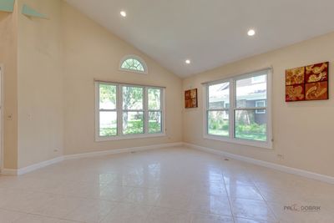
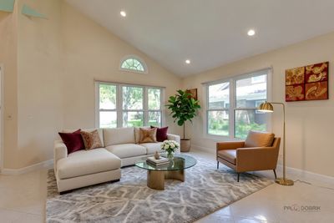
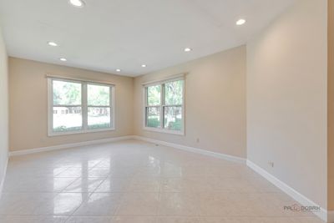
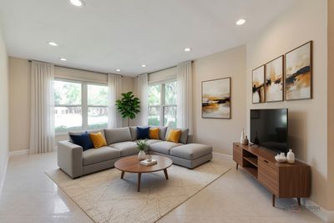
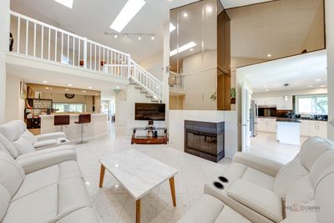
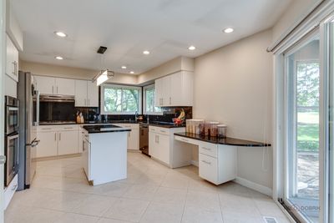
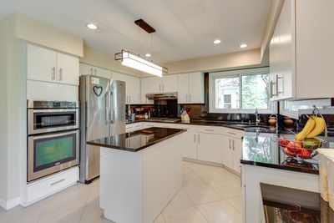
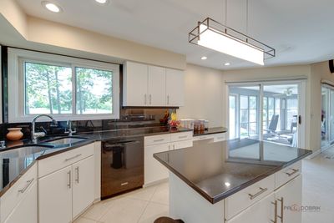
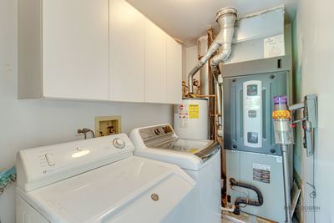
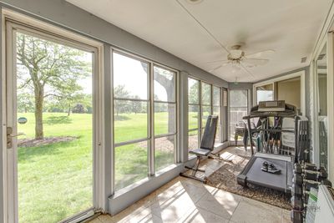
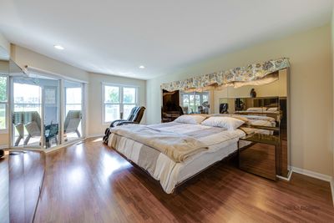
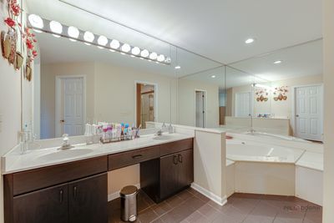
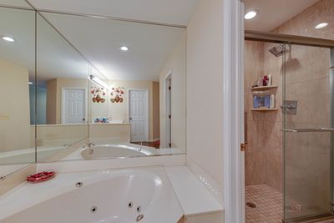
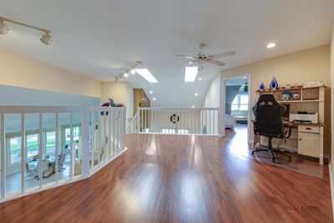
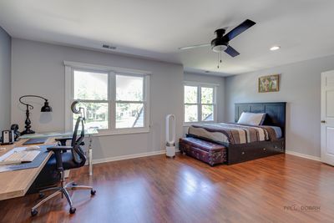
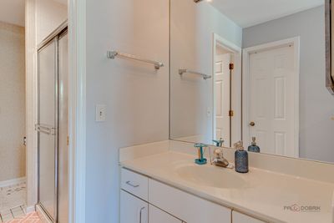
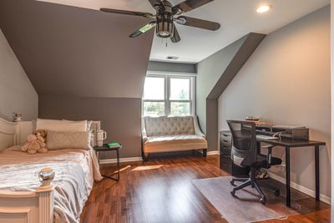
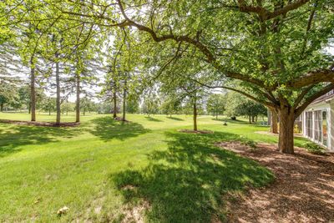
Welcome to this stunning golf course property offering an open and airy floor plan designed for both everyday living and effortless entertaining. Soaring ceilings, skylights, and recessed lighting fill the home with natural light throughout. The gourmet kitchen is a chef's delight, featuring an abundance of cabinet space, stainless steel appliances, a center island, and rich granite countertops. A convenient main-floor laundry room adds to the home's practical charm. Gather in the spacious family room, anchored by a striking marble fireplace and complete with a wet bar - perfect for hosting family and friends. A first-floor den offers flexible space for a home office or study. Retreat to the main-floor master suite, complete with a luxurious en-suite bath featuring a whirlpool tub and separate shower. Upstairs, a versatile loft leads to two additional bedrooms connected by a Jack-and-Jill bath, offering privacy and comfort for family or guests. Unwind in the sun room, where you'll enjoy picturesque views overlooking the 1st green of The Arboretum Golf Course. This home has been meticulously maintained, with major updates already taken care of for you. The HOA recently replaced the siding, gutters, and windows, and the roof was replaced within the last 5 years. Inside, both the furnace and AC are just two years old, offering peace of mind and worry-free efficiency for years to come. Ideally situated near The Arboretum, this exceptional golf course lot combines prime location with resort-style living. Don't miss this rare opportunity to own your dream home!
— the listing agent’s description
The home
3 beds
2.5 baths
3,004 sqft
Built in 1988
Lot COMMON
2-car garage
Attached Single
What it’ll cost
$188 / sqft
$14,563 taxes / yr
$708/mo HOA
8 days on dwello
Estimated monthly payment
$5,091/mo
Principal & interest$3,004
Property taxes$1,214
Homeowners insurance$165
HOA dues$708
Get pre-qualified →Connect with a licensed lender in the dwello network.
Estimate only — not a loan offer. Example rate; taxes, HOA dues, insurance estimated; your actual rate, payment, taxes, and insurance will vary. dwello is not a lender. Equal Housing Opportunity.
Tour it with a real dwello agent
The agent who meets you here is an actual dwello Home Group team member who knows these streets — not a stranger who bought your name from a portal. You get straight answers on the spot, and the same person stays with you through closing.
On our team, vettedYour info is never soldWith you through closing
Tour this home
In person, on your schedule — a dwello agent meets you there.
WED
Jun 3
THU
Jun 4
FRI
Jun 5
SAT
Jun 6
11:00 am
Schedule a tour
8 days on dwello
Price history
Listed for sale
Jul 22, 2026
$565,000
Earlier records
Listed
Jul 2, 2026
$565,000
From MLS records — independently verify.
Property taxes
2025
Annual tax bill (MLS)
From county records — verify with the assessor.
Features
Central AirNatural GasForced AirBrickPublic SewerConcreteGarage Door Opener
Schools
Elementary — Tripp School
Middle — Aptakisic Junior High School
High — Adlai E Stevenson High School
Assigned schools per the listing — always verify enrollment + boundaries with the district.
Neighborhood
Loading map…
Nearby places via OpenStreetMap — approximate; verify what matters to you. Map © Mapbox © OpenStreetMap.
MLS listing data
Listed by Henry Velez · RE/MAX Top Performers
Listing last updated Jul 29, 2026 · data refreshed from the MLS Jul 29, 2026, 8:03 AM CT
Based on information submitted to the MLS GRID as of Jul 29, 2026, 8:03 AM CT. Listing data © MRED LLC, distributed by MLS GRID — deemed reliable but not guaranteed; independently verify. Anything shown below this point is not MLS listing data.
See it in personA real dwello agent on our team — never a sold lead.
Schedule a tour
Message
No pressure — reach out whenever you’re ready.
Similar homes nearby
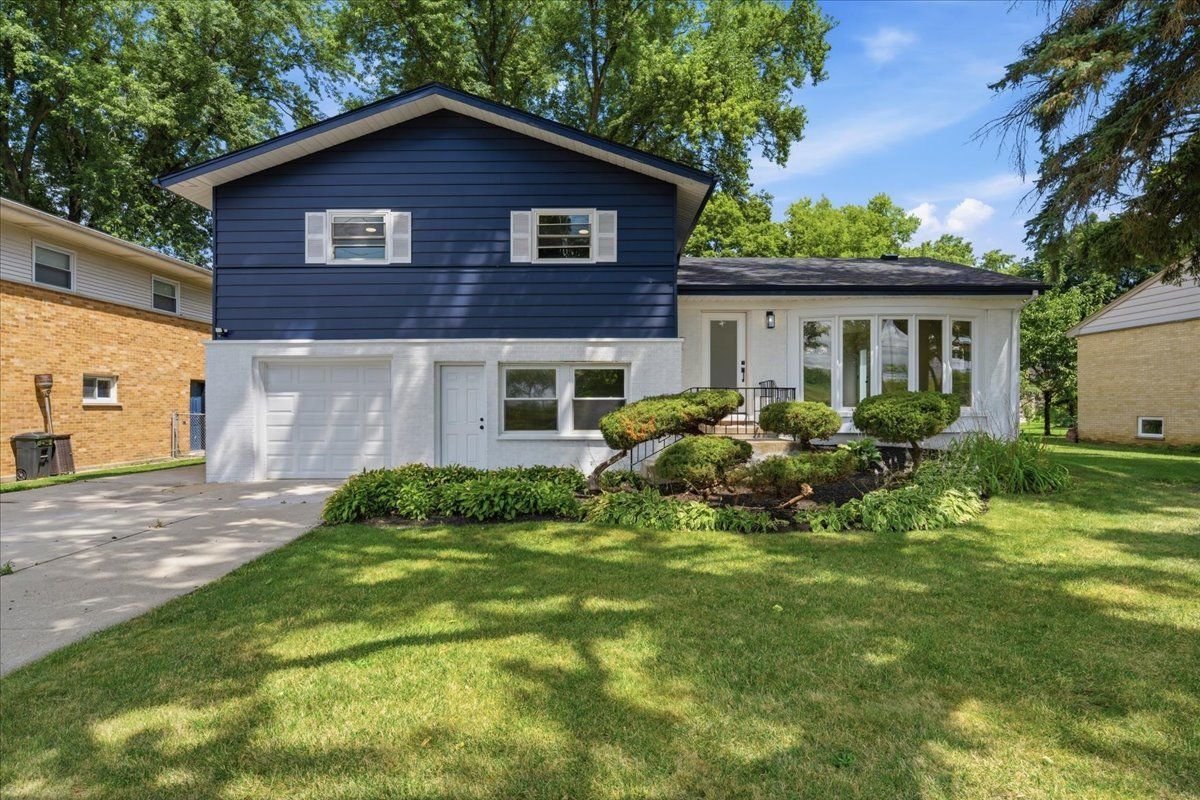
$565,000Active
4 bd · 3 ba · 2,619 sqft
10 Linden Avenue
Buffalo Grove, IL
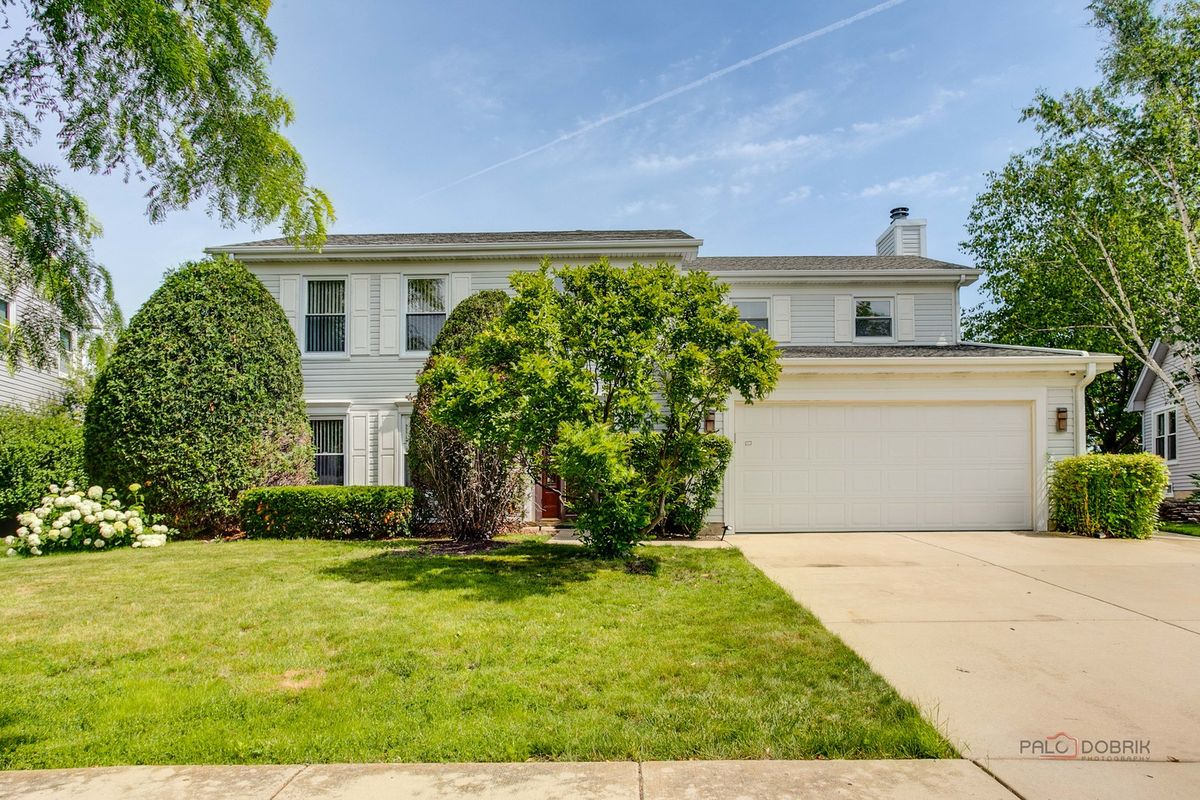
$569,900Active
4 bd · 2.5 ba · 2,196 sqft
410 Lamont Terrace
Buffalo Grove, IL
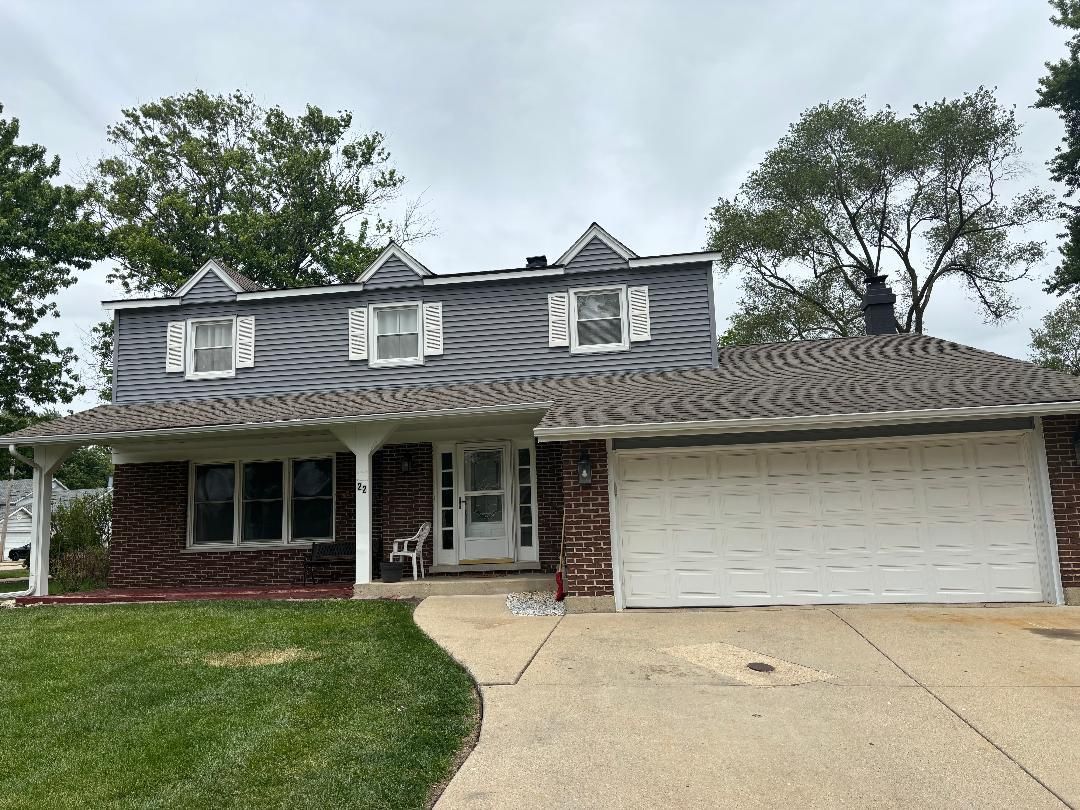
$569,900Active
4 bd · 2.5 ba · 2,601 sqft
22 University Drive
Buffalo Grove, IL
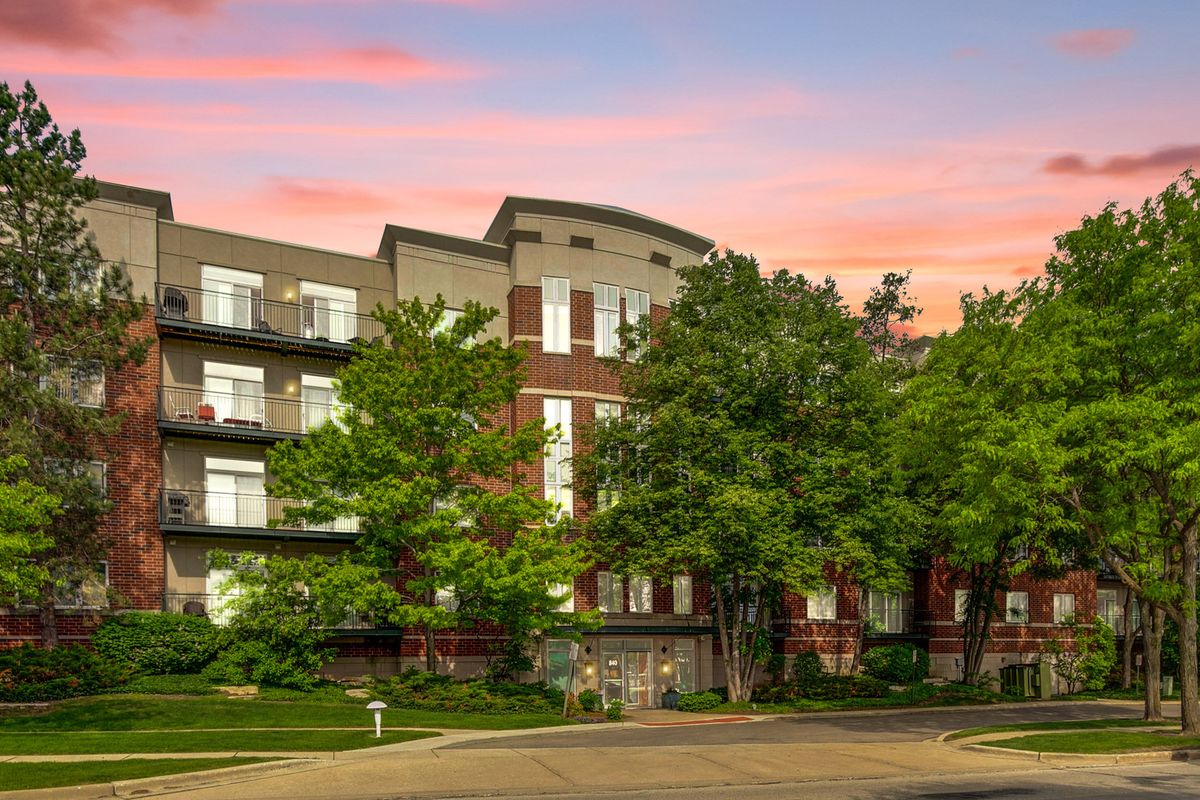
$575,000Active
3 bd · 2.5 ba · 2,319 sqft
840 Weidner Road #507
Buffalo Grove, IL