New construction
View all 39 photos
Detached Single · Des Plaines, IL
$650,000
2 beds · 2 baths · 1,766 sqft
19 Marina Drive, Des Plaines, IL, 60016
A brick-and-mortar place to make your own — room to make it home.
Active
What’s special
New constructionCentral air2-car garageIn-unit laundry
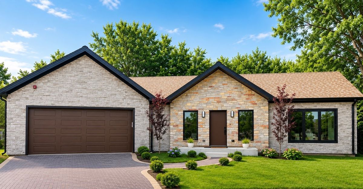
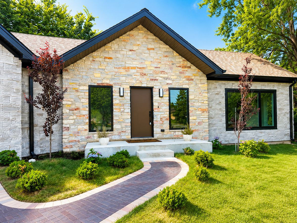
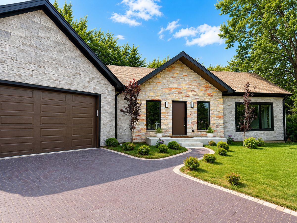
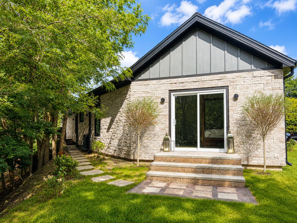
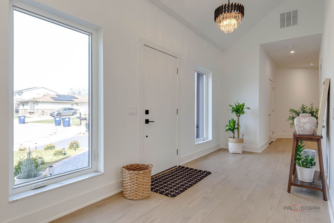
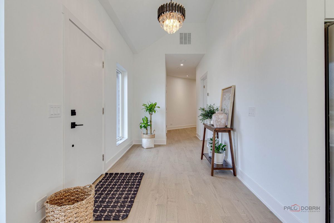
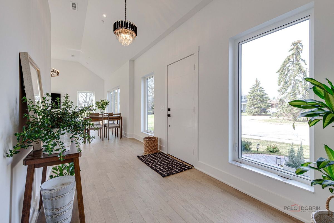
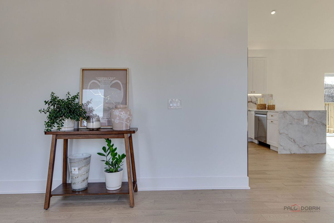
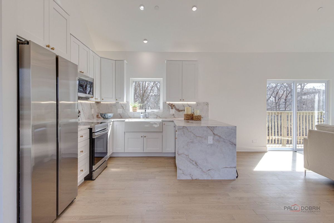
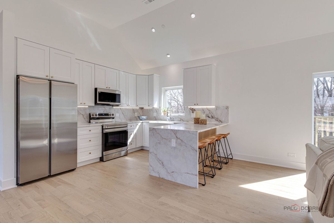
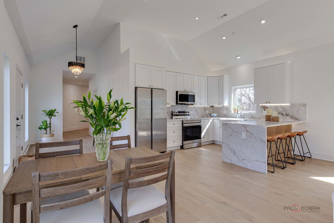
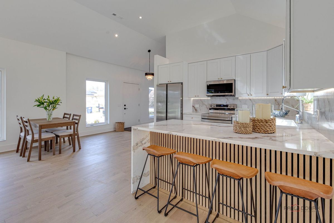
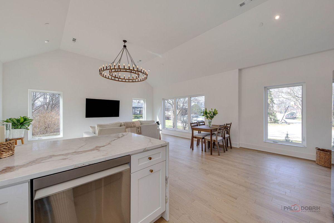
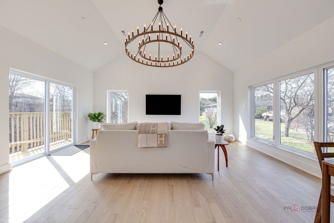
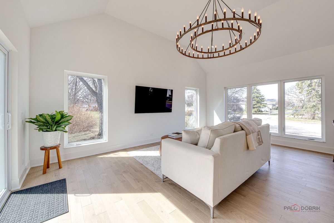
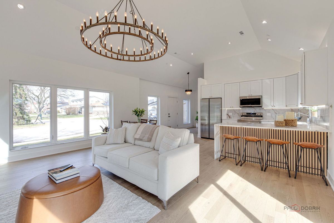
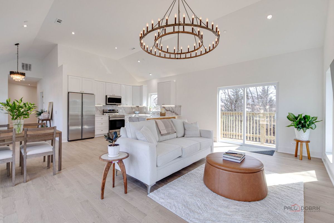
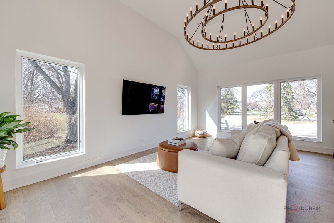
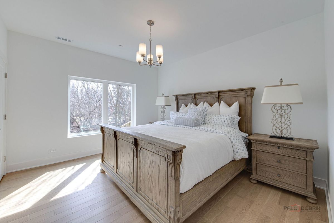
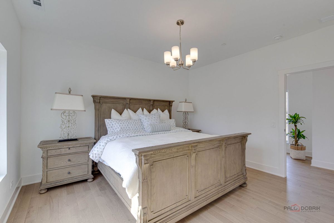
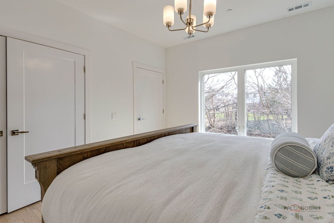
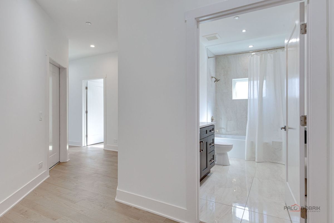
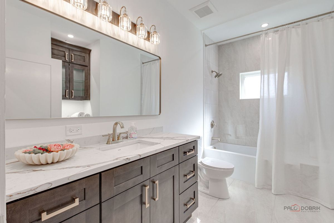
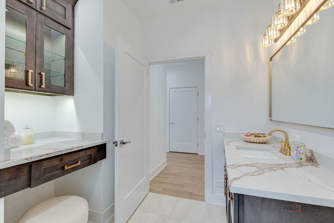
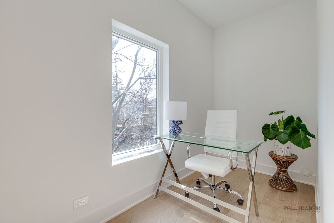
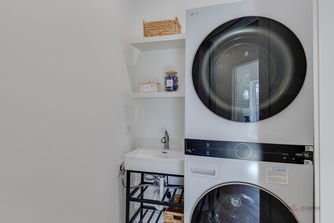
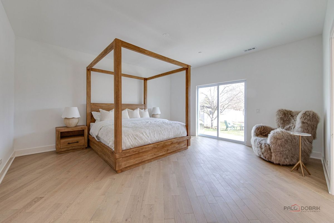
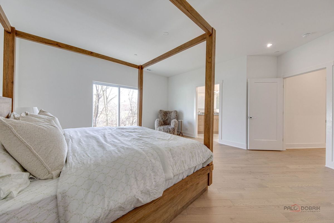
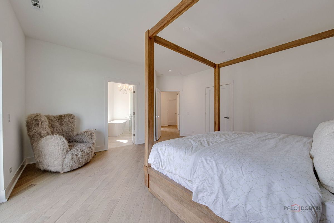
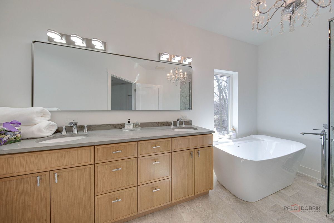
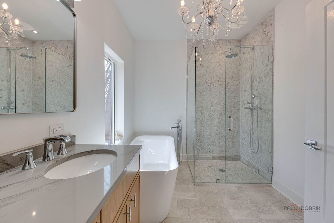
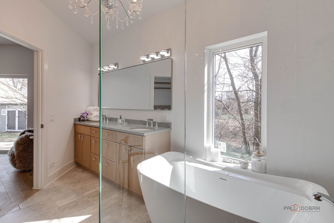
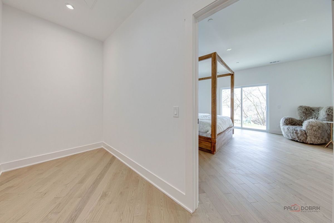
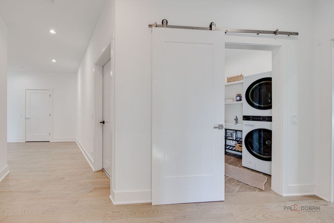
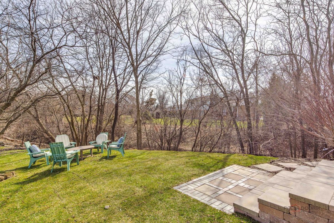
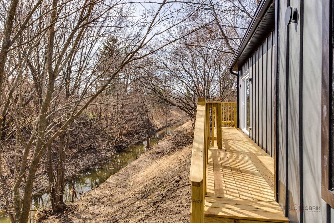
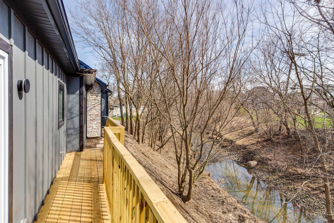
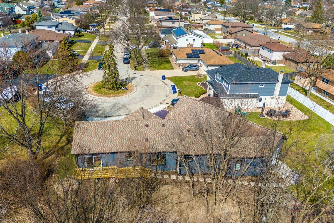
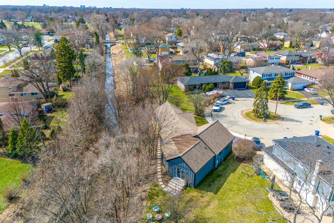
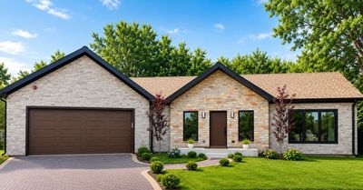
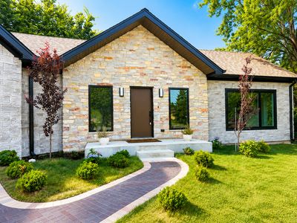
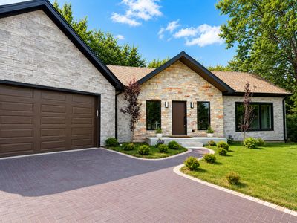
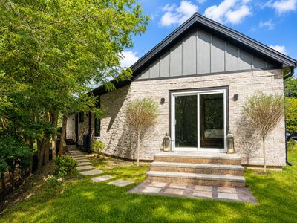
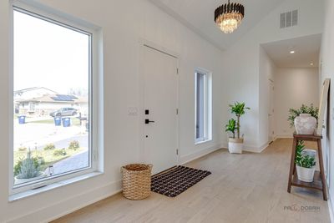
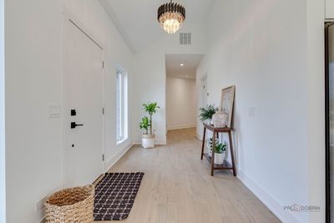
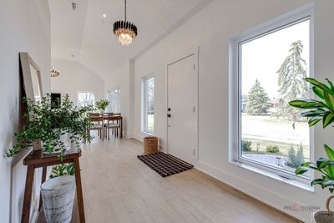
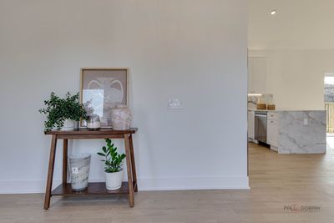
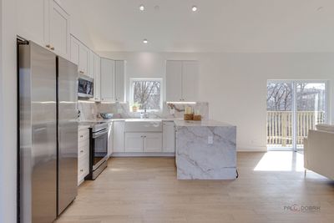
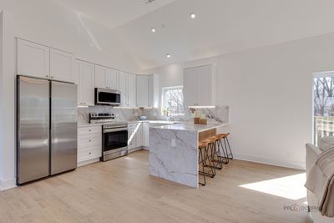
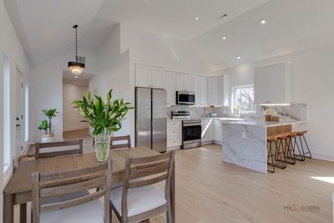
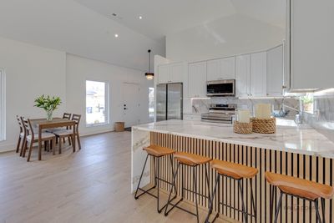
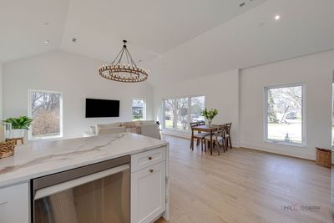
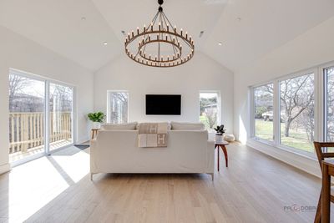
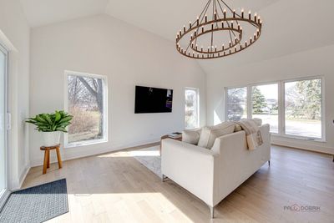
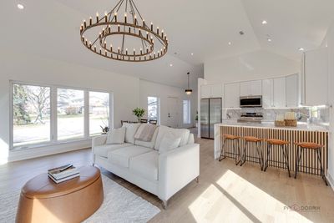
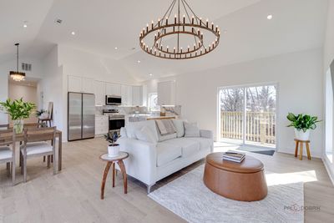
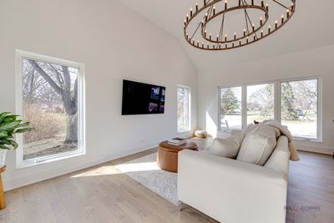
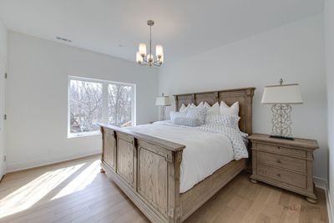
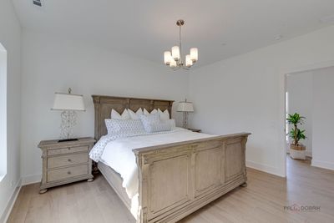
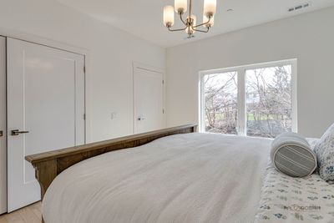
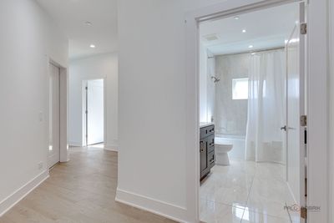
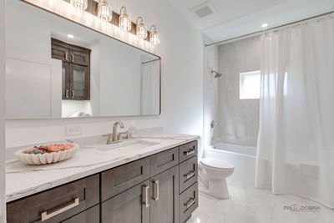
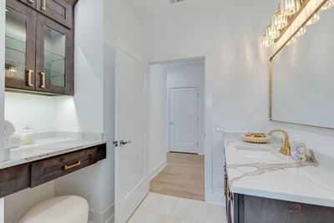
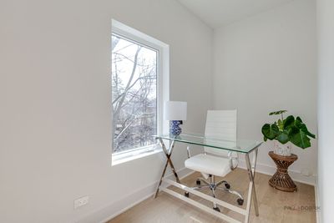
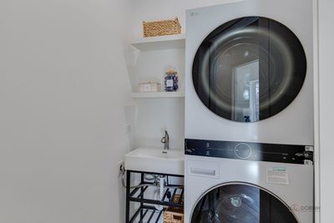
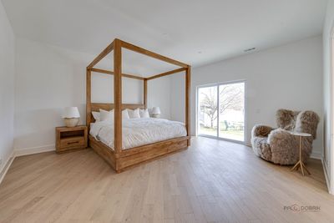
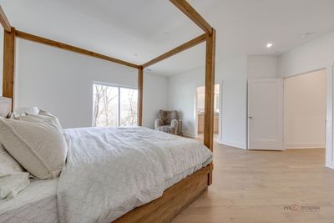
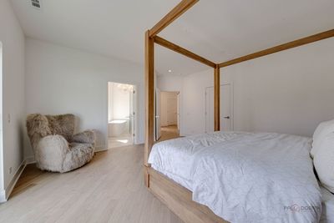
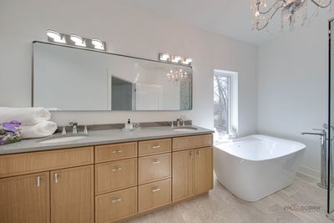
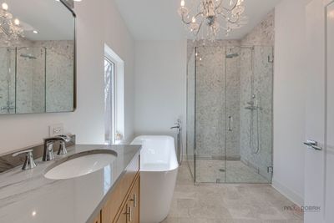
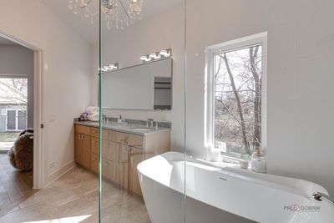
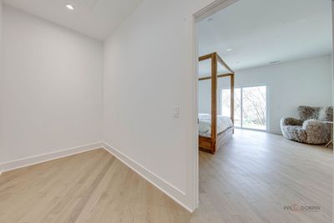
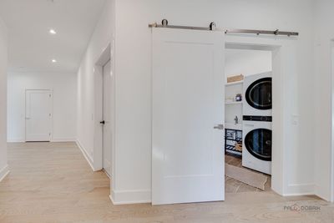
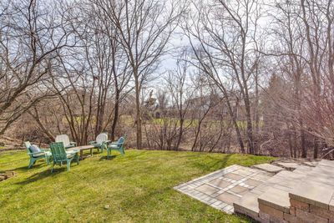
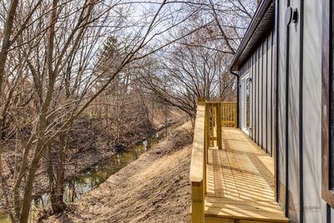
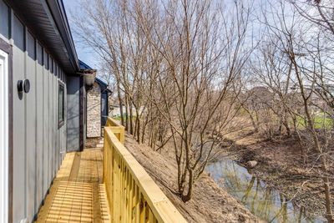
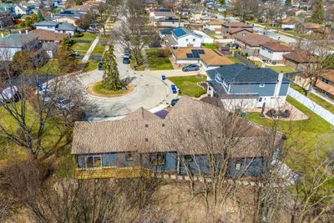
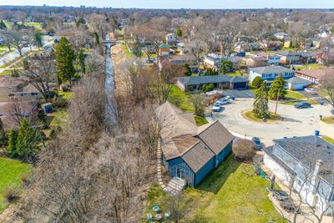
Recently enhanced with over $30,000 in premium cultured stone exterior improvements, this home now offers elevated curb appeal and an even more sophisticated architectural presence. Discover this beautifully designed new construction ranch-style home offering desirable main-floor living in the heart of Des Plaines while overlooking a serene creek, seamlessly blending modern luxury with natural surroundings. Thoughtfully built with all-new construction, every detail-from the mechanicals to the finishes-is brand new, offering low-maintenance, move-in ready living and peace of mind. This single-family home features 2 bedrooms, 2 bathrooms, plus a versatile office or flex room, and showcases bespoke, high-end finishes throughout. Natural red oak hardwood floors, soaring ceilings, and expansive European-style windows flood the home with natural light, creating a bright and airy open floor plan. The open-concept living space is accented by architectural lighting and elegant chandeliers. The gourmet kitchen is thoughtfully designed with quartz countertops, a full-height quartz backsplash, and a waterfall-edge peninsula, complemented by Samsung appliances and custom panel detailing with integrated accent lighting. Quartz-trimmed window parapets add architectural interest throughout the kitchen, living room, and foyer. The luxurious primary suite offers a spa-inspired retreat featuring a natural stone walk-in shower, freestanding soaking tub, wall-hung toilet, dual vanities, a spacious walk-in closet, and direct access to a private brick patio-perfect for indoor-outdoor living. A dedicated main-level laundry room includes an LG washer and dryer, utility sink, and additional storage. Exterior highlights include the newly completed cultured stone facade, brick driveway, and a wood deck with concrete steppingstones. Sliding doors from the kitchen create seamless indoor-outdoor living, ideal for entertaining or enjoying peaceful creek views. Ideally located within highly rated District 57 and just moments from Mariano's, the Metra station, shopping, dining, and parks, this exceptional home offers luxury, convenience, and refined living in one of Des Plaines' most desirable locations.
— the listing agent’s description
The home
2 beds
2 baths
1,766 sqft
Built in 2026
0.15-acre lot
2-car garage
Detached Single
What it’ll cost
$368 / sqft
$1,493 taxes / yr
No HOA
78 days on dwello
Estimated monthly payment
$3,770/mo
Principal & interest$3,456
Property taxes$124
Homeowners insurance$190
Get pre-qualified →Connect with a licensed lender in the dwello network.
Estimate only — not a loan offer. Example rate; taxes and insurance estimated; your actual rate, payment, taxes, and insurance will vary. dwello is not a lender. Equal Housing Opportunity.
Tour it with a real dwello agent
The agent who meets you here is an actual dwello Home Group team member who knows these streets — not a stranger who bought your name from a portal. You get straight answers on the spot, and the same person stays with you through closing.
On our team, vettedYour info is never soldWith you through closing
Tour this home
In person, on your schedule — a dwello agent meets you there.
WED
Jun 3
THU
Jun 4
FRI
Jun 5
SAT
Jun 6
11:00 am
Schedule a tour
78 days on dwello
Price history
Listed for sale
Mar 26, 2026
$650,000
Earlier records
Sold
May 15, 2024
$70,000
From MLS records — independently verify.
Property taxes
2025
Annual tax bill (MLS)
Assessed value
2025
County assessor
2024
2023
2022
2021
2020
2019
2018
Assessed value from the Cook County Assessor (open records). Estimated market ≈ assessed × 10 for residential; not an appraisal — verify with the assessor.
Features
Central AirNatural GasStoneFiber CementPublic SewerBrick DrivewayYes
Schools
Elementary — Lions Park Elementary School
Middle — Lincoln Junior High School
High — Prospect High School
Assigned schools per the listing — always verify enrollment + boundaries with the district.
Neighborhood
Loading map…
Nearby places via OpenStreetMap — approximate; verify what matters to you. Map © Mapbox © OpenStreetMap.
MLS listing data
Listed by Jordan Brugioni · Jameson Sotheby's International Realty
Listing last updated Aug 6, 2026 · data refreshed from the MLS Aug 6, 2026, 5:10 AM CT
Based on information submitted to the MLS GRID as of Aug 6, 2026, 5:10 AM CT. Listing data © MRED LLC, distributed by MLS GRID — deemed reliable but not guaranteed; independently verify. Anything shown below this point is not MLS listing data.
See it in personA real dwello agent on our team — never a sold lead.
Schedule a tour
Message
No pressure — reach out whenever you’re ready.
Similar homes nearby
$650,000Active
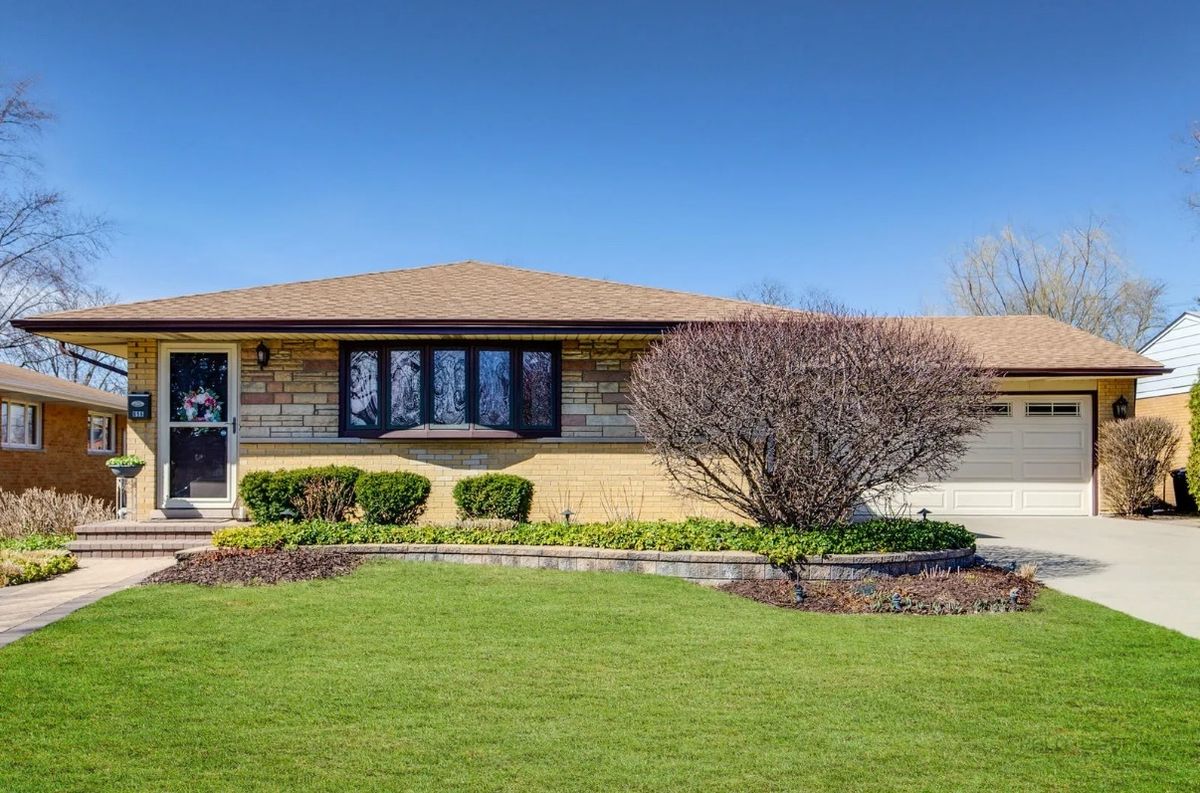
3 bd · 2 ba · 1,207 sqft
656 Jon Lane
Des Plaines, IL
$649,000Active
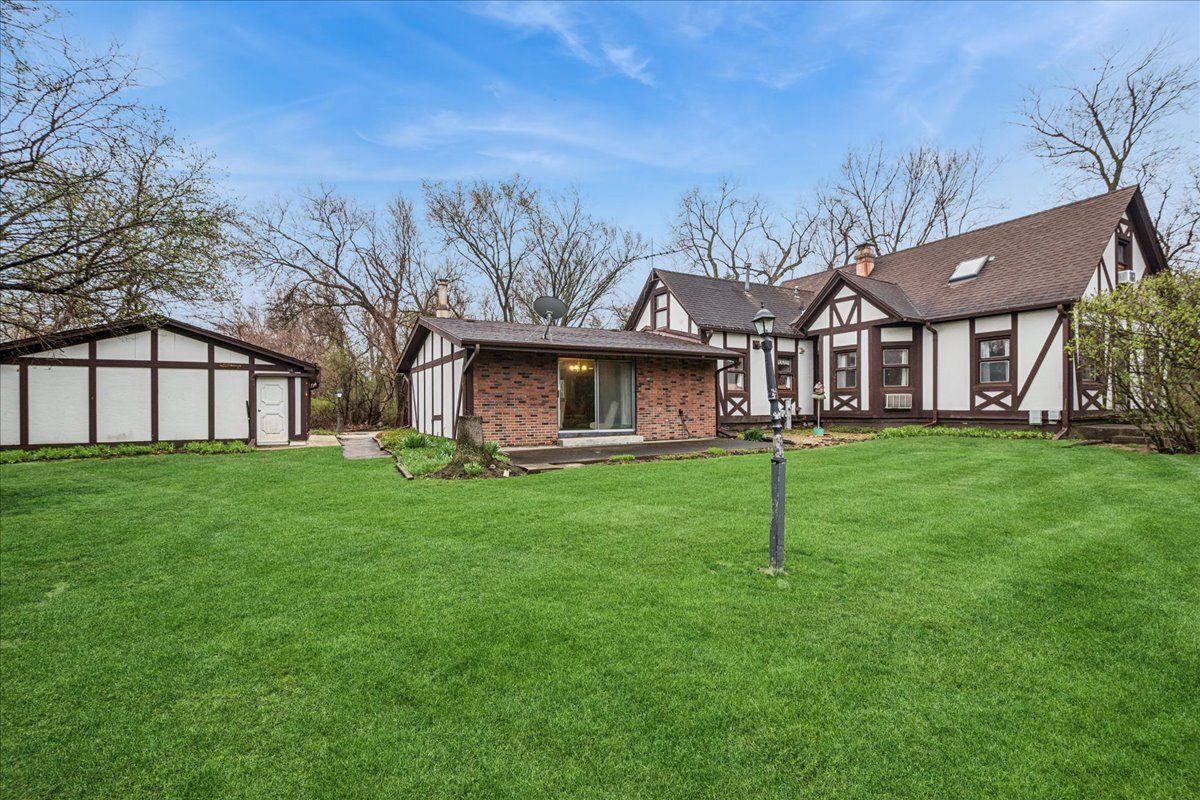
3 bd · 2.5 ba · 2,500 sqft
609 Forest Edge Lane
Des Plaines, IL
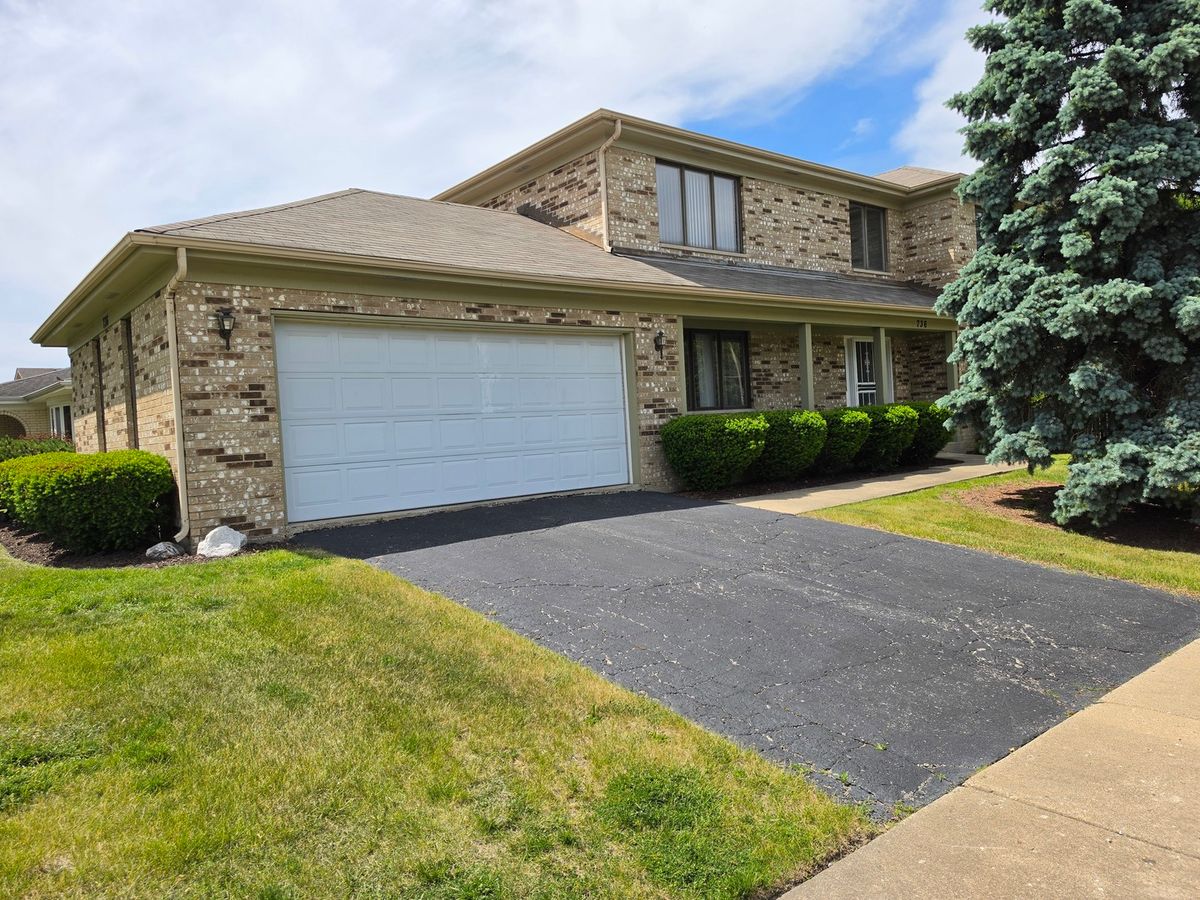
$629,000Active
3 bd · 2.5 ba · 3,620 sqft
736 Yorkshire Lane
Des Plaines, IL
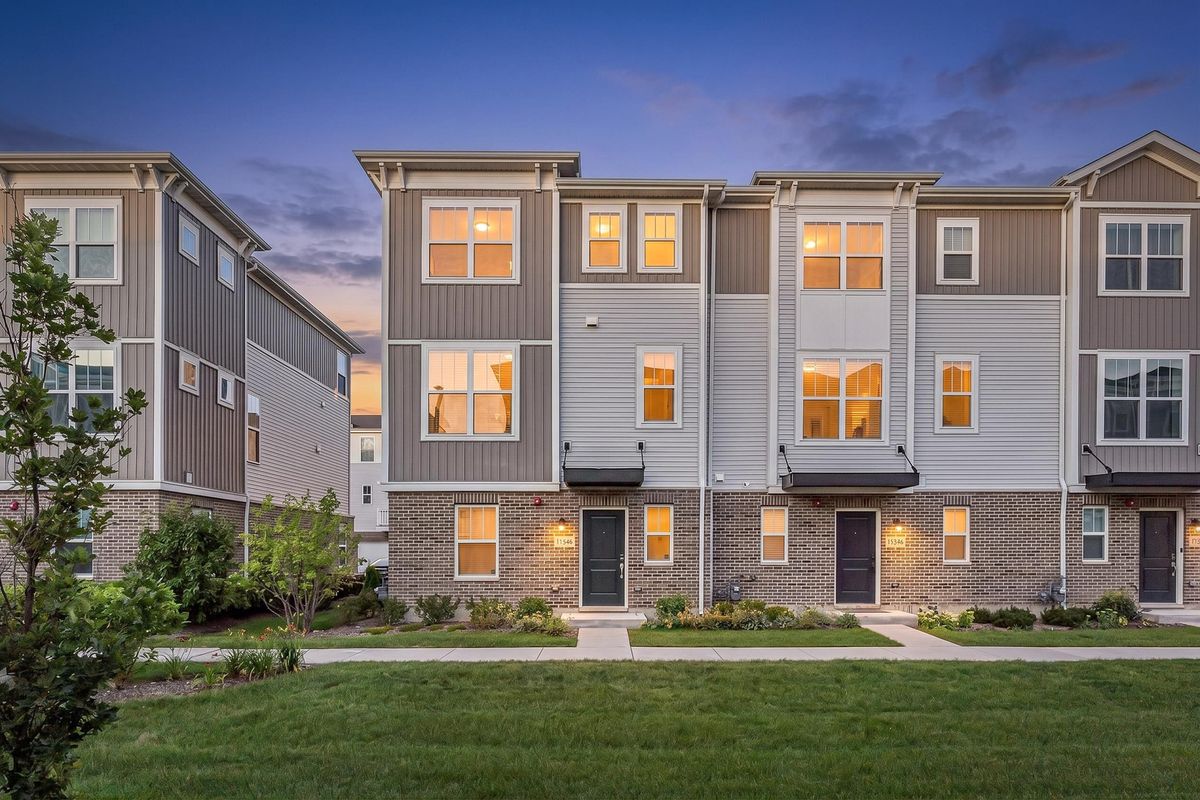
$599,000Active
3 bd · 2.5 ba · 1,925 sqft
1546 Slade Way
Des Plaines, IL