Detached Single · Huntley, IL
$520,000$521,300
3 beds · 2 baths · 1,850 sqft
11690 Ryann Road, Huntley, IL, 60142
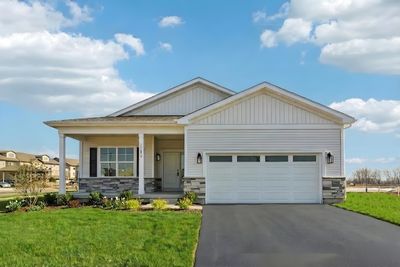
A brick-and-mortar place to make your own — room to make it home.
Active
What’s special
New constructionCentral air2-car garageIn-unit laundry
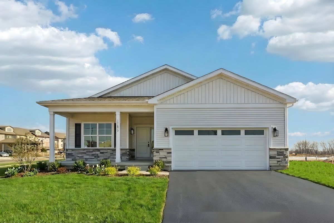
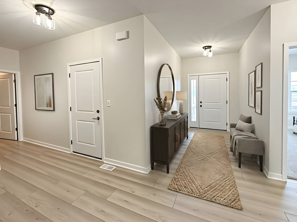
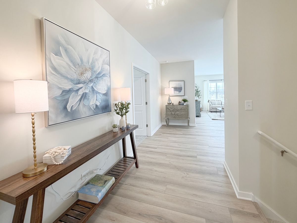
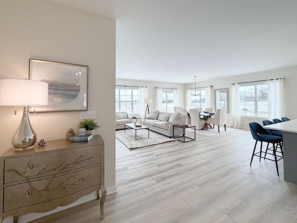
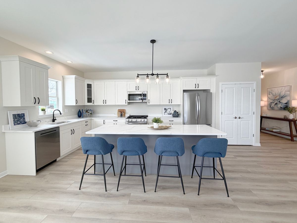
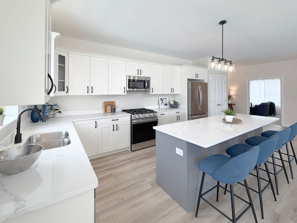
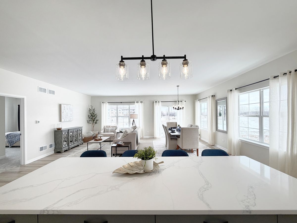
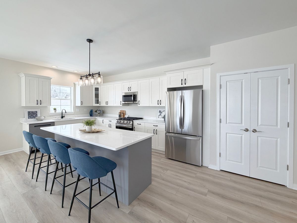
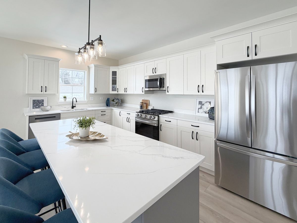
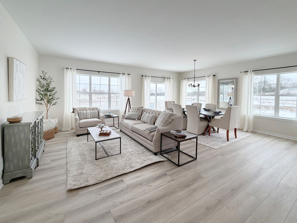
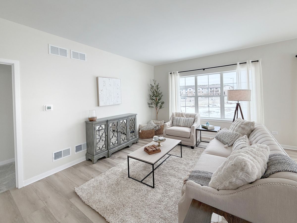
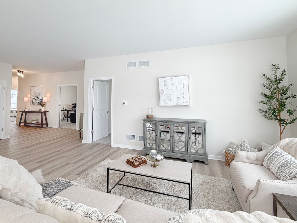
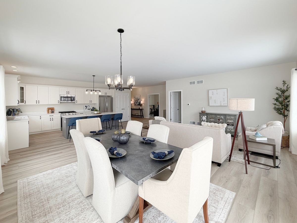
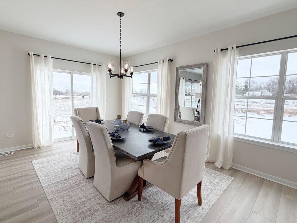
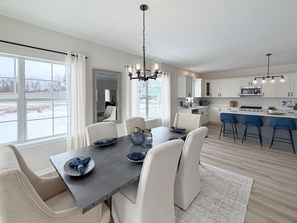
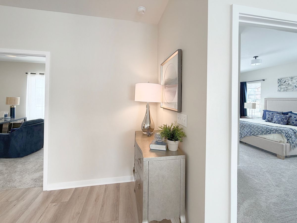
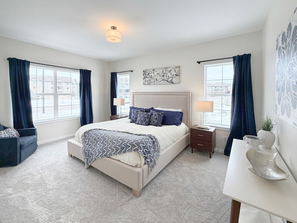
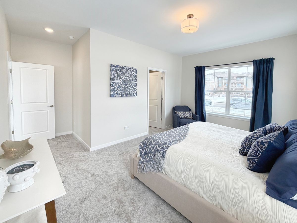
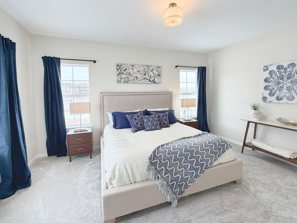
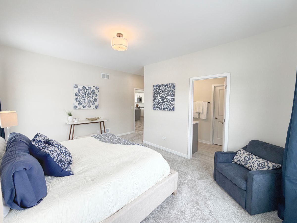
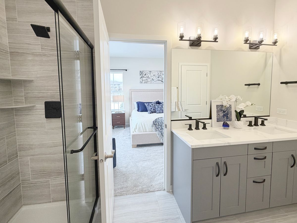
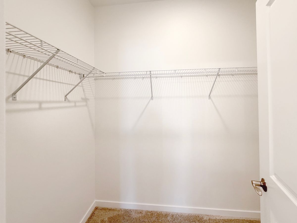
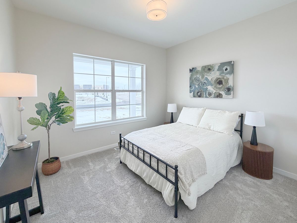
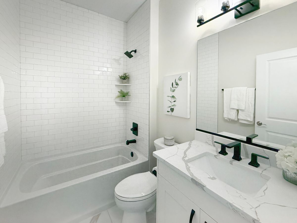
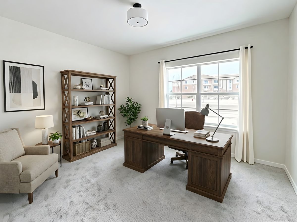
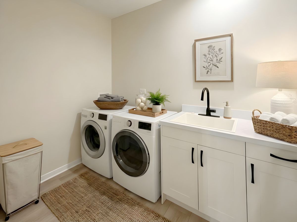
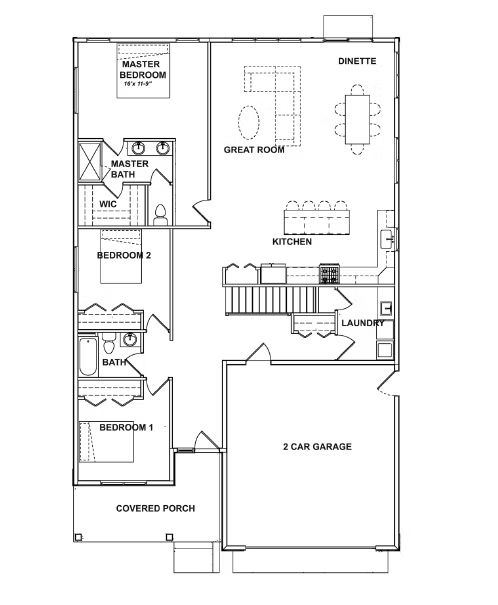
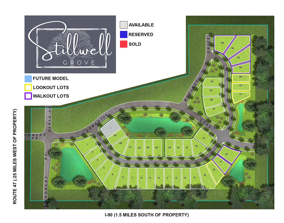
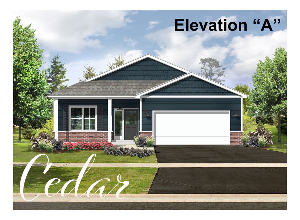
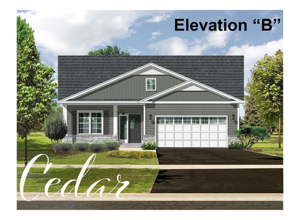
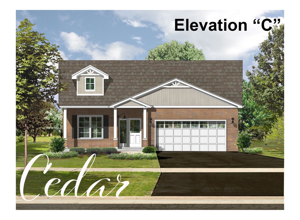
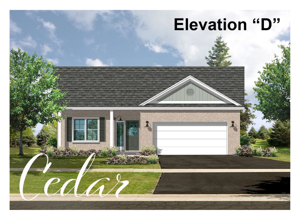
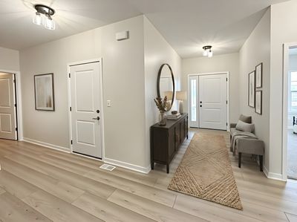
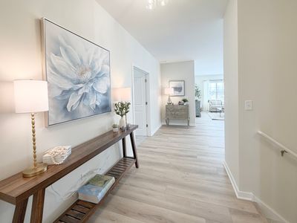
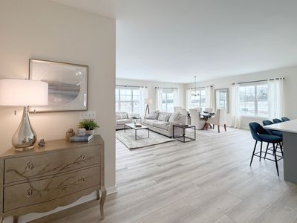
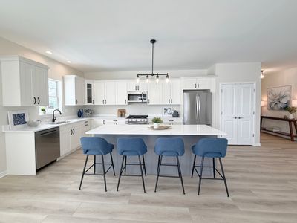
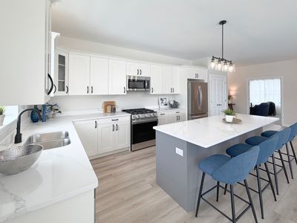
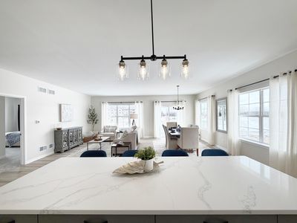
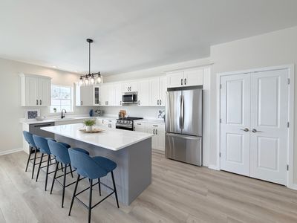
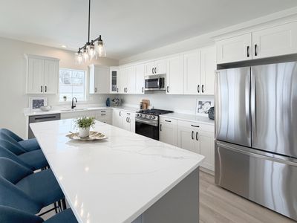
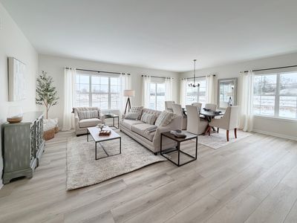
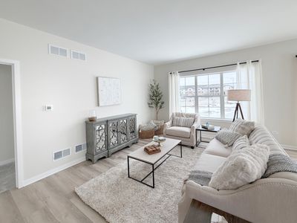
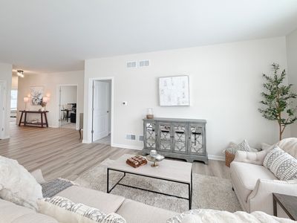
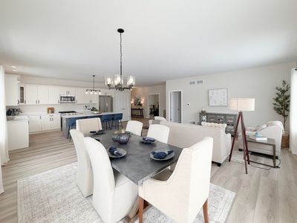
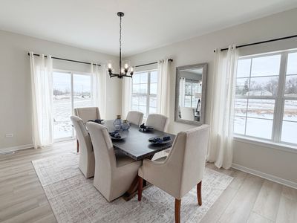
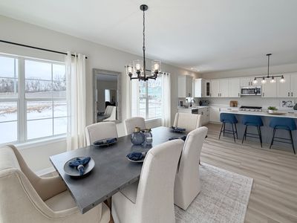
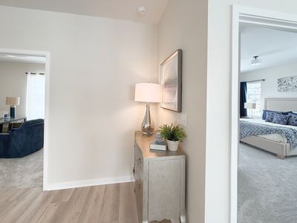
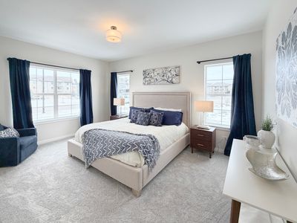
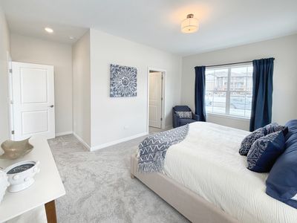
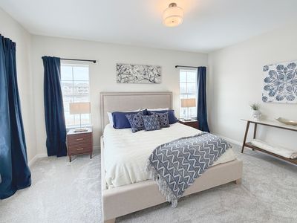
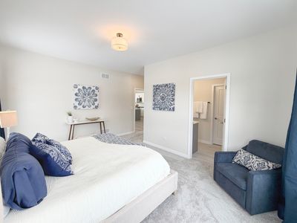
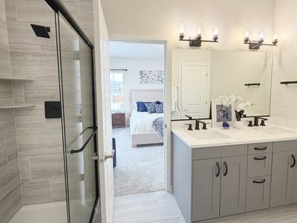
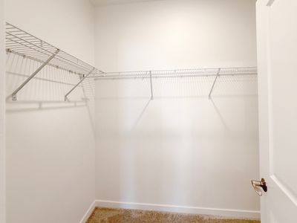
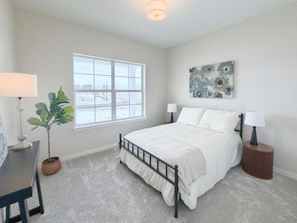
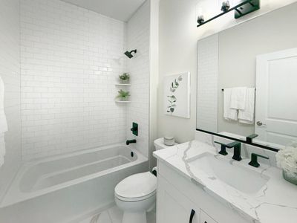
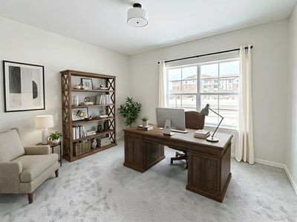
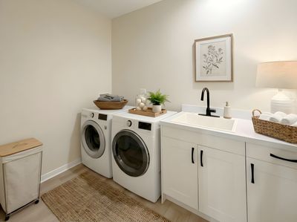
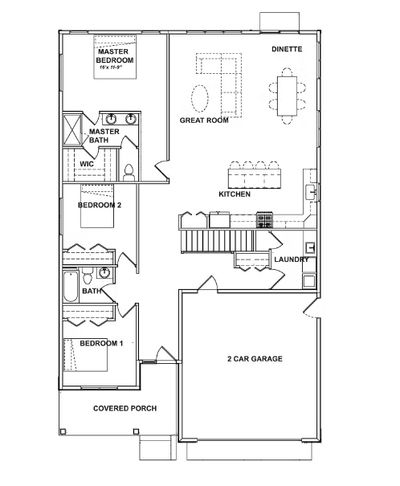
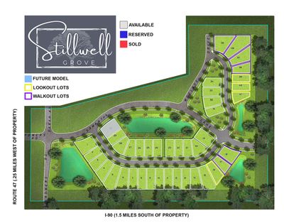
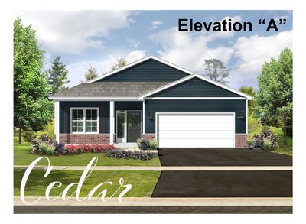
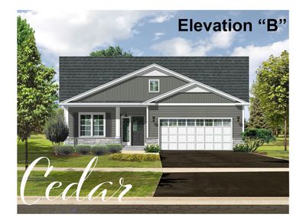
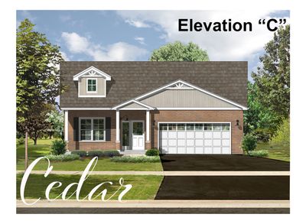
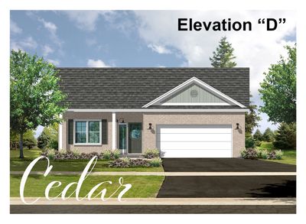
Fantastic New Construction in Huntley has furnished model ready NOW to view! New build deliveries available in 5 months from contract! Stillwell Grove is a charming enclave of only 41 detached homesites- with no neighbors behind you- just open prairie space areas, offering the perfect blend of privacy and community. This featured ranch, the Cedar plan offers 1850 sq ft of one-level living with a FULL BASEMENT and open staircase design, a sun-filled GREAT ROOM CONCEPT with seamless flow between the ISLAND kitchen, living, and dining areas, three bedrooms and two full baths including a relaxing primary suite with walk-in closet, dual sinks, and walk-in shower and private water closet, and a convenient AND SPACIOUS Mudroom/laundry room off the back hall. An attached 2-car garage, central air, and a host of upscale finishes are all included as standards. This neighborhood is not age-restricted and provides the ease of lawn care and snow removal included-true low-maintenance living at its best! Choose from thoughtfully designed ranches and 2-story homes, each featuring inviting covered FRONT PORCHES that set the stage for warm welcomes and outdoor relaxation. Serviced by the highly rated Huntley School District 158 and right near the booming Rt. 47 corridor-putting shopping, dining, and conveniences just steps from your door/Location notes: I-90 to Route 47 North to Powers Rd (By the Culvers) East to Samantha Lane to Development at corner of Samantha and Ryann- Walk out and Look Out lots available too!
— the listing agent’s description
The home
3 beds
2 baths
1,850 sqft
Built in 2025
0.20-acre lot
2-car garage
Detached Single
Ranch
What it’ll cost
$281 / sqft
$175/mo HOA
Listed $521,300
Now $520,000
150 days on dwello
Estimated monthly payment
$4,002/mo
Principal & interest$2,765
Property taxes$910
Homeowners insurance$152
HOA dues$175
Get pre-qualified →Connect with a licensed lender in the dwello network.
Estimate only — not a loan offer. Example rate; taxes, HOA dues, insurance estimated; your actual rate, payment, taxes, and insurance will vary. dwello is not a lender. Equal Housing Opportunity.
Tour it with a real dwello agent
The agent who meets you here is an actual dwello Home Group team member who knows these streets — not a stranger who bought your name from a portal. You get straight answers on the spot, and the same person stays with you through closing.
On our team, vettedYour info is never soldWith you through closing
Tour this home
In person, on your schedule — a dwello agent meets you there.
WED
Jun 3
THU
Jun 4
FRI
Jun 5
SAT
Jun 6
11:00 am
Schedule a tour
150 days on dwello
Price history
Price reduced
Jun 29, 2026
↓ $1,300$520,000
Listed for sale
Feb 11, 2026
$521,300
Earlier records
Listed
Feb 13, 2026
$521,300
Sold
Sep 11, 2024
$224,900
Now $1,300 below the original list price.
Features
Central AirNatural GasForced AirVinyl SidingBrickPublic SewerAsphaltGarage Door Opener
Schools
Elementary — Mackeben Elementary School
Middle — Heineman Middle School
High — Huntley High School
Assigned schools per the listing — always verify enrollment + boundaries with the district.
Neighborhood
Loading map…
Nearby places via OpenStreetMap — approximate; verify what matters to you. Map © Mapbox © OpenStreetMap.
MLS listing data
Listed by Tamara O'Connor · Premier Living Properties
Listing last updated Jul 10, 2026 · data refreshed from the MLS Jul 10, 2026, 4:40 PM CT
Based on information submitted to the MLS GRID as of Jul 10, 2026, 4:40 PM CT. Listing data © MRED LLC, distributed by MLS GRID — deemed reliable but not guaranteed; independently verify. Anything shown below this point is not MLS listing data.
See it in personA real dwello agent on our team — never a sold lead.
Schedule a tour
Message
No pressure — reach out whenever you’re ready.
Similar homes nearby
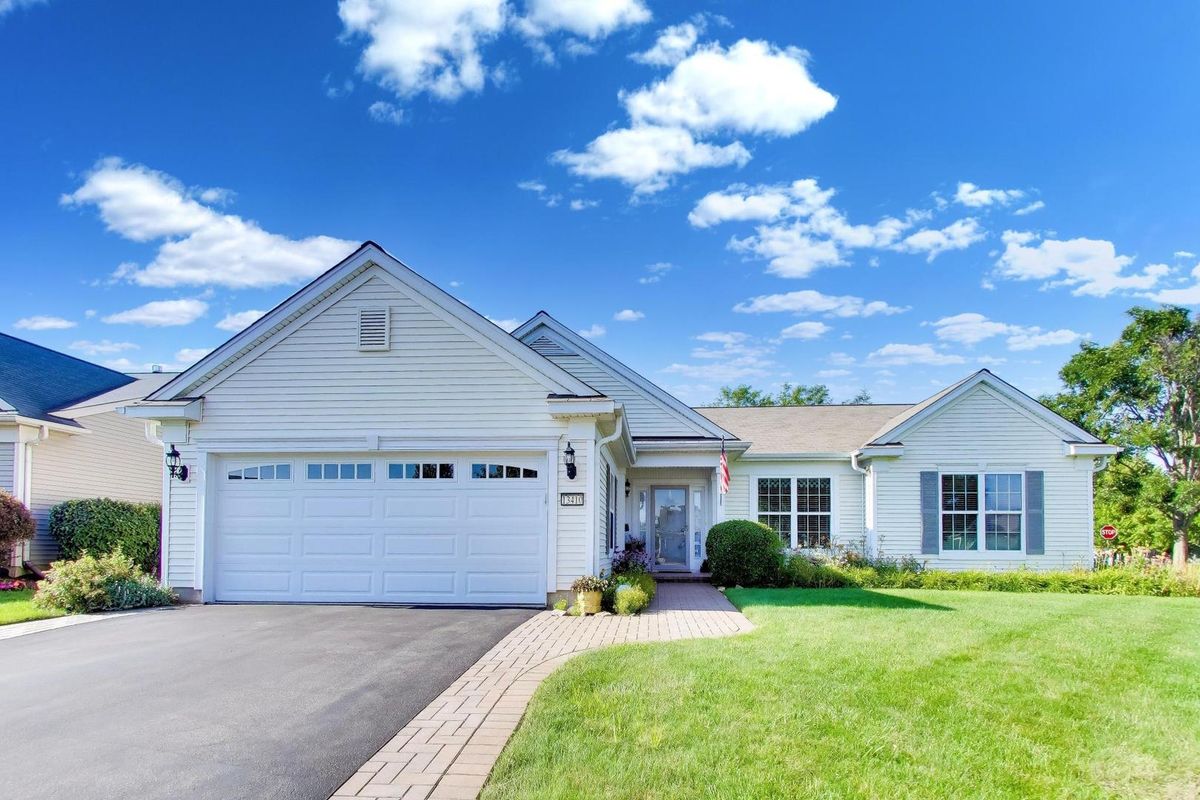
$520,000Active
2 bd · 2 ba · 2,234 sqft
13410 Abbington Drive
Huntley, IL
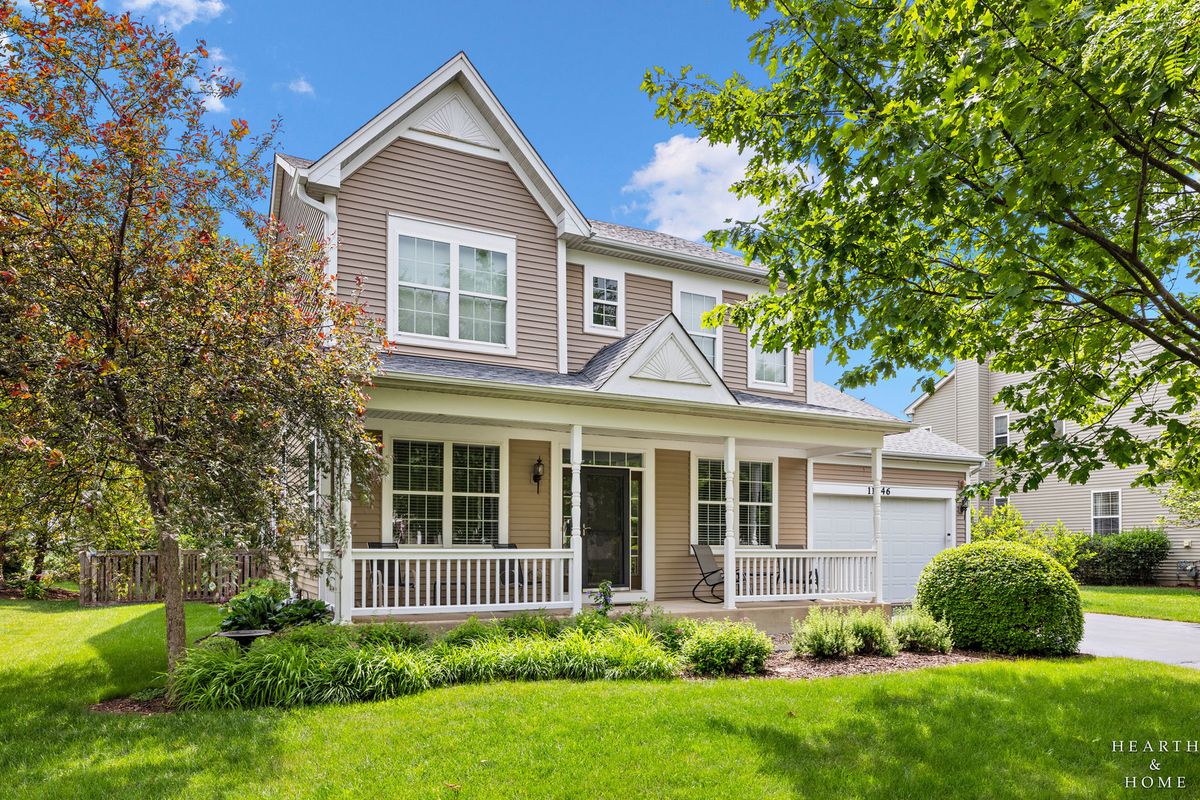
$524,900Active
4 bd · 2.5 ba · 4,030 sqft
11646 Leland Lane
Huntley, IL
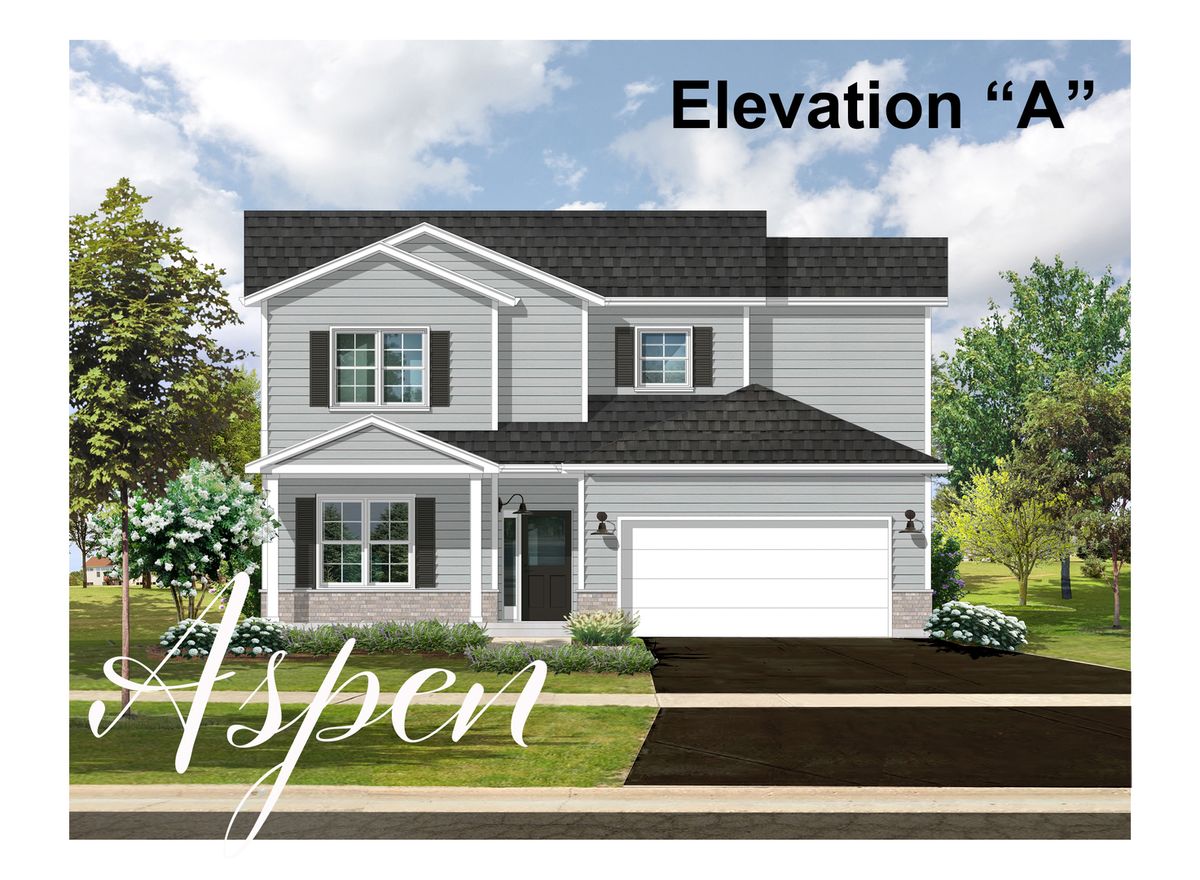
$524,900Active
3 bd · 2.5 ba · 2,030 sqft
Lot 1 Ryann Road
Huntley, IL
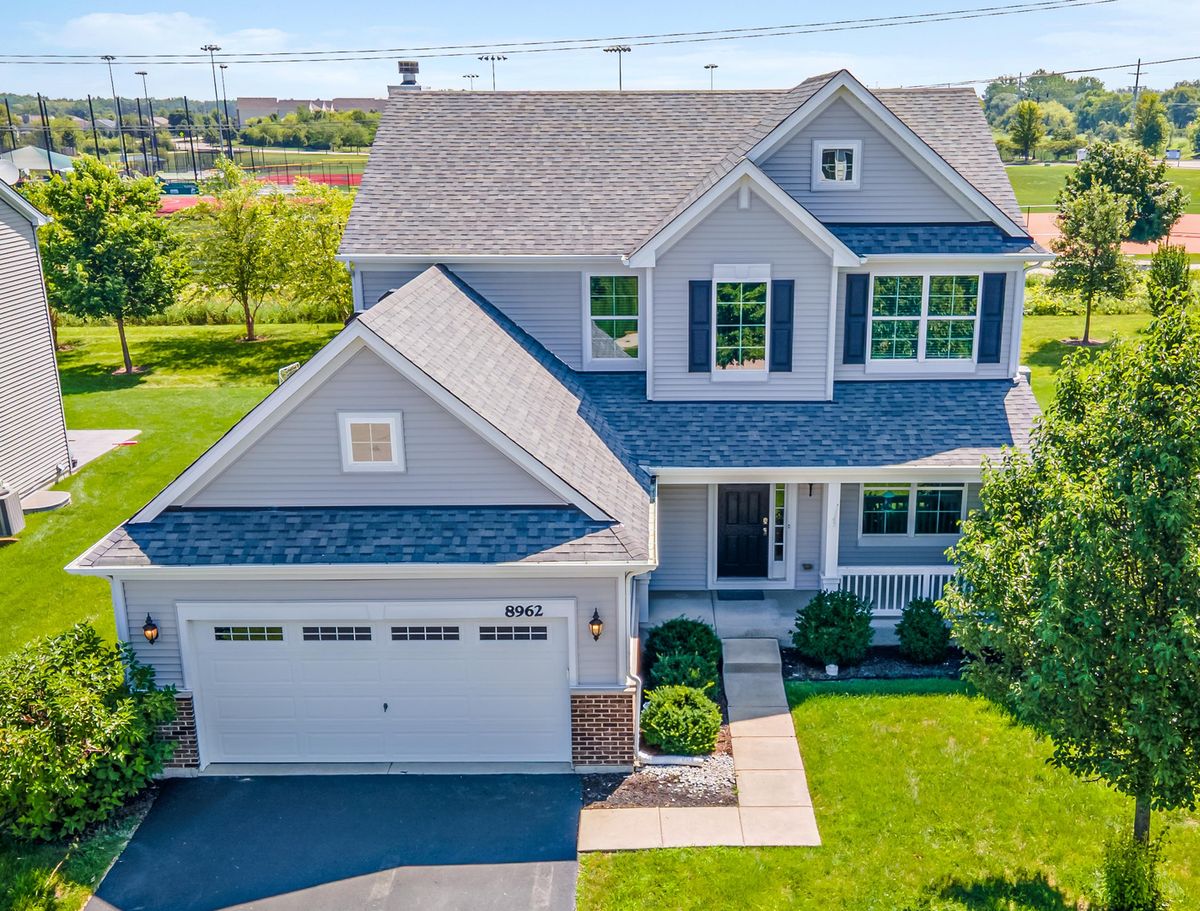
$535,000Active
4 bd · 2.5 ba · 2,236 sqft
8962 Pearsall Drive
Huntley, IL