View all 35 photos
Detached Single · Huntley, IL
$524,900
4 beds · 2.5 baths · 4,030 sqft
11646 Leland Lane, Huntley, IL, 60142
A brick-and-mortar place to make your own — room to make it home.
Active
What’s special
Central air2-car garageIn-unit laundry
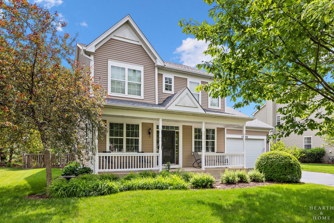
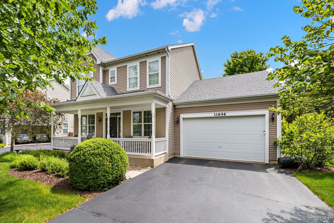
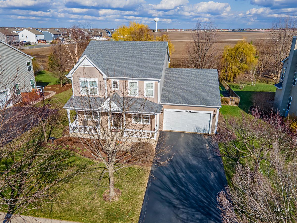
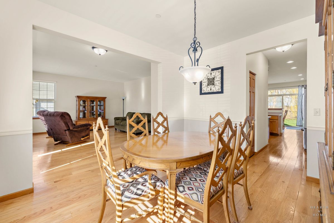
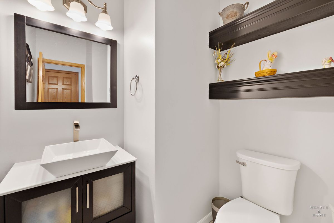
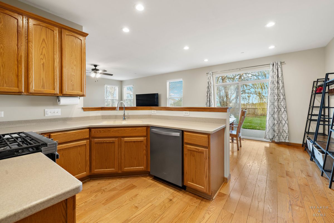
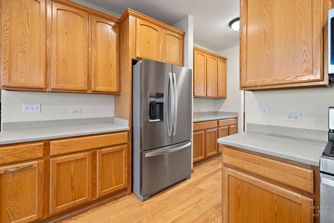
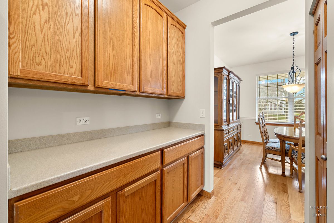
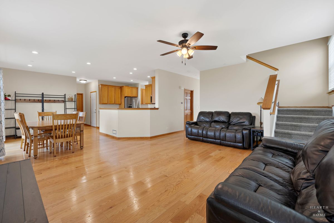
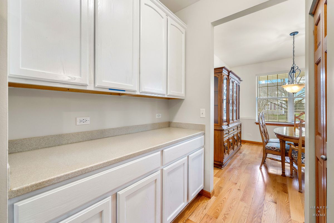
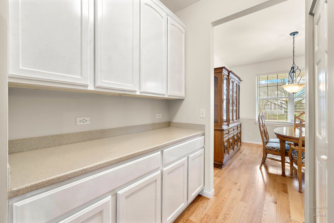
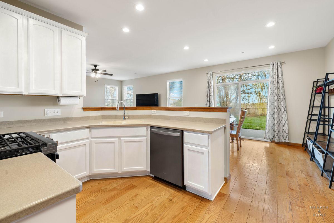
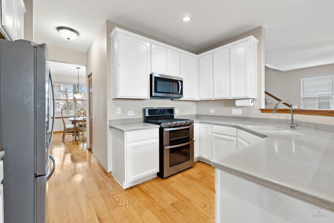

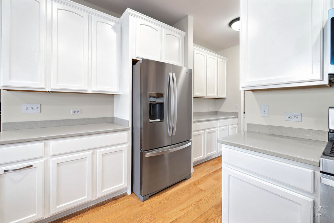
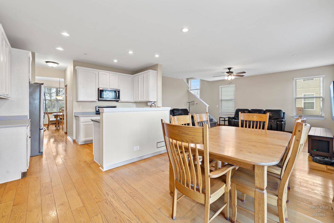
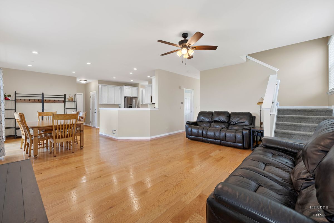
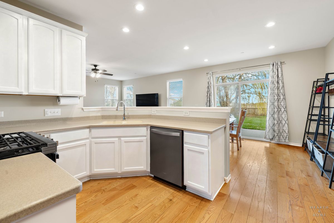

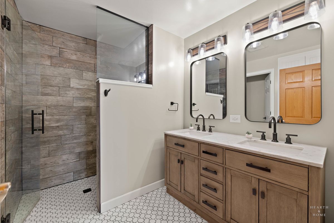
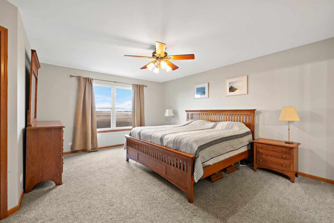
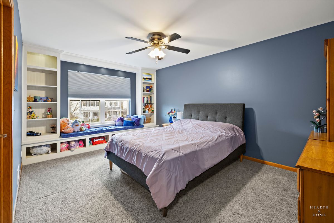
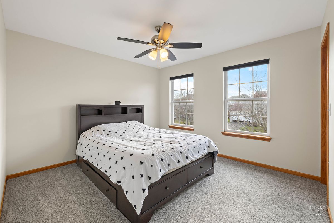
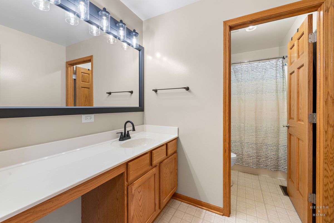
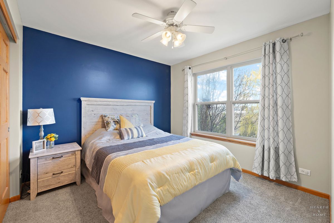
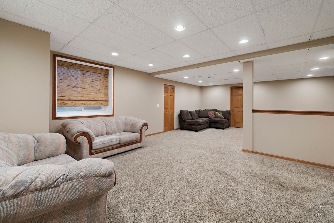
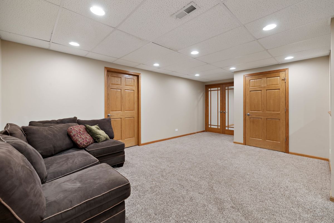
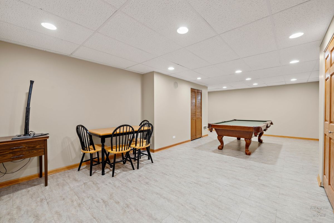
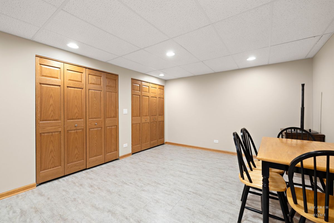
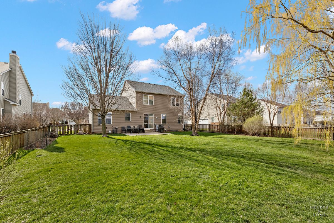
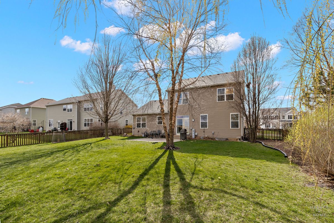
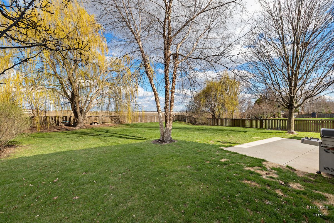
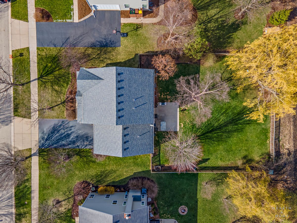
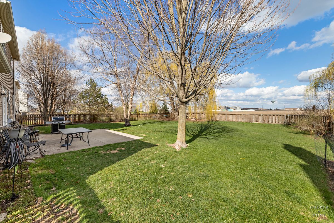
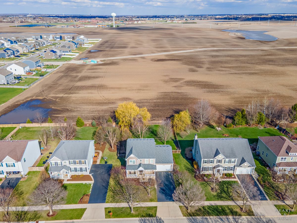
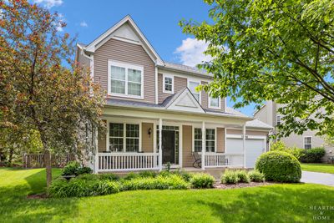
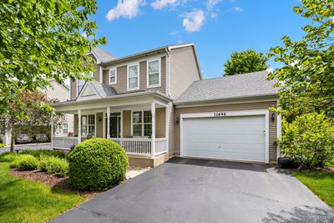
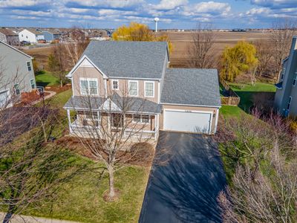
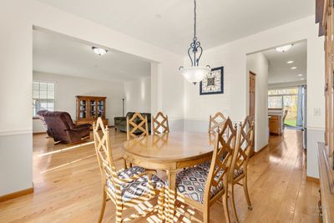
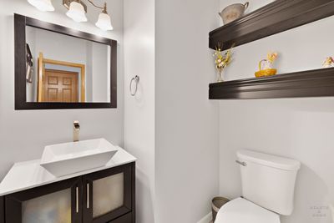
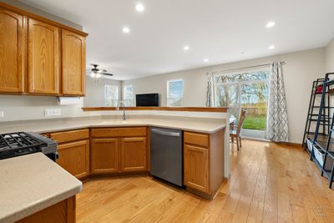
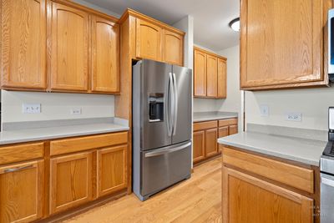
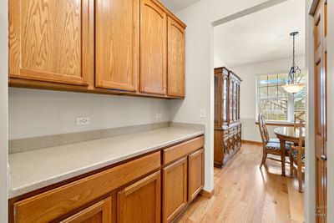
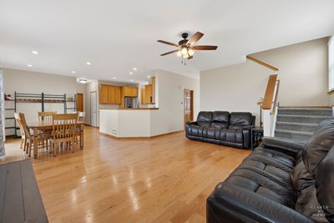
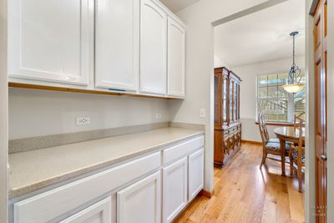
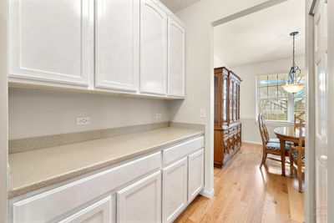
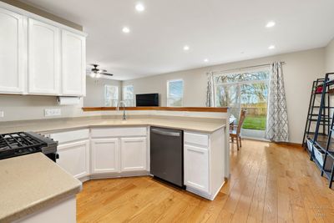
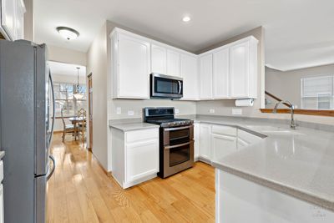
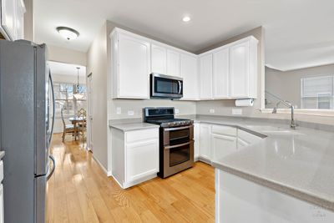
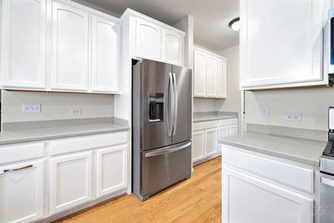
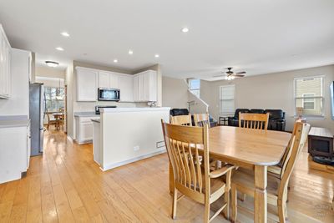
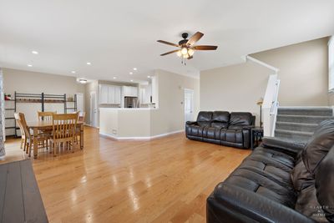

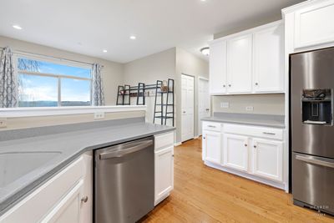
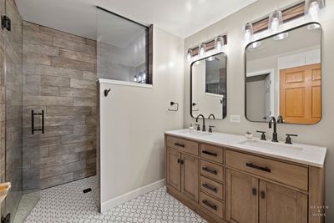
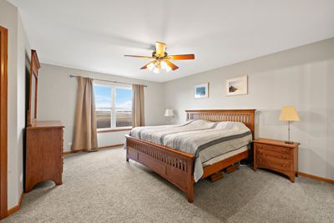
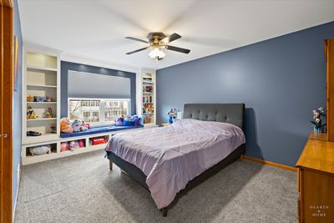
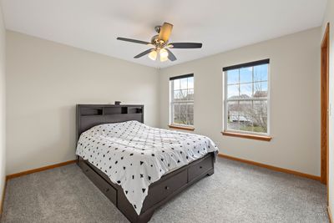
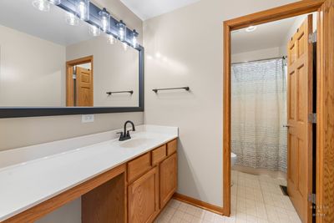
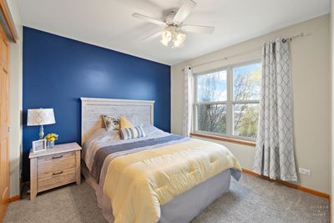
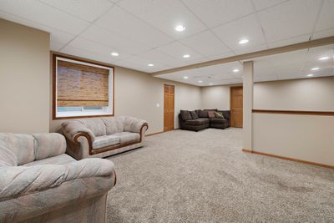
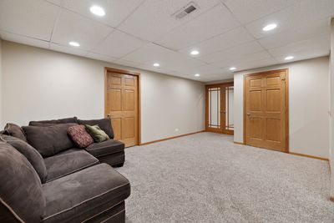
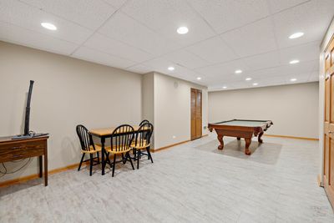
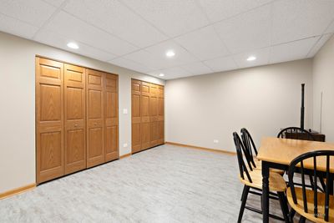
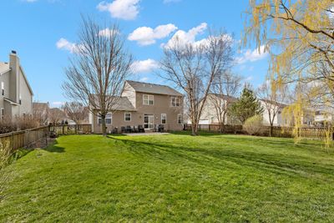
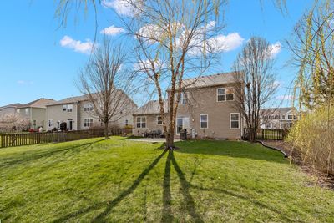
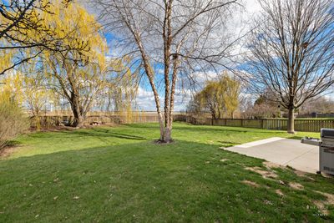
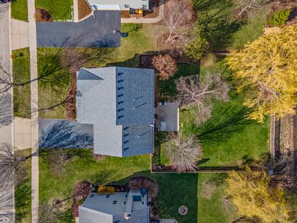
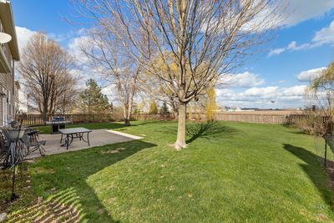
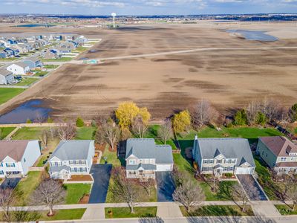
Welcome home to this stunning and spacious residence in the desirable CIDER GROVE Subdivision in Huntley! Located just a few yards from the neighborhood park. Move in ready now and not wait months for new construction. This beautiful home with mature trees and oversized yard offers the perfect blend of comfort, style, and convenience. From the moment you enter, this 4 bedroom & 2.1 bath, you'll love the beautiful "real" hardwood flooring throughout the main floor along with the freshly paint walls that gives the home a bright, clean, move-in ready feel. The spacious layout offers comfortable everyday living and plenty of room for entertaining family and friends. Upstairs, the completely remodeled primary suite bathroom is truly a showstopper featuring HEATED BATHROOM FLOORS, a breathtaking oversized walk-in shower, and luxurious spa-like finishes that create the perfect private retreat. An additional remodeled downstairs first floor bathroom adds even more style and convenience. The finished basement is an entertainer's dream with an incredible family game room and tons of space for gatherings, movie nights, or hosting guests. Best of all, the home backs to peaceful farmland views, offering privacy and beautiful scenery year-round. 11646 Leland Lane combines space, updates, location, and incredible views into one amazing place to call home! EV outlet is staying.
— the listing agent’s description
The home
4 beds
2.5 baths
4,030 sqft
Built in 2007
0.29-acre lot
2-car garage
Detached Single
Traditional
What it’ll cost
$130 / sqft
$9,598 taxes / yr
$470/mo HOA
7 days on dwello
Estimated monthly payment
$4,214/mo
Principal & interest$2,791
Property taxes$800
Homeowners insurance$153
HOA dues$470
Get pre-qualified →Connect with a licensed lender in the dwello network.
Estimate only — not a loan offer. Example rate; taxes, HOA dues, insurance estimated; your actual rate, payment, taxes, and insurance will vary. dwello is not a lender. Equal Housing Opportunity.
Tour it with a real dwello agent
The agent who meets you here is an actual dwello Home Group team member who knows these streets — not a stranger who bought your name from a portal. You get straight answers on the spot, and the same person stays with you through closing.
On our team, vettedYour info is never soldWith you through closing
Tour this home
In person, on your schedule — a dwello agent meets you there.
WED
Jun 3
THU
Jun 4
FRI
Jun 5
SAT
Jun 6
11:00 am
Schedule a tour
7 days on dwello
Price history
Listed for sale
Jul 14, 2026
$524,900
Earlier records
Listed
May 27, 2026
$537,900
Sold
Jun 24, 2025
$100,000
From MLS records — independently verify.
Property taxes
2025
Annual tax bill (MLS)
From county records — verify with the assessor.
Features
Central AirNatural GasForced AirFramePublic SewerGarage Door OpenerYes
Schools
Elementary — Mackeben Elementary School
Middle — Heineman Middle School
High — Huntley High School
Assigned schools per the listing — always verify enrollment + boundaries with the district.
Neighborhood
Loading map…
Nearby places via OpenStreetMap — approximate; verify what matters to you. Map © Mapbox © OpenStreetMap.
MLS listing data
Listed by Beth Bellantuono · Keller Williams Success Realty
Listing last updated Jul 20, 2026 · data refreshed from the MLS Jul 20, 2026, 5:12 AM CT
Based on information submitted to the MLS GRID as of Jul 20, 2026, 5:12 AM CT. Listing data © MRED LLC, distributed by MLS GRID — deemed reliable but not guaranteed; independently verify. Anything shown below this point is not MLS listing data.
See it in personA real dwello agent on our team — never a sold lead.
Schedule a tour
Message
No pressure — reach out whenever you’re ready.
Similar homes nearby
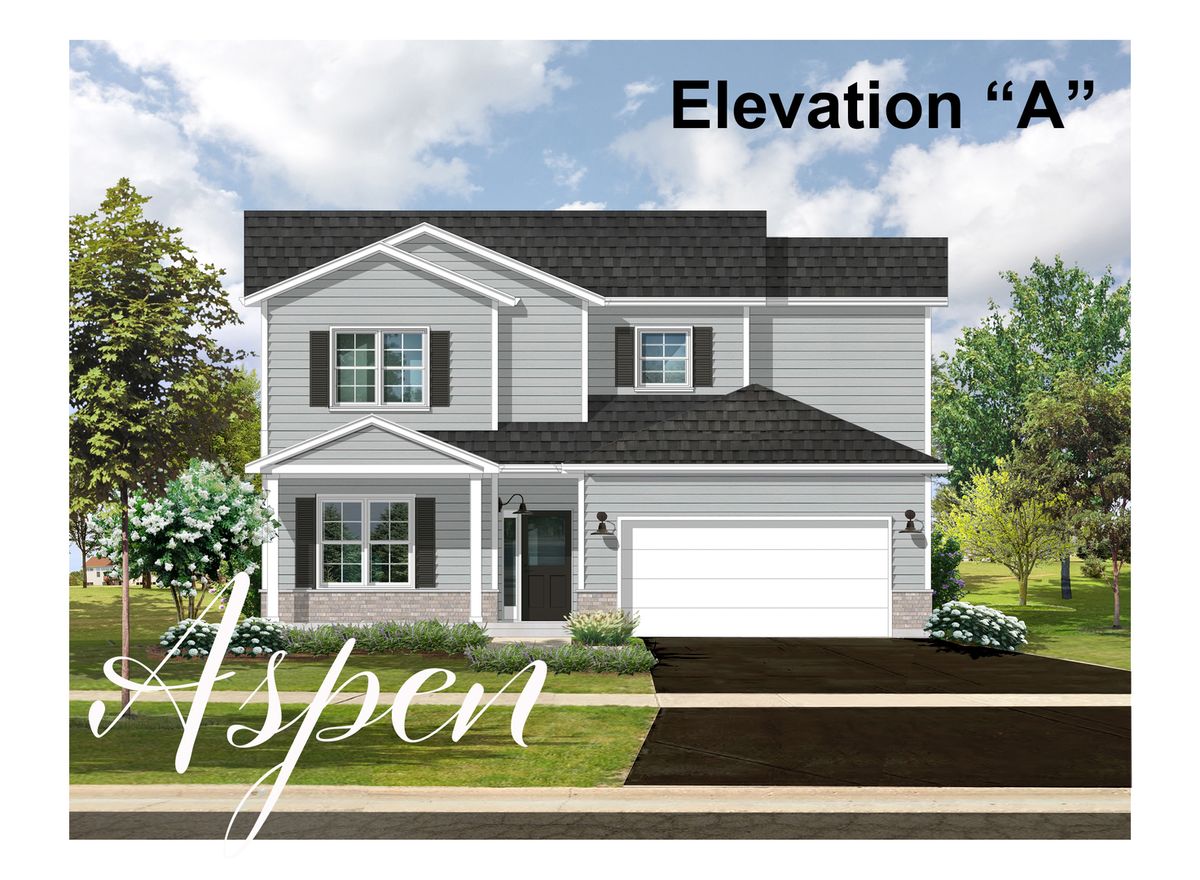
$524,900Active
3 bd · 2.5 ba · 2,030 sqft
Lot 1 Ryann Road
Huntley, IL
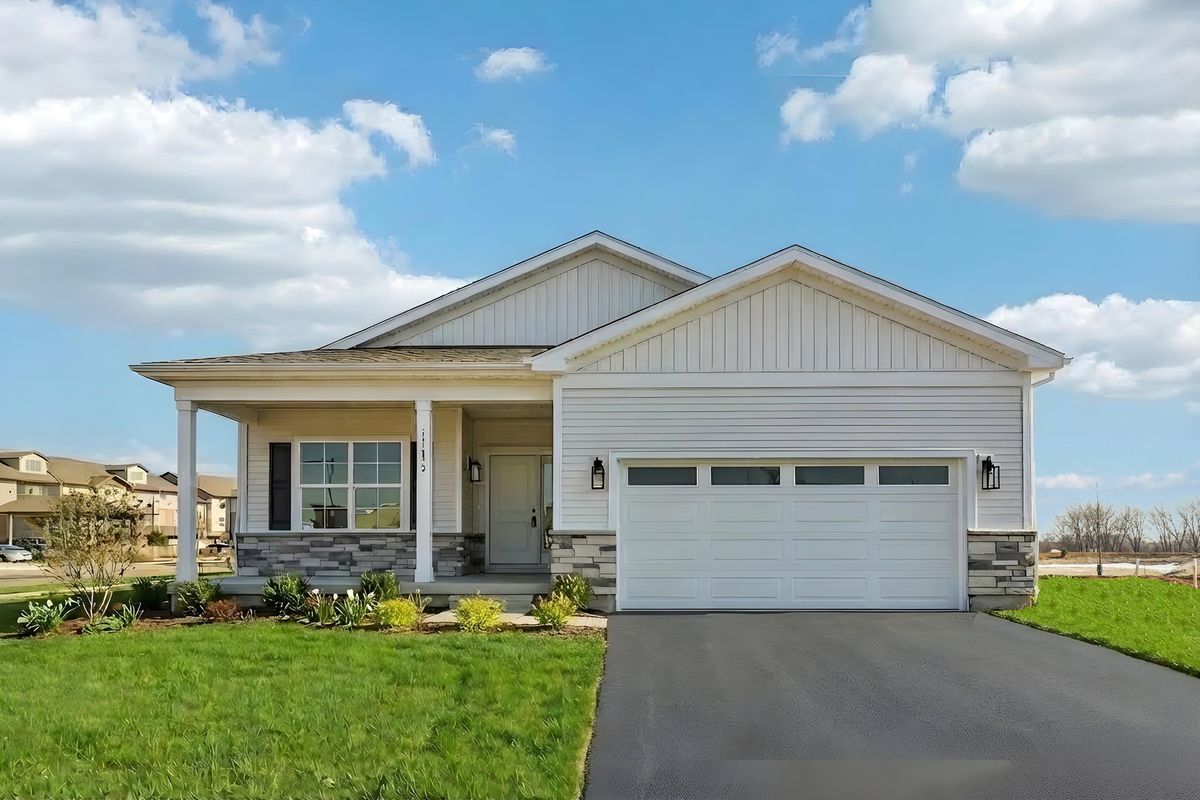
$520,000Active
3 bd · 2 ba · 1,850 sqft
11690 Ryann Road
Huntley, IL
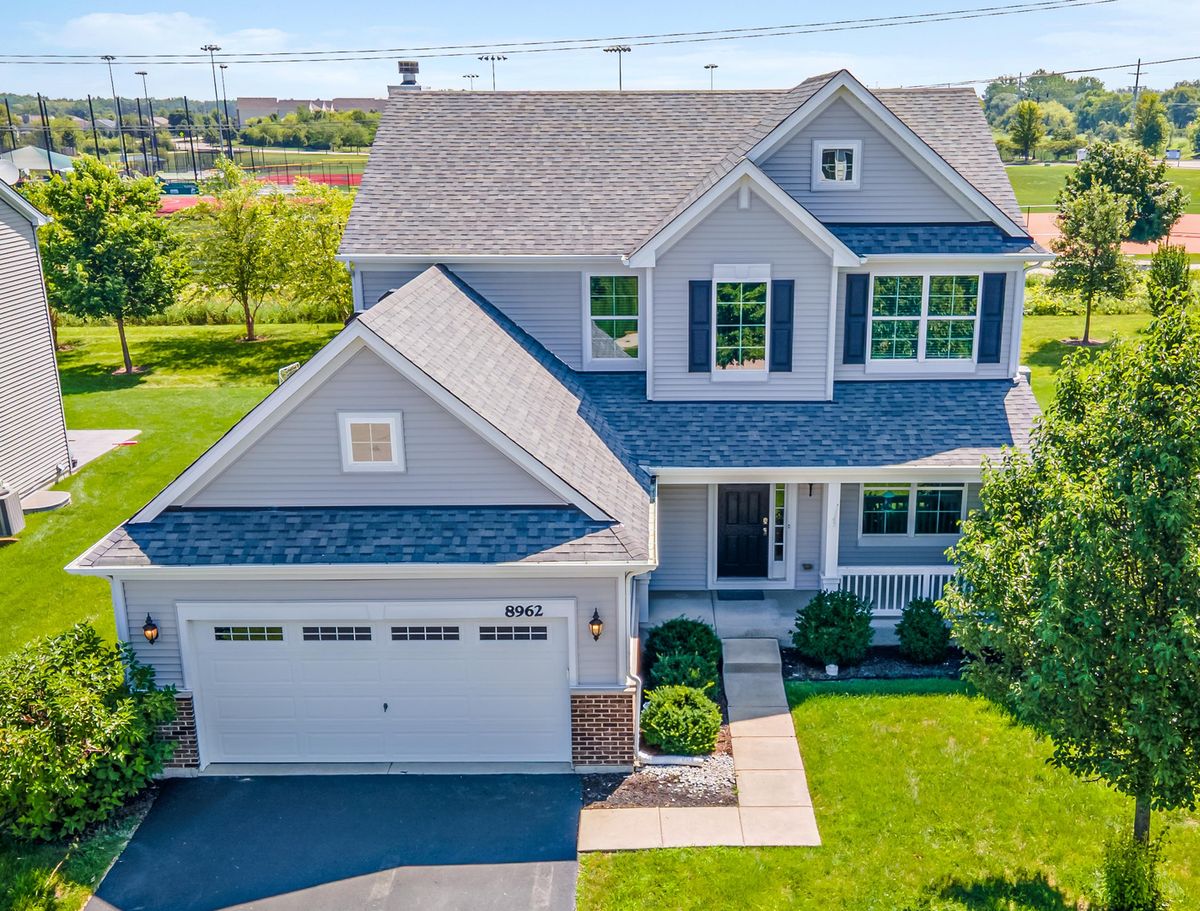
$535,000Active
4 bd · 2.5 ba · 2,236 sqft
8962 Pearsall Drive
Huntley, IL
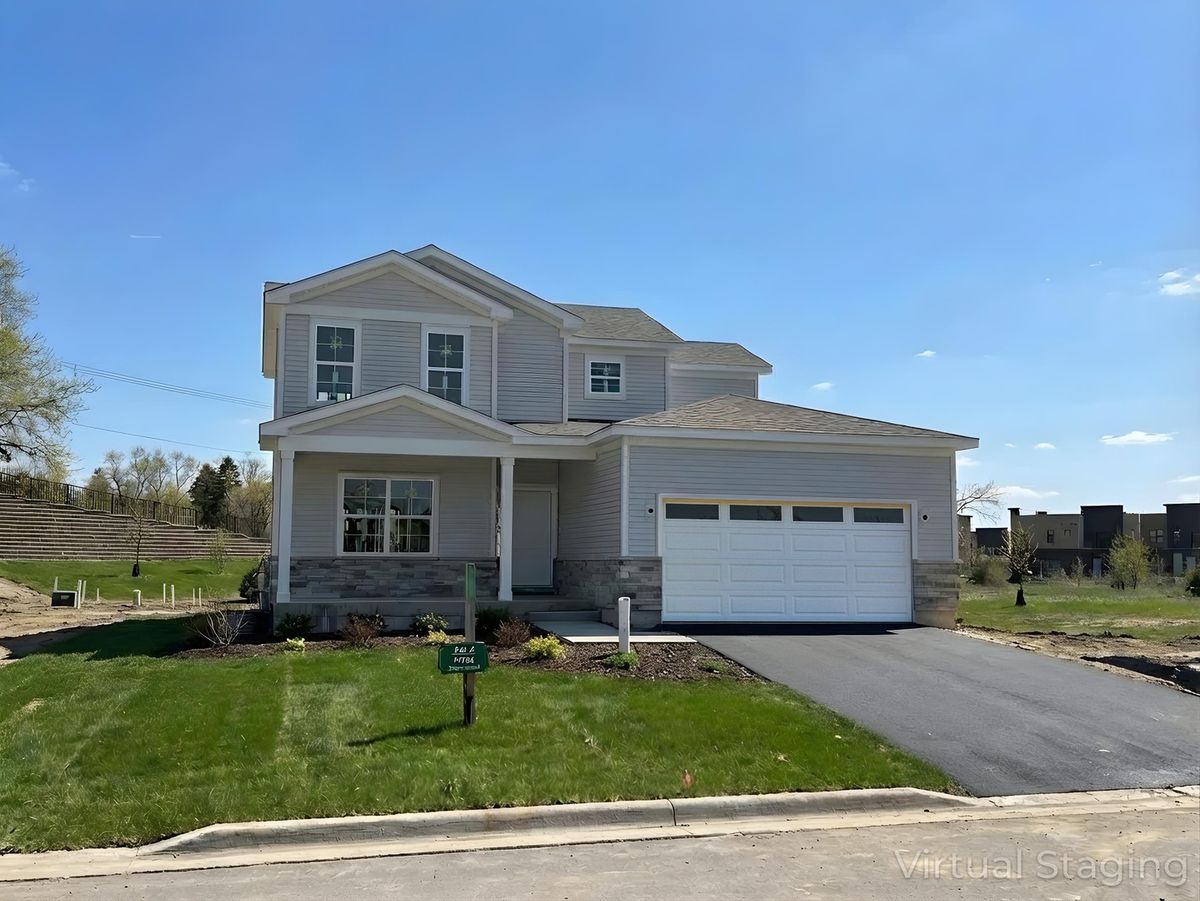
$535,750Active
3 bd · 2.5 ba · 2,030 sqft
11725 Ryann Road
Huntley, IL