Video tour View all 37 photos
Detached Single · Huntley, IL
$520,000
2 beds · 2 baths · 2,234 sqft
13410 Abbington Drive, Huntley, IL, 60142
A brick-and-mortar place to make your own — room to make it home.
Active
What’s special
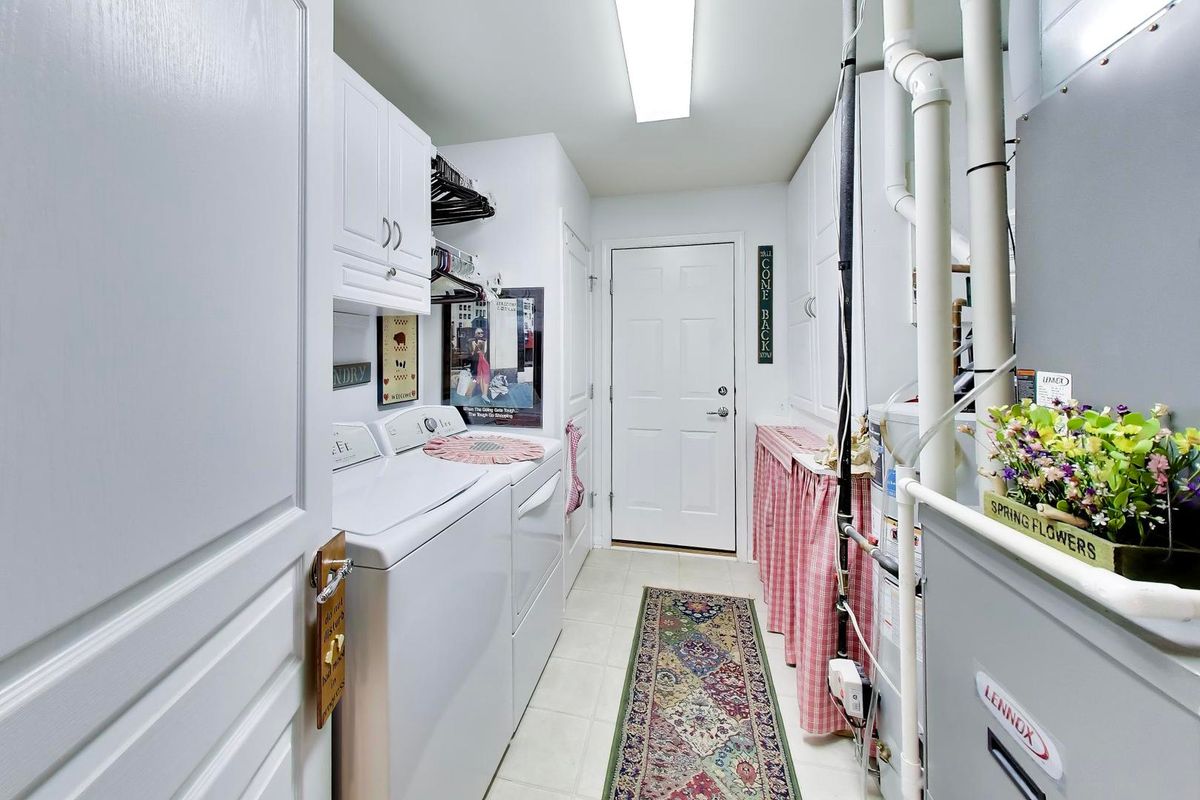
Central air2-car garageIn-unit laundry
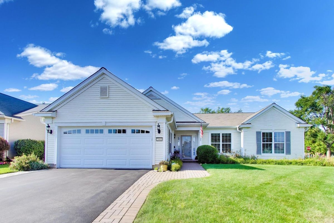
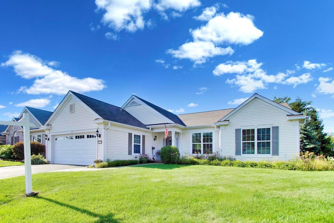
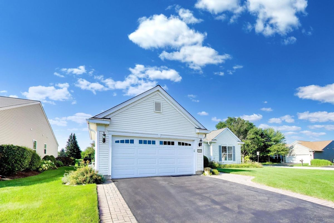
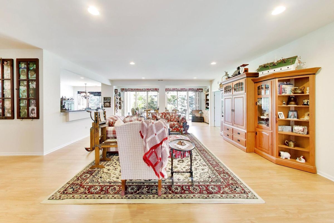
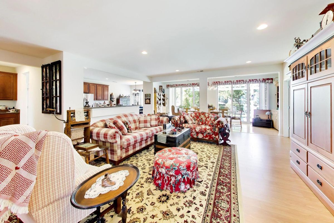
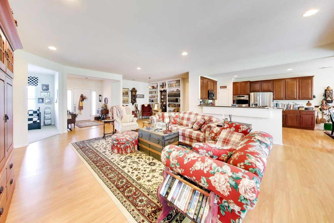
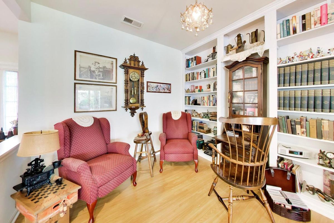
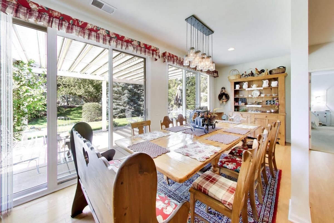
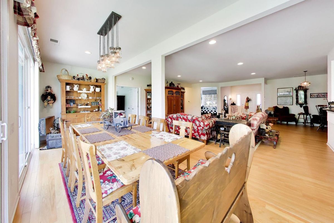
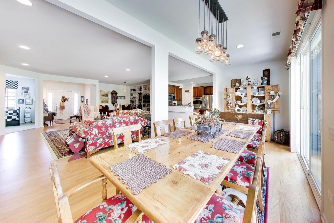
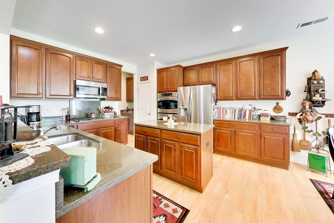
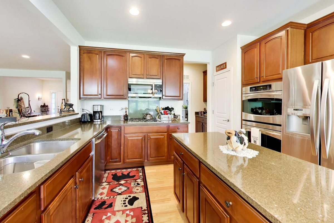
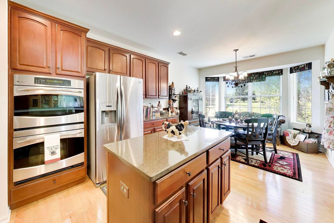
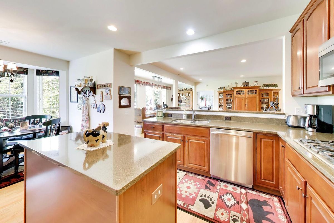
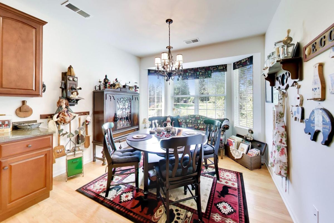
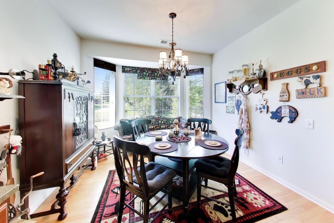
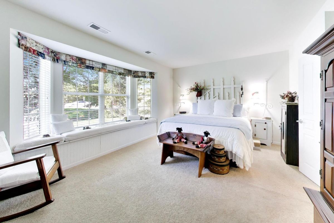
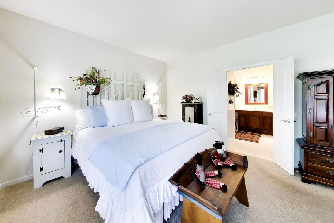
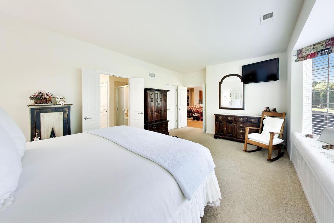
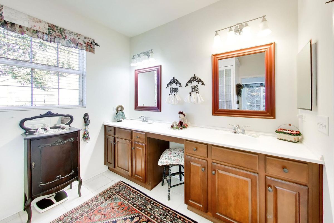
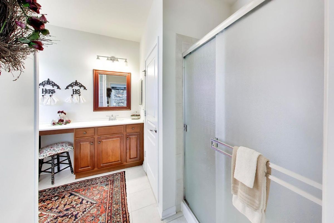
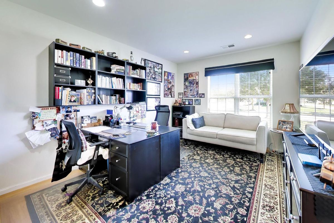
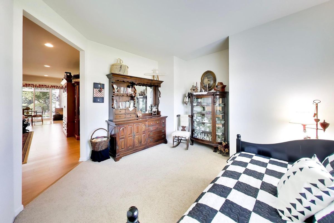
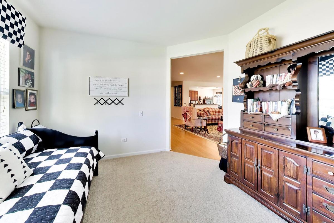
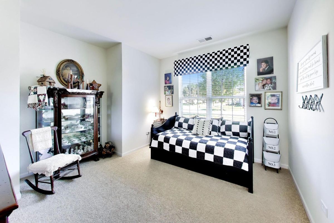
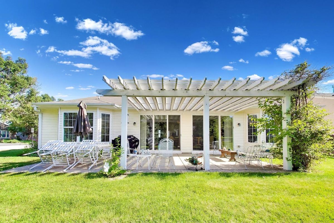
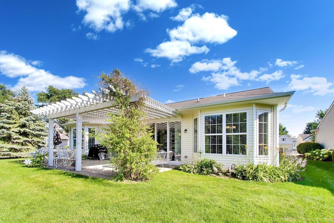
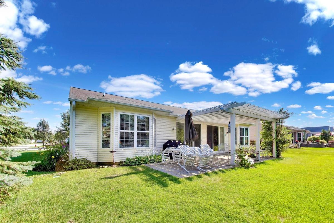
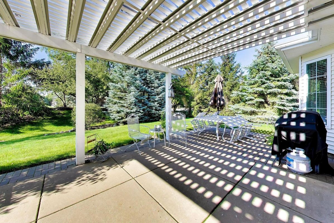
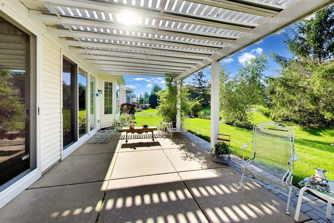
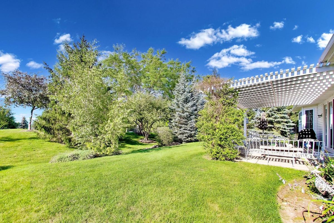
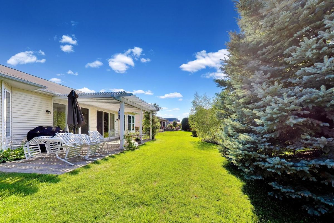
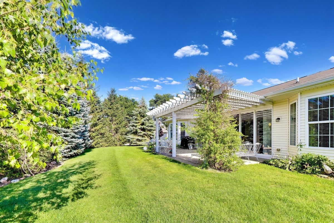
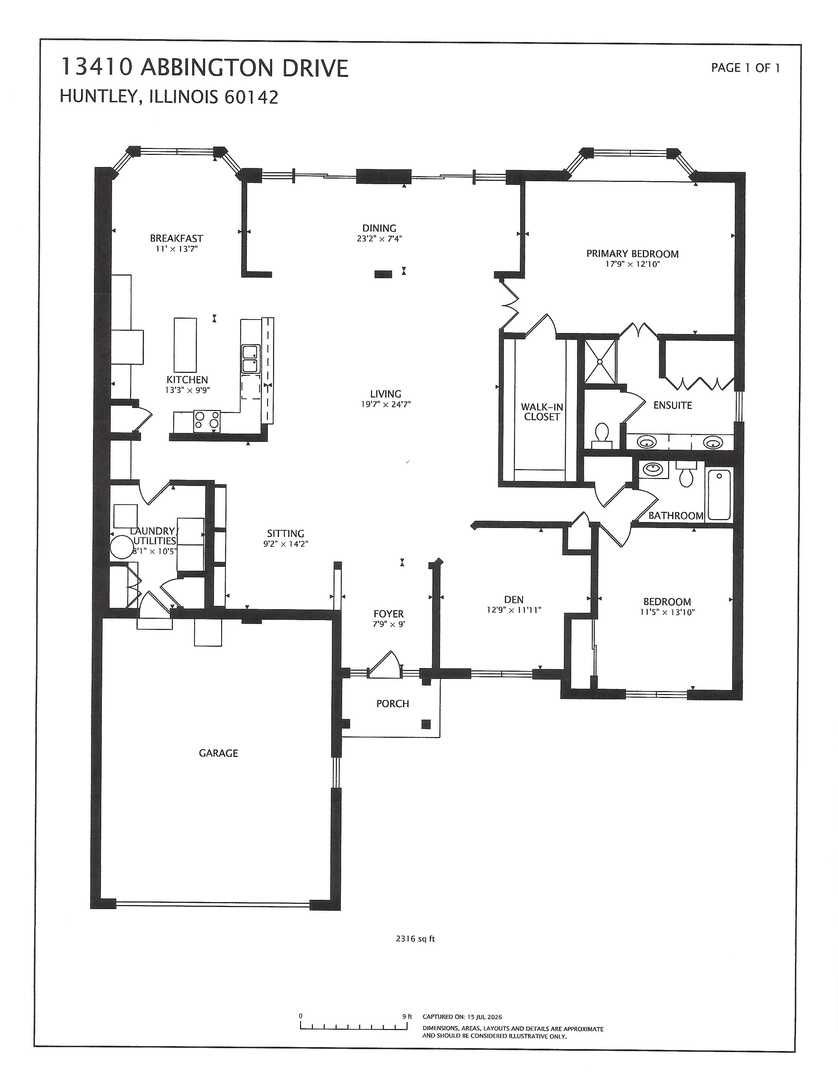
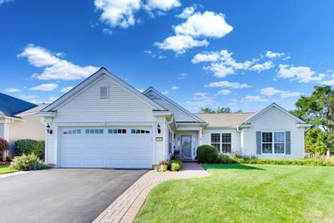
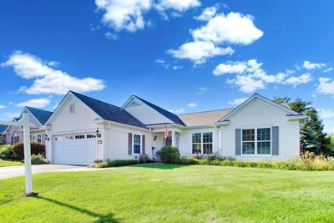
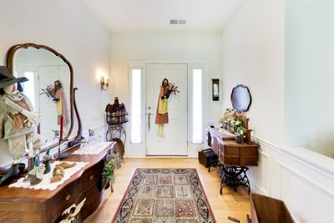
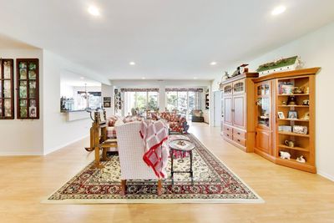
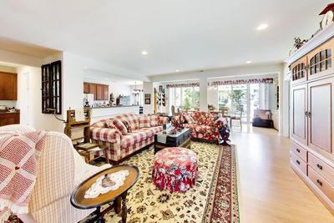
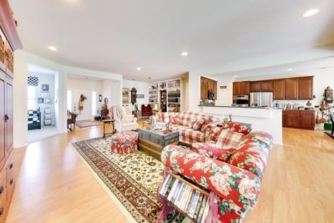
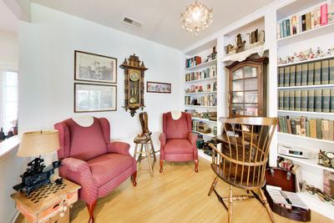
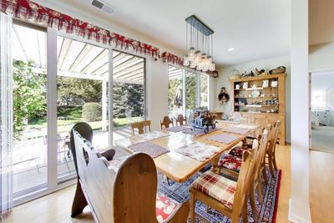
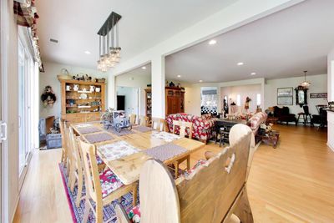
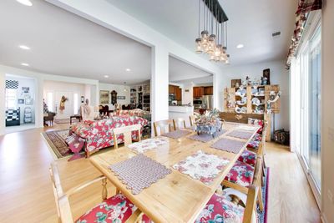
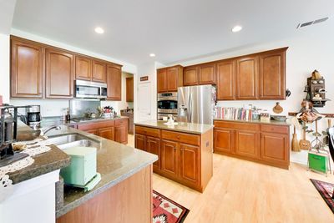
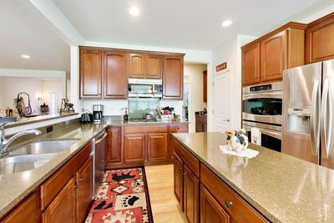
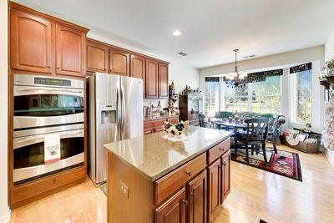
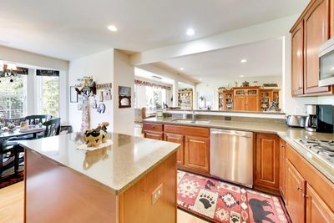
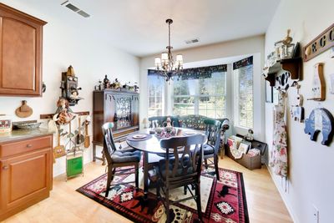
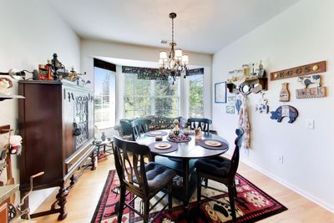
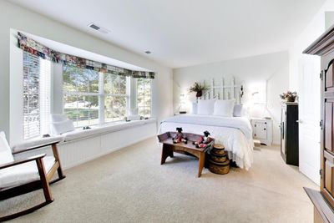
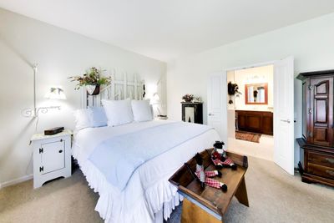
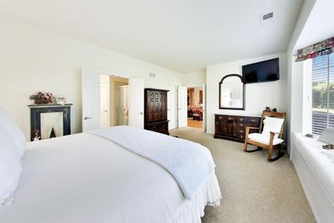
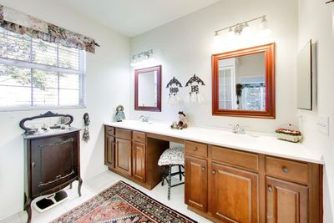
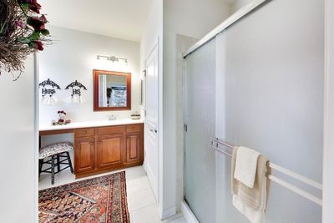
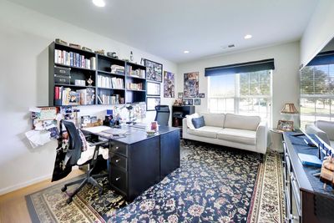
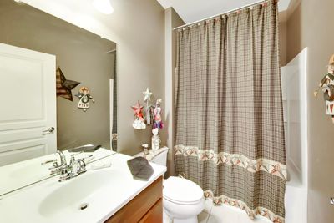
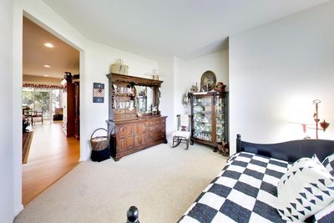
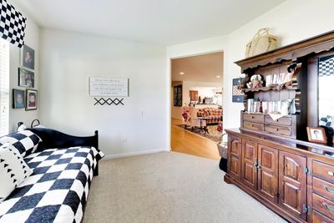
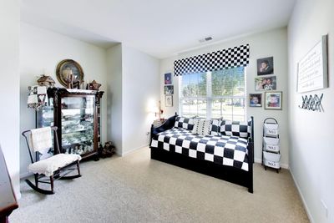
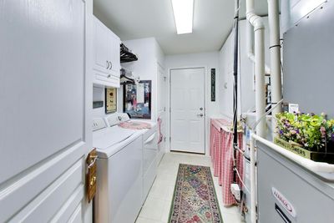
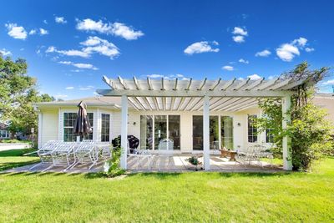
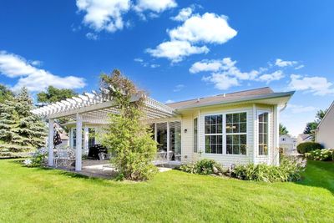
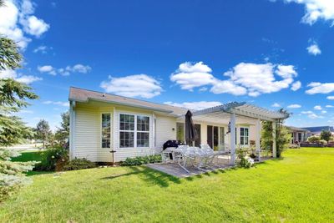
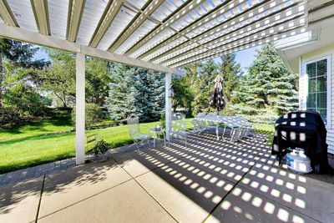
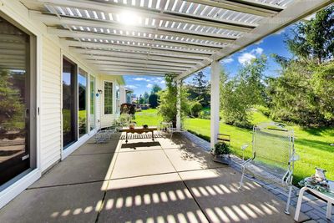
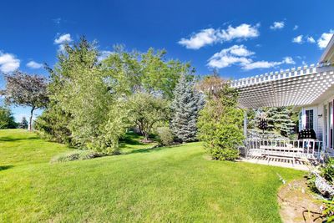
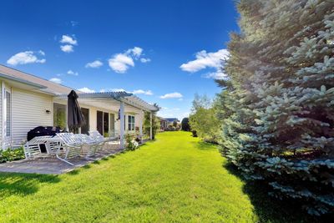
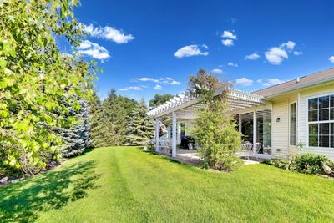
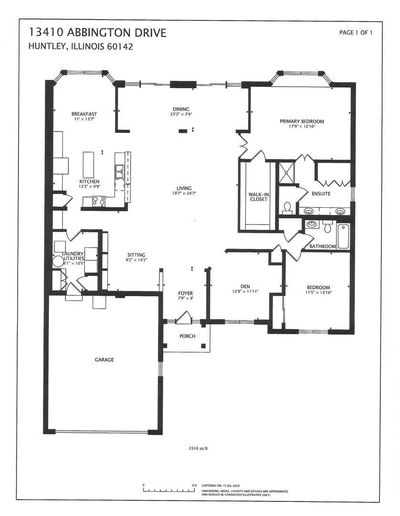
Highly Desirable Adler Model Featuring A Spacious Open Concept Floor Plan. From the Great Room to the Garden Room To the Kitchen It all flows Seamlessly. The Formal Dining Room, Currently Being Used As A Reading Room Features a Built In Bookcase. The Kitchen Features 42" Cherry Cabinets With Crown Molding, Cambria Countertops, All Stainless Steel Appliances, Including A Double Oven. There's Also A Center Island, Snack Bar, And A bright Eating/Table Area With a Bay Window! Relax In The Owner's Suite, Featuring A Bay Window With A Seating Bench, Large Walk In Closet, A Private Bath With Double Vanity. Step Outside To A Beautifully Landscaped Concrete Patio With Paver Accents, A Pergola, And Mature Pine Trees On A Private Berm. Complete With A Lawn Sprinkler System, Brick Paver Walkway And Driveway Ribbons, Excellent Curb Appeal! Del Webb Sun City Huntley is an active adult ( 55+) community. Come enjoy the many amenities available such as Golf Course, Pickle Ball, Tennis & Bocce Ball Courts, Clubhouse 3 Pools, 2 Fitness Centers, Classes, Wood Shop, Walking Trails, Nature Park, Pond and numerous clubs. Close to shopping, restaurants and interstate access!
— the listing agent’s description
The home
2 beds
2 baths
2,234 sqft
Built in 2010
0.21-acre lot
2-car garage
Detached Single
Ranch
What it’ll cost
$233 / sqft
$8,879 taxes / yr
$159/mo HOA
7 days on dwello
Estimated monthly payment
$3,816/mo
Principal & interest$2,765
Property taxes$740
Homeowners insurance$152
HOA dues$159
Get pre-qualified →Connect with a licensed lender in the dwello network.
Estimate only — not a loan offer. Example rate; taxes, HOA dues, insurance estimated; your actual rate, payment, taxes, and insurance will vary. dwello is not a lender. Equal Housing Opportunity.
Tour it with a real dwello agent
The agent who meets you here is an actual dwello Home Group team member who knows these streets — not a stranger who bought your name from a portal. You get straight answers on the spot, and the same person stays with you through closing.
On our team, vettedYour info is never soldWith you through closing
Tour this home
In person, on your schedule — a dwello agent meets you there.
WED
Jun 3
THU
Jun 4
FRI
Jun 5
SAT
Jun 6
11:00 am
Schedule a tour
7 days on dwello
Price history
Listed for sale
Jul 12, 2026
$520,000
Earlier records
Listed
Jun 26, 2026
$534,900
Listed
May 10, 2026
$539,900
Sold
Nov 17, 2025
$260,000
From MLS records — independently verify.
Property taxes
2025
Annual tax bill (MLS)
From county records — verify with the assessor.
Features
Central AirNatural GasForced AirVinyl SidingPublic SewerAsphaltGarage Door Opener
Neighborhood
Loading map…
Nearby places via OpenStreetMap — approximate; verify what matters to you. Map © Mapbox © OpenStreetMap.
MLS listing data
Listed by Michael Rinaldi · Berkshire Hathaway HomeServices Starck Real Estate
Listing last updated Jul 18, 2026 · data refreshed from the MLS Jul 18, 2026, 6:17 PM CT
Based on information submitted to the MLS GRID as of Jul 18, 2026, 6:17 PM CT. Listing data © MRED LLC, distributed by MLS GRID — deemed reliable but not guaranteed; independently verify. Anything shown below this point is not MLS listing data.
See it in personA real dwello agent on our team — never a sold lead.
Schedule a tour
Message
No pressure — reach out whenever you’re ready.
Similar homes nearby
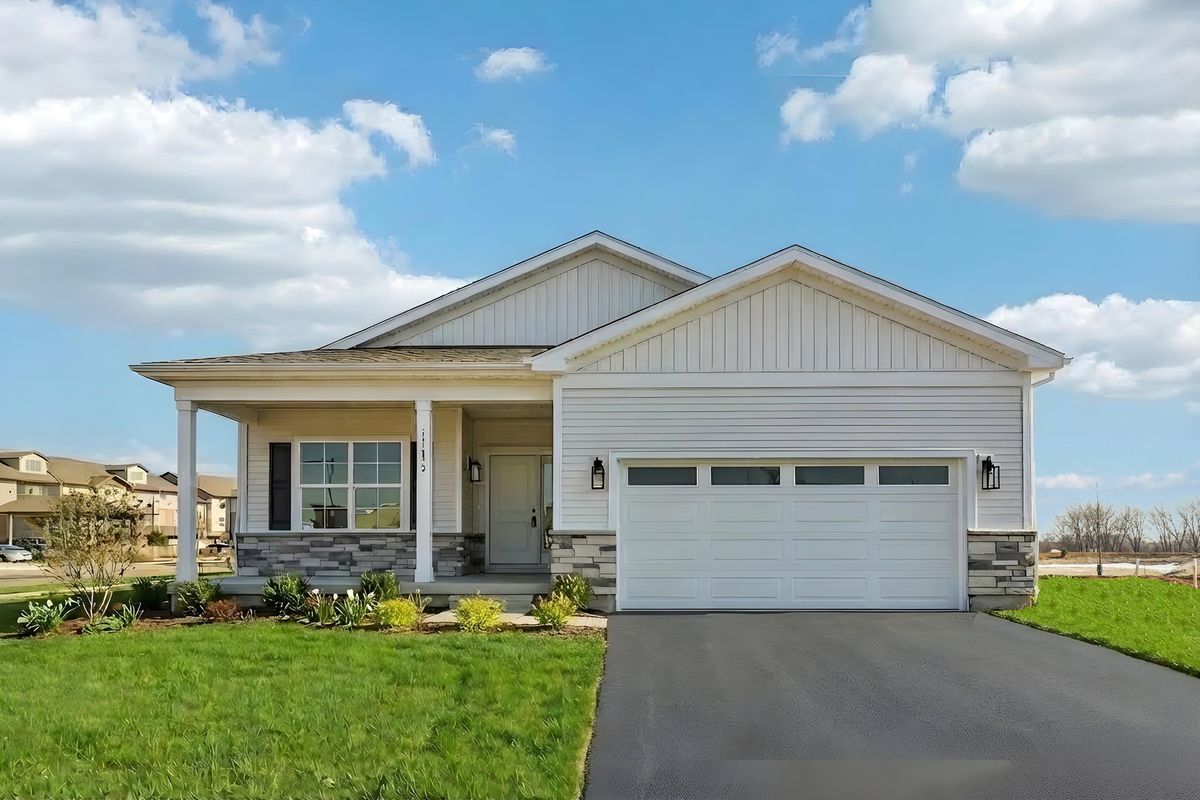
$520,000Active
3 bd · 2 ba · 1,850 sqft
11690 Ryann Road
Huntley, IL
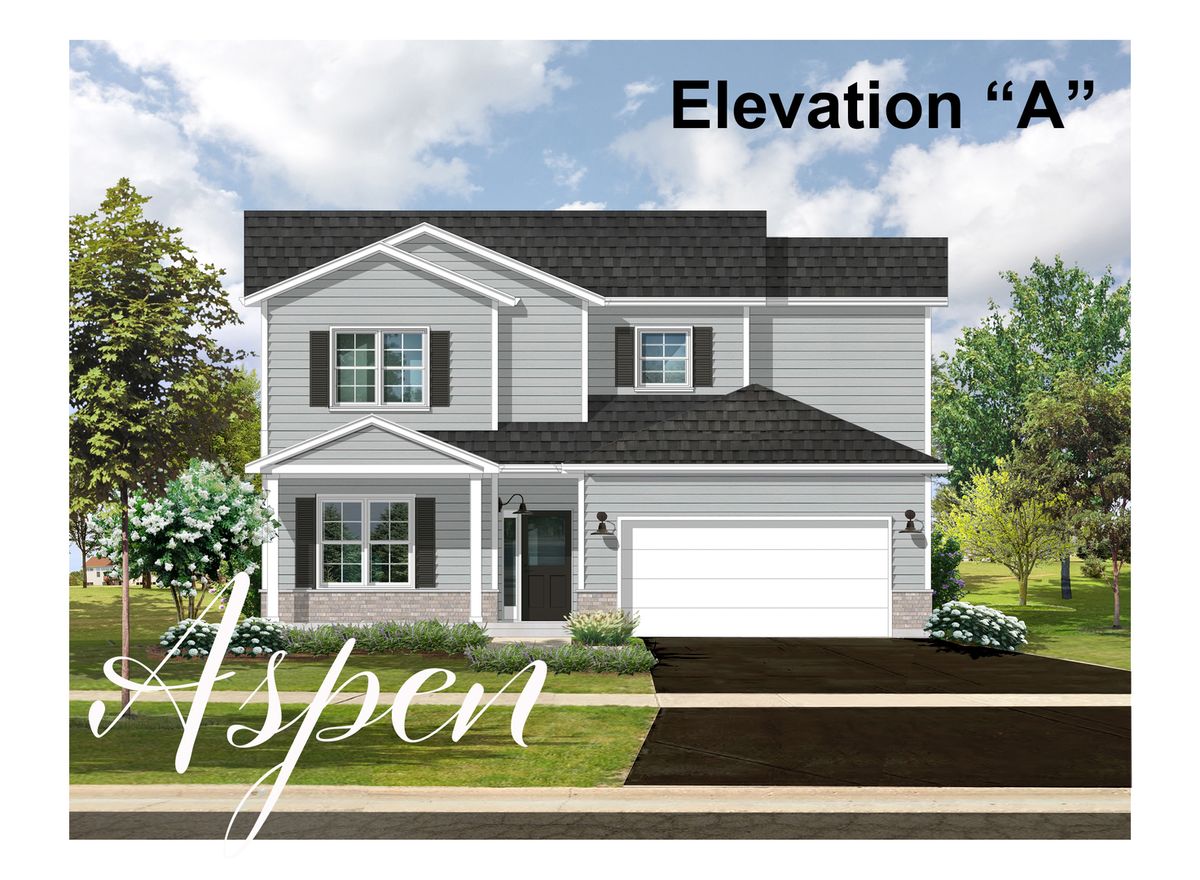
$524,900Active
3 bd · 2.5 ba · 2,030 sqft
Lot 1 Ryann Road
Huntley, IL
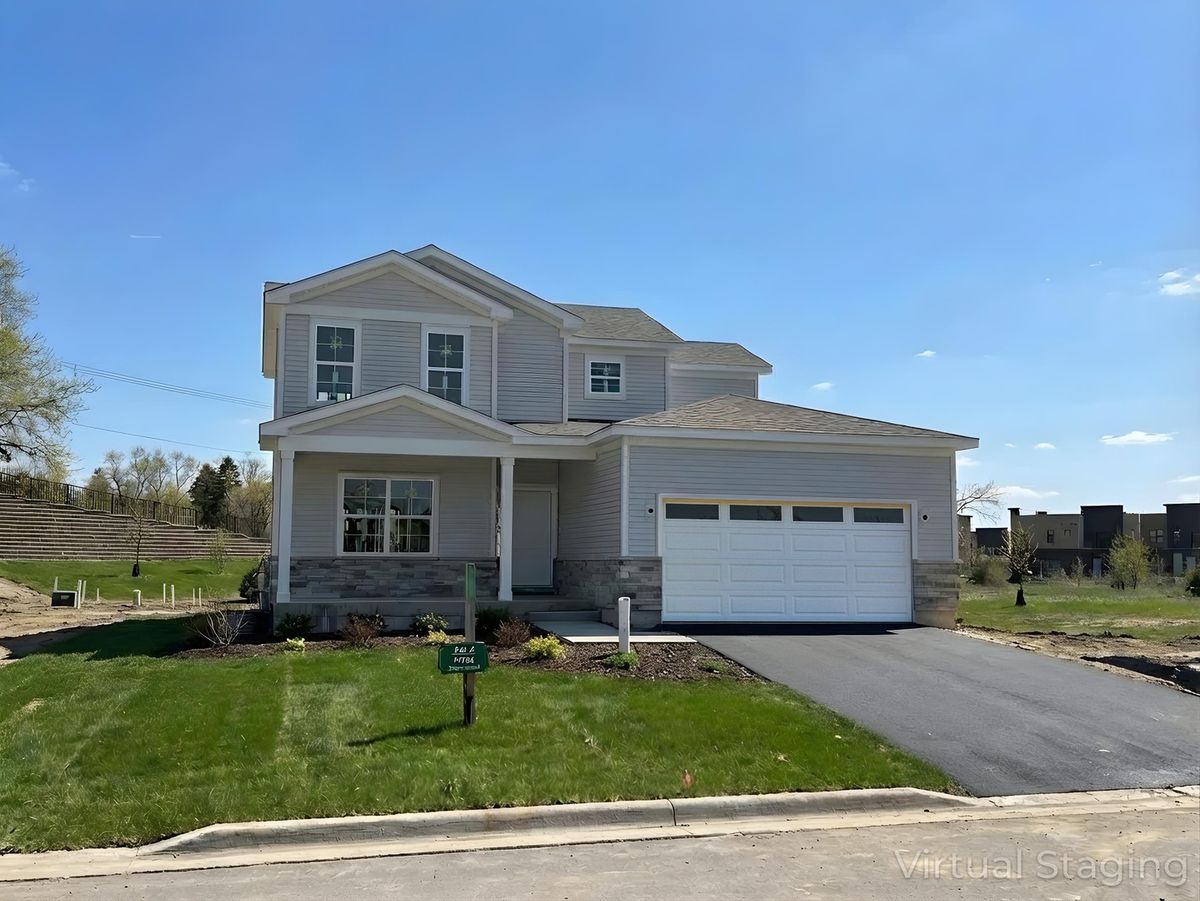
$535,750Active
3 bd · 2.5 ba · 2,030 sqft
11725 Ryann Road
Huntley, IL
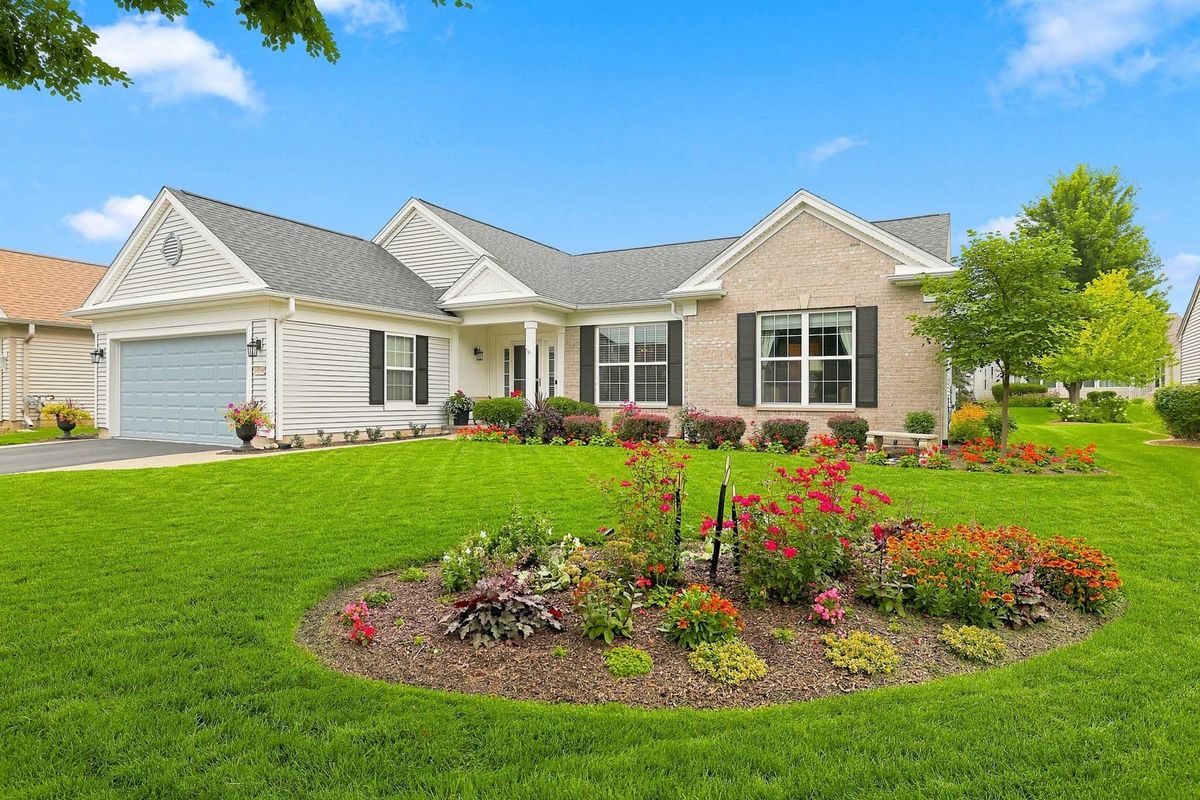
$539,900Active
2 bd · 2 ba · 2,142 sqft
14194 Ginger Way
Huntley, IL