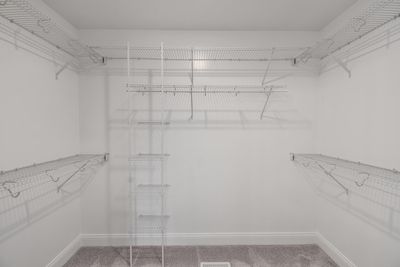
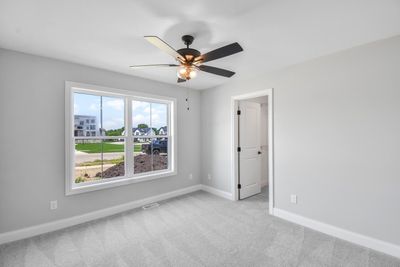
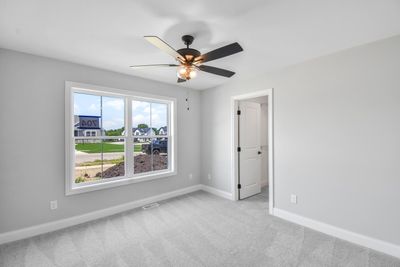
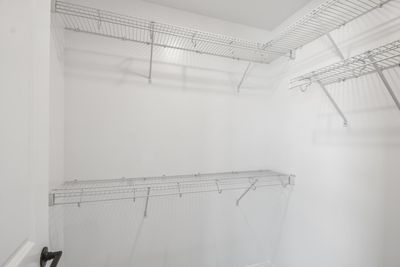
View all 25 photos
Home · Mahomet, IL
$229,000
3 beds · 2 baths · 1,638 sqft
704 Cates Drive, Mahomet, IL, 61853
A brick-and-mortar place to make your own — room to make it home.
Active
What’s special
Central air2-car garage
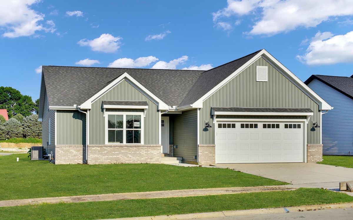
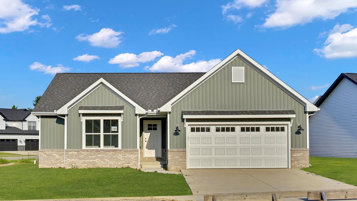
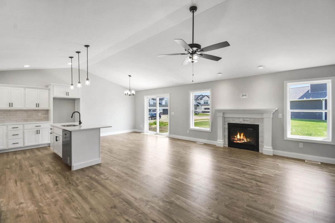
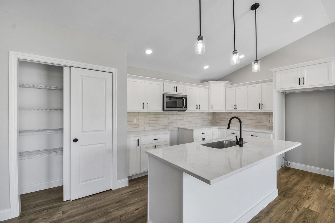
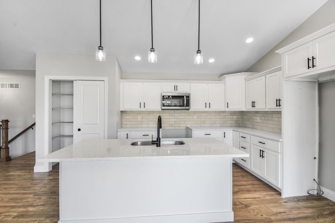
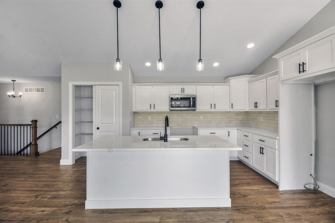
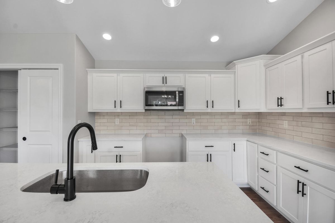
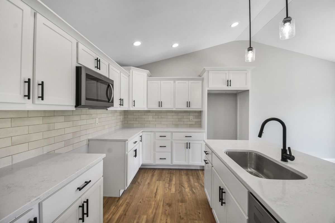
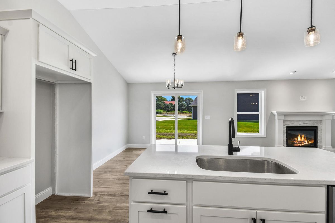
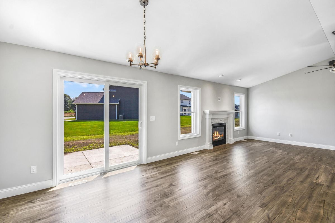
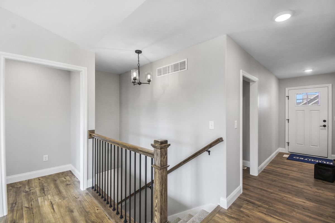
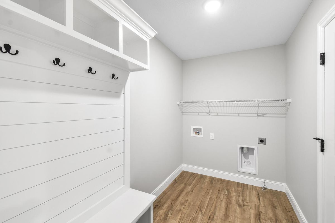
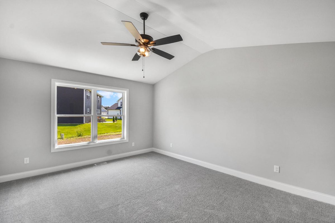
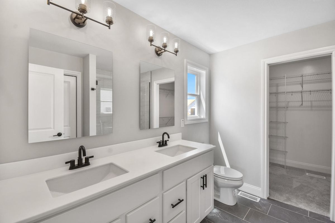
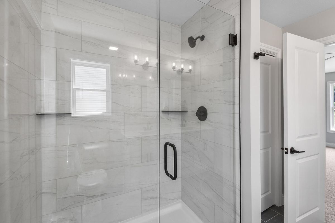
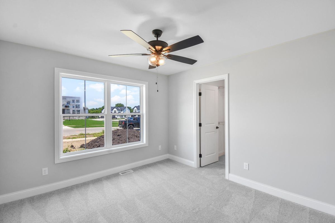
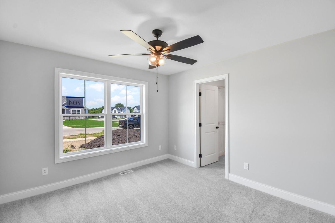
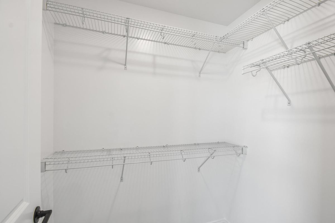
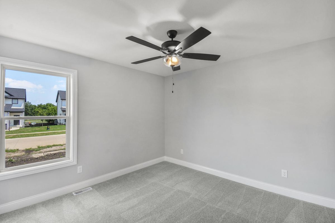
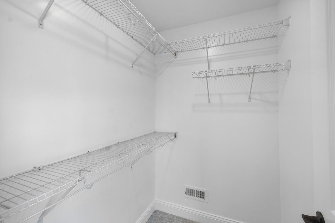
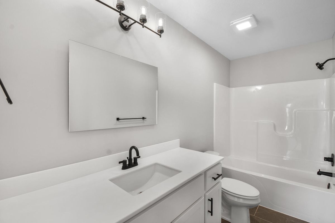
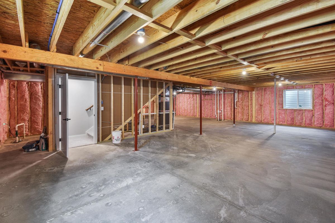
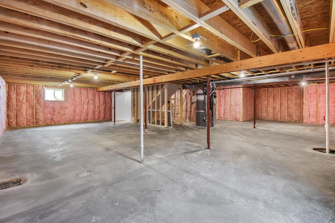
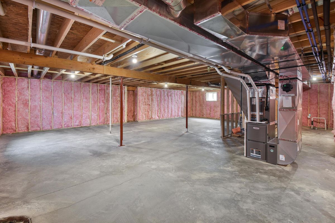
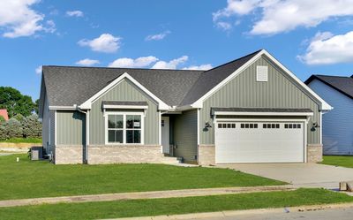
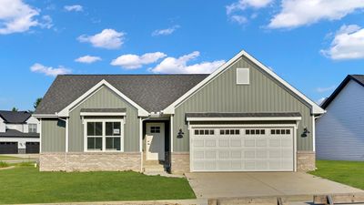
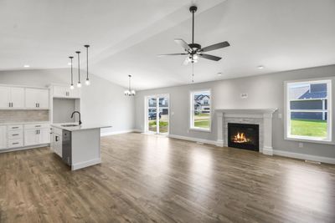
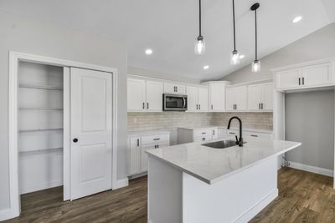
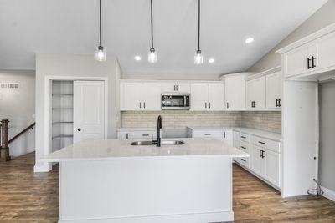
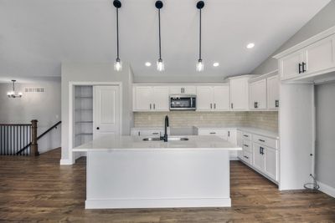
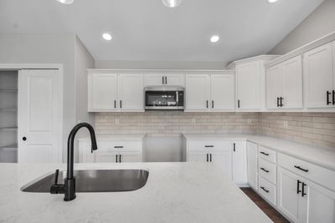
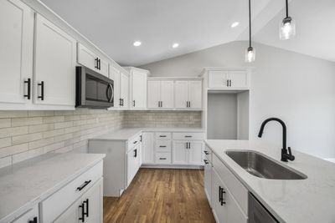
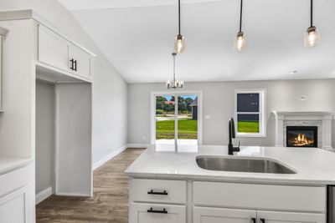
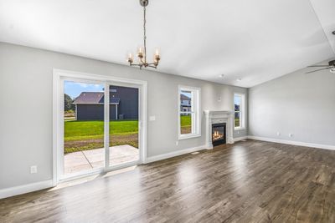
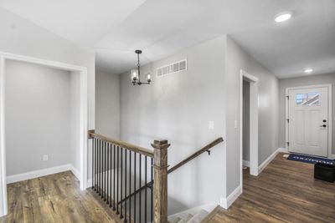
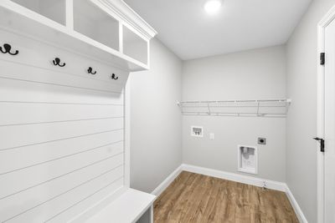
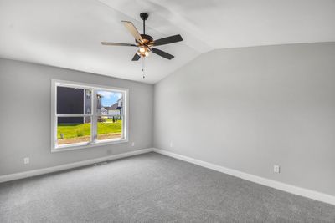
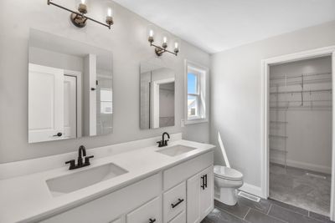
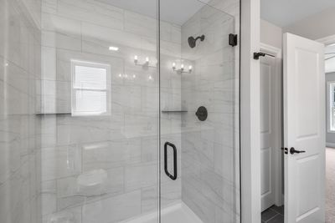
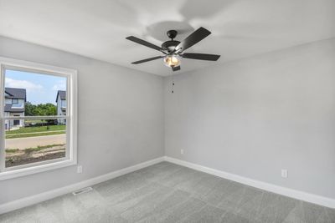
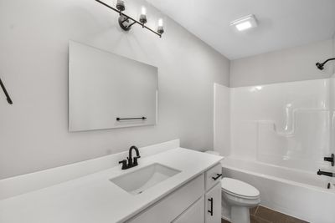
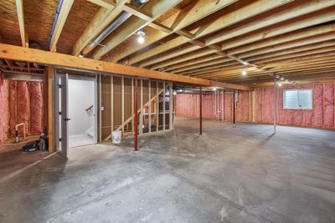
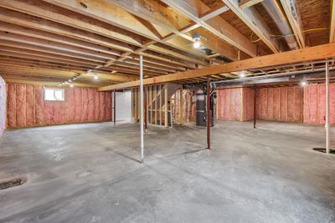
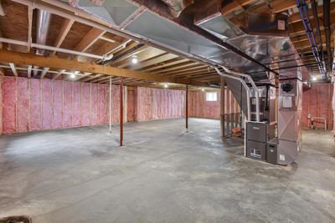
Nothing beats a brand-new home complete with an extended builder warranty plus paint protection program from the highest rated local builder. Welcome to the Belmont plan, a spacious and flexible home designed to fit all your needs located on a larger corner homesite. Key features; Fully sodded yard, cathedral ceilings, frameless glass shower door, kitchen tile backsplash, painted cabinets, fans in all bedrooms, and quartz countertops.Structural/mechanical advantages: thicker 2x6 exterior walls for a stronger home. Insulated garage and garage door for better comfort year-round. LENNOX HVAC system w/ larger 5-inch air filter, and R-50 house attic insulation, framed an insulated basement, foamed rim joist and direct vent 50 gal. gas water heater for better energy efficiency. Zero VOC Eggshell wall paint for a healthier home and easy cleaning. Wi-fi enabled garage door with remote and schedule settings and more!
— the listing agent’s description
The home
3 beds
2 baths
1,638 sqft
Built in 2025
2-car garage
What it’ll cost
$140 / sqft
$360 taxes / yr
No HOA
New today
Estimated monthly payment
$1,315/mo
Principal & interest$1,218
Property taxes$30
Homeowners insurance$67
Get pre-qualified →Connect with a licensed lender in the dwello network.
Estimate only — not a loan offer. Example rate; taxes and insurance estimated; your actual rate, payment, taxes, and insurance will vary. dwello is not a lender. Equal Housing Opportunity.
Tour it with a real dwello agent
The agent who meets you here is an actual dwello Home Group team member who knows these streets — not a stranger who bought your name from a portal. You get straight answers on the spot, and the same person stays with you through closing.
On our team, vettedYour info is never soldWith you through closing
Tour this home
In person, on your schedule — a dwello agent meets you there.
WED
Jun 3
THU
Jun 4
FRI
Jun 5
SAT
Jun 6
11:00 am
Schedule a tour
New today
Price history
Listed for sale
Apr 23, 2026
$229,000
Earlier records
Sold
Jul 19, 2026
$385,000
From MLS records — independently verify.
Property taxes
2025
Annual tax bill (MLS)
From county records — verify with the assessor.
Features
Central AirNatural GasForced AirOtherPublic SewerAttachedGarage
Neighborhood
Loading map…
Nearby places via OpenStreetMap — approximate; verify what matters to you. Map © Mapbox © OpenStreetMap.
MLS listing data
Listed by Misael Chacon · Beycome brokerage realty LLC
Listing last updated Apr 23, 2026 · data refreshed from the MLS Apr 23, 2026, 4:01 PM CT
Based on information submitted to the MLS GRID as of Apr 23, 2026, 4:01 PM CT. Listing data © MRED LLC, distributed by MLS GRID — deemed reliable but not guaranteed; independently verify. Anything shown below this point is not MLS listing data.
See it in personA real dwello agent on our team — never a sold lead.
Schedule a tour
Message
No pressure — reach out whenever you’re ready.
Similar homes nearby
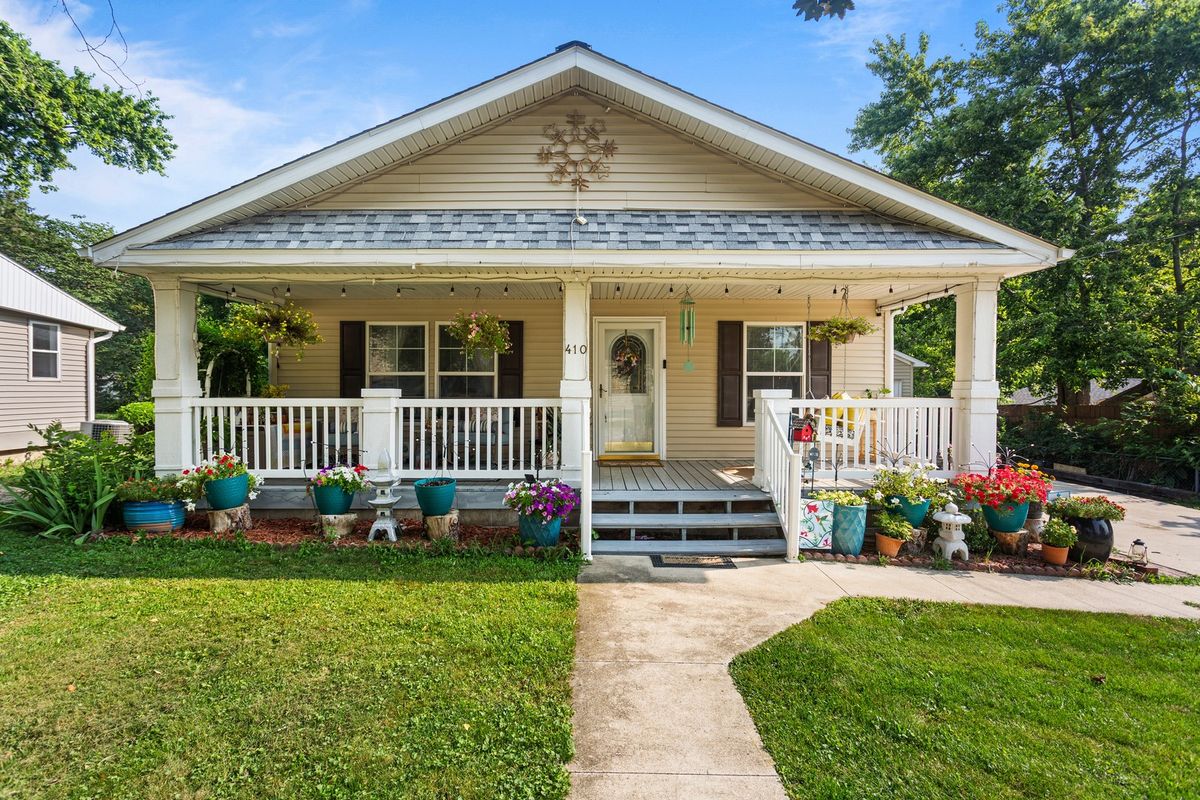
$219,000Active
3 bd · 2 ba · 1,693 sqft
410 FRANKLIN Street
Mahomet, IL
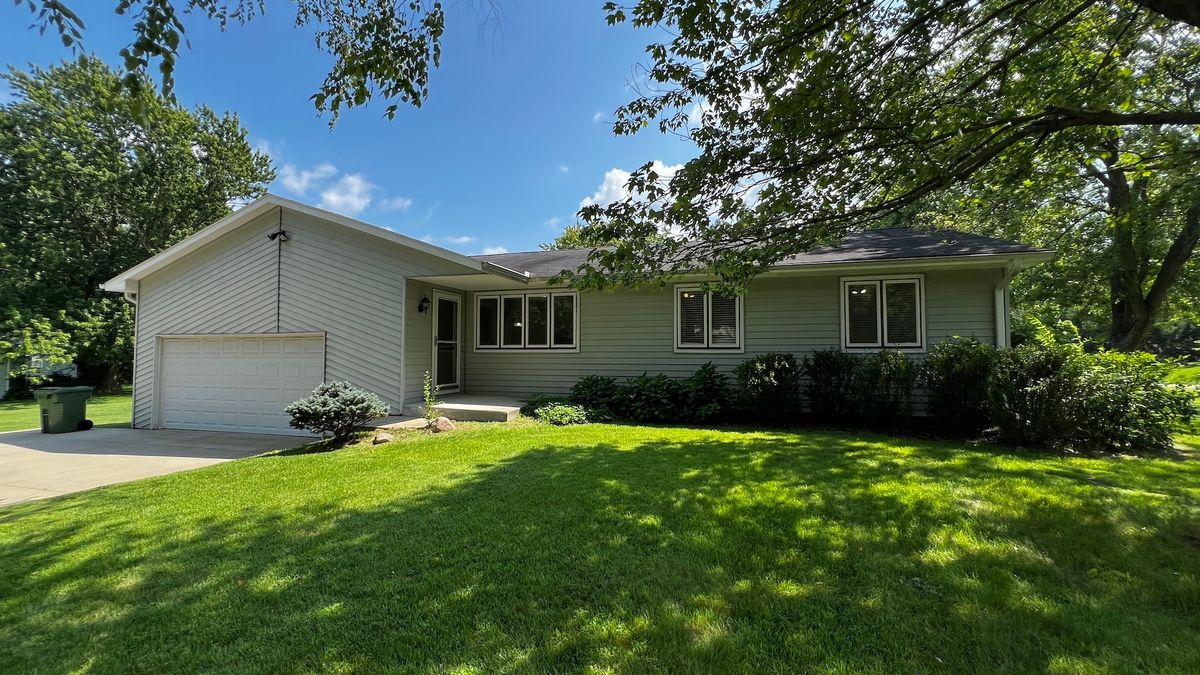
$239,900Active
3 bd · 1.5 ba · 1,367 sqft
1207 W Dianne Lane
Mahomet, IL
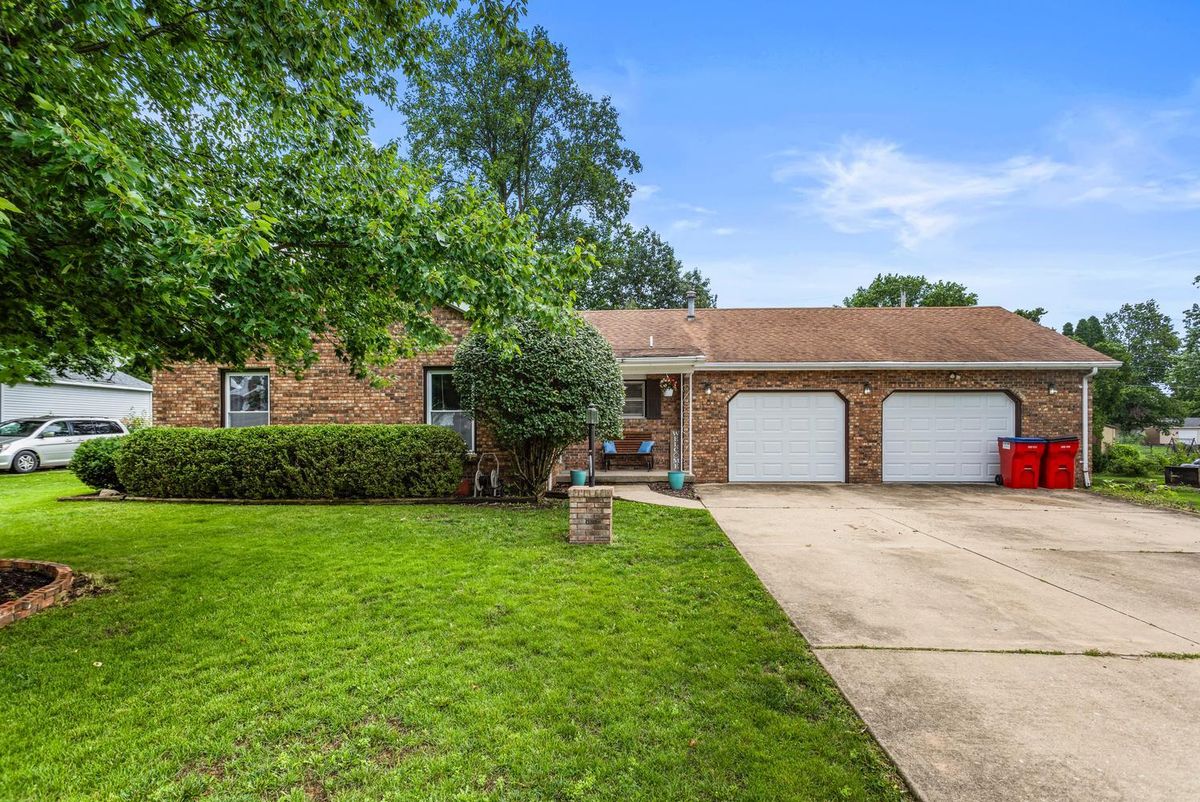
$249,000Active
3 bd · 1.5 ba · 1,345 sqft
108 N Turner Drive
Mahomet, IL
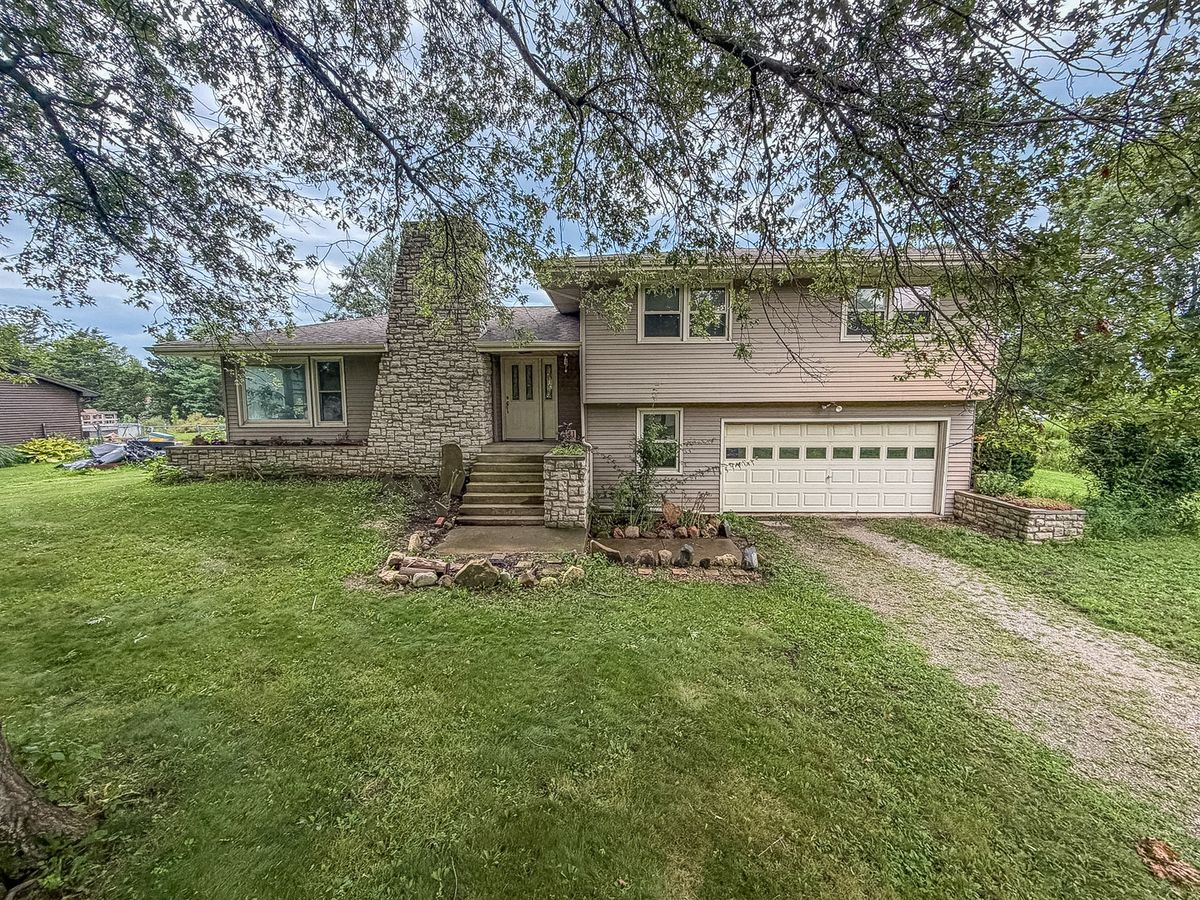
$250,000Active
4 bd · 3 ba · 1,645 sqft
2206 Fogel Road
Mahomet, IL