Video tour View all 32 photos
Detached Single · Mahomet, IL
$219,000
3 beds · 2 baths · 1,693 sqft
410 FRANKLIN Street, Mahomet, IL, 61853
A brick-and-mortar place to make your own — room to make it home.
Active
What’s special
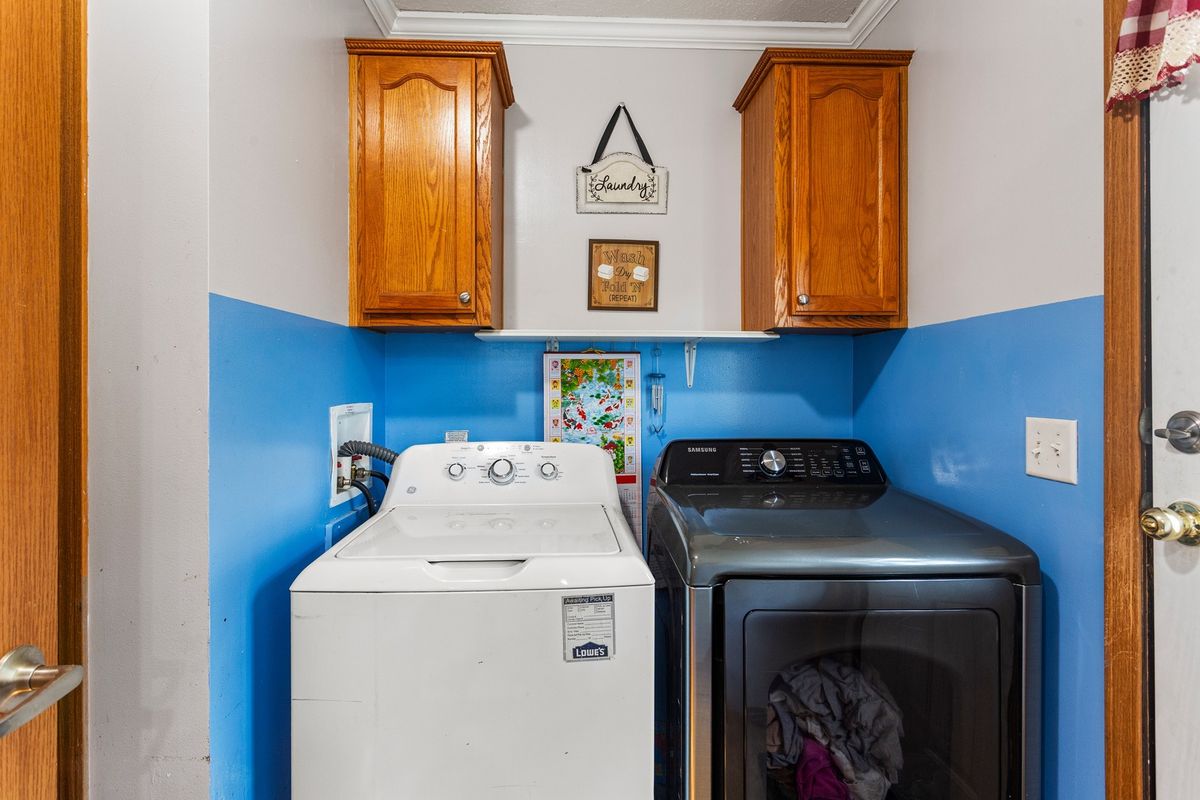
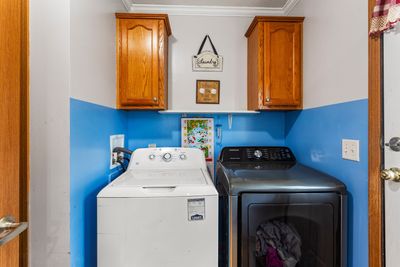
Central air1-car garageIn-unit laundry
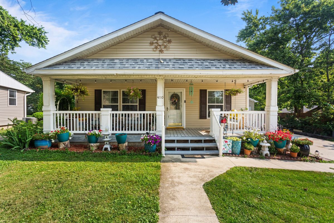
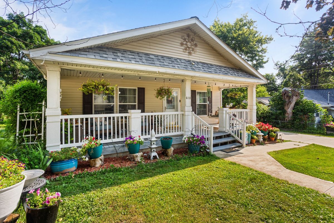
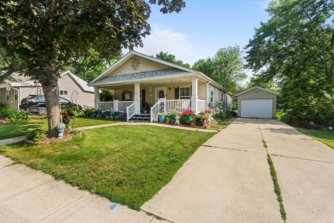
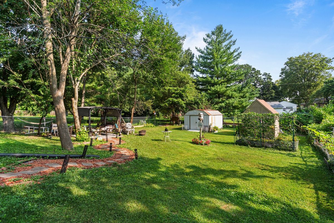
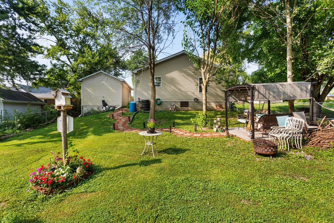
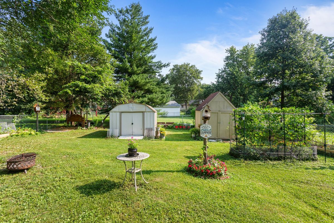
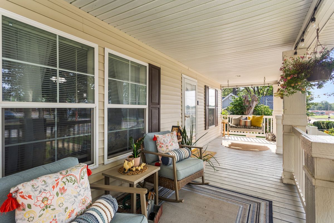
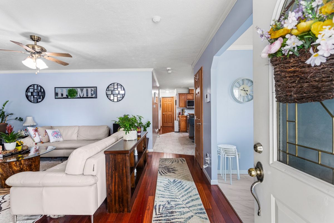
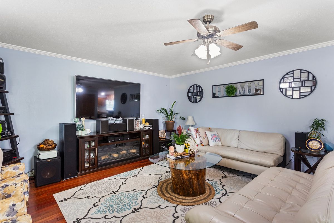
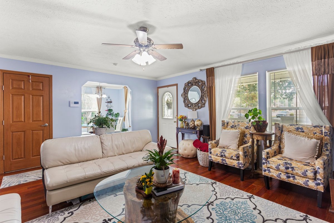
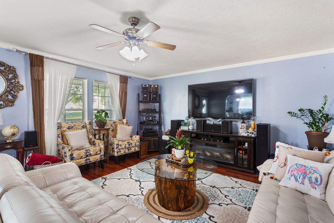
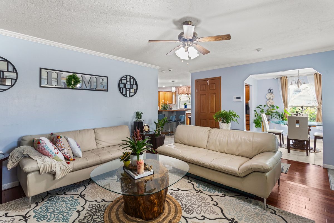
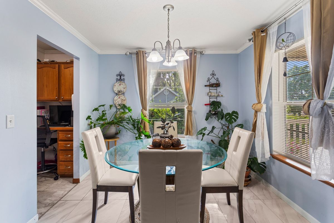
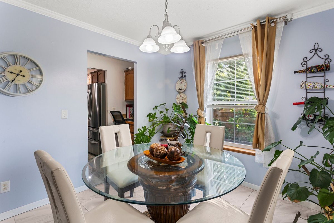
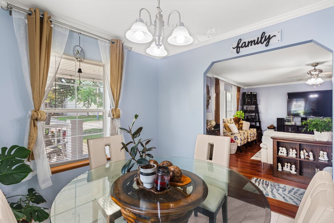
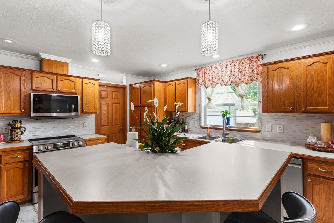
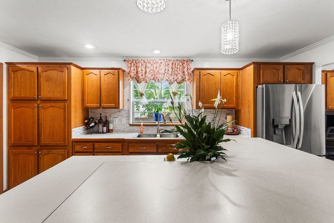

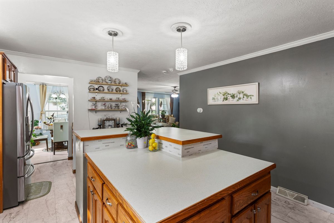
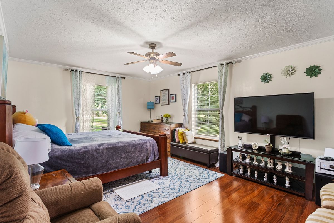
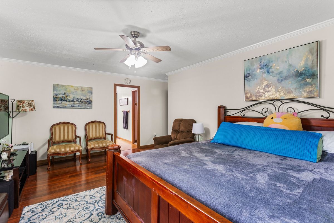
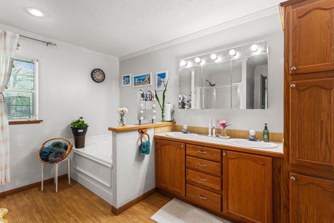
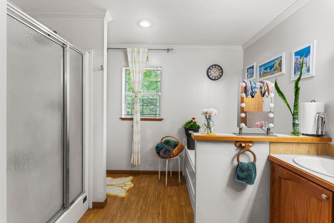
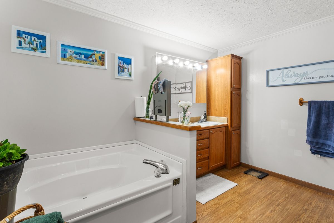
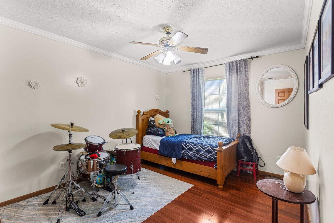
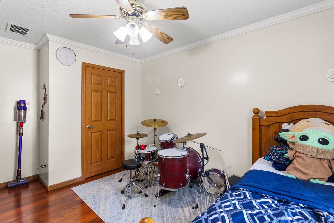
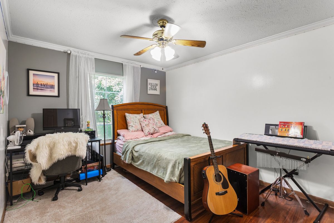
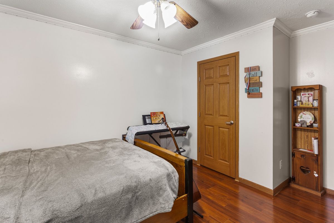
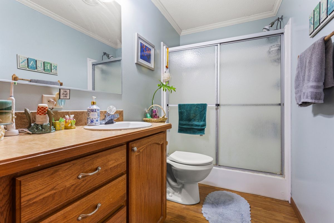
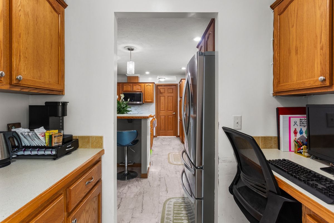
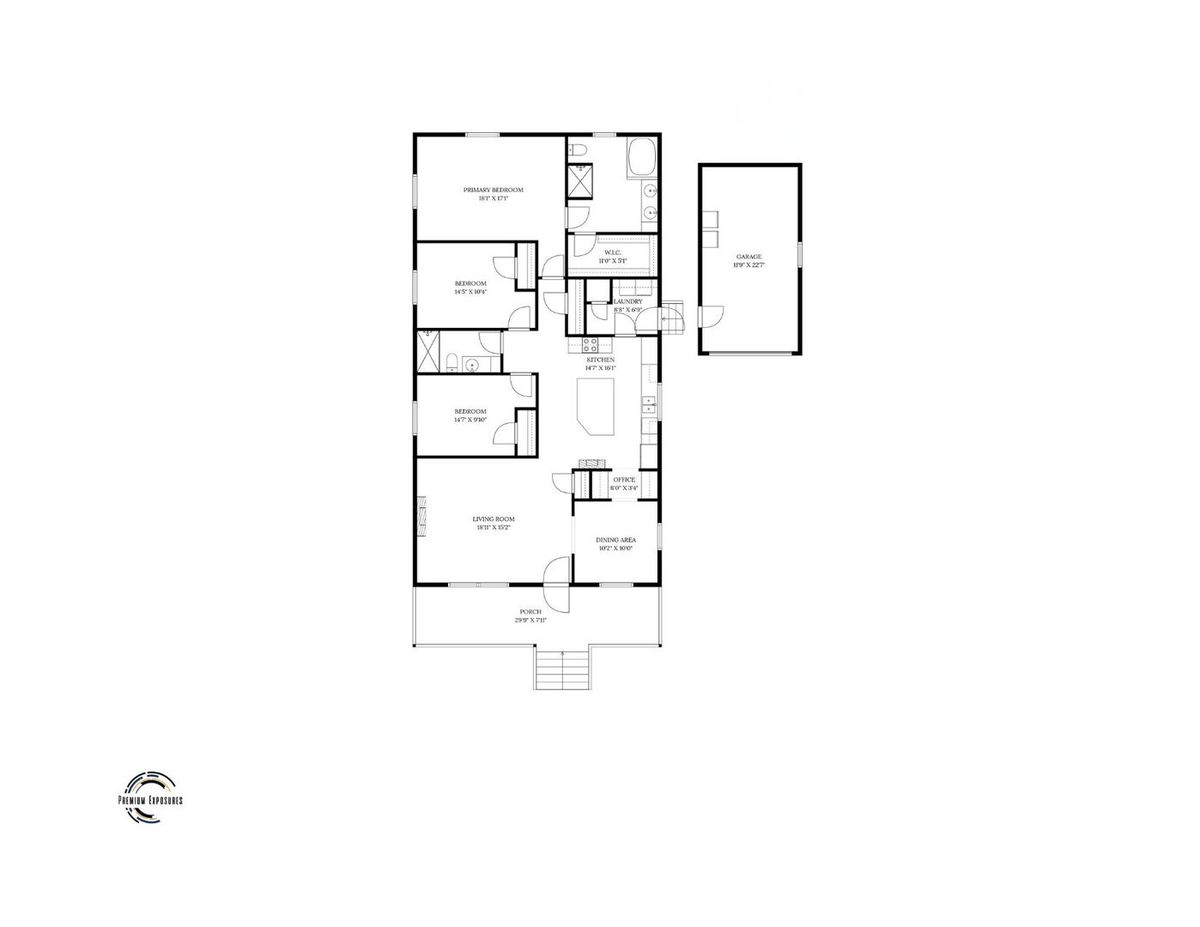
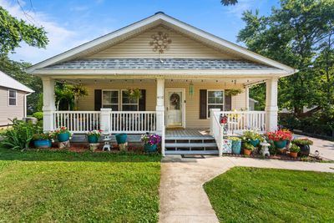
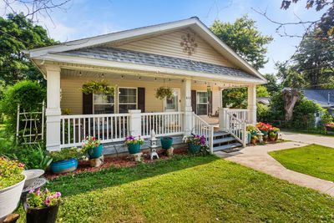
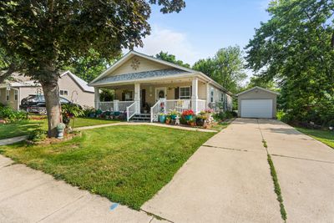
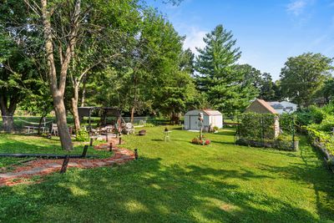
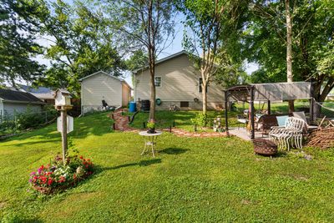
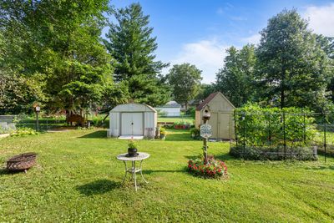
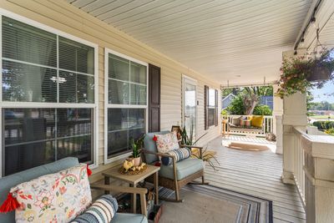
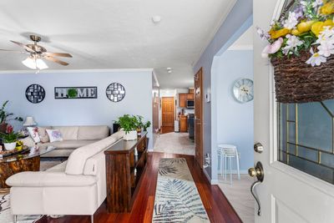
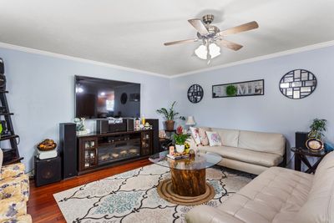
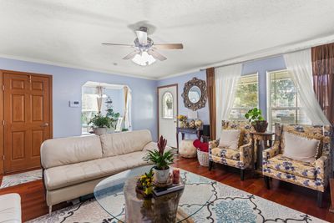
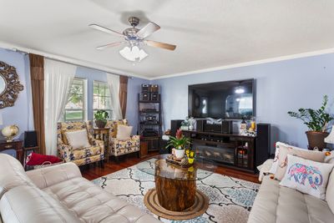
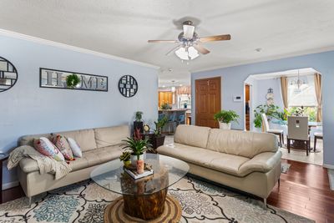
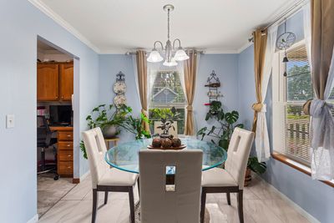
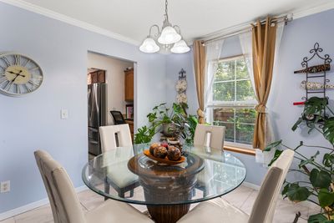
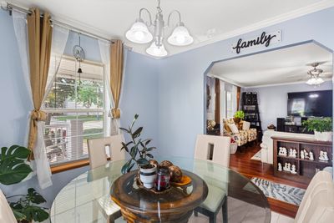
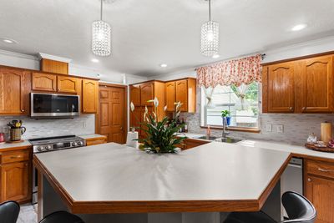
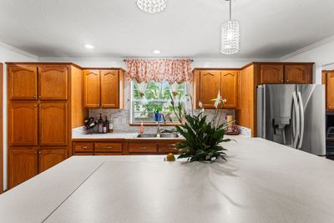
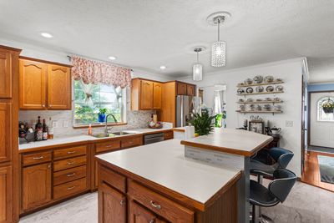
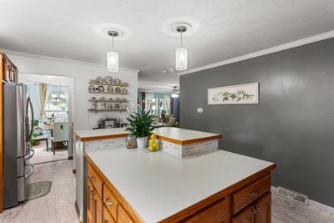
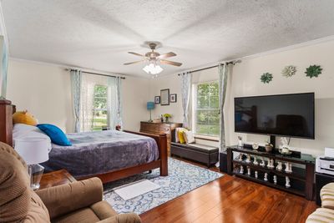
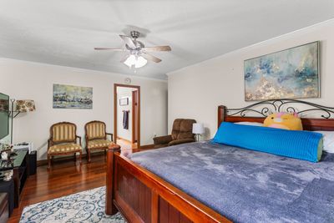
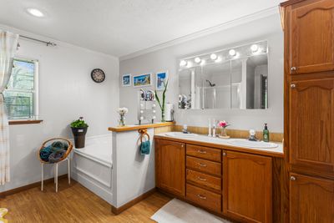
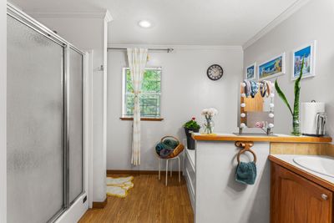
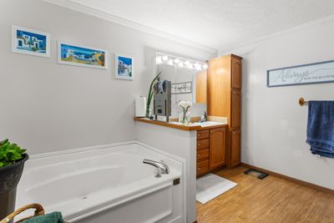
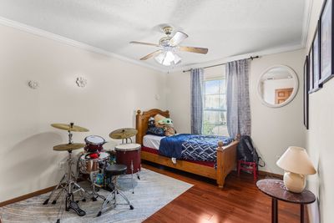
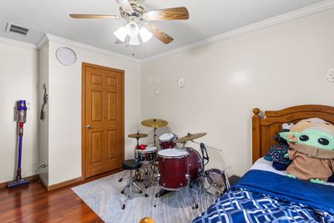
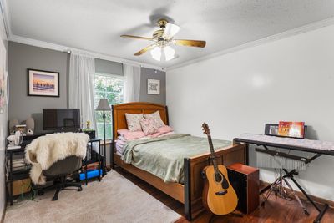
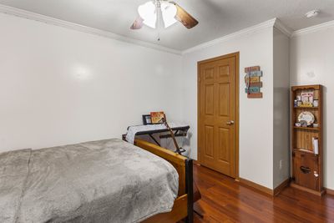
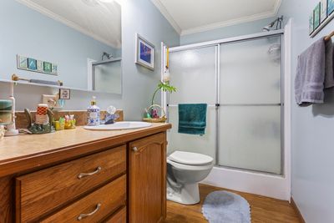
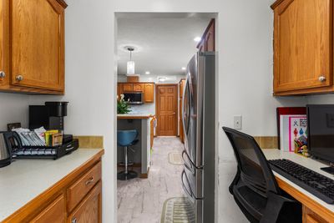
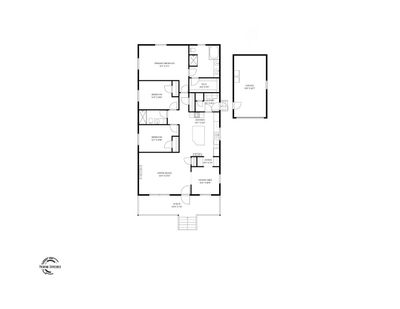
Ideally located within walking distance to downtown Mahomet, local shopping, restaurants, and Mahomet's schools, this home offers the perfect blend of comfort, convenience, and modern updates. Enjoy relaxing on the covered front porch before stepping inside to an inviting floor plan featuring a spacious eat-in kitchen with a large center island. Entertain with ease in the separate dining room, complemented by a convenient butler's pantry for additional storage and serving space. The private primary suite offers a large walk-in closet and an ensuite bath that holds a separate shower and garden tub. Outside, you'll appreciate the separate garden shed and additional storage building, offering plenty of space for tools, hobbies, or seasonal storage. This move-in-ready home has been thoughtfully updated over the years. In 2021, the home received fresh interior paint throughout, new tile flooring in the dining room, and an updated kitchen backsplash. A new roof was installed in 2022. In 2023, engineered hardwood flooring was added to the living room and all three bedrooms alongside a new solar panel system to improve energy efficiency. Additional updates in 2024 include new luxury vinyl flooring in both bathrooms and new stainless steel kitchen appliances, including the refrigerator, oven, and microwave. Most recently, a new chain-link fence was installed in 2025, and the covered front porch was freshly repainted in 2026. With its numerous updates, energy-efficient features, functional layout, and unbeatable location, this exceptional home is ready for its next owners.
— the listing agent’s description
The home
3 beds
2 baths
1,693 sqft
Built in 2006
0.23-acre lot
1-car garage
Detached Single
Ranch
What it’ll cost
$129 / sqft
$4,266 taxes / yr
No HOA
8 days on dwello
Estimated monthly payment
$1,584/mo
Principal & interest$1,164
Property taxes$356
Homeowners insurance$64
Get pre-qualified →Connect with a licensed lender in the dwello network.
Estimate only — not a loan offer. Example rate; taxes and insurance estimated; your actual rate, payment, taxes, and insurance will vary. dwello is not a lender. Equal Housing Opportunity.
Tour it with a real dwello agent
The agent who meets you here is an actual dwello Home Group team member who knows these streets — not a stranger who bought your name from a portal. You get straight answers on the spot, and the same person stays with you through closing.
On our team, vettedYour info is never soldWith you through closing
Tour this home
In person, on your schedule — a dwello agent meets you there.
WED
Jun 3
THU
Jun 4
FRI
Jun 5
SAT
Jun 6
11:00 am
Schedule a tour
8 days on dwello
Price history
Listed for sale
Jul 28, 2026
$219,000
Property taxes
2025
Annual tax bill (MLS)
From county records — verify with the assessor.
Features
Central AirElectricSolarForced AirVinyl SidingPublic SewerConcreteYes
Schools
Elementary — Mahomet Elementary School
Middle — Mahomet Junior High School
High — Mahomet-Seymour High School
Assigned schools per the listing — always verify enrollment + boundaries with the district.
Neighborhood
Loading map…
Nearby places via OpenStreetMap — approximate; verify what matters to you. Map © Mapbox © OpenStreetMap.
MLS listing data
Listed by Craig Buchanan · RE/MAX REALTY ASSOCIATES-CHA
Listing last updated Aug 5, 2026 · data refreshed from the MLS Aug 5, 2026, 1:59 AM CT
Based on information submitted to the MLS GRID as of Aug 5, 2026, 1:59 AM CT. Listing data © MRED LLC, distributed by MLS GRID — deemed reliable but not guaranteed; independently verify. Anything shown below this point is not MLS listing data.
See it in personA real dwello agent on our team — never a sold lead.
Schedule a tour
Message
No pressure — reach out whenever you’re ready.
Similar homes nearby
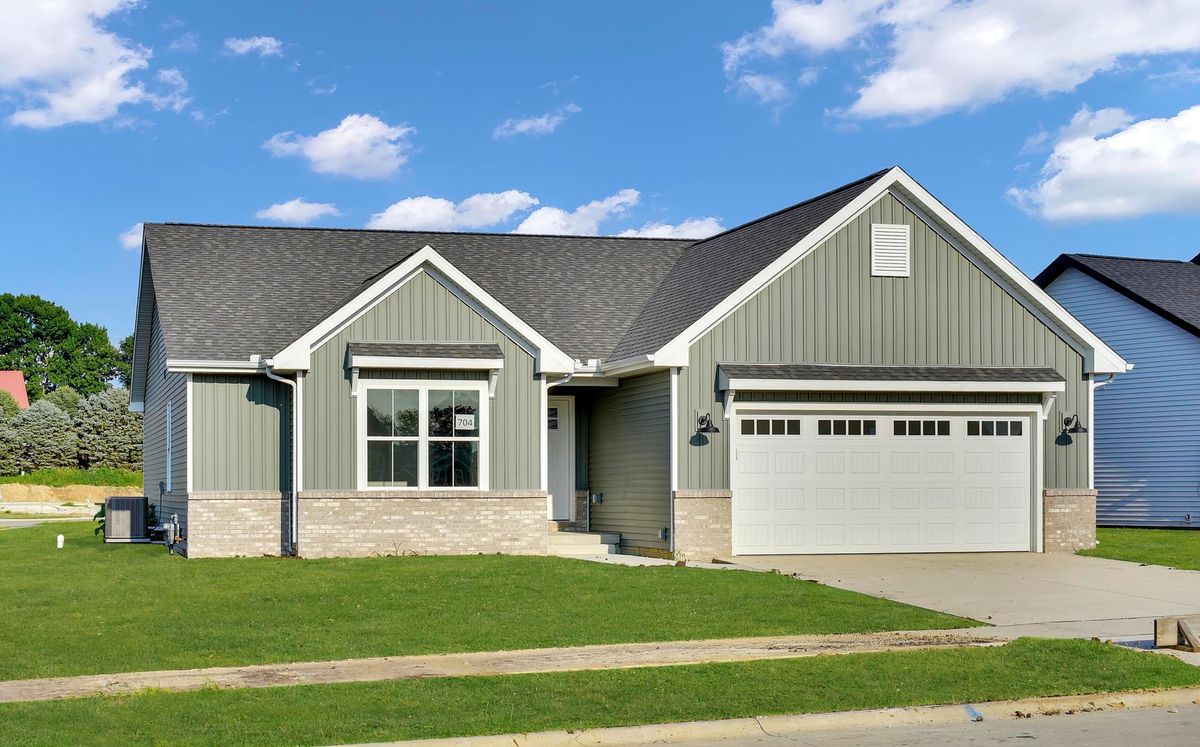
$229,000Active
3 bd · 2 ba · 1,638 sqft
704 Cates Drive
Mahomet, IL
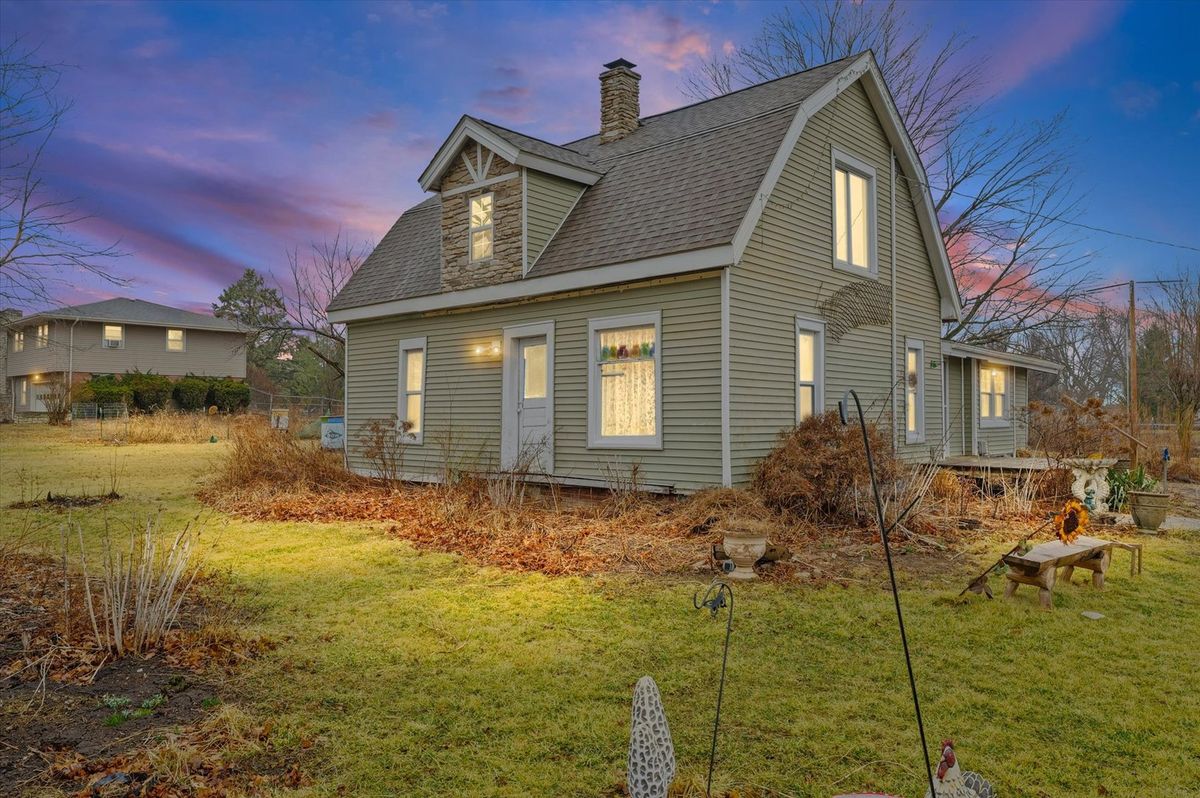
$199,900Active
3 bd · 1 ba · 1,425 sqft
2210 Fogel Road
Mahomet, IL
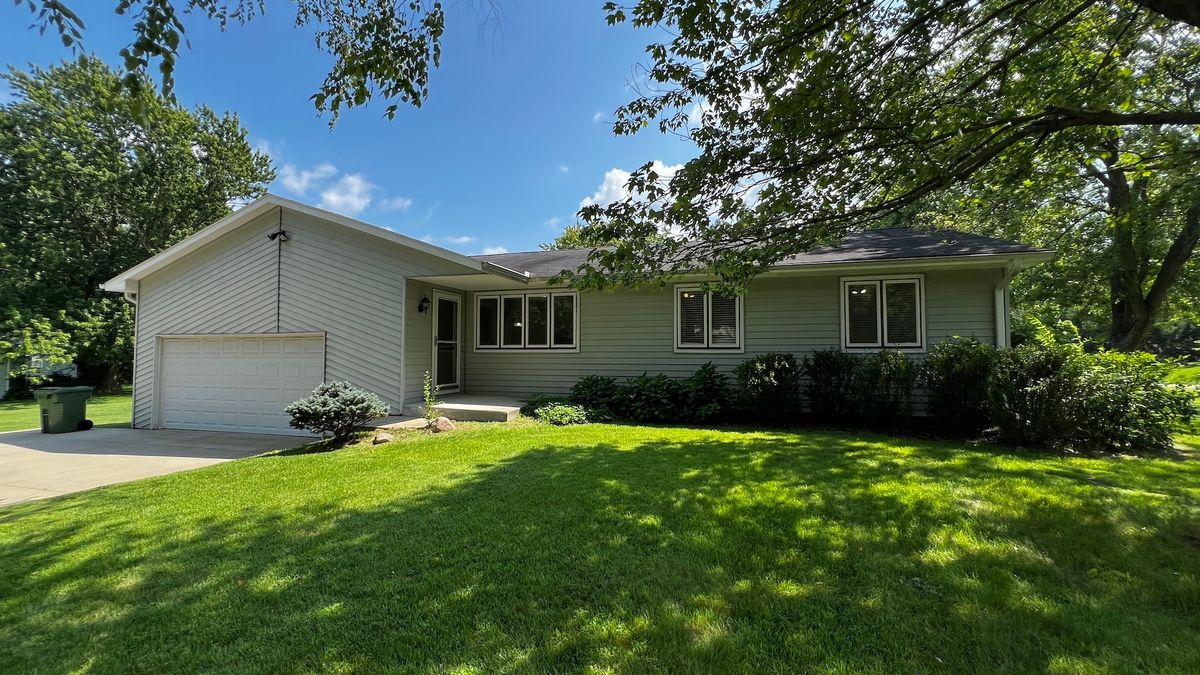
$239,900Active
3 bd · 1.5 ba · 1,367 sqft
1207 W Dianne Lane
Mahomet, IL
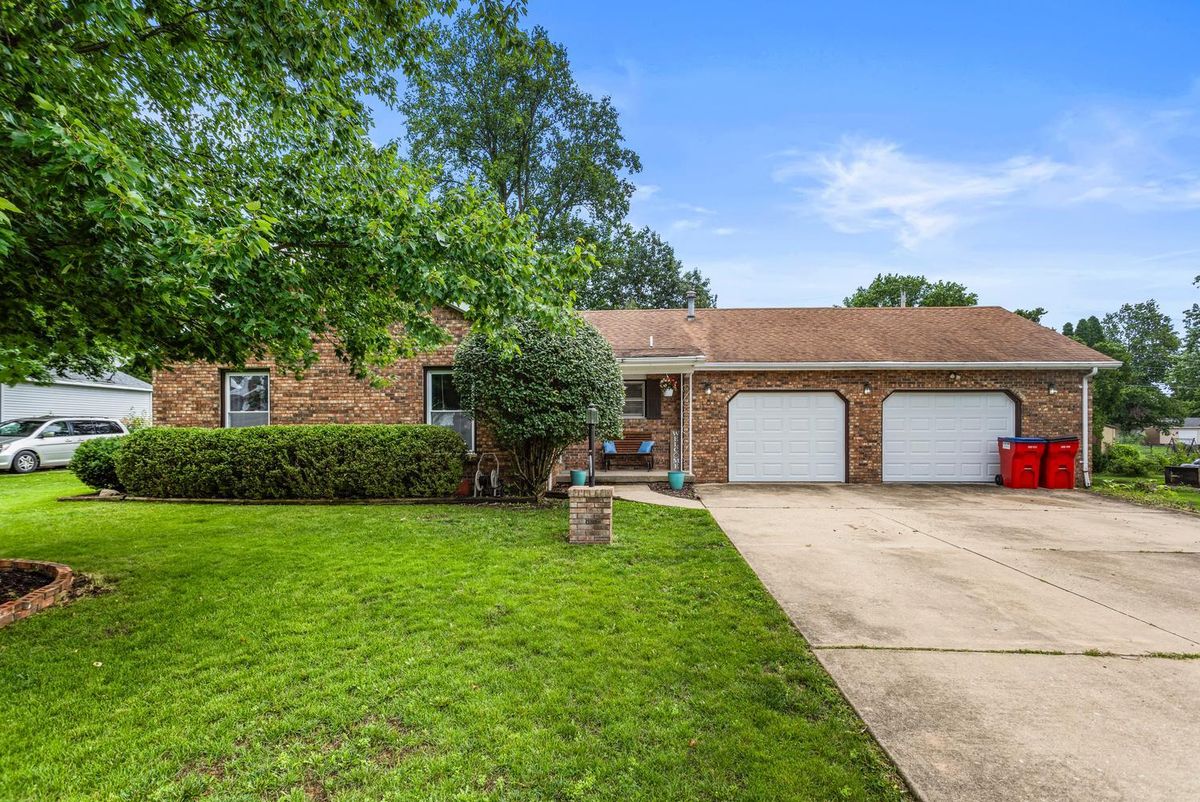
$249,000Active
3 bd · 1.5 ba · 1,345 sqft
108 N Turner Drive
Mahomet, IL