View all 37 photos
Attached Single · Tinley Park, IL
$424,900
2 beds · 3 baths · 1,787 sqft
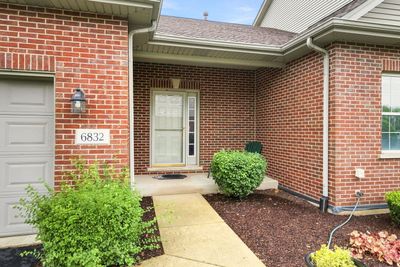
6832 White Egret Court, Tinley Park, IL, 60477
A brick-and-mortar place to make your own — room to make it home.
Active
What’s special
Central air2-car garageIn-unit laundry
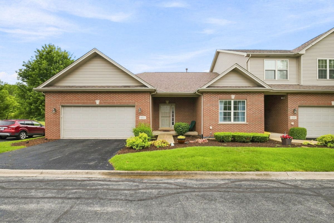
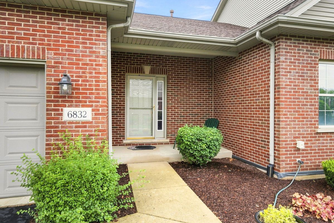
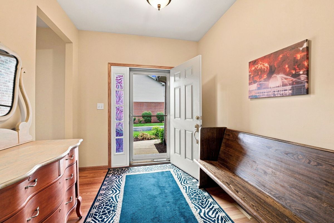
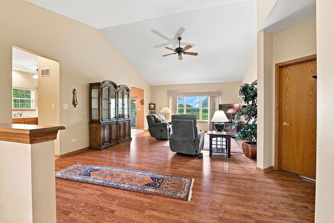
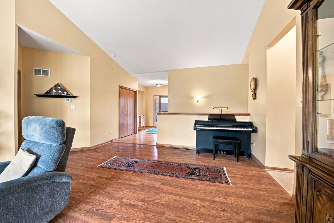
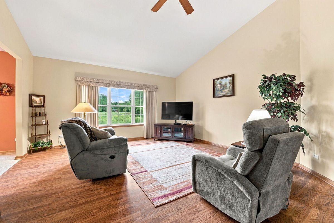
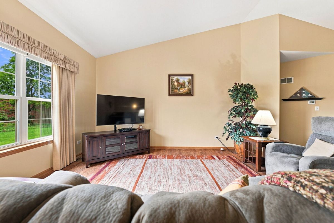
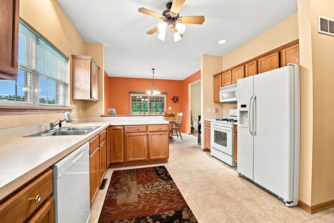
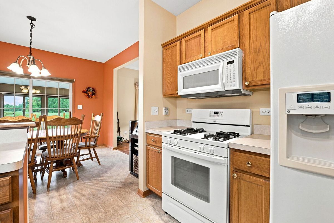
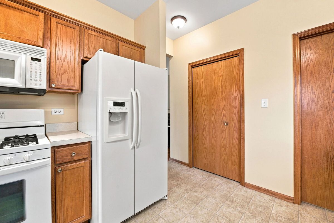
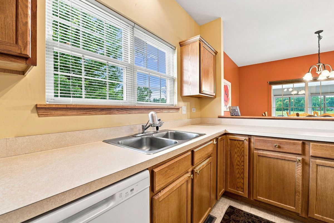
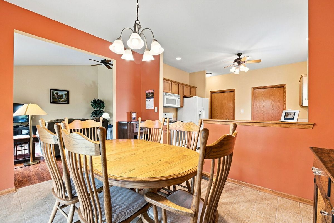
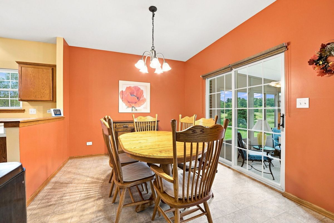
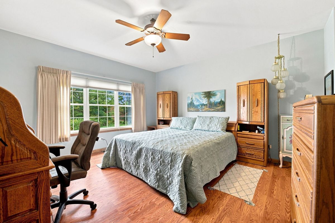
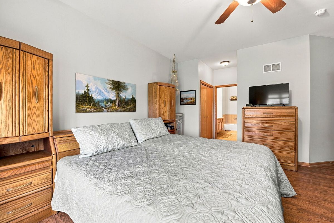
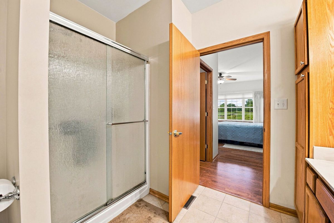
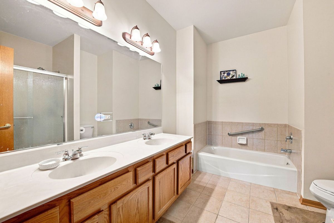
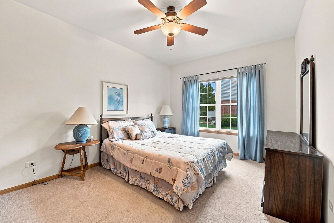
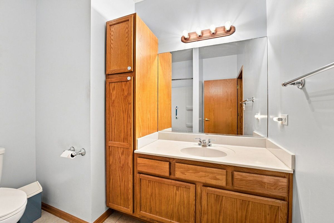
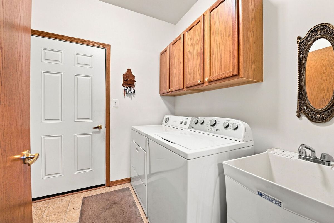
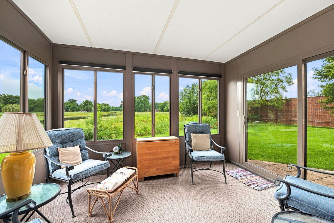
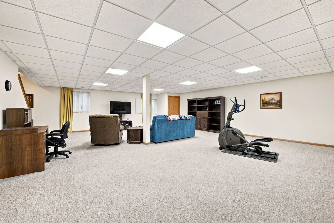
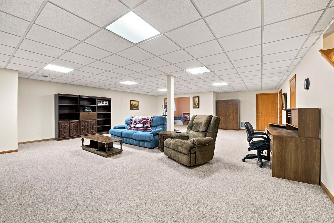
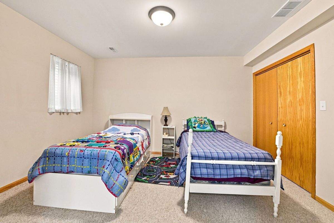
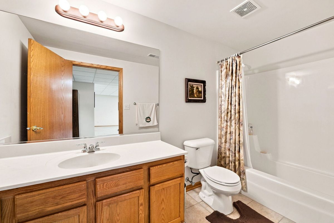
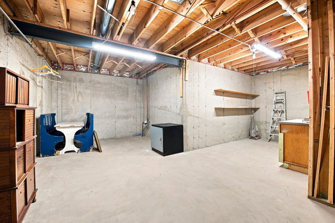
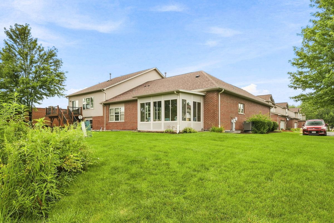
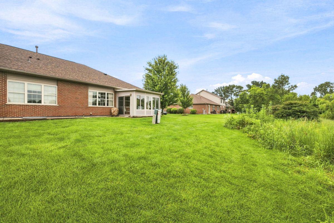
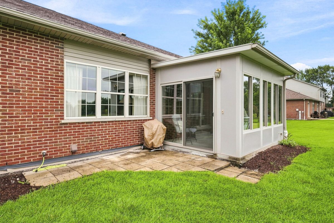
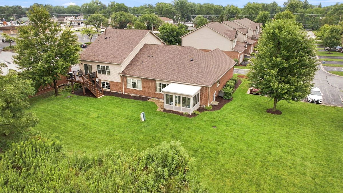
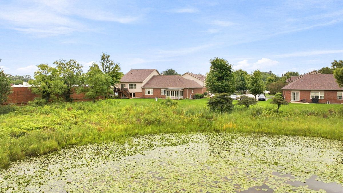
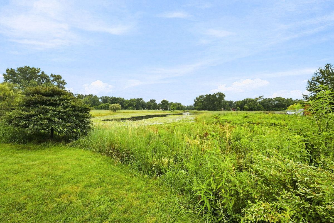
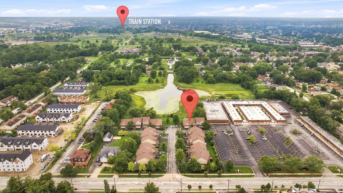
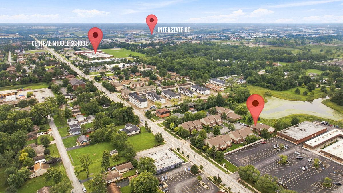
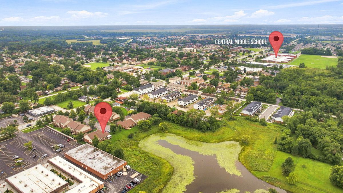
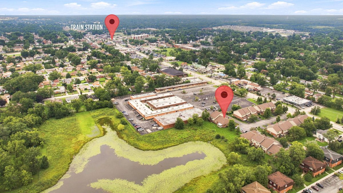
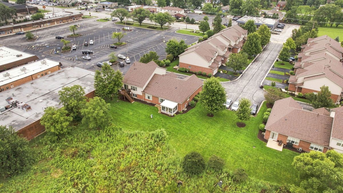
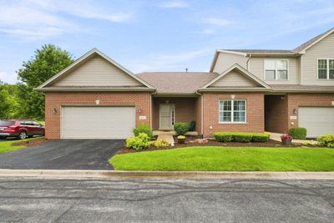
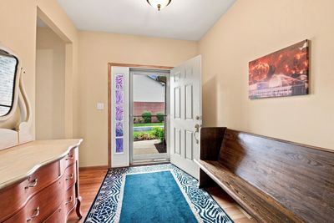
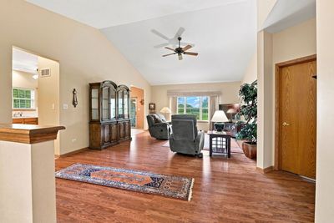
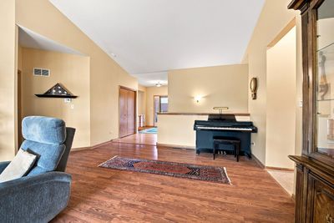
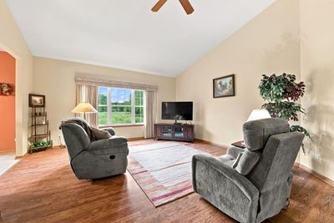
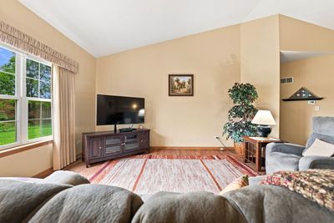
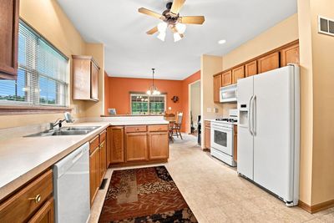
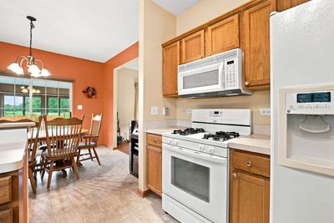
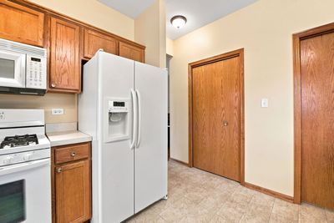
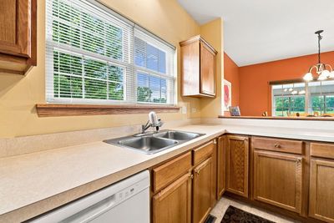
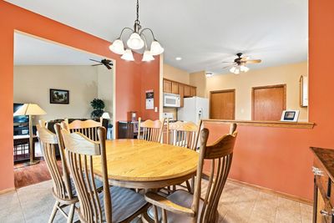
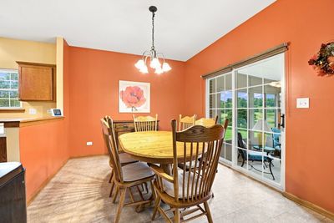
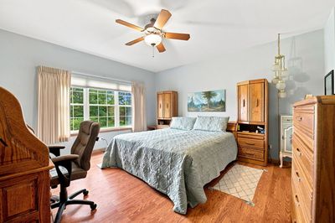
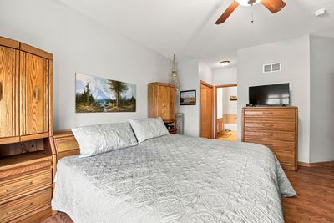
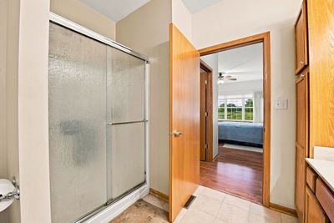
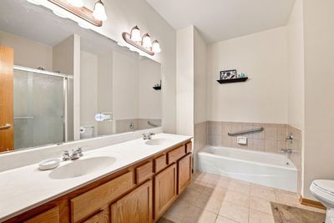
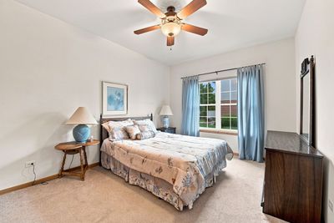
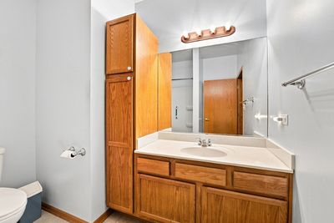
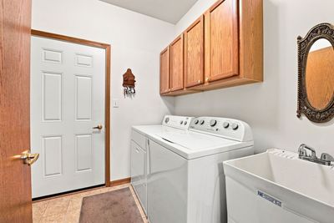
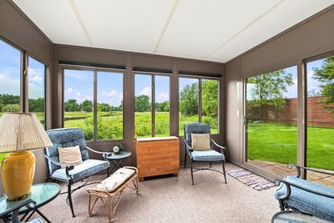
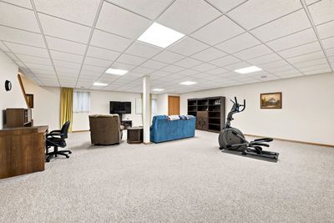
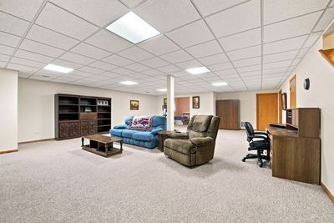
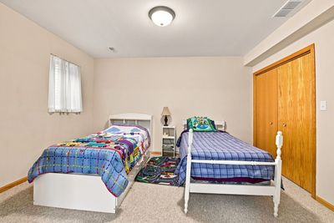
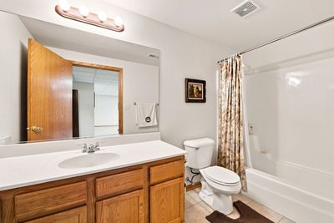
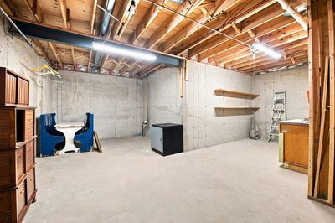
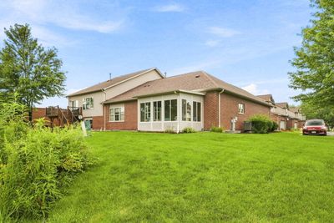
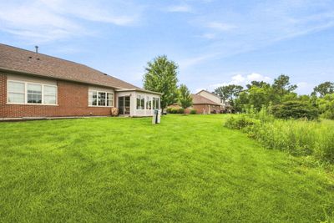
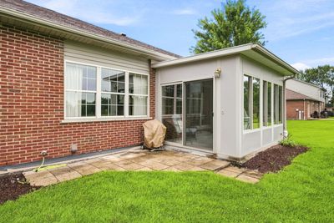
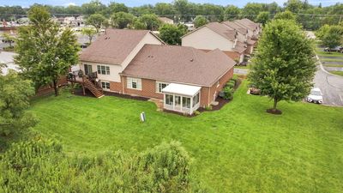
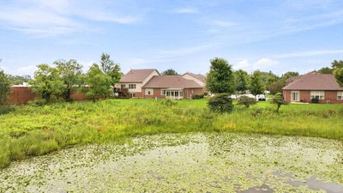
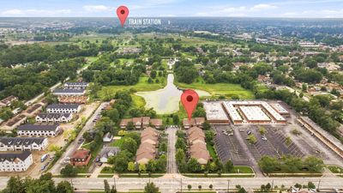
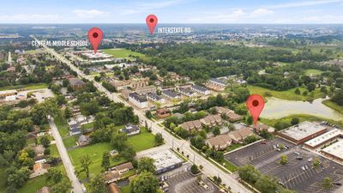
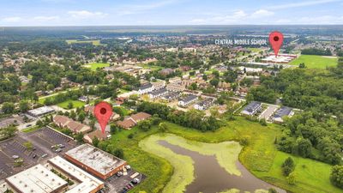
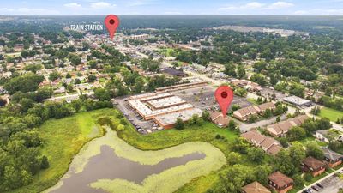
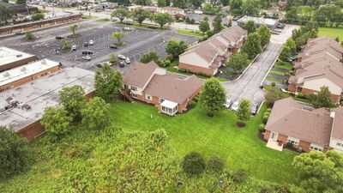
Very, very rare true ranch townhome with a full basement. This home has just about everything you need and all on one level with no stairs. Walk into a spacious foyer that leads into a huge living/great room with vaulted ceiling. Just adjacent to the entry is a bedroom and a full bathroom. The large kitchen has plenty of counter space and area for dinette set. The main level laundry room has a sink and leads to the 2-car garage. The large primary main floor bedroom features 2 closets. One of the closets is a large walk in. The owner's suite bathroom features double bowl sink as well as a tub and full shower. Now the only stairs in the home lead down to full finished basement. The huge family room is great for large gatherings and entertaining. There are an additional bedroom and a full bathroom in the basement as well. Not to mention unfinished space that can be used for storage or a hobby room. Back to the main floor and off the kitchen is a custom built 3 seasons enclosed sunroom. Great for entertaining or just enjoying some peace and quiet. This end unit townhome is situated on a private street and overlooks Settlers Pond. You feel as if you are in a secluded country setting yet you are only blocks away from downtown Tinley Park. This ideal location is close enough to enjoy all the events in and around downtown Tinley Park, but far enough away from crowd and traffic noise. This may be one of the best Tinley Park locations relative to Harmony Square, the Oak Park Ave. Metra train station as well as access to I80. Live worry free as the central A/C and furnace were just installed spring 2026. The roof is new, installed Nov 2025. Well run and financially sound association. All new roofs for entire complex with no special assessment and no increase in already low monthly HOA and solid reserves for future expenses as needed. The main floor is 1787 SF, and the full basement is the same as there is no crawl space. Combined square footage is just over 3400 SF.
— the listing agent’s description
The home
2 beds
3 baths
1,787 sqft
Built in 2006
Lot 46x68
2-car garage
Attached Single
What it’ll cost
$238 / sqft
$8,695 taxes / yr
$210/mo HOA
New today
Estimated monthly payment
$3,318/mo
Principal & interest$2,259
Property taxes$725
Homeowners insurance$124
HOA dues$210
Get pre-qualified →Connect with a licensed lender in the dwello network.
Estimate only — not a loan offer. Example rate; taxes, HOA dues, insurance estimated; your actual rate, payment, taxes, and insurance will vary. dwello is not a lender. Equal Housing Opportunity.
Tour it with a real dwello agent
The agent who meets you here is an actual dwello Home Group team member who knows these streets — not a stranger who bought your name from a portal. You get straight answers on the spot, and the same person stays with you through closing.
On our team, vettedYour info is never soldWith you through closing
Tour this home
In person, on your schedule — a dwello agent meets you there.
WED
Jun 3
THU
Jun 4
FRI
Jun 5
SAT
Jun 6
11:00 am
Schedule a tour
New today
Price history
Listed for sale
Aug 16, 2026
$424,900
Property taxes
2025
Annual tax bill (MLS)
From county records — verify with the assessor.
Features
Central AirNatural GasForced AirBrickPublic SewerAsphaltSide Driveway
Neighborhood
Loading map…
Nearby places via OpenStreetMap — approximate; verify what matters to you. Map © Mapbox © OpenStreetMap.
MLS listing data
Listed by Donald Shedor · Shedor Realty Group
Listing last updated Aug 16, 2026 · data refreshed from the MLS Aug 16, 2026, 8:24 PM CT
Based on information submitted to the MLS GRID as of Aug 16, 2026, 8:24 PM CT. Listing data © MRED LLC, distributed by MLS GRID — deemed reliable but not guaranteed; independently verify. Anything shown below this point is not MLS listing data.
See it in personA real dwello agent on our team — never a sold lead.
Schedule a tour
Message
No pressure — reach out whenever you’re ready.
Similar homes nearby
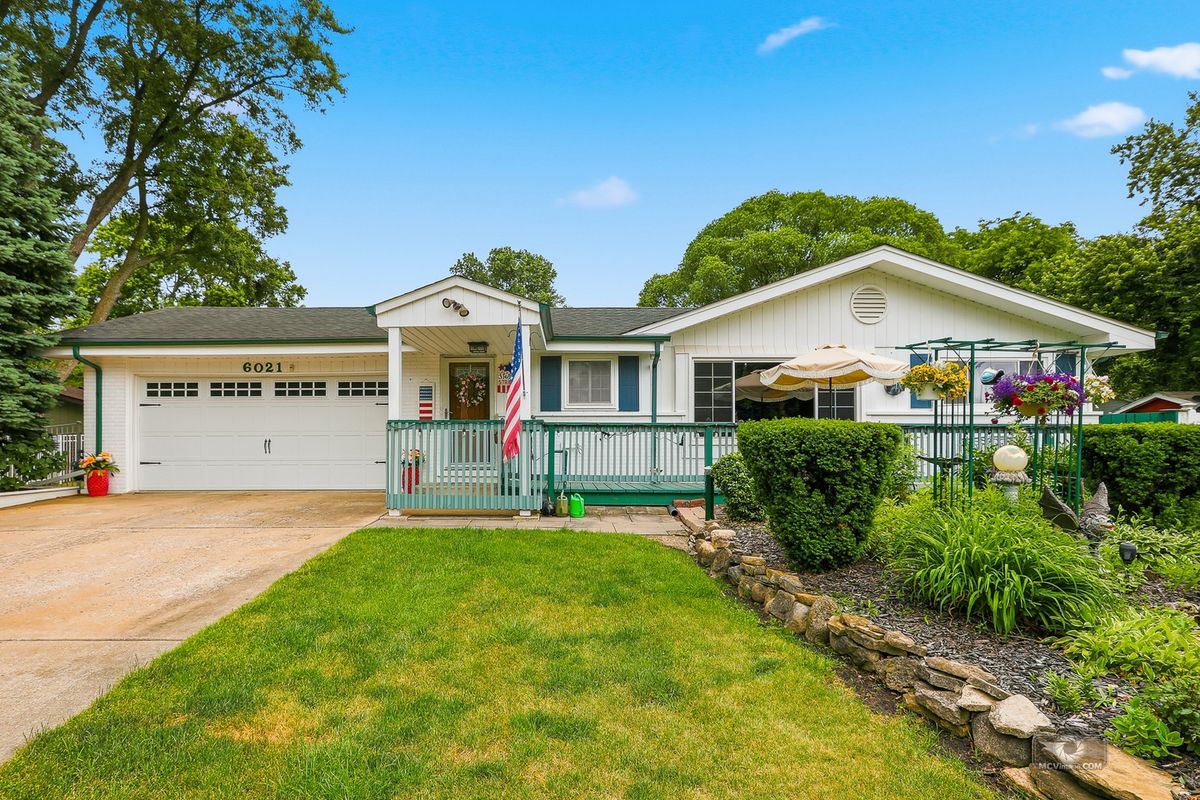
$424,900Active
3 bd · 2 ba · 1,569 sqft
6021 Jody Lane
Tinley Park, IL
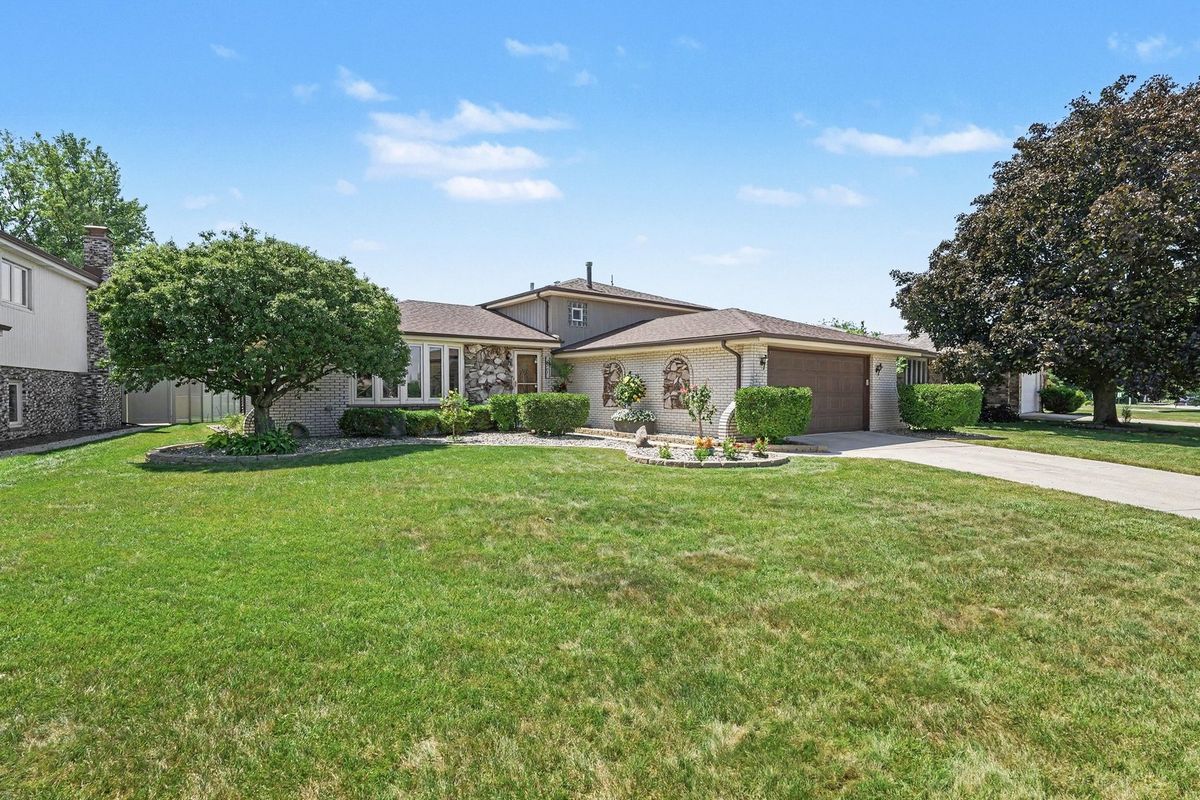
$419,900Active
3 bd · 2 ba · 1,300 sqft
8507 167th Street
Tinley Park, IL
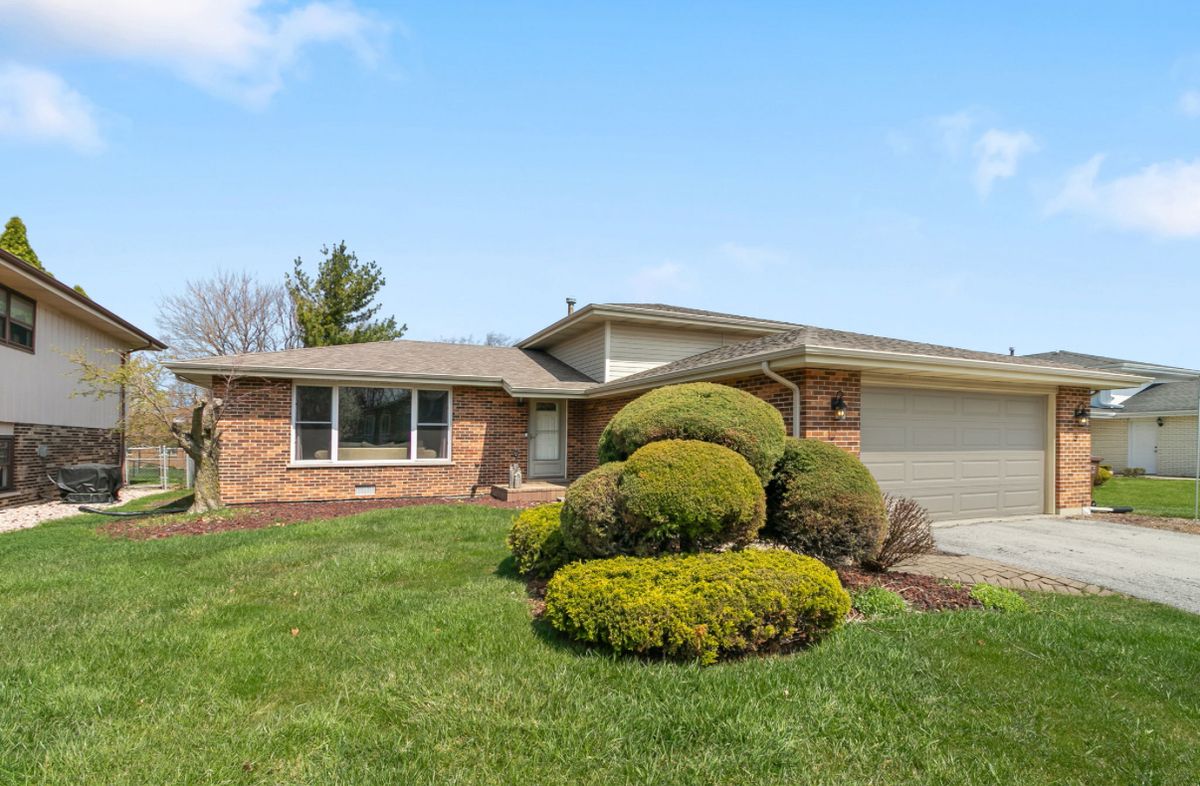
$419,500Active
3 bd · 2 ba · 1,830 sqft
7024 Brementowne Road
Tinley Park, IL
$419,000Active
3 bd · 2.5 ba · 2,370 sqft
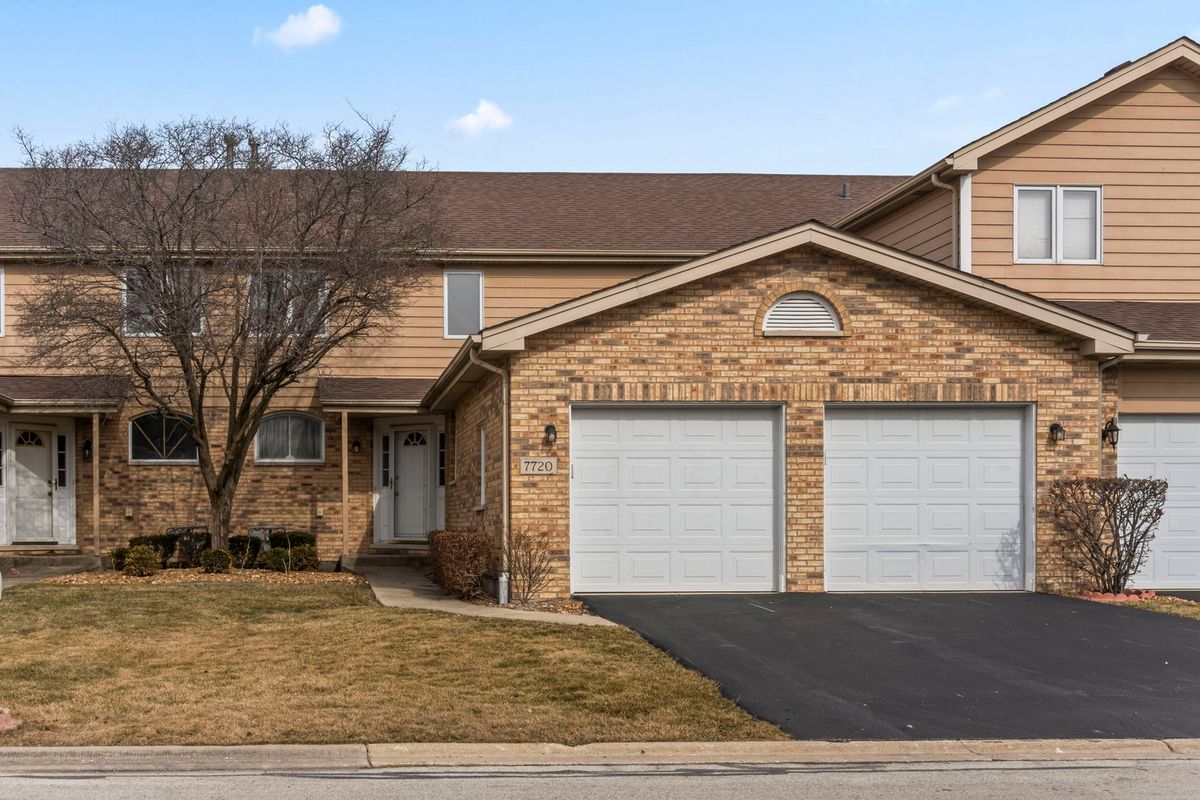
7720 Richardson Lane
Tinley Park, IL