Price cut: $25,000
View all 34 photos
Detached Single · Tinley Park, IL
$424,900$449,900
3 beds · 2 baths · 1,569 sqft
6021 Jody Lane, Tinley Park, IL, 60477
A brick-and-mortar place to make your own — room to make it home.
Active
What’s special
Central air2.5-car garage0.88-acre lotIn-unit laundry
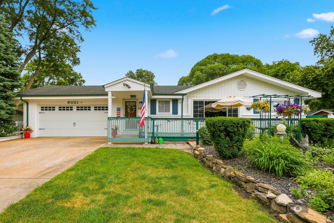
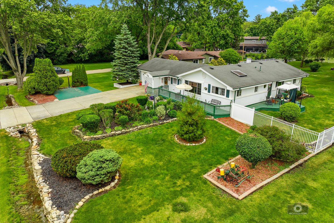
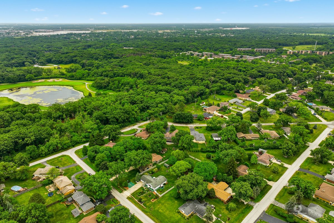
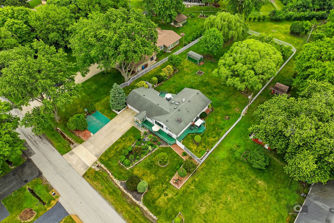
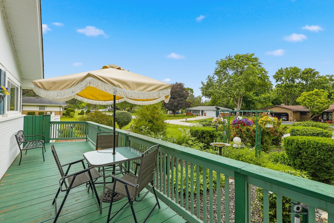
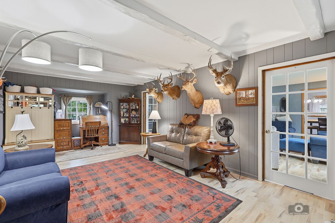
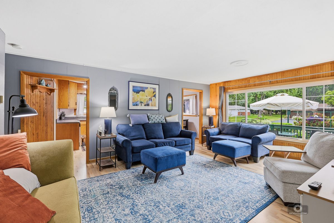
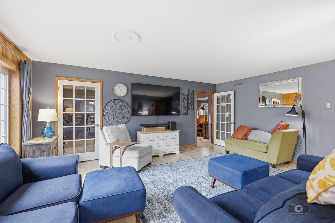
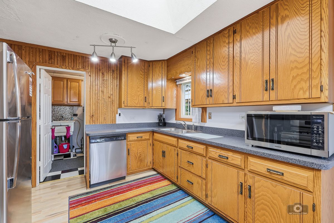
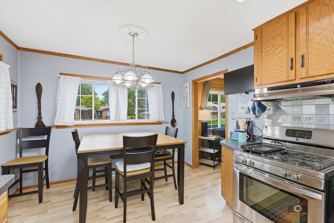
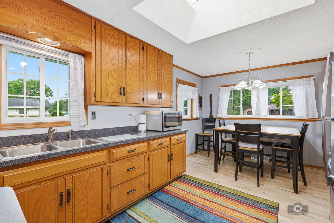
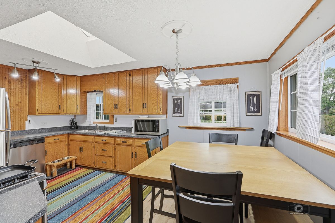
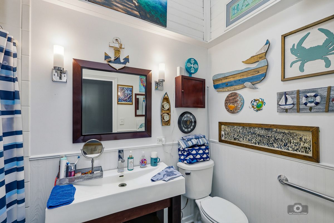
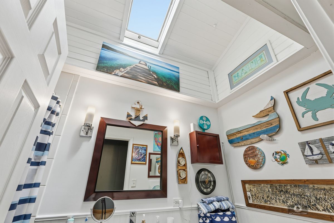
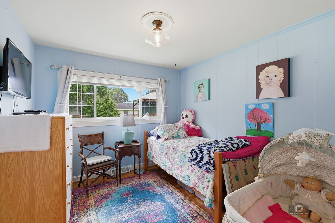
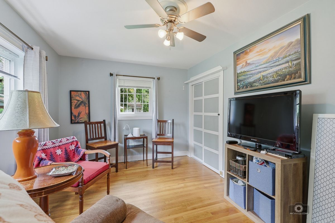
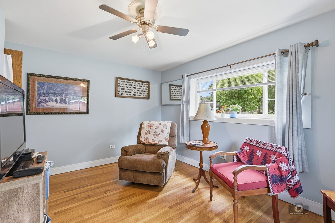
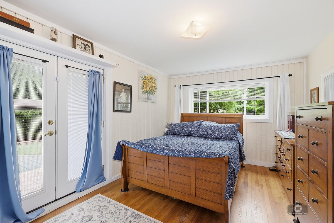
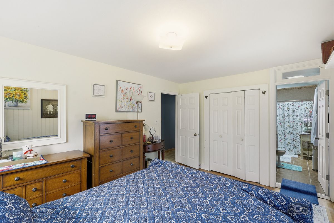
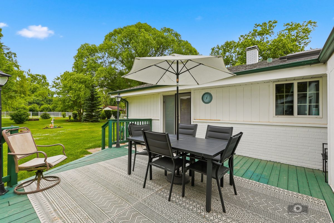
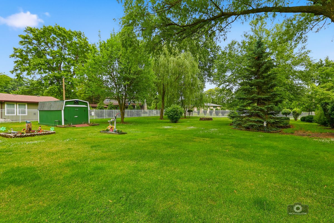
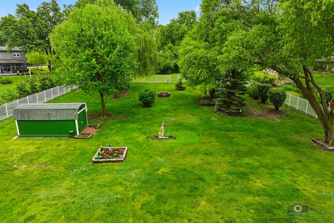
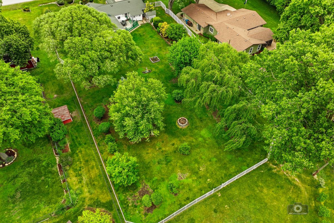
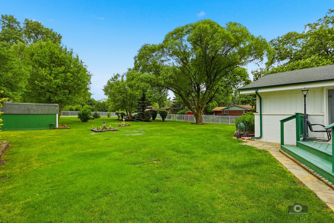
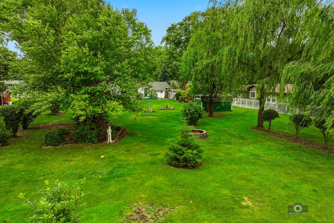
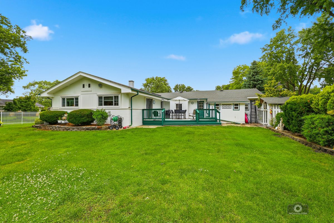
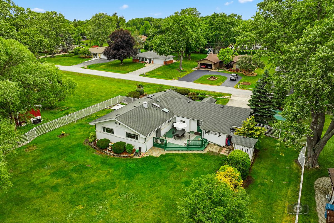
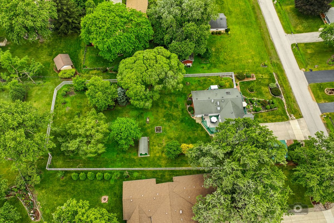
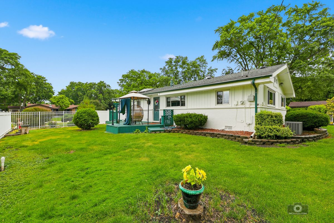
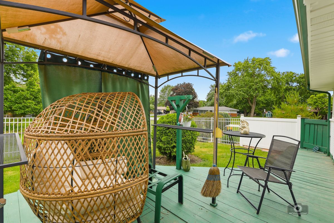
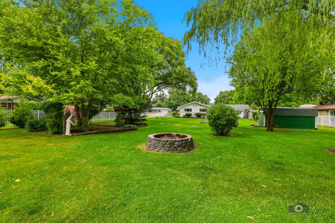
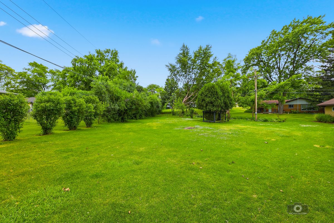
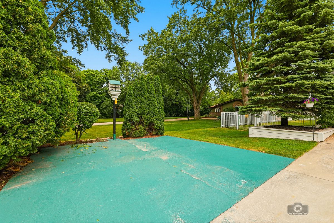
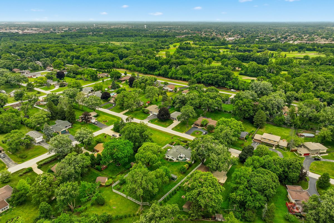
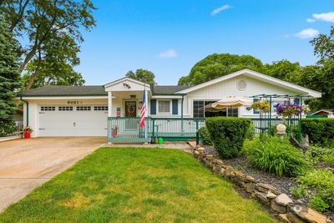
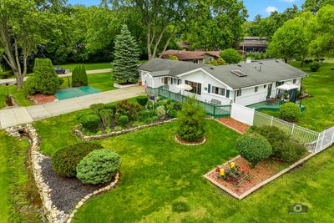
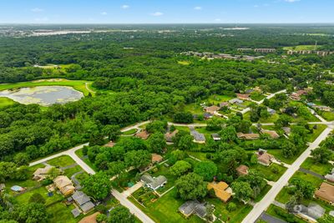
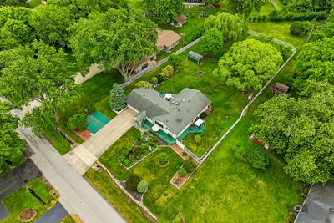
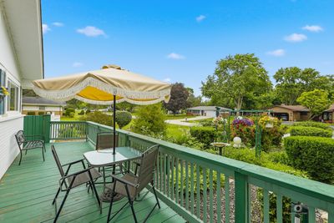
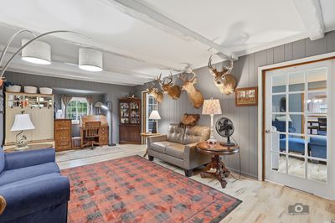
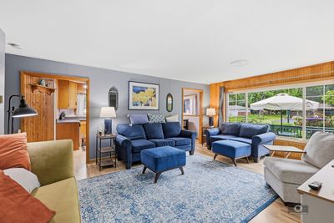
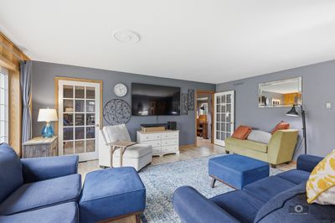
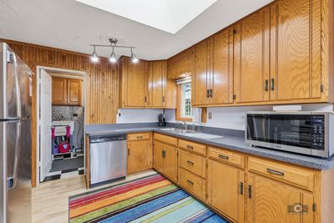
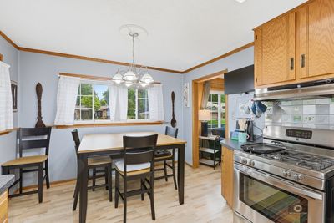
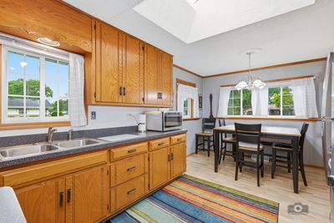
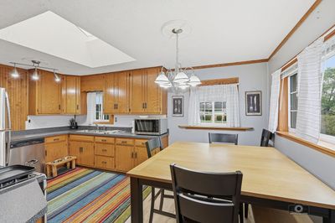
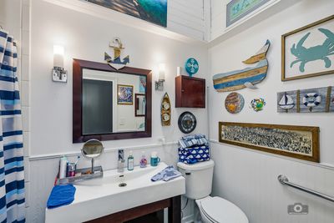
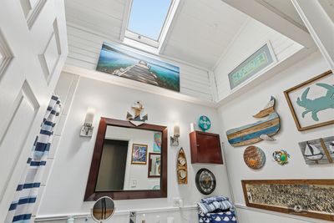
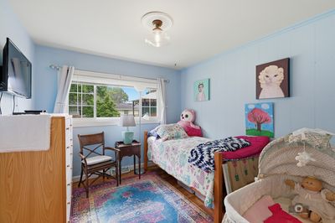
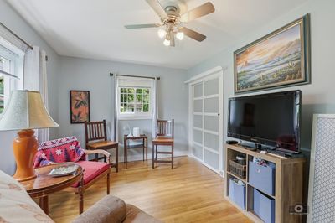
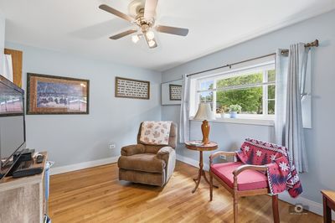
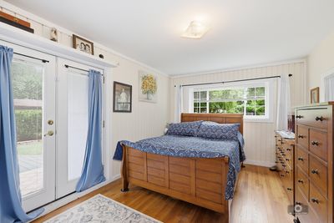
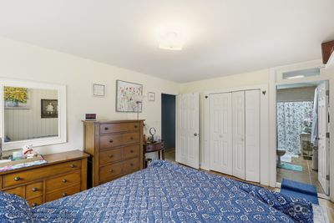
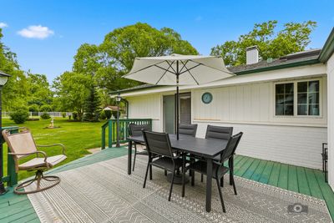
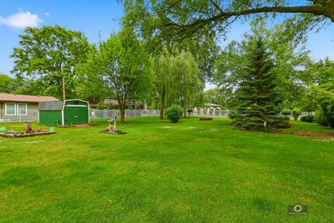
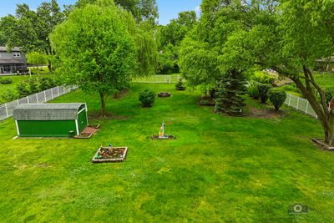
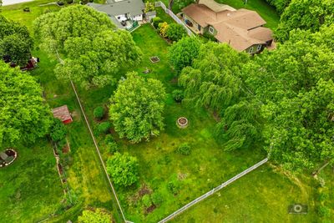
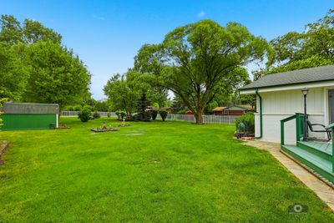
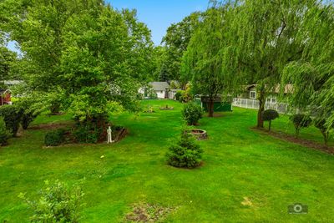
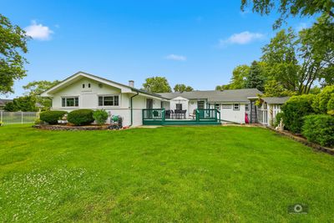
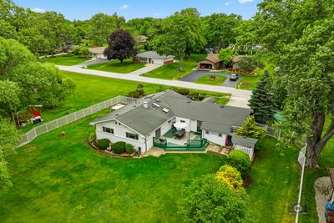
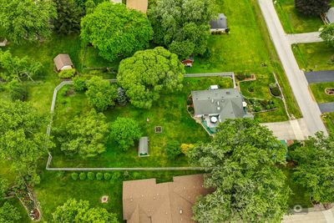
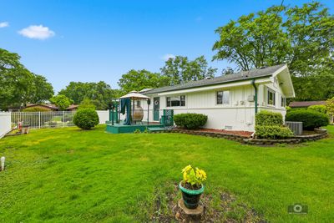
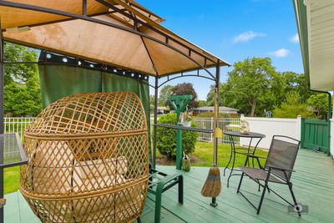
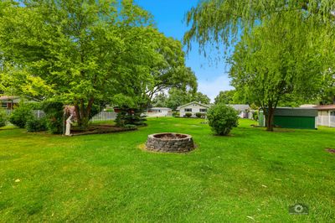
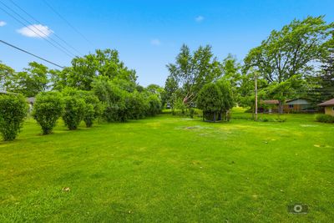
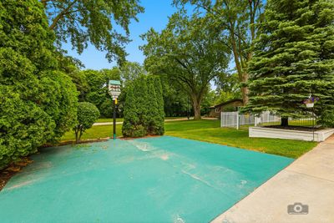
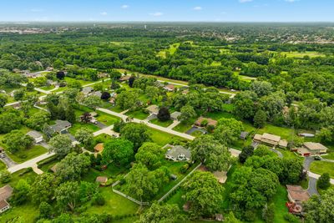
Bursting with curb appeal this beautiful custom ranch is filled with country charm. The large front porch and covered entry leads you to the cozy living room with painted wood beams and wood laminate flooring flowing into the family room filled with natural lighting flooding thru the oversized picture window. The eat-in kitchen features oak cabinets, stainless appliances and an eating area space along with lots of windows. A conveniently located laundry room provides space for a full size washer/dryer and a sink plus exterior access. All 3 bedrooms have overhead lighting and hardwood flooring including the master suite complete with its own bathroom and french doors leading to the outdoor patio. The second bathroom has also been updated. Sitting on one of the largest lots in Kimberly Heights subdivision complete with a fence, mature trees, a large shed, a firepit area and a large patio great for relaxing or entertaining. The attached 2.5 car garage and large driveway are a wonderful convenience. New furnace and A/C only 2 weeks old. Water softener new in 2024 and water heater replaced in 2023. Longtime owners have taken great care of this home both inside and out. This is a winner! Come take a look today!
— the listing agent’s description
The home
3 beds
2 baths
1,569 sqft
Built in 1961
0.88-acre lot
2.5-car garage
Detached Single
Ranch
What it’ll cost
$271 / sqft
$5,177 taxes / yr
No HOA
Listed $449,900
Now $424,900
31 days on dwello
Estimated monthly payment
$2,814/mo
Principal & interest$2,259
Property taxes$431
Homeowners insurance$124
Get pre-qualified →Connect with a licensed lender in the dwello network.
Estimate only — not a loan offer. Example rate; taxes and insurance estimated; your actual rate, payment, taxes, and insurance will vary. dwello is not a lender. Equal Housing Opportunity.
Tour it with a real dwello agent
The agent who meets you here is an actual dwello Home Group team member who knows these streets — not a stranger who bought your name from a portal. You get straight answers on the spot, and the same person stays with you through closing.
On our team, vettedYour info is never soldWith you through closing
Tour this home
In person, on your schedule — a dwello agent meets you there.
WED
Jun 3
THU
Jun 4
FRI
Jun 5
SAT
Jun 6
11:00 am
Schedule a tour
31 days on dwello
Price history
Price reduced
Aug 9, 2026
↓ $25,000$424,900
Listed for sale
Jul 10, 2026
$449,900
Now $25,000 below the original list price.
Property taxes
2025
Annual tax bill (MLS)
Assessed value
2025
County assessor
2024
2023
2022
2021
2020
2019
2018
Assessed value from the Cook County Assessor (open records). Estimated market ≈ assessed × 10 for residential; not an appraisal — verify with the assessor.
Features
Central AirNatural GasForced AirBrickCedarPublic SewerConcreteGarage Door Opener
Neighborhood
Loading map…
Nearby places via OpenStreetMap — approximate; verify what matters to you. Map © Mapbox © OpenStreetMap.
MLS listing data
Listed by Steven Loerop · Village Realty, Inc.
Listing last updated Aug 9, 2026 · data refreshed from the MLS Aug 9, 2026, 5:10 AM CT
Based on information submitted to the MLS GRID as of Aug 9, 2026, 5:10 AM CT. Listing data © MRED LLC, distributed by MLS GRID — deemed reliable but not guaranteed; independently verify. Anything shown below this point is not MLS listing data.
See it in personA real dwello agent on our team — never a sold lead.
Schedule a tour
Message
No pressure — reach out whenever you’re ready.
Similar homes nearby
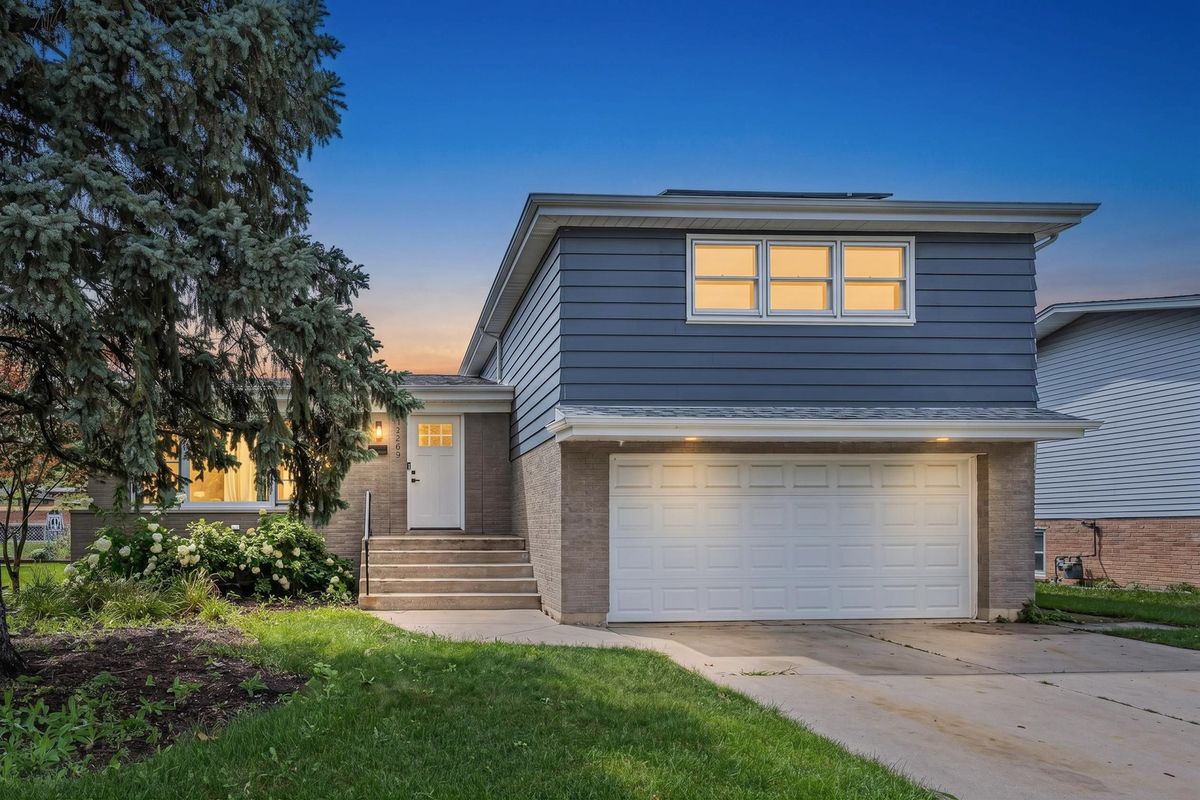
$429,900Active
4 bd · 1.5 ba · 2,589 sqft
17700 71st Avenue
Tinley Park, IL
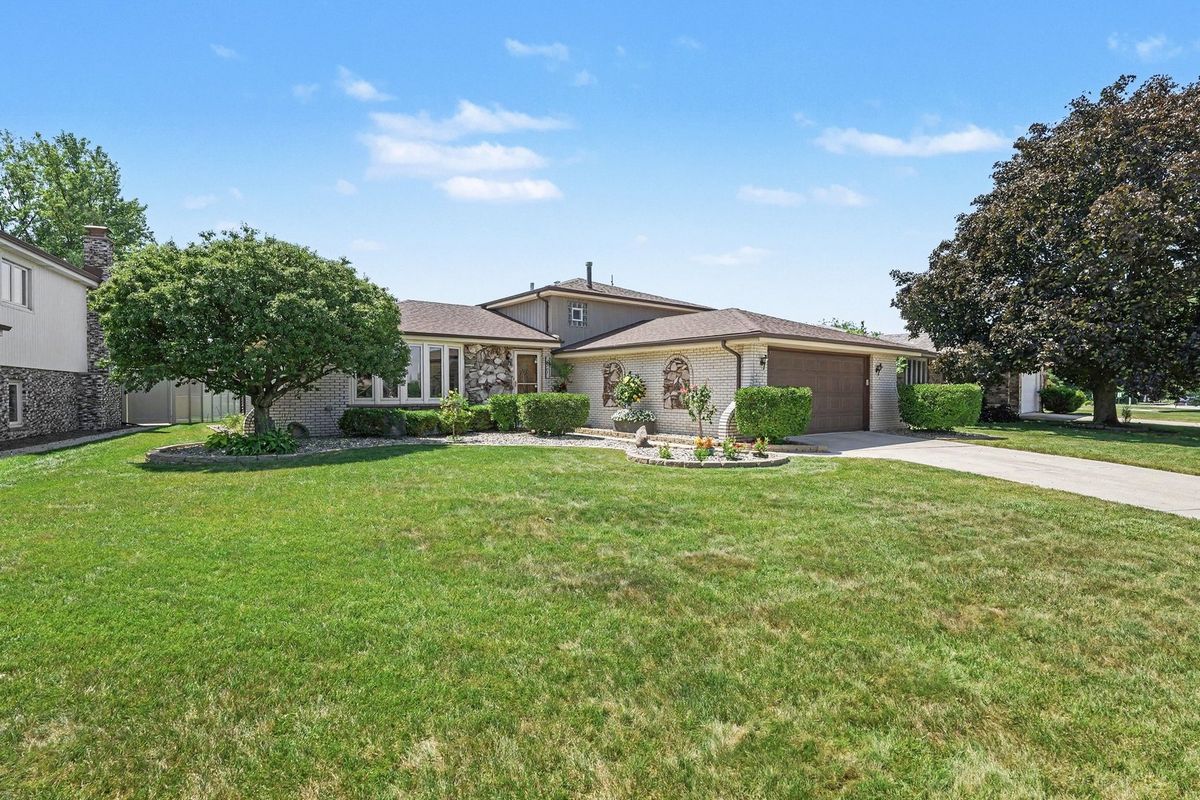
$419,900Active
3 bd · 2 ba · 1,300 sqft
8507 167th Street
Tinley Park, IL
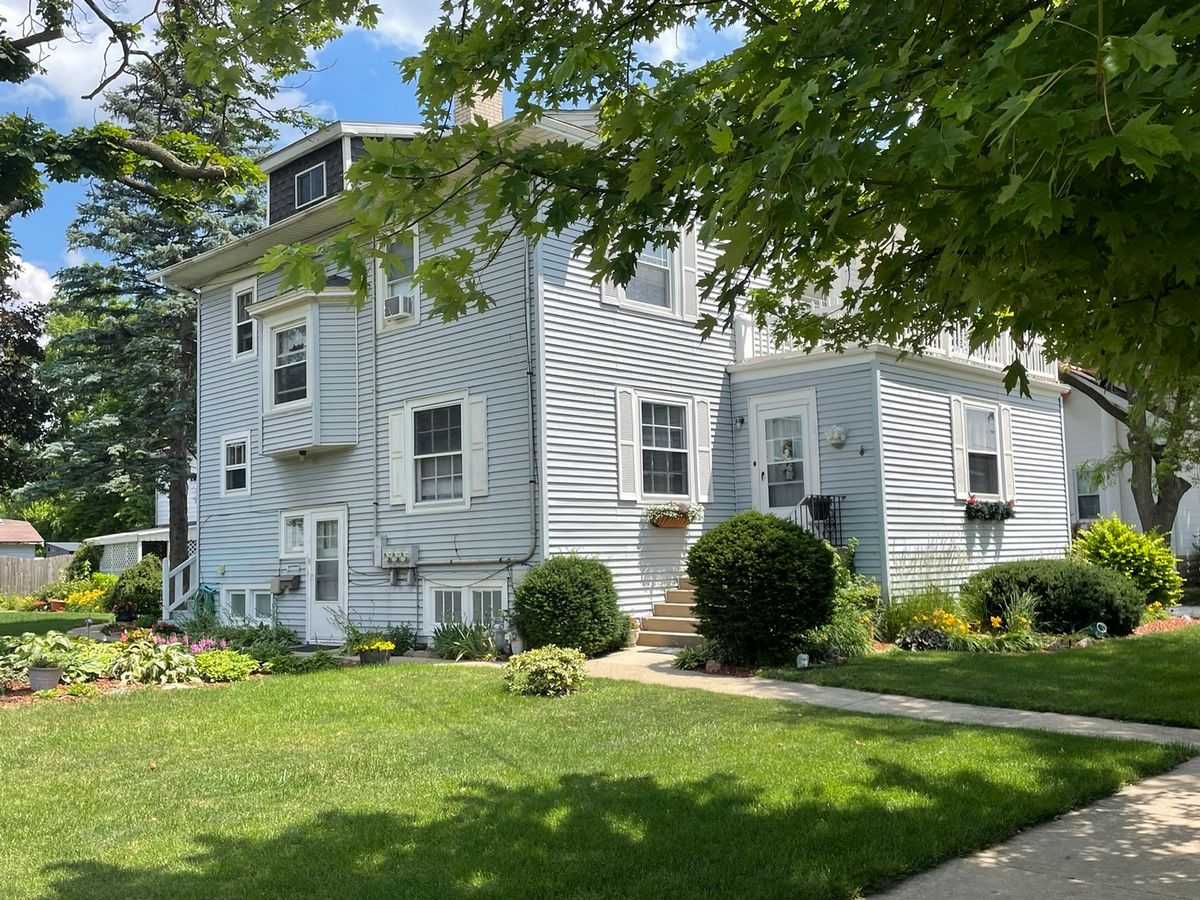
$429,900Active
4 bd · 2 ba
6872 W 173rd Place SW
Tinley Park, IL
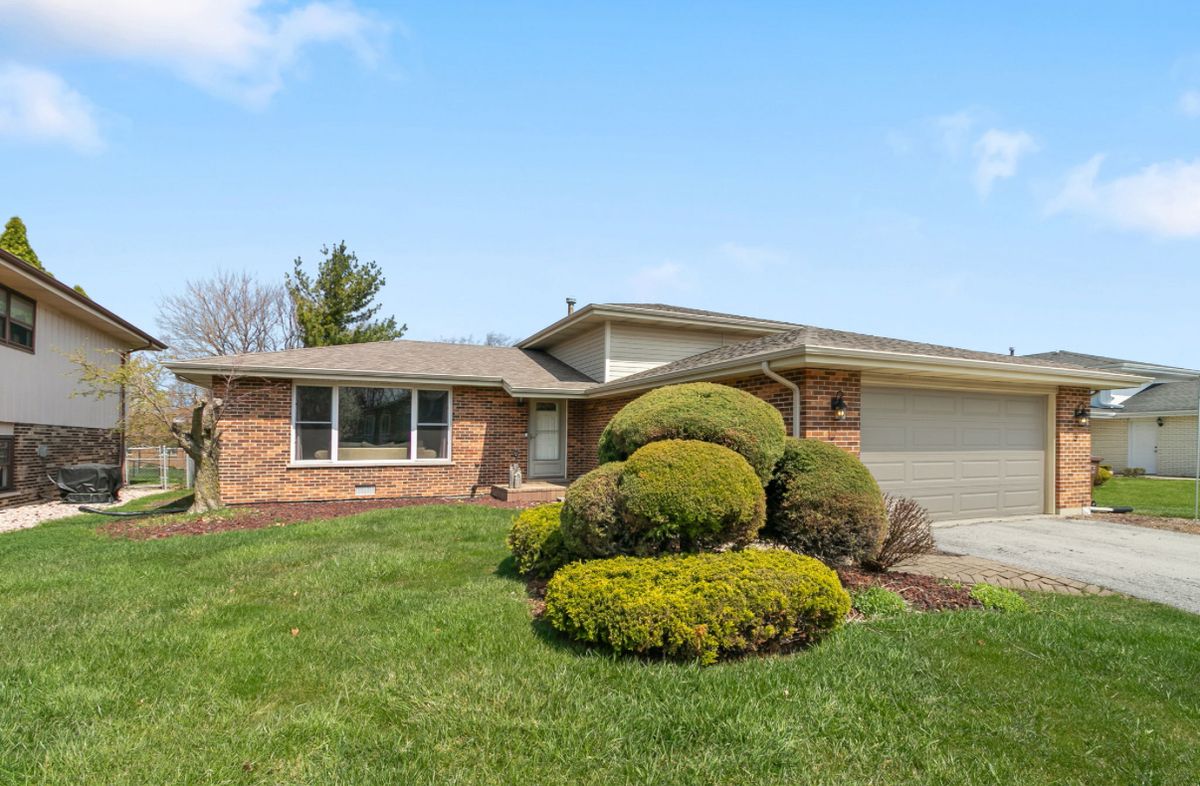
$419,500Active
3 bd · 2 ba · 1,830 sqft
7024 Brementowne Road
Tinley Park, IL