View all 43 photos
Detached Single · Elgin, IL
$549,000
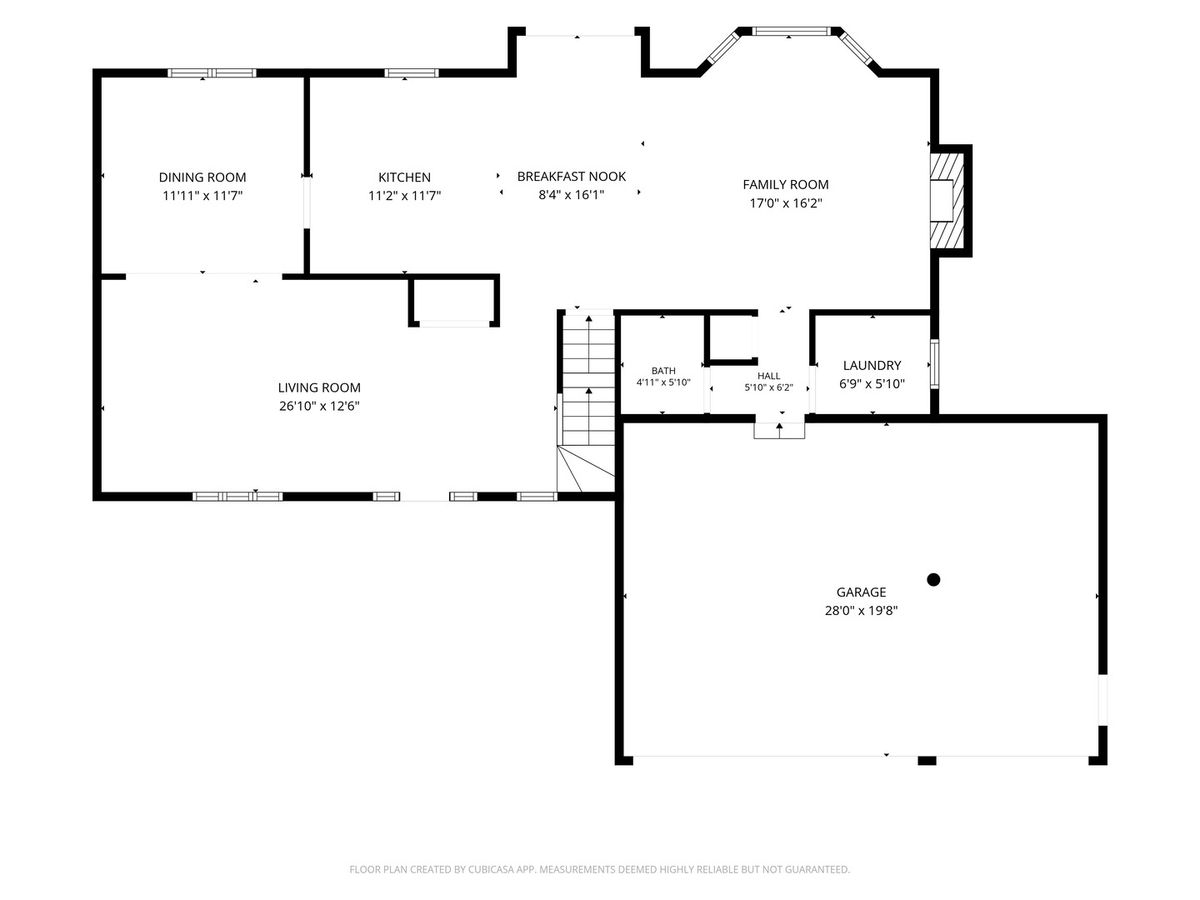
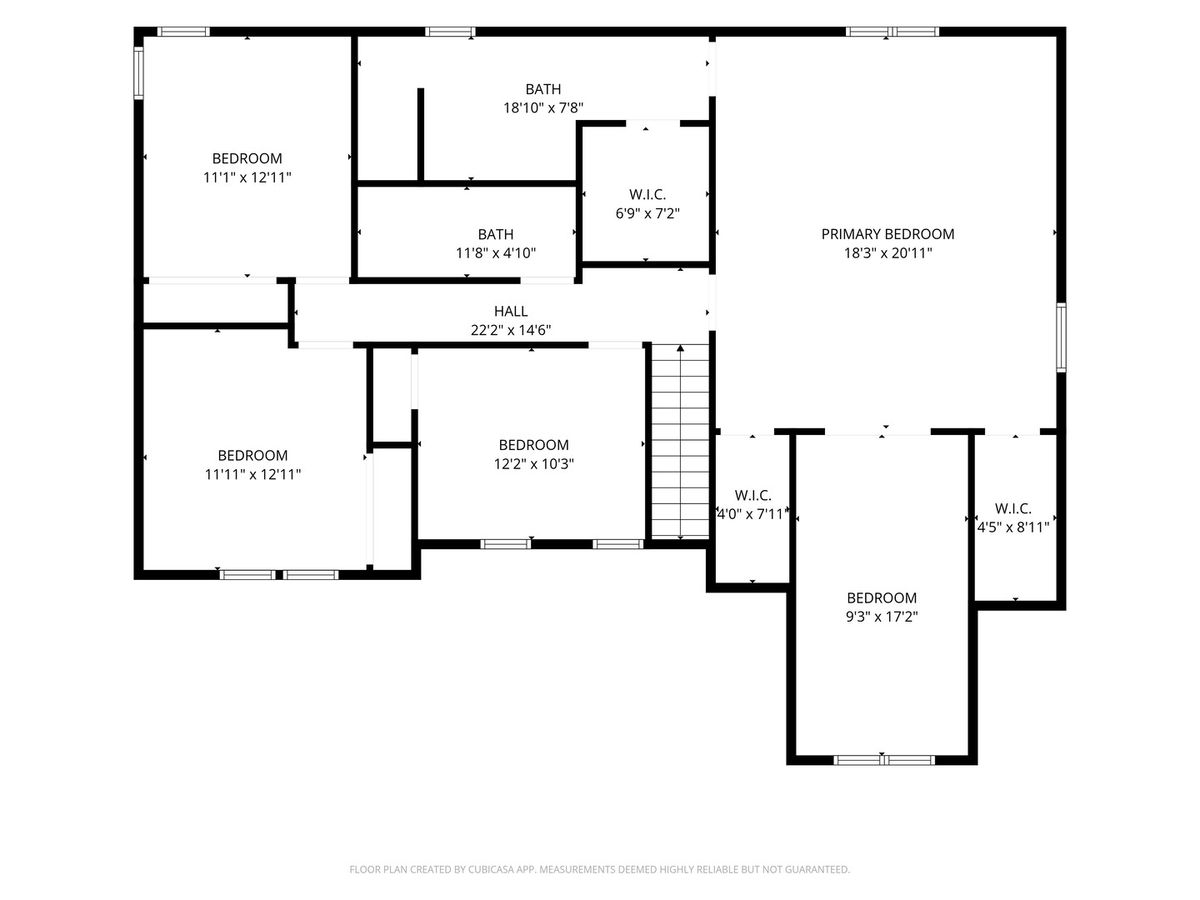
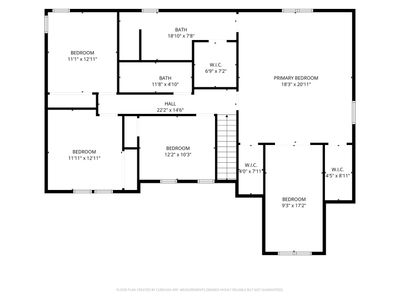
4 beds · 2.5 baths · 2,784 sqft
620 Canyon Lane, Elgin, IL, 60123
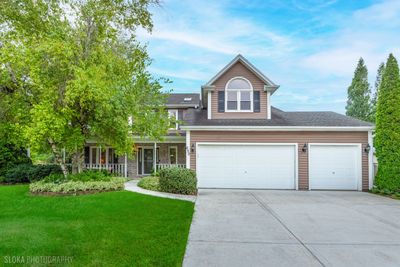
A brick-and-mortar place to make your own — room to make it home.
Active
What’s special
Central air3-car garageIn-unit laundry
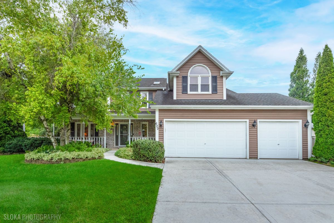
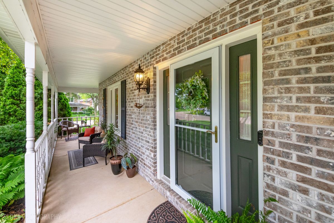
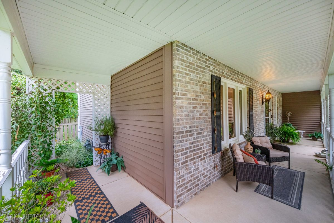
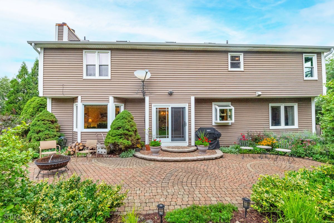
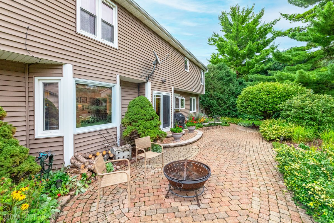
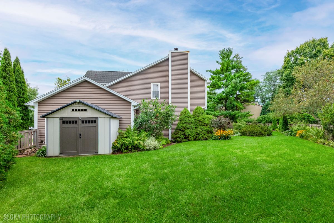
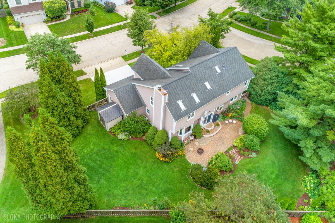
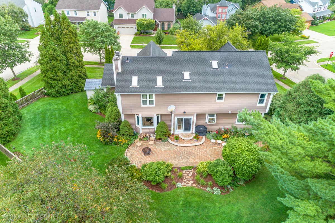
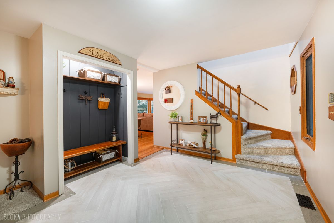
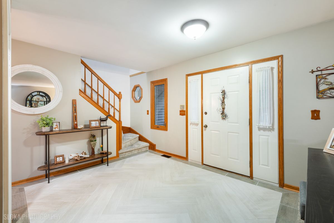
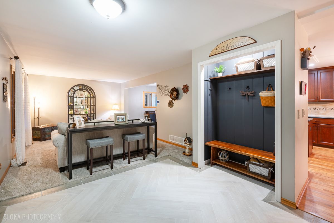
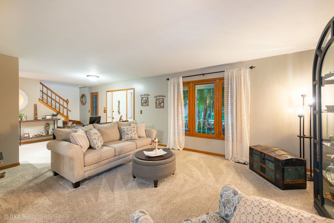
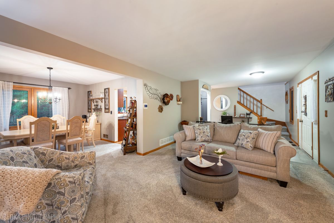
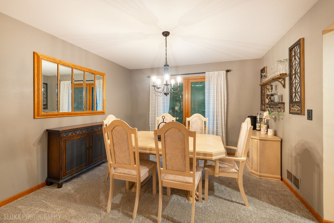
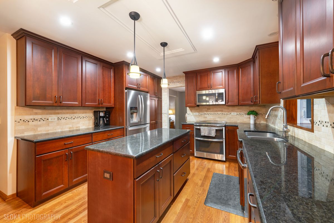
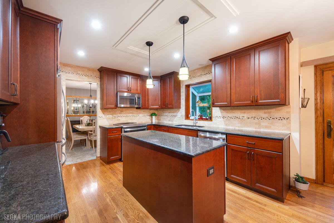
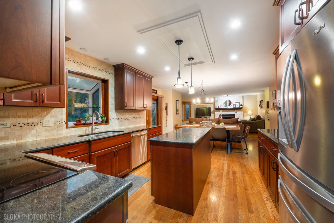
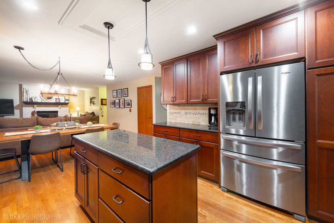
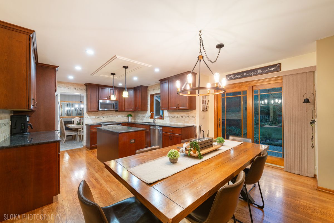
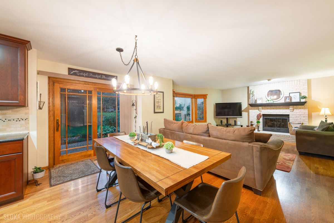
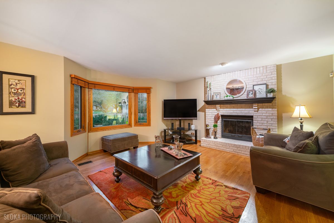
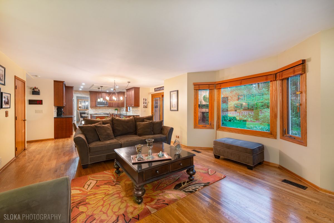
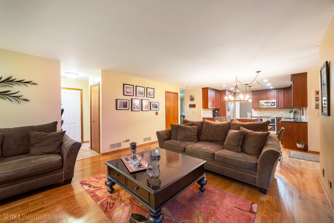
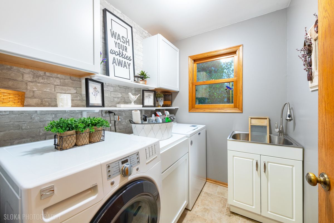
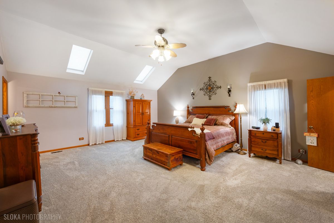
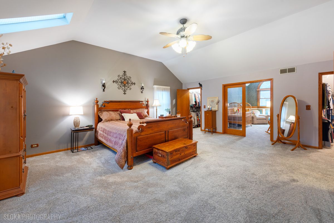
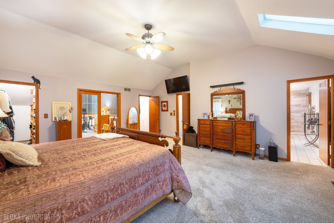
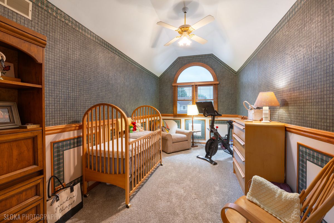
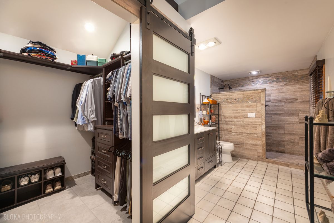
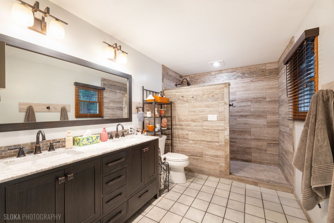
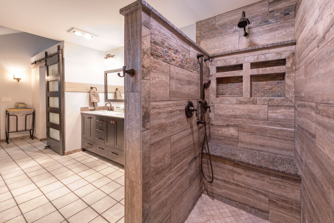
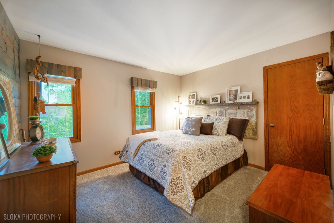
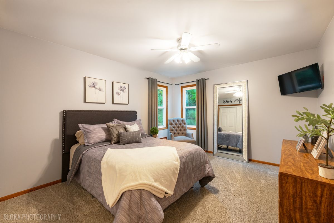
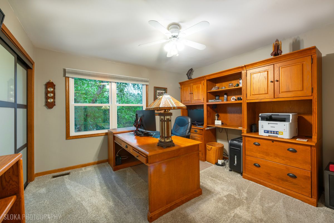
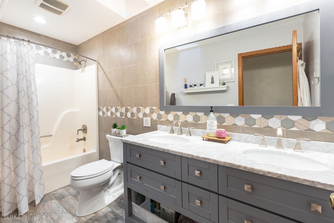
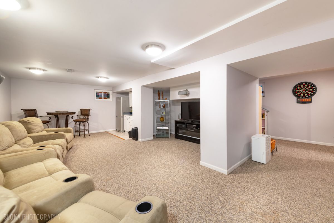
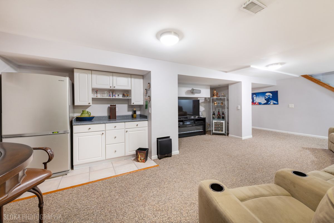
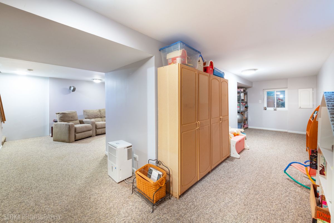
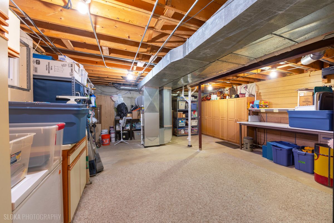
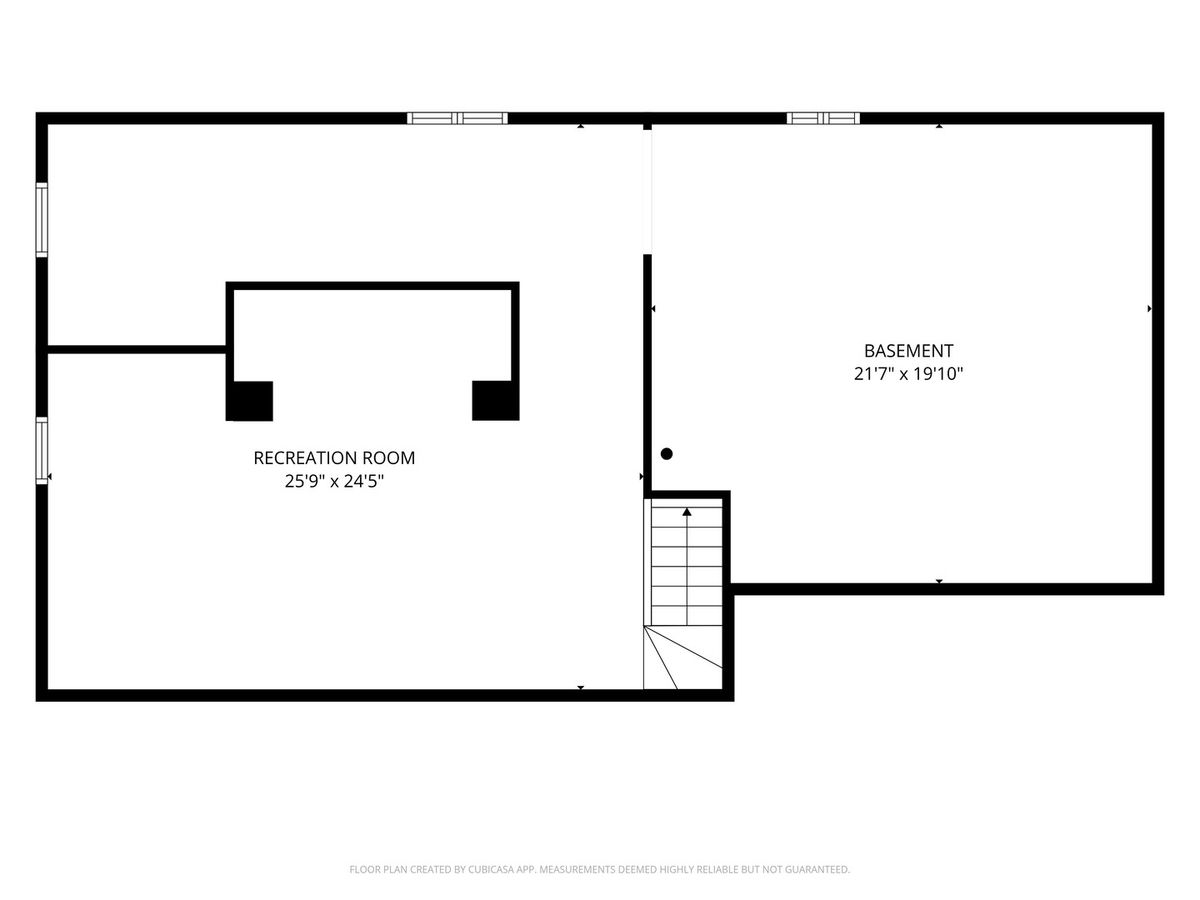
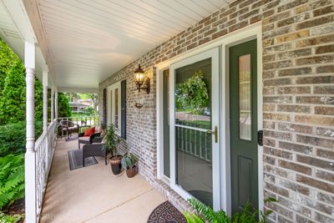
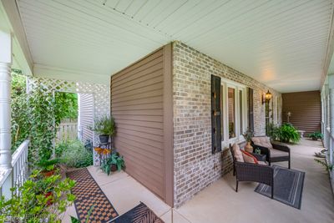
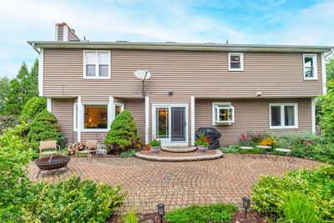
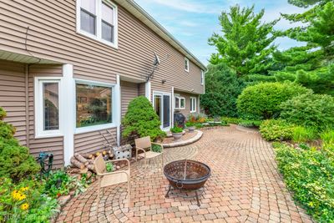
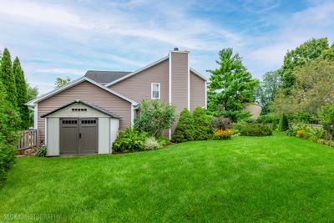
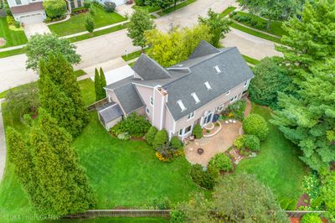
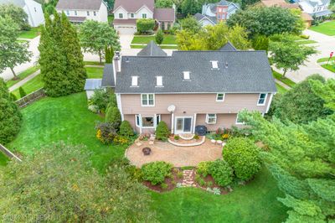
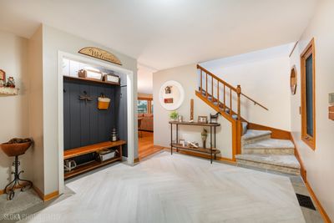
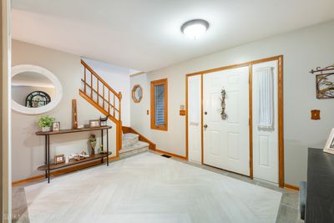
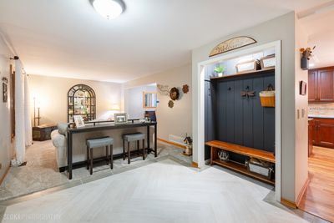
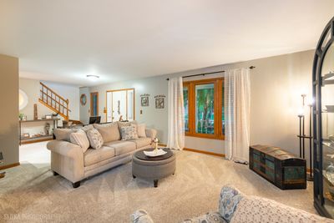
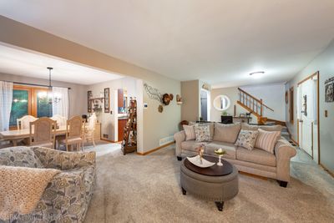
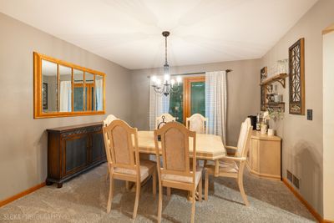
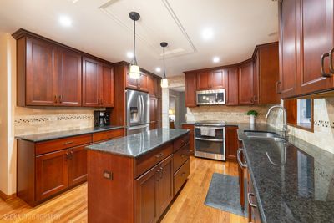
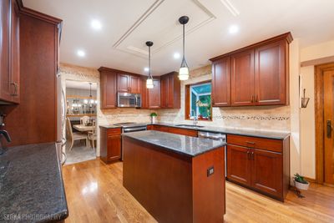
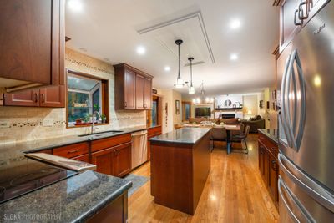
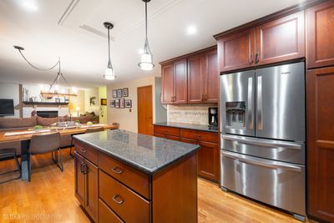
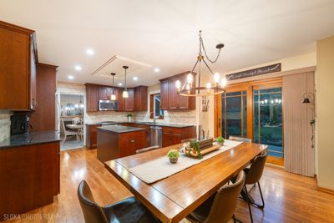
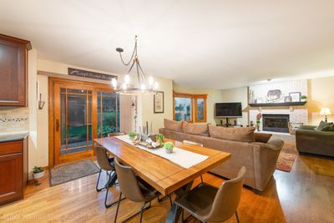
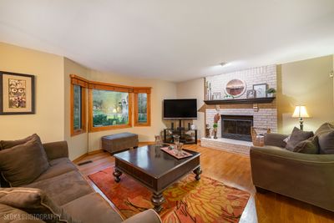
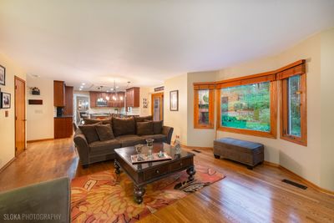
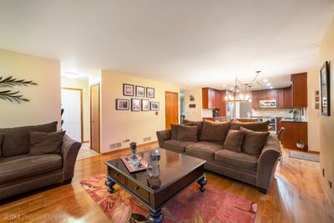
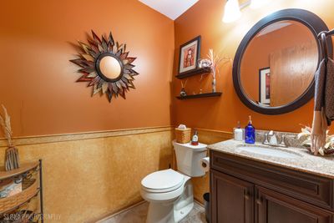
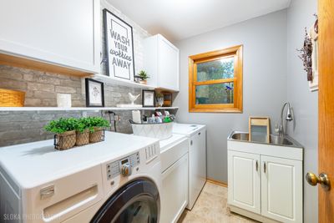
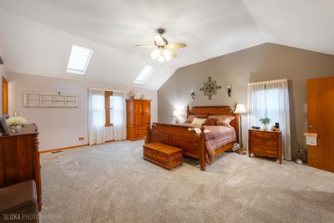
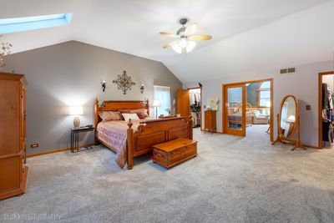
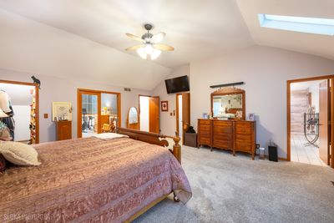
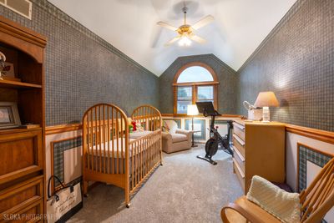
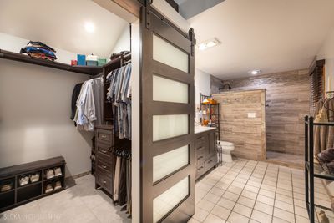
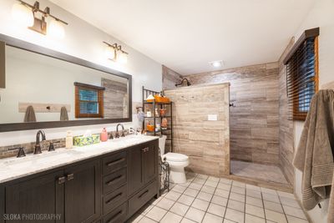
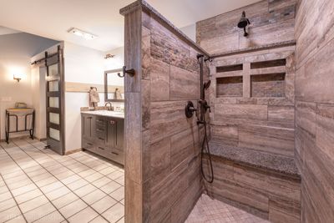
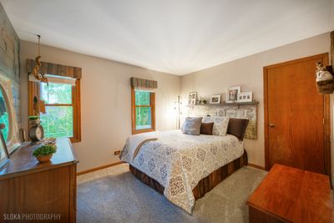
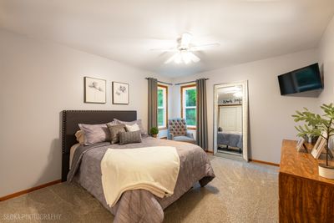
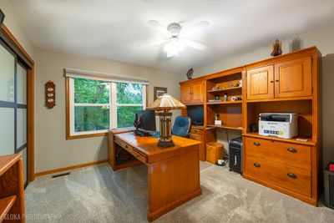
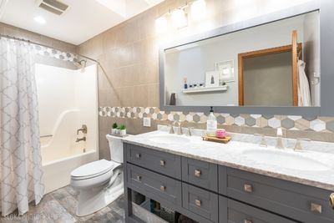
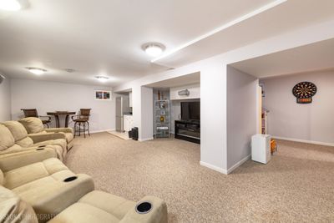
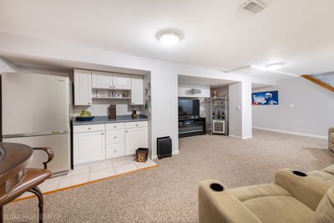
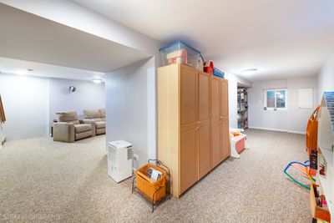
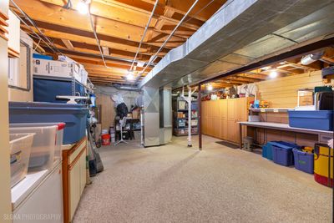
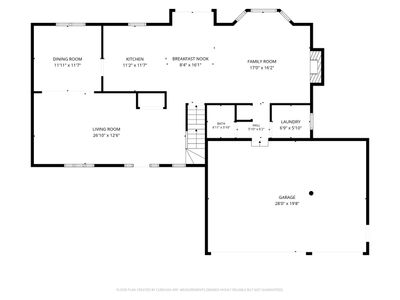
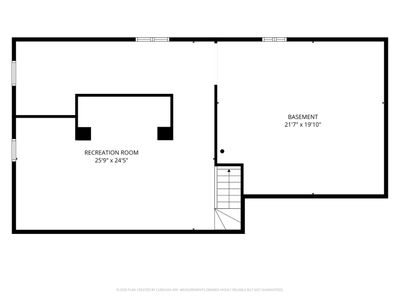
Charming two-story home, where timeless curb appeal meets inviting everyday living~ The expansive front porch provides an ideal spot to relax & enjoy morning views ~ Pride of ownership shines thru~Open concept kitchen/family room makes for easy entertaining~Updated kitchen w/ granite counter tops, large island, SS appliances & spacious eating area~Formal living & dining spaces w/ plenty of room to entertain when the occasion calls~Inviting family room w/ gas fireplace to settle in for the evening ~First fl. laundry room~Retreat to the 2nd level to find the Vaulted Primary bedroom w/2 huge walk-in closets, the sky lights soak the bedroom w/natural light~Tandem room offers the flexibility for nursery, home office, exercise room, etc~Luxurious Primary bath featuring an over sized walk-in Spa shower, dual sinks & a "His" w/in closet~3 additional bedrooms & full hall bath recently updated w/ double bowl vanity, new flooring & lighting round out the 2nd floor~Partially finished basement for movie night, flex room option & plenty of storage space~Fully fenced backyard space offers privacy~The over sized brick paver patio is surrounded by mature landscaping & colorful flower beds, w/ plenty of room for kids, pets & outdoor fun. NEW in 2025-HVAC system, Sump pump, humidifier, driveway, sidewalks, gutter guards & gutter heater~ Back up Water Commander in the home~New carpeting 2022~A hop & skip to restaurants, shopping and I90 access.
— the listing agent’s description
The home
4 beds
2.5 baths
2,784 sqft
Built in 1989
Lot 68x87x120x38x75
3-car garage
Detached Single
What it’ll cost
$197 / sqft
$9,980 taxes / yr
No HOA
3 days on dwello
Estimated monthly payment
$3,911/mo
Principal & interest$2,919
Property taxes$832
Homeowners insurance$160
Get pre-qualified →Connect with a licensed lender in the dwello network.
Estimate only — not a loan offer. Example rate; taxes and insurance estimated; your actual rate, payment, taxes, and insurance will vary. dwello is not a lender. Equal Housing Opportunity.
Tour it with a real dwello agent
The agent who meets you here is an actual dwello Home Group team member who knows these streets — not a stranger who bought your name from a portal. You get straight answers on the spot, and the same person stays with you through closing.
On our team, vettedYour info is never soldWith you through closing
Tour this home
In person, on your schedule — a dwello agent meets you there.
WED
Jun 3
THU
Jun 4
FRI
Jun 5
SAT
Jun 6
11:00 am
Schedule a tour
3 days on dwello
Price history
Listed for sale
Aug 14, 2026
$549,000
Property taxes
2025
Annual tax bill (MLS)
From county records — verify with the assessor.
Features
Central AirNatural GasVinyl SidingPublic SewerConcreteGarage Door Opener
Schools
Elementary — Creekside Elementary School
Middle — Kimball Middle School
High — Larkin High School
Assigned schools per the listing — always verify enrollment + boundaries with the district.
Neighborhood
Loading map…
Nearby places via OpenStreetMap — approximate; verify what matters to you. Map © Mapbox © OpenStreetMap.
MLS listing data
Listed by Corinne Neukirch · @properties Christie's International Real Estate
Listing last updated Aug 16, 2026 · data refreshed from the MLS Aug 16, 2026, 1:46 PM CT
Based on information submitted to the MLS GRID as of Aug 16, 2026, 1:46 PM CT. Listing data © MRED LLC, distributed by MLS GRID — deemed reliable but not guaranteed; independently verify. Anything shown below this point is not MLS listing data.
See it in personA real dwello agent on our team — never a sold lead.
Schedule a tour
Message
No pressure — reach out whenever you’re ready.
Similar homes nearby
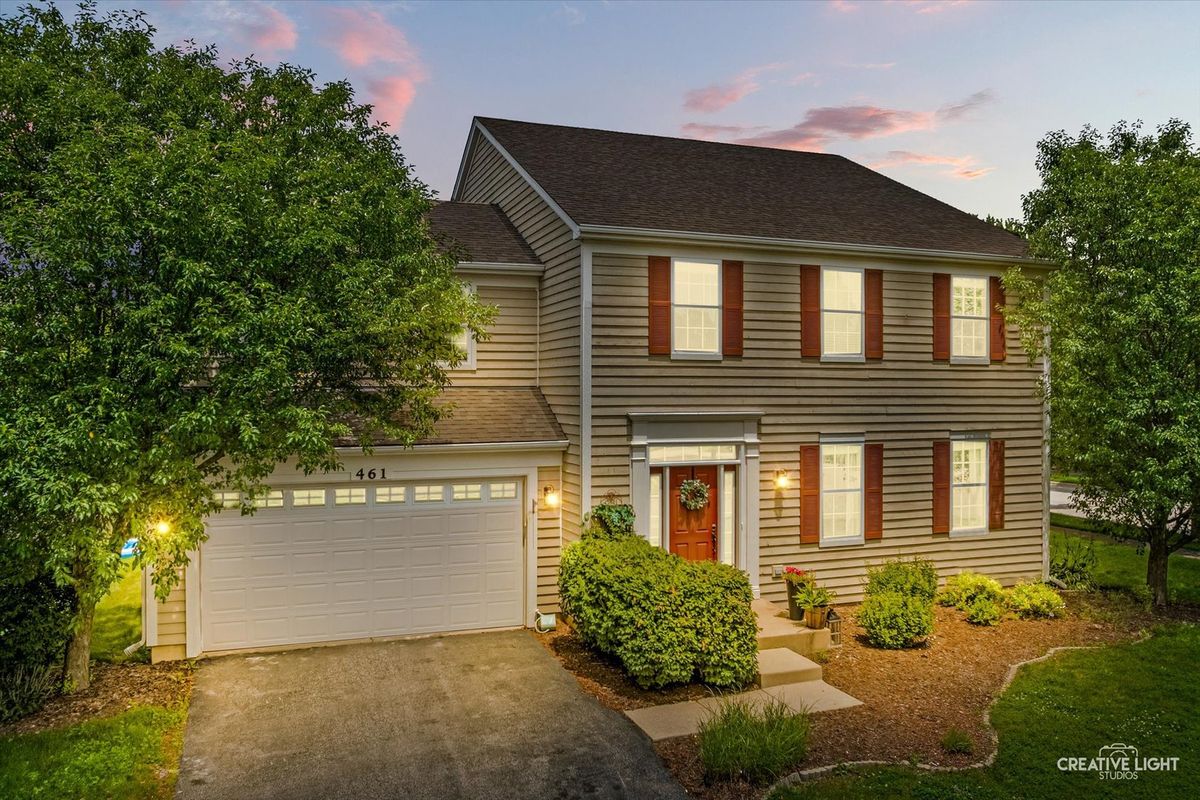
$549,000Active
5 bd · 2.5 ba · 3,510 sqft
461 Mooresfield Street
Elgin, IL
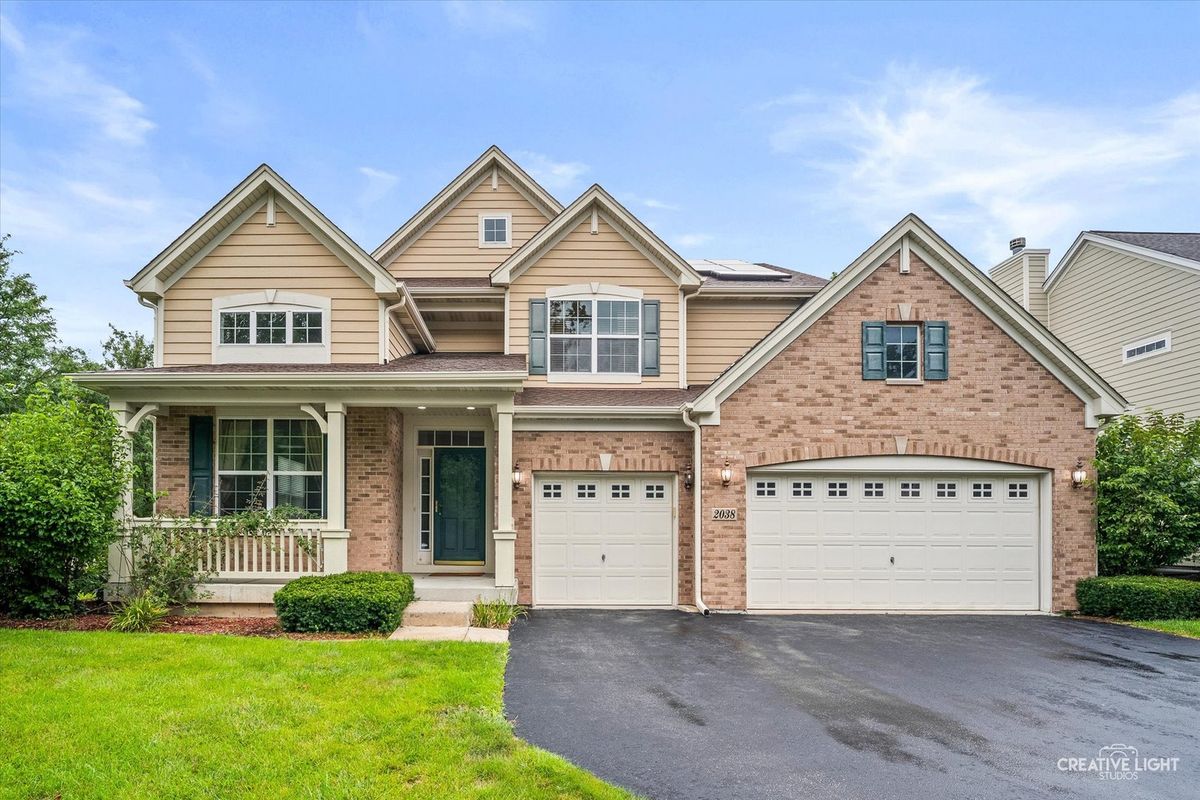
$559,000Active
4 bd · 2.5 ba · 2,937 sqft
2038 Padua Drive
Elgin, IL
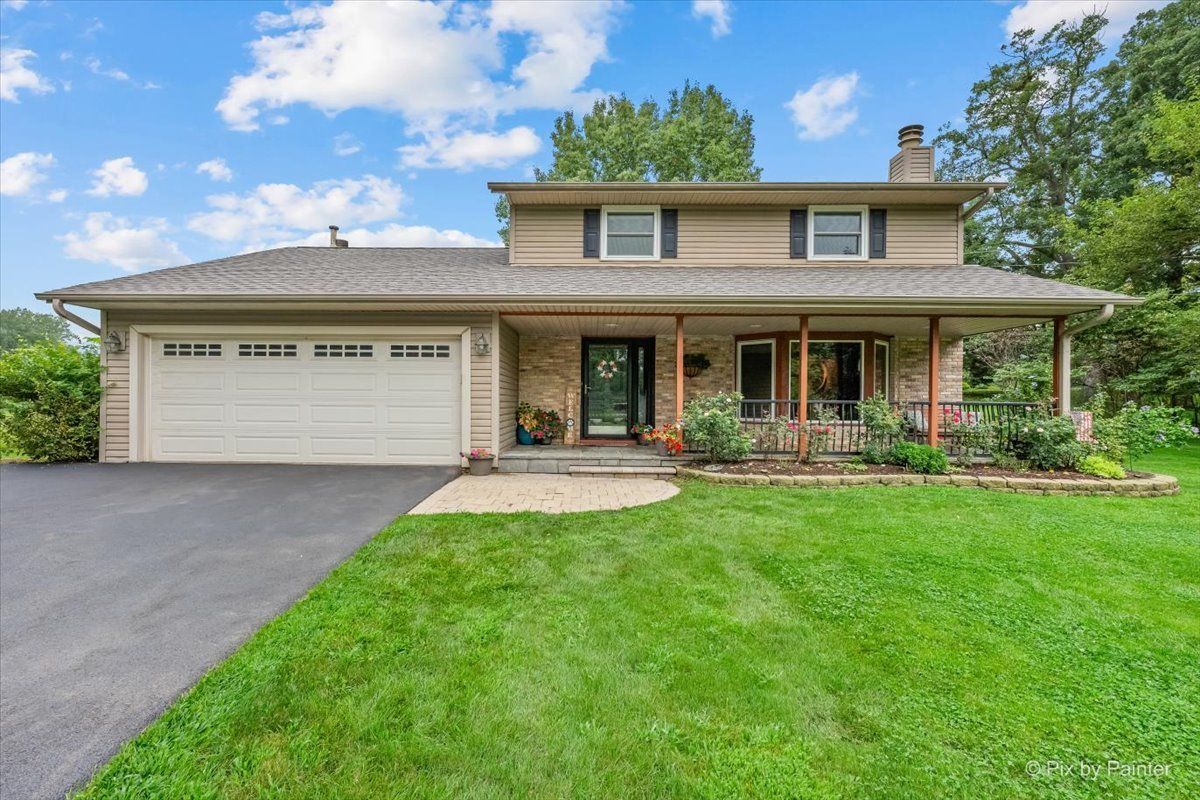
$539,000Active
3 bd · 2 ba · 2,557 sqft
38W686 Ridgewood Lane
Elgin, IL
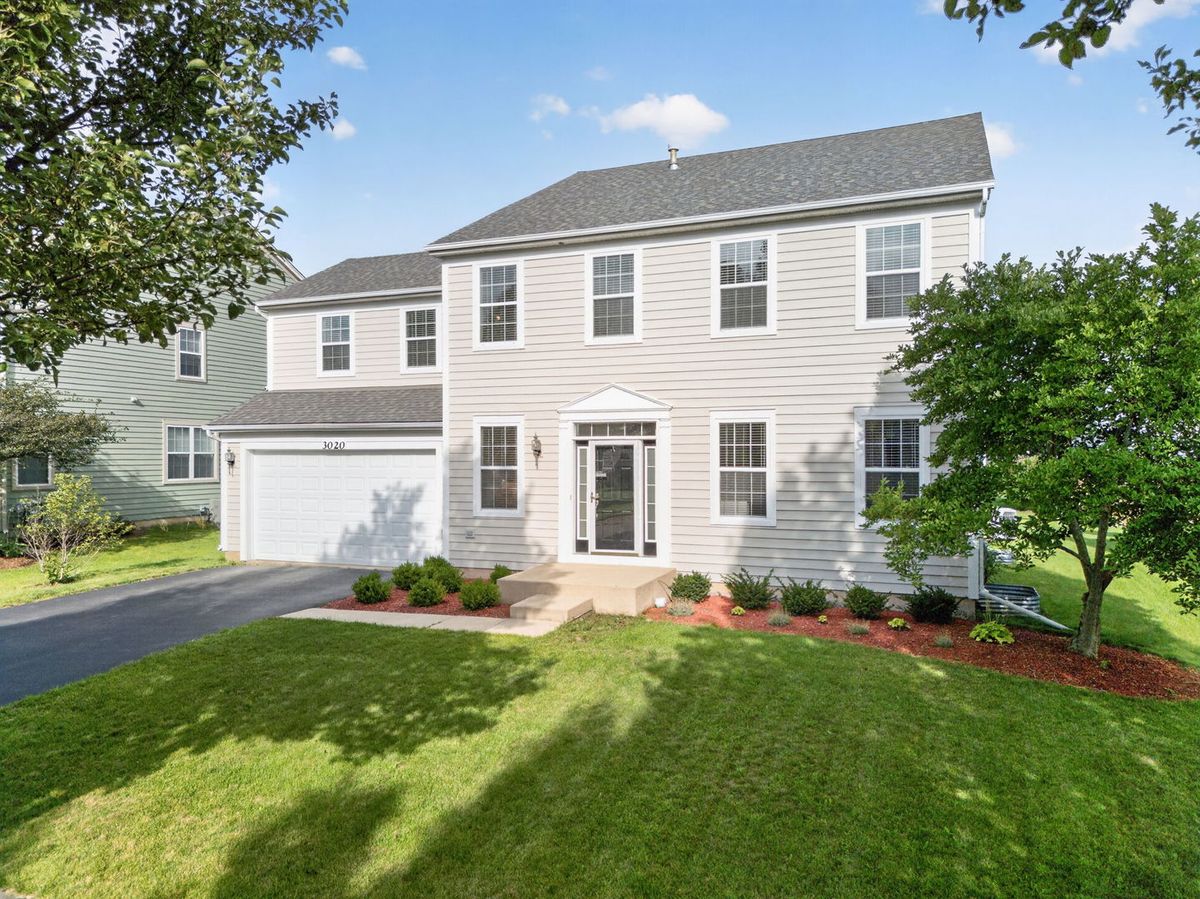
$559,900Active
4 bd · 2.5 ba · 3,960 sqft
3020 Chalkstone Avenue
Elgin, IL