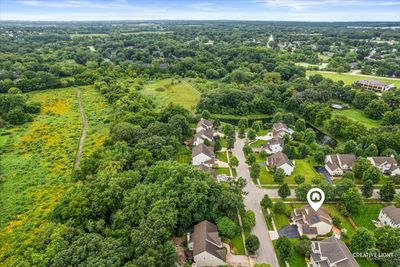
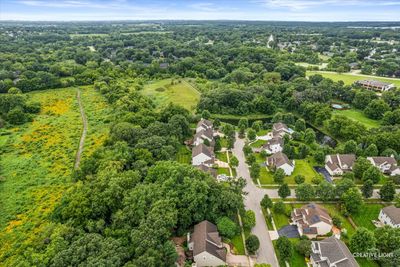
View all 33 photos
Detached Single · Elgin, IL
$559,000
4 beds · 2.5 baths · 2,937 sqft
2038 Padua Drive, Elgin, IL, 60123
A brick-and-mortar place to make your own — room to make it home.
Active
What’s special
Central air3-car garageIn-unit laundry
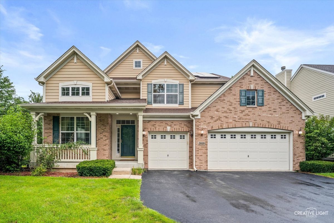
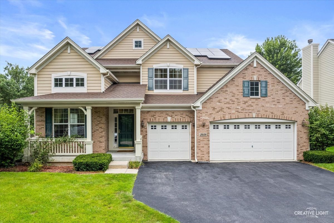
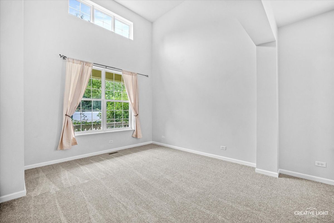
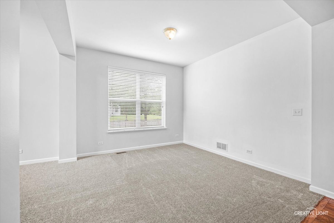
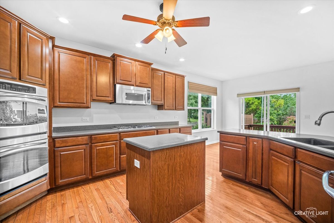
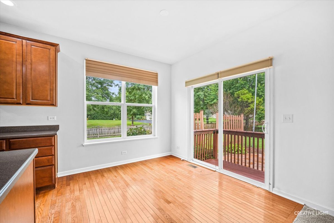
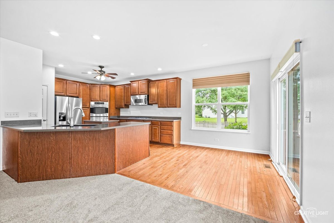
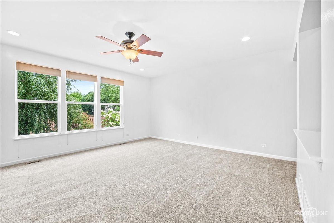
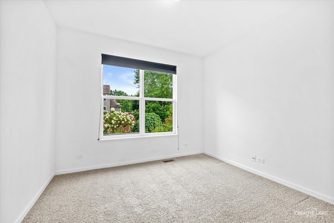
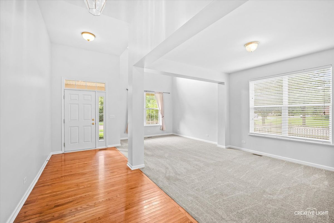
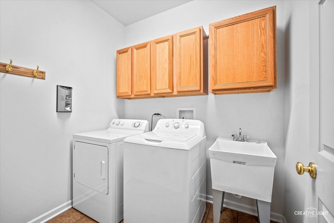
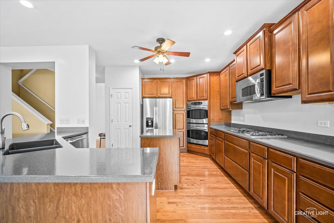
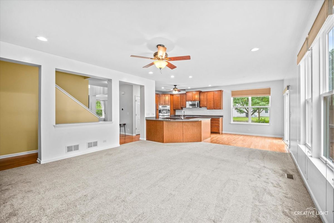
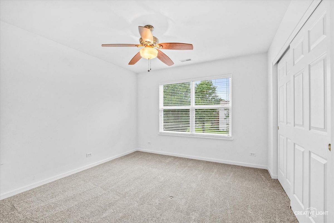
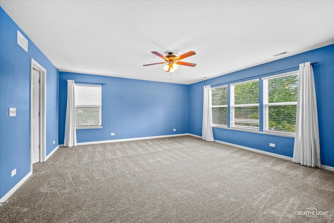
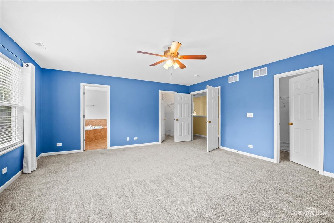
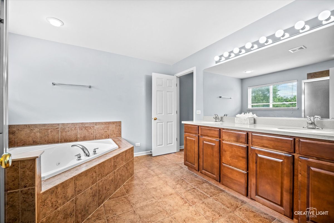
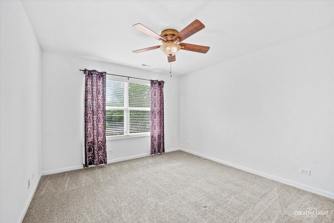
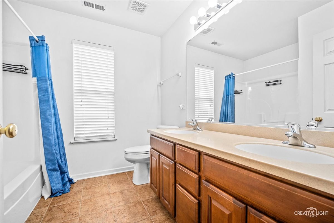
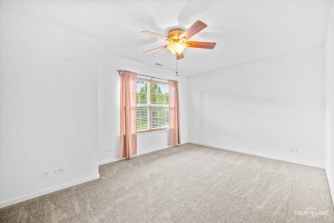
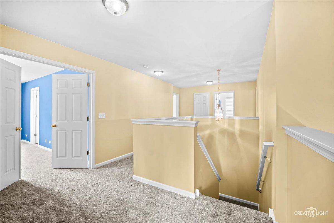
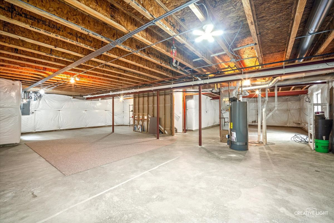
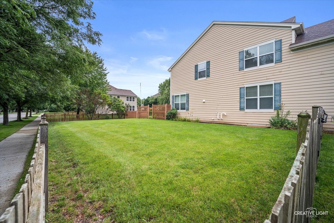
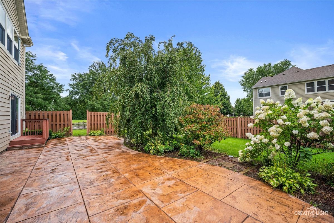
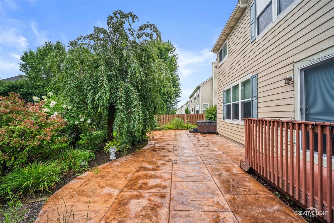
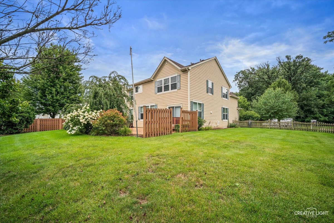
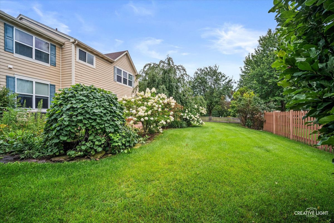
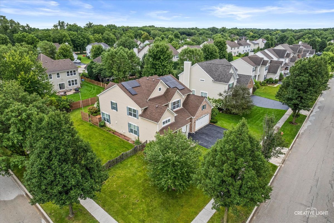
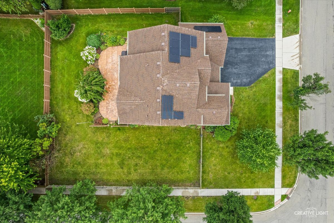
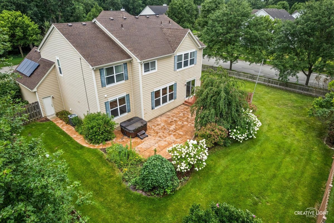
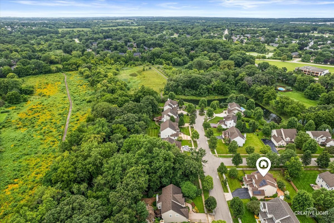
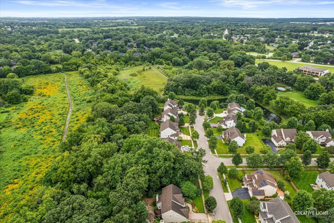
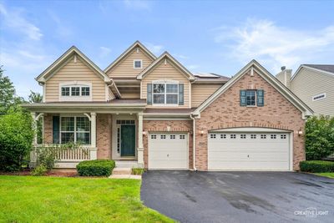
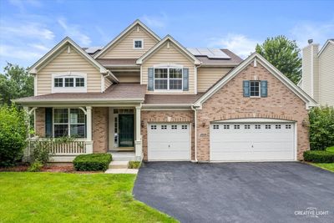
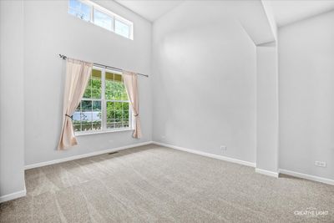
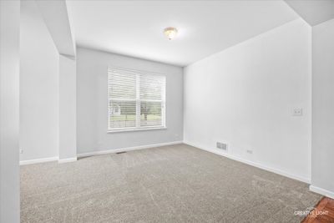
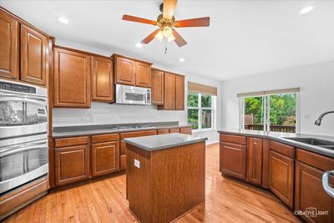
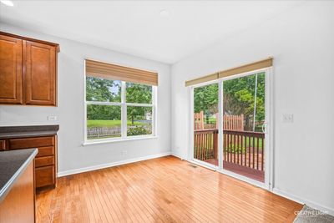
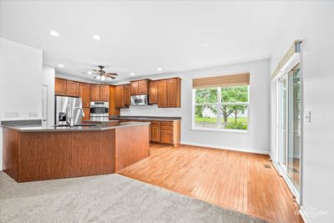
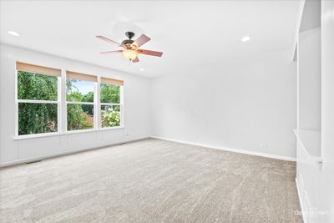
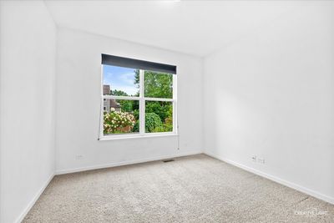
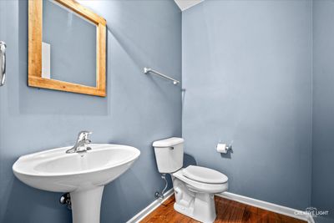
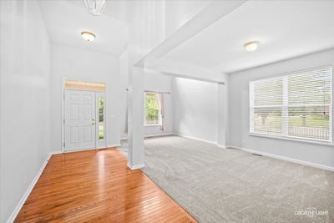
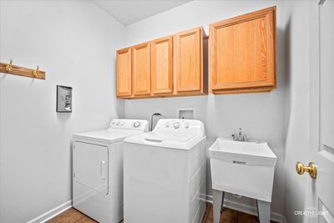
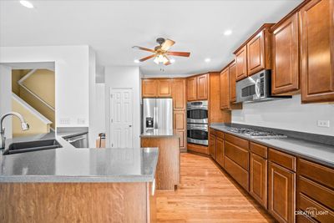
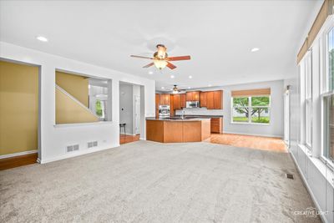
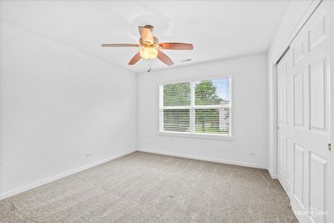
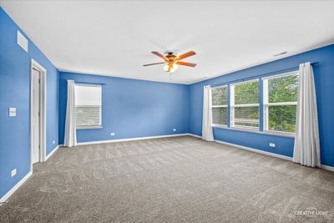
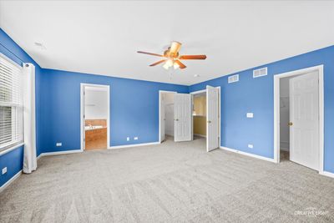
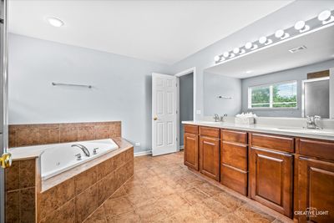
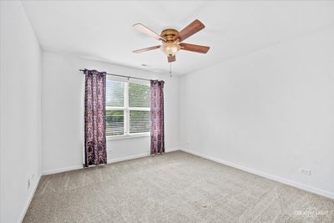
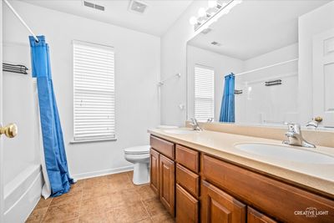
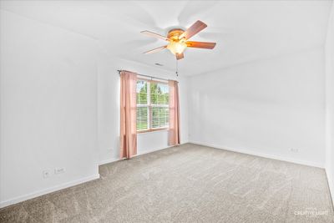
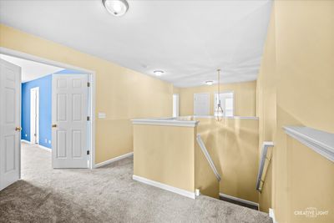
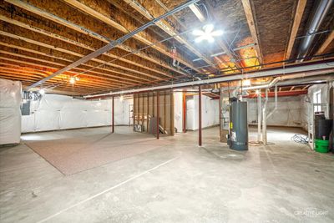
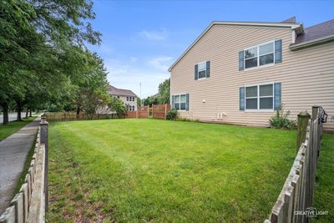
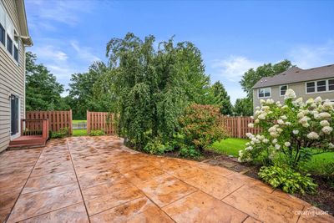
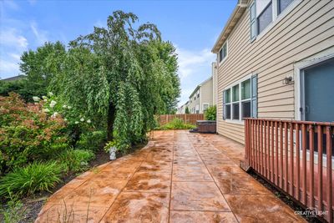
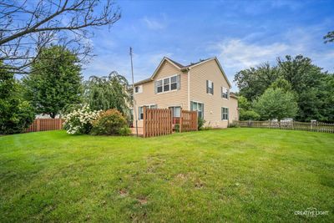
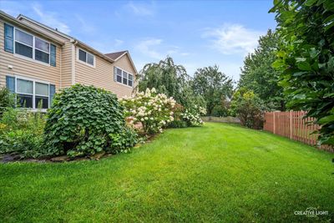
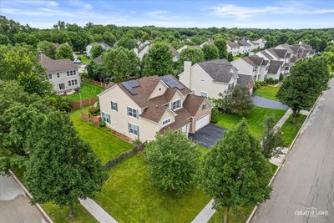
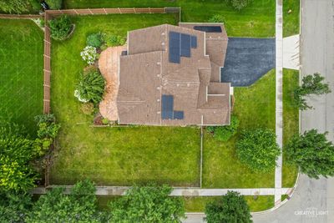
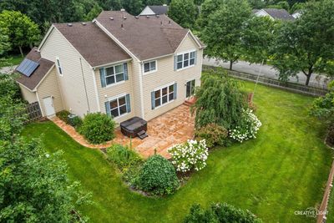
Welcome to 2038 Padua Drive in highly sought-after Tuscan Woods! This picture-perfect home checks all the boxes- prime location, exceptional condition, incredible upgrades, and priced to sell! From the moment you step inside, you'll be impressed by the spacious, open-concept floor plan and thoughtful flow, offering an abundance of living space that's ideal for entertaining, hosting large gatherings, and everyday family living. The soaring ceilings and walls of windows in the two-story foyer, living room, and dining room fill the home with beautiful natural light and create a warm, inviting first impression. The **stunning eat-in kitchen** is truly the heart of the home, featuring upgraded 42" maple cabinetry, countertops, recessed lighting, and GE Profile stainless steel appliances, including double ovens and a cooktop. A large pantry, center island, and additional breakfast bar add both style and functionality. The kitchen flows seamlessly into the spacious family room. Convenience is key with the first-floor laundry/mudroom, ideally located just off the oversized three-car garage. Step through the sliding glass doors and enjoy spectacular sunset views from the large custom stamped-concrete patio, creating the perfect setting for summer entertaining, outdoor dining, or simply relaxing at the end of the day. Just off the family room, a private den/office room offers incredible versatility. Upstairs, an open and airy layout leads to four generously sized bedrooms. Including an impressive primary suite, the spacious retreat features his-and-her walk-in closets and a luxurious en-suite bath with dual vanity, separate shower, and a deep, oversized jetted soaking tub. The massive full basement is already insulated and offers tremendous storage space with endless potential for future finishing. Additional highlights include a high-efficiency furnace, central air conditioning, hot water heater, and humidifier, owners have a fully paid solar panel system, designed to dramatically reduce future electricity expenses! List of upgrades: Carpet (2026), Roof & Gutters (2024), Water Heater (2025). Don't miss out on this beautiful home!
— the listing agent’s description
The home
4 beds
2.5 baths
2,937 sqft
Built in 2009
Lot 98X129X99X129
3-car garage
Detached Single
What it’ll cost
$190 / sqft
$11,741 taxes / yr
$750/mo HOA
3 days on dwello
Estimated monthly payment
$4,863/mo
Principal & interest$2,972
Property taxes$978
Homeowners insurance$163
HOA dues$750
Get pre-qualified →Connect with a licensed lender in the dwello network.
Estimate only — not a loan offer. Example rate; taxes, HOA dues, insurance estimated; your actual rate, payment, taxes, and insurance will vary. dwello is not a lender. Equal Housing Opportunity.
Tour it with a real dwello agent
The agent who meets you here is an actual dwello Home Group team member who knows these streets — not a stranger who bought your name from a portal. You get straight answers on the spot, and the same person stays with you through closing.
On our team, vettedYour info is never soldWith you through closing
Tour this home
In person, on your schedule — a dwello agent meets you there.
WED
Jun 3
THU
Jun 4
FRI
Jun 5
SAT
Jun 6
11:00 am
Schedule a tour
3 days on dwello
Price history
Listed for sale
Aug 14, 2026
$559,000
Property taxes
2025
Annual tax bill (MLS)
From county records — verify with the assessor.
Features
Central AirNatural GasForced AirVinyl SidingPublic SewerAsphaltGarage Door Opener
Neighborhood
Loading map…
Nearby places via OpenStreetMap — approximate; verify what matters to you. Map © Mapbox © OpenStreetMap.
MLS listing data
Listed by Viviana Vargas · HomeSmart Connect LLC
Listing last updated Aug 14, 2026 · data refreshed from the MLS Aug 14, 2026, 10:36 PM CT
Based on information submitted to the MLS GRID as of Aug 14, 2026, 10:36 PM CT. Listing data © MRED LLC, distributed by MLS GRID — deemed reliable but not guaranteed; independently verify. Anything shown below this point is not MLS listing data.
See it in personA real dwello agent on our team — never a sold lead.
Schedule a tour
Message
No pressure — reach out whenever you’re ready.
Similar homes nearby
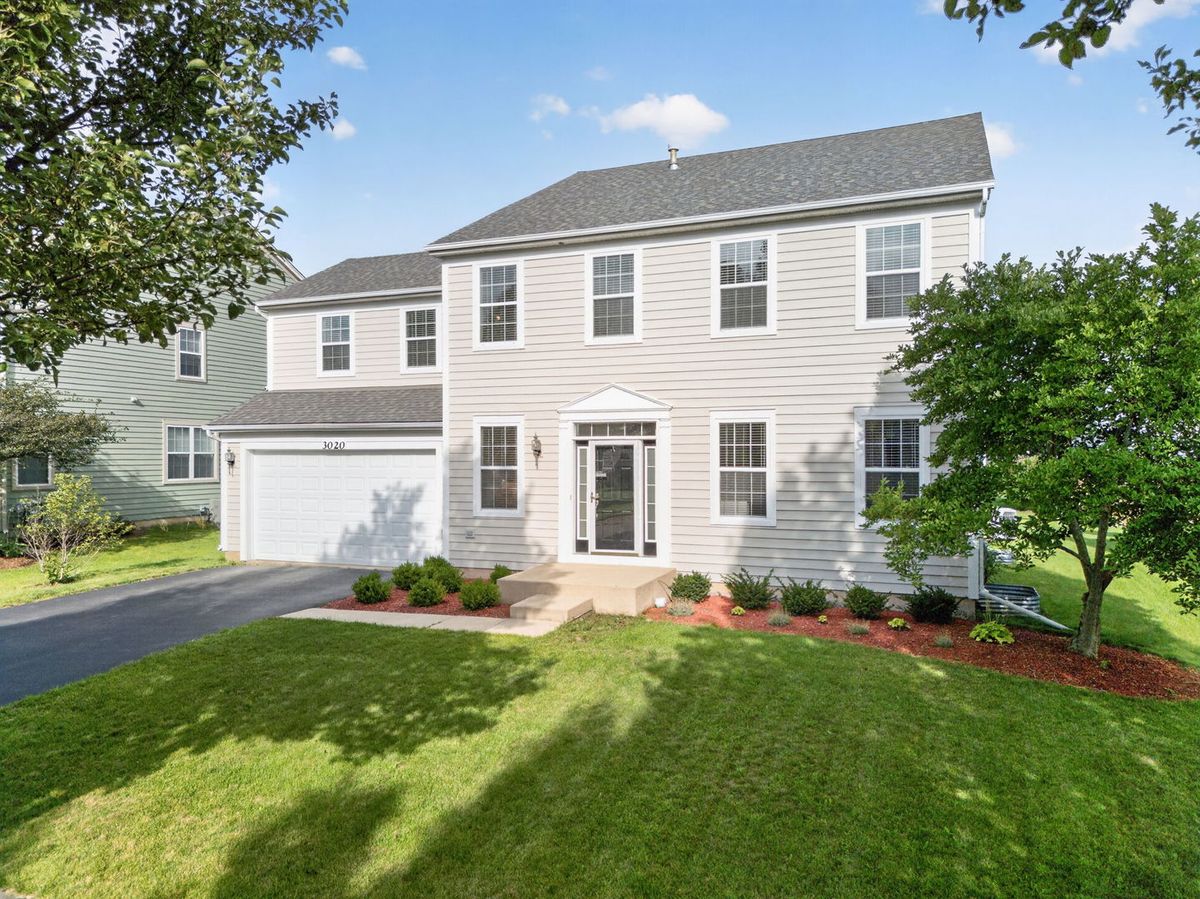
$559,900Active
4 bd · 2.5 ba · 3,960 sqft
3020 Chalkstone Avenue
Elgin, IL
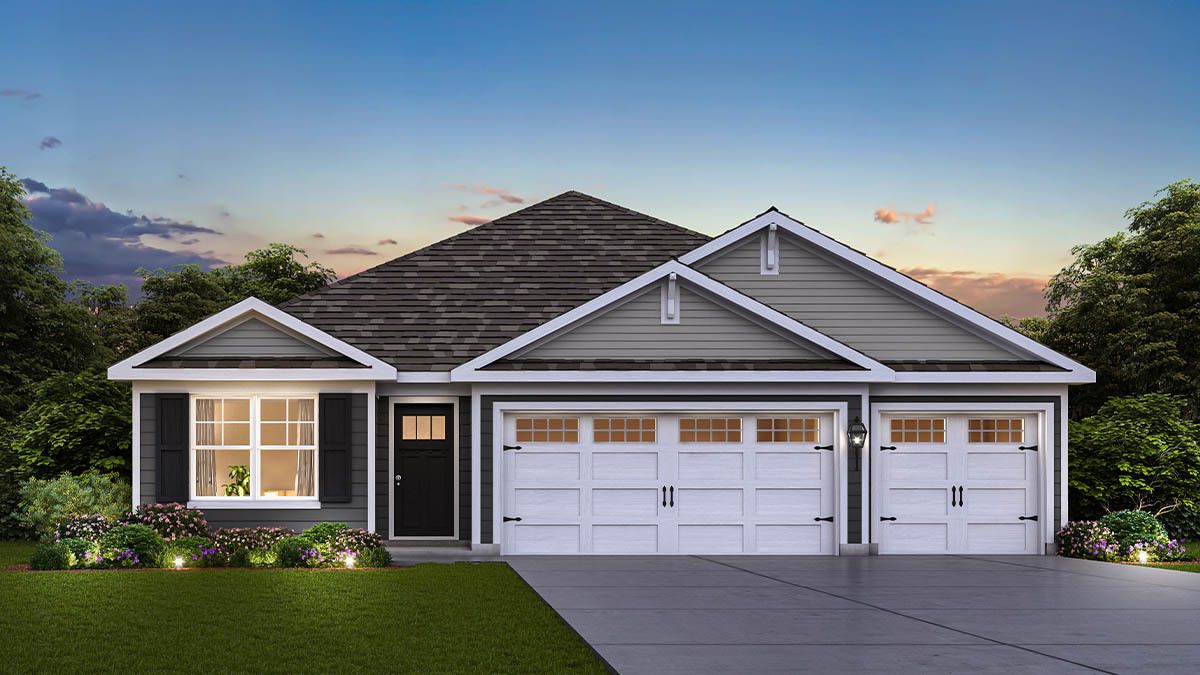
$561,990Active
3 bd · 2 ba · 1,981 sqft
290 Snowdrop Lane
Elgin, IL
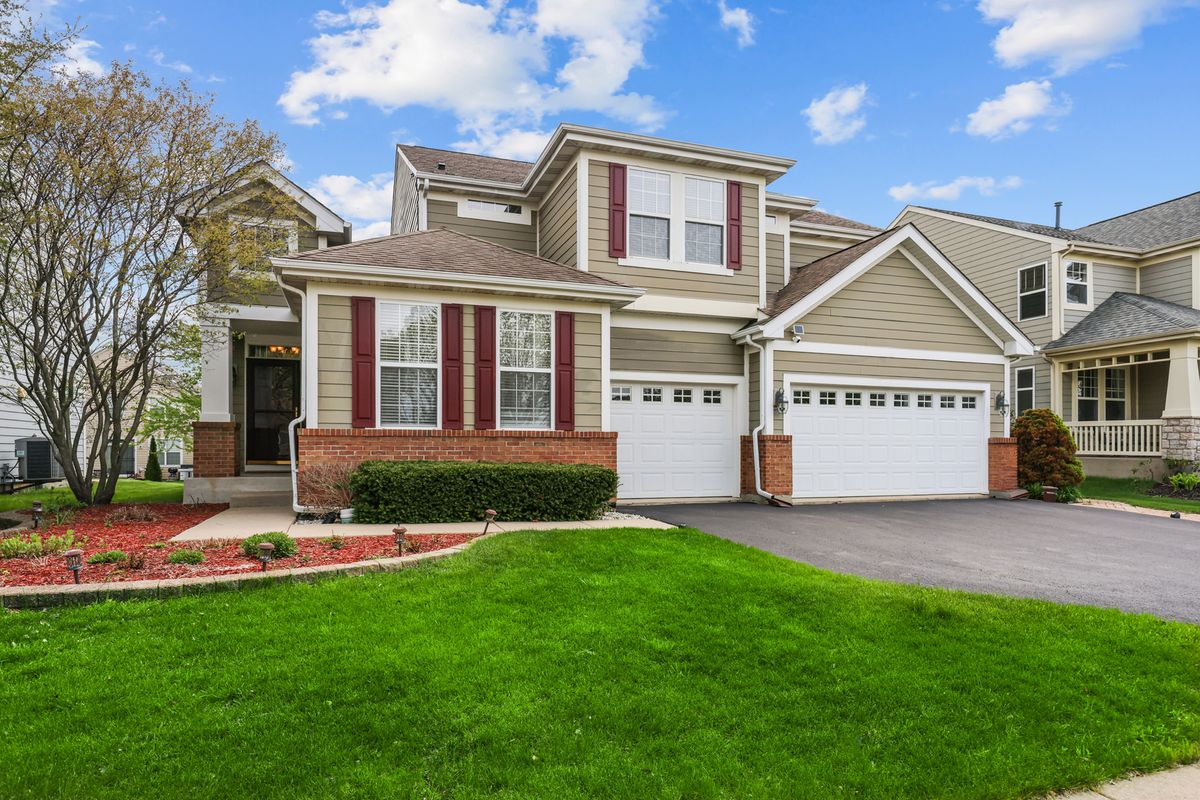
$565,000Active
4 bd · 3.5 ba · 3,588 sqft
239 Pawtucket Avenue
Elgin, IL
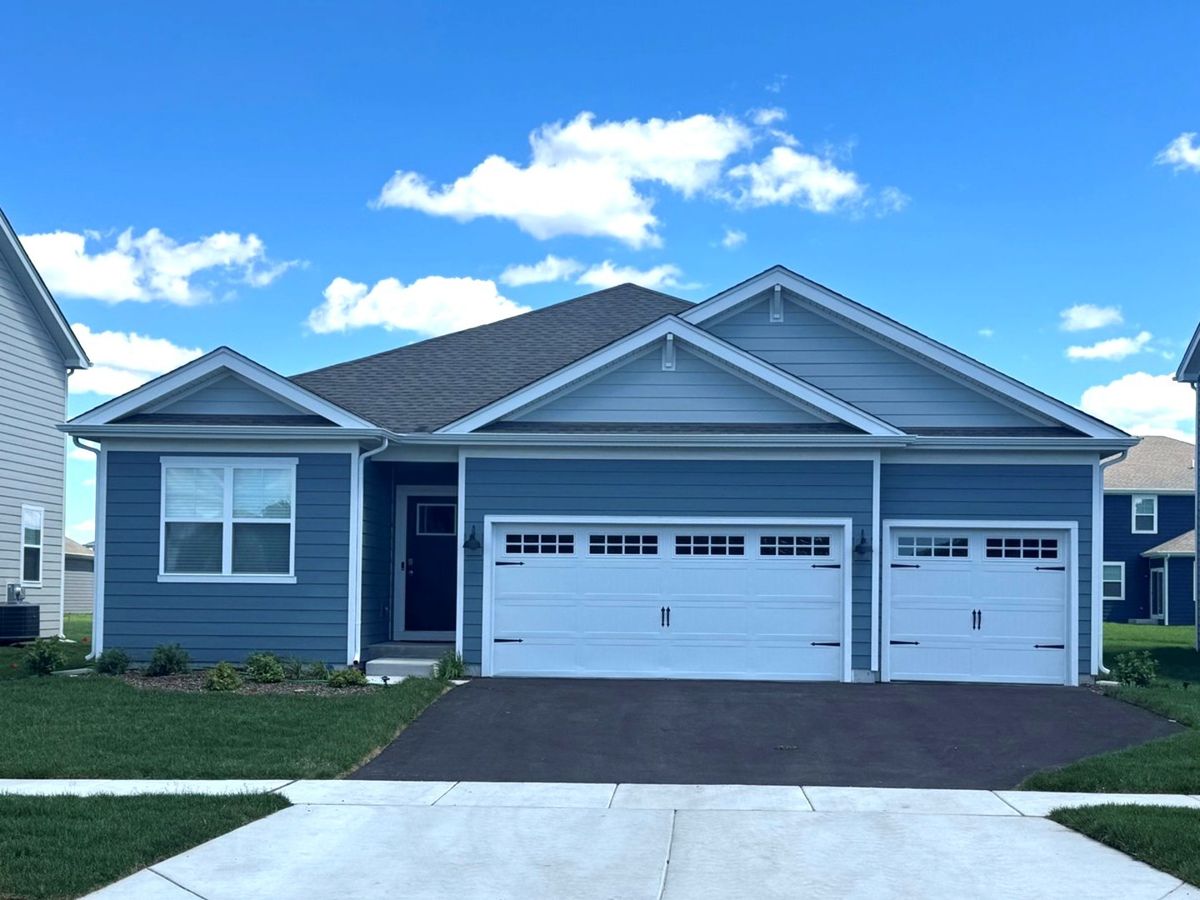
$566,990Active
3 bd · 2 ba · 1,981 sqft
284 Snowdrop Lane
Elgin, IL