View all 28 photos
Detached Single · South Elgin, IL
$419,900
3 beds · 3.5 baths · 1,723 sqft
19 Longview Court, South Elgin, IL, 60177
A brick-and-mortar place to make your own — room to make it home.
Active
What’s special
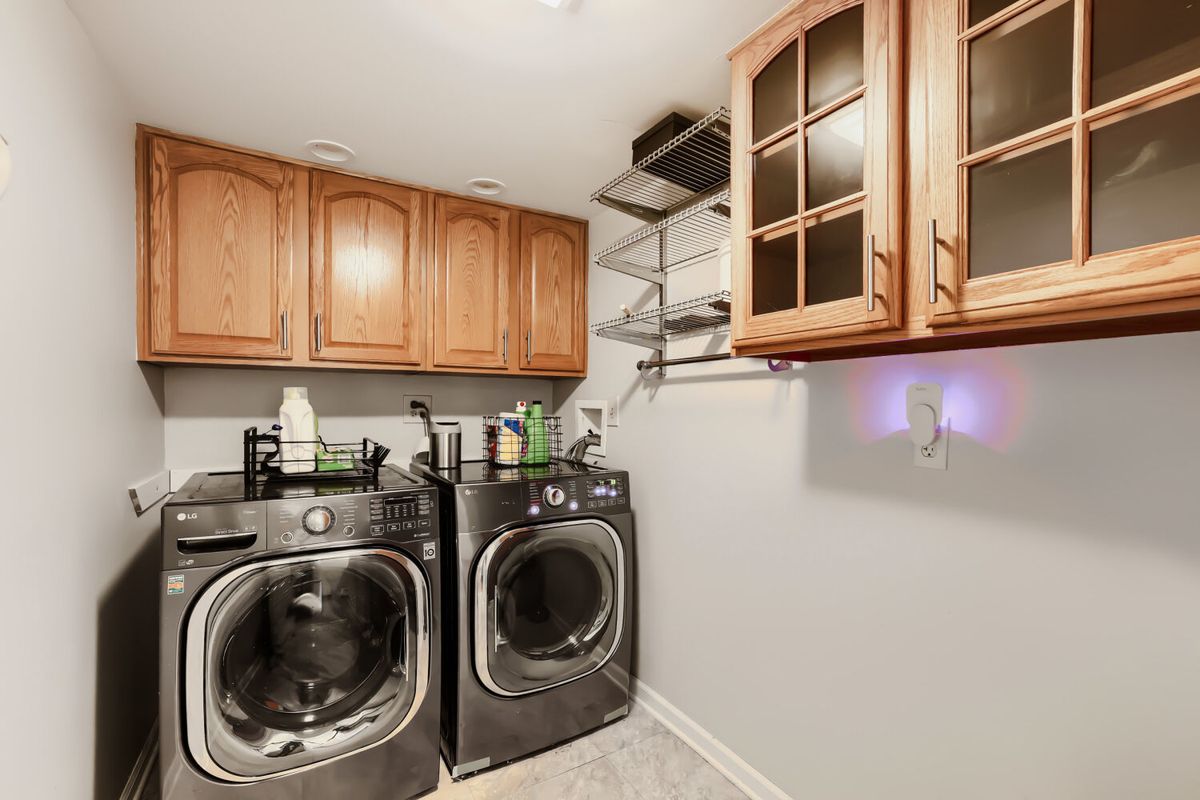
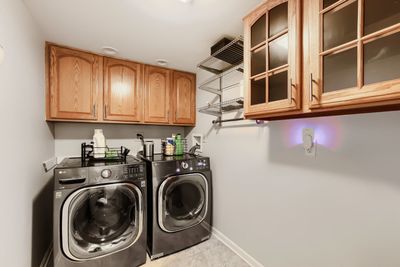
Central air2-car garageIn-unit laundry
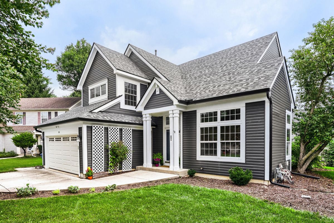
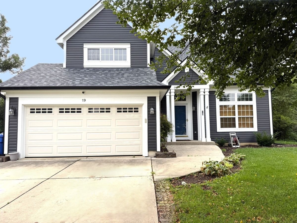
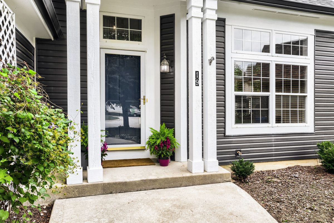
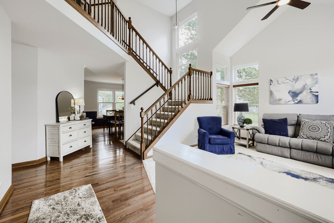
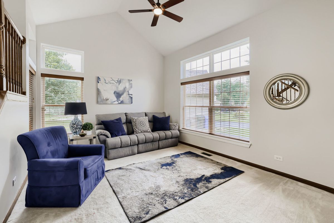
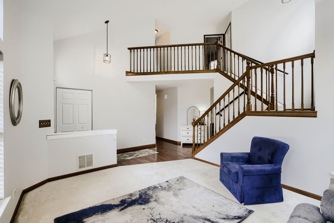
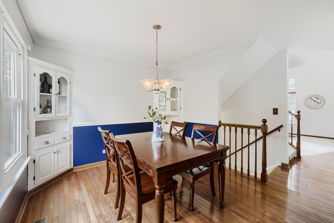
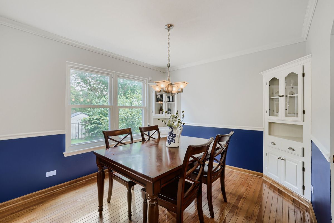
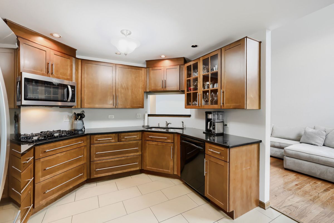
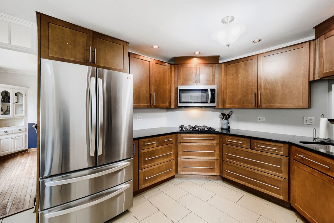
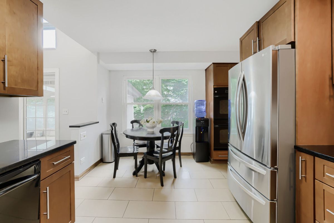
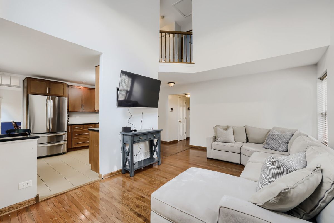
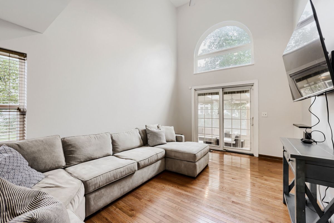
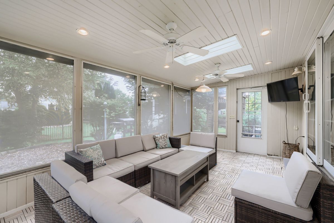
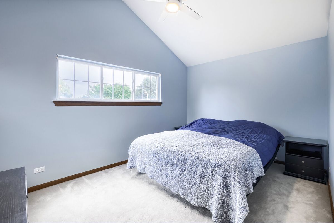
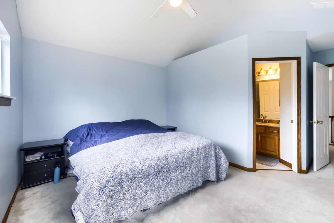
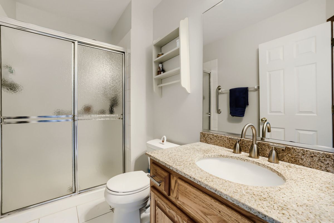
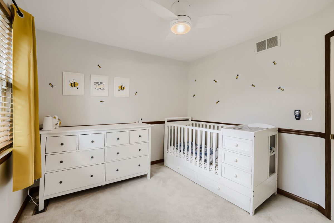
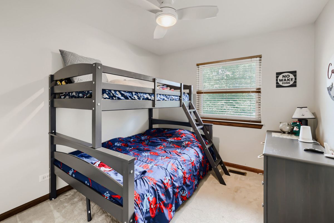
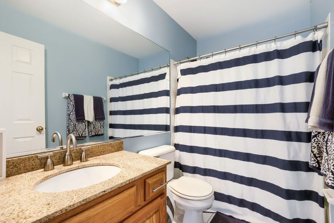
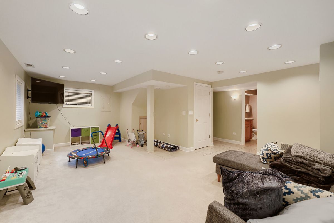
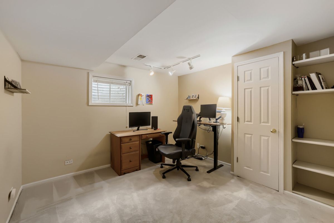
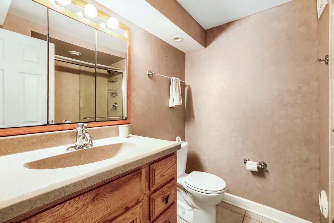
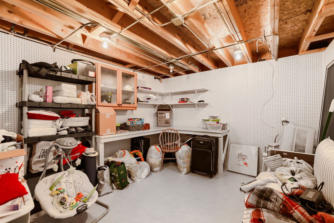
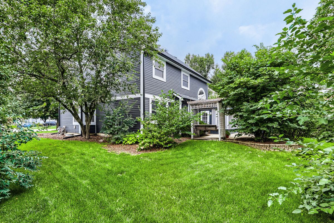
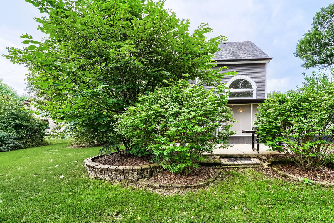
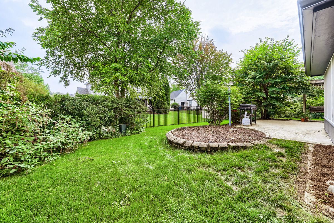
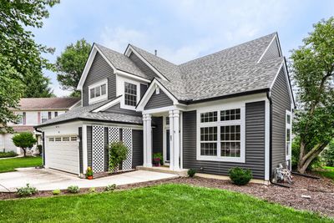
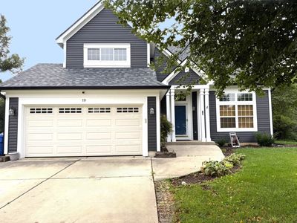
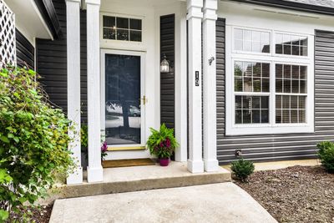
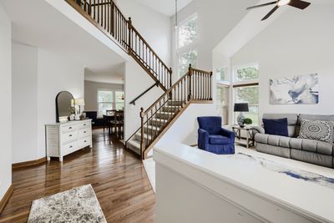
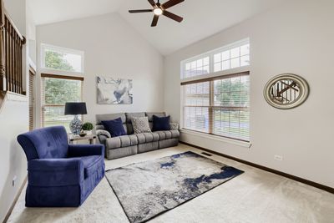
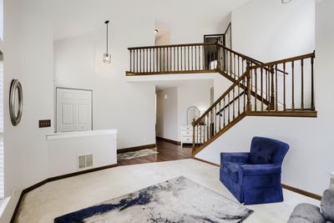
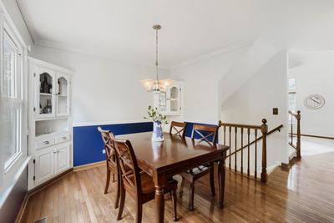
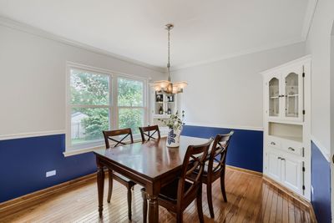
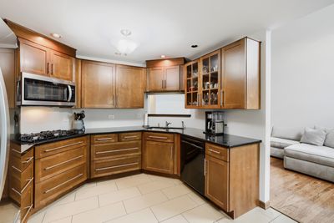
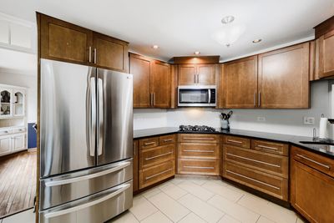
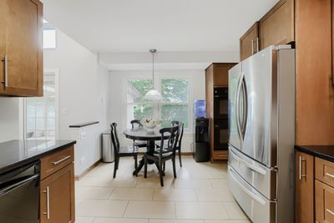
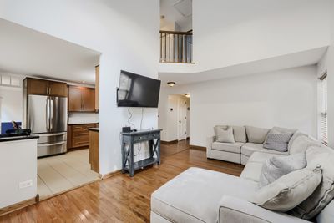
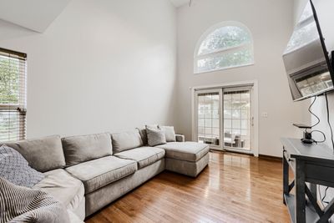
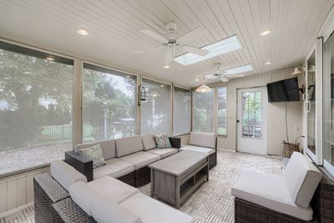
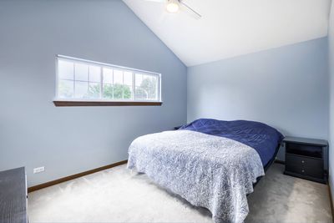
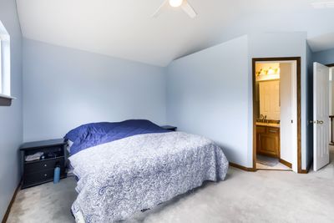
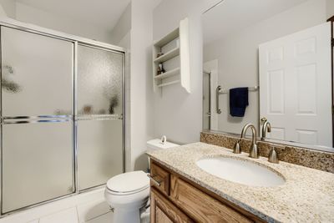
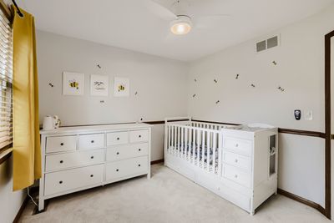
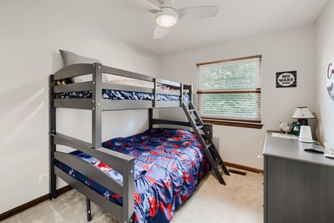
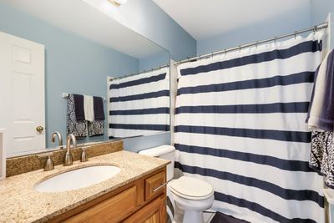
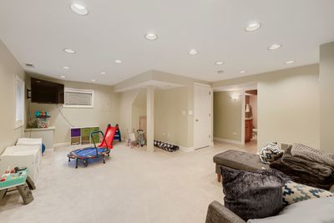
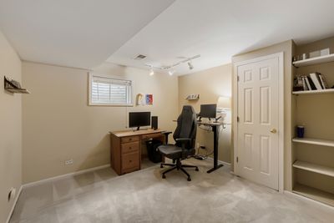
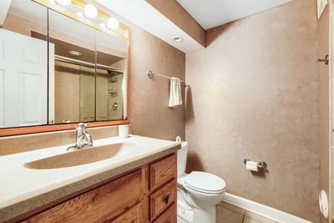
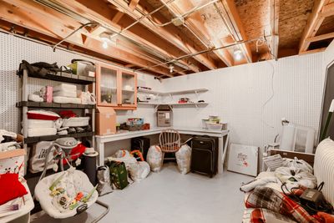
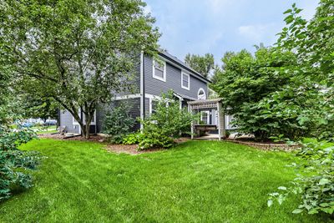
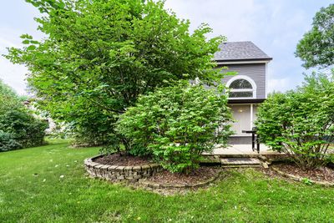
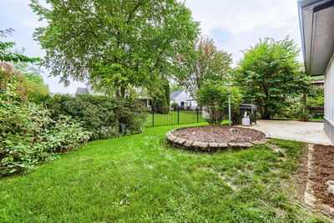
Welcome home to this adorable property tucked away on a quiet cul-de-sac in the desirable St. Charles 303 school district! This inviting home offers spacious formal living and dining rooms, volume ceilings, beautiful hardwood floors, and neutral finishes throughout. Upstairs, you'll find three bedrooms and two full baths, including a spacious primary suite with its own private en-suite bath. The updated kitchen features 42-inch custom cabinetry, granite countertops, large profile tile flooring, a double oven, gas cooktop, double-bowl stainless-steel sink, and convenient eat-in table area. The finished basement offers versatile additional living space, including a rec room, office or potential fourth bedroom, workshop, storage, and a full bath. Whether you need space for working from home, hobbies, guests, or entertaining, this flexible lower level has plenty to offer. Relax on the private screened-in porch, a wonderful extension of the home's living space, or grilling in the backyard. With plenty of room for everyone, this home offers comfort, flexibility, and functionality throughout. Major updates include a new roof, new siding, gutters and gutter guards, and a new hot water heater. Ideally located near parks, shopping, and everyday conveniences. Just how home should feel!
— the listing agent’s description
The home
3 beds
3.5 baths
1,723 sqft
Built in 1994
0.19-acre lot
2-car garage
Detached Single
What it’ll cost
$244 / sqft
$9,617 taxes / yr
No HOA
2 days on dwello
Estimated monthly payment
$3,156/mo
Principal & interest$2,233
Property taxes$801
Homeowners insurance$122
Get pre-qualified →Connect with a licensed lender in the dwello network.
Estimate only — not a loan offer. Example rate; taxes and insurance estimated; your actual rate, payment, taxes, and insurance will vary. dwello is not a lender. Equal Housing Opportunity.
Tour it with a real dwello agent
The agent who meets you here is an actual dwello Home Group team member who knows these streets — not a stranger who bought your name from a portal. You get straight answers on the spot, and the same person stays with you through closing.
On our team, vettedYour info is never soldWith you through closing
Tour this home
In person, on your schedule — a dwello agent meets you there.
WED
Jun 3
THU
Jun 4
FRI
Jun 5
SAT
Jun 6
11:00 am
Schedule a tour
2 days on dwello
Price history
Listed for sale
Aug 15, 2026
$419,900
Property taxes
2025
Annual tax bill (MLS)
From county records — verify with the assessor.
Features
Central AirNatural GasVinyl SidingPublic SewerConcreteGarage Door Opener
Schools
Elementary — Anderson Elementary School
Middle — Wredling Middle School
High — St Charles North High School
Assigned schools per the listing — always verify enrollment + boundaries with the district.
Neighborhood
Loading map…
Nearby places via OpenStreetMap — approximate; verify what matters to you. Map © Mapbox © OpenStreetMap.
MLS listing data
Listed by Laura Webb · Coldwell Banker Real Estate Group
Listing last updated Aug 16, 2026 · data refreshed from the MLS Aug 16, 2026, 9:16 AM CT
Based on information submitted to the MLS GRID as of Aug 16, 2026, 9:16 AM CT. Listing data © MRED LLC, distributed by MLS GRID — deemed reliable but not guaranteed; independently verify. Anything shown below this point is not MLS listing data.
See it in personA real dwello agent on our team — never a sold lead.
Schedule a tour
Message
No pressure — reach out whenever you’re ready.
Similar homes nearby
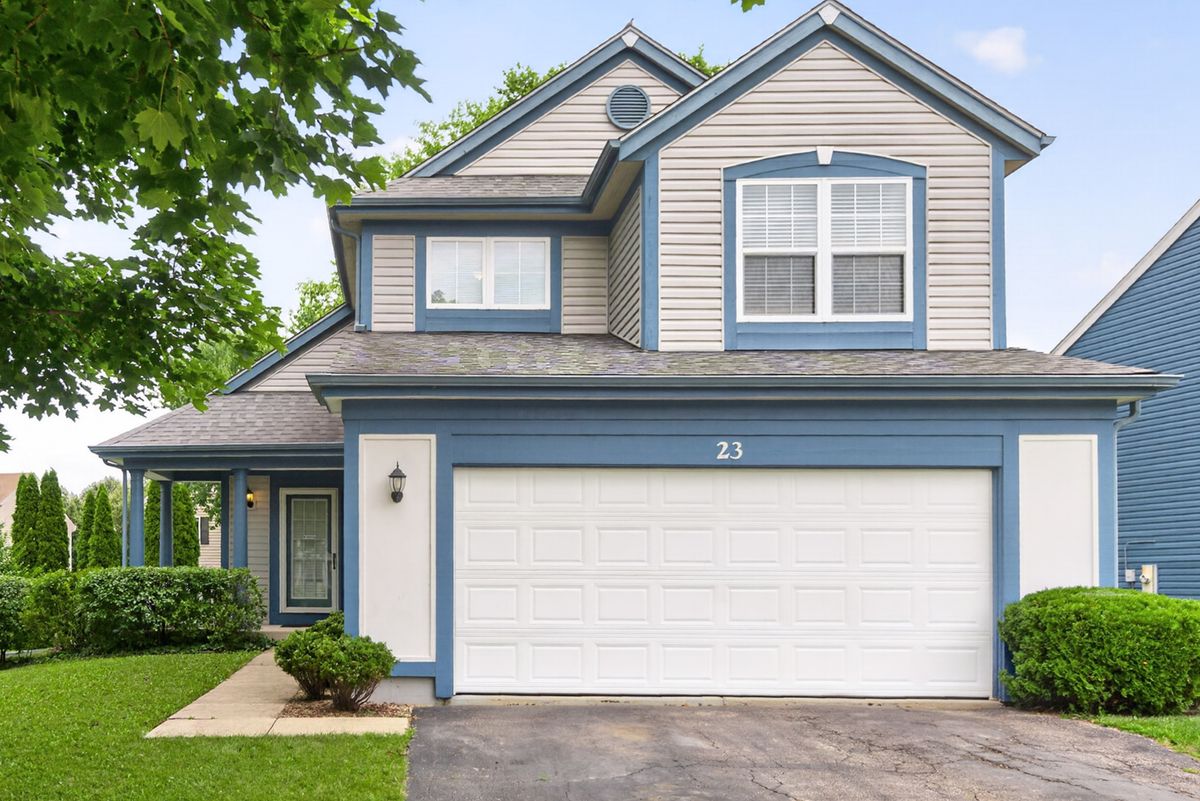
$425,000Active
3 bd · 2 ba · 1,765 sqft
23 Linden Court
South Elgin, IL
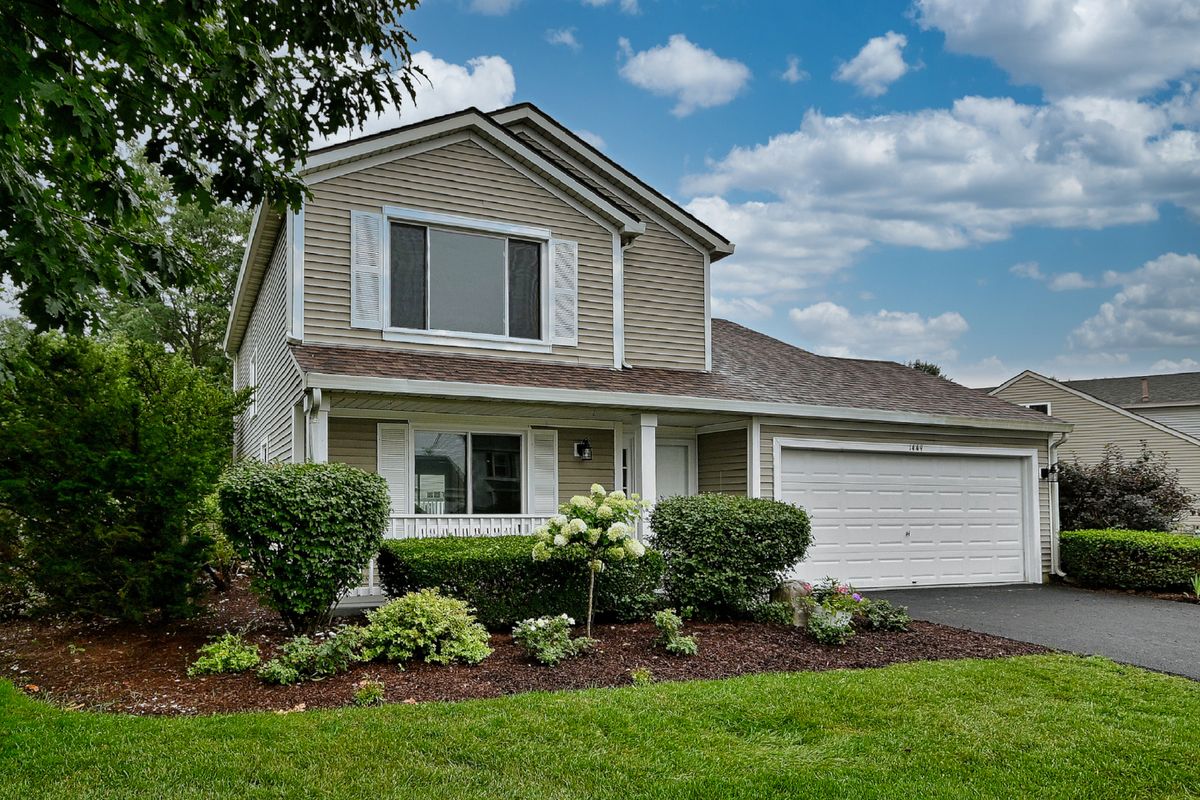
$410,000Active
3 bd · 1.5 ba · 1,511 sqft
1449 Marleigh Lane
South Elgin, IL
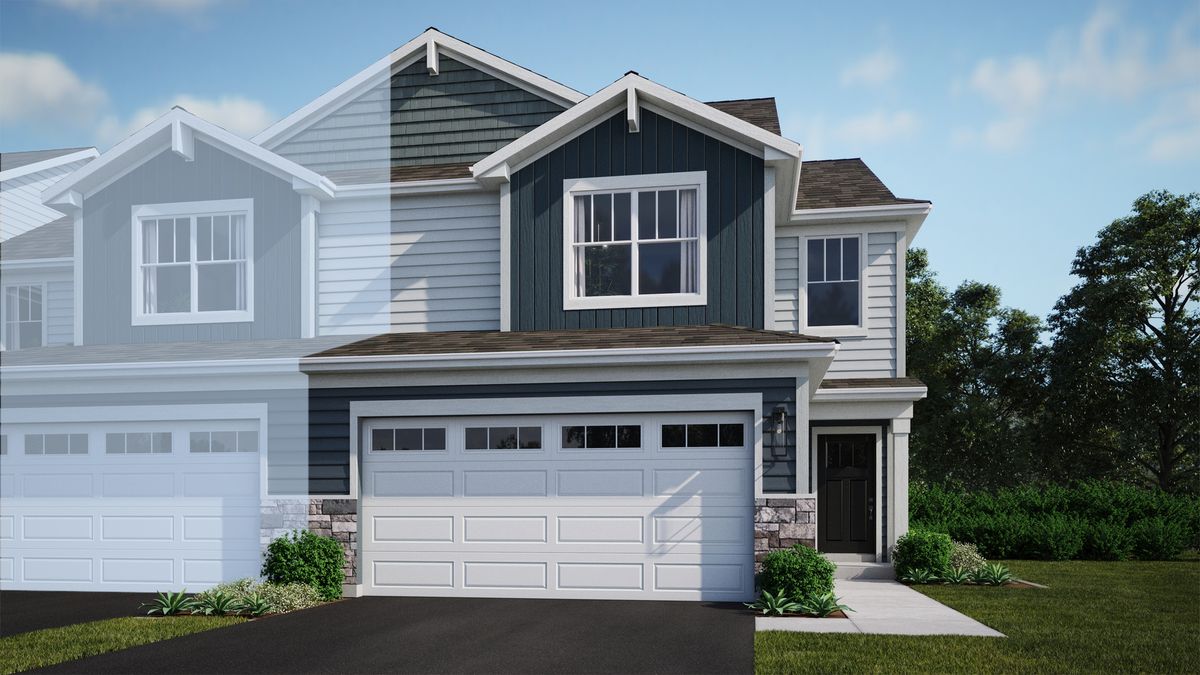
$409,990Active
3 bd · 2.5 ba · 1,840 sqft
1526 Marlo Lane
South Elgin, IL
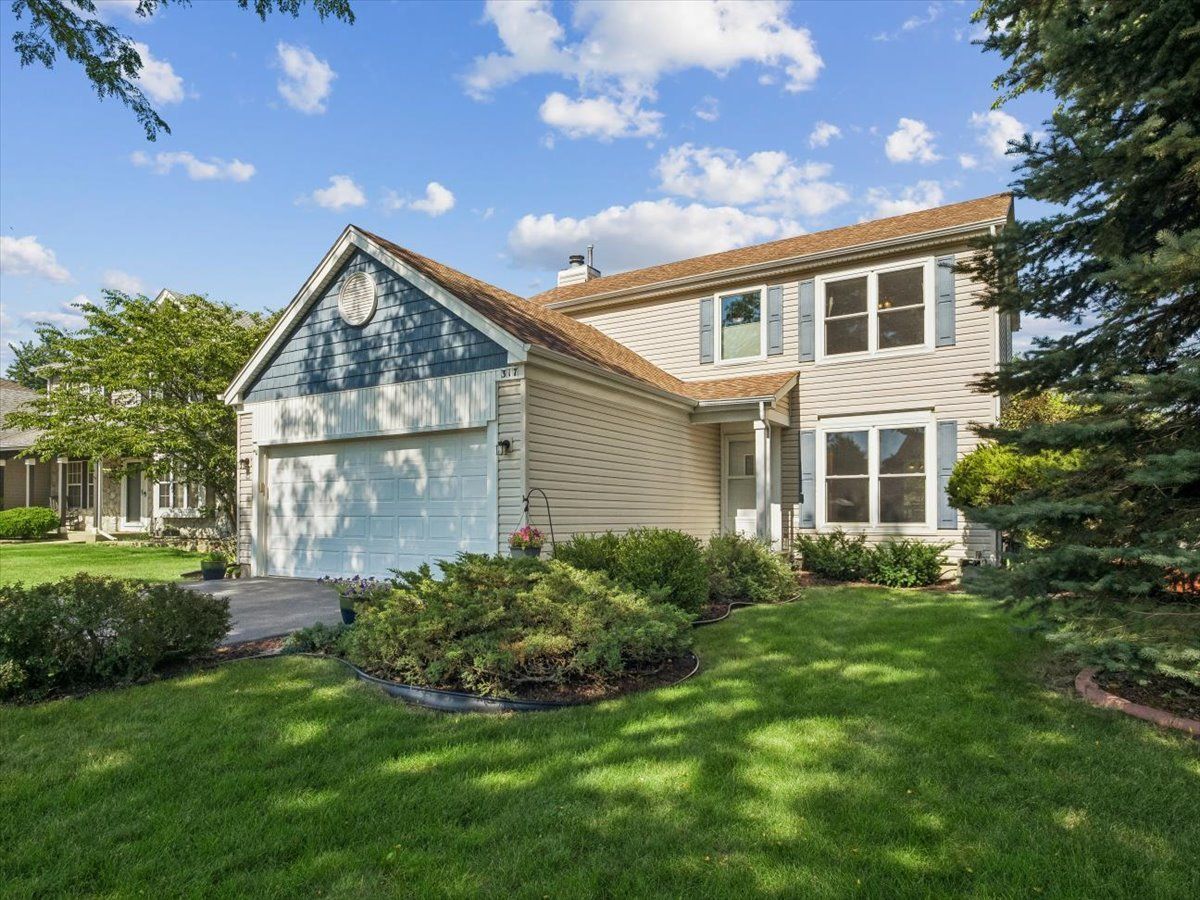
$440,000Active
3 bd · 3 ba · 1,726 sqft
317 W Harvard Circle
South Elgin, IL