View all 32 photos
Detached Single · South Elgin, IL
$425,000
3 beds · 2 baths · 1,765 sqft
23 Linden Court, South Elgin, IL, 60177
A brick-and-mortar place to make your own — room to make it home.
Active
What’s special
Central air2-car garageIn-unit laundry
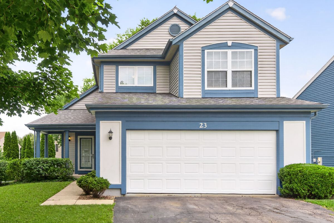
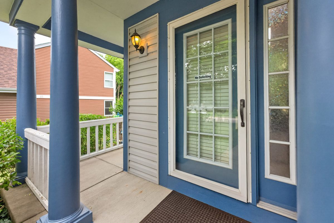
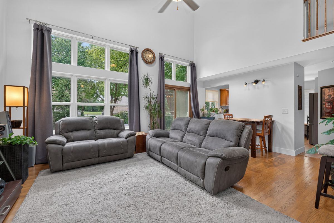
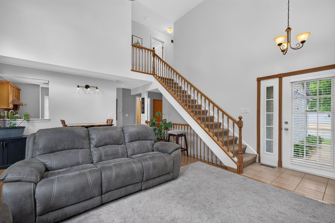
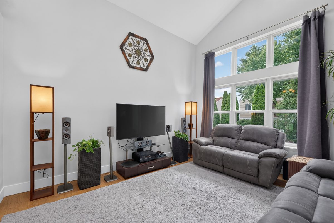
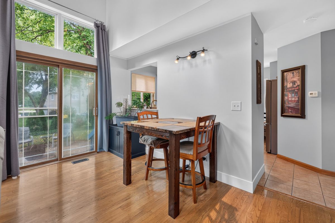
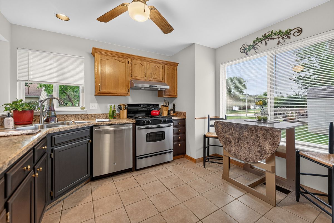
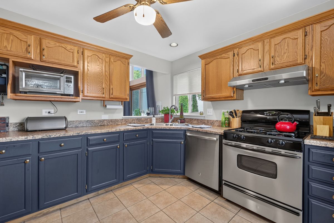
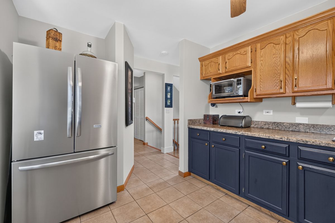
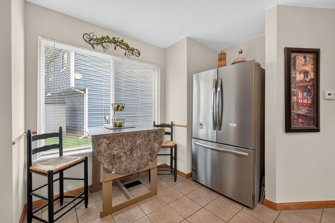
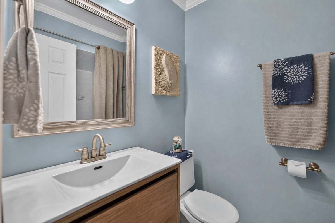
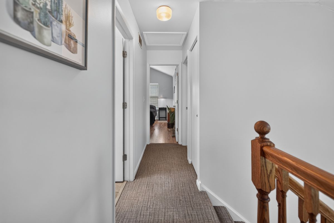
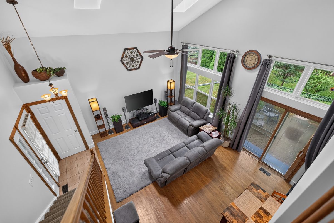
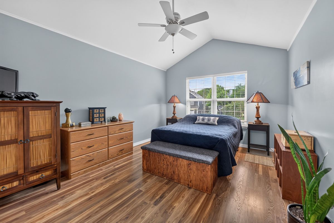
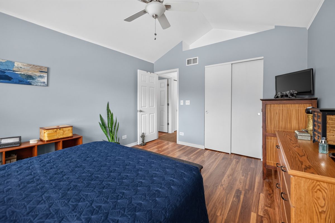
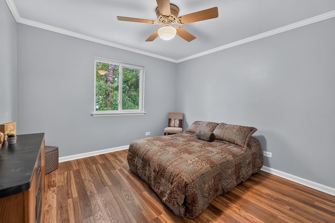
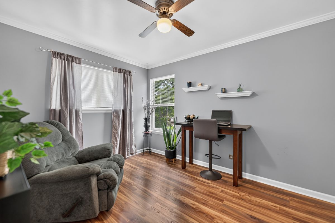
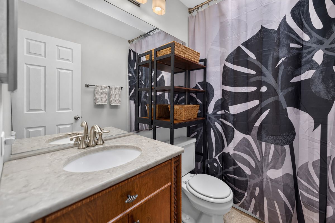
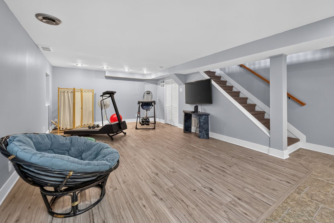
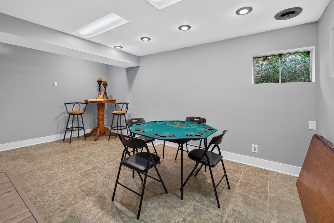
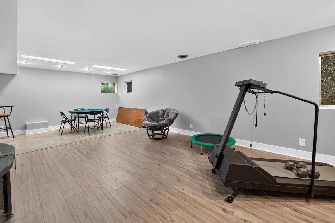
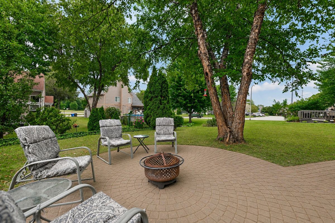
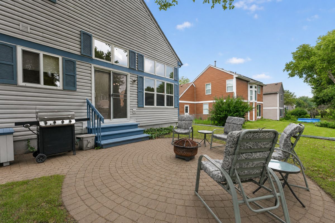
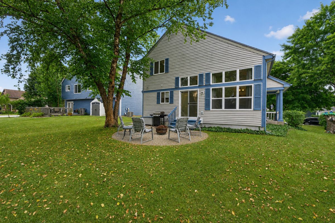
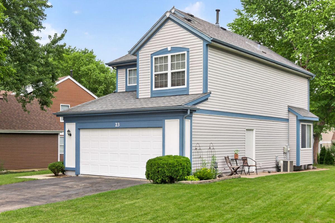
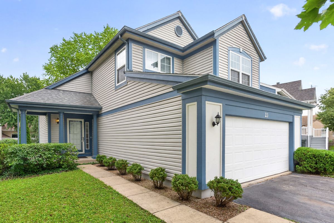
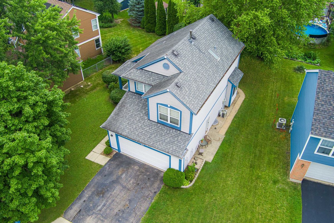
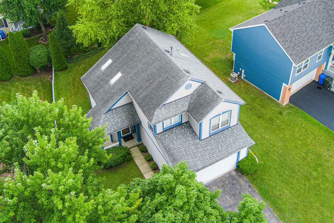
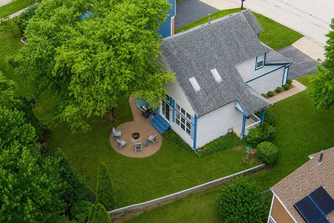
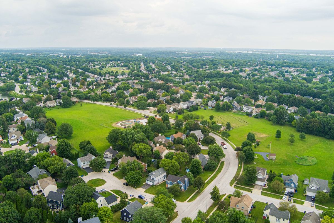
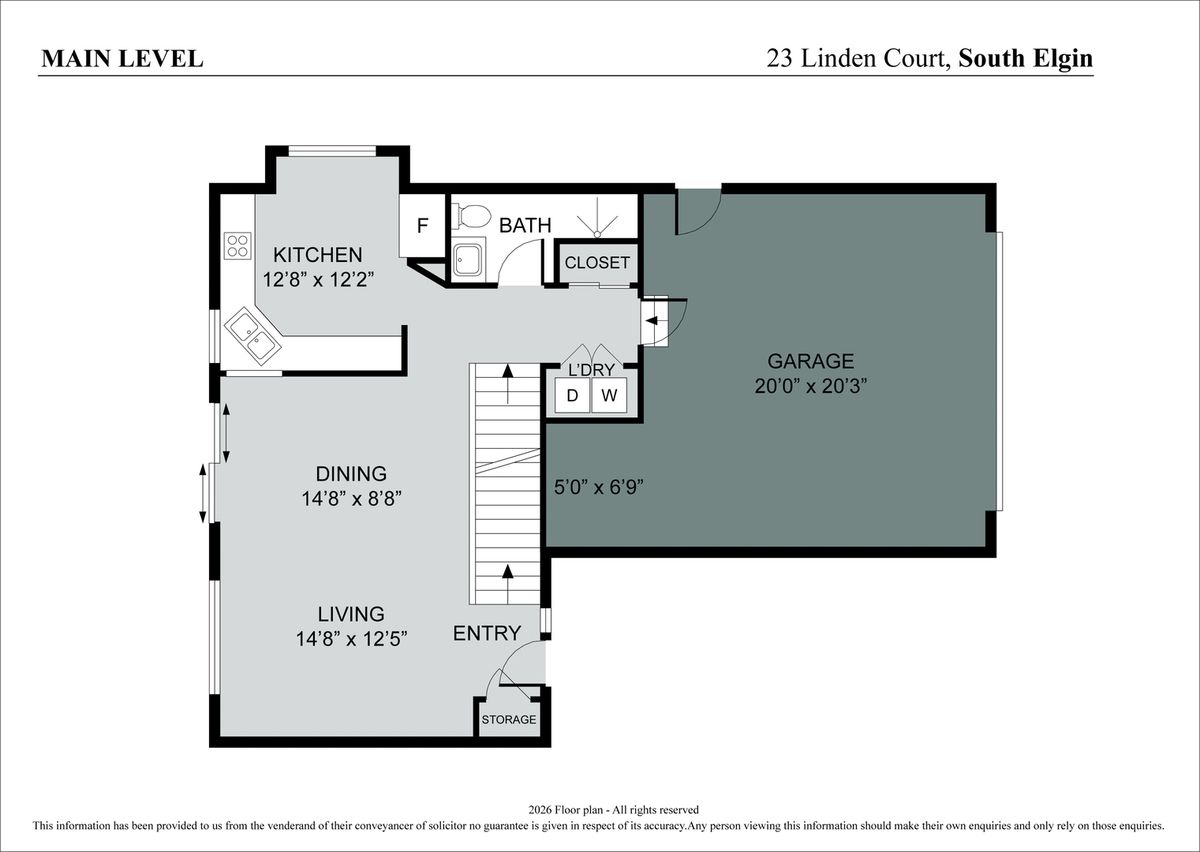
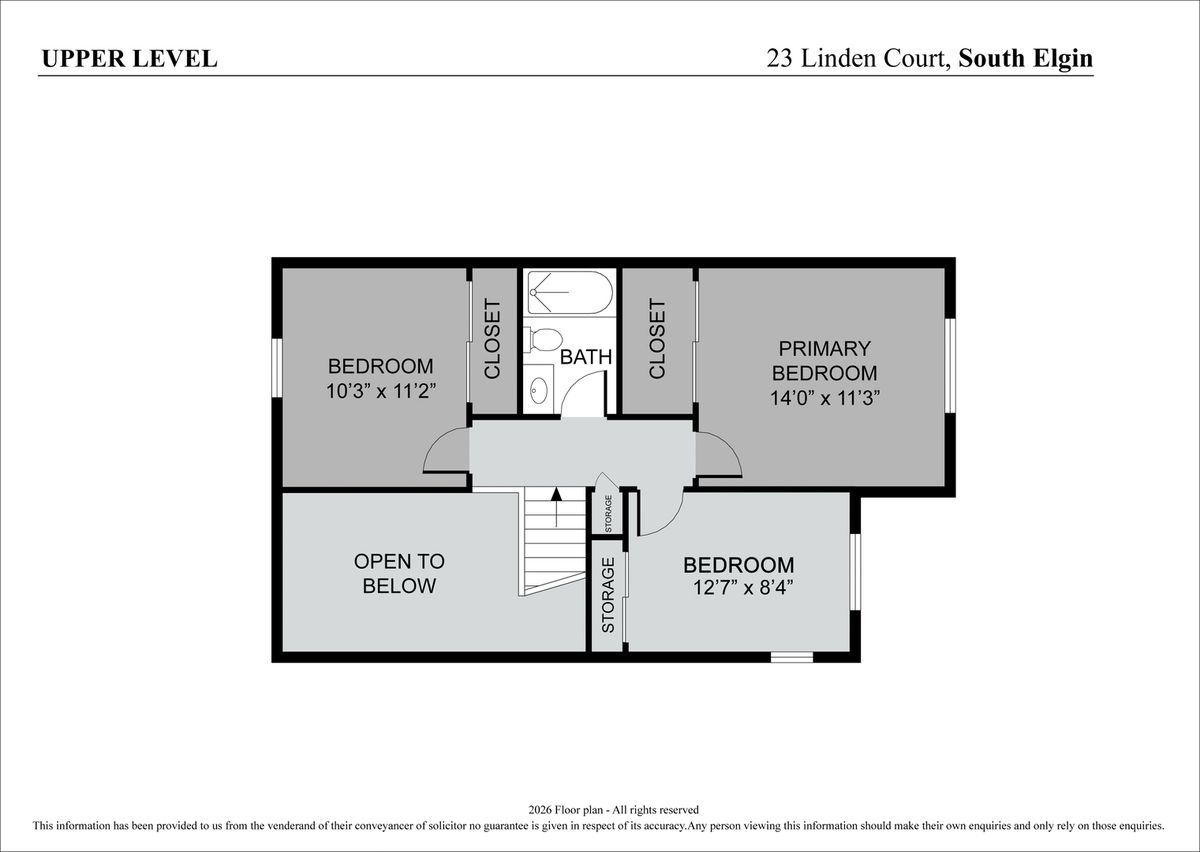
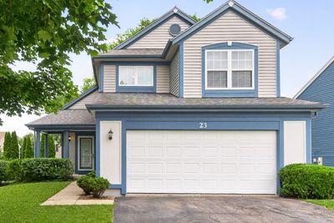
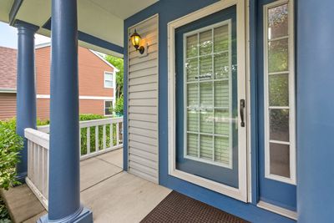
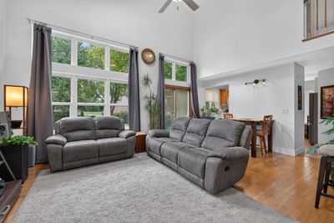
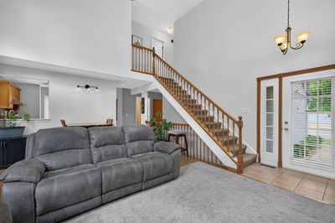
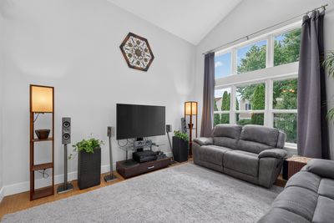
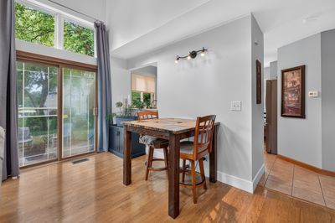
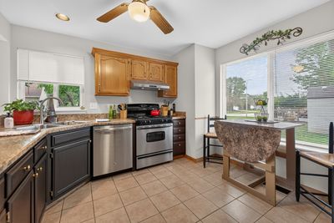
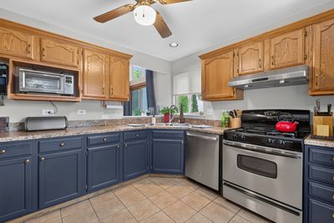
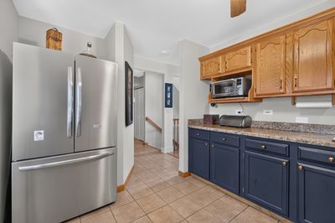
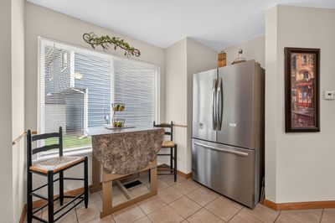
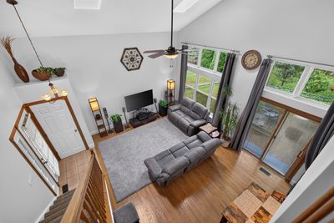
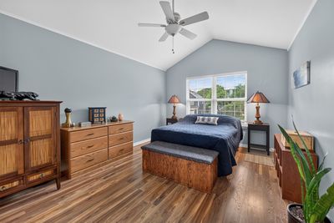
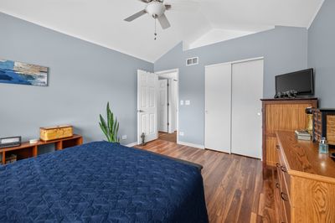
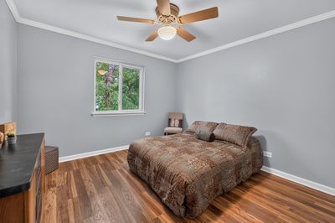
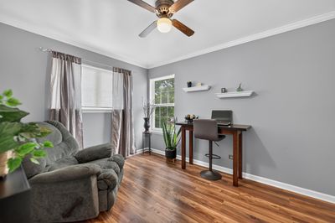
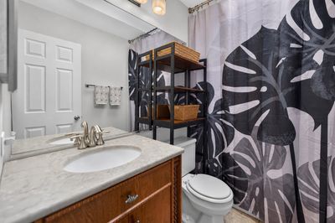
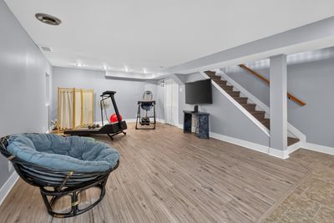
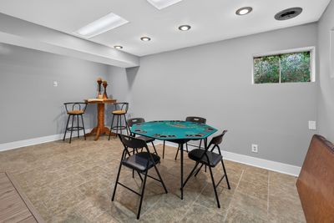
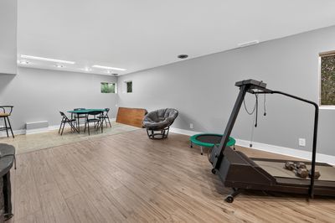
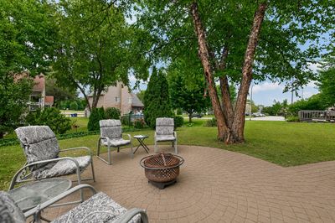
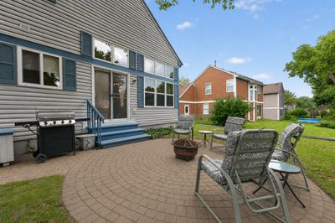
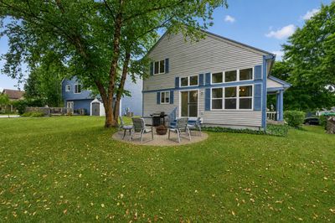
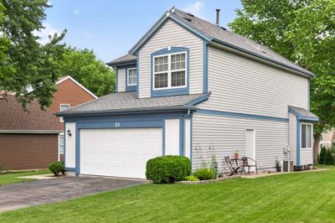
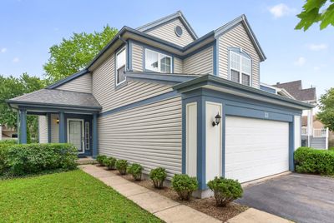
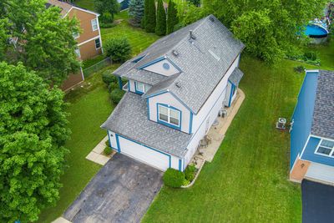
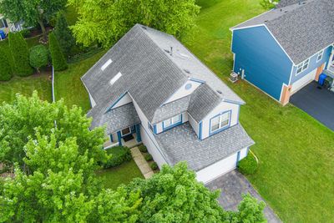
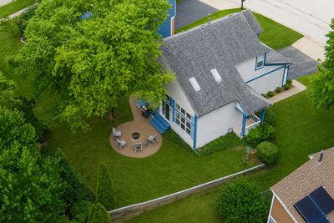
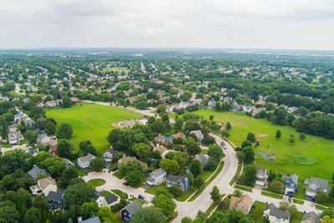
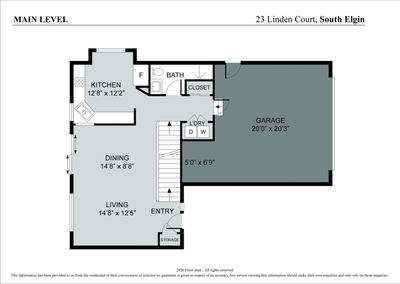
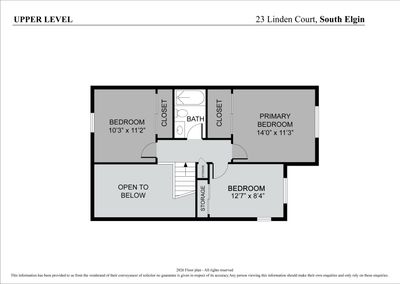
Welcome to 23 Linden Ct in South Elgin Il, located in the highly sought-after St. Charles School District (8/10). And, NO HOA! This well-maintained 3-bedroom, 2-bath home offers comfortable living with great functional space throughout. The main level features a bright living room and dining room combo with a stunning wall of windows that fills the space with natural light, vaulted ceilings and skylights, complemented by beautiful red oak hardwood floors and railings. The separate kitchen with a pass through window, offers ample cabinetry and a breakfast/coffee nook. The fully finished basement provides valuable additional living space, ideal for a family room, home office, gym, or entertaining. Step outside to enjoy a private yard with mature trees offering shade and tranquility. A charming round brick paver patio creates the perfect outdoor gathering space, and leads to an additional patio, and the 2-car garage, which includes extra workspace and cabinets for storage, hobbies, or projects. Situated on a quiet cul-de-sac, this home combines a peaceful setting with convenient access to parks, shopping , and dining. We love that it's just off the main roads, quick in and out of the subdivision. MATURE trees. We DO NOT back up to the train track, or Mclean. It is a 2 min walk to the park and a 5 min walk to the prairie preserve. Any store or restaurant you can think of is on Randall Rd. 1.4 miles away. The kids can ride bikes ,and rollerblade in the cul-de-sac, where else can you play in the street? Main floor laundry room. Refrigerator 2023, Hot water heater 2019, Roof and siding 2014 ,Carrier Furnace 2017, Garage door opener with WIFI 2026 Smoke and carbon detectors 2026.Don't miss this opportunity to own a great home in a PRIME location!
— the listing agent’s description
The home
3 beds
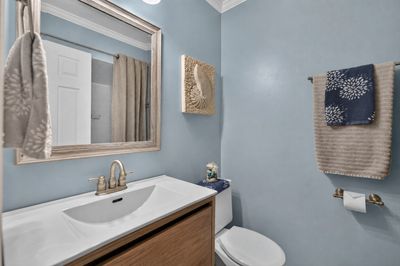
2 baths
1,765 sqft
Built in 1992
0.14-acre lot
2-car garage
Detached Single
What it’ll cost
$241 / sqft
$7,556 taxes / yr
No HOA
7 days on dwello
Estimated monthly payment
$3,014/mo
Principal & interest$2,260
Property taxes$630
Homeowners insurance$124
Get pre-qualified →Connect with a licensed lender in the dwello network.
Estimate only — not a loan offer. Example rate; taxes and insurance estimated; your actual rate, payment, taxes, and insurance will vary. dwello is not a lender. Equal Housing Opportunity.
Tour it with a real dwello agent
The agent who meets you here is an actual dwello Home Group team member who knows these streets — not a stranger who bought your name from a portal. You get straight answers on the spot, and the same person stays with you through closing.
On our team, vettedYour info is never soldWith you through closing
Tour this home
In person, on your schedule — a dwello agent meets you there.
WED
Jun 3
THU
Jun 4
FRI
Jun 5
SAT
Jun 6
11:00 am
Schedule a tour
7 days on dwello
Price history
Listed for sale
Aug 7, 2026
$425,000
Earlier records
Listed
Jun 19, 2026
$435,000
From MLS records — independently verify.
Property taxes
2025
Annual tax bill (MLS)
From county records — verify with the assessor.
Features
Central AirNatural GasVinyl SidingPublic SewerYesGarage Owned
Neighborhood
Loading map…
Nearby places via OpenStreetMap — approximate; verify what matters to you. Map © Mapbox © OpenStreetMap.
MLS listing data
Listed by Kari Kohler · Coldwell Banker Realty
Listing last updated Aug 13, 2026 · data refreshed from the MLS Aug 13, 2026, 5:10 AM CT
Based on information submitted to the MLS GRID as of Aug 13, 2026, 5:10 AM CT. Listing data © MRED LLC, distributed by MLS GRID — deemed reliable but not guaranteed; independently verify. Anything shown below this point is not MLS listing data.
See it in personA real dwello agent on our team — never a sold lead.
Schedule a tour
Message
No pressure — reach out whenever you’re ready.
Similar homes nearby
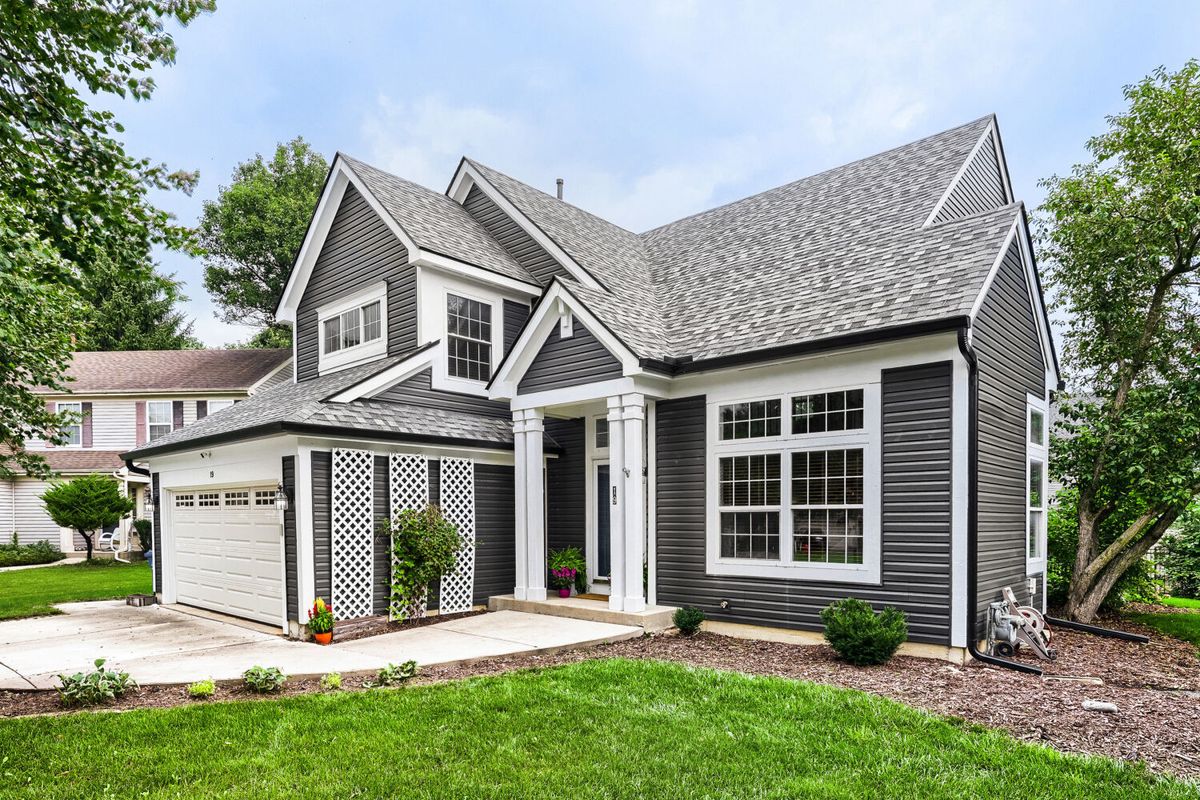
$419,900Active
3 bd · 3.5 ba · 1,723 sqft
19 Longview Court
South Elgin, IL
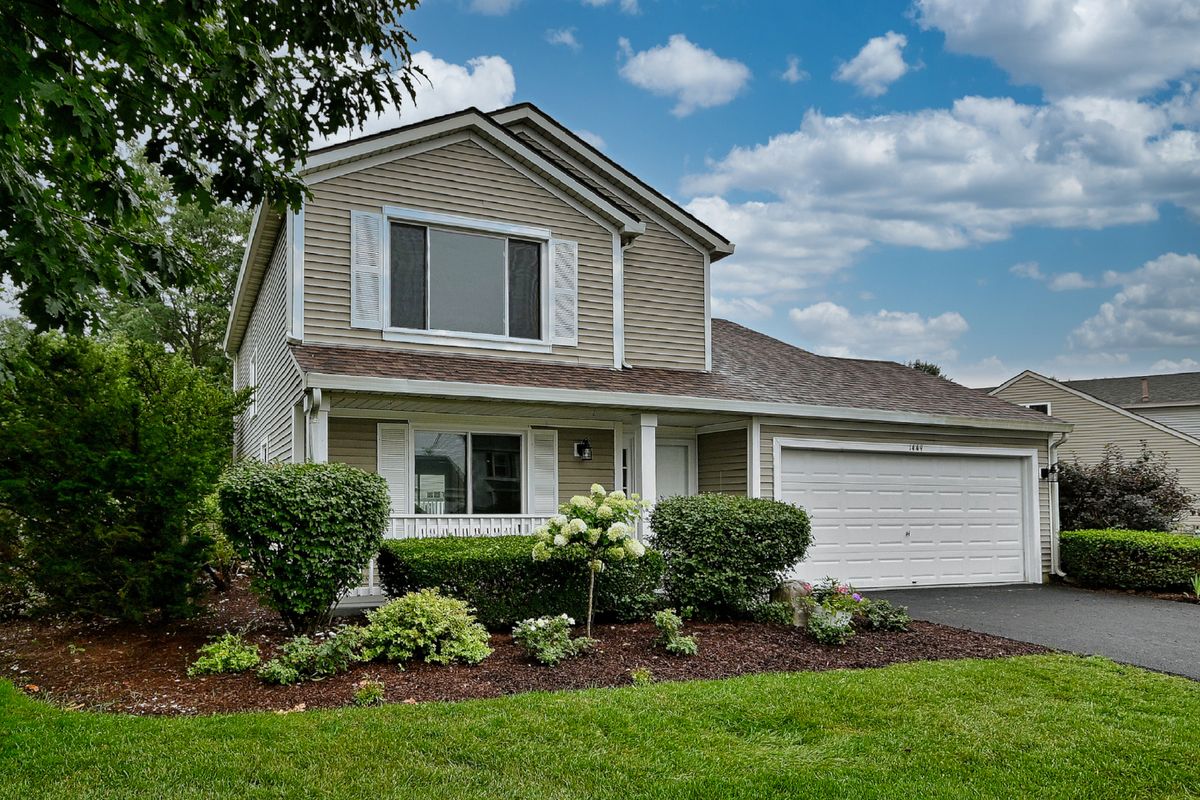
$410,000Active
3 bd · 1.5 ba · 1,511 sqft
1449 Marleigh Lane
South Elgin, IL
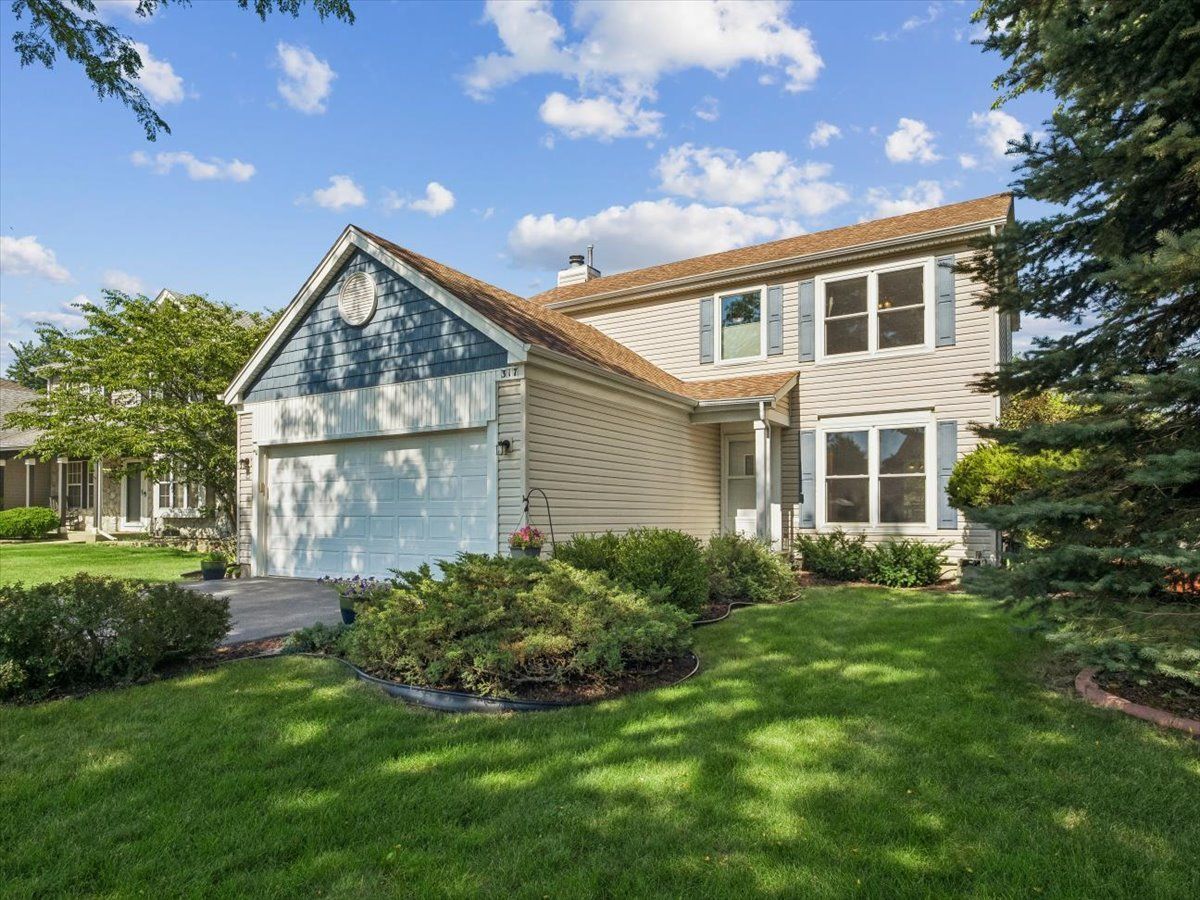
$440,000Active
3 bd · 3 ba · 1,726 sqft
317 W Harvard Circle
South Elgin, IL
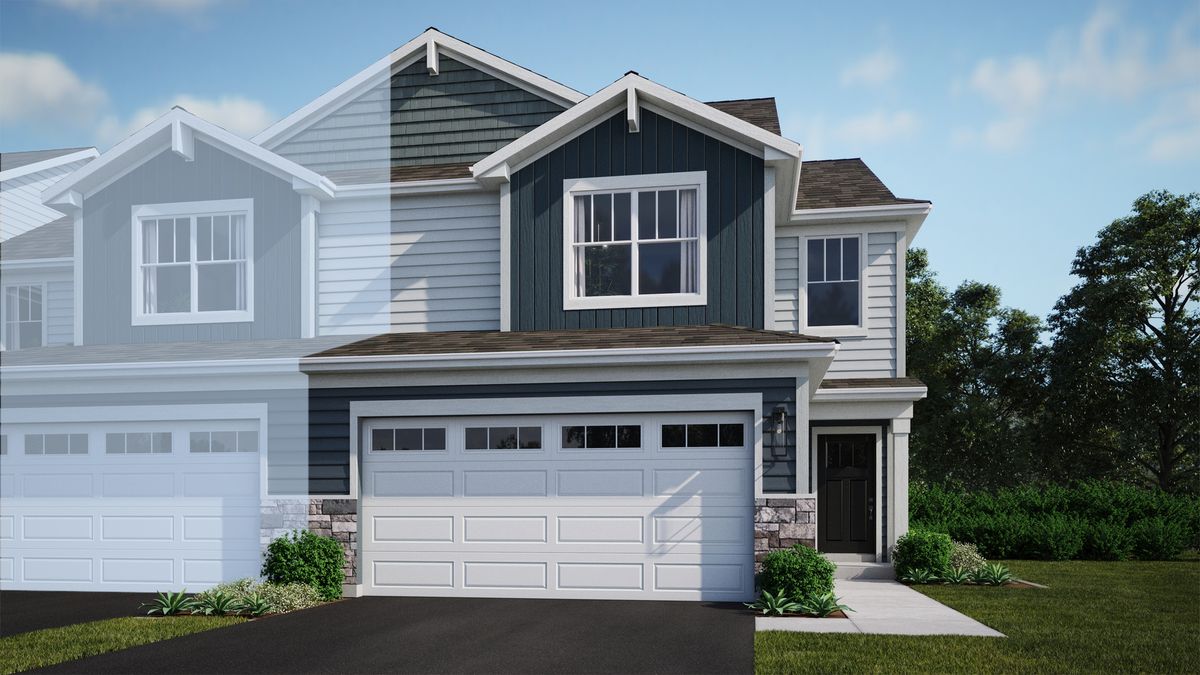
$409,990Active
3 bd · 2.5 ba · 1,840 sqft
1526 Marlo Lane
South Elgin, IL