View all 44 photos
Detached Single · Vernon Hills, IL
$499,000
4 beds · 2.5 baths · 1,793 sqft
45 Monterey Drive, Vernon Hills, IL, 60061
A brick-and-mortar place to make your own — room to make it home.
Active
What’s special
Central air2-car garageIn-unit laundry
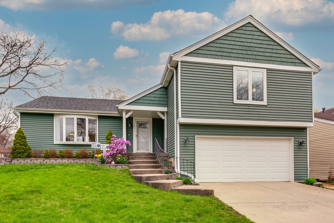
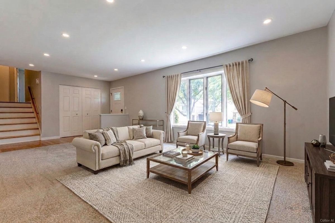
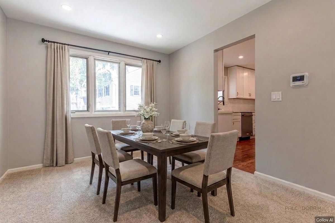
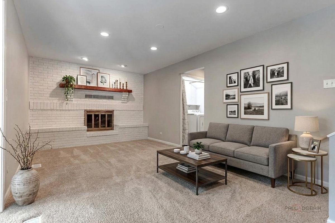
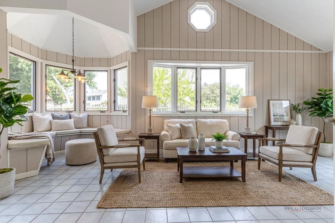
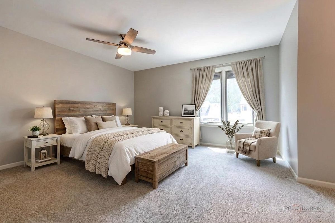
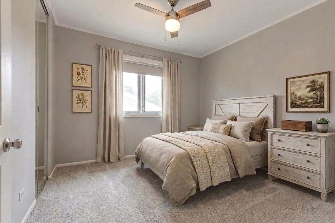
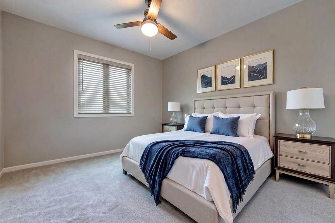
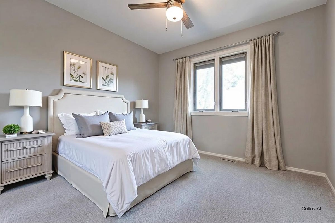
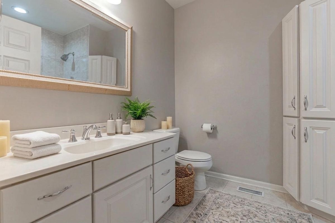
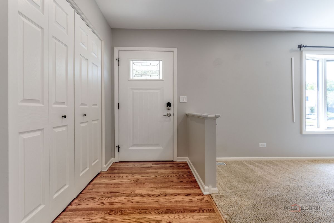
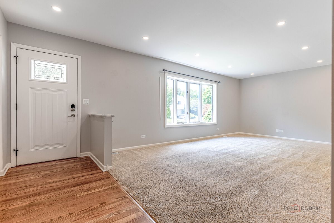
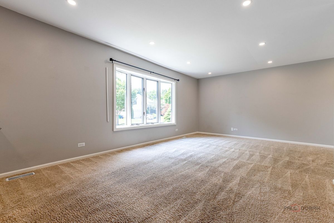
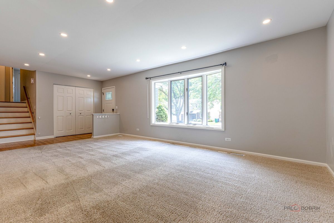
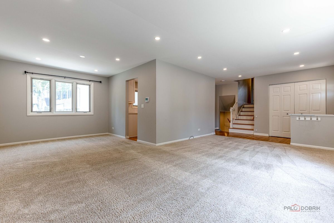
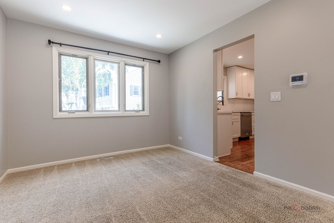
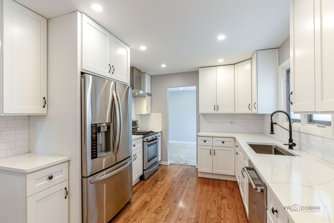
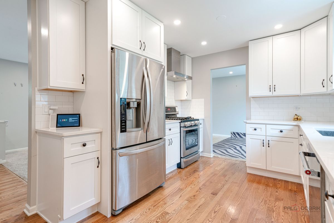
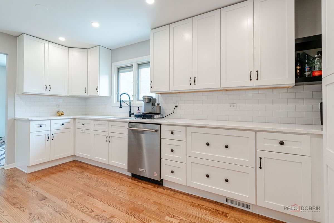
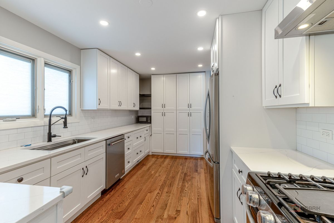
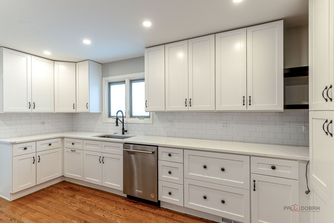
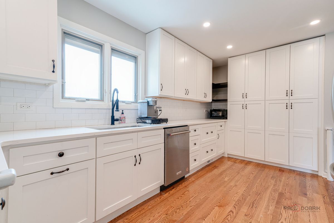
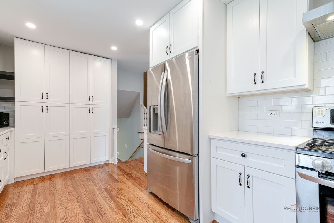
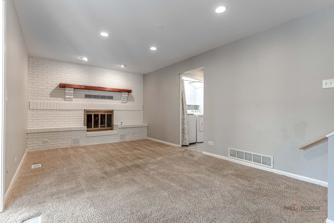
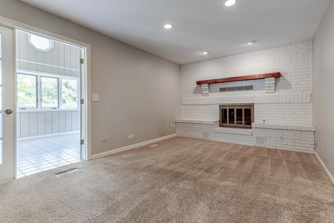
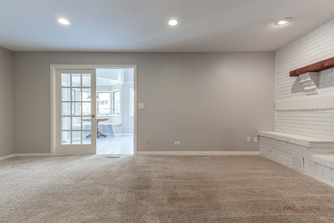
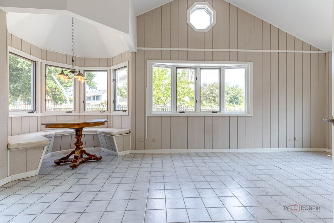
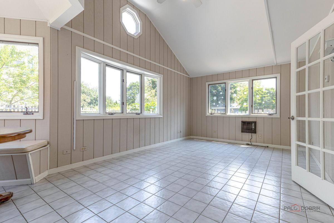
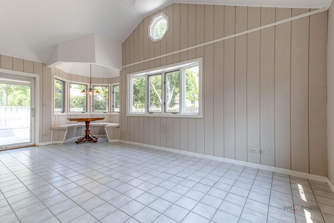
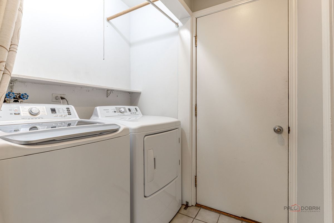
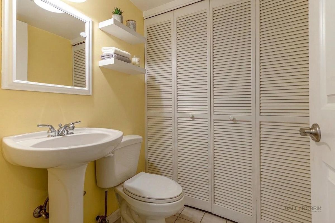
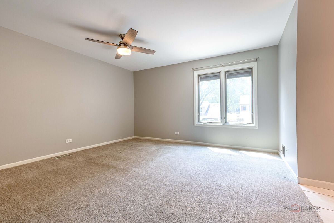
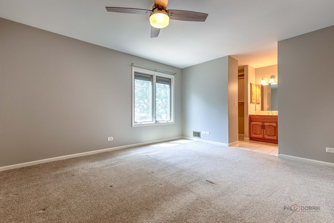
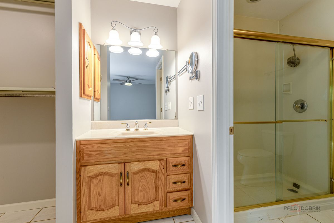
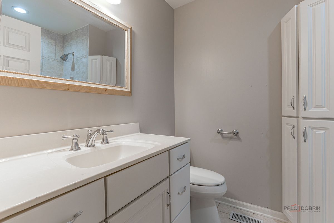
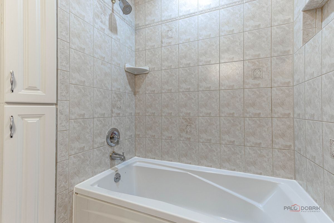
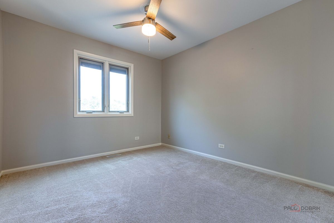
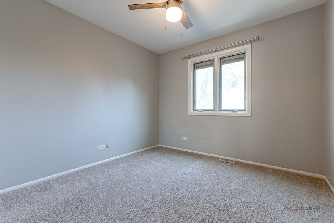
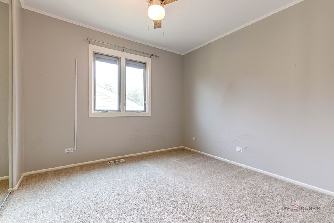
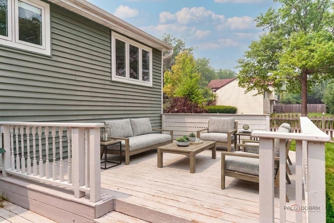
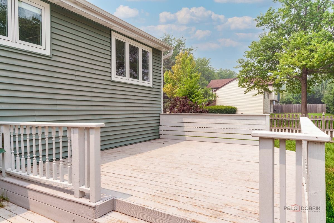
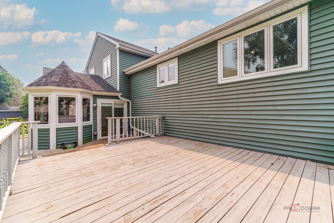
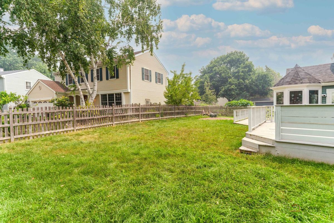
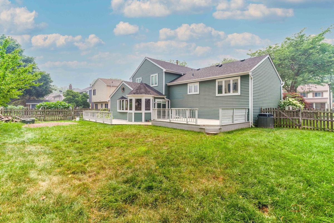
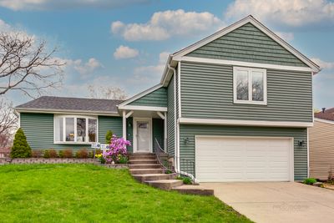
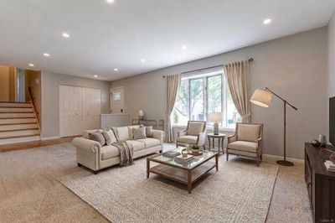
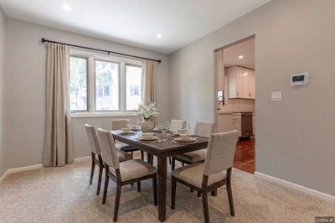
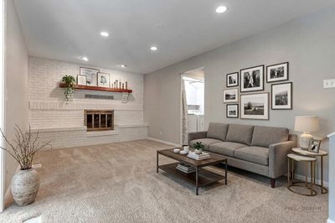
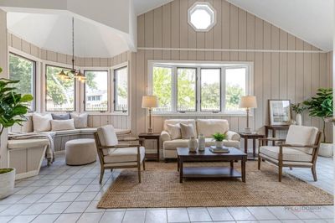
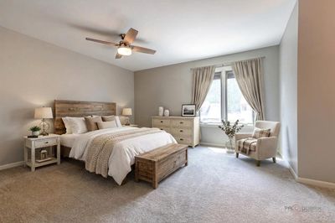
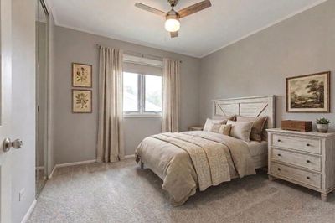
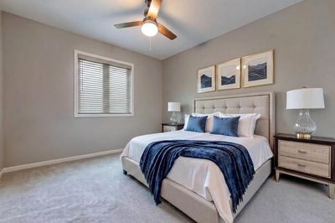
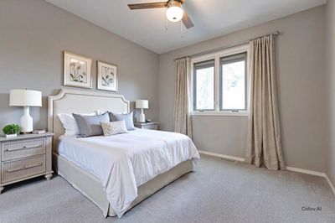
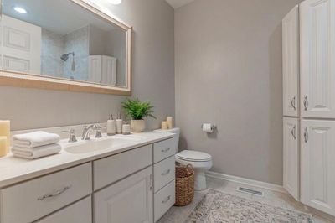
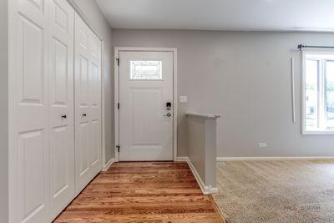
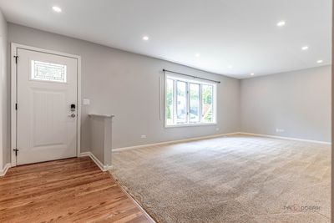
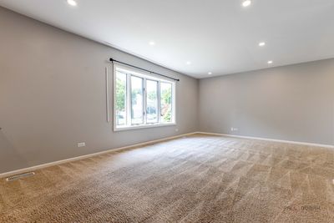
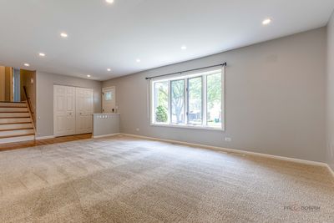
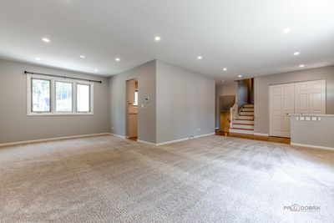
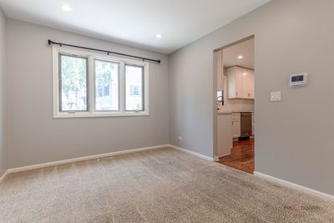
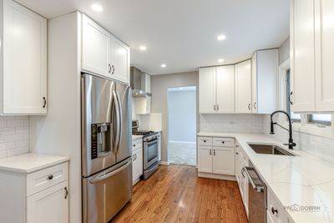
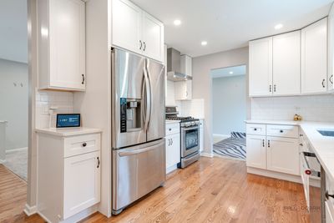
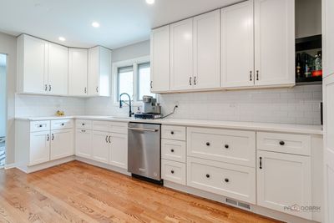
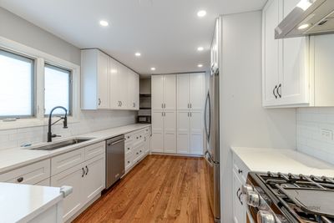
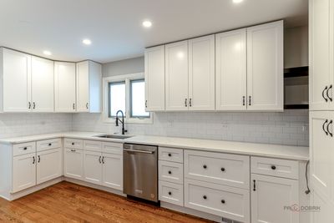
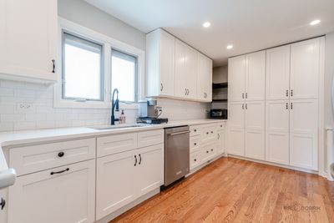
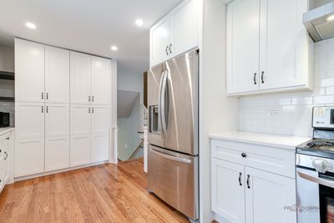
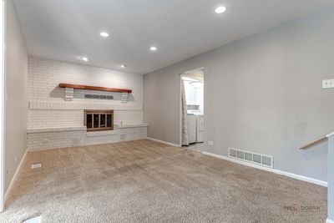
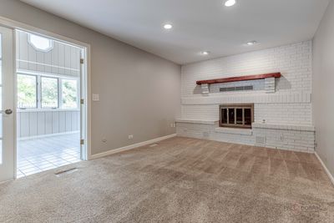
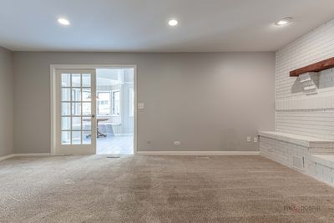
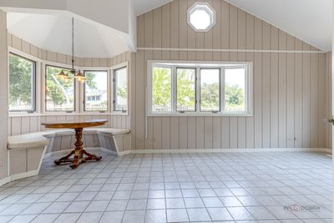
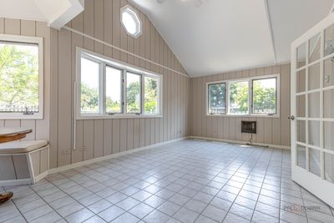
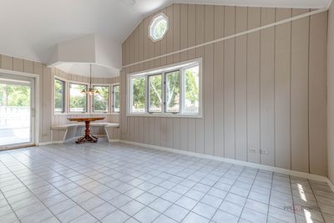
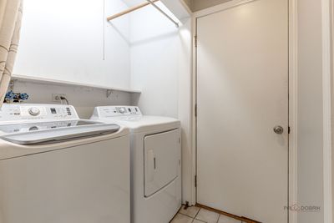
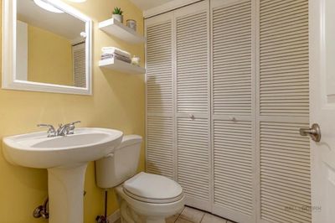
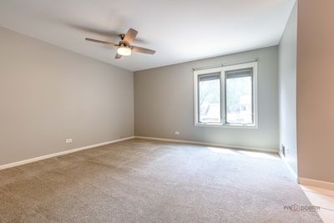
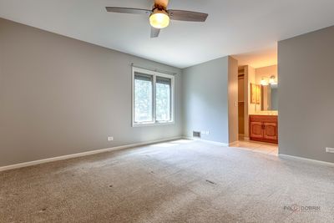
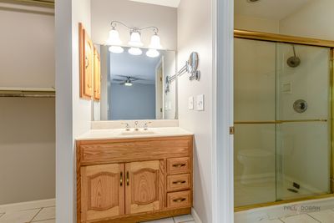
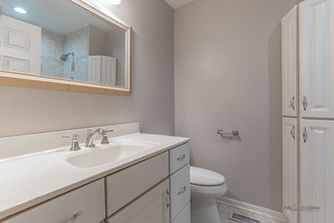
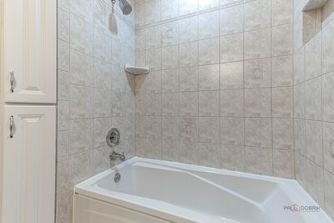
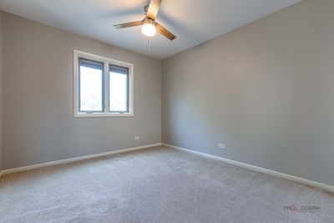
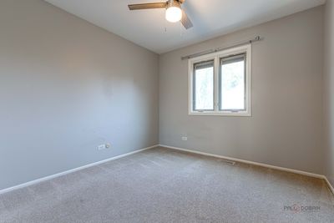
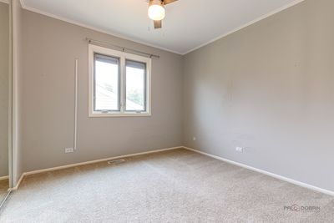
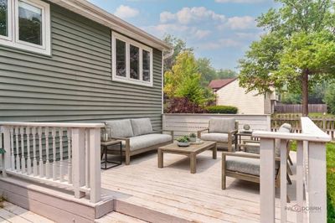
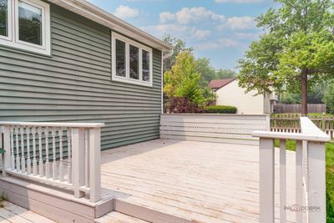
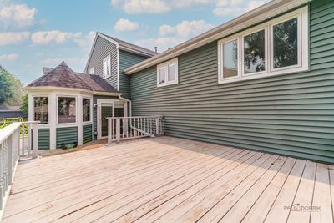
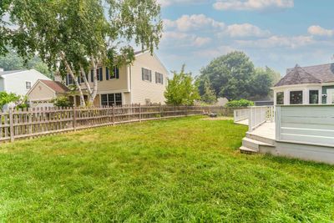
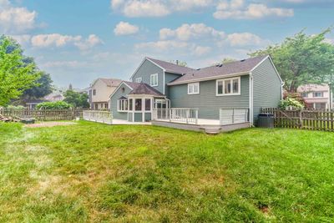
DESIRABLE DEERPATH | 4 BEDROOMS | 2.1 BATHS | REMODELED KITCHEN | SUNROOM | FENCED BACKYARD | NEW ROOF (2022) | NEW FURNACE (2023) | NEW WATER HEATER (2023) | Don't miss your opportunity to own this beautifully maintained home in the highly desirable Deerpath neighborhood, perfectly located near award-winning Vernon Hills schools, parks, shopping, dining, and the Metra. Thoughtfully updated with a new roof (2022), remodeled kitchen featuring quartz countertops and new cabinetry, freshly painted interior, new furnace (2023), new water heater (2023), and new washer and dryer (2024), this home is truly move-in ready. Meet guests as they arrive out on the covered porch and invite them inside where the foyer with a large coat closet and beautiful hardwood flooring presents the perfect landing spot and leads you into this home. The open living room and adjoining dining room are accented by large picture windows which allow in ample natural light and create a wonderful atmosphere and space for entertaining family and friends or just everyday living. Next, the remodeled kitchen is an ideal space for the chef of the home to practice new recipes or meal prep. The kitchen features a myriad of 42" white cabinetry with soft close drawers, a subway tile backsplash, sleek Quartz counters, and quality stainless-steel appliances. Head down to the family room, showcasing a stunning wall-to-wall brick fireplace offering warmth and a peaceful ambiance - after a long day, light a fire, turn on your favorite show, and cozy up with a loved one and just unwind. Head through the French doors and check out the expansive sunroom, there are so many possibilities with this space - a playroom, a home office with a view, an exercise room, or just added living space to setup to fit your needs! With access to the deck and backyard you can extend gatherings outdoors; imagine sitting out here catching up, smelling the delicious food cook on the grill at that next summer cookout, all while watching the kids/pets play and roam the fenced-in yard. Back inside a half bath and laundry complete the lower level. Ready to call it a night? Retreat upstairs to the main bedroom where you will find a large walk-in closet and private bath. Three additional bedrooms with generous closet space, and a full bath complete the second level and ensure there is a space for everyone to call their own. 2 car attached garage.
— the listing agent’s description
The home
4 beds
2.5 baths
1,793 sqft
Built in 1978
0.17-acre lot
2-car garage
Detached Single
What it’ll cost
$278 / sqft
$12,006 taxes / yr
No HOA
New today
Estimated monthly payment
$3,799/mo
Principal & interest$2,653
Property taxes$1,000
Homeowners insurance$146
Get pre-qualified →Connect with a licensed lender in the dwello network.
Estimate only — not a loan offer. Example rate; taxes and insurance estimated; your actual rate, payment, taxes, and insurance will vary. dwello is not a lender. Equal Housing Opportunity.
Tour it with a real dwello agent
The agent who meets you here is an actual dwello Home Group team member who knows these streets — not a stranger who bought your name from a portal. You get straight answers on the spot, and the same person stays with you through closing.
On our team, vettedYour info is never soldWith you through closing
Tour this home
In person, on your schedule — a dwello agent meets you there.
WED
Jun 3
THU
Jun 4
FRI
Jun 5
SAT
Jun 6
11:00 am
Schedule a tour
New today
Price history
Listed for sale
Aug 14, 2026
$499,000
Earlier records
Listed
Jul 30, 2026
$499,000
From MLS records — independently verify.
Property taxes
2025
Annual tax bill (MLS)
From county records — verify with the assessor.
Features
Central AirNatural GasForced AirVinyl SidingPublic SewerConcreteGarage Door Opener
Schools
Elementary — Aspen Elementary School
Middle — Hawthorn Middle School South
High — Vernon Hills High School
Assigned schools per the listing — always verify enrollment + boundaries with the district.
Neighborhood
Loading map…
Nearby places via OpenStreetMap — approximate; verify what matters to you. Map © Mapbox © OpenStreetMap.
MLS listing data
Listed by Leslie McDonnell · RE/MAX Suburban
Listing last updated Aug 14, 2026 · data refreshed from the MLS Aug 14, 2026, 10:48 PM CT
Based on information submitted to the MLS GRID as of Aug 14, 2026, 10:48 PM CT. Listing data © MRED LLC, distributed by MLS GRID — deemed reliable but not guaranteed; independently verify. Anything shown below this point is not MLS listing data.
See it in personA real dwello agent on our team — never a sold lead.
Schedule a tour
Message
No pressure — reach out whenever you’re ready.
Similar homes nearby
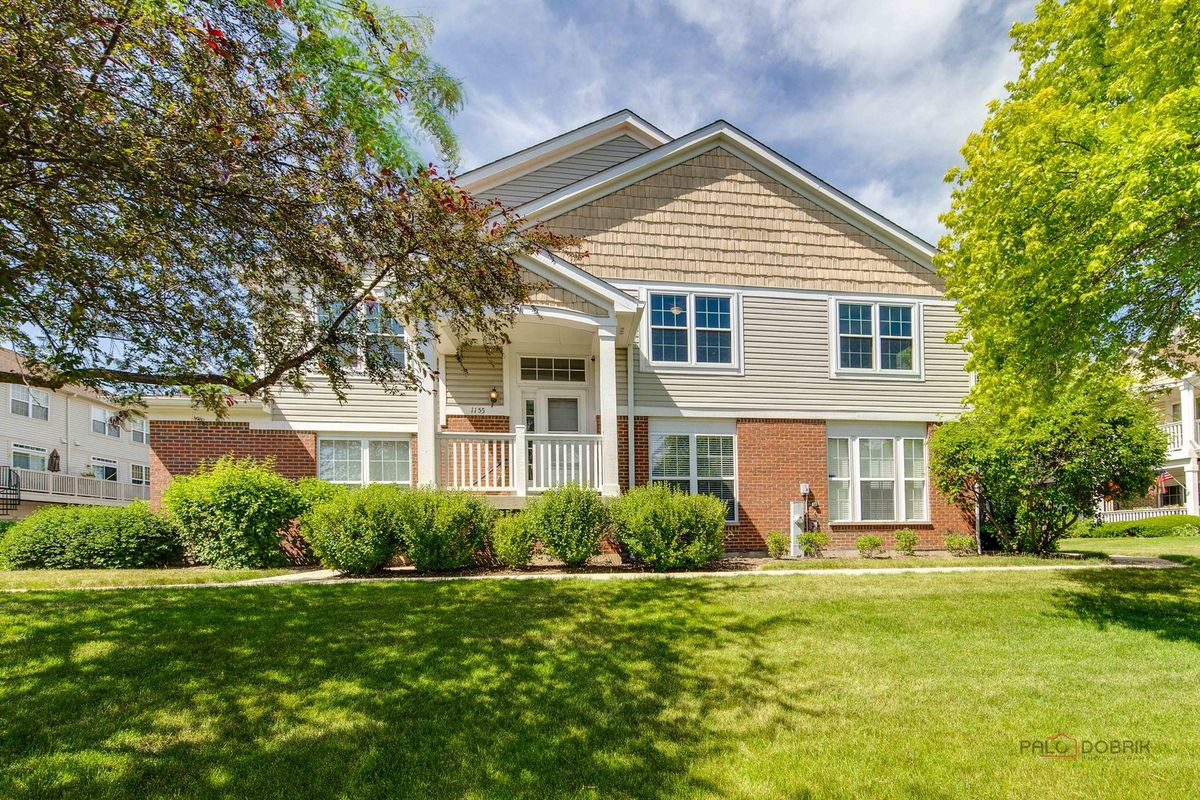
$499,900Active
3 bd · 2.5 ba · 2,478 sqft
1155 Georgetown Way
Vernon Hills, IL
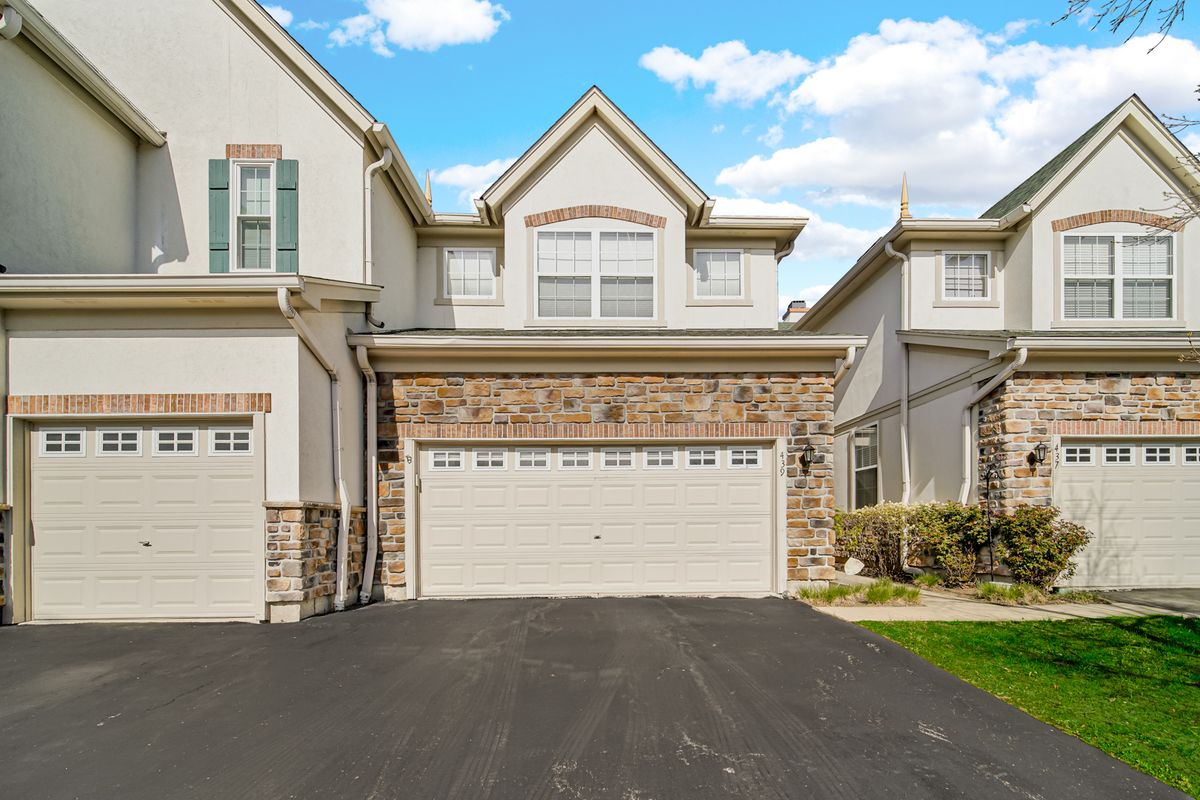
$505,000Active
3 bd · 3.5 ba · 2,601 sqft
439 Bay Tree Circle
Vernon Hills, IL
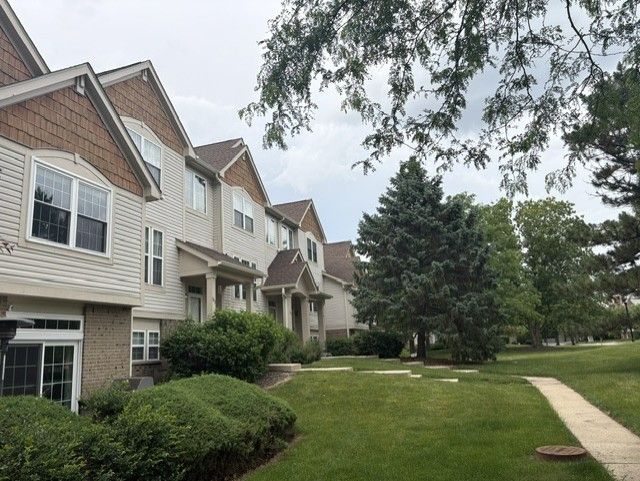
$510,000Active
3 bd · 2.5 ba · 1,964 sqft
1295 Georgetown Way
Vernon Hills, IL
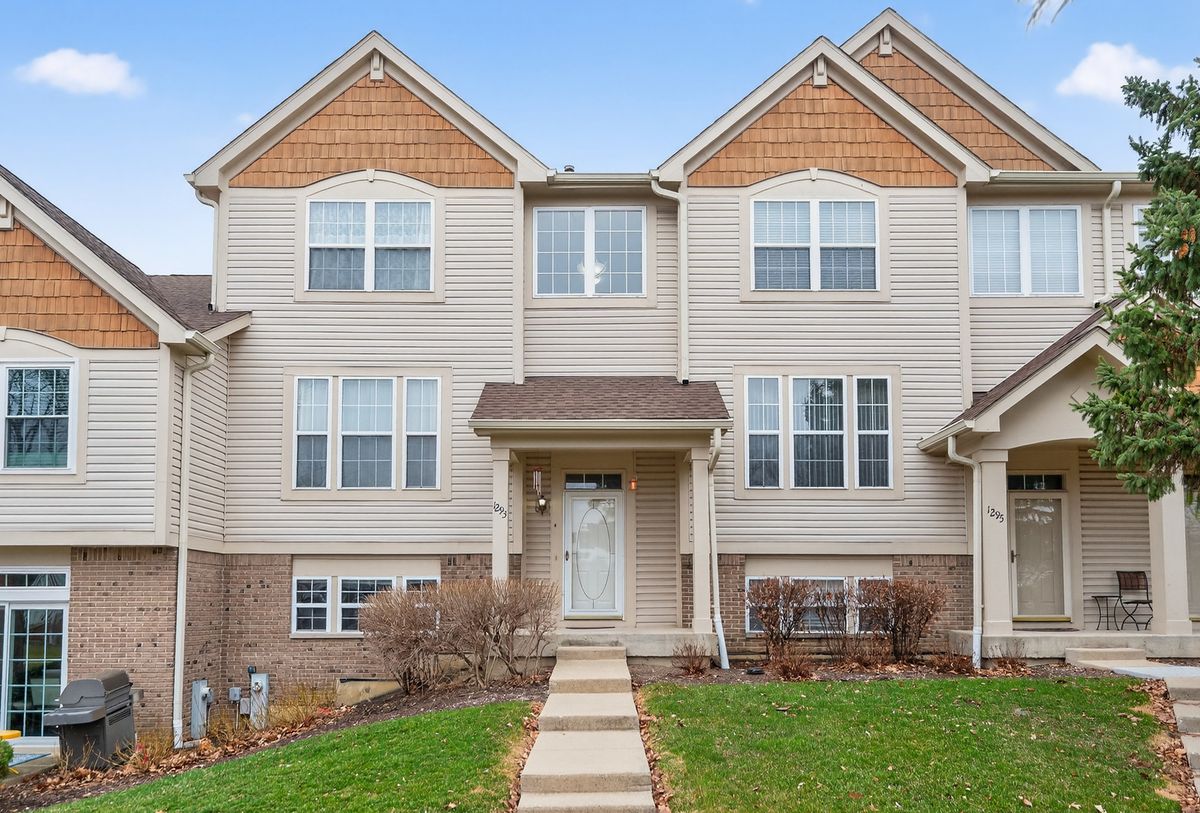
$515,000Active
3 bd · 2.5 ba · 2,463 sqft
1293 Georgetown Way
Vernon Hills, IL