View all 18 photos
Attached Single · Vernon Hills, IL
$510,000
3 beds · 2.5 baths · 1,964 sqft
1295 Georgetown Way, Vernon Hills, IL, 60061
A brick-and-mortar place to make your own — room to make it home.
Active
What’s special
Central air2-car garage
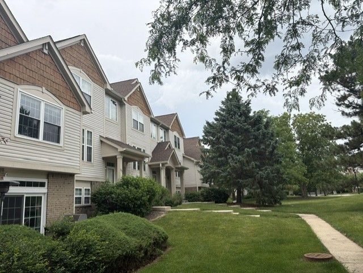
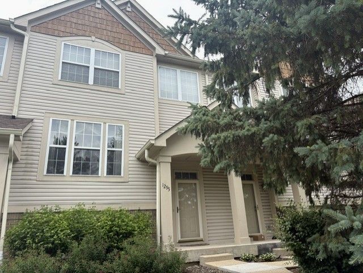
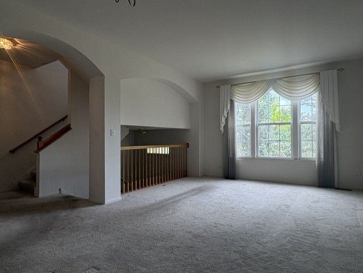
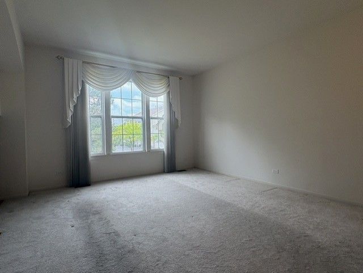
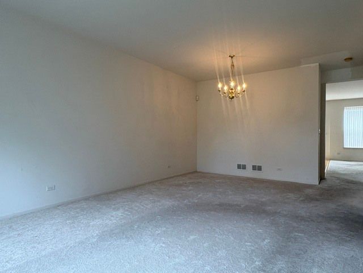
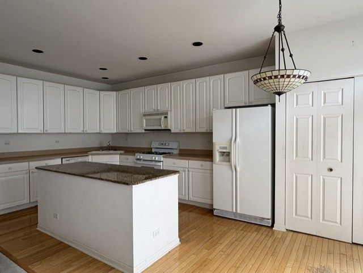
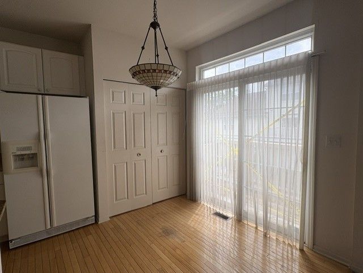
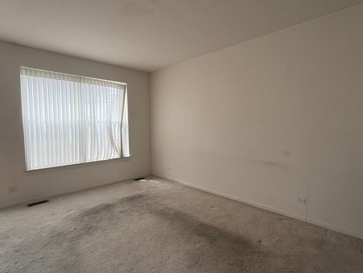
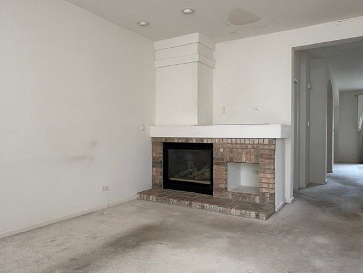
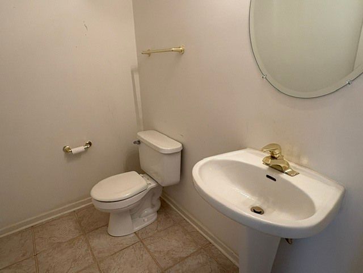
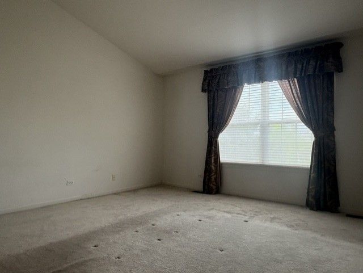
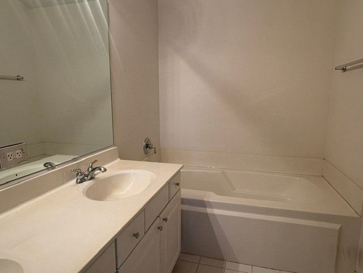
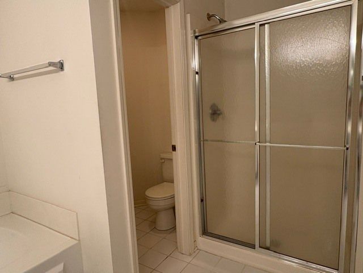
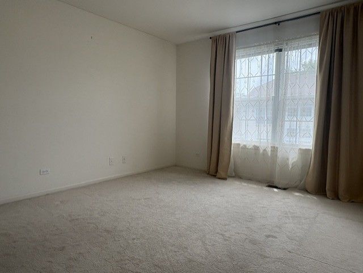
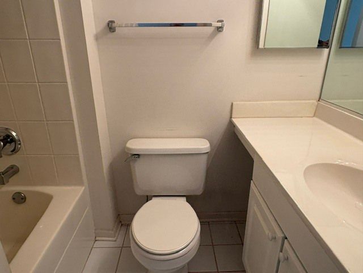
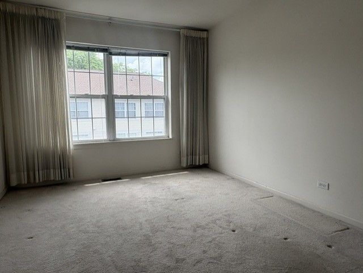
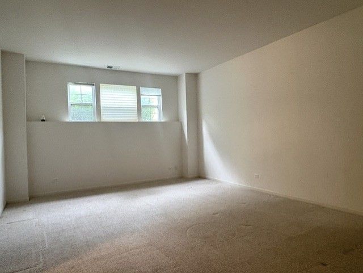
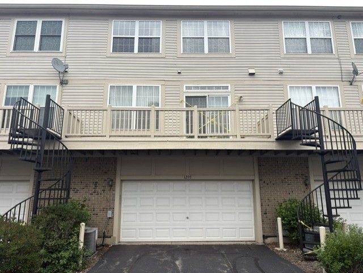
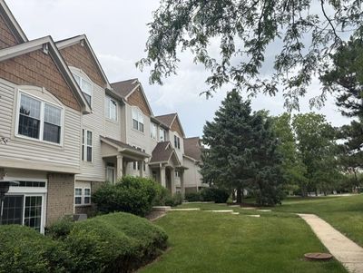
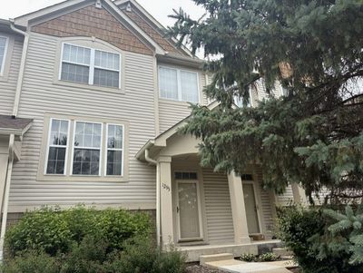
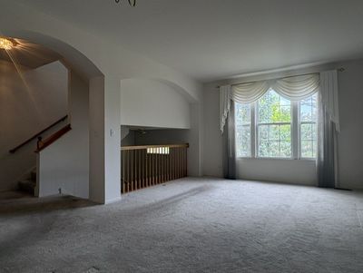
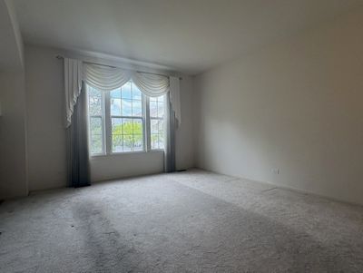
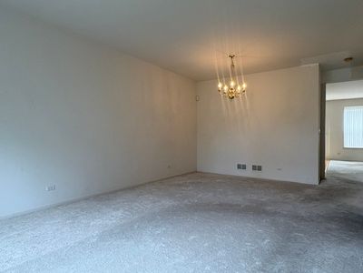
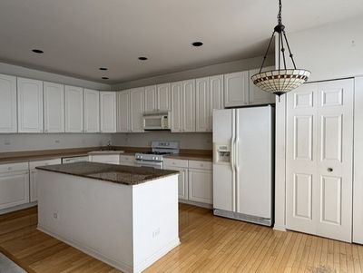
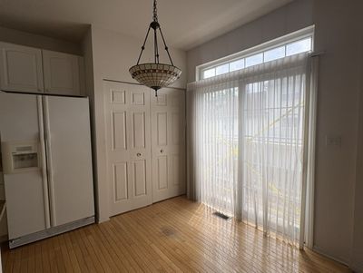
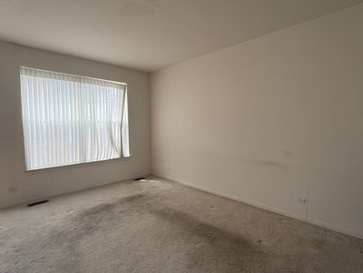
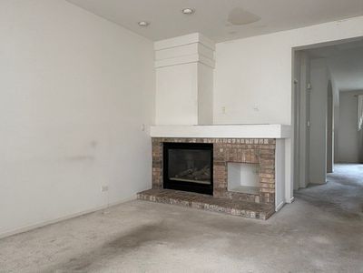
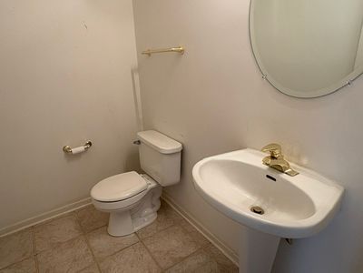
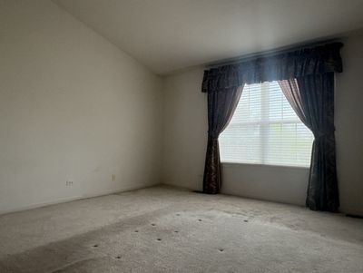
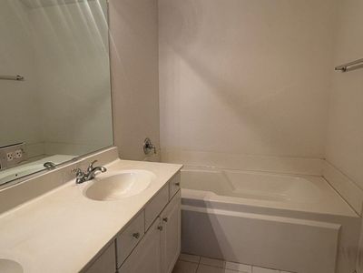
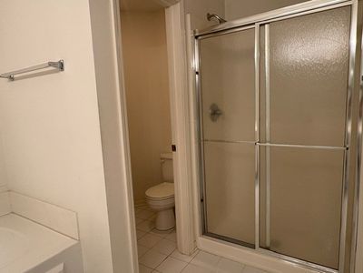
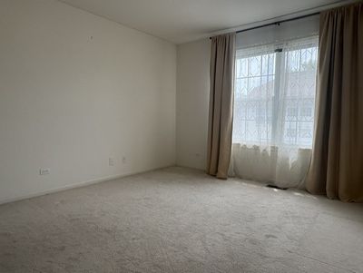
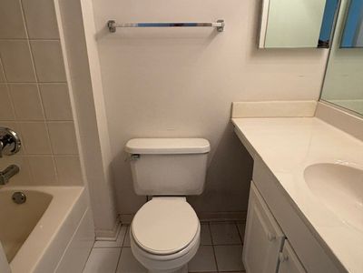
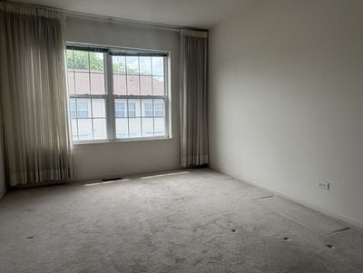
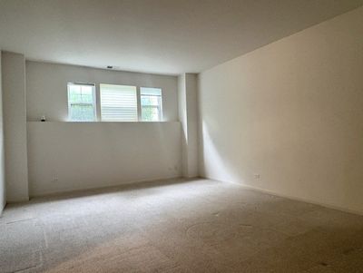
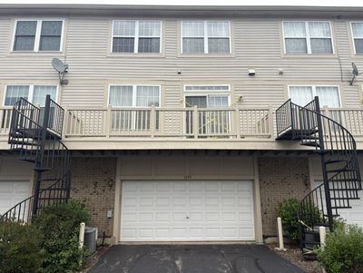
Welcome to this spacious 3-bedroom, 2.5-bath townhome with an attached 2-car garage, ideally situated in the desirable Georgetown Square subdivision within the award-winning Stevenson High School District. Step inside to discover an open-concept floor plan featuring a generous living and dining area with abundant natural light. The spacious family room with fireplace flows seamlessly into the kitchen with ample cabinet space, pantry closet, an island and a large dining nook with direct access to a private balcony-perfect for morning coffee or evening unwinding. A convenient half bath completes the main level. Upstairs, the primary suite impresses with a vaulted ceiling, walk-in closet, and a private ensuite bath offering a dual-sink vanity, soaking tub, and separate shower. Two additional bedrooms share a full hallway bath, and a second-floor laundry room with in-unit washer and dryer adds everyday ease. The lower level offers a versatile bonus space-ideal as a recreation room, office, or gym-with direct walk-out access to the garage. Located just minutes from Stevenson High School and the Prairie View Metra Station, this home offers exceptional convenience for commuters. Enjoy proximity to Hawthorn Mall's shopping, dining, and entertainment, as well as nearby parks, trails, and forest preserves in scenic Vernon Hills. With quick access to major highways while nestled in a quiet, residential community, this townhome delivers comfort, style, and a prime location-ready for you to move in and make it your own. Property NOT FOR RENT- beware of rental scams!
— the listing agent’s description
The home
3 beds
2.5 baths
1,964 sqft
Built in 1998
Lot COMMON
2-car garage
Attached Single
What it’ll cost
$260 / sqft
$11,830 taxes / yr
$499/mo HOA
7 days on dwello
Estimated monthly payment
$4,346/mo
Principal & interest$2,712
Property taxes$986
Homeowners insurance$149
HOA dues$499
Get pre-qualified →Connect with a licensed lender in the dwello network.
Estimate only — not a loan offer. Example rate; taxes, HOA dues, insurance estimated; your actual rate, payment, taxes, and insurance will vary. dwello is not a lender. Equal Housing Opportunity.
Tour it with a real dwello agent
The agent who meets you here is an actual dwello Home Group team member who knows these streets — not a stranger who bought your name from a portal. You get straight answers on the spot, and the same person stays with you through closing.
On our team, vettedYour info is never soldWith you through closing
Tour this home
In person, on your schedule — a dwello agent meets you there.
WED
Jun 3
THU
Jun 4
FRI
Jun 5
SAT
Jun 6
11:00 am
Schedule a tour
7 days on dwello
Price history
Listed for sale
Jul 30, 2026
$510,000
Property taxes
2025
Annual tax bill (MLS)
From county records — verify with the assessor.
Features
Central AirNatural GasForced AirVinyl SidingBrickPublic SewerYesAttached
Schools
Elementary — Laura B Sprague School
Middle — Daniel Wright Junior High School
High — Adlai E Stevenson High School
Assigned schools per the listing — always verify enrollment + boundaries with the district.
Neighborhood
Loading map…
Nearby places via OpenStreetMap — approximate; verify what matters to you. Map © Mapbox © OpenStreetMap.
MLS listing data
Listed by Grazyna Przybysz · Chicago Area Realty Inc
Listing last updated Aug 5, 2026 · data refreshed from the MLS Aug 5, 2026, 5:10 AM CT
Based on information submitted to the MLS GRID as of Aug 5, 2026, 5:10 AM CT. Listing data © MRED LLC, distributed by MLS GRID — deemed reliable but not guaranteed; independently verify. Anything shown below this point is not MLS listing data.
See it in personA real dwello agent on our team — never a sold lead.
Schedule a tour
Message
No pressure — reach out whenever you’re ready.
Similar homes nearby
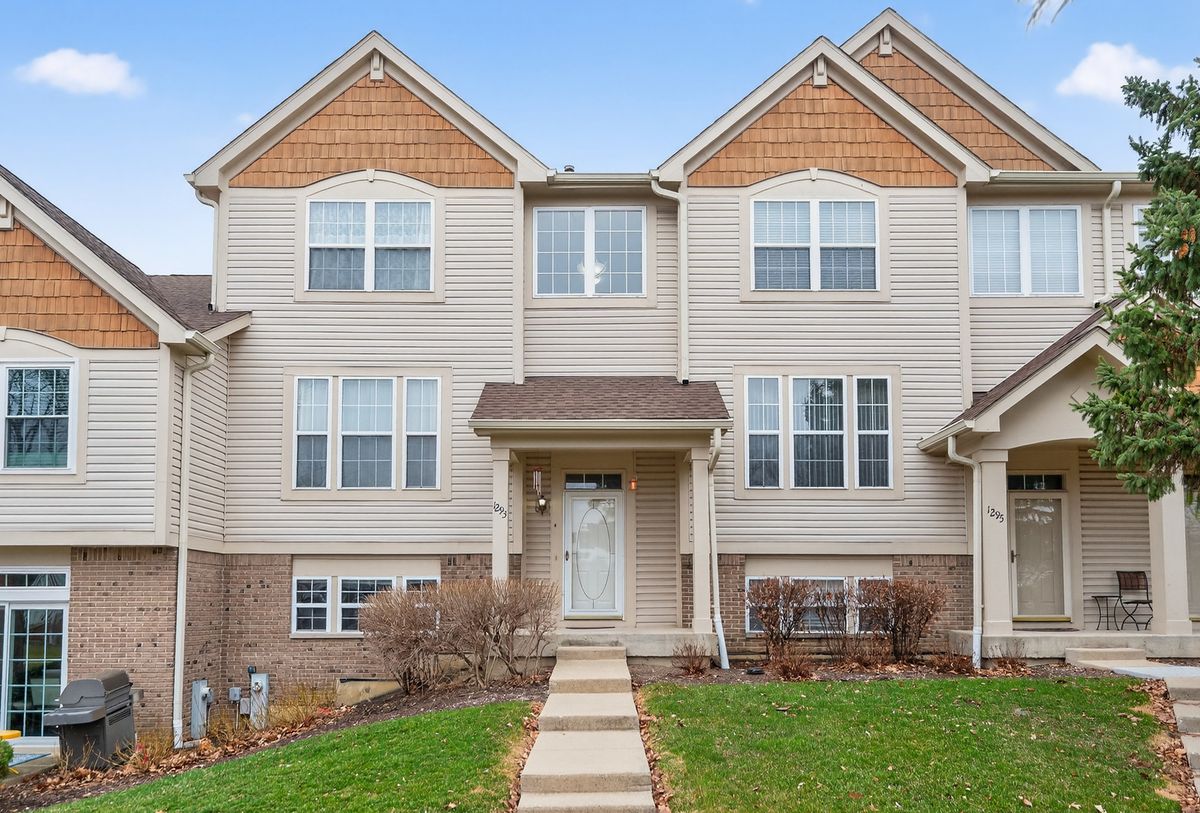
$515,000Active
3 bd · 2.5 ba · 2,463 sqft
1293 Georgetown Way
Vernon Hills, IL
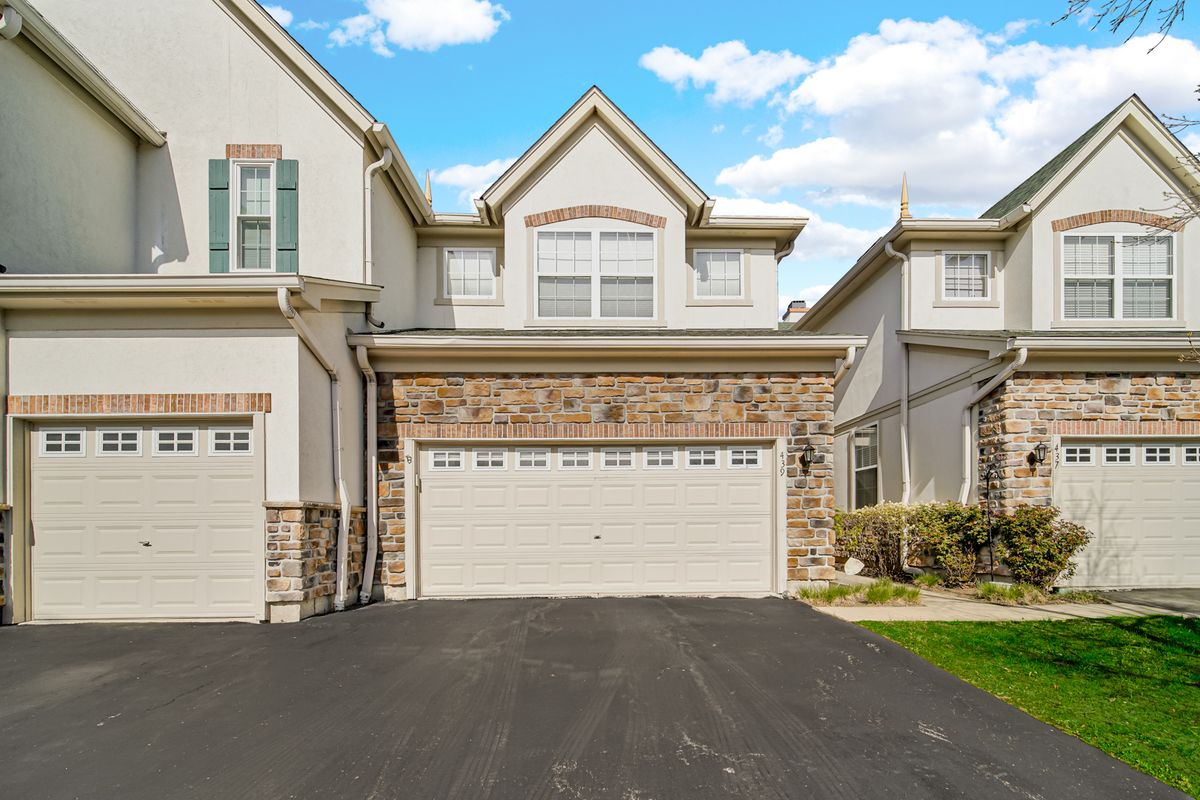
$505,000Active
3 bd · 3.5 ba · 2,601 sqft
439 Bay Tree Circle
Vernon Hills, IL
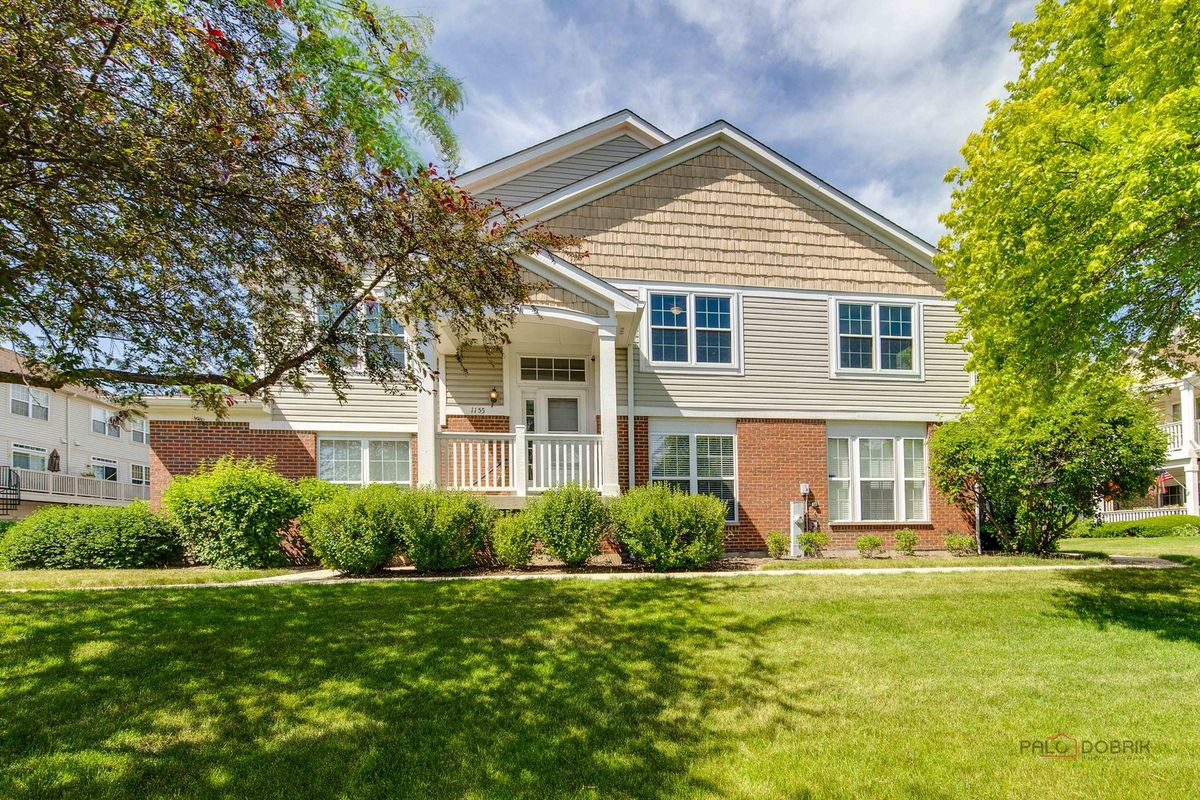
$499,900Active
3 bd · 2.5 ba · 2,478 sqft
1155 Georgetown Way
Vernon Hills, IL
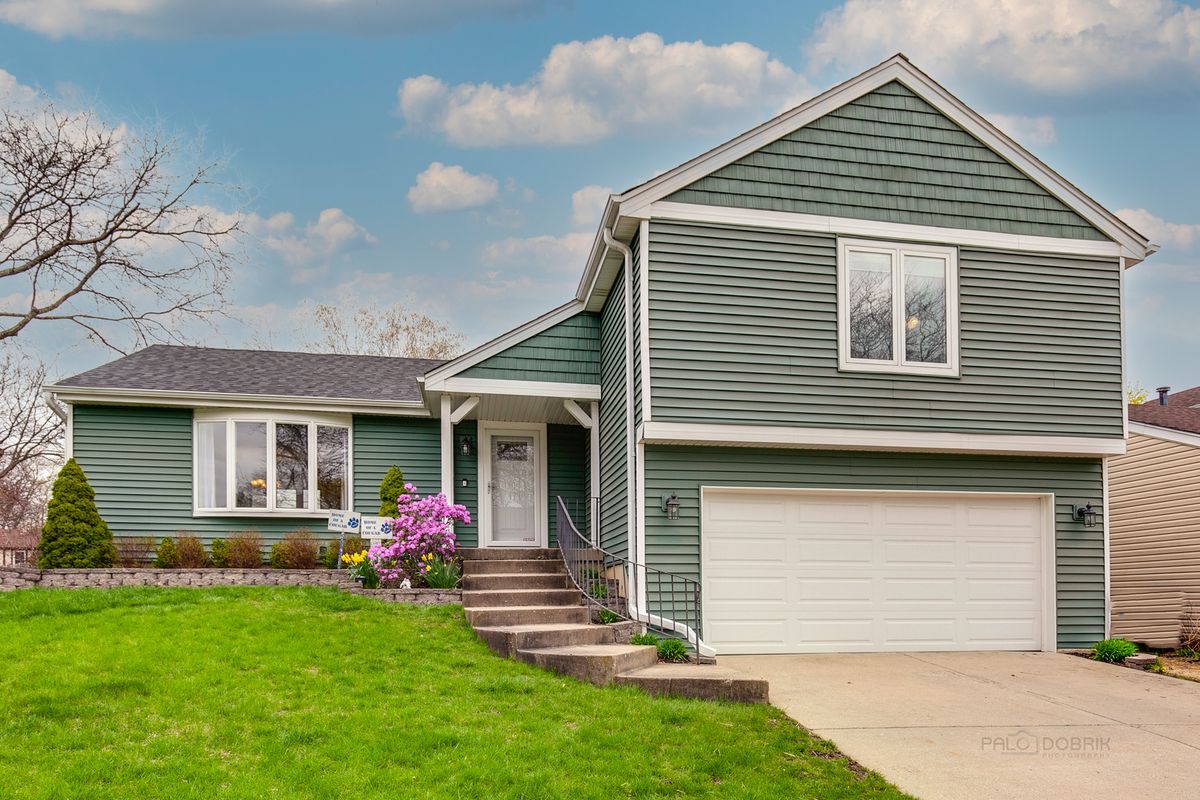
$499,000Active
4 bd · 2.5 ba · 1,793 sqft
45 Monterey Drive
Vernon Hills, IL