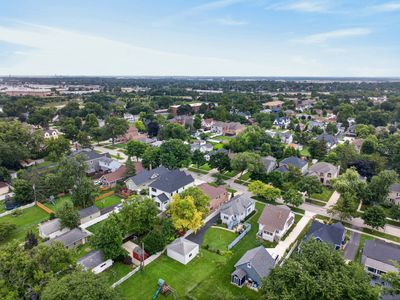
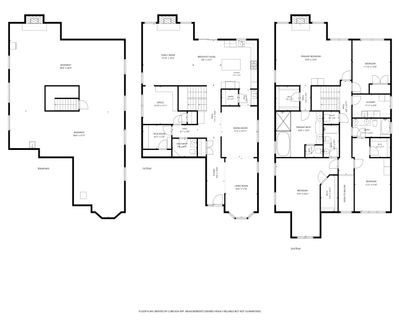
Video tour View all 41 photos
Detached Single · Elmhurst, IL
$1,250,000
5 beds · 3.5 baths · 3,985 sqft
450 N Elm Avenue, Elmhurst, IL, 60126
A brick-and-mortar place to make your own — room to make it home.
Active
What’s special
Central air2-car garageIn-unit laundry
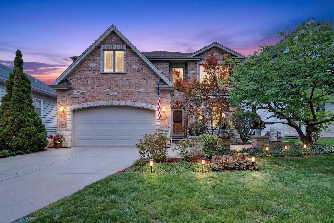
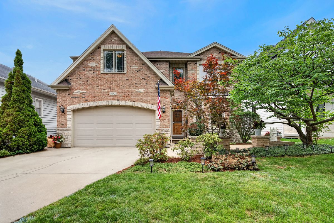
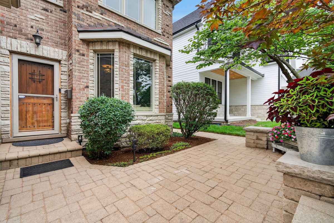
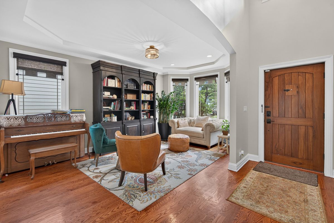
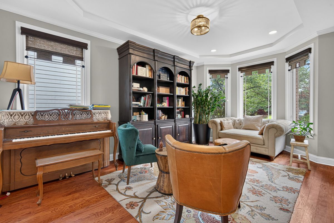
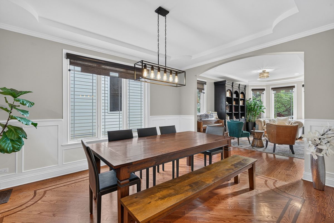
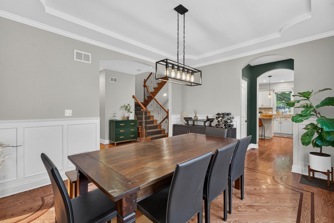
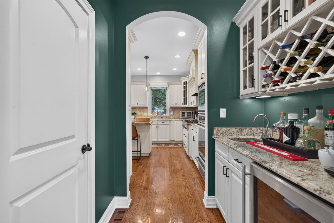
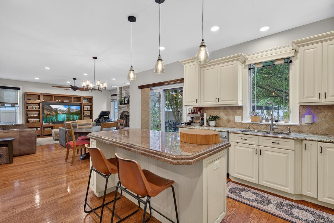
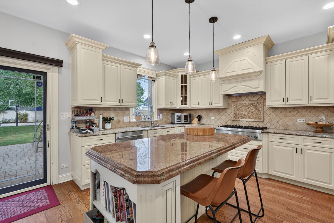
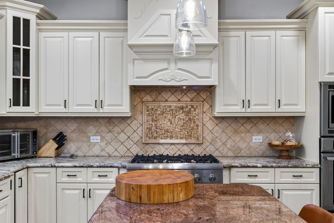
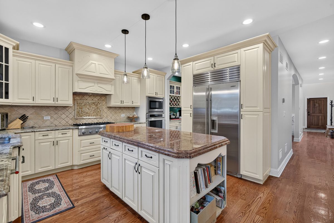
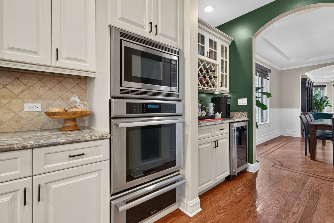
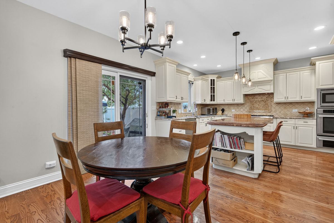
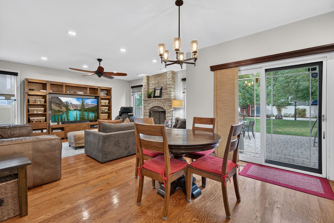
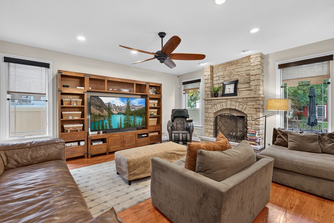
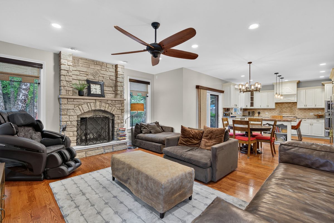
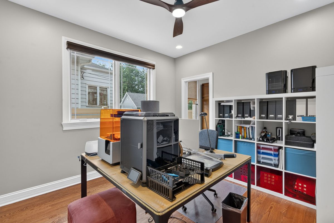
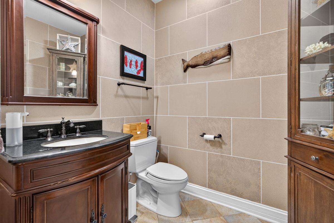
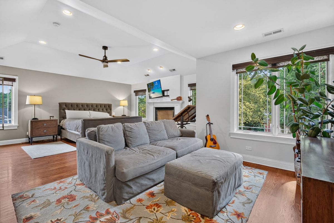
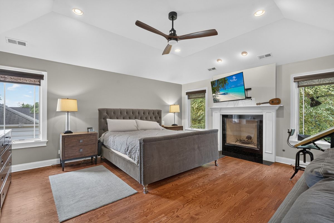
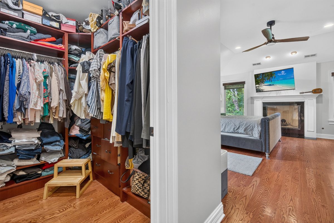
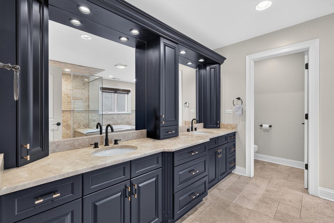
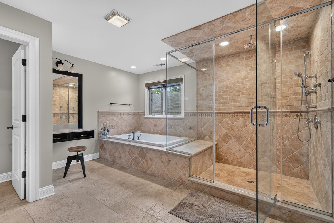
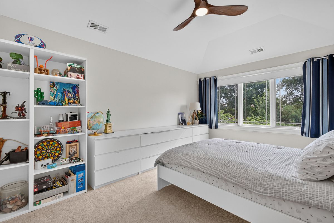
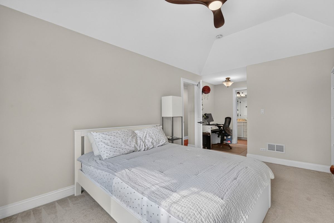
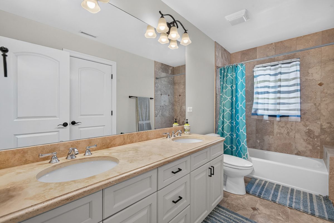
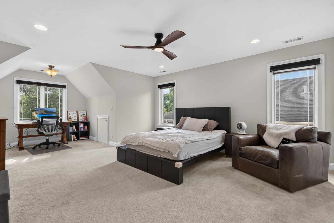
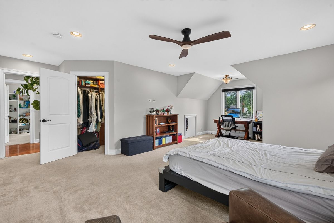
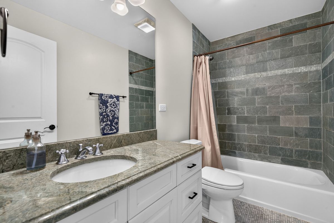
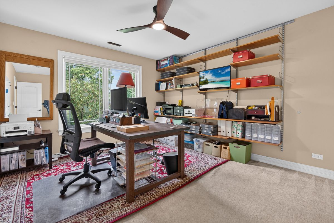
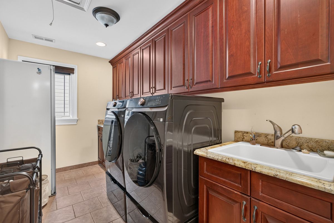
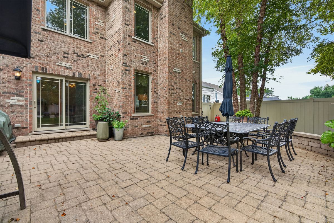
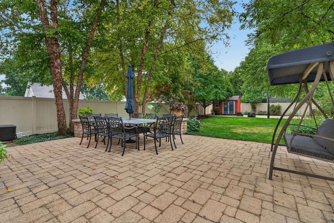
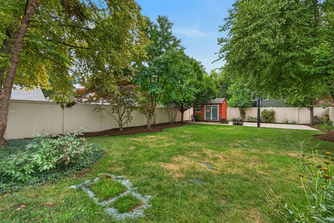
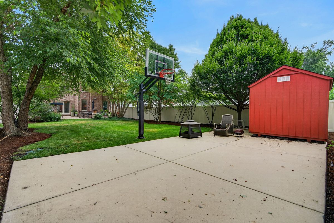
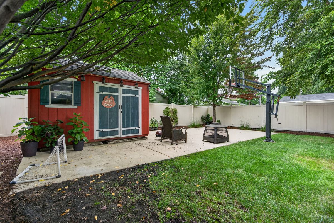
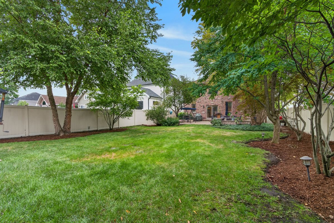
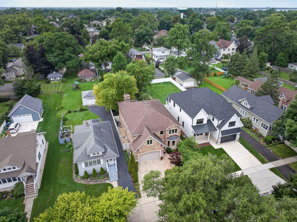
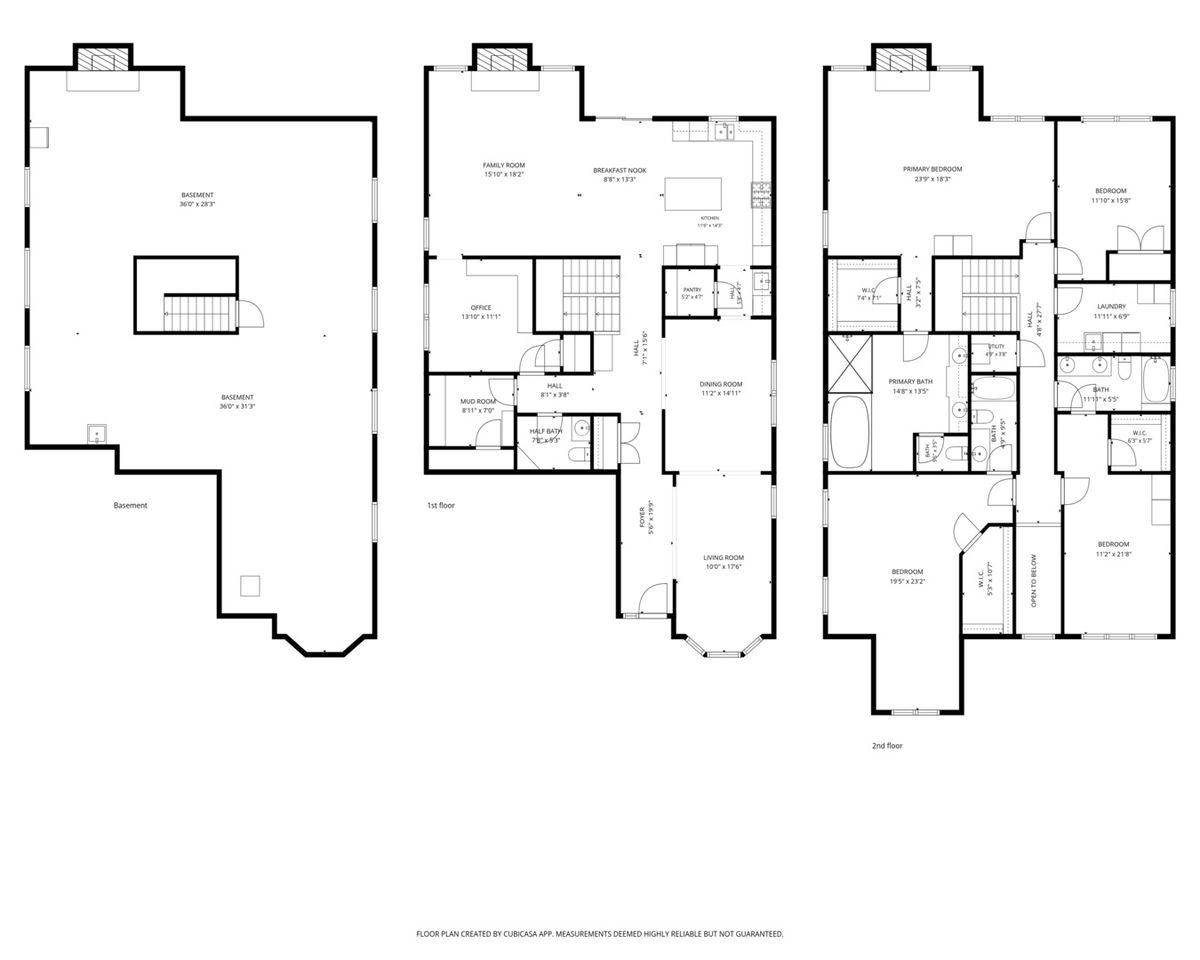
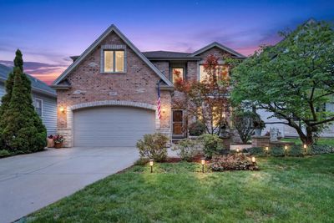
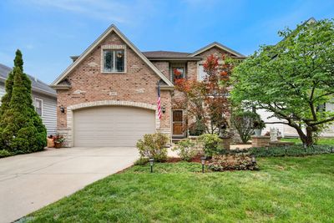
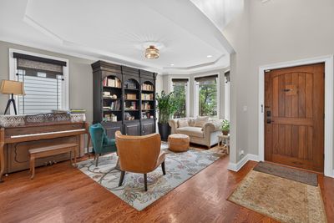
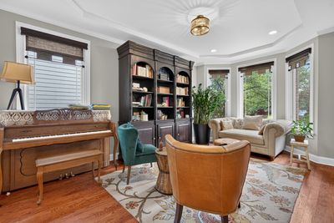
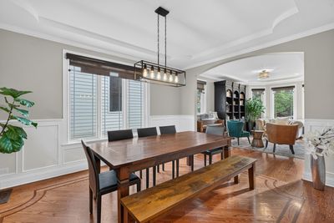
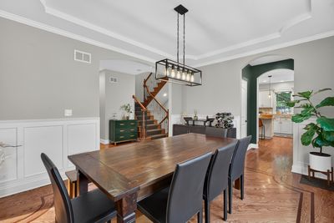
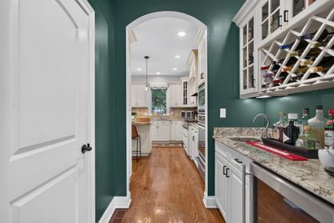
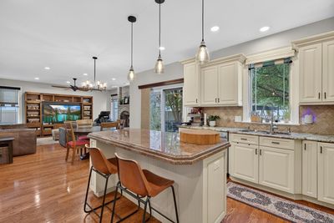
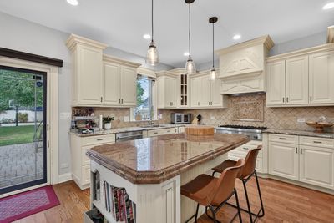
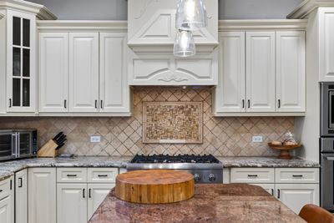
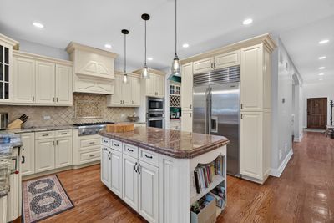
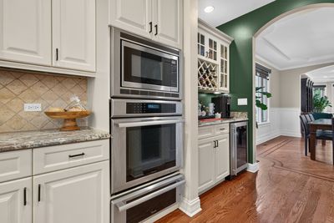
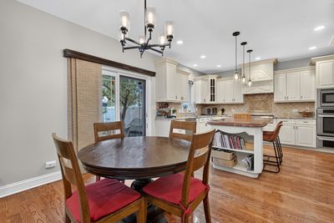
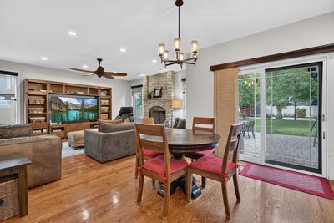
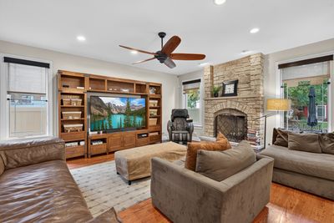
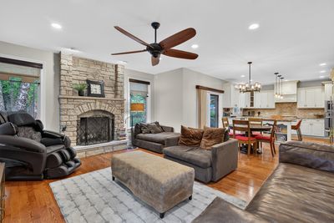
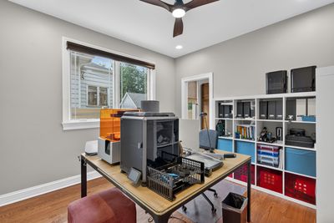
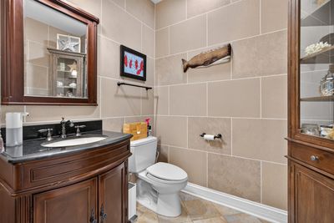
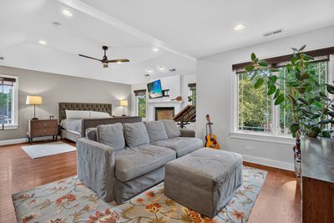
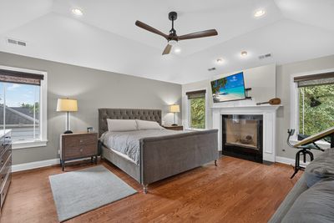
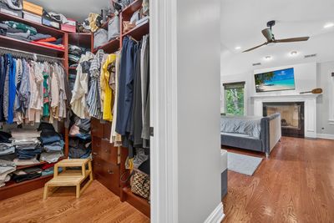
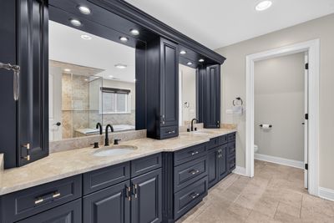

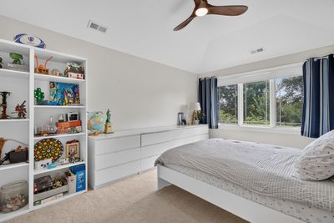
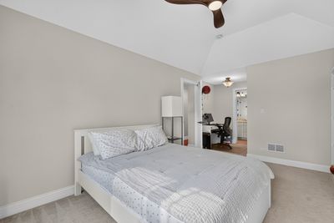
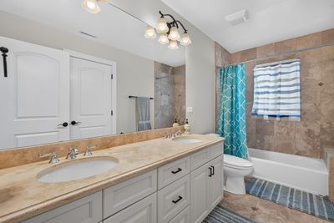
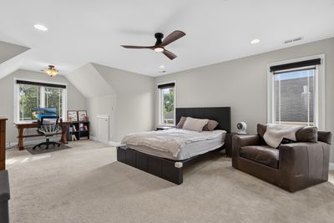
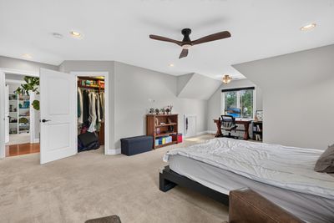
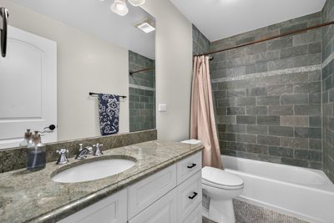
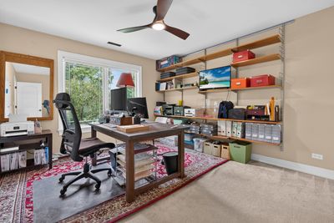
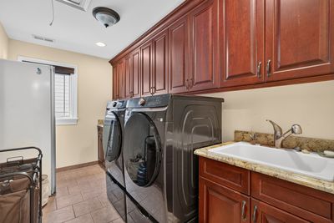
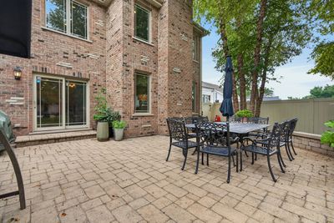
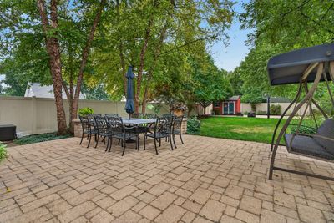
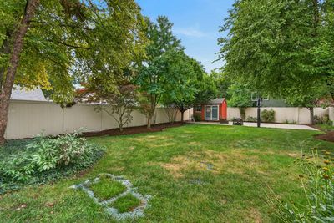
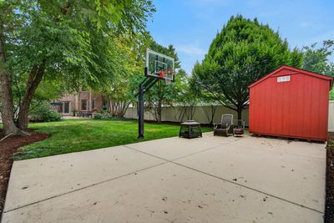
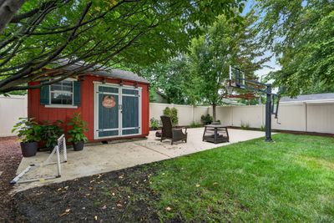
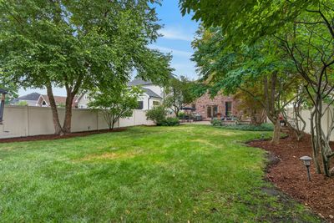
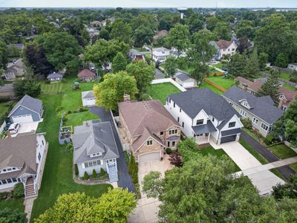
Stunning 5-Bed/3.5-Bth home with over 3,800 sq ft of living space in highly desirable Elmhurst! From its impressive curb appeal to its thoughtfully designed interior, this home offers an exceptional blend of elegance, comfort and functionality. Step inside to soaring ceilings, abundant natural light and beautiful hardwood floors throughout the main level. The inviting living room features tray ceilings and flows effortlessly into the formal dining room and chef's kitchen. Designed for both everyday living and entertaining, the kitchen boasts an oversized island with breakfast bar, commercial-grade cooktop, double ovens, walk-in pantry, butler's pantry and space for a breakfast table. The open-concept layout continues into the spacious family room, highlighted by a gas fireplace and views of the backyard. A guest bedroom currently used as an office, half bath and convenient mudroom complete the main level. Upstairs, the expansive Primary suite offers plenty of space for a king-size bedroom set and a comfortable seating area. The spa-inspired en-suite bath features an oversized walk-in shower, whirlpool soaking tub and dual vanities. Three additional bedrooms provide generous accommodations, including a second suite with its own en-suite bath and another bedroom with access to a shared hall bath. Every bedroom features a walk-in closet, while second-floor laundry adds everyday convenience. The unfinished basement offers endless possibilities for additional living, recreation or storage space. Outside, the private fenced yard creates a peaceful retreat with a large patio, mature trees and established landscaping. A concrete pad provides the perfect spot for basketball, a bonfire or outdoor entertaining. Ideally located just minutes from major roadways and highways and all that Elmhurst has to offer, this exceptional home is one you won't want to miss. Schedule your private tour today!
— the listing agent’s description
The home
5 beds
3.5 baths
3,985 sqft
Built in 2007
0.21-acre lot
2-car garage
Detached Single
Traditional
What it’ll cost
$314 / sqft
$21,989 taxes / yr
No HOA
3 days on dwello
Estimated monthly payment
$8,843/mo
Principal & interest$6,646
Property taxes$1,832
Homeowners insurance$365
Get pre-qualified →Connect with a licensed lender in the dwello network.
Estimate only — not a loan offer. Example rate; taxes and insurance estimated; your actual rate, payment, taxes, and insurance will vary. dwello is not a lender. Equal Housing Opportunity.
Tour it with a real dwello agent
The agent who meets you here is an actual dwello Home Group team member who knows these streets — not a stranger who bought your name from a portal. You get straight answers on the spot, and the same person stays with you through closing.
On our team, vettedYour info is never soldWith you through closing
Tour this home
In person, on your schedule — a dwello agent meets you there.
WED
Jun 3
THU
Jun 4
FRI
Jun 5
SAT
Jun 6
11:00 am
Schedule a tour
3 days on dwello
Price history
Listed for sale
Aug 14, 2026
$1,250,000
Property taxes
2025
Annual tax bill (MLS)
From county records — verify with the assessor.
Features
Central AirNatural GasForced AirBrickPublic SewerConcreteGarage Door Opener
Schools
Elementary — Emerson Elementary School
Middle — Churchville Middle School
High — York Community High School
Assigned schools per the listing — always verify enrollment + boundaries with the district.
Neighborhood
Loading map…
Nearby places via OpenStreetMap — approximate; verify what matters to you. Map © Mapbox © OpenStreetMap.
MLS listing data
Listed by Marina Collazo · Redfin Corporation
Listing last updated Aug 16, 2026 · data refreshed from the MLS Aug 16, 2026, 8:15 PM CT
Based on information submitted to the MLS GRID as of Aug 16, 2026, 8:15 PM CT. Listing data © MRED LLC, distributed by MLS GRID — deemed reliable but not guaranteed; independently verify. Anything shown below this point is not MLS listing data.
See it in personA real dwello agent on our team — never a sold lead.
Schedule a tour
Message
No pressure — reach out whenever you’re ready.
Similar homes nearby
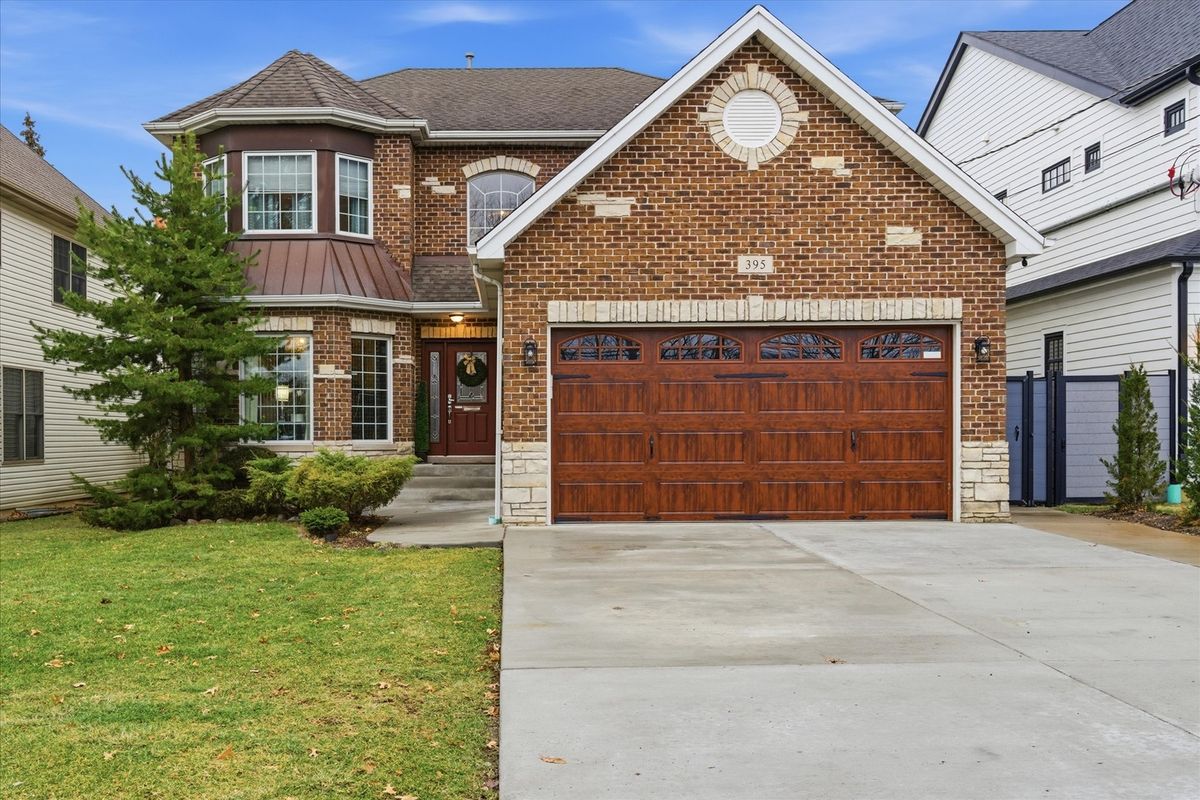
$1,235,000Active
5 bd · 5 ba · 3,164 sqft
395 S Scott Street
Elmhurst, IL
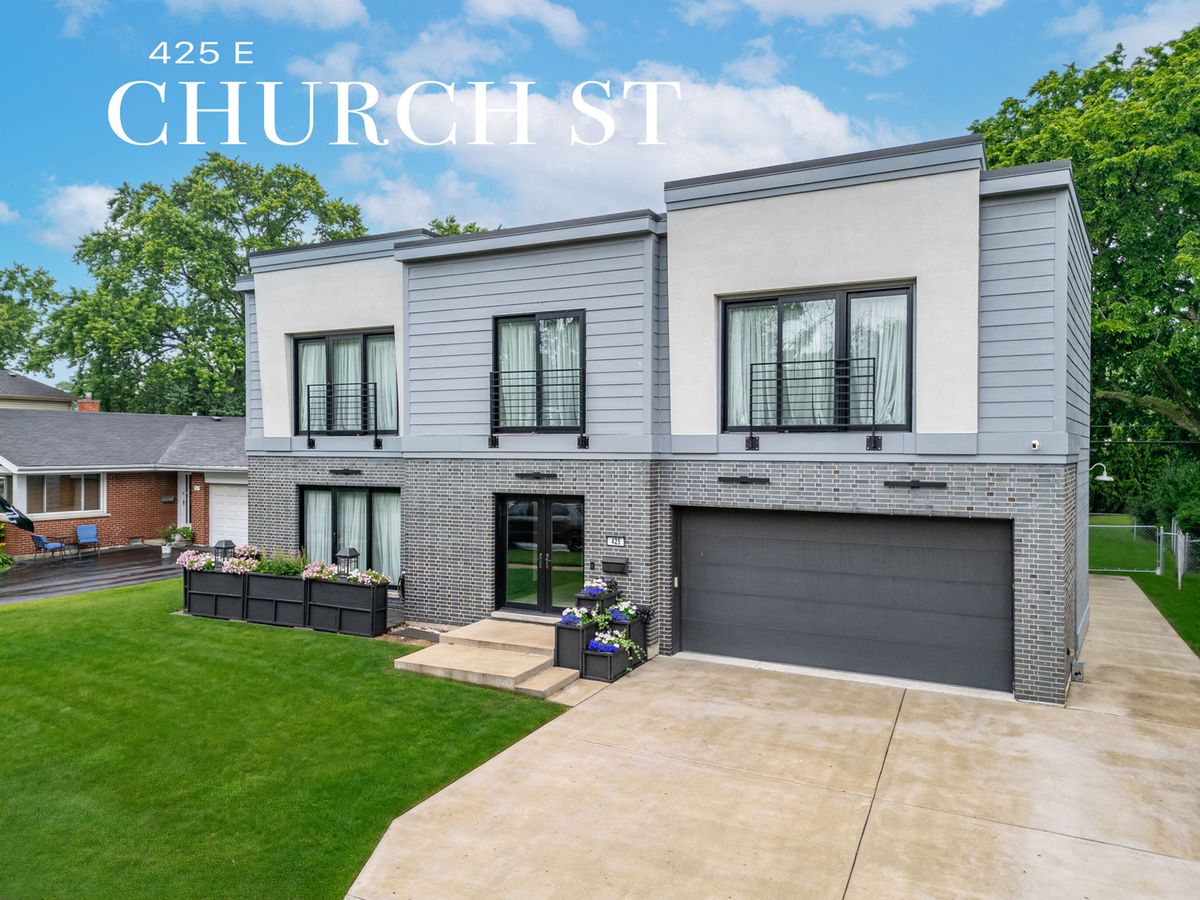
$1,399,000Active
4 bd · 5 ba · 3,517 sqft
425 E Church Street
Elmhurst, IL
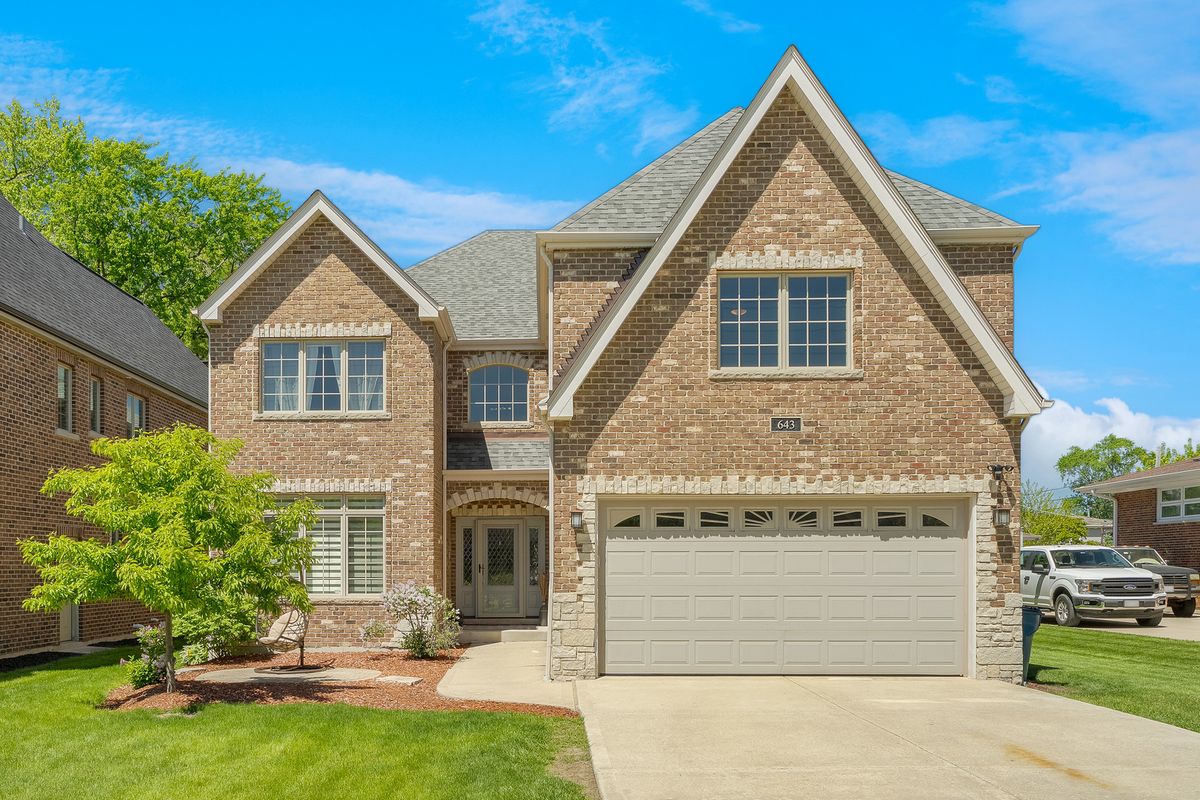
$1,429,900Active
4 bd · 5 ba · 4,020 sqft
643 W Crockett Avenue
Elmhurst, IL
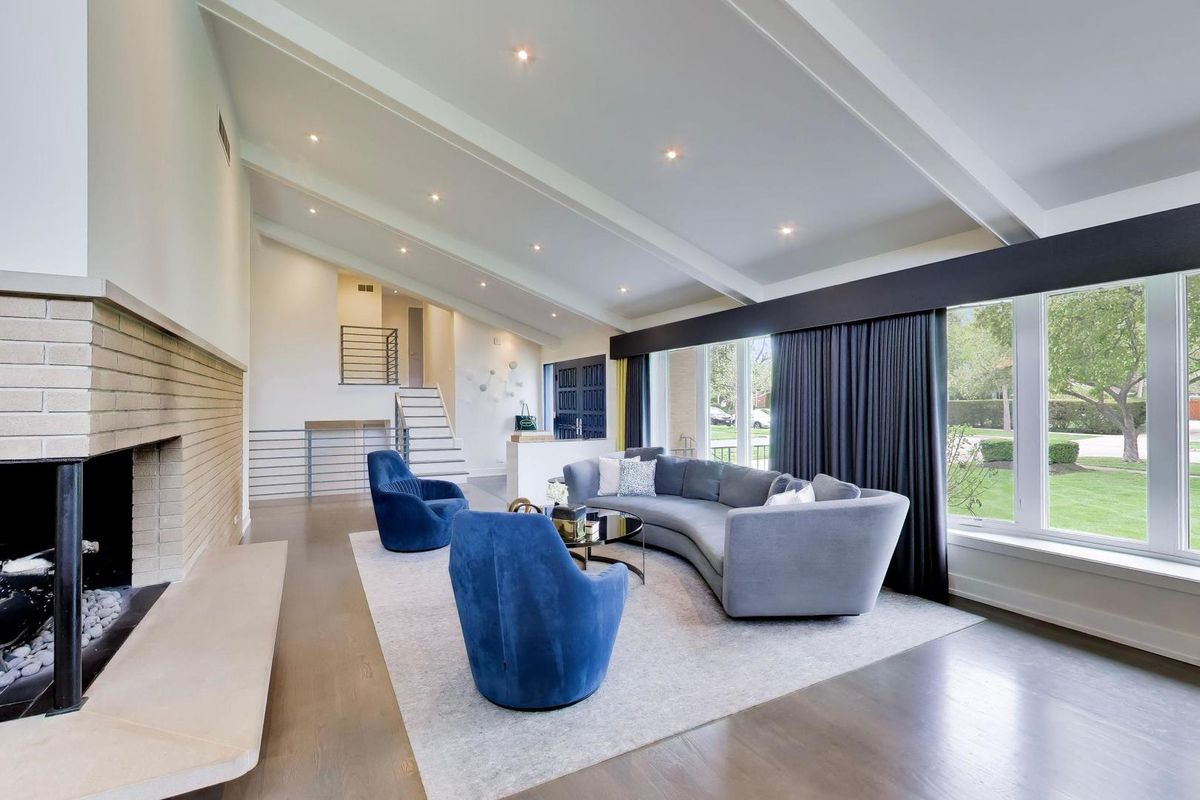
$1,495,000Active
4 bd · 2.5 ba · 3,377 sqft
360 S Prospect Avenue
Elmhurst, IL