View all 44 photos
Detached Single · Elmhurst, IL
$1,399,000
4 beds · 5 baths · 3,517 sqft
425 E Church Street, Elmhurst, IL, 60126
A brick-and-mortar place to make your own — room to make it home.
Active
What’s special
Central air2-car garage
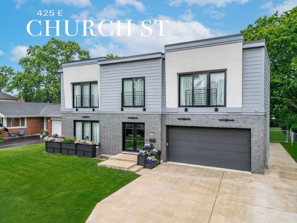
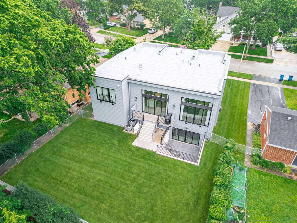
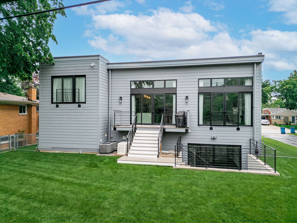
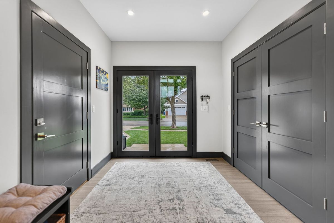
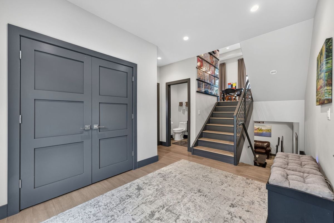
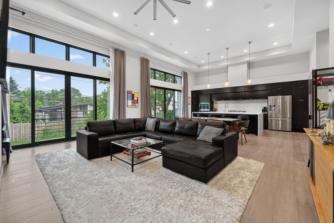
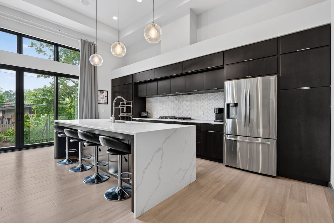
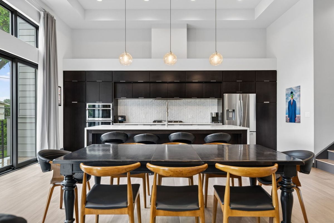
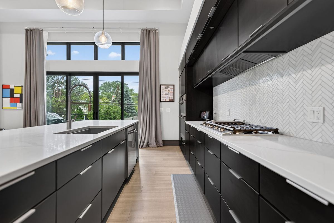
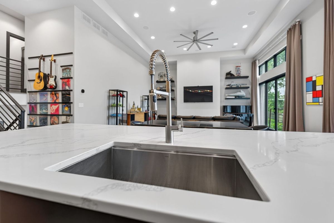
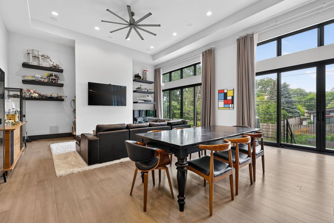
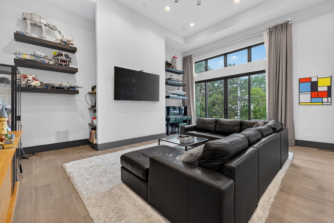
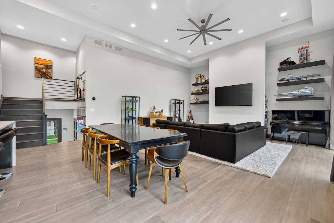
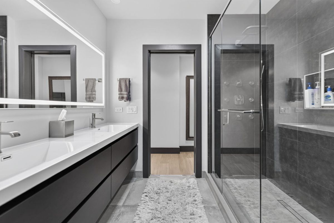
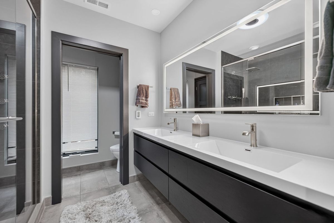
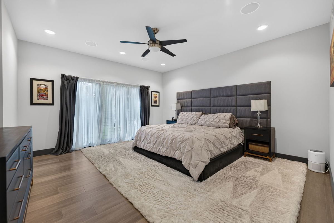
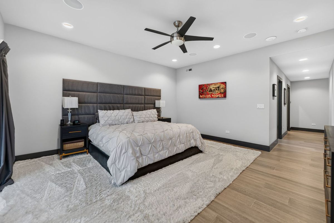
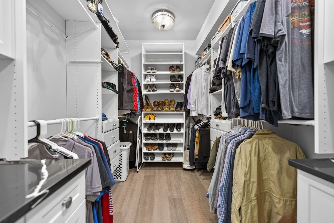
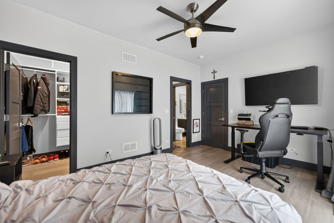
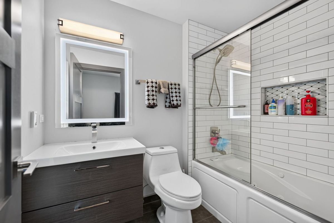
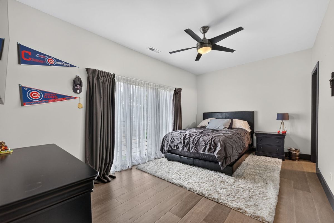
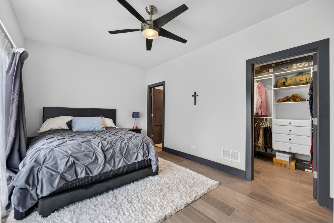
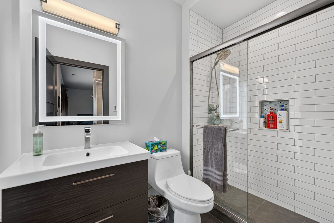
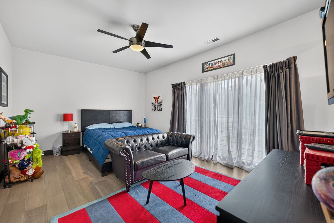
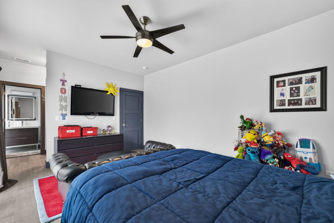
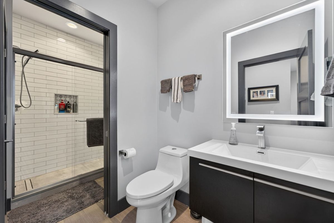
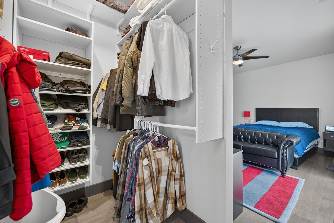

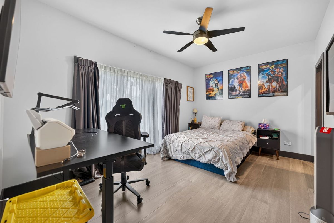
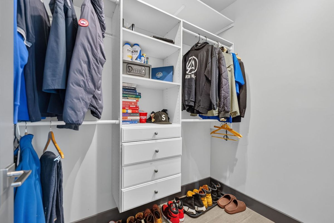
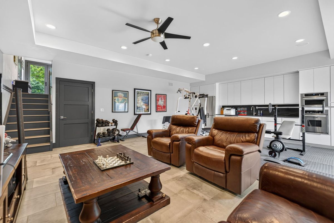
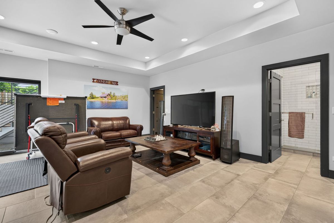
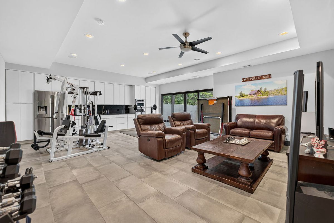
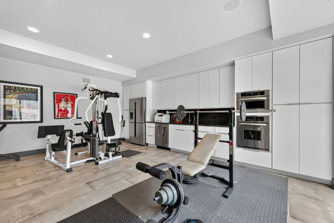
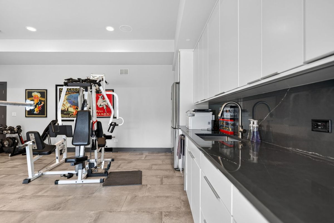
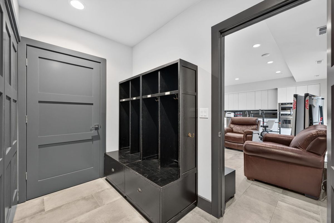
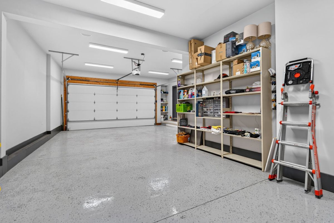
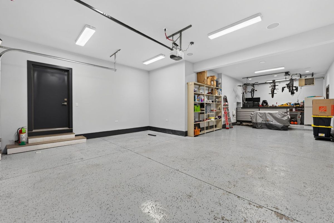
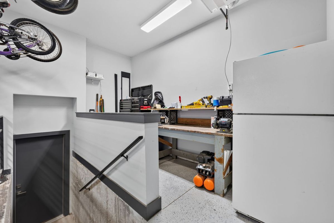
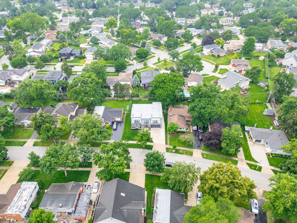
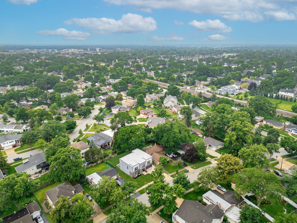
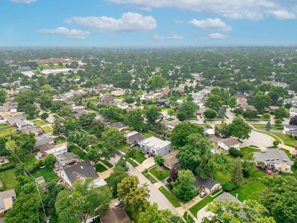
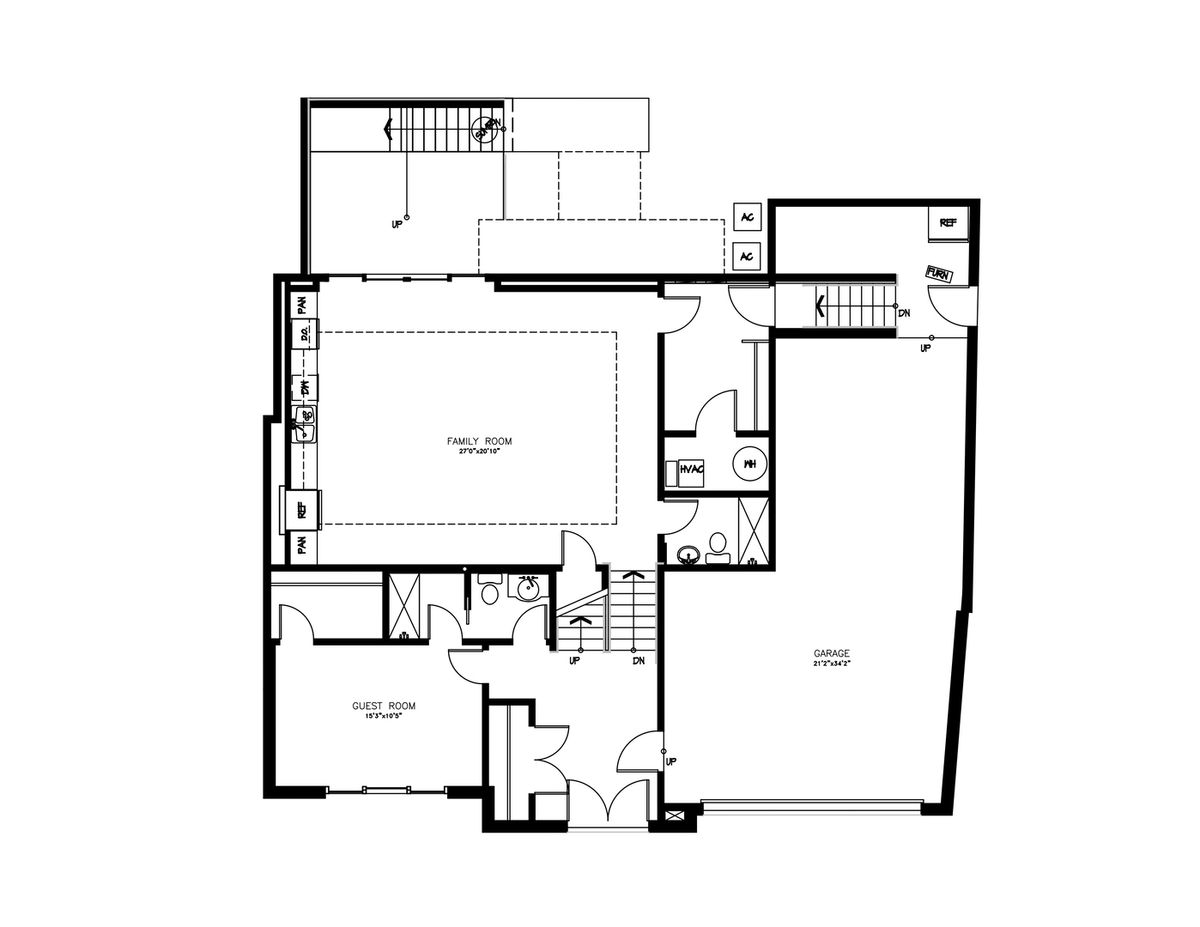
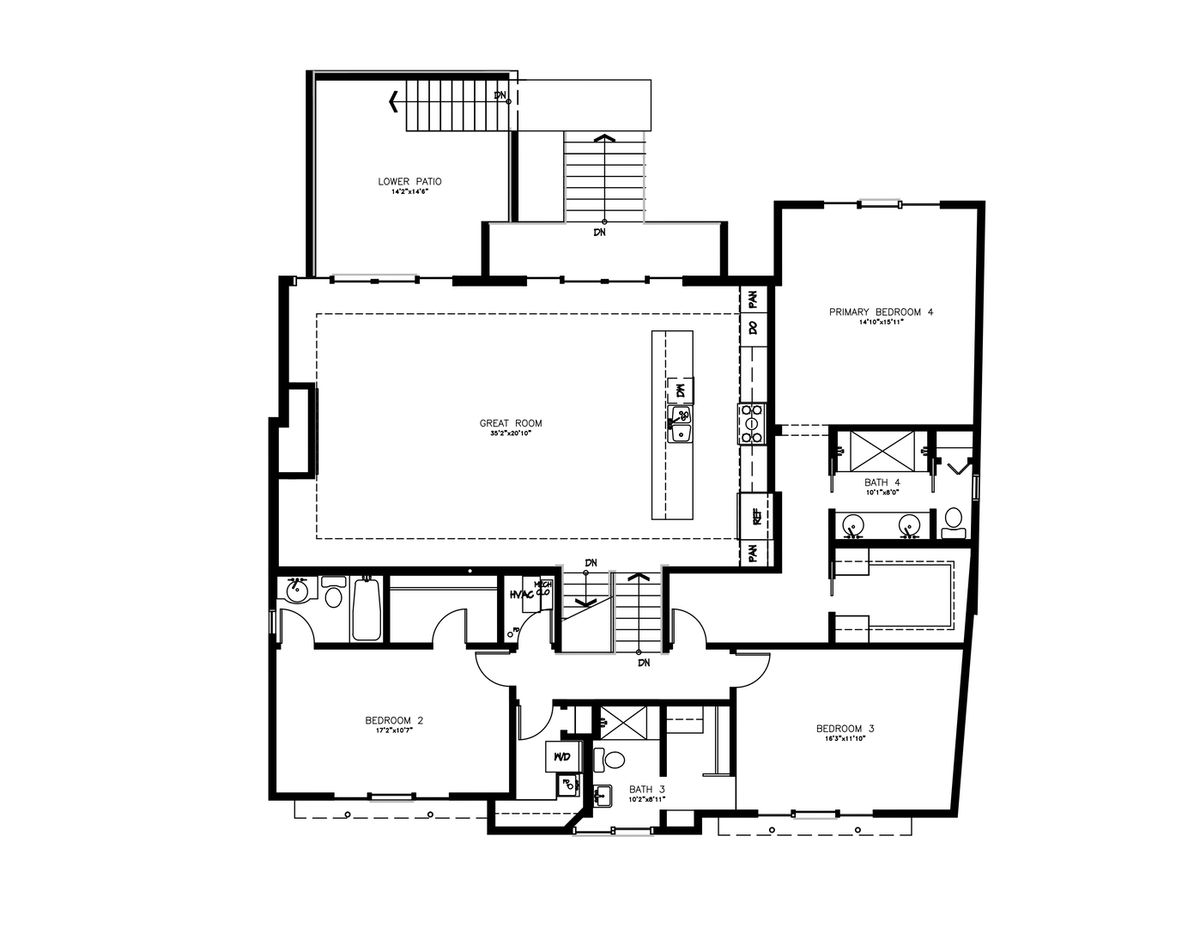
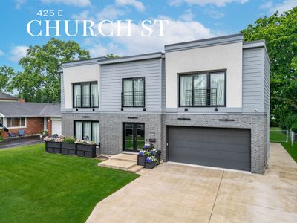
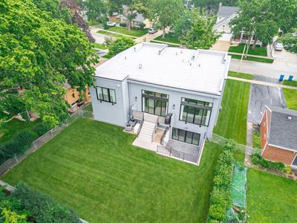
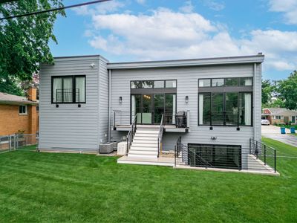
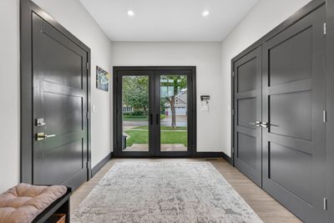
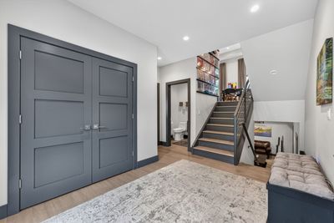
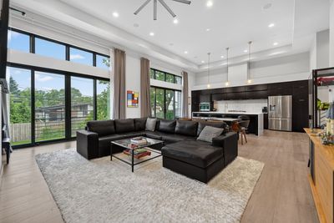
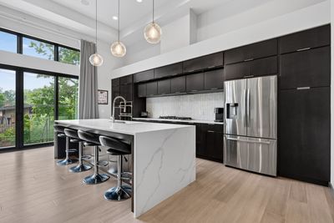
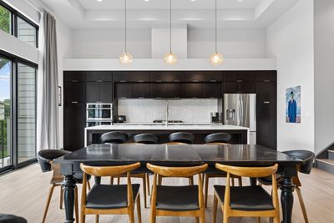
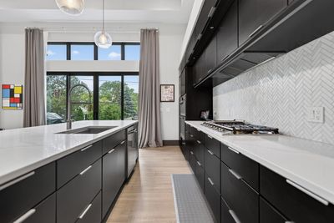
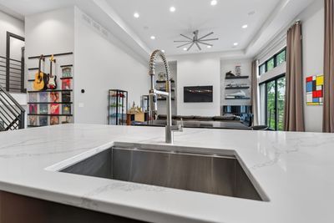
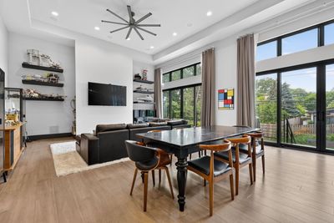
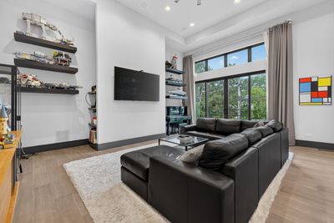
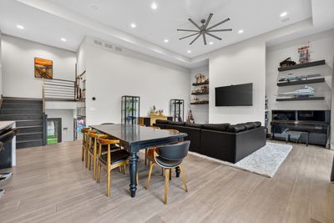
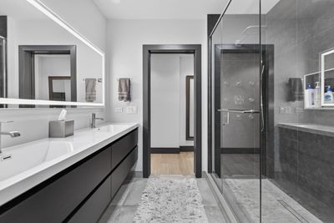
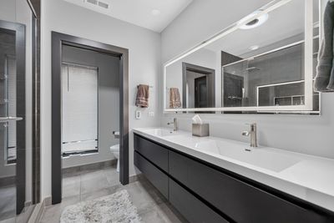
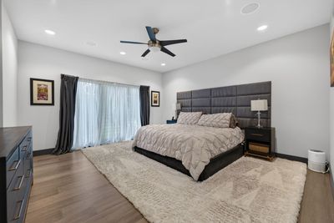
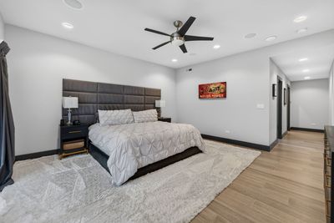
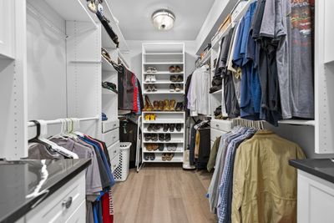
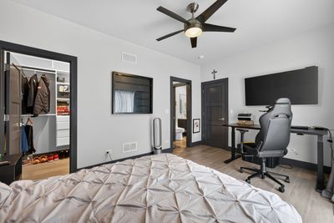
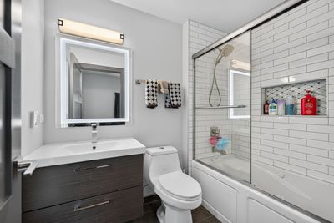
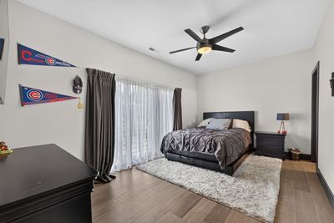
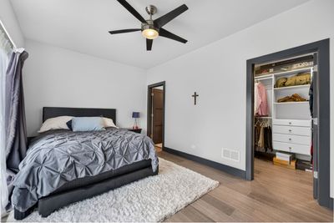
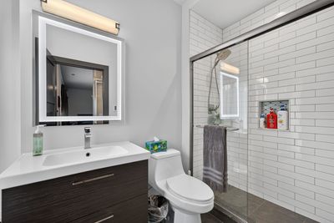
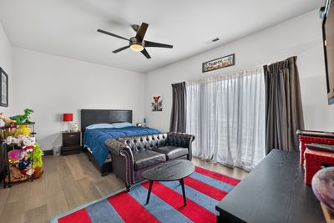
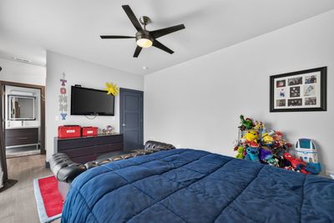
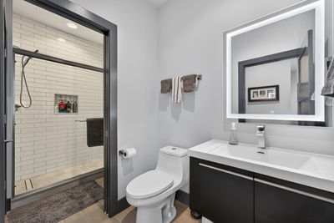
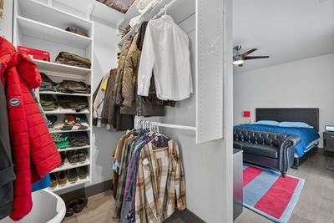
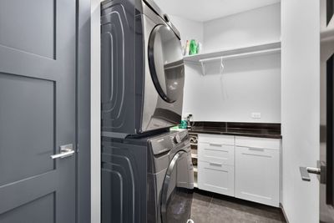
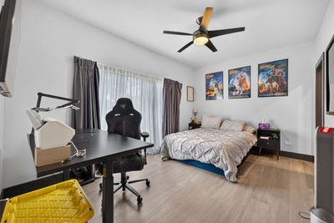
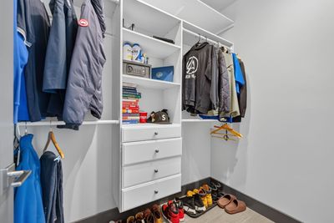
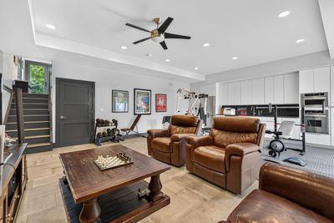
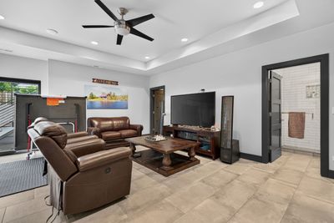
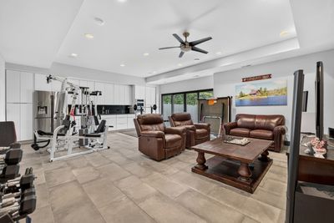
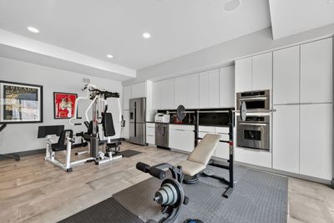
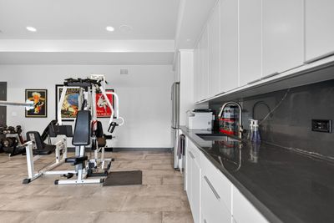
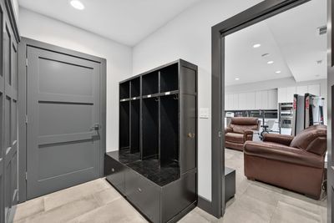
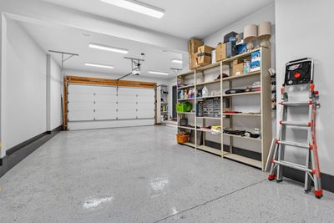
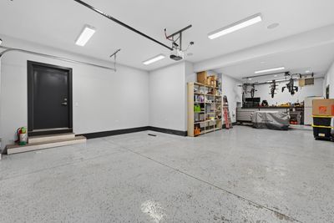
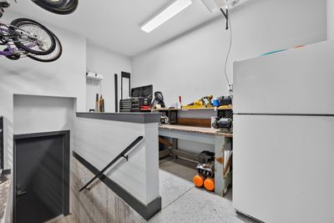
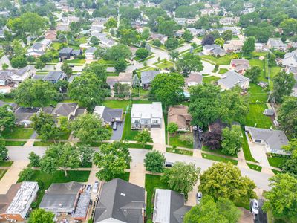
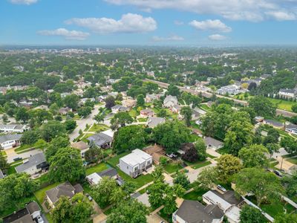
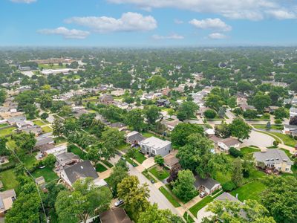
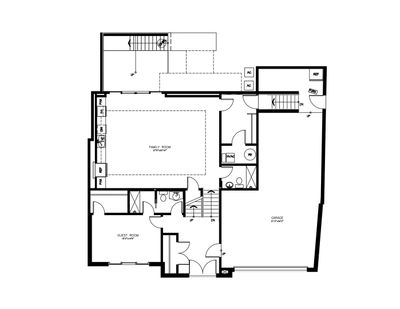
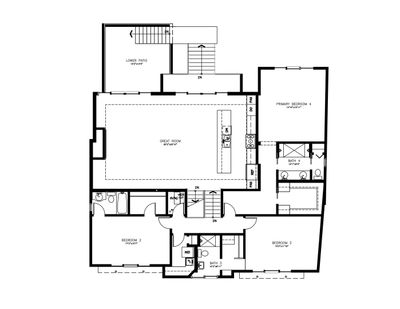
Experience the perfect blend of luxury, innovation, and timeless design in this extraordinary custom-built smart home offering over 3,500 square feet of thoughtfully designed living space in one of Elmhurst's most sought-after neighborhoods. Located just minutes from vibrant downtown Elmhurst, the Metra train station, parks, restaurants, shopping, and highly acclaimed District 205 schools, this exceptional residence delivers an unparalleled lifestyle. Designed for both everyday living and effortless entertaining, the home features 4 spacious ensuite bedrooms, 5 luxurious bathrooms, 2 designer kitchens, 2 dishwashers, and 3 refrigerator/freezer units, making it ideal for multigenerational living, entertaining, or hosting guests. Four of the five bathrooms feature heated floors, adding an extra level of comfort and luxury throughout the home. A recirculating hot water system provides near-instant hot water throughout the residence, while dedicated hot and cold exterior hose hookups offer added convenience for outdoor living and maintenance. Technology is seamlessly integrated throughout with a fully automated Lutron Smart Home system, allowing lighting, motorized drapes, and customized scenes to be controlled with the touch of a button or through Alexa voice commands and automated routines. A built-in Sonos home audio system fills the great room, basement, garage, and primary suite with premium sound, while a comprehensive Ring security camera system provides front and rear surveillance for added peace of mind. The stunning great room showcases soaring 14-foot ceilings, complemented by 8-foot ceilings throughout the remainder of the home, creating an open and airy atmosphere filled with natural light. The luxurious primary suite features heated bathroom floors and elegant finishes, while additional highlights include a dedicated laundry room, custom mudroom with lockers, Juliette balconies, and a beautifully designed lower sunken patio. Outdoor living is equally impressive with a natural gas hookup ready for your dream outdoor kitchen, and the included premium grill makes entertaining easy from day one. The oversized heated three-car garage is equipped with a powered bike storage rack for added convenience. Built with efficiency and reliability in mind, the home features high-efficiency spray foam insulation, a high-efficiency furnace, and a natural gas backup generator, ensuring year-round comfort and uninterrupted power. On top of this, this home includes five mounted televisions, making this remarkable residence truly move-in ready. Luxury, technology, energy efficiency, and an unbeatable location come together in this one-of-a-kind Elmhurst home. A rare opportunity to own a residence where every detail has been carefully curated for modern living.
— the listing agent’s description
The home
4 beds
5 baths
3,517 sqft
Built in 2021
0.17-acre lot
2-car garage
Detached Single
What it’ll cost
$398 / sqft
$15,626 taxes / yr
No HOA
7 days on dwello
Estimated monthly payment
$9,149/mo
Principal & interest$7,439
Property taxes$1,302
Homeowners insurance$408
Get pre-qualified →Connect with a licensed lender in the dwello network.
Estimate only — not a loan offer. Example rate; taxes and insurance estimated; your actual rate, payment, taxes, and insurance will vary. dwello is not a lender. Equal Housing Opportunity.
Tour it with a real dwello agent
The agent who meets you here is an actual dwello Home Group team member who knows these streets — not a stranger who bought your name from a portal. You get straight answers on the spot, and the same person stays with you through closing.
On our team, vettedYour info is never soldWith you through closing
Tour this home
In person, on your schedule — a dwello agent meets you there.
WED
Jun 3
THU
Jun 4
FRI
Jun 5
SAT
Jun 6
11:00 am
Schedule a tour
7 days on dwello
Price history
Listed for sale
Jun 26, 2026
$1,399,000
Property taxes
2025
Annual tax bill (MLS)
From county records — verify with the assessor.
Features
Central AirNatural GasBrickPublic SewerYesAttached
Schools
Elementary — Edison Elementary School
High — York Community High School
Assigned schools per the listing — always verify enrollment + boundaries with the district.
Neighborhood
Loading map…
Nearby places via OpenStreetMap — approximate; verify what matters to you. Map © Mapbox © OpenStreetMap.
MLS listing data
Listed by Mitchell Cohen · Cove Realty Inc
Listing last updated Jul 2, 2026 · data refreshed from the MLS Jul 2, 2026, 5:11 AM CT
Based on information submitted to the MLS GRID as of Jul 2, 2026, 5:11 AM CT. Listing data © MRED LLC, distributed by MLS GRID — deemed reliable but not guaranteed; independently verify. Anything shown below this point is not MLS listing data.
See it in personA real dwello agent on our team — never a sold lead.
Schedule a tour
Message
No pressure — reach out whenever you’re ready.
Similar homes nearby
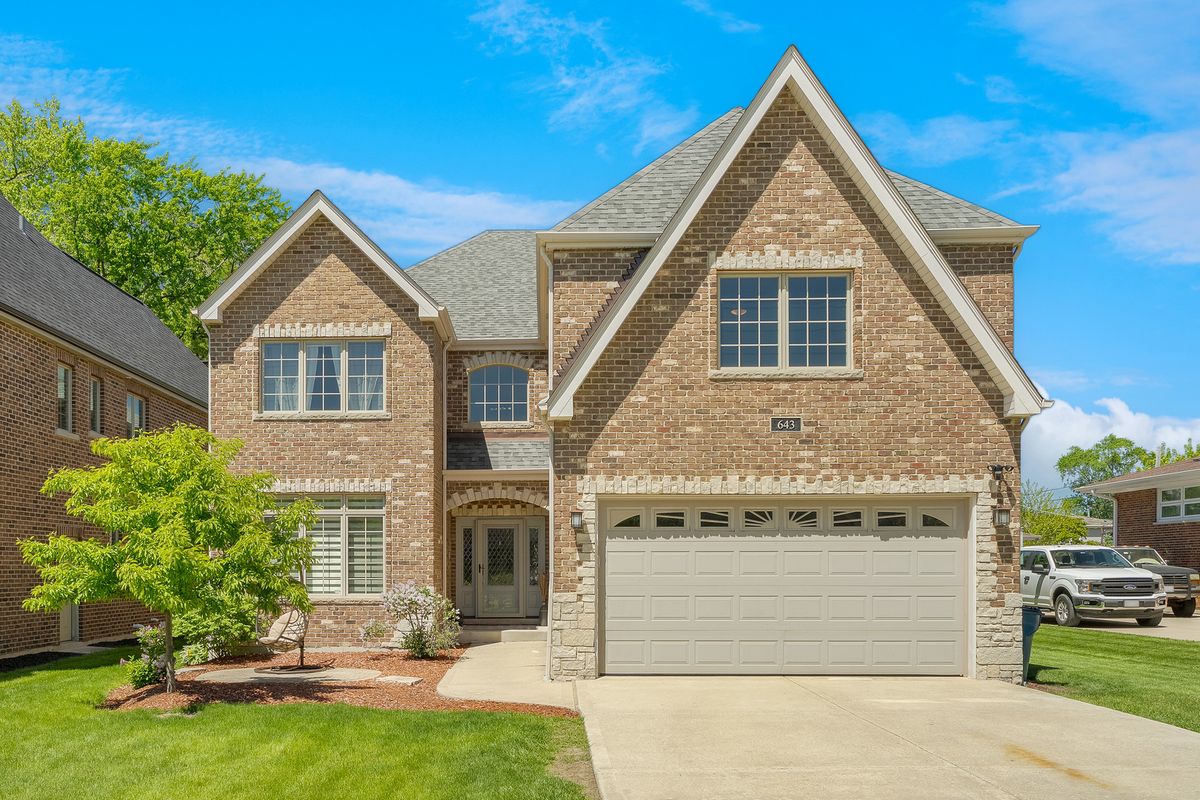
$1,429,900Active
4 bd · 5 ba · 4,020 sqft
643 W Crockett Avenue
Elmhurst, IL
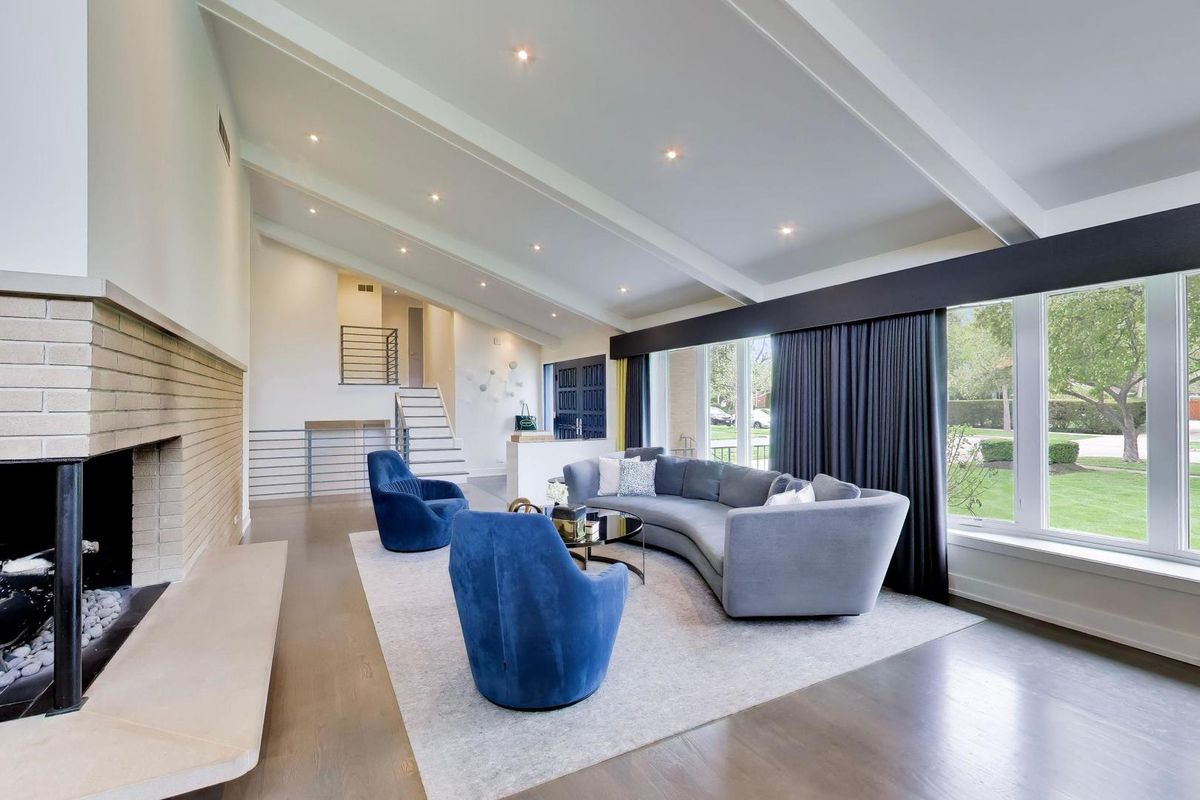
$1,495,000Active
4 bd · 2.5 ba · 3,377 sqft
360 S Prospect Avenue
Elmhurst, IL
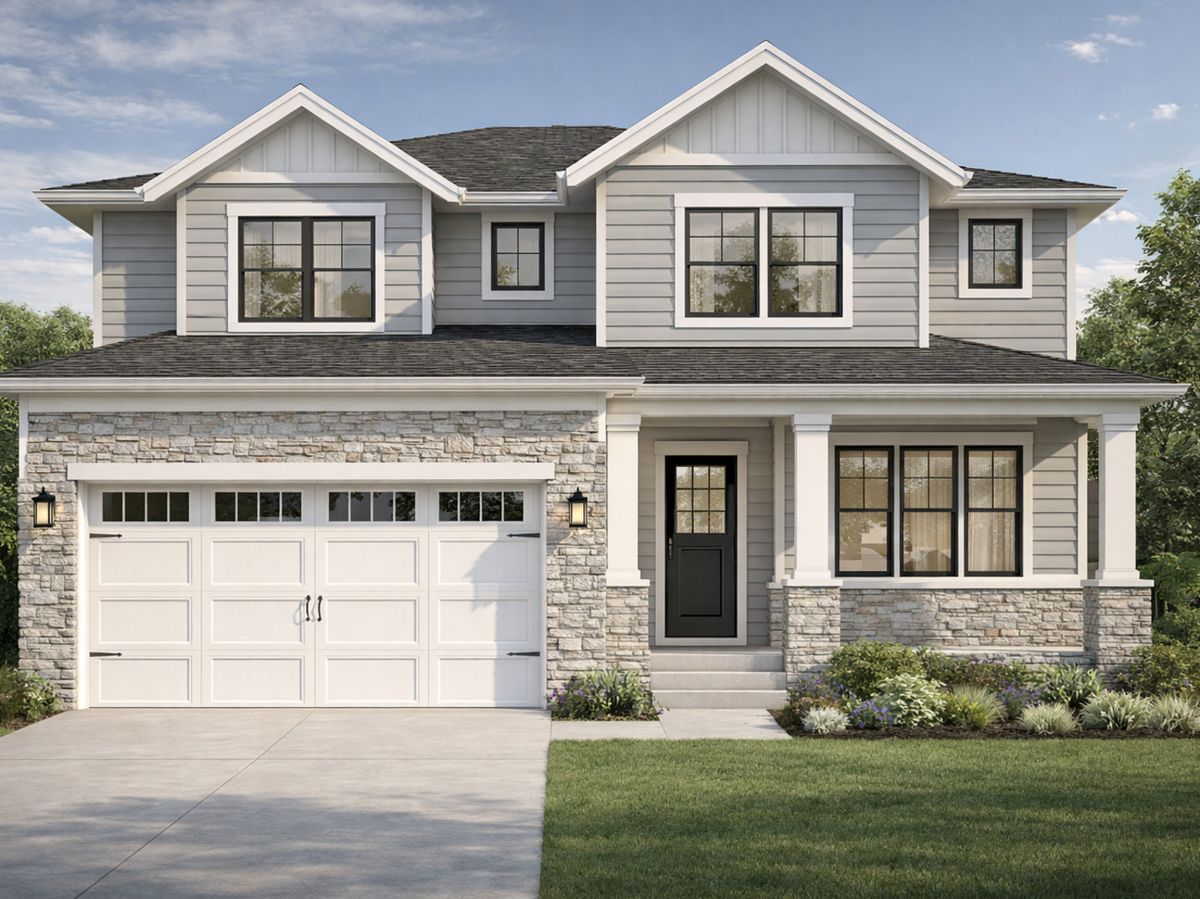
$1,495,000Active
4 bd · 3.5 ba · 3,375 sqft
526 N West Avenue
Elmhurst, IL
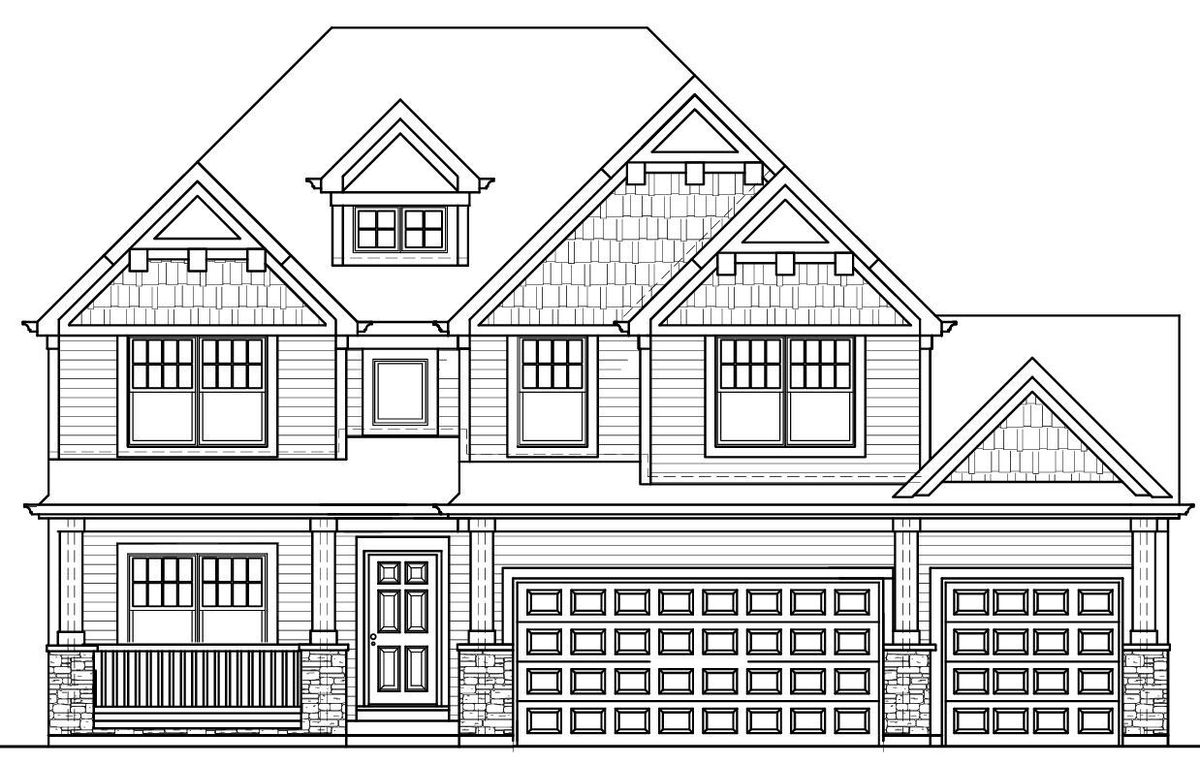
$1,499,000Active
5 bd · 5 ba · 3,600 sqft
506 N Willow Road
Elmhurst, IL