View all 44 photos
Detached Single · Country Club Hills, IL
$430,000
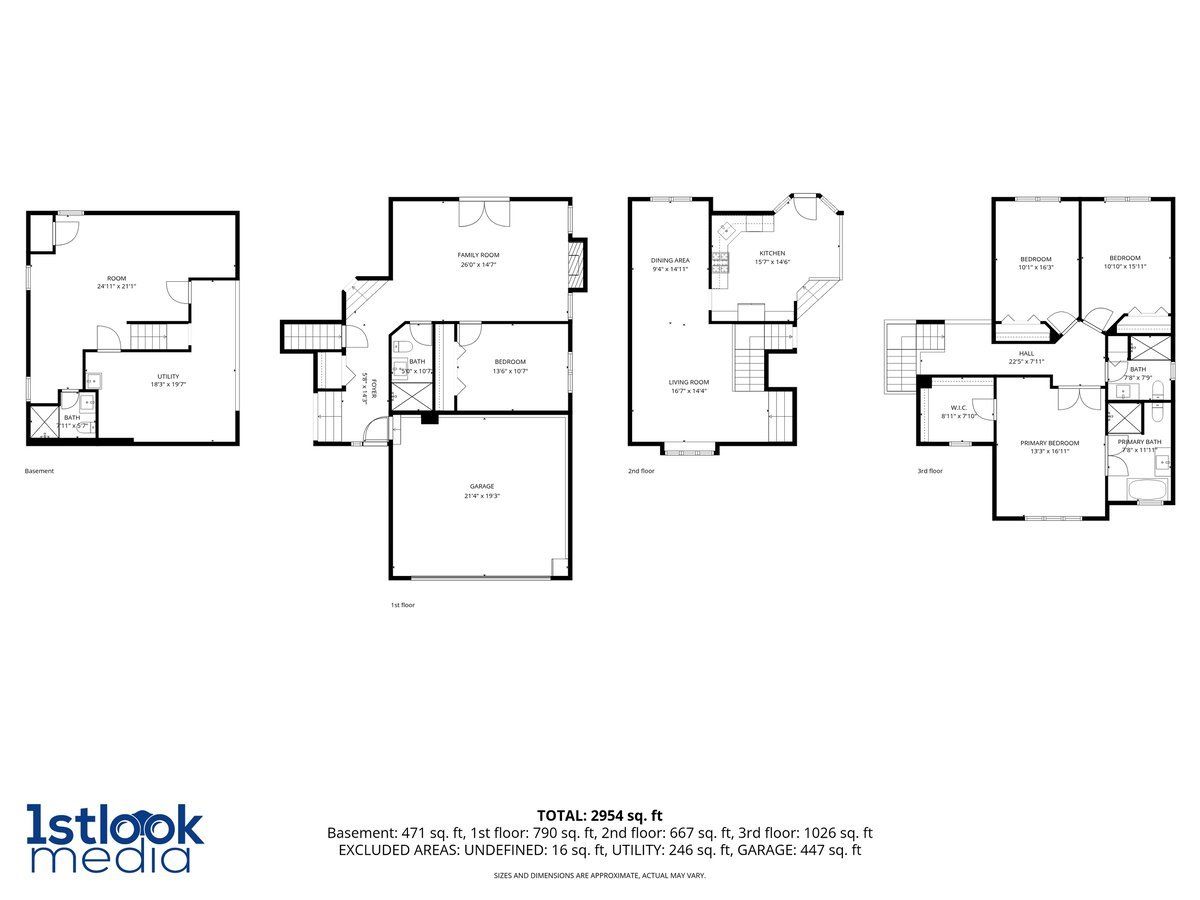
4 beds · 3 baths · 2,494 sqft
17942 Edwards Avenue, Country Club Hills, IL, 60478
A brick-and-mortar place to make your own — room to make it home.
Active
What’s special
Central air2-car garage
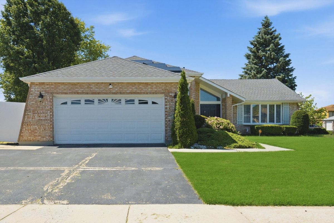
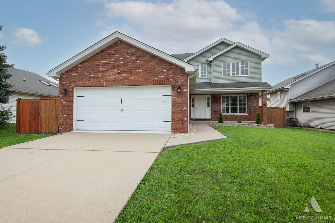
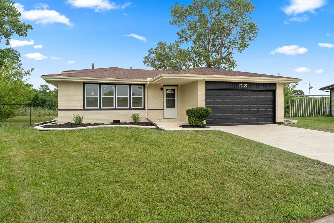
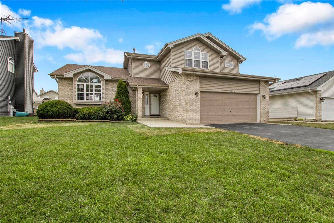
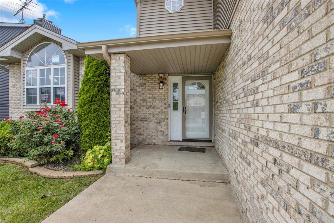
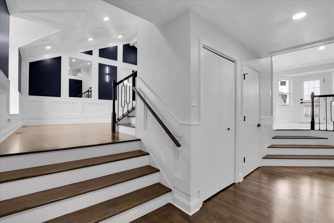
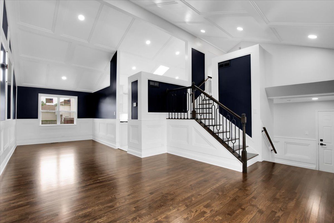
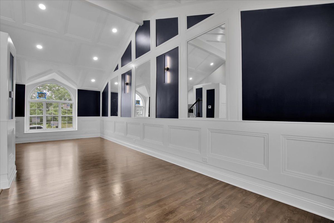
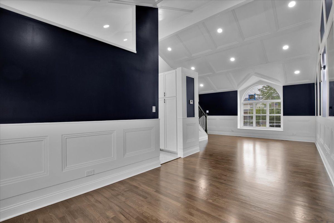
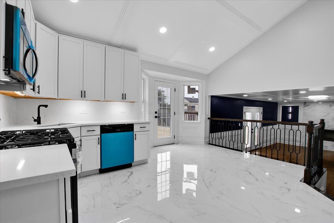
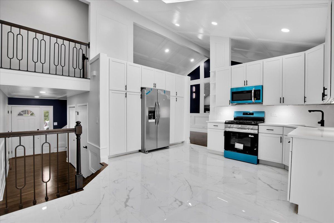
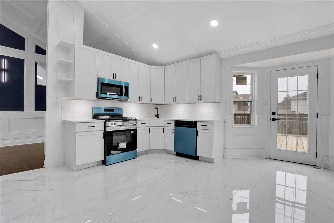
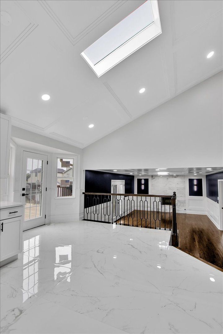
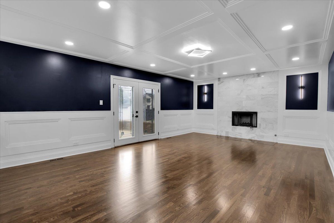
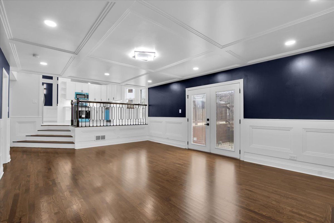
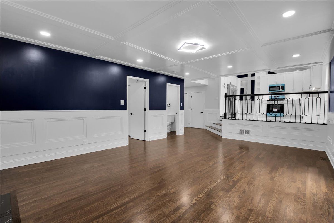
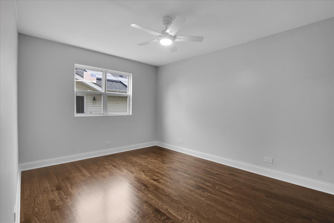
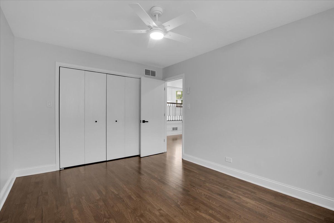
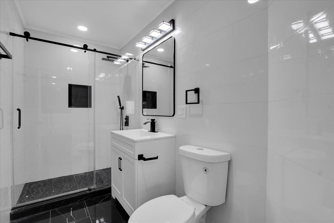
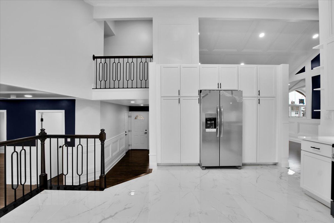
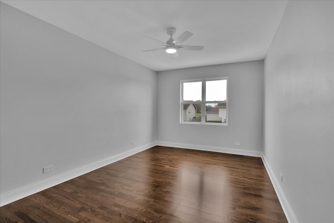
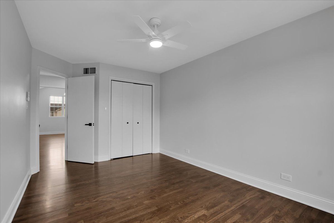
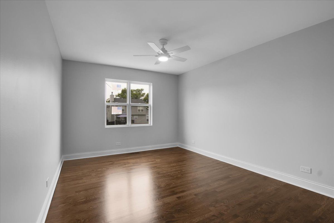
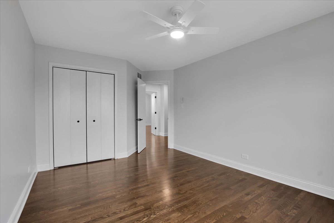
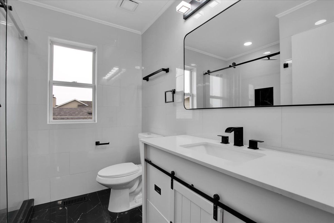
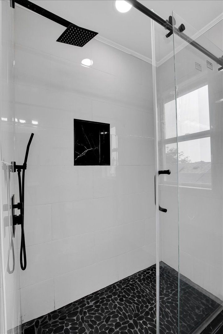
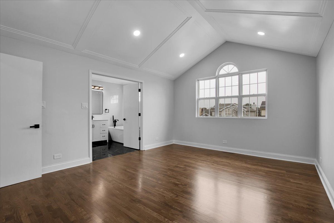
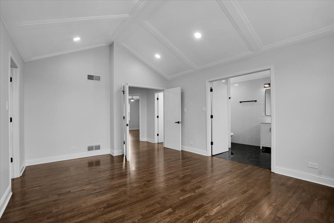
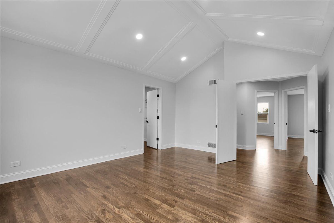
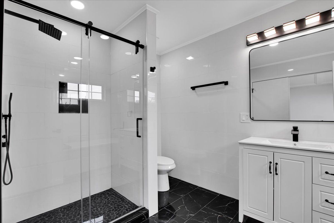
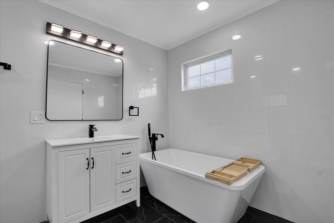
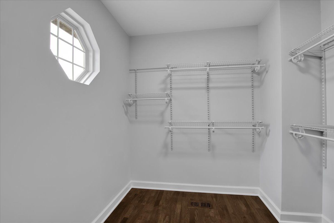
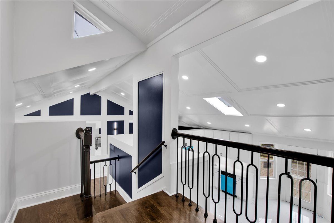
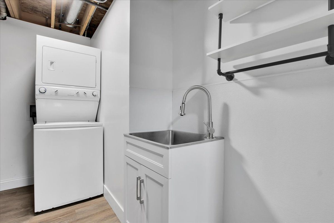
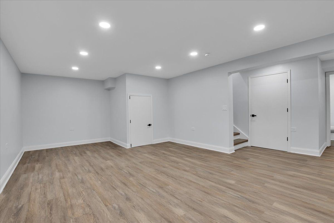
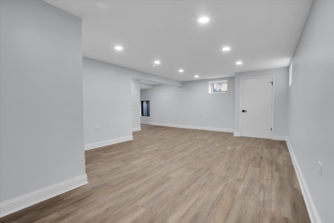
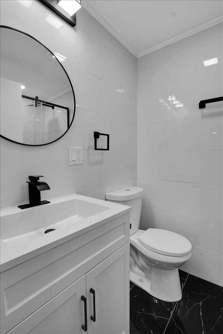
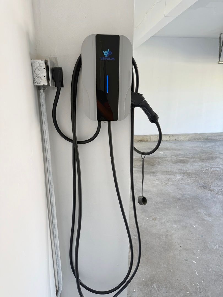
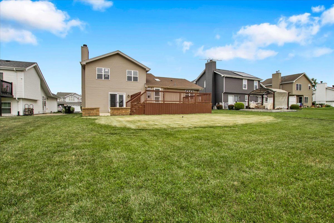
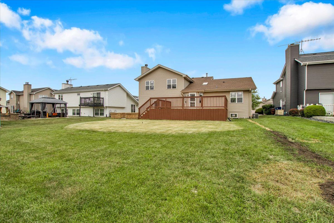
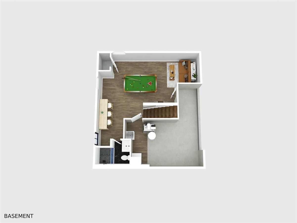
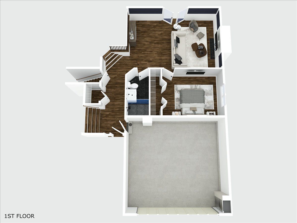
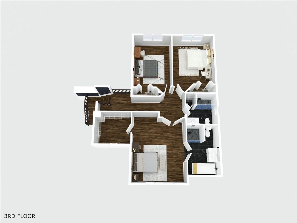
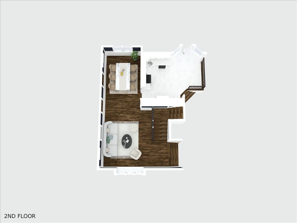
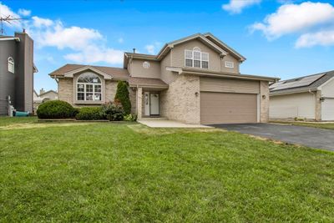
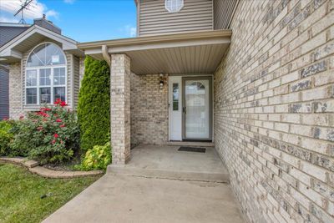
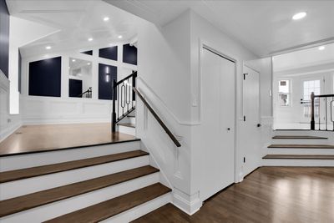
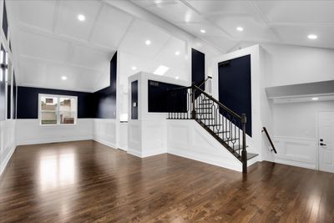
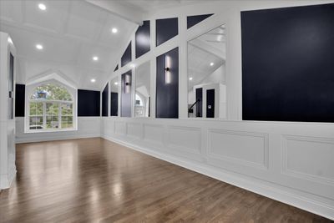
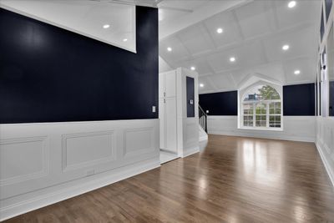
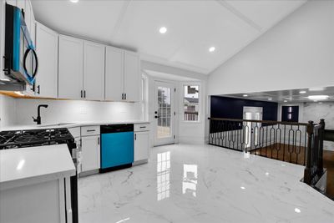
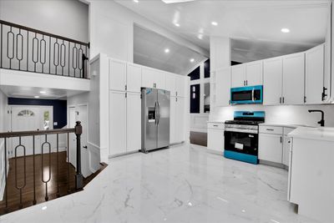
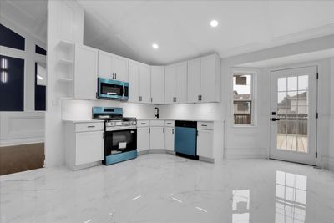
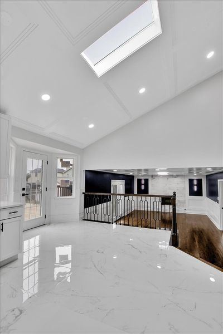
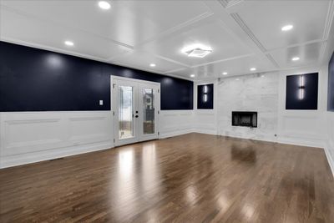
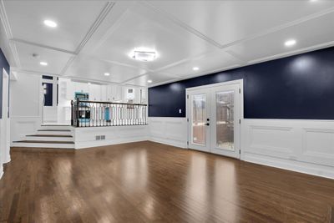
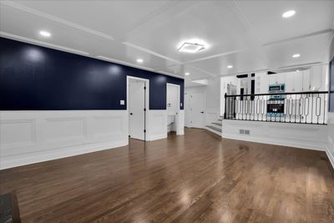
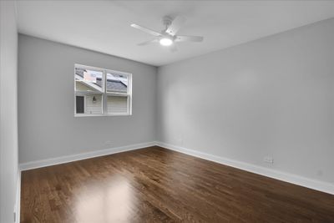
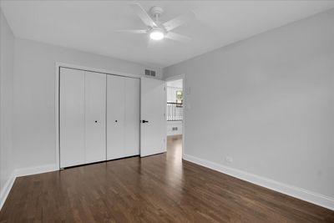
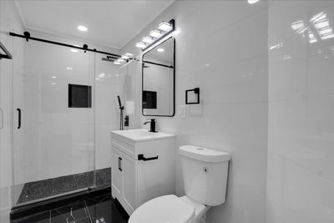
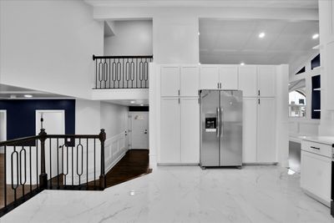
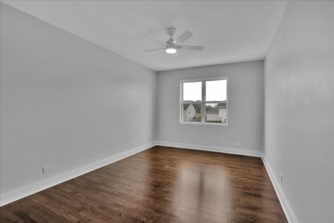
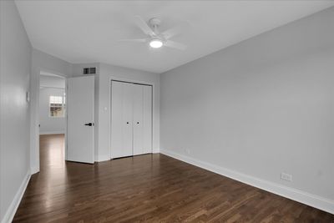
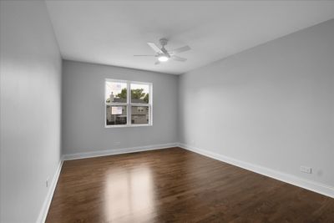
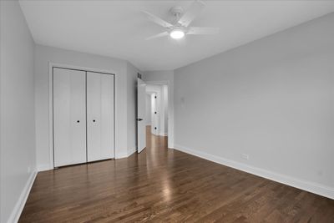
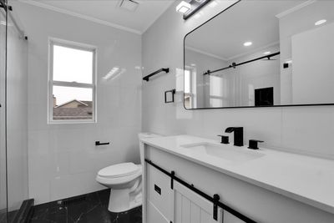
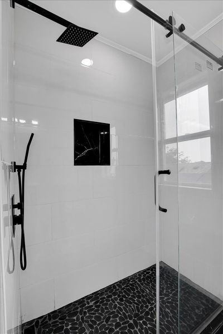
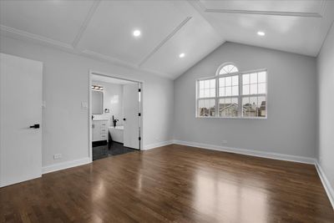
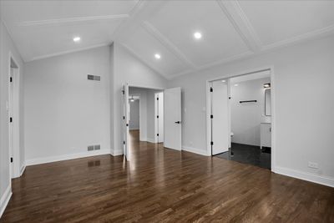
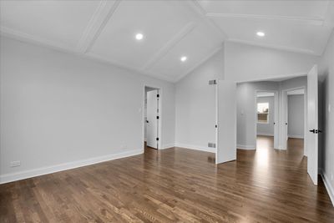
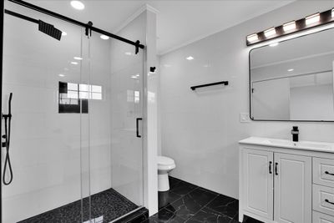
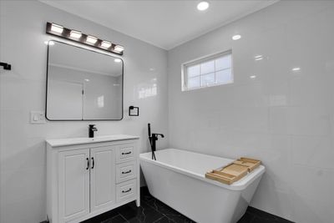
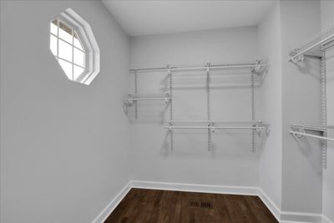
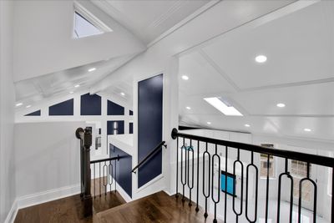
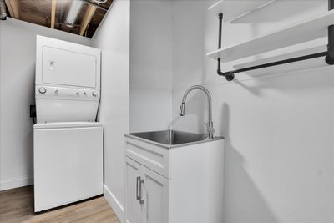
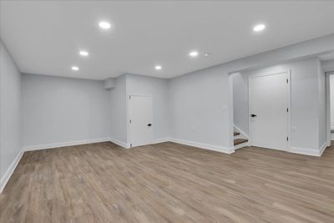
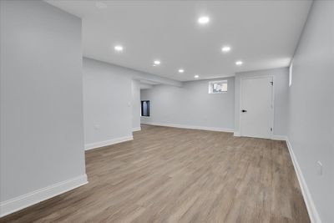
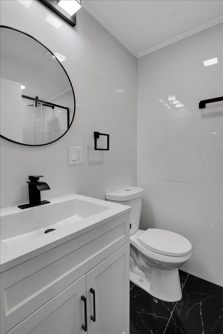
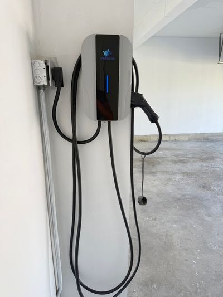
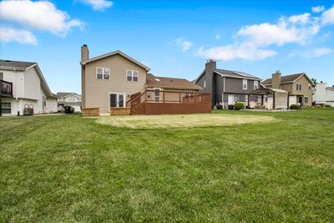
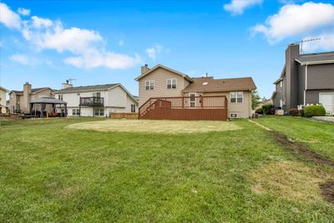
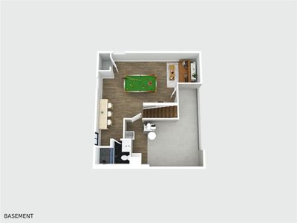
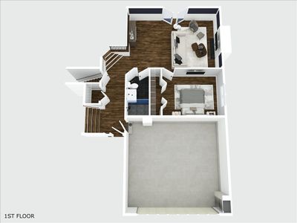
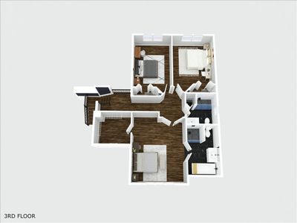
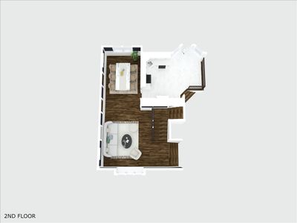
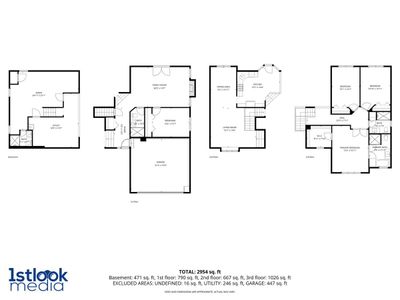
Completely rehabbed 2000-built brick quad-level offering 2,494 square feet across four finished levels - a scale and layout you simply don't find in this price range. Rich hardwood flooring runs throughout, framed by oversized-profile baseboards, custom wainscoting, and coffered ceiling detail that carries through the vaulted main level. The open main level centers on a living and dining space anchored by a fireplace, flowing into a fully renovated kitchen with new white shaker cabinetry, quartz countertops, new Frigidaire stainless appliances, and polished marble-look tile flooring. The primary suite is a genuine retreat - soaring ceilings, walk-in closet, and a private ensuite bath with both a soaking tub and a separate shower. A first-floor bedroom works equally well as a dedicated home office or guest suite. The finished lower level adds a third full bath, laundry, and flexible living space that adapts to whatever you need it to be. Major systems are done: new furnace, new water heater, new windows throughout, and air conditioning in good working order. A Reolink camera security system is included, and the two-car attached garage features an EV charging station - already installed, already wired. Completely updated, on a 0.186-acre lot. Nothing left to do but move in.
— the listing agent’s description
The home
4 beds
3 baths
2,494 sqft
Built in 2000
0.19-acre lot
2-car garage
Detached Single
What it’ll cost
$172 / sqft
$11,298 taxes / yr
No HOA
3 days on dwello
Estimated monthly payment
$3,353/mo
Principal & interest$2,286
Property taxes$942
Homeowners insurance$125
Get pre-qualified →Connect with a licensed lender in the dwello network.
Estimate only — not a loan offer. Example rate; taxes and insurance estimated; your actual rate, payment, taxes, and insurance will vary. dwello is not a lender. Equal Housing Opportunity.
Tour it with a real dwello agent
The agent who meets you here is an actual dwello Home Group team member who knows these streets — not a stranger who bought your name from a portal. You get straight answers on the spot, and the same person stays with you through closing.
On our team, vettedYour info is never soldWith you through closing
Tour this home
In person, on your schedule — a dwello agent meets you there.
WED
Jun 3
THU
Jun 4
FRI
Jun 5
SAT
Jun 6
11:00 am
Schedule a tour
3 days on dwello
Price history
Listed for sale
Aug 14, 2026
$430,000
Earlier records
Listed
Jul 22, 2026
$430,000
Sold
Dec 19, 2025
$230,000
From MLS records — independently verify.
Property taxes
2025
Annual tax bill (MLS)
Assessed value
2025
County assessor
2024
2023
2022
2021
2020
2019
2018
Assessed value from the Cook County Assessor (open records). Estimated market ≈ assessed × 10 for residential; not an appraisal — verify with the assessor.
Features
Central AirForced AirVinyl SidingBrickPublic SewerYesAttached
Schools
Middle — Southwood Middle School
High — Hillcrest High School
Assigned schools per the listing — always verify enrollment + boundaries with the district.
Neighborhood
Loading map…
Nearby places via OpenStreetMap — approximate; verify what matters to you. Map © Mapbox © OpenStreetMap.
MLS listing data
Listed by Sean Bonselaar · Bons Realty
Listing last updated Aug 16, 2026 · data refreshed from the MLS Aug 16, 2026, 9:01 AM CT
Based on information submitted to the MLS GRID as of Aug 16, 2026, 9:01 AM CT. Listing data © MRED LLC, distributed by MLS GRID — deemed reliable but not guaranteed; independently verify. Anything shown below this point is not MLS listing data.
See it in personA real dwello agent on our team — never a sold lead.
Schedule a tour
Message
No pressure — reach out whenever you’re ready.