View all 23 photos
Detached Single · Country Club Hills, IL
$390,000
4 beds · 4 baths · 1,778 sqft
18601 Becker Terrace, Country Club Hills, IL, 60478
A brick-and-mortar place to make your own — room to make it home.
Active
What’s special
Central air2-car garageIn-unit laundry
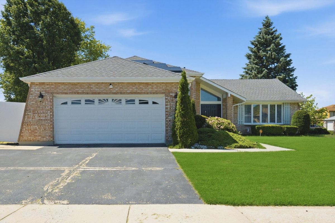
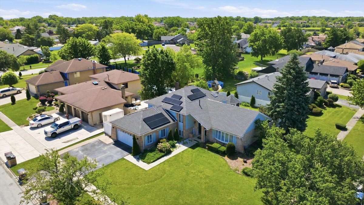
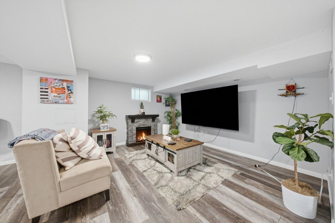
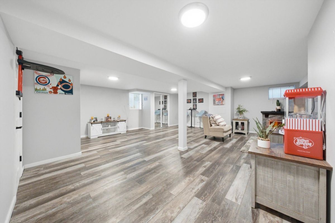
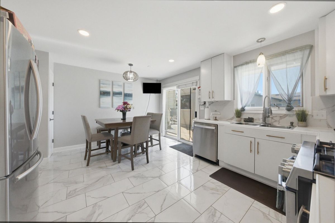
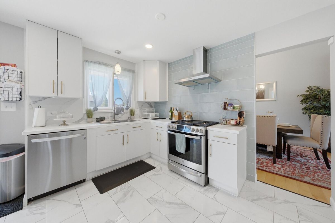
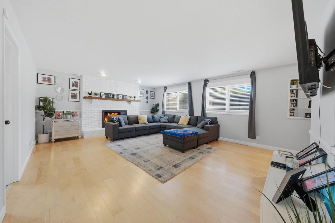
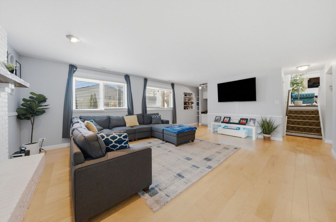
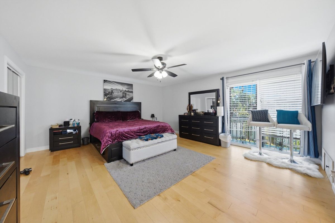
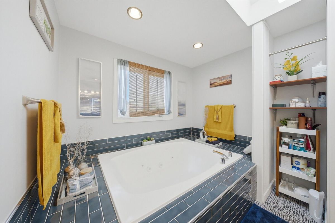
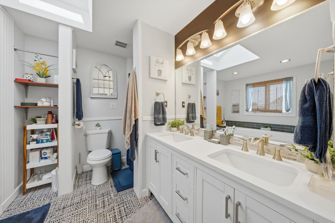
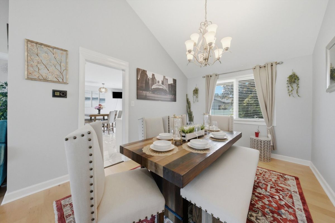
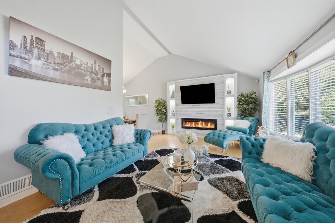
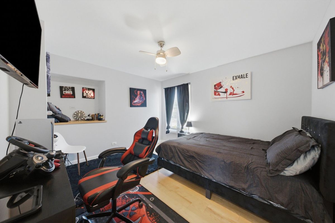
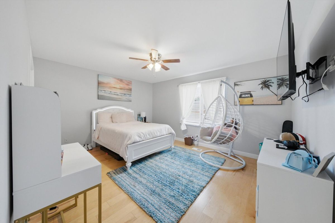
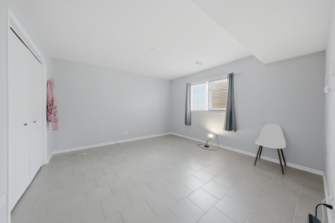
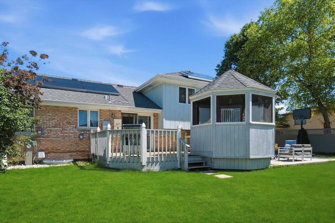
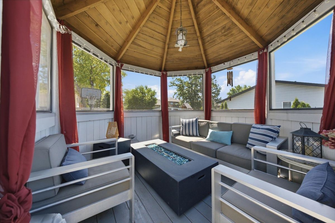
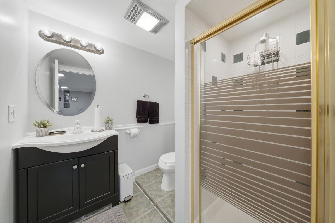
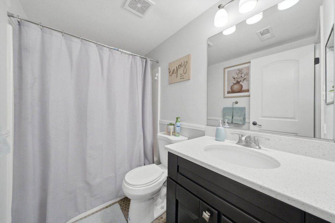
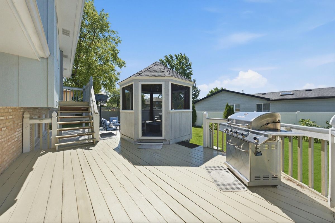
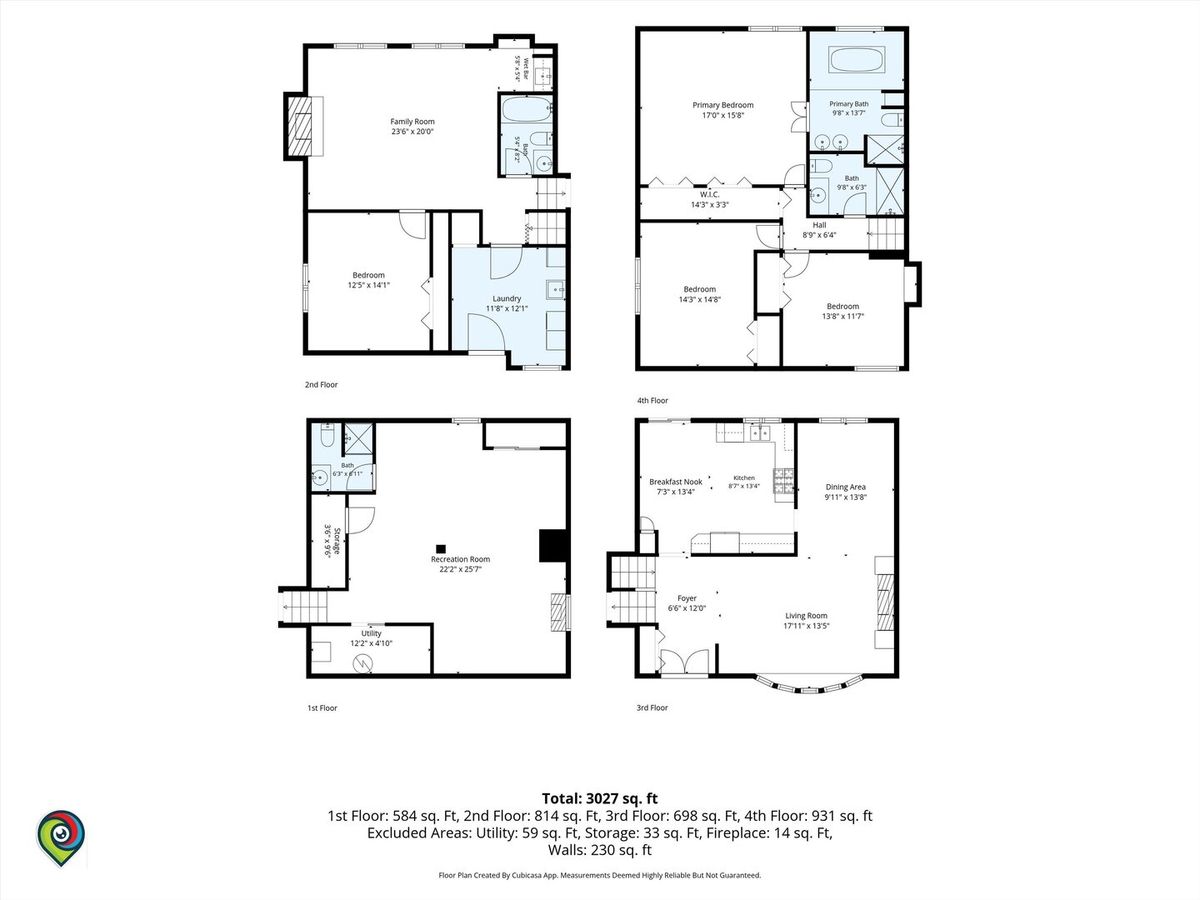
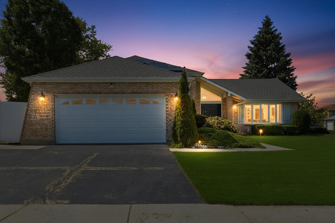
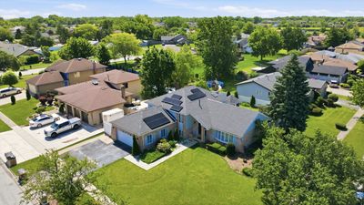
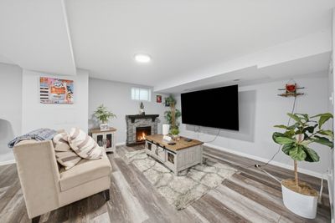
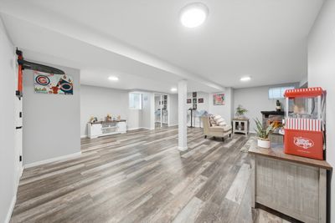
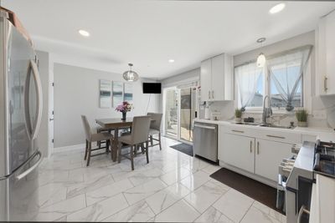
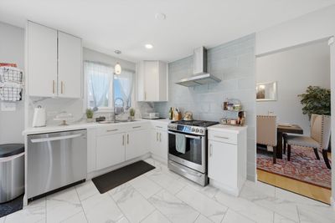
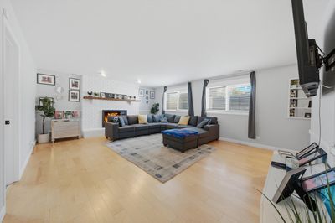
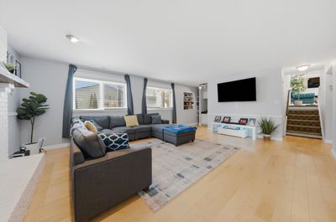
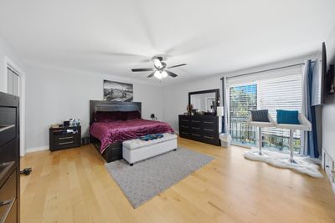
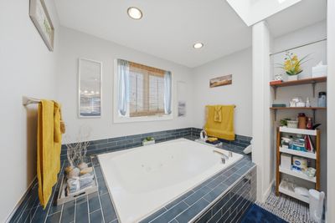
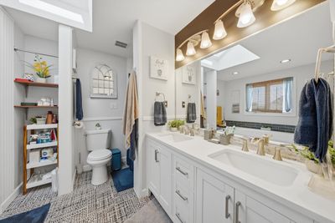
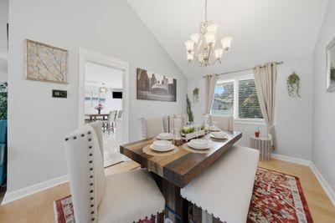
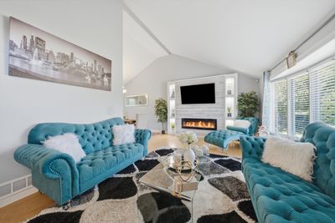
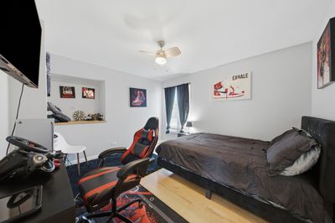
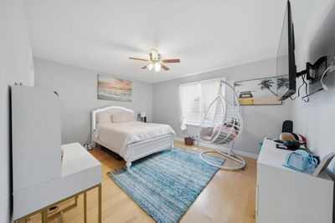
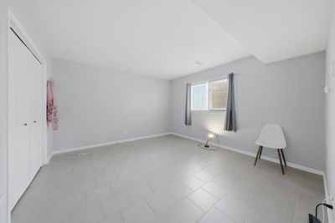
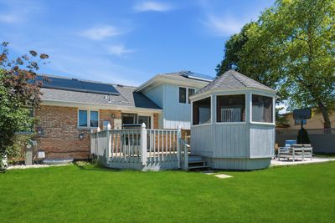
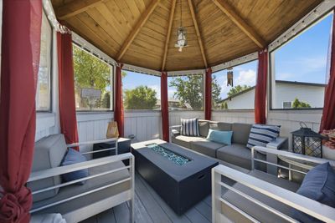
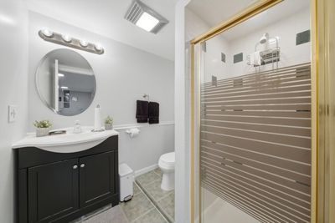
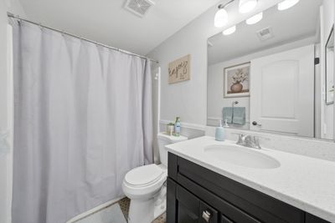
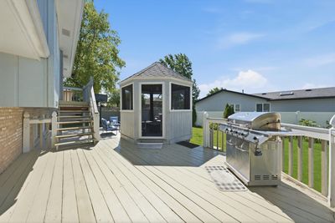
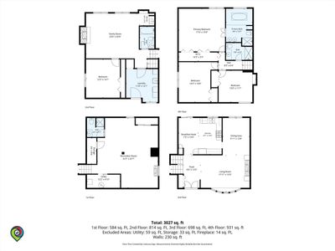
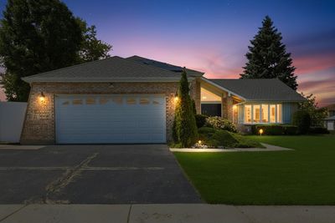
Experience the perfect blend of space, comfort, and entertaining in this beautifully maintained quad level/style home offering approximately 1,778 square feet of thoughtfully designed living space. Highlights: Approximately 1,778 Sq. Ft. 4 Bedrooms 4 Bathrooms Primary Suite with Juliet Balcony French Doors Leading to Ensuite Bath Skylight Jacuzzi Tub & Separate Shower Hardwood Flooring Throughout Marble Flooring in Kitchen Sliding Glass Doors to Exterior Deck Built-In Fireplace Entertainment Center Separate Dining Room Lower-Level Family Room with Gas Fireplace, Wet Bar & Decorative Fireplace Finished Basement with Additional Bath Solar Panels (2023) Storage Shed (2025) Deck, Patio & Gazebo Washer (Approx. 2 Years Old) Dryer (Approx. 1 Year Old) 2-Car Attached Garage Featuring 4 bedrooms and 4 bathrooms, this home offers room to grow while delivering unique architectural details throughout. The private primary suite serves as a true retreat, featuring a juliet style balcony leading down to the deck, elegant French doors leading to the ensuite bath, a skylight that fills the space with natural light, a relaxing jacuzzi tub, separate shower, and access to a charming Juliet-style balcony perfect for enjoying your morning coffee or evening breeze. The inviting living room welcomes you with beautiful hardwood flooring and a custom built-in fireplace and entertainment center, creating a warm and sophisticated gathering space. A separate dining room provides the ideal setting for family dinners and holiday celebrations. The kitchen showcases elegant marble flooring and convenient sliding glass doors that open directly to the exterior deck, creating seamless indoor-outdoor living and entertaining opportunities. The lower-level family room is designed for entertaining and relaxation, featuring a fireplace and wet bar. The finished basement offers additional living space and includes an additional bathroom, providing flexibility for recreation, guests, a home office, or multi-generational living. Step outside and discover your backyard oasis complete with a spacious deck, patio, gazebo, and newly installed storage shed (2025). Whether hosting summer gatherings or enjoying a peaceful evening outdoors, this space is designed to be enjoyed year-round. Additional highlights include hardwood flooring throughout the home, solar panels installed in 2023 for enhanced energy efficiency, a washer approximately 2 years old, a dryer approximately 1 year old, and a two-car attached garage. From the luxurious primary retreat and multiple entertaining spaces to the energy-efficient solar panels and inviting outdoor living areas, this exceptional Country Club Hills home offers the perfect combination of style, functionality, and comfort.
— the listing agent’s description
The home
4 beds
4 baths
1,778 sqft
Built in 1989
0.27-acre lot
2-car garage
Detached Single
What it’ll cost
$219 / sqft
$13,825 taxes / yr
No HOA
33 days on dwello
Estimated monthly payment
$3,340/mo
Principal & interest$2,074
Property taxes$1,152
Homeowners insurance$114
Get pre-qualified →Connect with a licensed lender in the dwello network.
Estimate only — not a loan offer. Example rate; taxes and insurance estimated; your actual rate, payment, taxes, and insurance will vary. dwello is not a lender. Equal Housing Opportunity.
Tour it with a real dwello agent
The agent who meets you here is an actual dwello Home Group team member who knows these streets — not a stranger who bought your name from a portal. You get straight answers on the spot, and the same person stays with you through closing.
On our team, vettedYour info is never soldWith you through closing
Tour this home
In person, on your schedule — a dwello agent meets you there.
WED
Jun 3
THU
Jun 4
FRI
Jun 5
SAT
Jun 6
11:00 am
Schedule a tour
33 days on dwello
Price history
Listed for sale
Jul 8, 2026
$390,000
Property taxes
2025
Annual tax bill (MLS)
From county records — verify with the assessor.
Features
Central AirNatural GasBrickPublic SewerAsphaltConcrete
Neighborhood
Loading map…
Nearby places via OpenStreetMap — approximate; verify what matters to you. Map © Mapbox © OpenStreetMap.
MLS listing data
Listed by Camille Harris · Coldwell Banker Realty
Listing last updated Aug 10, 2026 · data refreshed from the MLS Aug 10, 2026, 1:56 AM CT
Based on information submitted to the MLS GRID as of Aug 10, 2026, 1:56 AM CT. Listing data © MRED LLC, distributed by MLS GRID — deemed reliable but not guaranteed; independently verify. Anything shown below this point is not MLS listing data.
See it in personA real dwello agent on our team — never a sold lead.
Schedule a tour
Message
No pressure — reach out whenever you’re ready.
Similar homes nearby
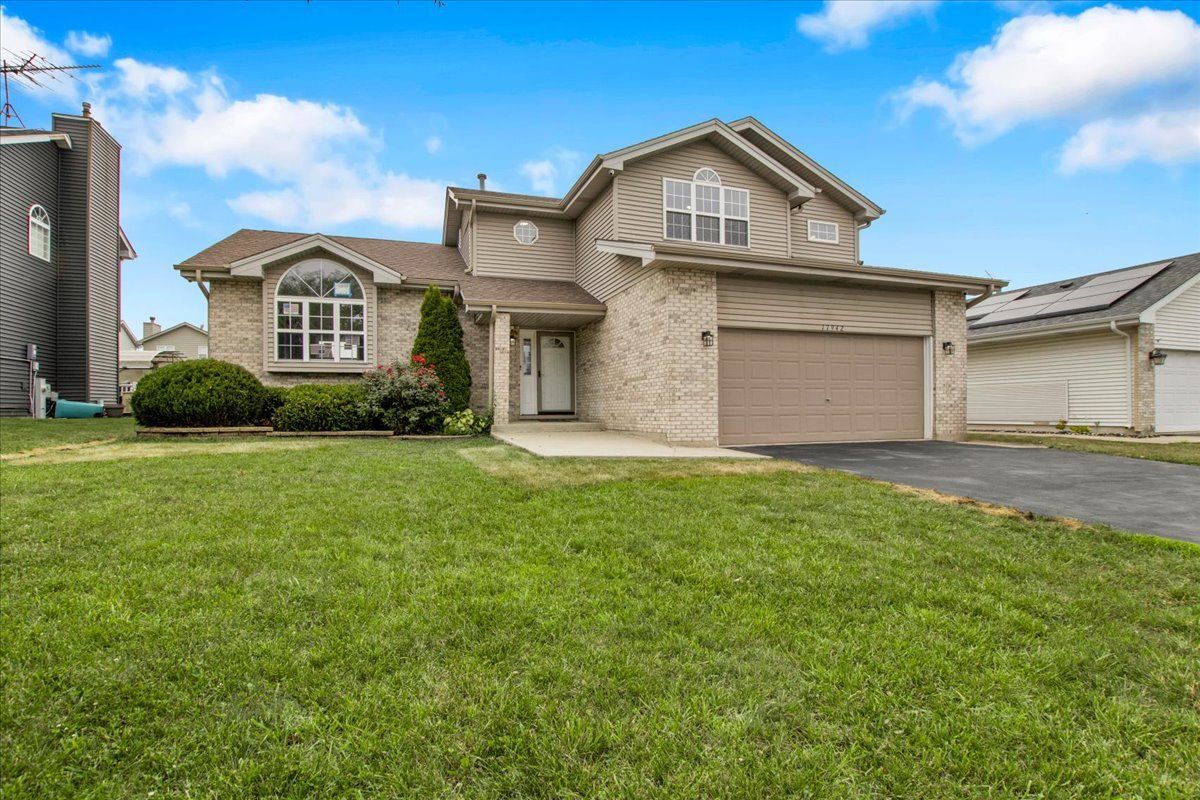
$430,000Active
4 bd · 3 ba · 2,494 sqft
17942 Edwards Avenue
Country Club Hills, IL
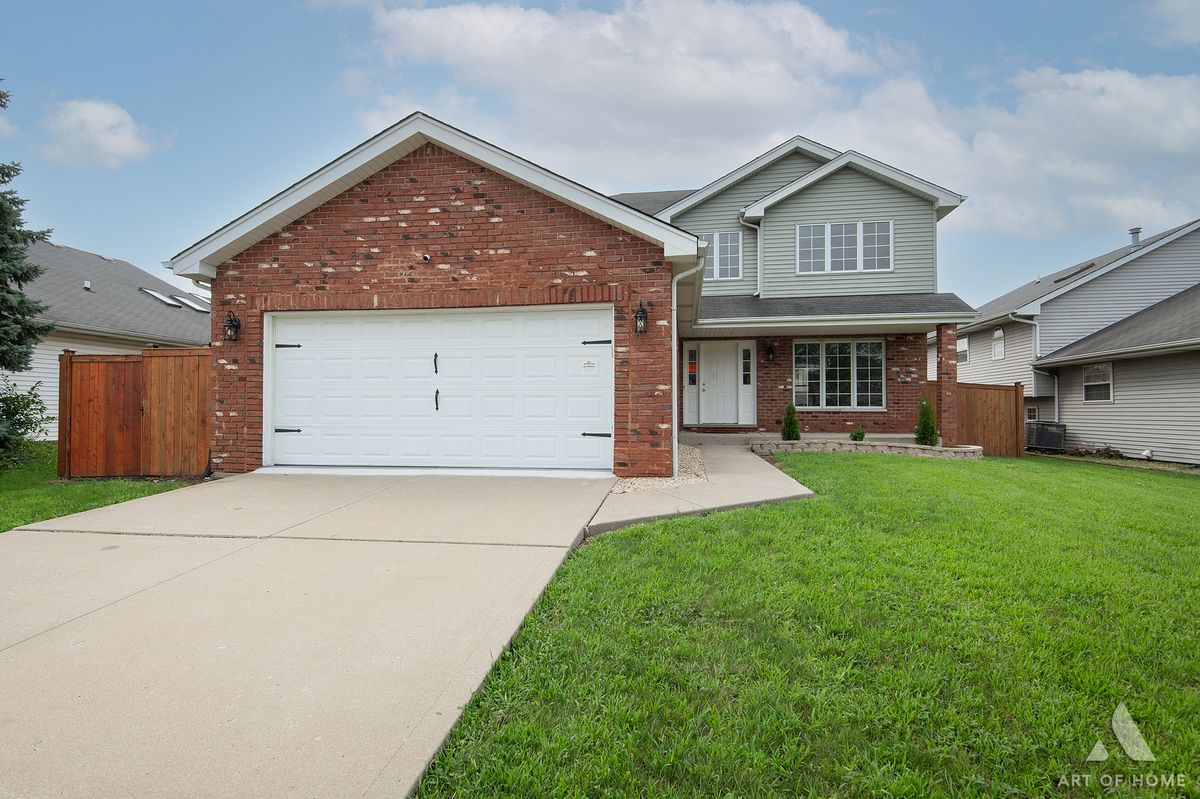
$349,900Active
4 bd · 3 ba · 2,567 sqft
4311 187th Street
Country Club Hills, IL
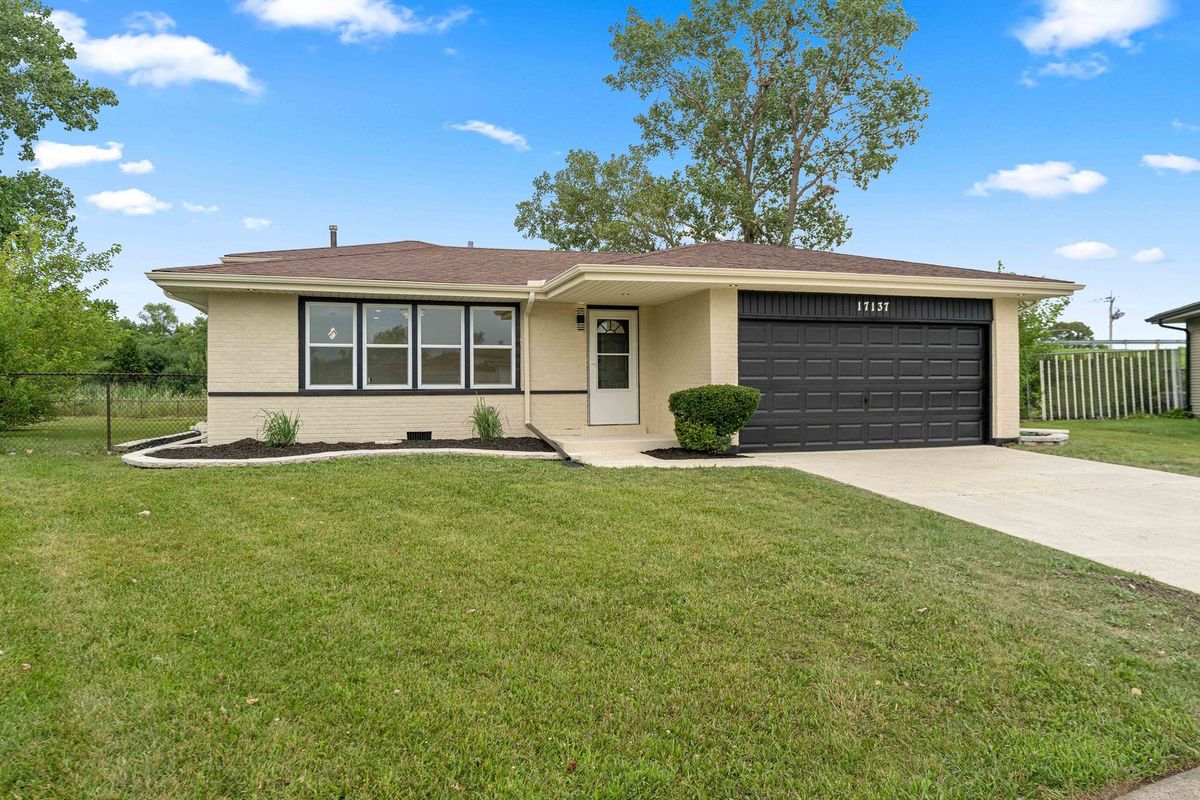
$339,900Active
4 bd · 2 ba · 2,295 sqft
17137 Coventry Lane
Country Club Hills, IL
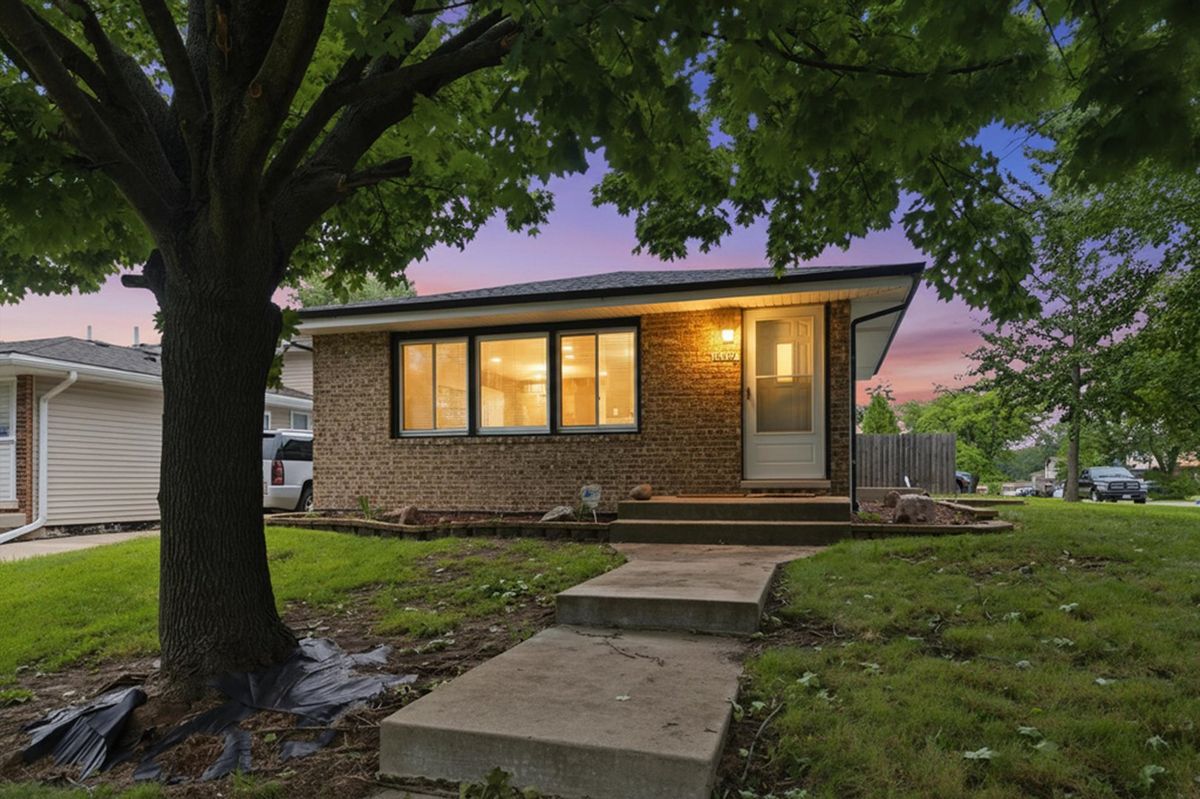
$315,000Active
3 bd · 2 ba · 1,300 sqft
18107 Kostner Avenue
Country Club Hills, IL