View all 26 photos
Detached Single · Downers Grove, IL
$580,000
4 beds · 3 baths · 1,446 sqft
1004 61st Street, Downers Grove, IL, 60516
A brick-and-mortar place to make your own — room to make it home.
Active
What’s special
Central air2-car garageIn-unit laundry
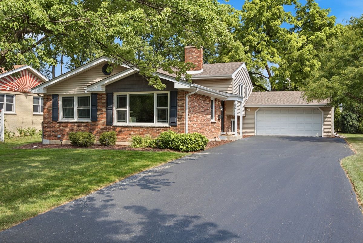
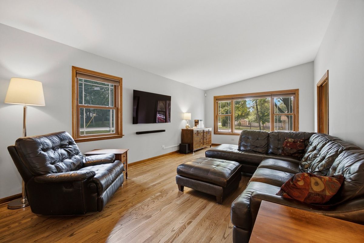
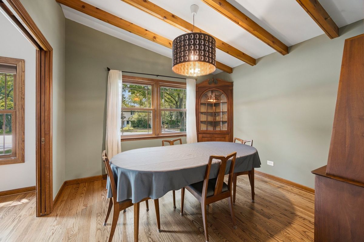
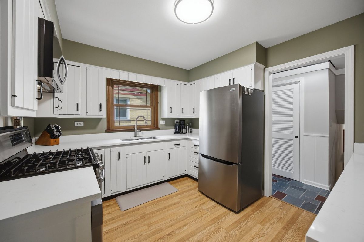
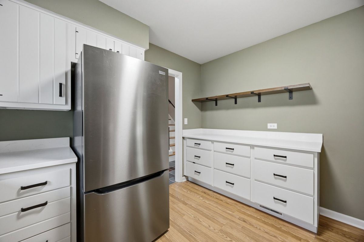
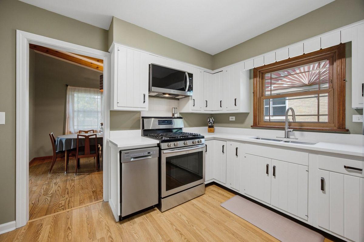
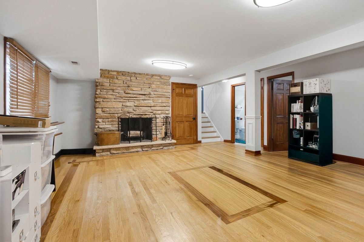
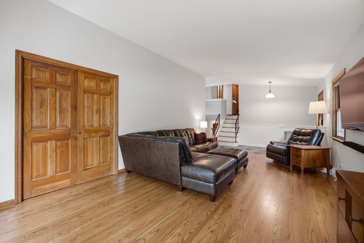

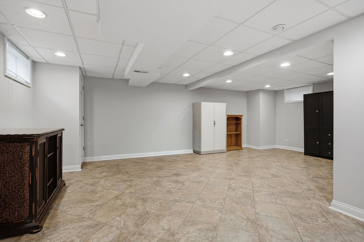
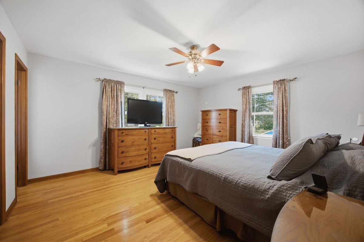
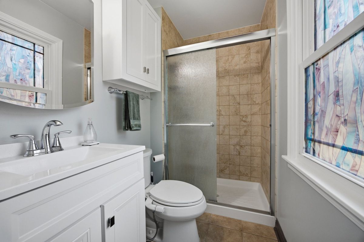
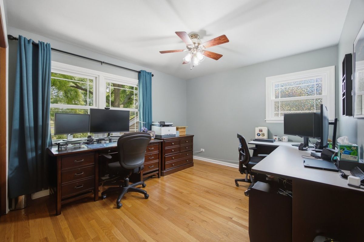
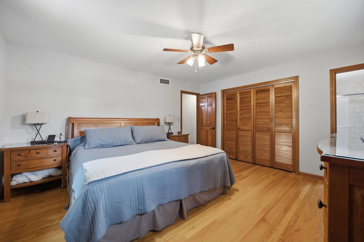
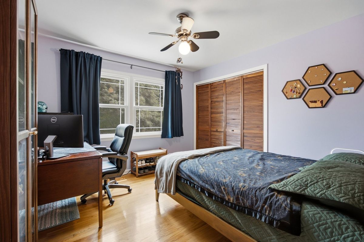
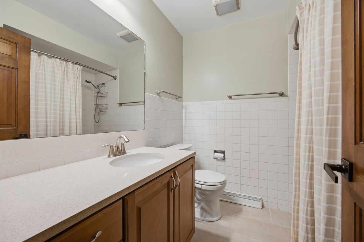
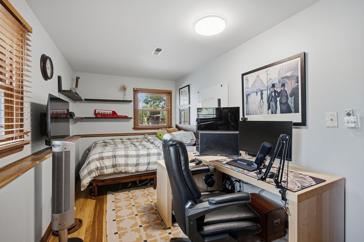
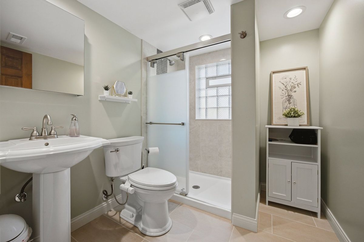
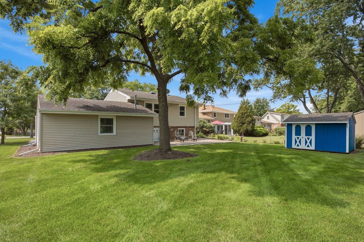
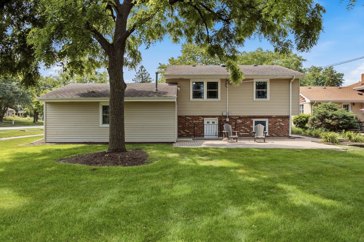
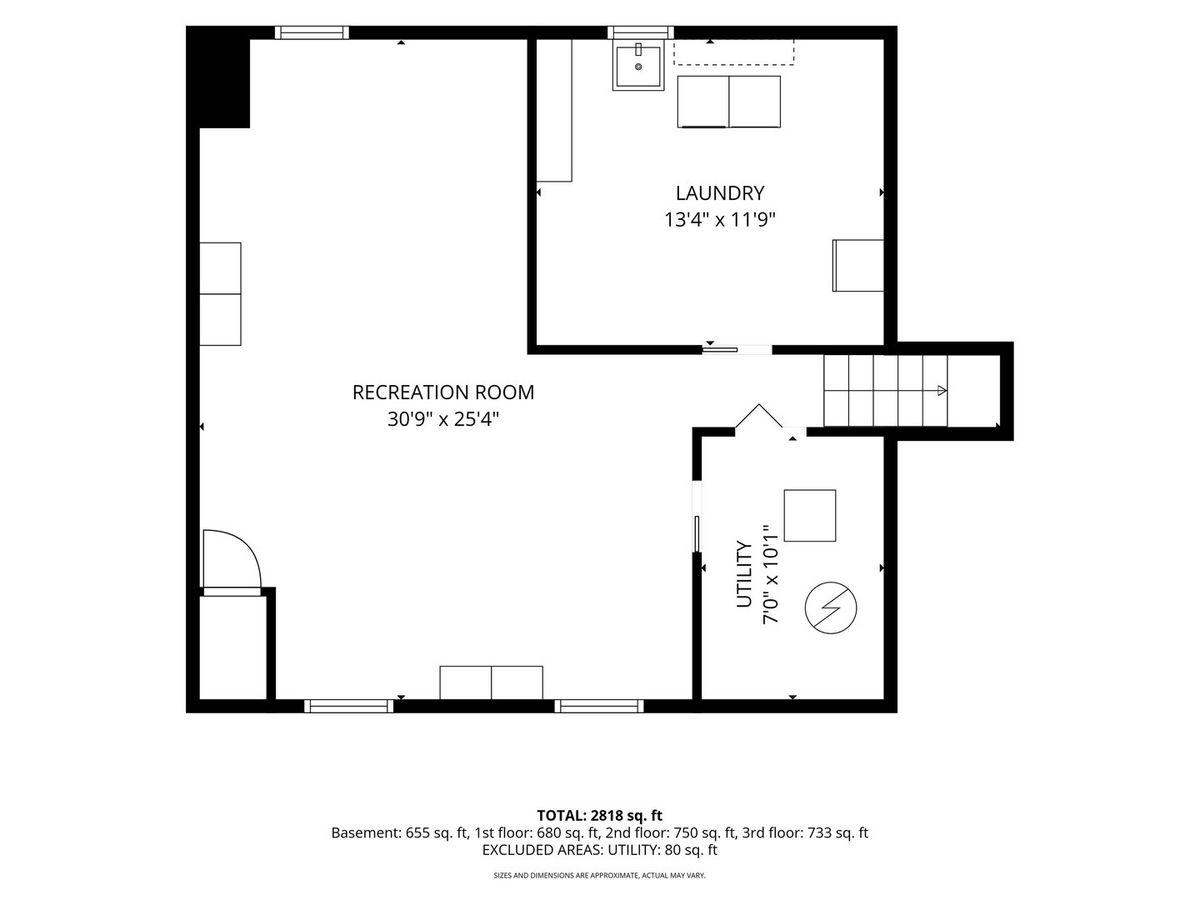
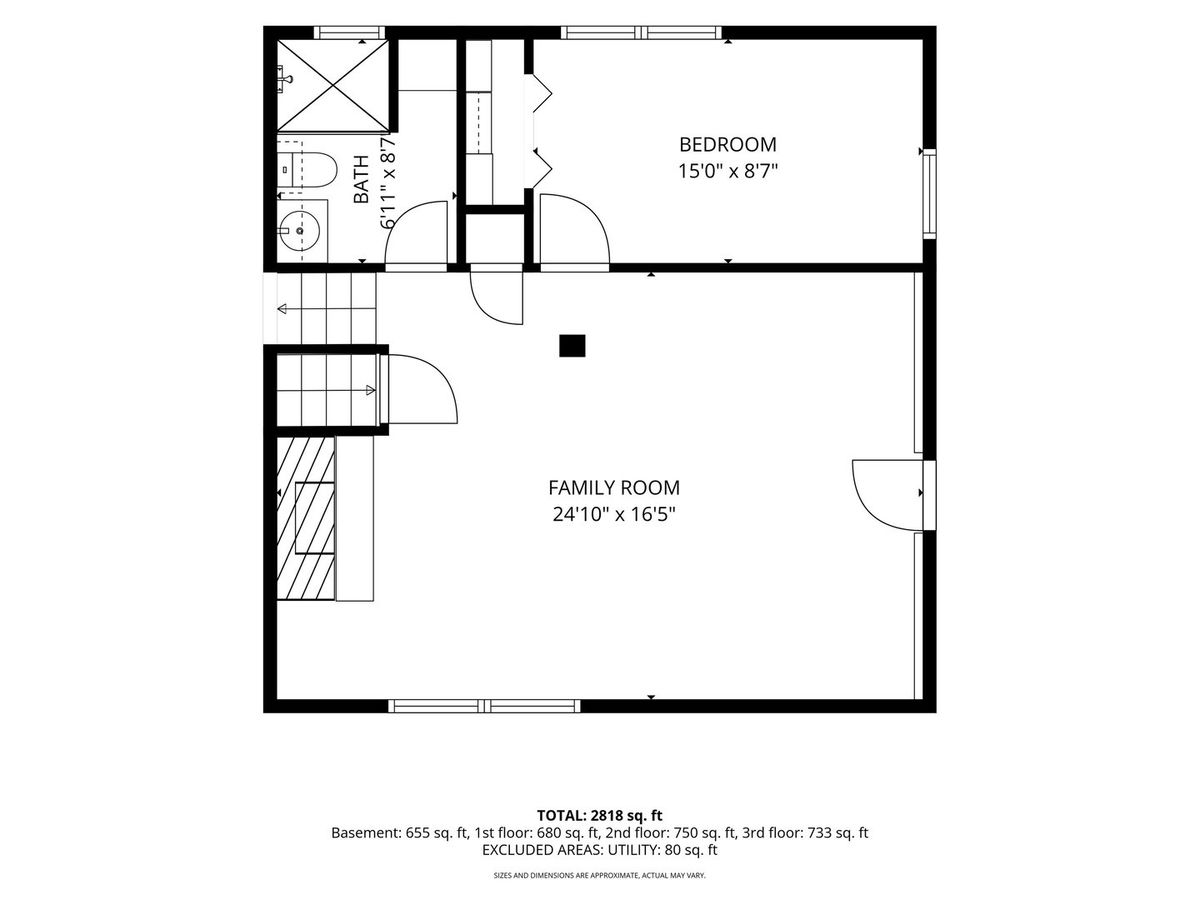
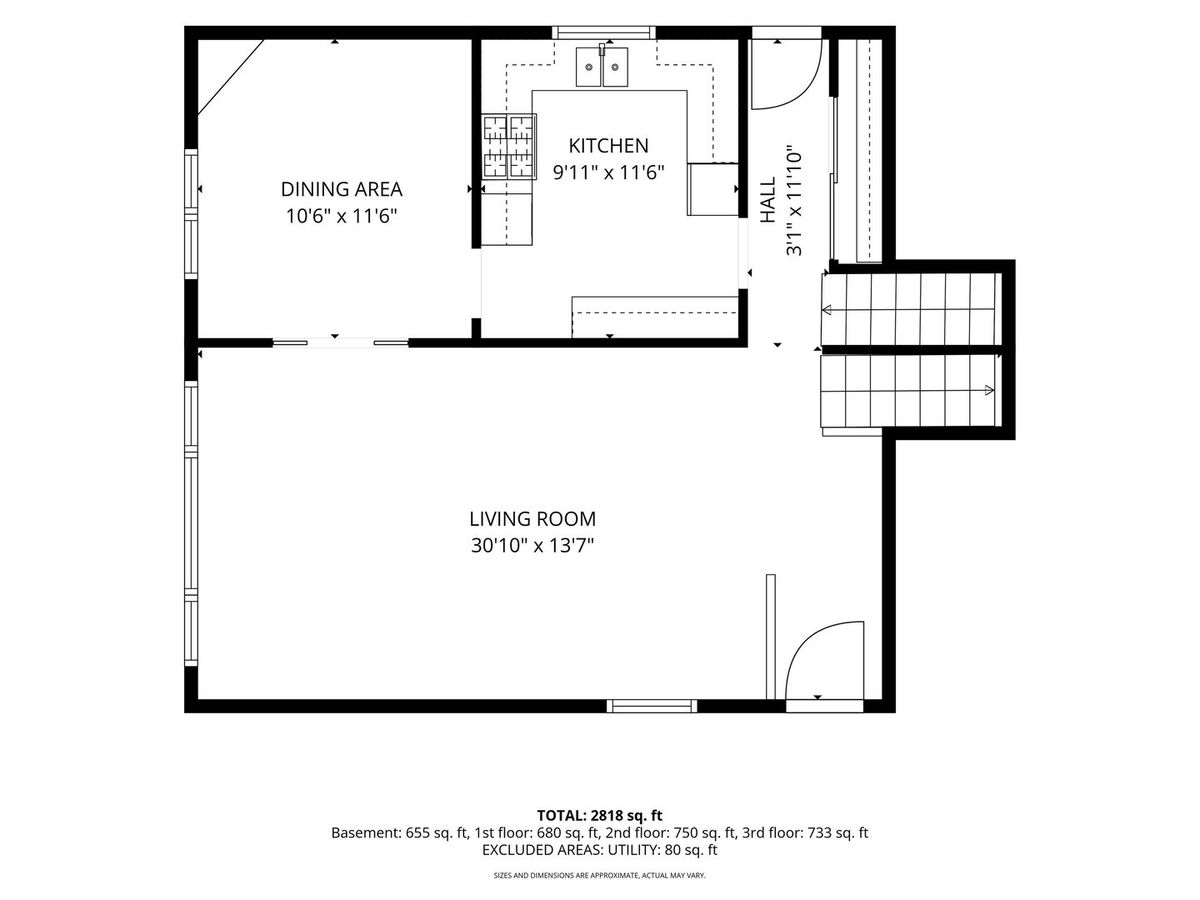
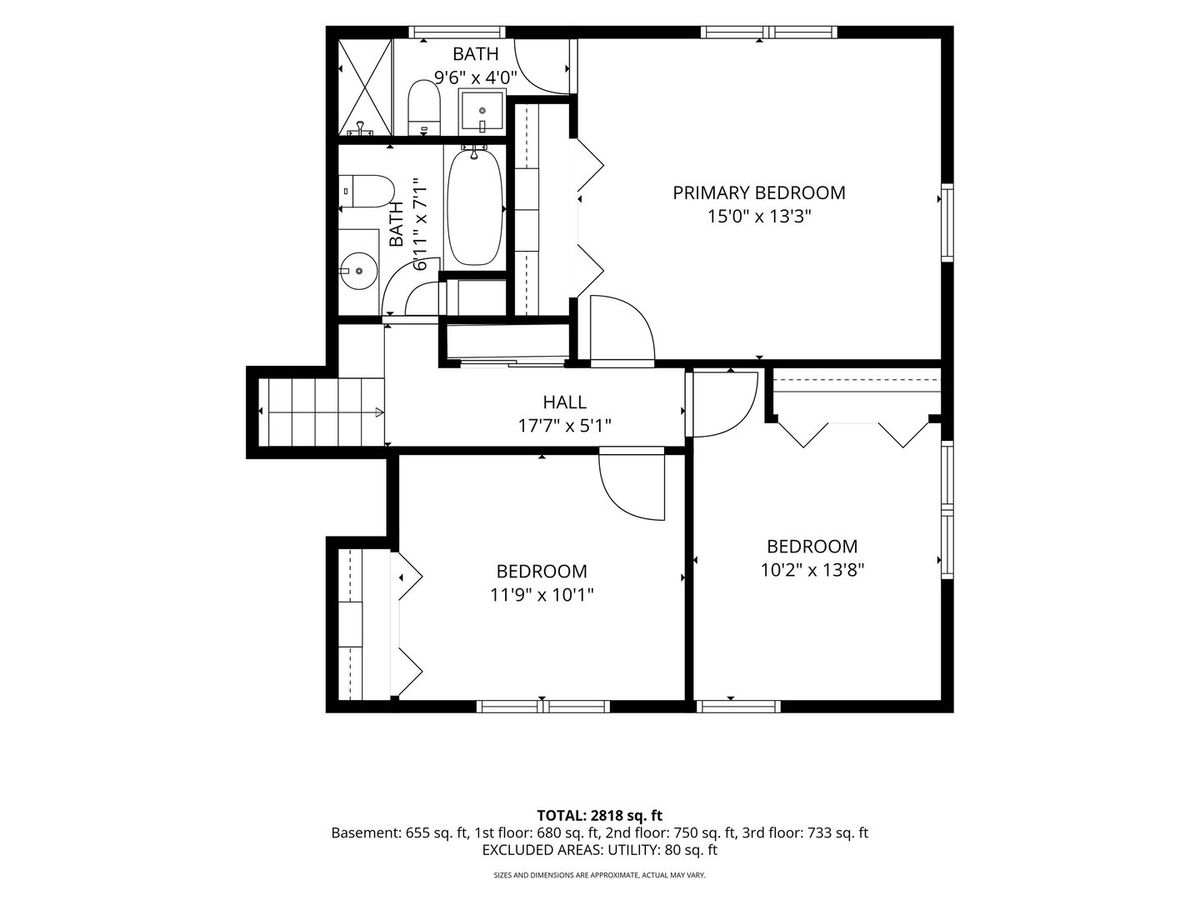
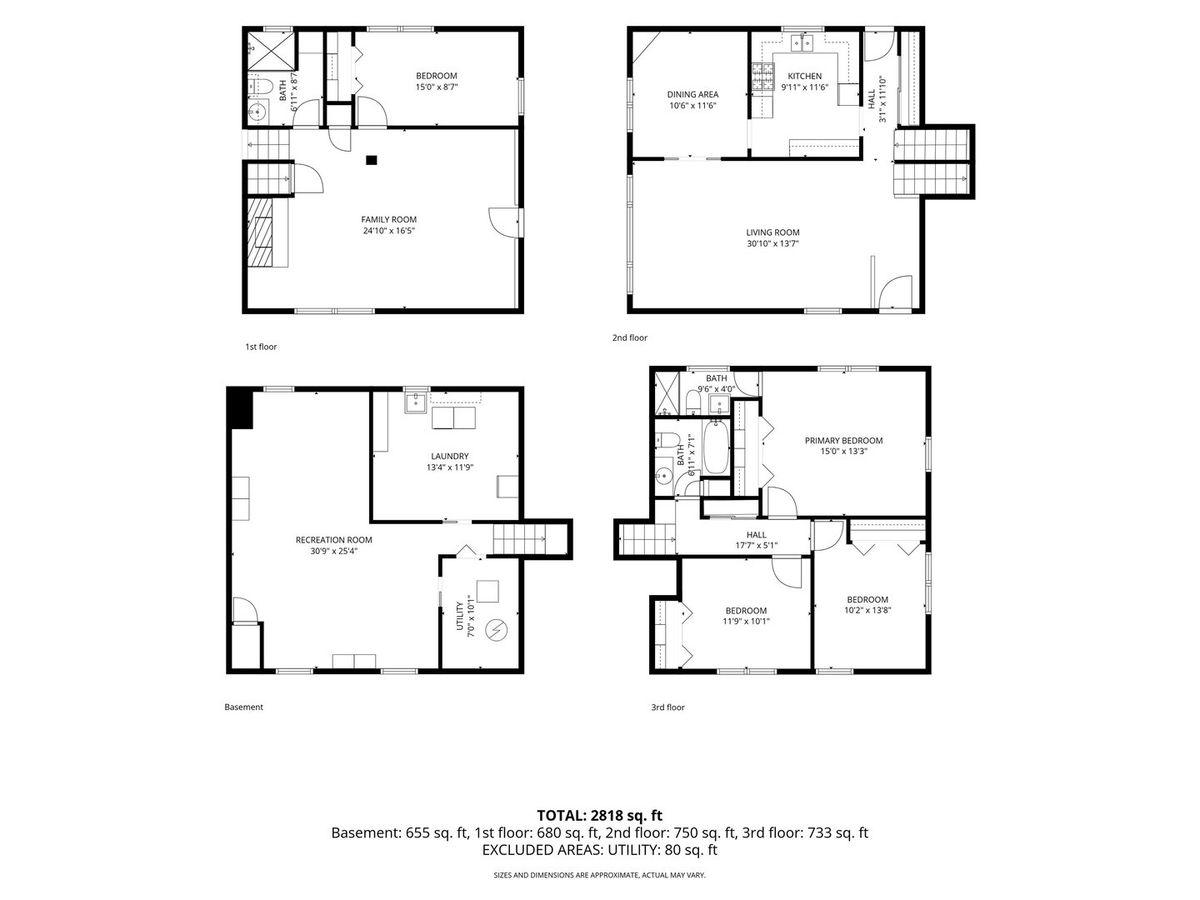
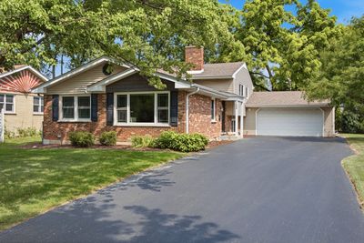
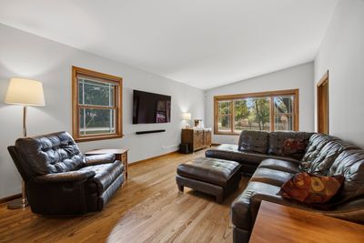
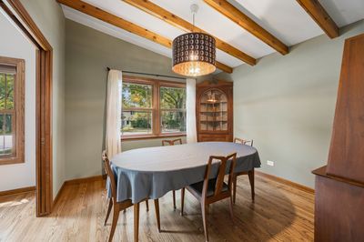
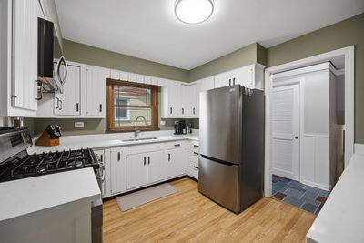
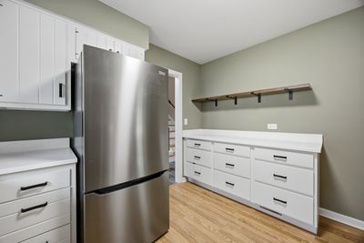
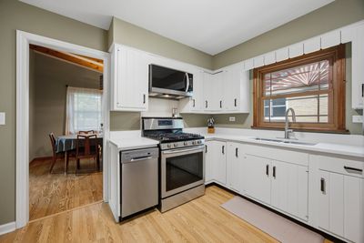
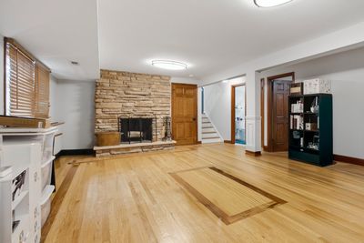
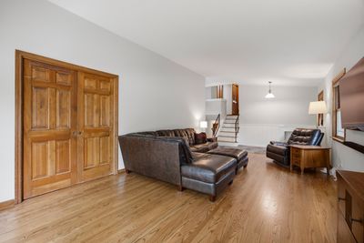
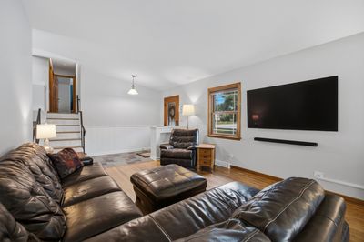
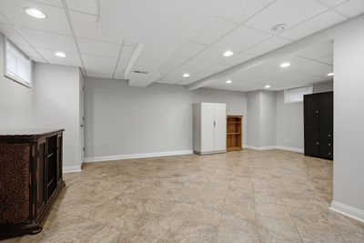
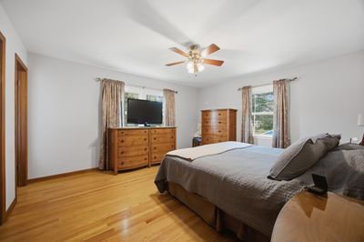
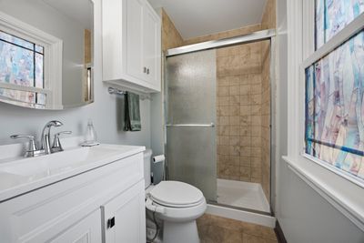
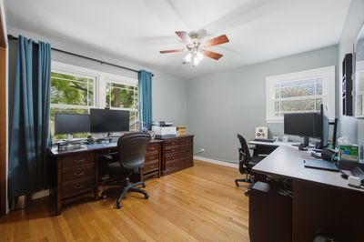
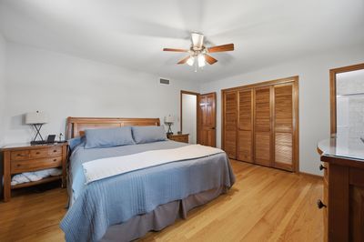
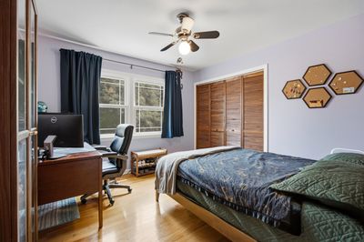
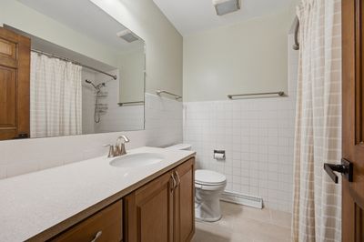
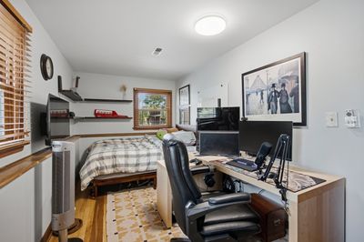
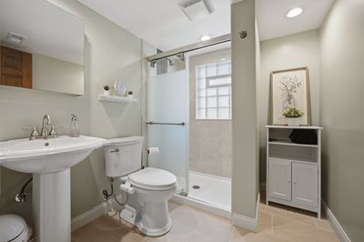
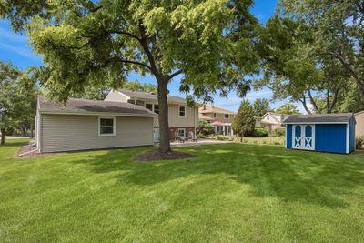
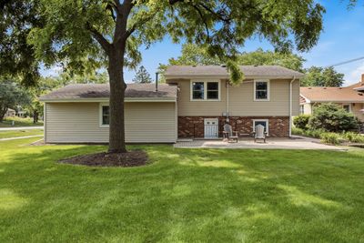
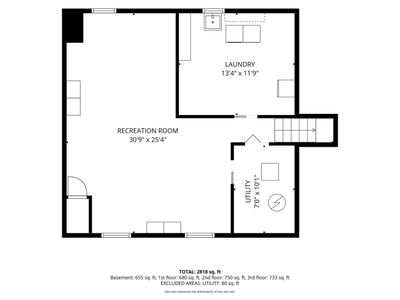
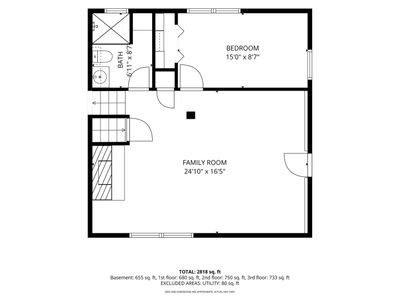
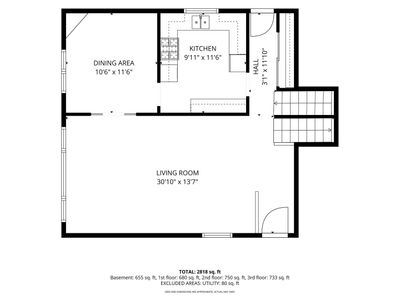
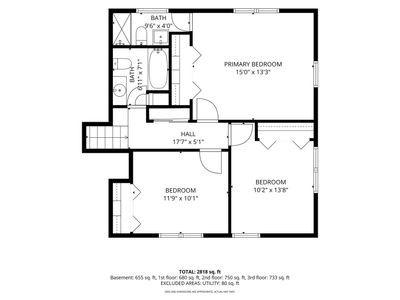
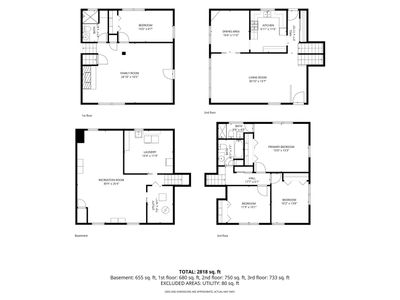
Beautifully updated 4-bedroom, 3-bath home with a finished sub-basement offering exceptional space, comfort, and timeless charm in a fabulous Downers Grove location. As you enter, you'll appreciate the abundant natural light, spacious room sizes, warm inviting atmosphere, and charming built-ins found throughout the home. The main level features refinished hardwood floors (2026), a welcoming flow between living spaces, and thoughtful updates throughout. The lower level provides incredible flexibility with a 4th bedroom and full bathroom-perfect for guests, a home office, or private retreat- plus, additional living space in the finished sub-basement. This home has been meticulously maintained and extensively updated, including a new whole-house air purifier (2025), new windows and exterior doors (2016), sump pump with battery backup (2024), fully remodeled basement bathroom (2026), refreshed hall bathroom with new vanity, toilet, and tile flooring (2026), refreshed primary bathroom with new vanity, toilet, and shower door (2024), and both electrical panels replaced (2026). The kitchen features newer appliances including a dishwasher (2026), garbage disposal (2026), microwave vent (2025), refrigerator (2025), gas stove (2018), plus a garage refrigerator (2023) and upright freezer (2018). Enjoy the outdoors in the large private backyard backing to open space and a park-an ideal setting for relaxing, entertaining, and enjoying nature. Located near top-rated schools, shopping, dining, and all that Downers Grove has to offer, this home combines a peaceful setting with everyday convenience.
— the listing agent’s description
The home
4 beds
3 baths
1,446 sqft
Built in 1963
Lot 75X150
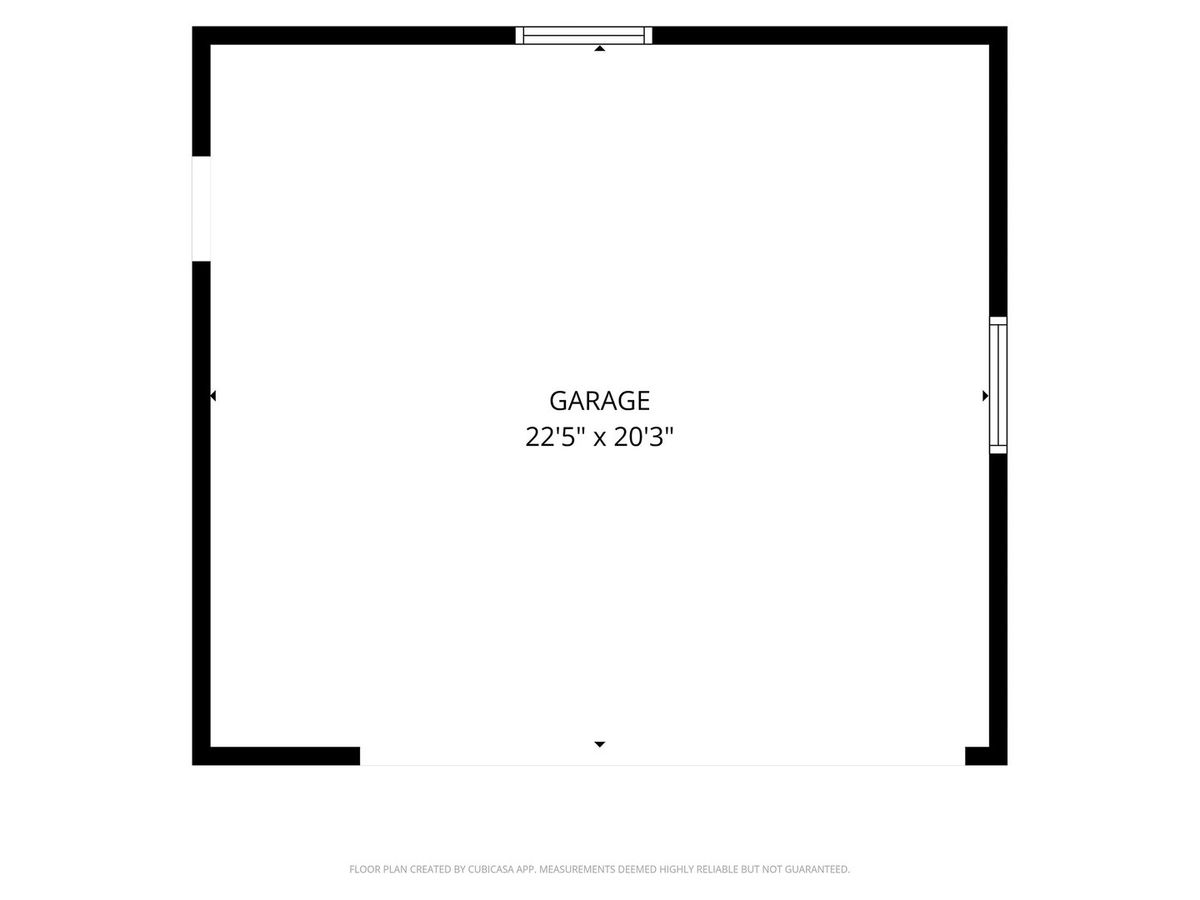
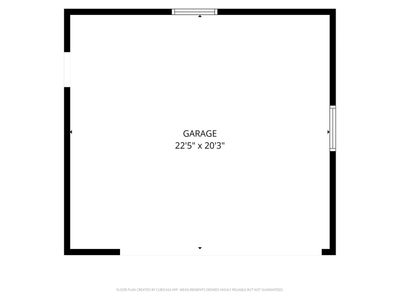
2-car garage
Detached Single
Split Level
What it’ll cost
$401 / sqft
$9,115 taxes / yr
No HOA
2 days on dwello
Estimated monthly payment
$4,013/mo
Principal & interest$3,084
Property taxes$760
Homeowners insurance$169
Get pre-qualified →Connect with a licensed lender in the dwello network.
Estimate only — not a loan offer. Example rate; taxes and insurance estimated; your actual rate, payment, taxes, and insurance will vary. dwello is not a lender. Equal Housing Opportunity.
Tour it with a real dwello agent
The agent who meets you here is an actual dwello Home Group team member who knows these streets — not a stranger who bought your name from a portal. You get straight answers on the spot, and the same person stays with you through closing.
On our team, vettedYour info is never soldWith you through closing
Tour this home
In person, on your schedule — a dwello agent meets you there.
WED
Jun 3
THU
Jun 4
FRI
Jun 5
SAT
Jun 6
11:00 am
Schedule a tour
2 days on dwello
Price history
Listed for sale
Aug 14, 2026
$580,000
Earlier records
Listed
Jul 29, 2026
$595,000
From MLS records — independently verify.
Property taxes
2025
Annual tax bill (MLS)
From county records — verify with the assessor.
Features
Central AirNatural GasForced AirBrickFramePublic SewerStorm SewerAsphaltGarage Door Opener
Schools
Elementary — Hillcrest Elementary School
Middle — O Neill Middle School
High — South High School
Assigned schools per the listing — always verify enrollment + boundaries with the district.
Neighborhood
Loading map…
Nearby places via OpenStreetMap — approximate; verify what matters to you. Map © Mapbox © OpenStreetMap.
MLS listing data
Listed by Holly Rumishek · Coldwell Banker Realty
Listing last updated Aug 15, 2026 · data refreshed from the MLS Aug 15, 2026, 9:51 AM CT
Based on information submitted to the MLS GRID as of Aug 15, 2026, 9:51 AM CT. Listing data © MRED LLC, distributed by MLS GRID — deemed reliable but not guaranteed; independently verify. Anything shown below this point is not MLS listing data.
See it in personA real dwello agent on our team — never a sold lead.
Schedule a tour
Message
No pressure — reach out whenever you’re ready.
Similar homes nearby
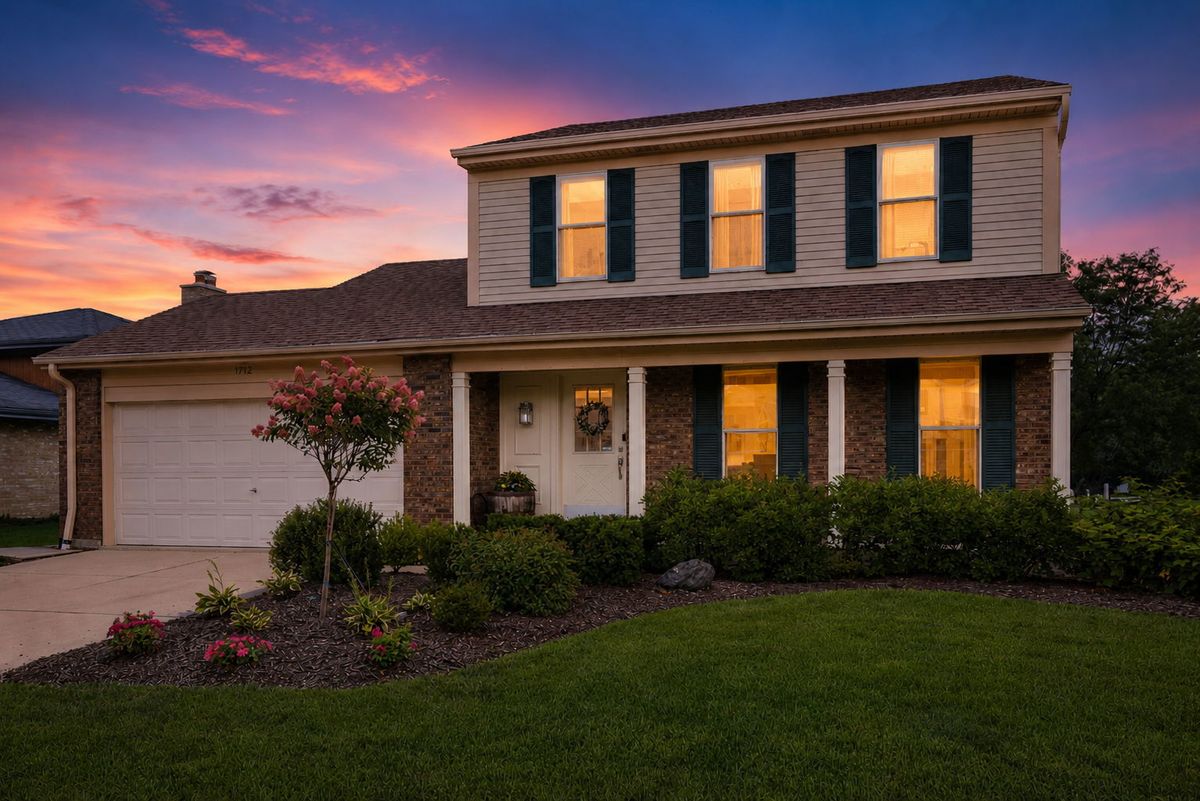
$580,000Active
3 bd · 2.5 ba · 2,477 sqft
1712 Borman Place
Downers Grove, IL
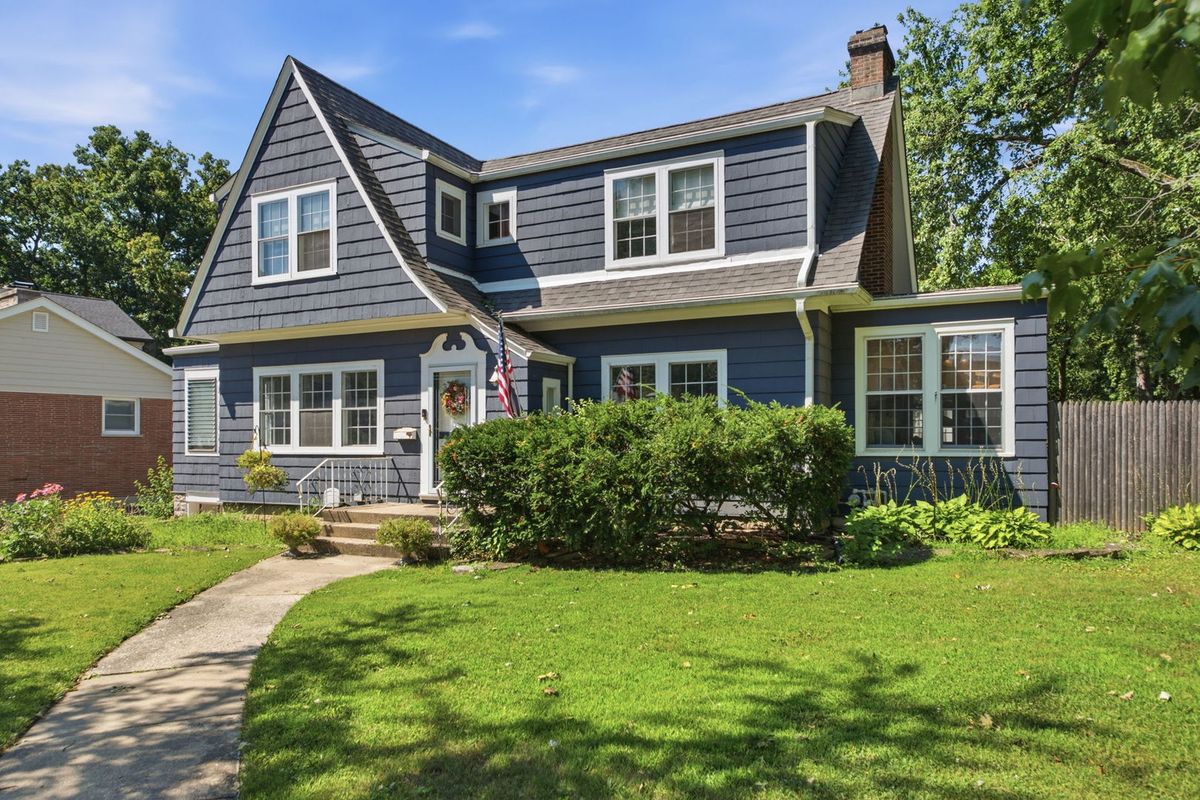
$585,000Active
3 bd · 1.5 ba · 2,027 sqft
1249 Maple Avenue
Downers Grove, IL
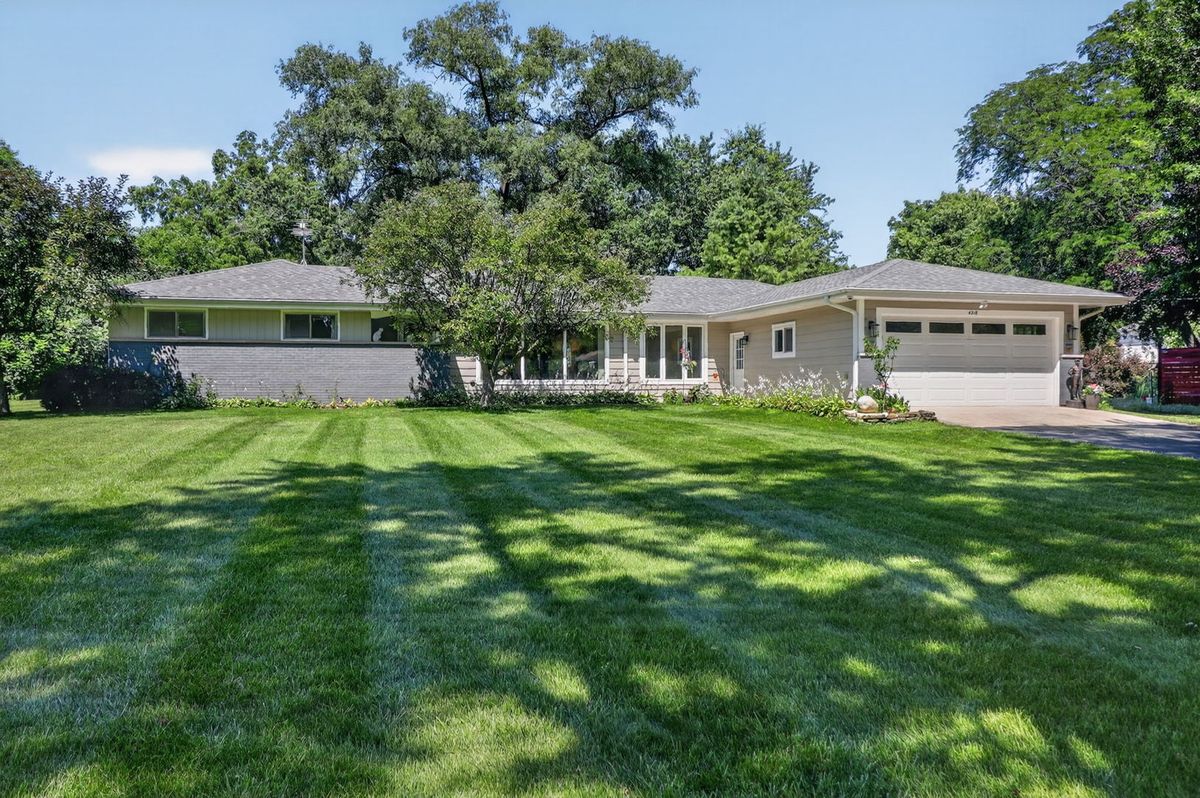
$575,000Active
4 bd · 2.5 ba · 2,290 sqft
4218 Seeley Avenue
Downers Grove, IL
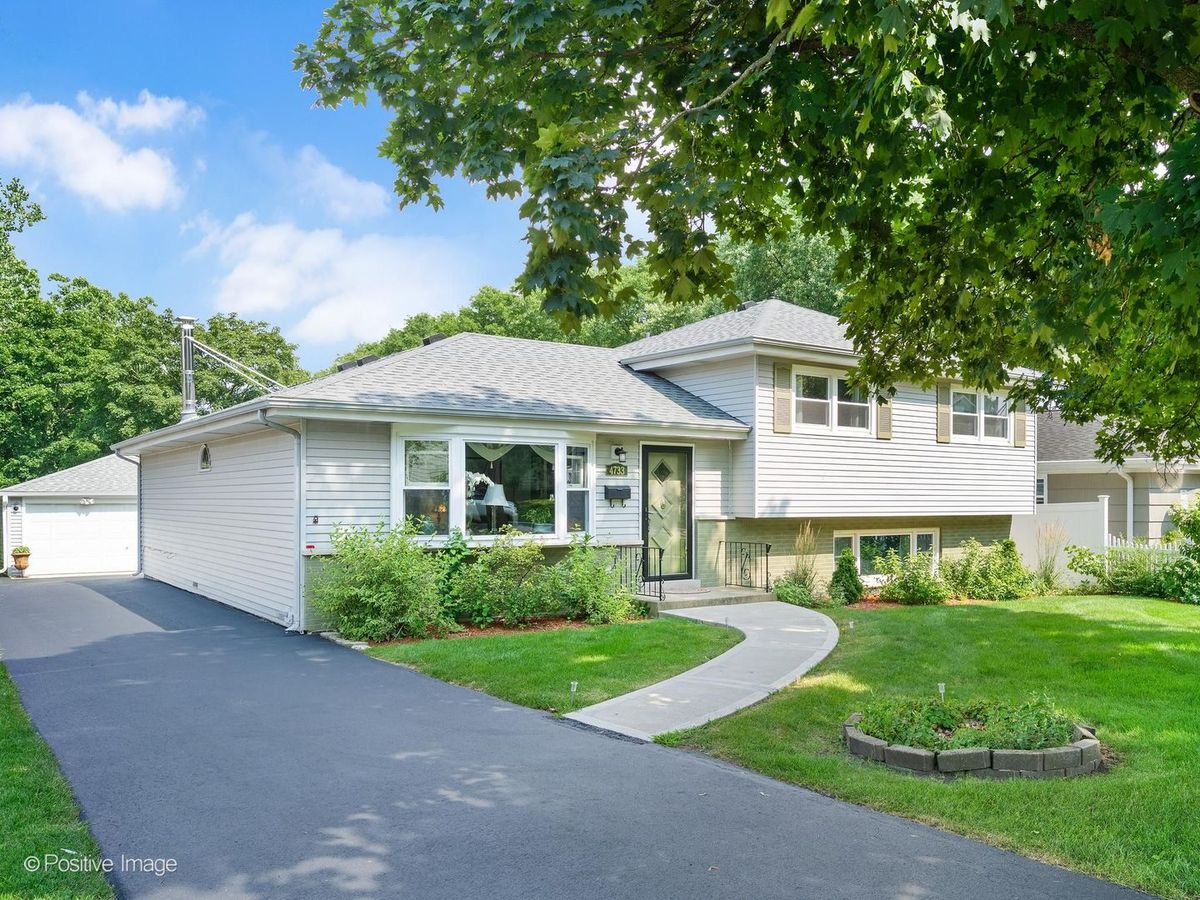
$590,000Active
3 bd · 2 ba · 2,145 sqft
4733 S Pershing Avenue
Downers Grove, IL