Video tour View all 26 photos
Detached Single · Downers Grove, IL
$590,000
3 beds · 2 baths · 2,145 sqft
4733 S Pershing Avenue, Downers Grove, IL, 60515
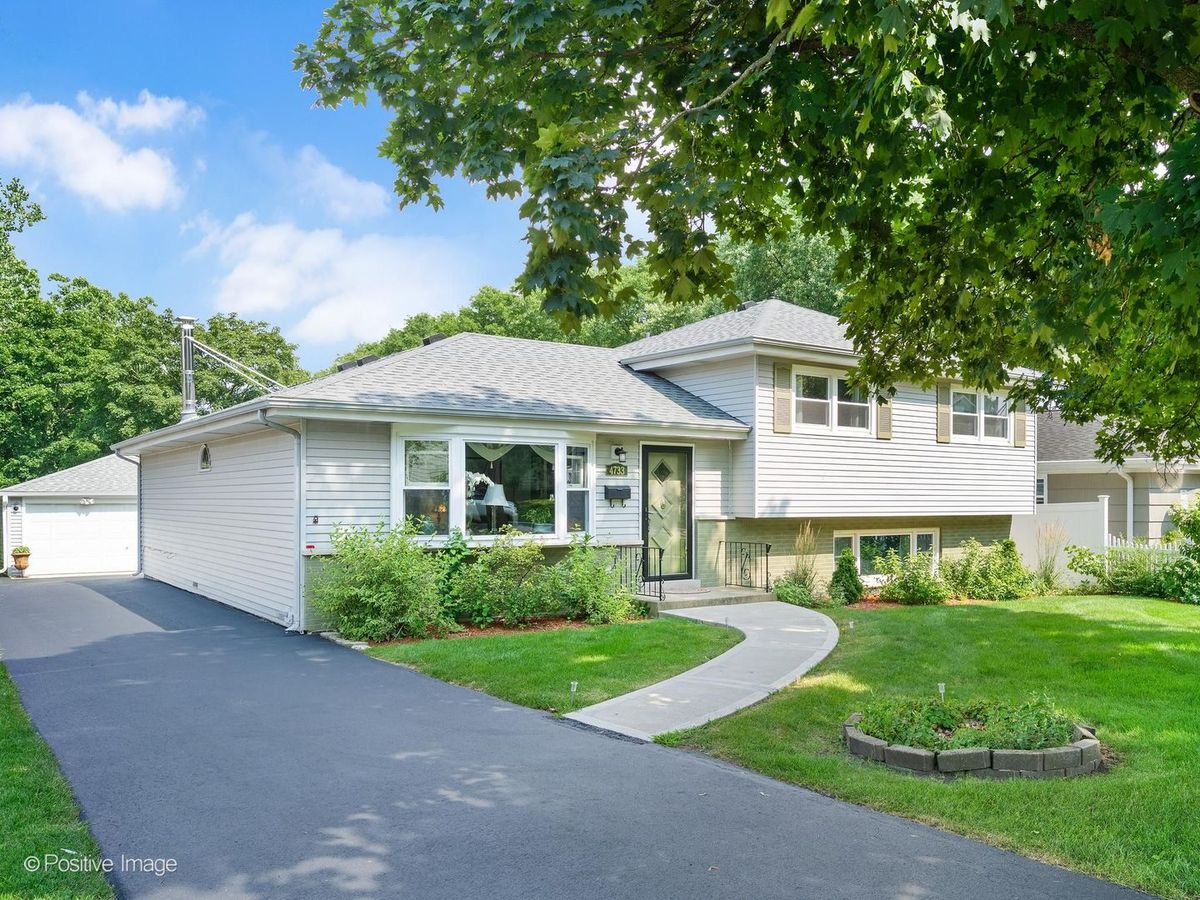
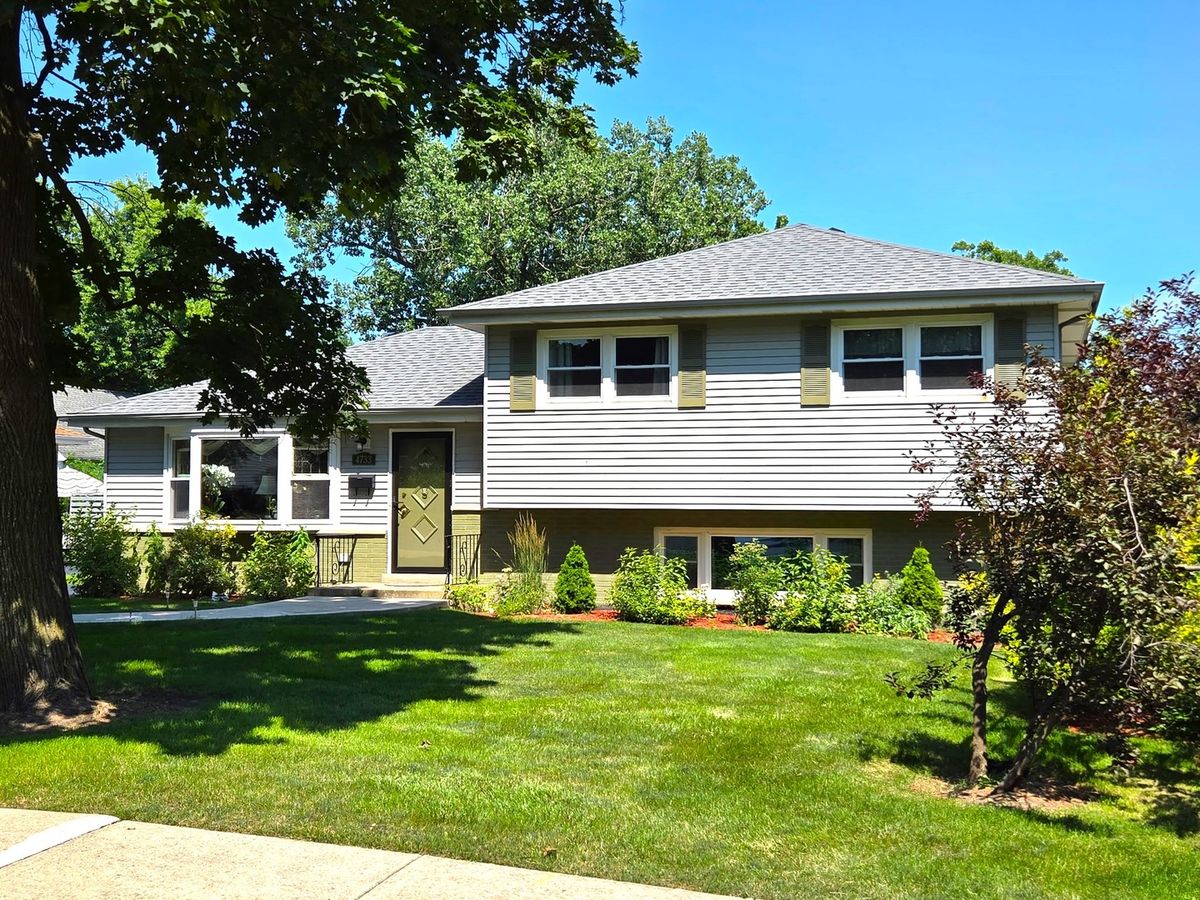
A brick-and-mortar place to make your own — room to make it home.
Active
What’s special
Central air2-car garageIn-unit laundry
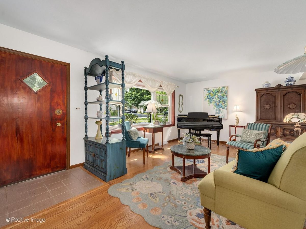

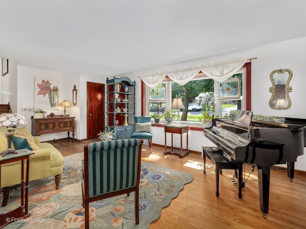
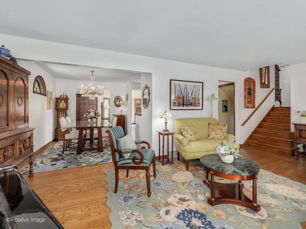
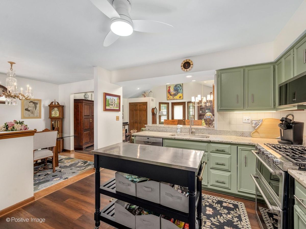
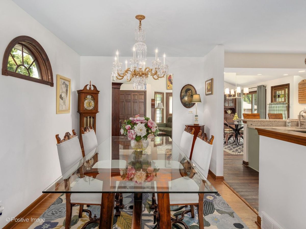
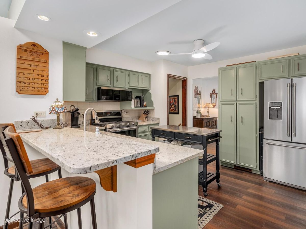
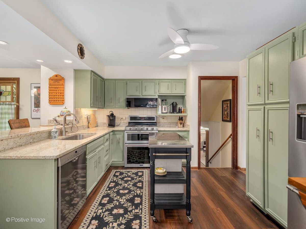
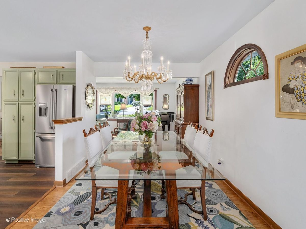
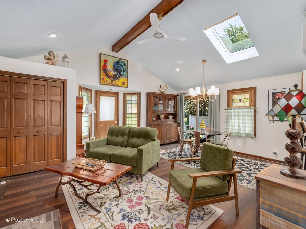
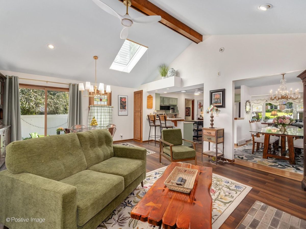
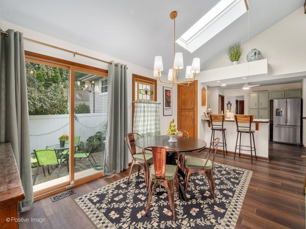
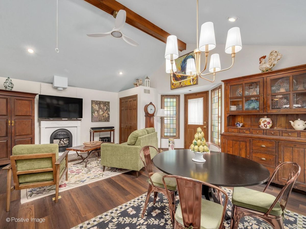
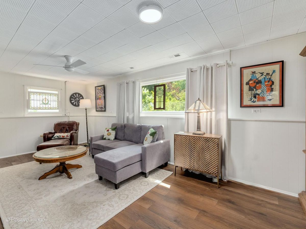
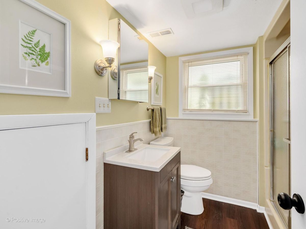
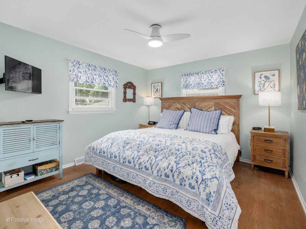
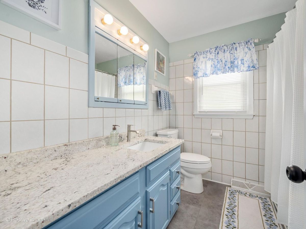
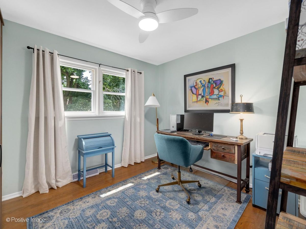
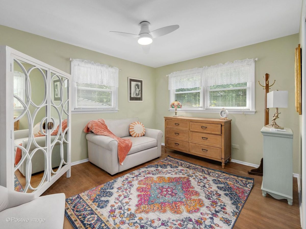
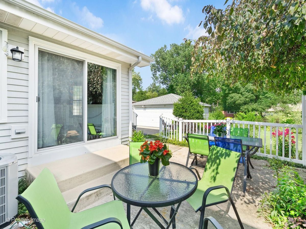
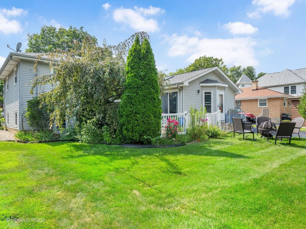
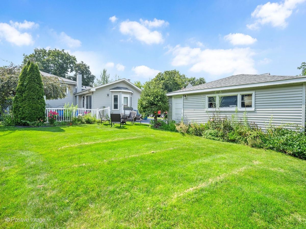
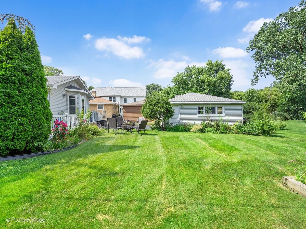
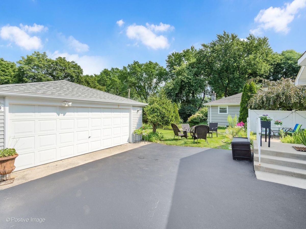
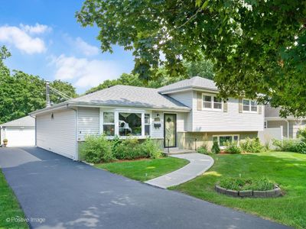
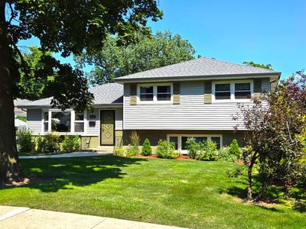
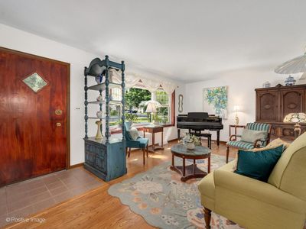
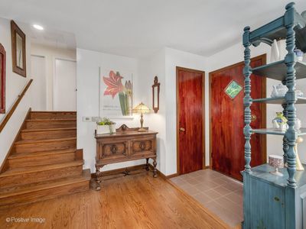
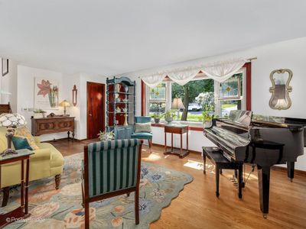
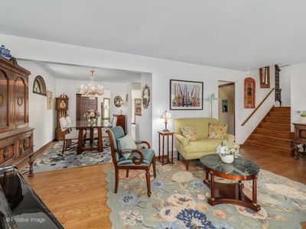
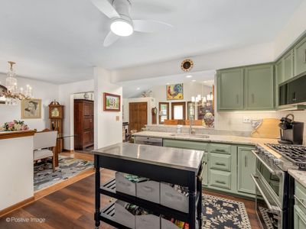
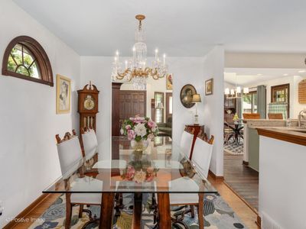
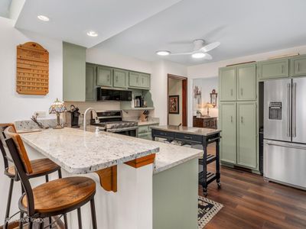
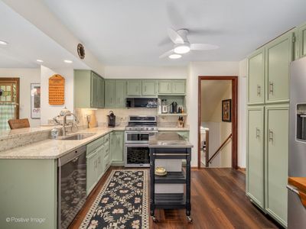
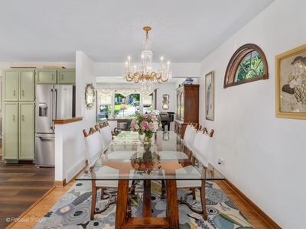
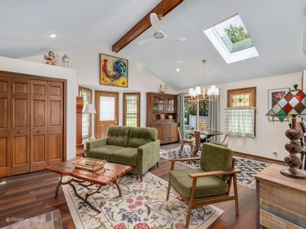
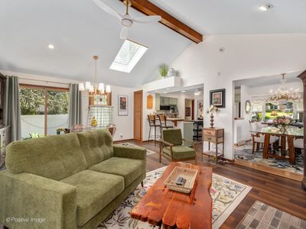
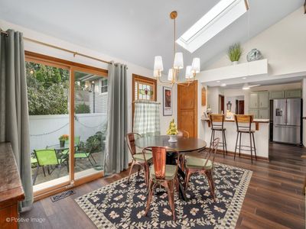
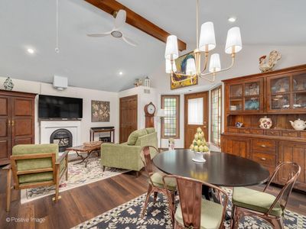
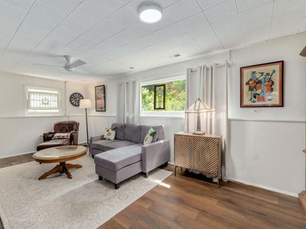
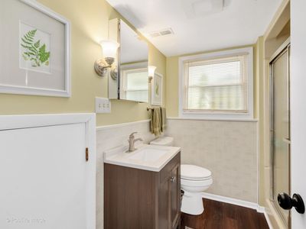
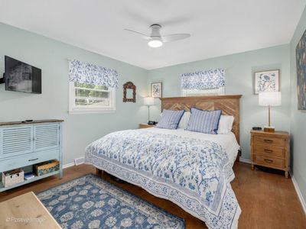
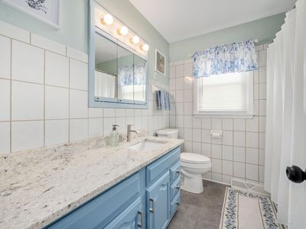
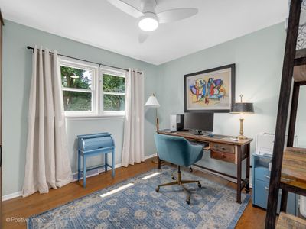
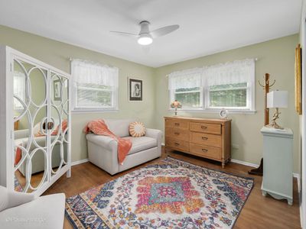
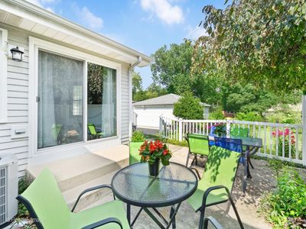
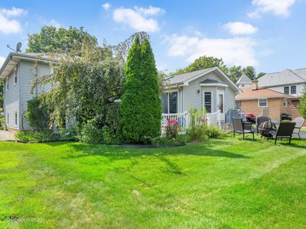
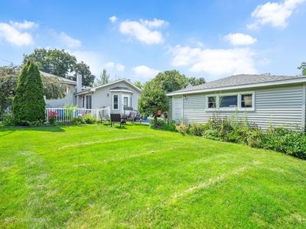
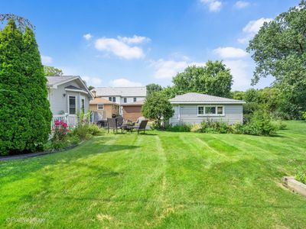
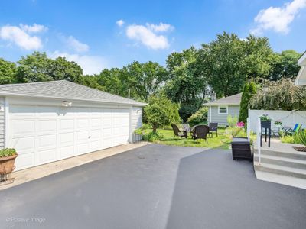
This move-in ready split-level offers 3 bedrooms, 2 full baths, and a fresh, modern feel - the entire interior and parts of exterior have just repainted. The bright L-shaped living and dining room combo flows into an expansive first-floor family room with a new electric fireplace, while the lower-level recreation room adds a second living space with new vinyl plank flooring. The kitchen features a new refrigerator, gas stove with double oven, microwave, and ceiling fan, plus a 2023 Bosch dishwasher. Additional 2025 updates include new ceiling fans throughout, a crystal chandelier in the dining room, mirrored closet doors in bedroom 2, an updated upper-level bath vanity, new large-capacity washer and dryer, and a new hot water heater. Big-ticket mechanicals are done too: roof, gas furnace, and central air (2021, with refrigerant recharged 2025), windows, rec room bath, garage floor, and front walkway (2019), and dual sump pumps (2022). Space, style, and nothing left to do - just move in. Walking distance to Puffer Elementary school and Belmont train stop
— the listing agent’s description
The home
3 beds
2 baths
2,145 sqft
Built in 1965
Lot 60X150
2-car garage
Detached Single
Bi-Level
What it’ll cost
$275 / sqft
$7,242 taxes / yr
No HOA
7 days on dwello
Estimated monthly payment
$3,913/mo
Principal & interest$3,137
Property taxes$604
Homeowners insurance$172
Get pre-qualified →Connect with a licensed lender in the dwello network.
Estimate only — not a loan offer. Example rate; taxes and insurance estimated; your actual rate, payment, taxes, and insurance will vary. dwello is not a lender. Equal Housing Opportunity.
Tour it with a real dwello agent
The agent who meets you here is an actual dwello Home Group team member who knows these streets — not a stranger who bought your name from a portal. You get straight answers on the spot, and the same person stays with you through closing.
On our team, vettedYour info is never soldWith you through closing
Tour this home
In person, on your schedule — a dwello agent meets you there.
WED
Jun 3
THU
Jun 4
FRI
Jun 5
SAT
Jun 6
11:00 am
Schedule a tour
7 days on dwello
Price history
Listed for sale
Jul 18, 2026
$590,000
Earlier records
Sold
Sep 26, 2025
$499,000
From MLS records — independently verify.
Property taxes
2025
Annual tax bill (MLS)
From county records — verify with the assessor.
Features
Central AirNatural GasAluminum SidingVinyl SidingPublic SewerAsphaltGarage Door Opener
Schools
Elementary — Henry Puffer School
Middle — Herrick Middle School
High — North High School
Assigned schools per the listing — always verify enrollment + boundaries with the district.
Neighborhood
Loading map…
Nearby places via OpenStreetMap — approximate; verify what matters to you. Map © Mapbox © OpenStreetMap.
MLS listing data
Listed by Mike Berg · Berg Properties
Listing last updated Jul 24, 2026 · data refreshed from the MLS Jul 24, 2026, 5:08 AM CT
Based on information submitted to the MLS GRID as of Jul 24, 2026, 5:08 AM CT. Listing data © MRED LLC, distributed by MLS GRID — deemed reliable but not guaranteed; independently verify. Anything shown below this point is not MLS listing data.
See it in personA real dwello agent on our team — never a sold lead.
Schedule a tour
Message
No pressure — reach out whenever you’re ready.
Similar homes nearby
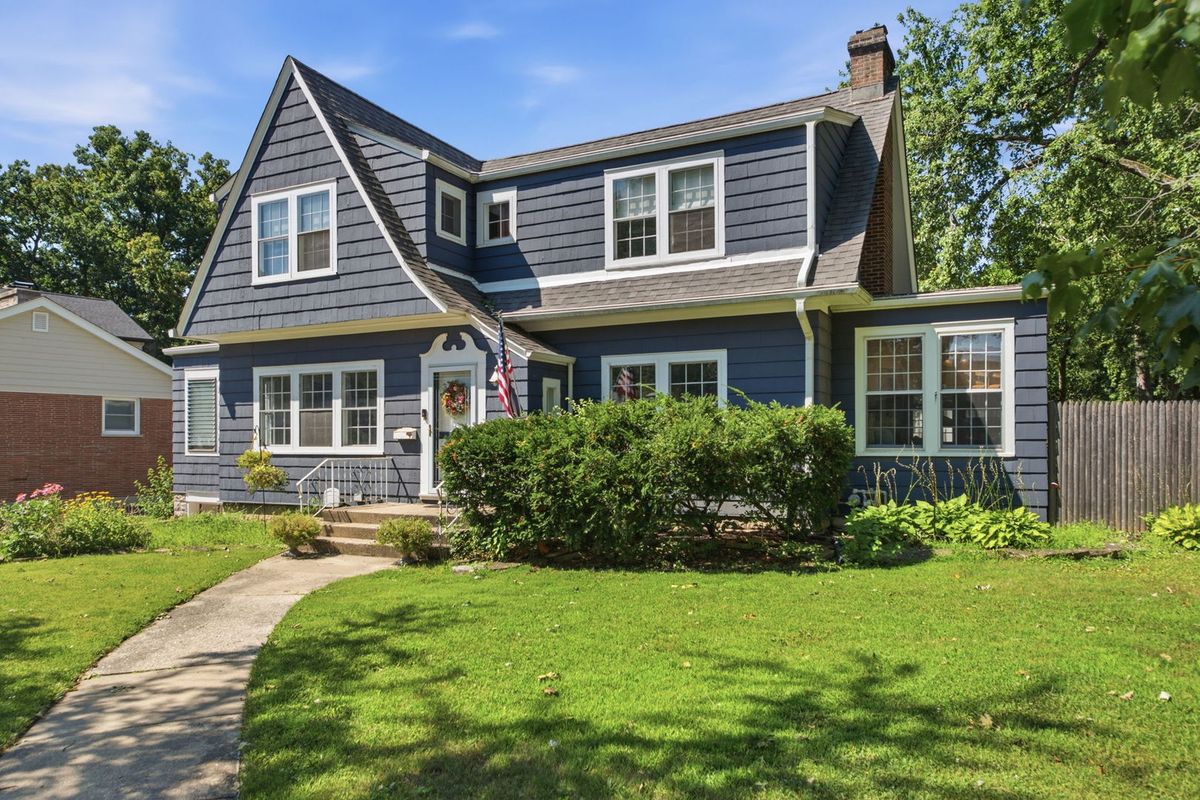
$585,000Active
3 bd · 1.5 ba · 2,027 sqft
1249 Maple Avenue
Downers Grove, IL
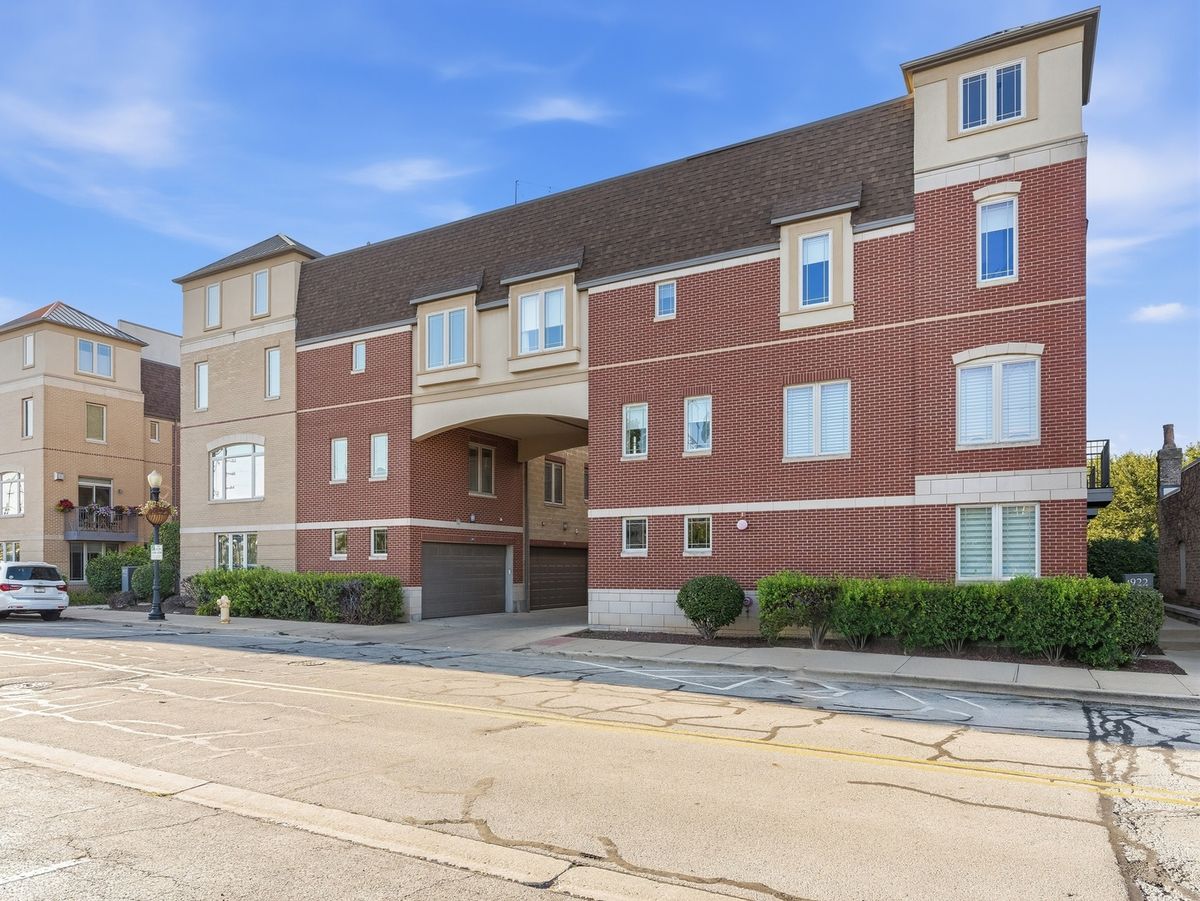
$599,900Active
3 bd · 3 ba · 1,750 sqft
922 Warren Avenue #105
Downers Grove, IL
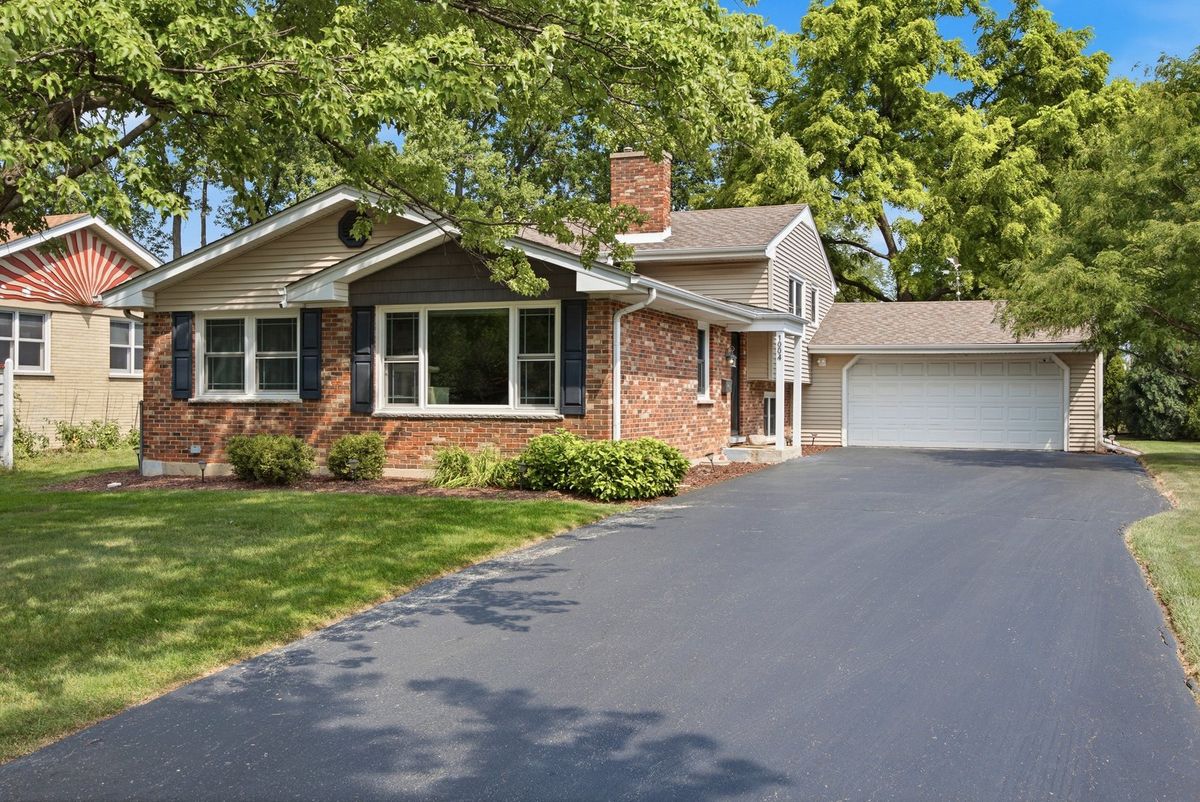
$580,000Active
4 bd · 3 ba · 1,446 sqft
1004 61st Street
Downers Grove, IL
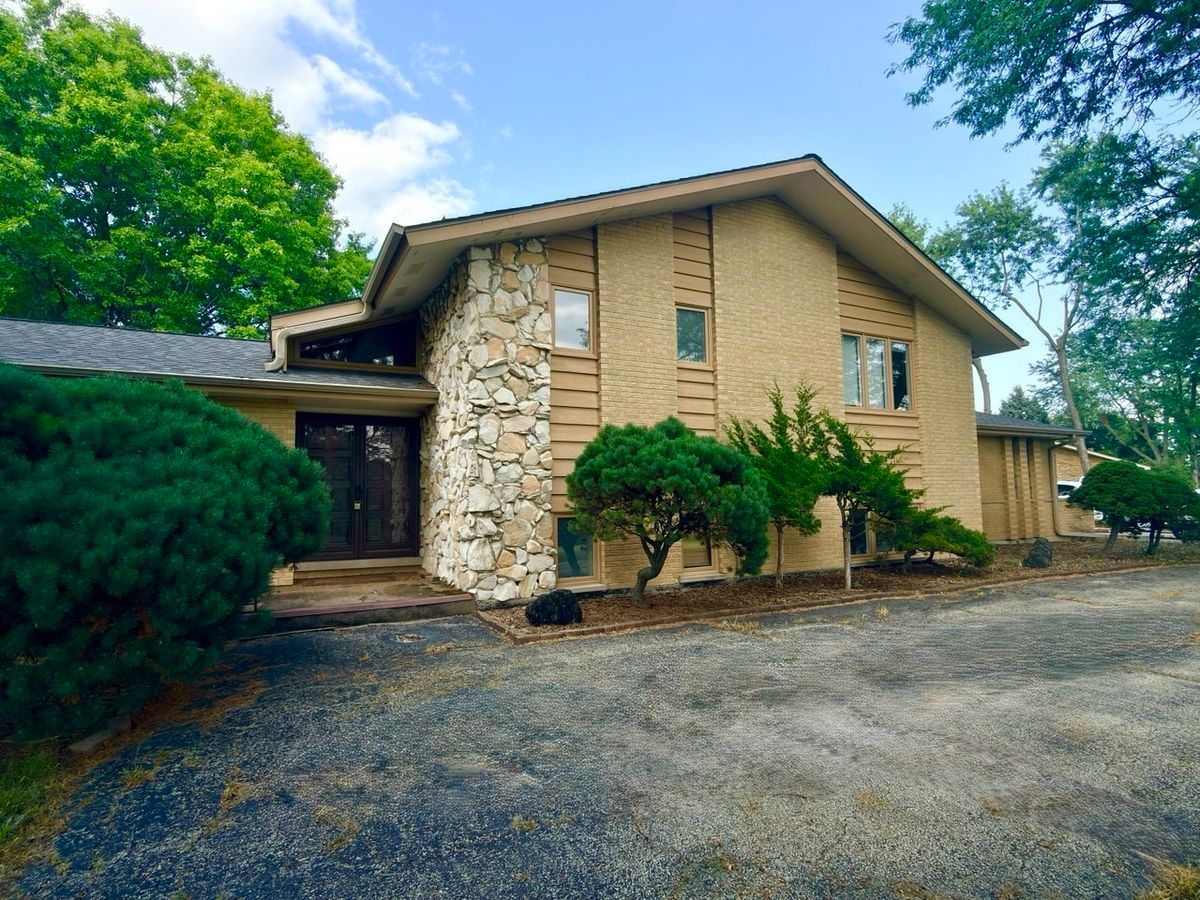
$600,000Active
4 bd · 3 ba · 2,603 sqft
7826 Dunham Road
Downers Grove, IL