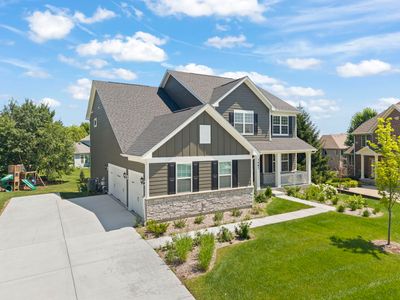
View all 38 photos
Detached Single · Elgin, IL
$749,900
4 beds · 2.5 baths · 3,300 sqft
3687 Peregrine Way, Elgin, IL, 60124
A brick-and-mortar place to make your own — room to make it home.
Active
What’s special
Central air3-car garage0.35-acre lotIn-unit laundry
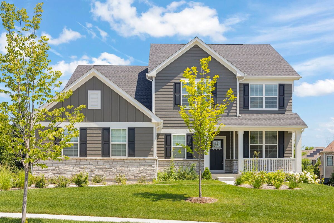
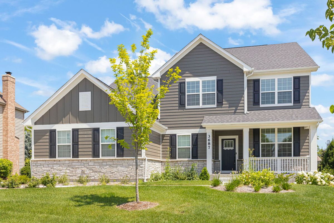
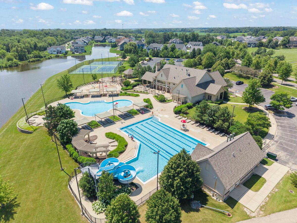
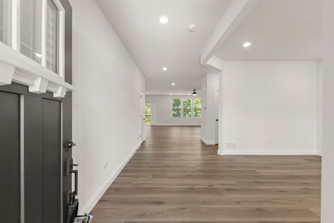
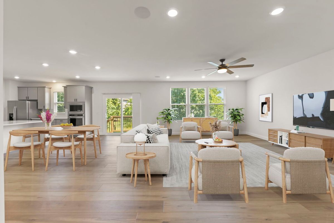
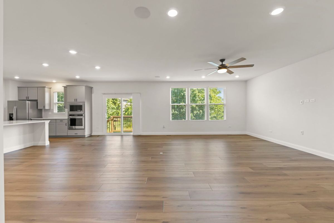
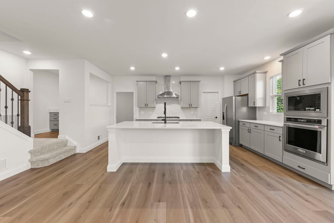
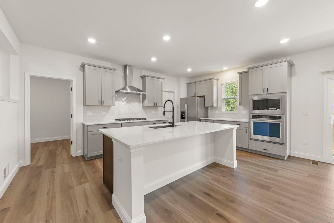
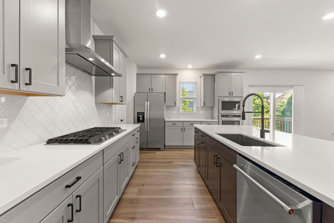
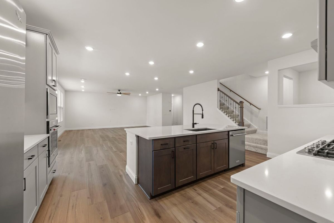
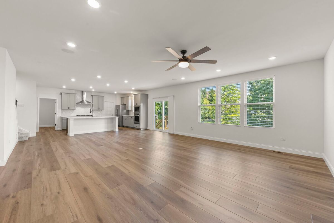
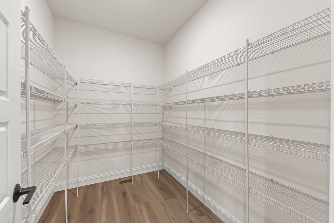
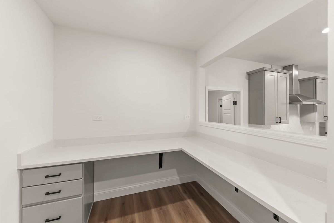
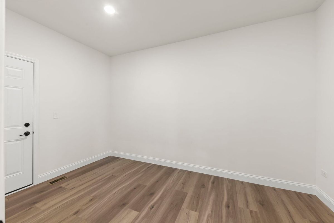
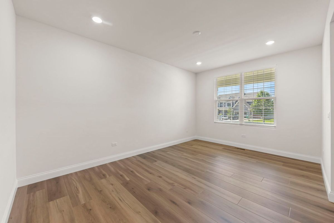
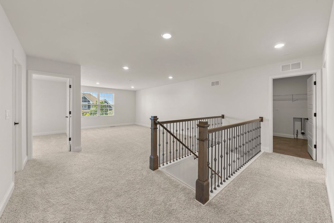
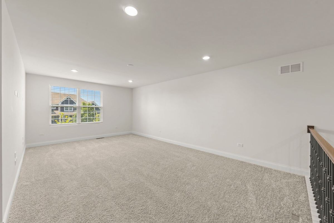
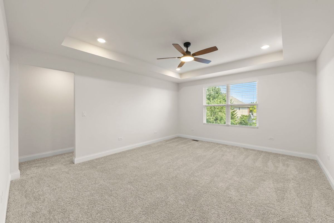
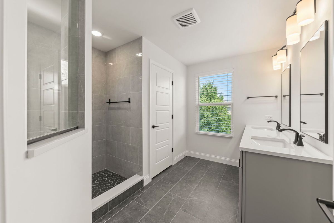
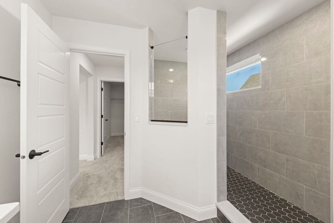
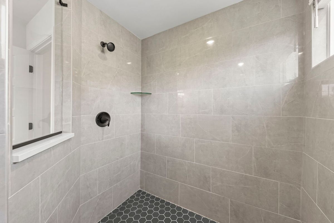
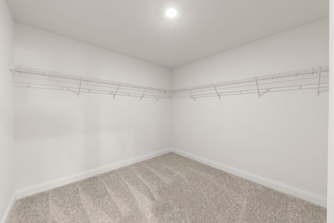
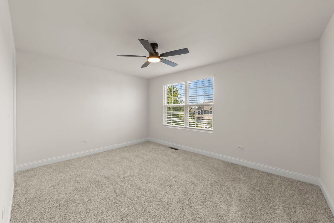
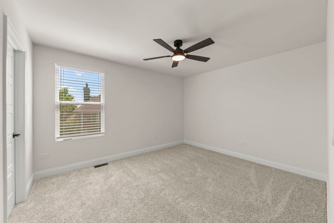
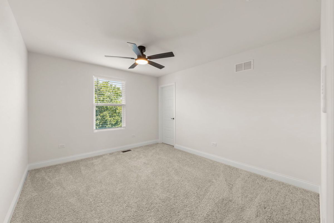
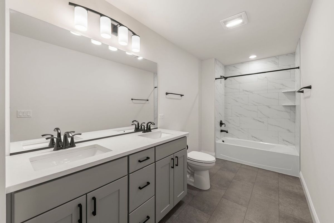
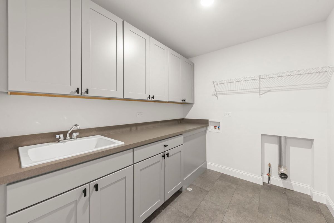
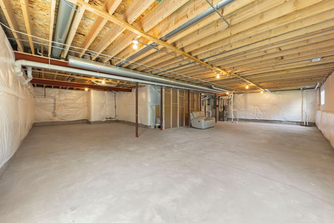
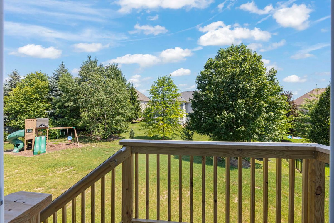
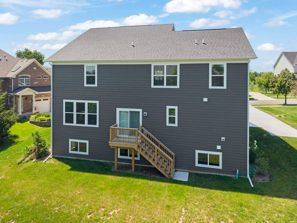
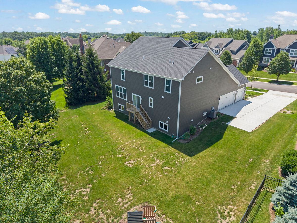
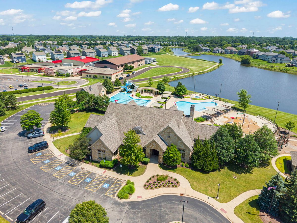
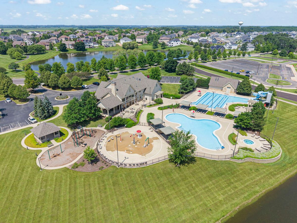
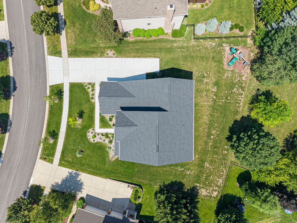
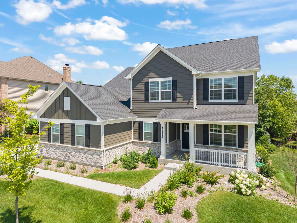
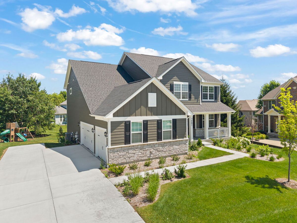
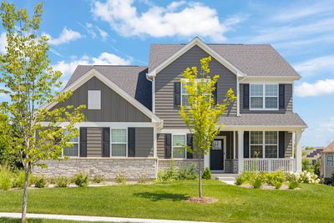
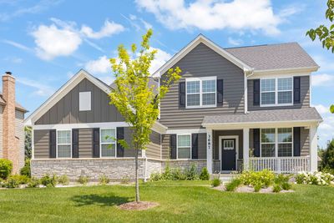
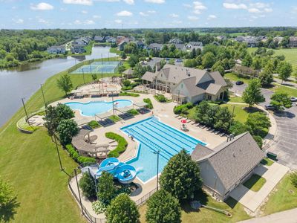
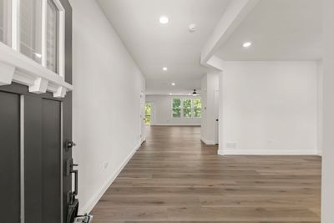
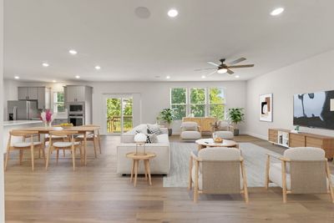
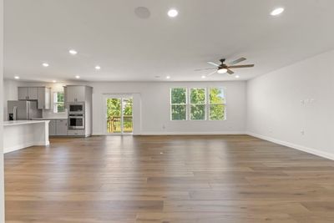
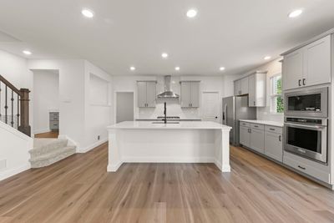
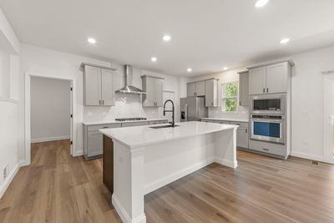
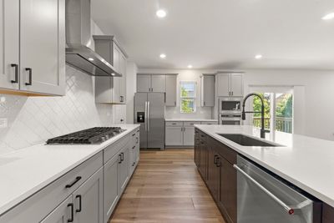
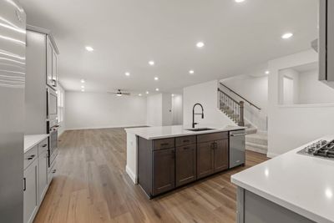

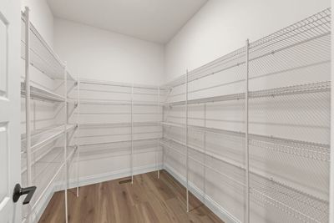
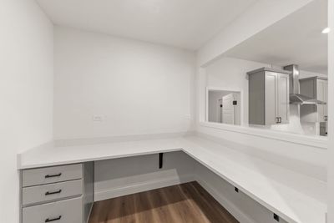
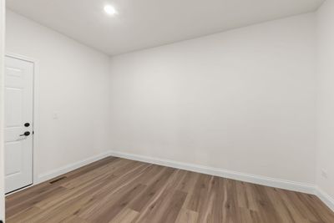
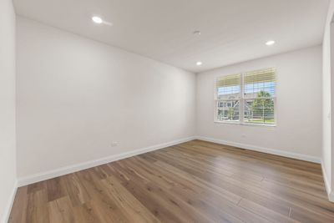
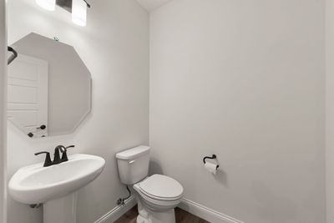
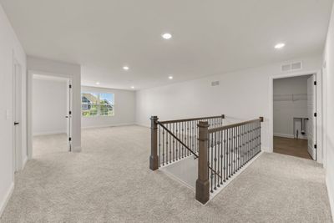
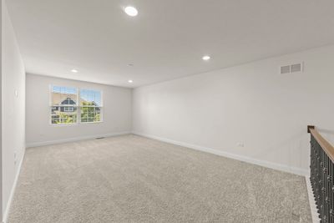
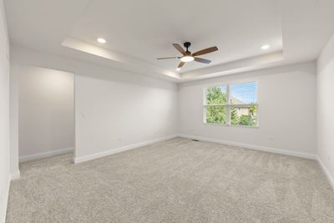
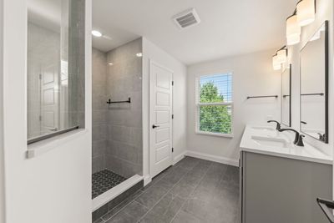
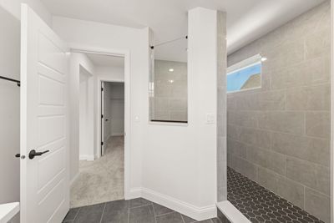
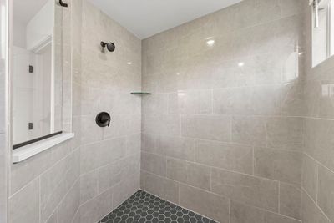
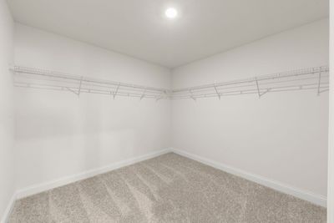
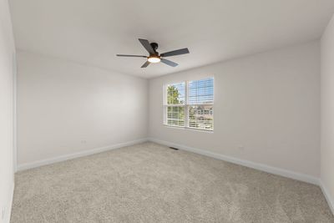
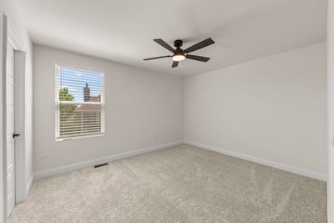
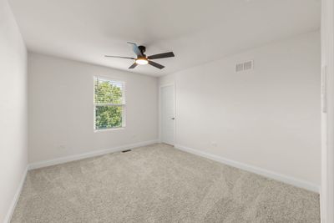
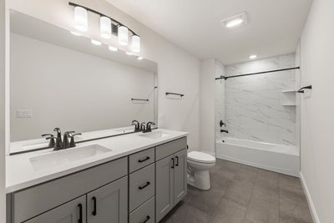
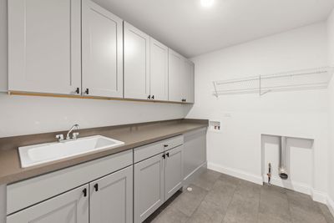
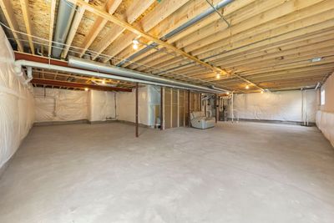
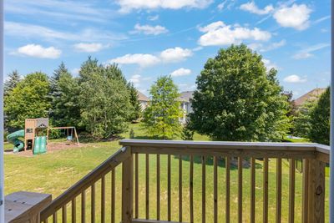
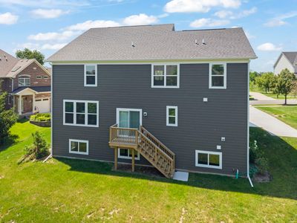
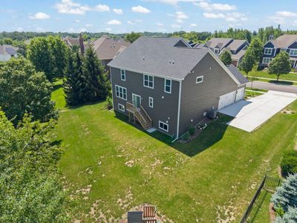
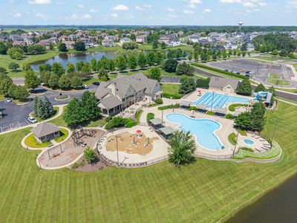
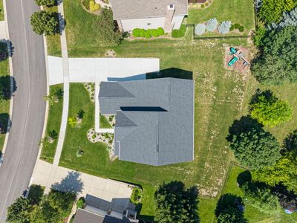
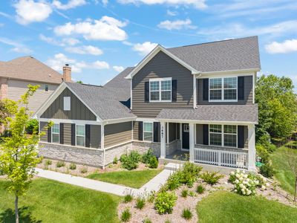
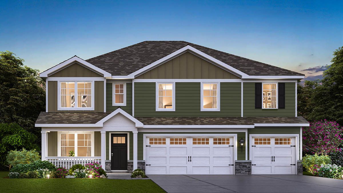
Welcome to 3687 Peregrine Way, a nearly new home in Elgin's Highland Woods subdivision. The community offers an on-site elementary school, clubhouse, two pools, a fitness center, playgrounds, and walking trails. The open-concept living area is filled with natural light. The kitchen features quartz countertops, an oversized island, KitchenAid stainless appliances, soft-close cabinetry, a walk-in pantry, and a butler's pantry. A flex room on the main level works well as an office, playroom, or gym. Upstairs offers four bedrooms with walk-in closets and motion-sensor lighting. The primary suite includes a spa-style bath with an LED walk-in shower, dual vanities, and a large closet. A loft and second-floor laundry with utility sink and linen closet complete the level. The unfinished lookout basement is ready for your vision. Outside features a three-car garage and a generous lot. The home is smart-enabled with Google ecosystem cameras, entry, lighting, ceiling fans, thermostat, and an EV plug, plus a whole-home humidifier. A three-year appliance warranty and ten-year structural warranty add peace of mind. Welcome home!
— the listing agent’s description
The home
4 beds
2.5 baths
3,300 sqft
Built in 2025
0.35-acre lot
3-car garage
Detached Single
What it’ll cost
$227 / sqft
$9,282 taxes / yr
$377/mo HOA
3 days on dwello
Estimated monthly payment
$5,356/mo
Principal & interest$3,987
Property taxes$773
Homeowners insurance$219
HOA dues$377
Get pre-qualified →Connect with a licensed lender in the dwello network.
Estimate only — not a loan offer. Example rate; taxes, HOA dues, insurance estimated; your actual rate, payment, taxes, and insurance will vary. dwello is not a lender. Equal Housing Opportunity.
Tour it with a real dwello agent
The agent who meets you here is an actual dwello Home Group team member who knows these streets — not a stranger who bought your name from a portal. You get straight answers on the spot, and the same person stays with you through closing.
On our team, vettedYour info is never soldWith you through closing
Tour this home
In person, on your schedule — a dwello agent meets you there.
WED
Jun 3
THU
Jun 4
FRI
Jun 5
SAT
Jun 6
11:00 am
Schedule a tour
3 days on dwello
Price history
Listed for sale
Aug 14, 2026
$749,900
Earlier records
Listed
Jul 10, 2026
$775,000
Listed
Jun 9, 2026
$799,900
Listed
May 6, 2026
$849,900
From MLS records — independently verify.
Property taxes
2025
Annual tax bill (MLS)
From county records — verify with the assessor.
Features
Central AirNatural GasVinyl SidingPublic SewerConcreteGarage Door Opener
Neighborhood
Loading map…
Nearby places via OpenStreetMap — approximate; verify what matters to you. Map © Mapbox © OpenStreetMap.
MLS listing data
Listed by Brandon Blankenship · Keller Williams Premiere Properties
Listing last updated Aug 16, 2026 · data refreshed from the MLS Aug 16, 2026, 8:56 AM CT
Based on information submitted to the MLS GRID as of Aug 16, 2026, 8:56 AM CT. Listing data © MRED LLC, distributed by MLS GRID — deemed reliable but not guaranteed; independently verify. Anything shown below this point is not MLS listing data.
See it in personA real dwello agent on our team — never a sold lead.
Schedule a tour
Message
No pressure — reach out whenever you’re ready.
Similar homes nearby
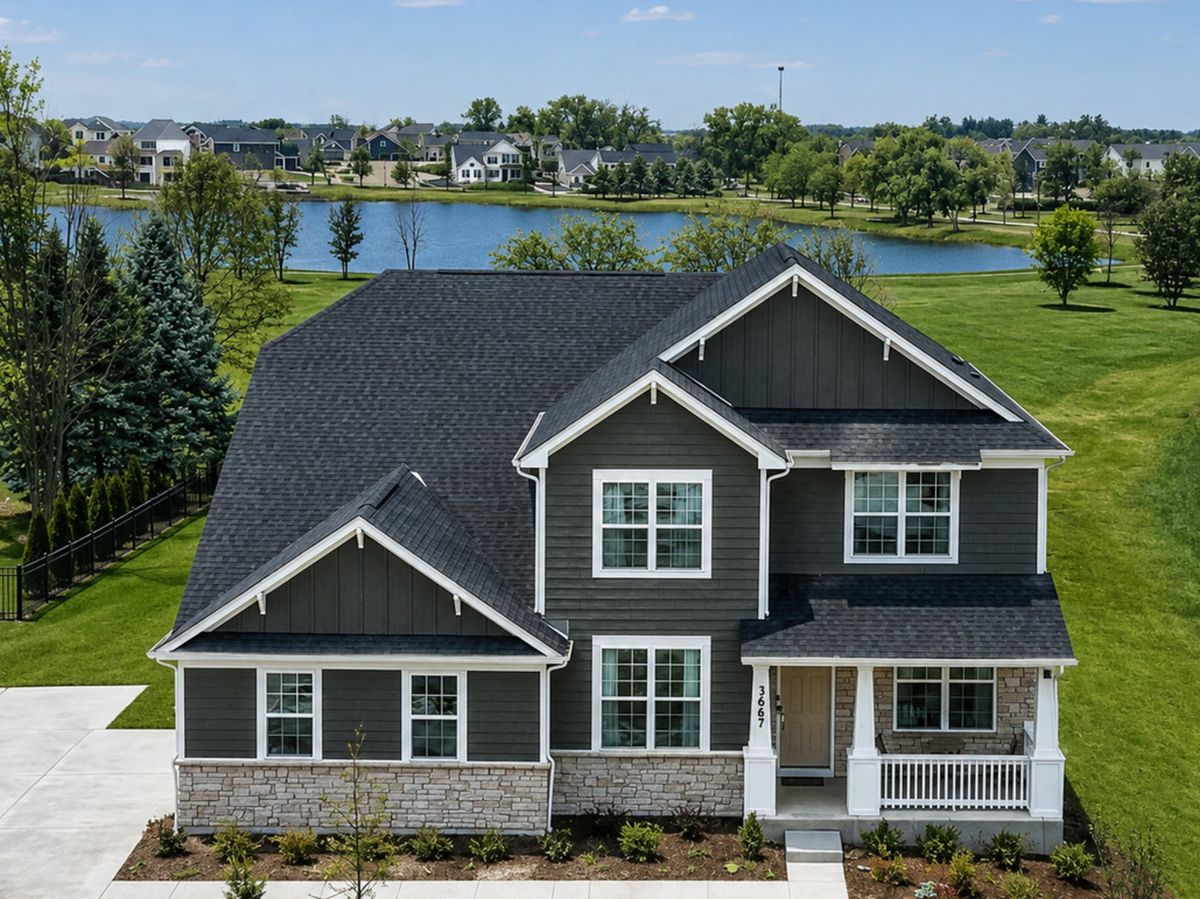
$749,900Active
4 bd · 3.5 ba · 3,400 sqft
3667 Peregrine Way
Elgin, IL
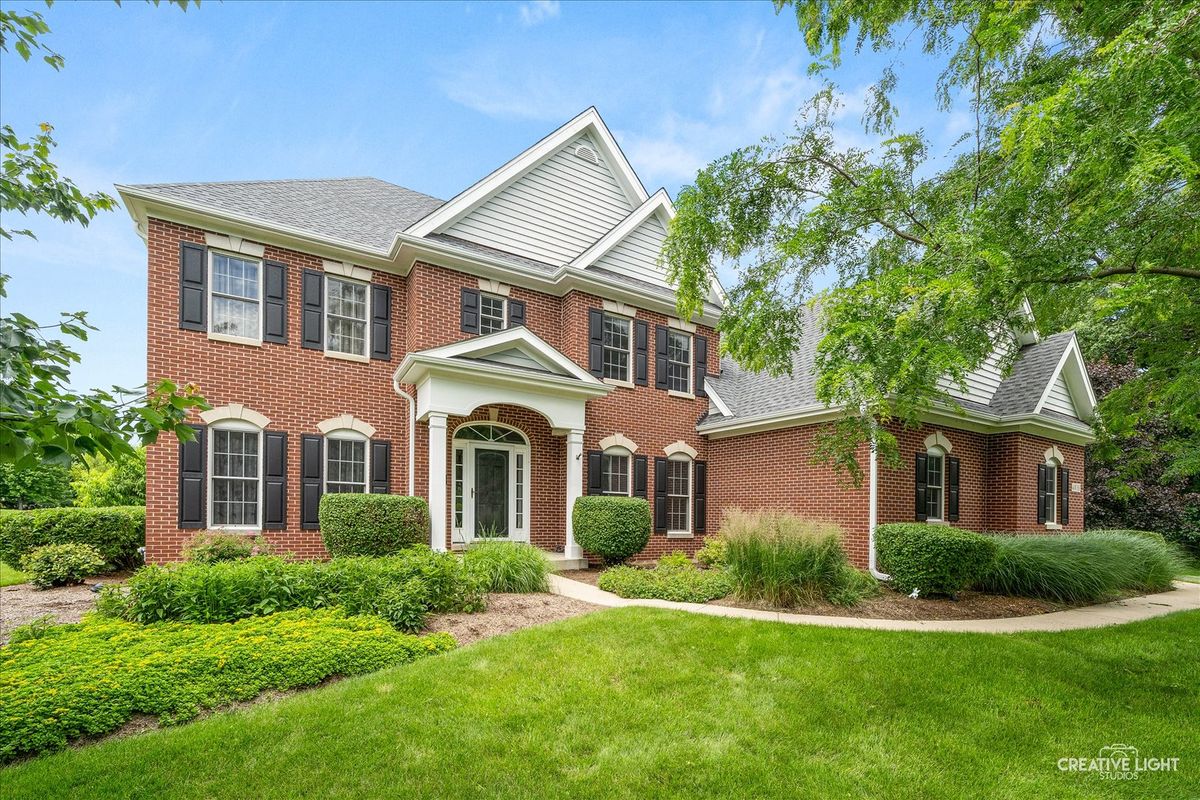
$764,900Active
5 bd · 4 ba · 3,772 sqft
40W850 Stonecrest Drive
Elgin, IL
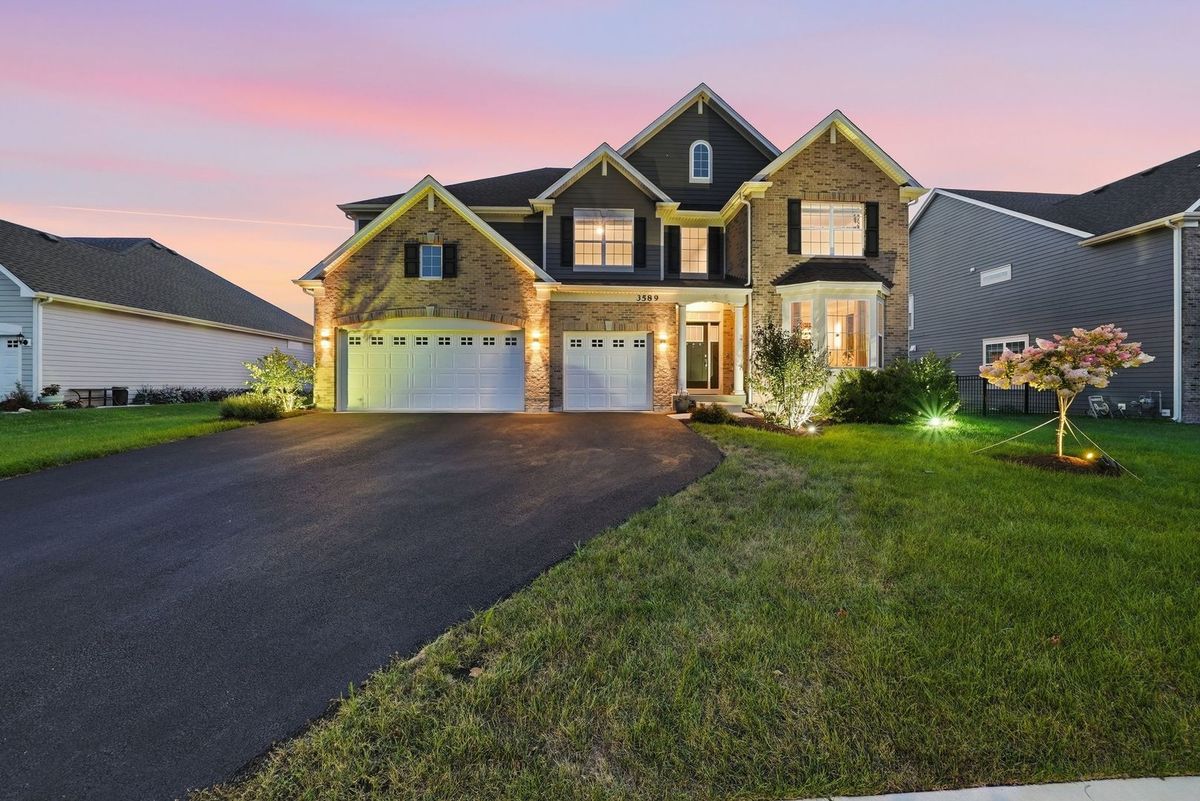
$809,905Active
5 bd · 4 ba · 3,876 sqft
3589 Emerald Road
Elgin, IL
$667,990Active
5 bd · 3 ba · 3,044 sqft
298 Snowdrop Lane
Elgin, IL