Video tour View all 37 photos
Detached Single · Elgin, IL
$764,900
5 beds · 4 baths · 3,772 sqft
40W850 Stonecrest Drive, Elgin, IL, 60124
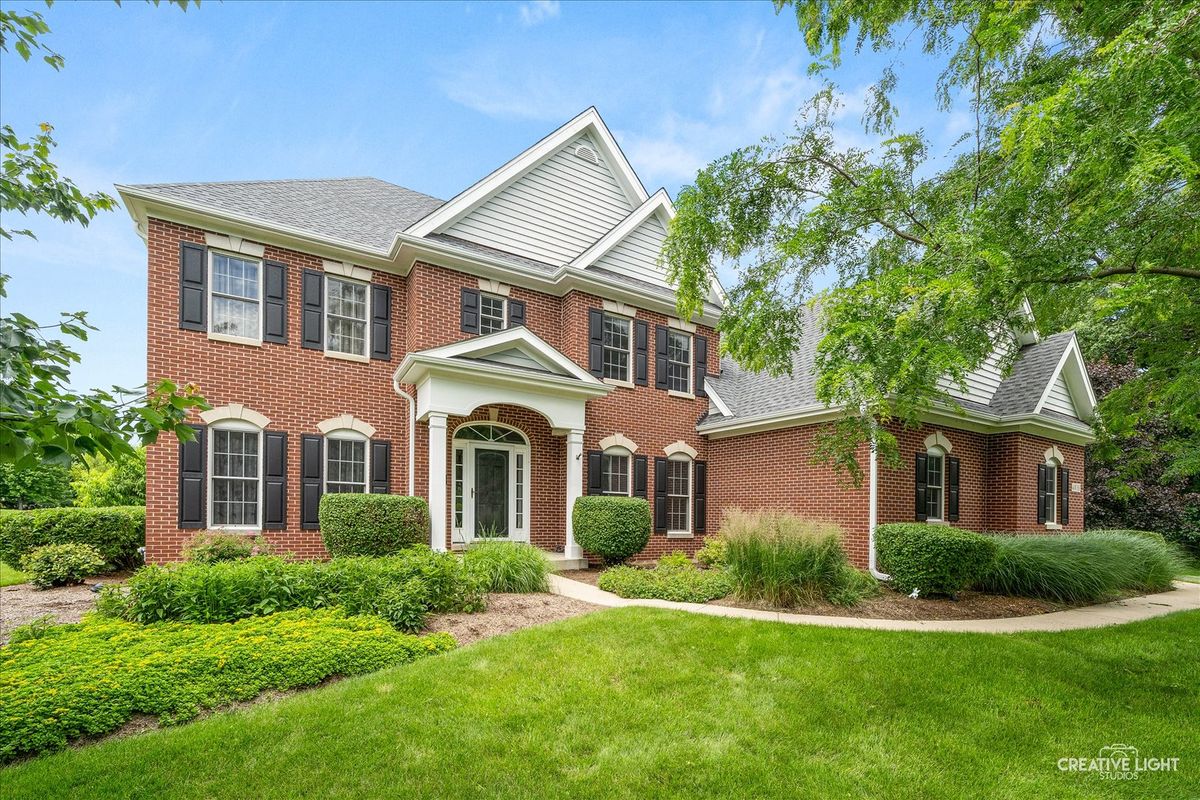
A brick-and-mortar place to make your own — room to make it home.
Active
What’s special
Central air3-car garage1.10-acre lotIn-unit laundry
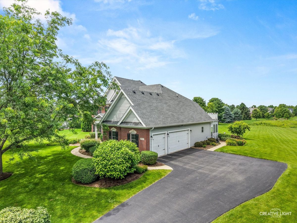
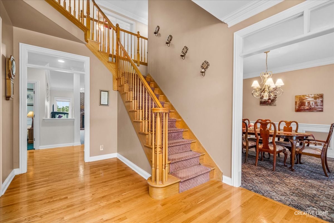
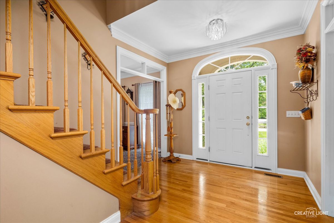
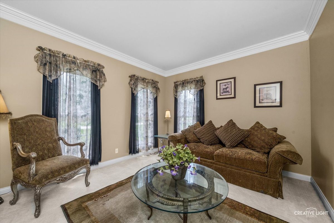
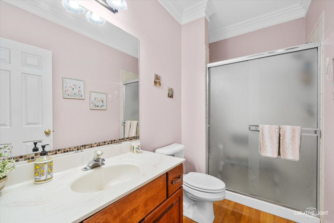
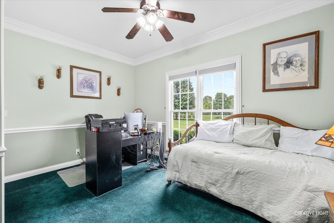
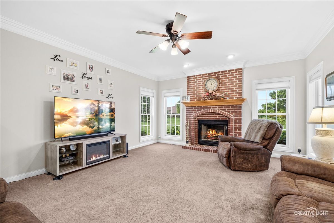
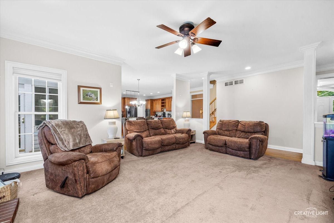
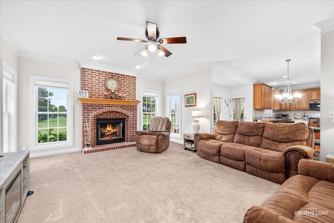
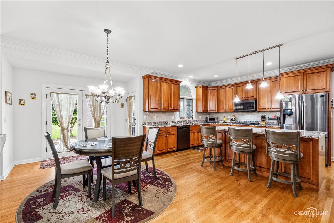
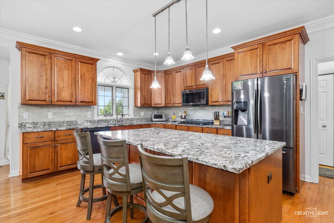
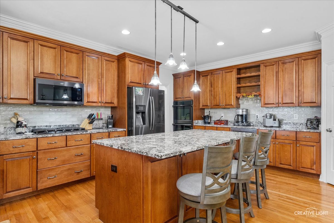
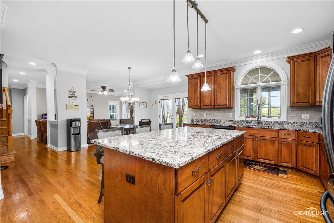
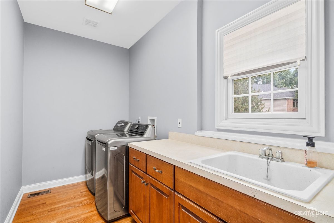
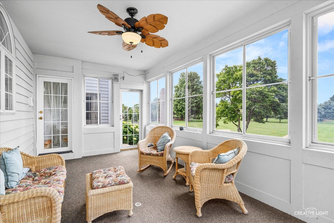
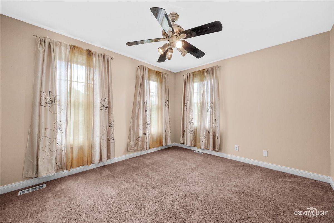
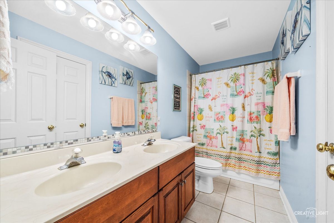
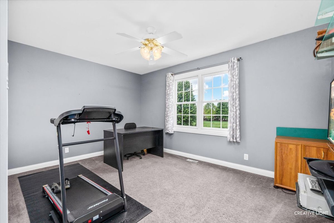
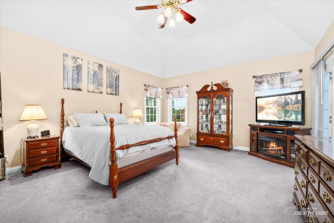
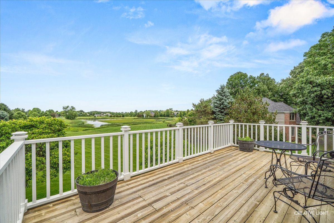
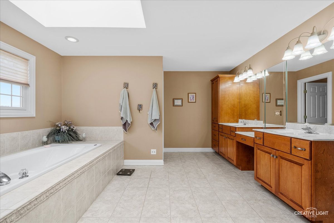
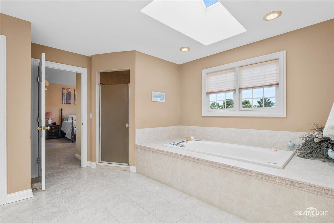
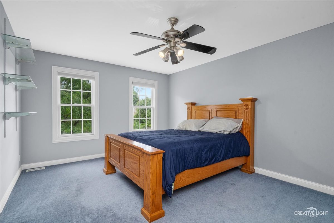
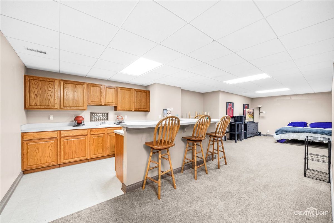
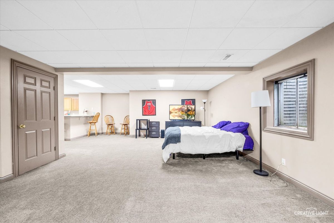
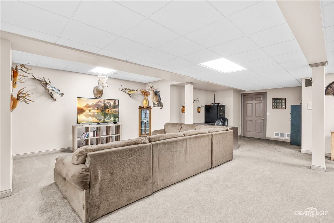
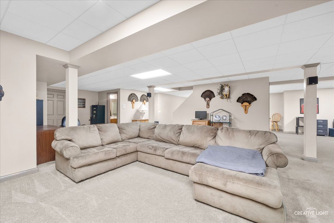
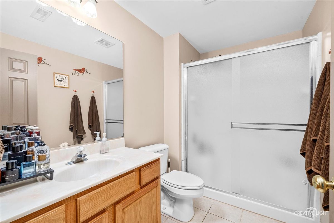
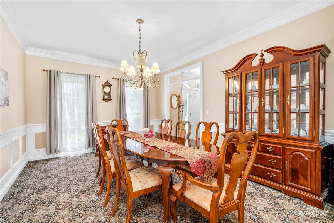
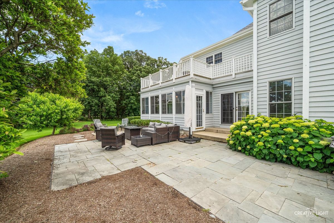
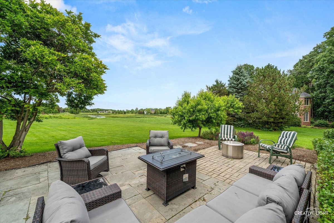
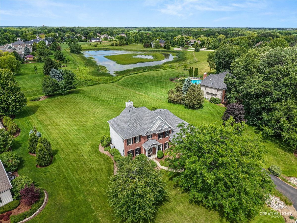
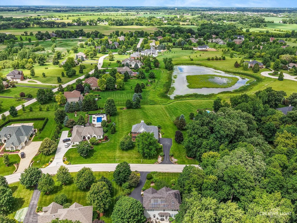
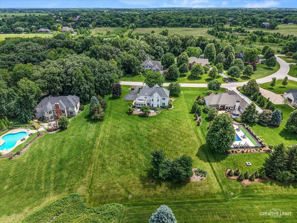
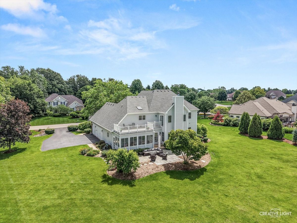
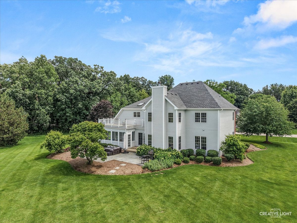
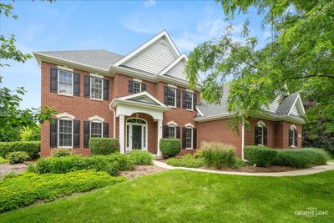
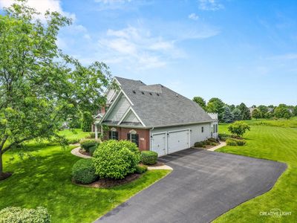
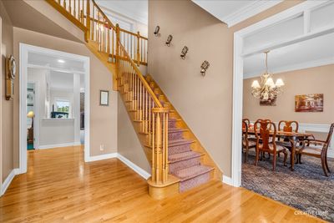
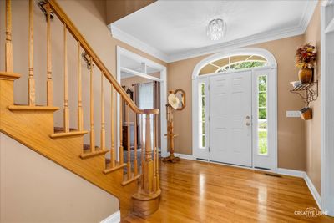
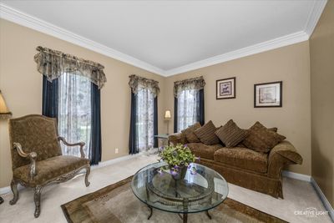
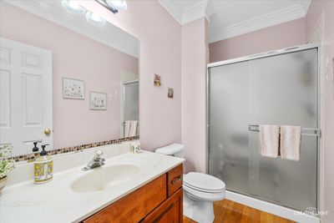
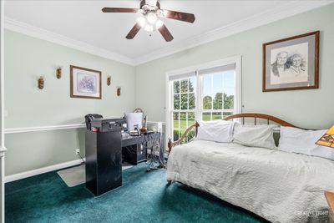
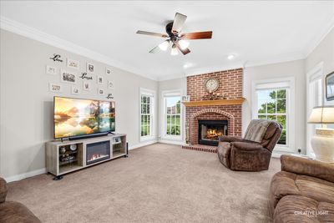
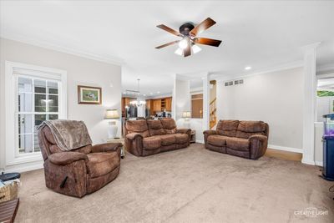
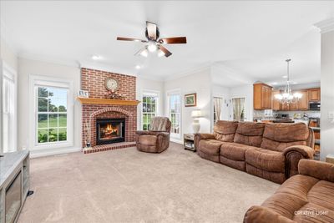
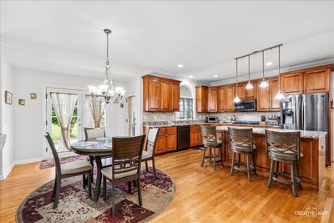
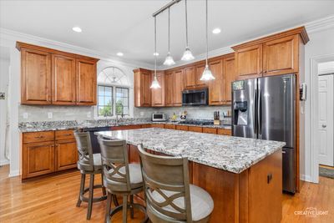
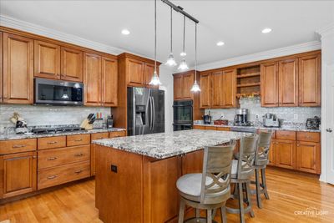
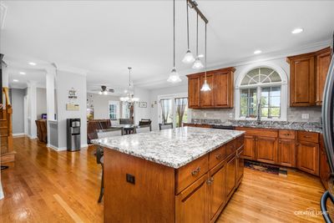
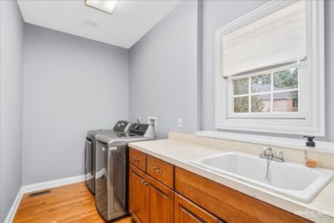
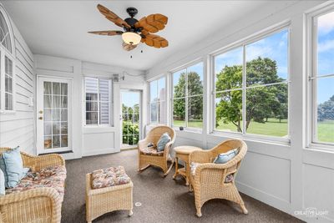
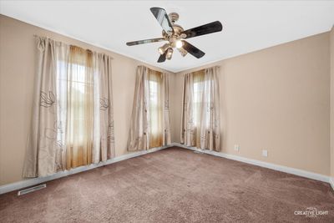
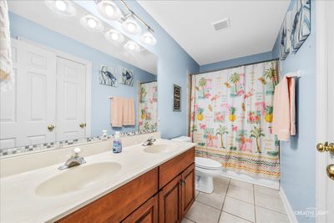
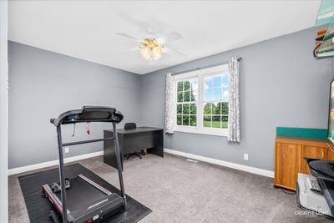
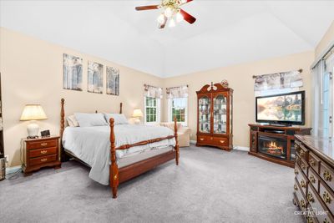
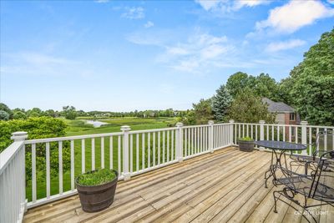
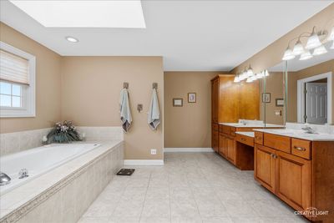
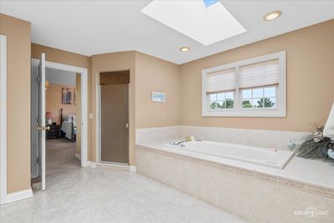
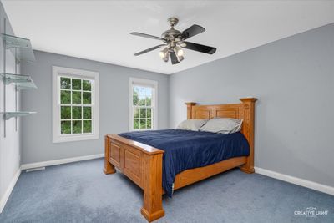
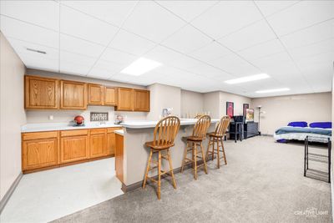
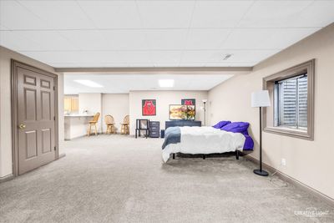
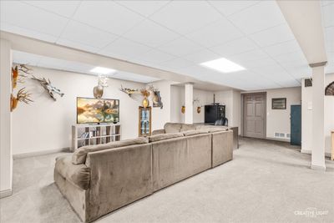
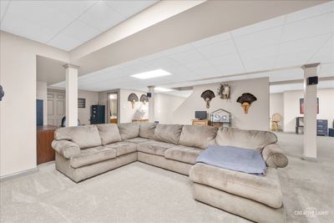
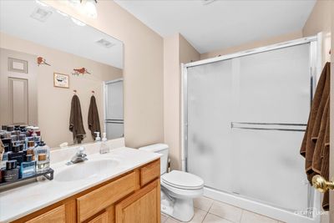
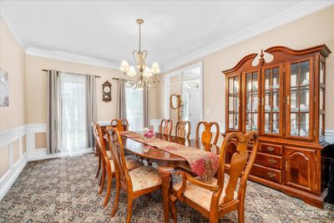
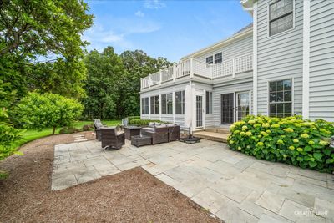
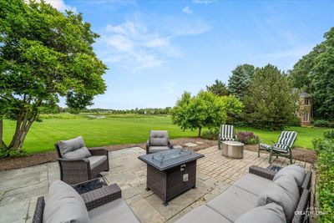
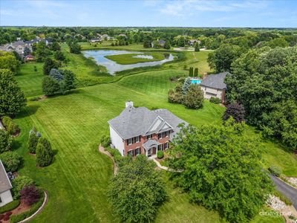
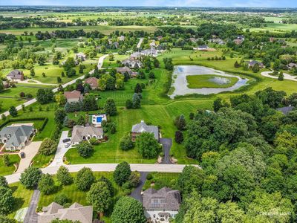
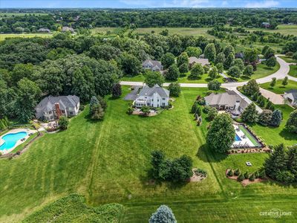
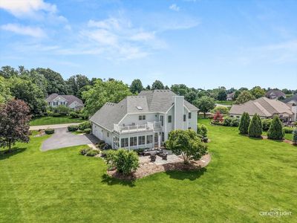
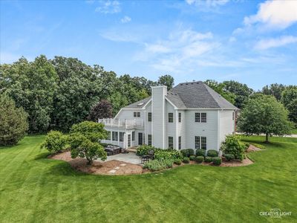
Absolutely beautiful brick front custom estate home located in one of Elgin's most prestigious custom home communities! Spectacular water/preserve views from your 1+ acre level lot with mature trees! 2-story foyer area! All new carpet just installed on entire second level! Separate formal/flex living room with crown molding and transom above entry! Separate formal dining room with custom wainscoting and crown molding. 1st floor bedroom/den perfect with close access to full bath with shower! Spacious family room with floor-to-ceiling brick fireplace with oak mantle and accent lighting. Bright eat-in kitchen with breakfast bar island, custom 42" maple cabinetry, SS appliances, tile backsplash, beverage fridge, pantry closet, and separate eating area with bump-out extension and French door to oversized patio! Enjoy the peaceful 3-season room with year-round views! Convenient 1st floor laundry! Large master bedroom with French door to expansive deck! Luxury master bath with oversized whirlpool tub, skylight, dual sink vanity, and huge walk-in closet with built-in safe! Gracious-sized secondary bedrooms! Full finished basement with custom built-in entertainment wet bar! Flex areas allow for rec room, craft area, office, full bath, and separate storage area! Exterior repainted! New water treatment system 2025! New roof 2024! Excellent 301 schools! Just minutes to shopping! Beautiful setting!
— the listing agent’s description
The home
5 beds
4 baths
3,772 sqft
Built in 2001
1.10-acre lot
3-car garage
Detached Single
Traditional
What it’ll cost
$203 / sqft
$15,051 taxes / yr
$300/mo HOA
2 days on dwello
Estimated monthly payment
$5,844/mo
Principal & interest$4,067
Property taxes$1,254
Homeowners insurance$223
HOA dues$300
Get pre-qualified →Connect with a licensed lender in the dwello network.
Estimate only — not a loan offer. Example rate; taxes, HOA dues, insurance estimated; your actual rate, payment, taxes, and insurance will vary. dwello is not a lender. Equal Housing Opportunity.
Tour it with a real dwello agent
The agent who meets you here is an actual dwello Home Group team member who knows these streets — not a stranger who bought your name from a portal. You get straight answers on the spot, and the same person stays with you through closing.
On our team, vettedYour info is never soldWith you through closing
Tour this home
In person, on your schedule — a dwello agent meets you there.
WED
Jun 3
THU
Jun 4
FRI
Jun 5
SAT
Jun 6
11:00 am
Schedule a tour
2 days on dwello
Price history
Listed for sale
Aug 14, 2026
$764,900
Earlier records
Listed
Jun 19, 2026
$774,900
From MLS records — independently verify.
Property taxes
2025
Annual tax bill (MLS)
From county records — verify with the assessor.
Features
Central AirNatural GasBrickCedarSeptic TankAsphaltGarage Door Opener
Neighborhood
Loading map…
Nearby places via OpenStreetMap — approximate; verify what matters to you. Map © Mapbox © OpenStreetMap.
MLS listing data
Listed by Robert Wisdom · RE/MAX Horizon
Listing last updated Aug 15, 2026 · data refreshed from the MLS Aug 15, 2026, 9:41 AM CT
Based on information submitted to the MLS GRID as of Aug 15, 2026, 9:41 AM CT. Listing data © MRED LLC, distributed by MLS GRID — deemed reliable but not guaranteed; independently verify. Anything shown below this point is not MLS listing data.
See it in personA real dwello agent on our team — never a sold lead.
Schedule a tour
Message
No pressure — reach out whenever you’re ready.
Similar homes nearby
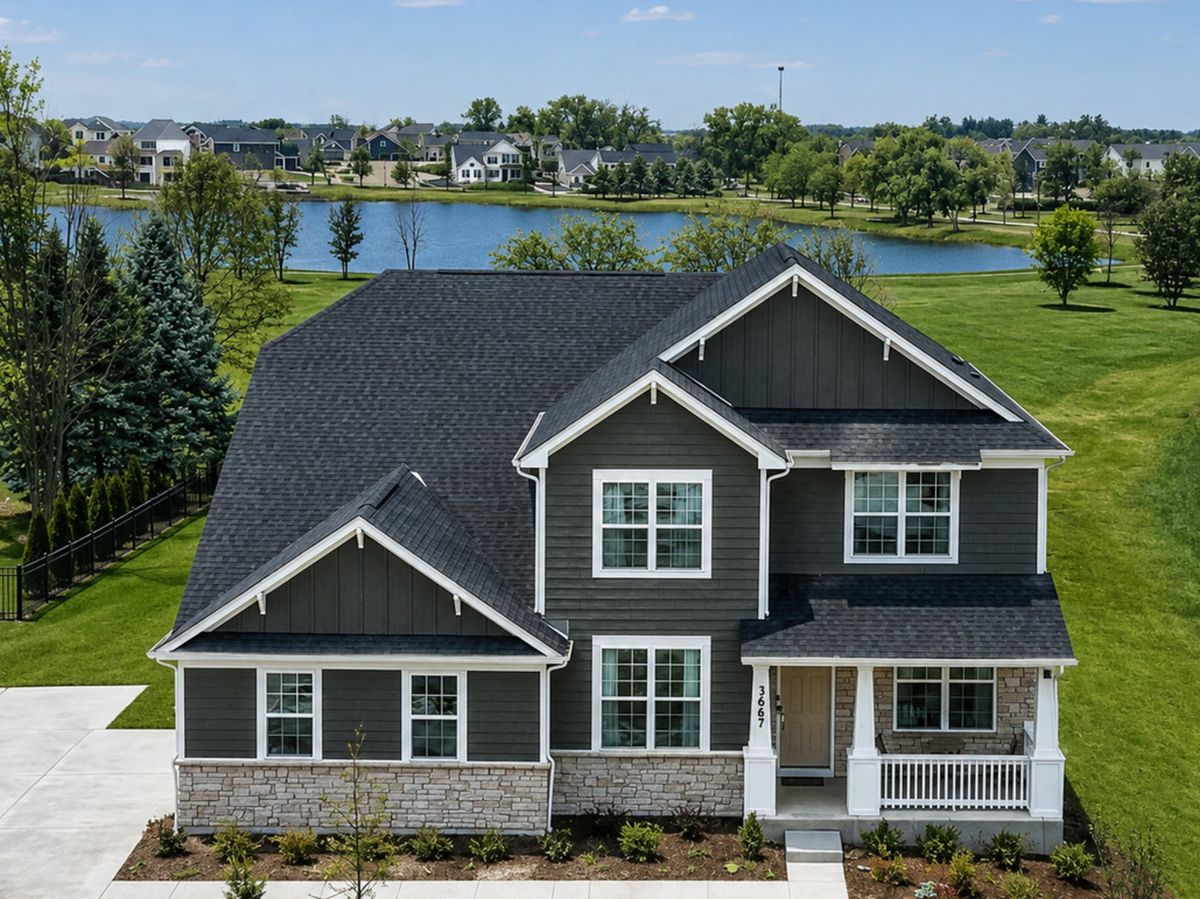
$749,900Active
4 bd · 3.5 ba · 3,400 sqft
3667 Peregrine Way
Elgin, IL
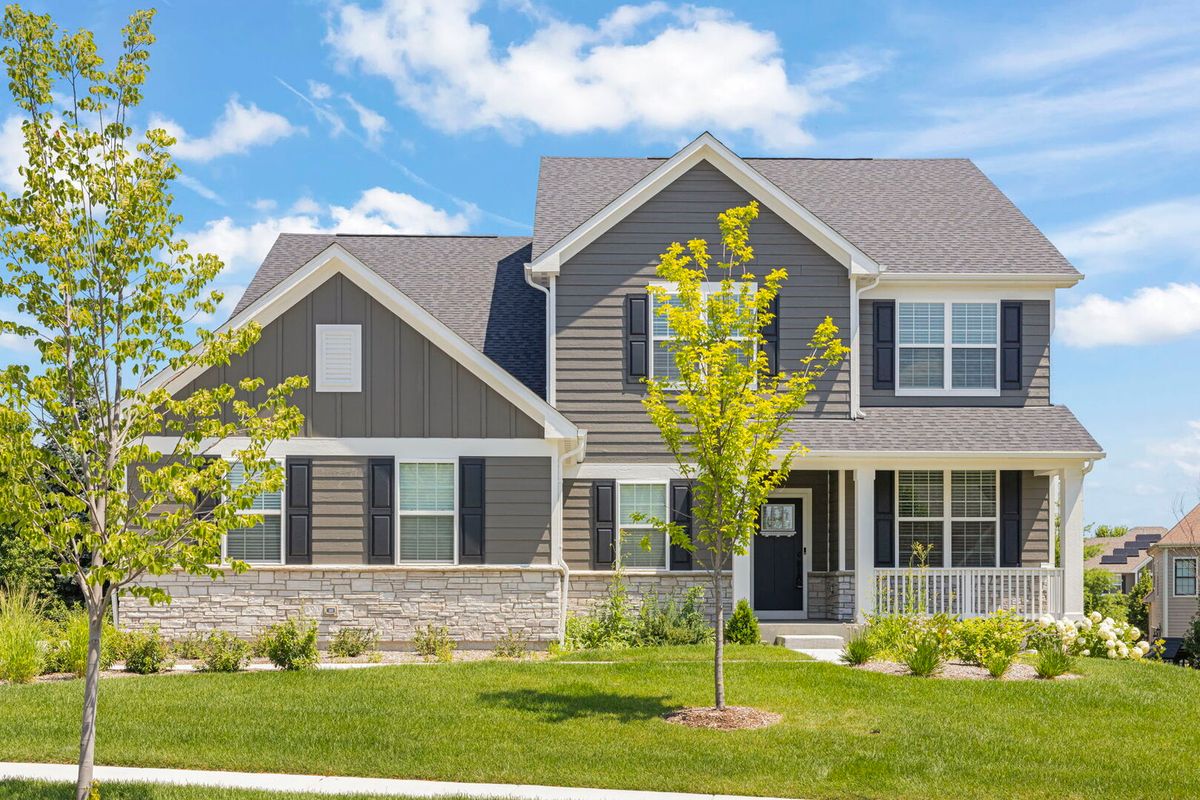
$749,900Active
4 bd · 2.5 ba · 3,300 sqft
3687 Peregrine Way
Elgin, IL
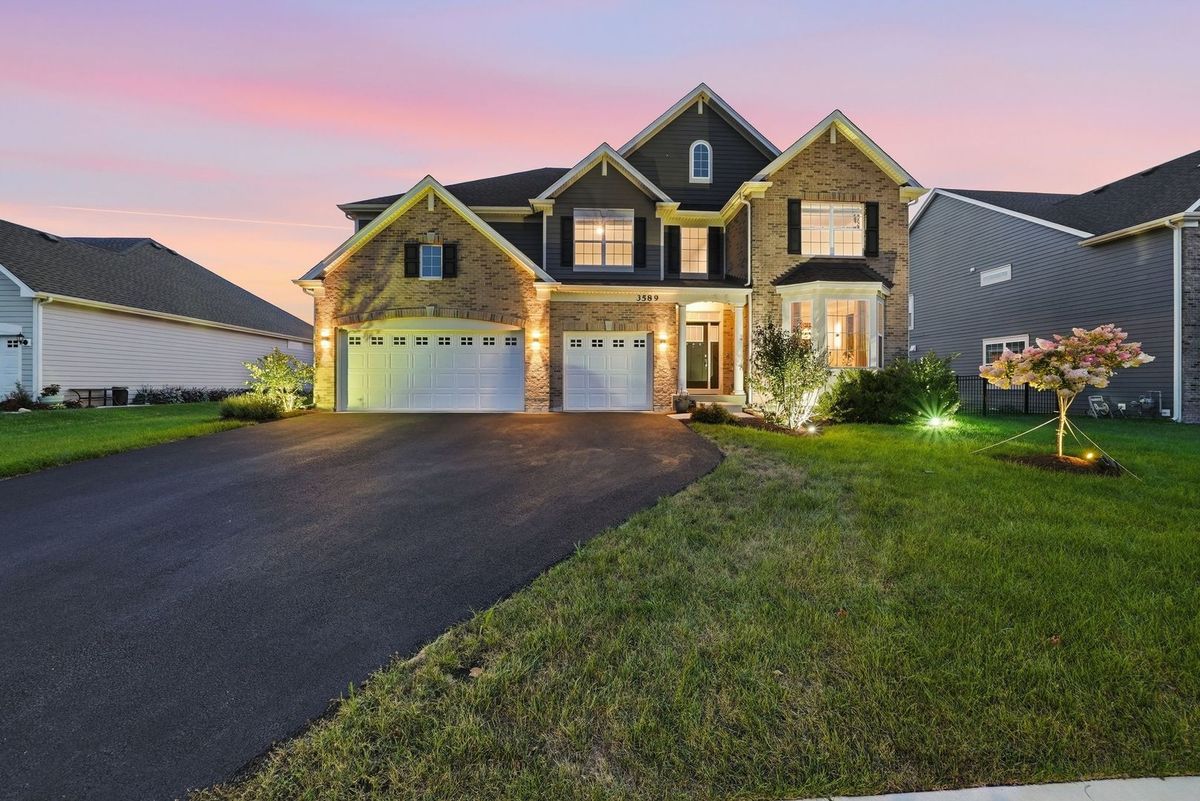
$809,905Active
5 bd · 4 ba · 3,876 sqft
3589 Emerald Road
Elgin, IL
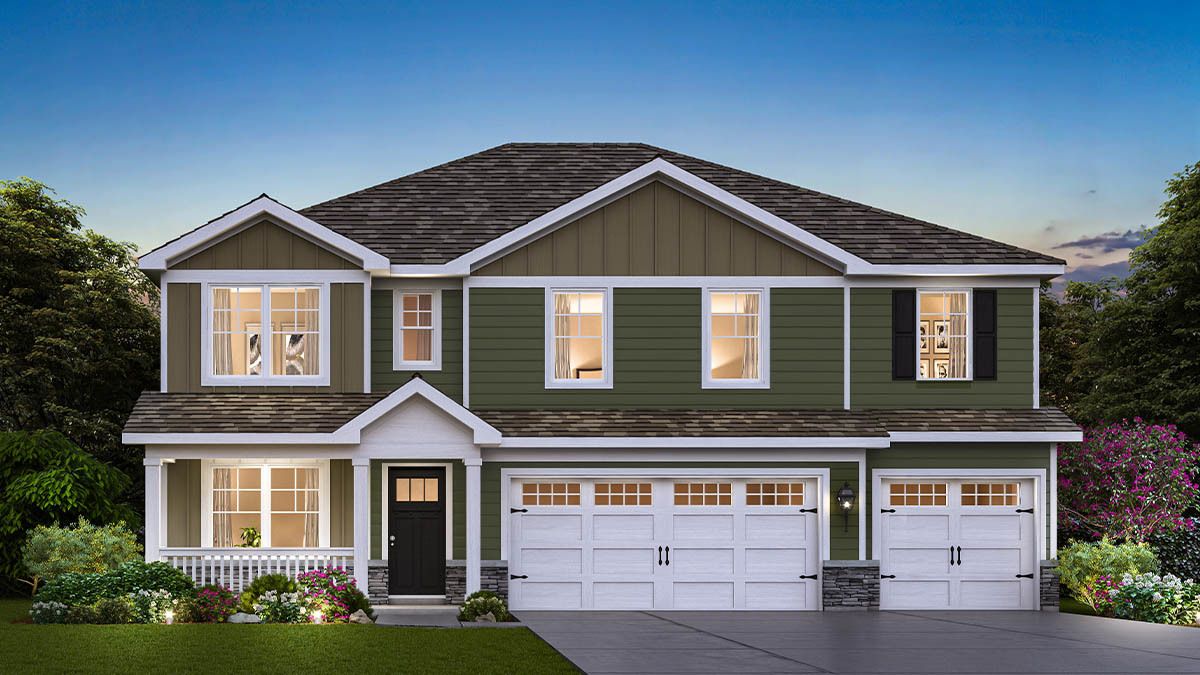
$667,990Active
5 bd · 3 ba · 3,044 sqft
298 Snowdrop Lane
Elgin, IL