View all 36 photos
Attached Single · Chicago, IL
$725,000
3 beds · 2 baths
1133 S STATE Street #701, Chicago, IL, 60605
A brick-and-mortar place to make your own — room to make it home.
Active
What’s special
Central air2-car garageIn-unit laundry
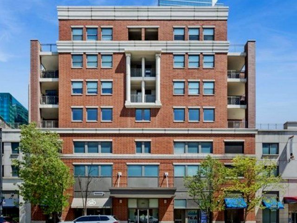
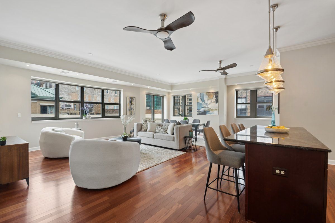
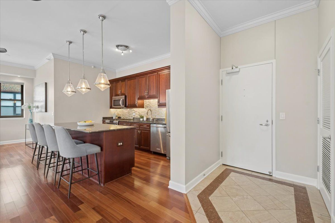
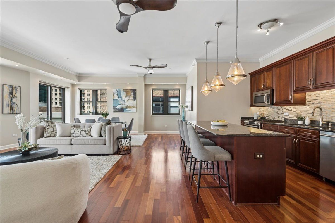
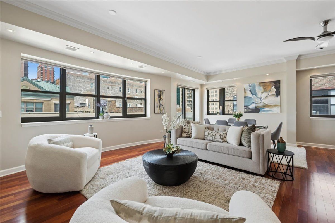
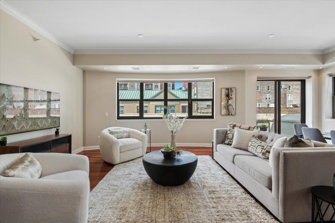
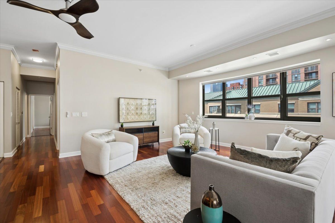
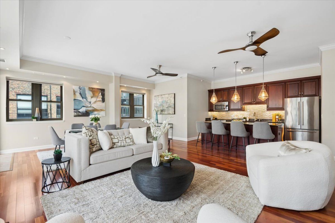
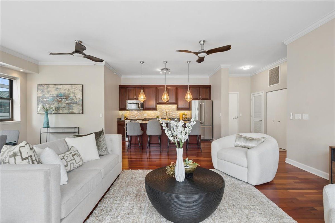
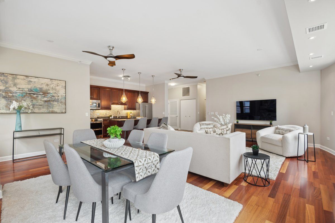
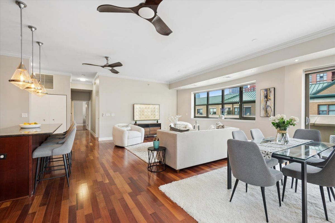
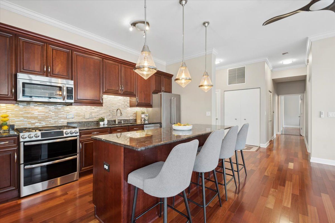
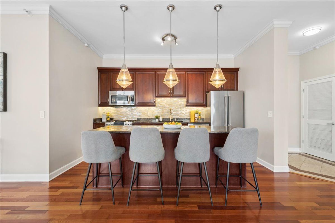
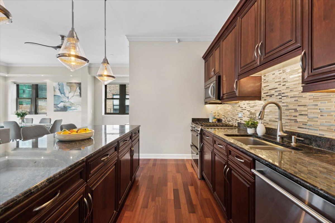
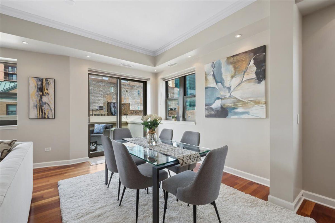
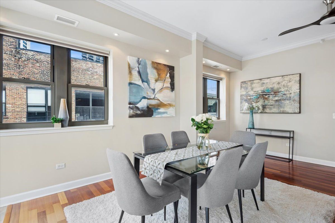
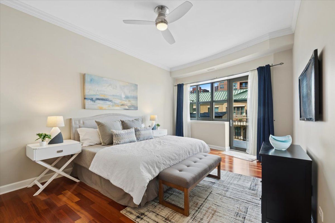
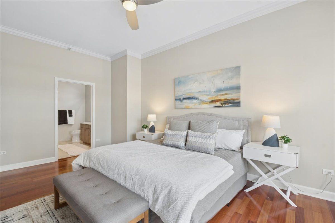
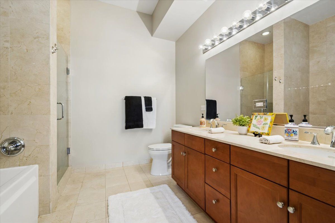
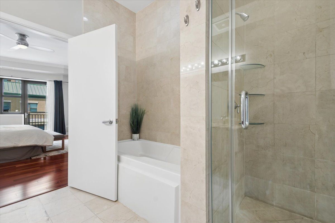
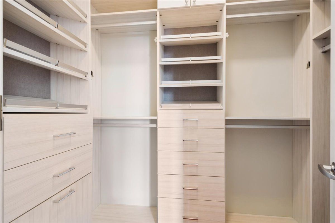
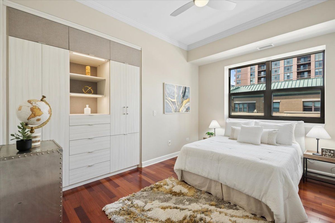
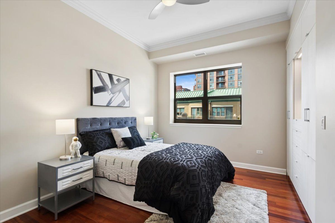
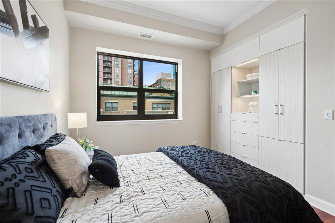
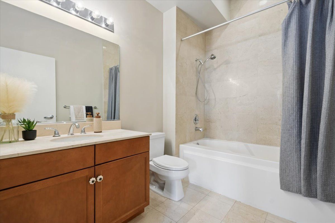
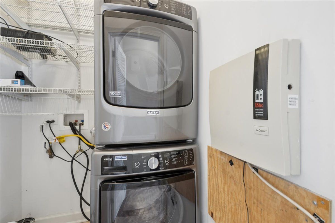
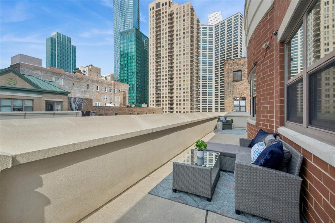
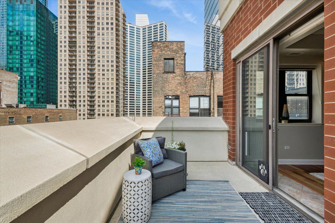
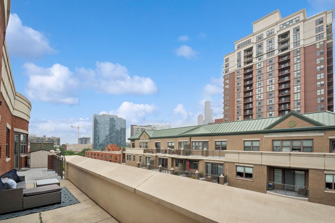
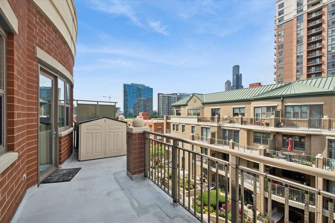
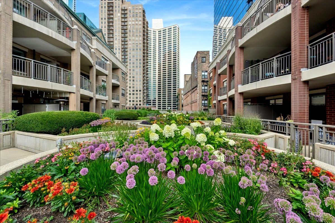
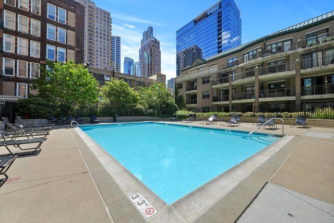
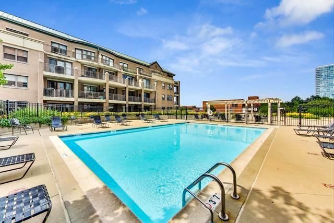
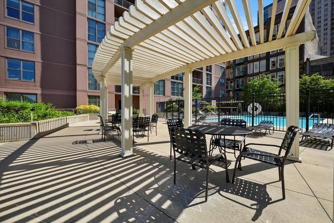
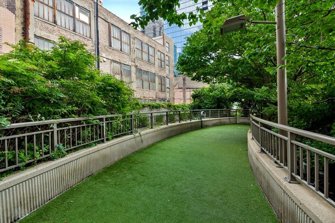
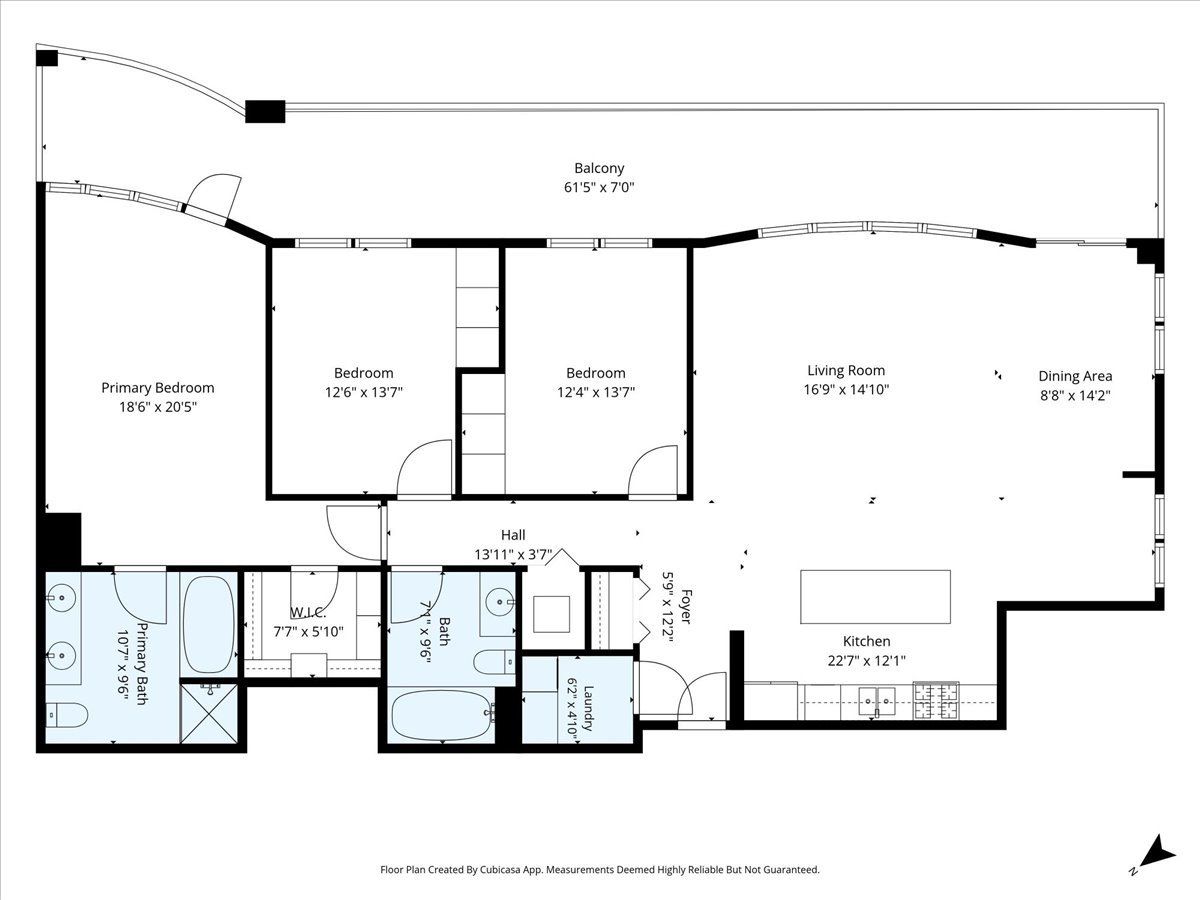
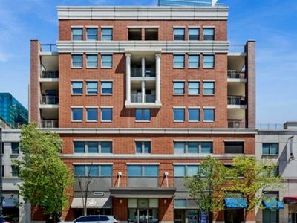
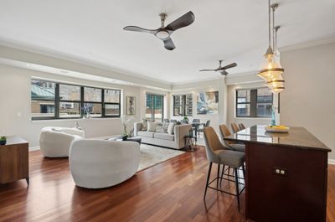
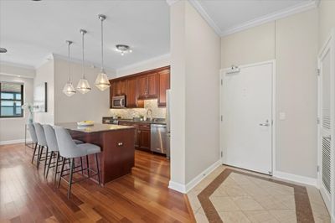
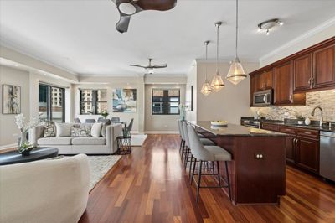
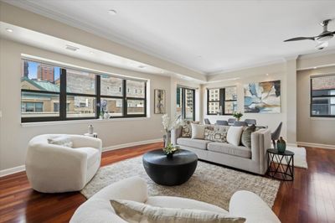
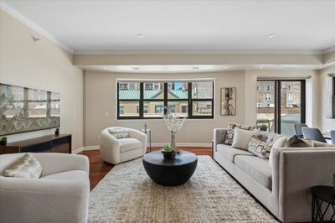
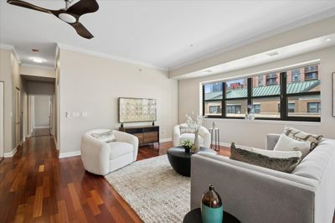
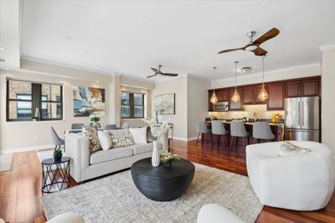
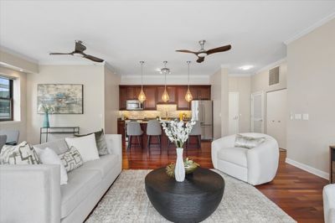
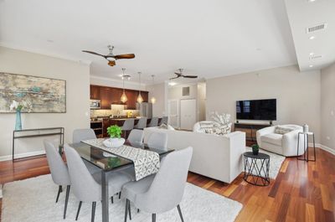
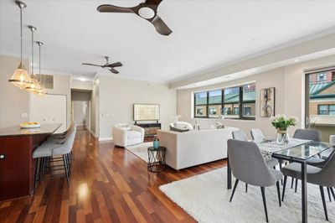
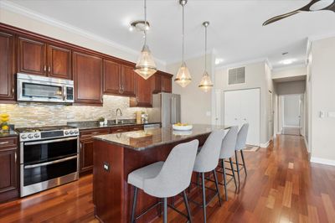
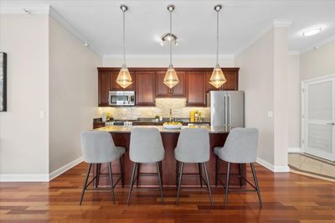
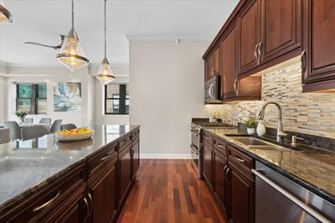
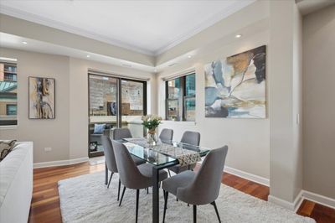
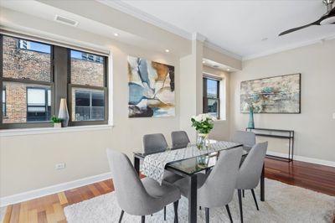
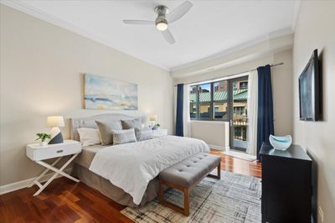
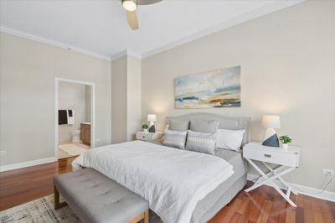
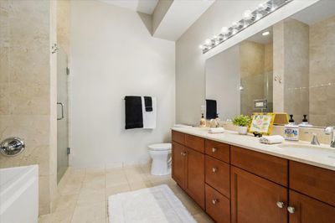
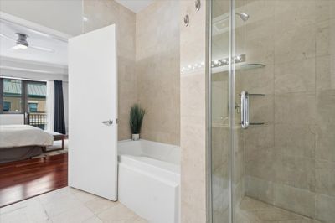
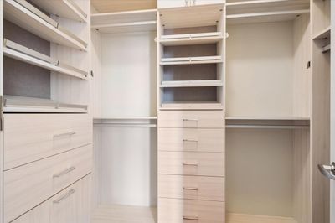
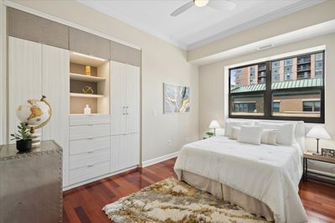
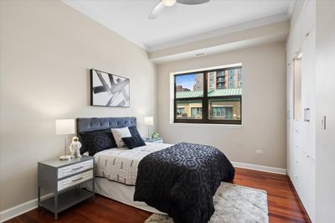
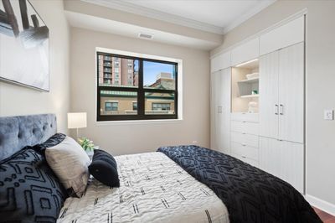
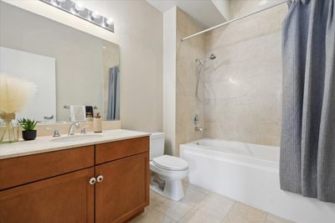
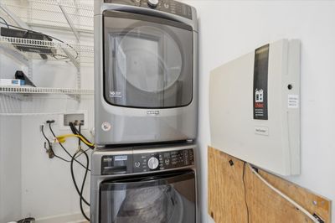
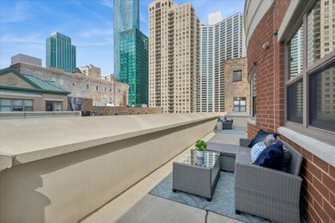
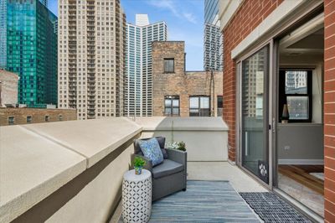
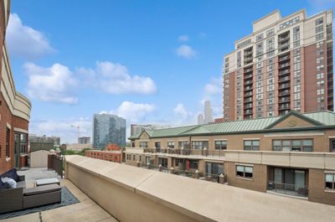
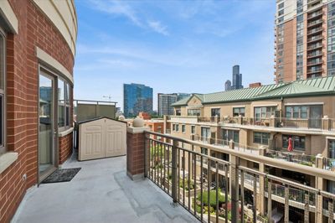
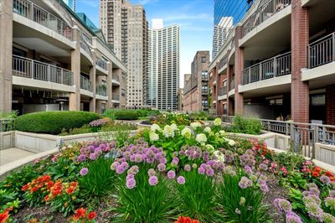
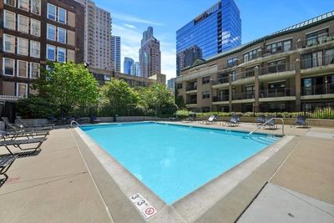
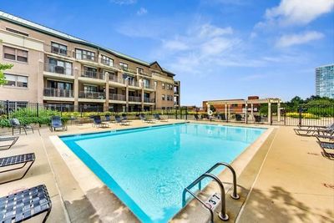
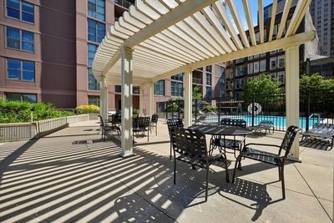
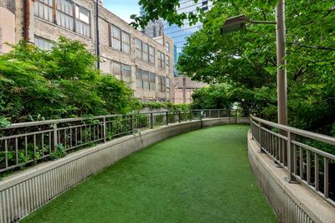
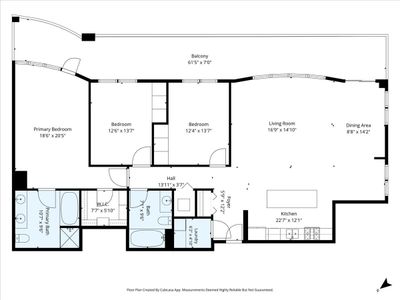
Experience the best of South Loop living, where spacious interiors meet exceptional outdoor living. This beautifully maintained 3 bedroom, 2 bath penthouse residence offers nearly 1,800 square feet of thoughtfully designed living space. Spanning the entire length of the residence, the 488 square-foot private terrace creates a seamless connection between indoor and outdoor living- offering ample space for dining, entertaining, gardening, or simply relaxing. Filled with an abundance of natural light, the expansive floor plan features a spacious living room, dedicated dining area, an open kitchen with granite countertops, stainless steel appliances, rich wood cabinetry, a custom tile backsplash, and a large island with seating that enhances both the function and flow of space. The desirable split-bedroom layout provides privacy, with a spacious primary suite offering direct access to the terrace, a professionally organized walk-in closet, en suite bath featuring dual vanities, a glass-enclosed shower and separate soaking tub. Two additional generously sized bedrooms(each featuring custom closets) are conveniently located near the second full bath providing comfort and flexibility for family and guests. Hardwood floors, crown molding, recessed lighting, a separate laundry room, custom window treatments, and abundant storage throughout complete this beautifully maintained residence. A heated tandem garage parking space accommodating two vehicles is available for purchase at an additional cost - a rare and valuable convenience in the South Loop! Residents of State Place enjoy an exceptional collection of amenities, including 24-hour door staff, an outdoor pool and sundeck, directly connected to FFC fitness club, beautifully landscaped gardens, a private dog run, bike room, receiving room, and on-site management. Ideally located in the heart of the South Loop, this home is just steps from Grant Park, the Museum Campus, Lake Michigan, the Lakefront Trail, Roosevelt Collection, Target, Trader Joe's, Whole Foods, Jewel-Osco, neighborhood restaurants, cafes, parks. Public transportation with Red/Orange/Green Line stops at Roosevelt. Easy access to Lake Shore Drive, I-55, and I-90/94. Experience the best of city living from a home that's truly at the center of it all!
— the listing agent’s description
The home
3 beds
2 baths
Built in 2005
Lot COMMON
2-car garage
Attached Single
What it’ll cost
$9,523 taxes / yr
$1,468/mo HOA
3 days on dwello
Estimated monthly payment
$6,328/mo
Principal & interest$3,855
Property taxes$794
Homeowners insurance$211
HOA dues$1,468
Get pre-qualified →Connect with a licensed lender in the dwello network.
Estimate only — not a loan offer. Example rate; taxes, HOA dues, insurance estimated; your actual rate, payment, taxes, and insurance will vary. dwello is not a lender. Equal Housing Opportunity.
Tour it with a real dwello agent
The agent who meets you here is an actual dwello Home Group team member who knows these streets — not a stranger who bought your name from a portal. You get straight answers on the spot, and the same person stays with you through closing.
On our team, vettedYour info is never soldWith you through closing
Tour this home
In person, on your schedule — a dwello agent meets you there.
WED
Jun 3
THU
Jun 4
FRI
Jun 5
SAT
Jun 6
11:00 am
Schedule a tour
3 days on dwello
Price history
Listed for sale
Aug 14, 2026
$725,000
Property taxes
2025
Annual tax bill (MLS)
Assessed value
2025
County assessor
2024
2023
2022
2021
2020
2019
2018
Assessed value from the Cook County Assessor (open records). Estimated market ≈ assessed × 10 for residential; not an appraisal — verify with the assessor.
Features
Central AirNatural GasForced AirIndv ControlsBrickLimestonePublic SewerGarage Door OpenerHeated Garage
Schools
Elementary — South Loop Elementary School
Middle — South Loop Elementary School
Assigned schools per the listing — always verify enrollment + boundaries with the district.
Neighborhood
Loading map…
Nearby places via OpenStreetMap — approximate; verify what matters to you. Map © Mapbox © OpenStreetMap.
MLS listing data
Listed by Marissa Parrott · Compass
Listing last updated Aug 16, 2026 · data refreshed from the MLS Aug 16, 2026, 8:41 AM CT
Based on information submitted to the MLS GRID as of Aug 16, 2026, 8:41 AM CT. Listing data © MRED LLC, distributed by MLS GRID — deemed reliable but not guaranteed; independently verify. Anything shown below this point is not MLS listing data.
See it in personA real dwello agent on our team — never a sold lead.
Schedule a tour
Message
No pressure — reach out whenever you’re ready.
Similar homes nearby
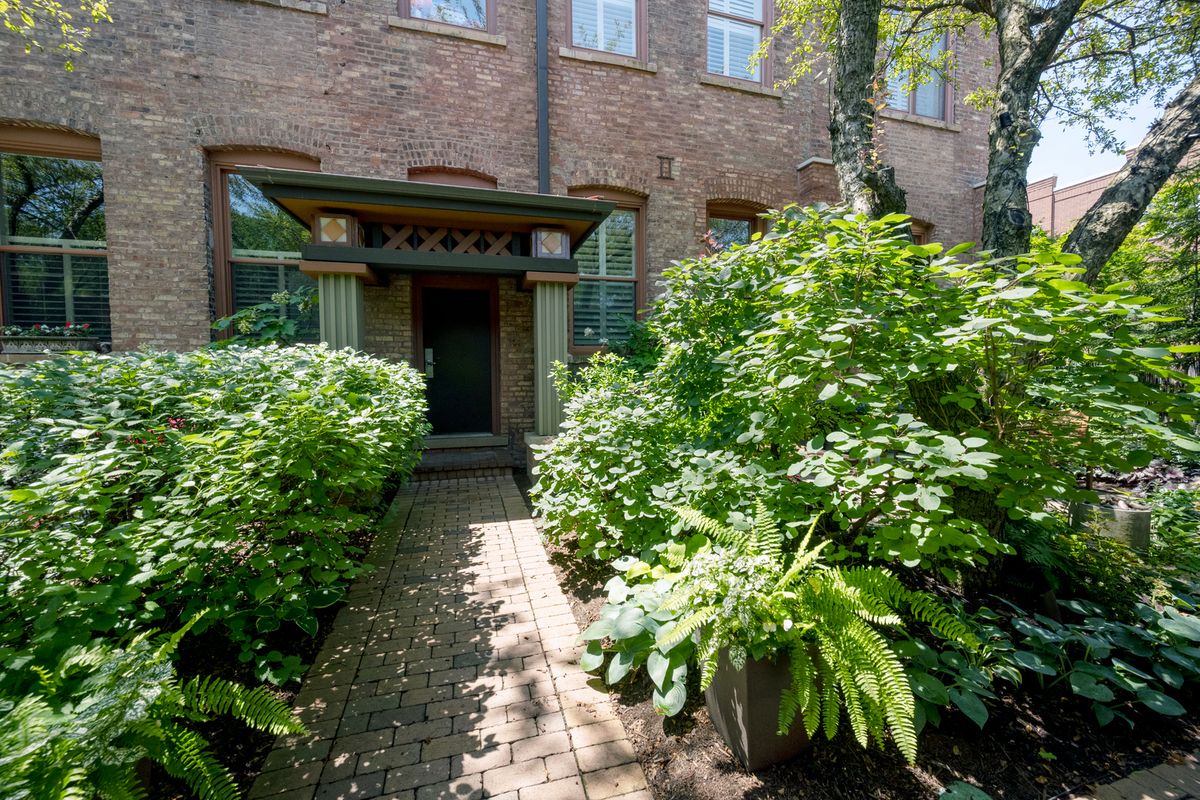
$725,000Active
2 bd · 3 ba · 1,700 sqft
1701 W Terra Cotta Place #E
Chicago, IL
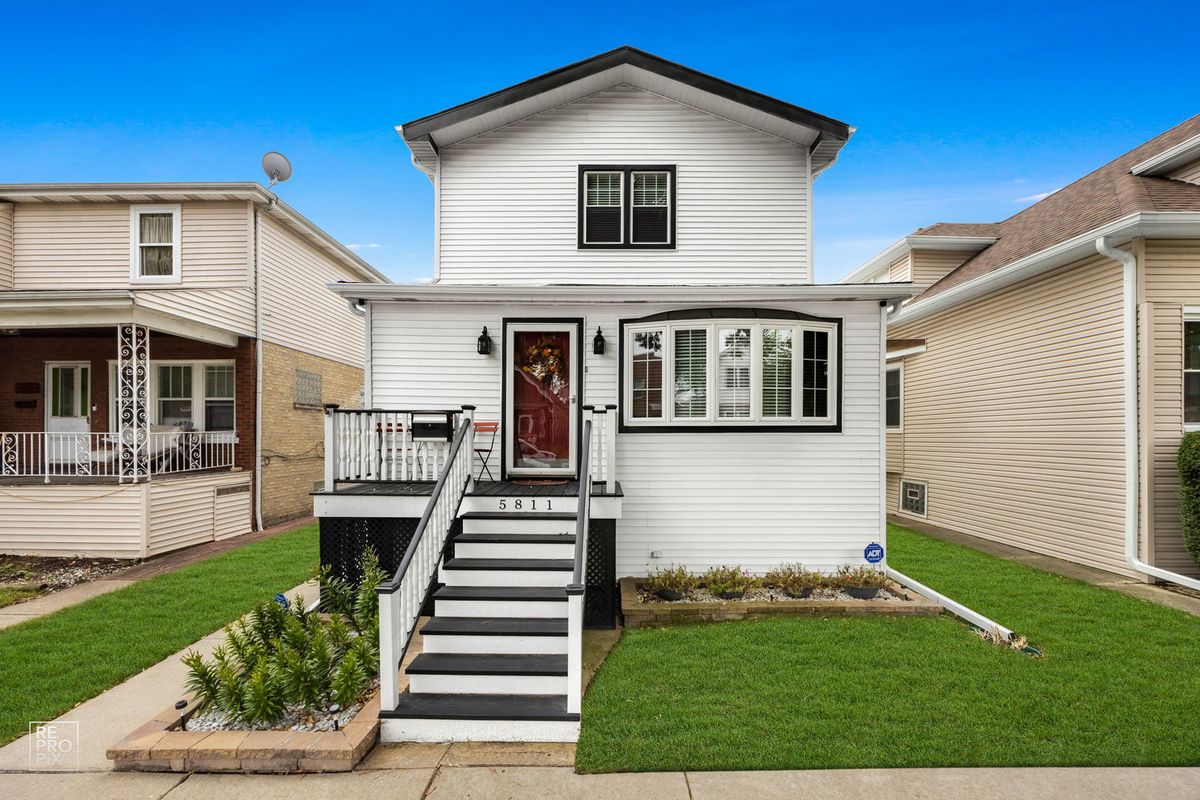
$725,000Active
4 bd · 3.5 ba
5811 W Patterson Avenue
Chicago, IL
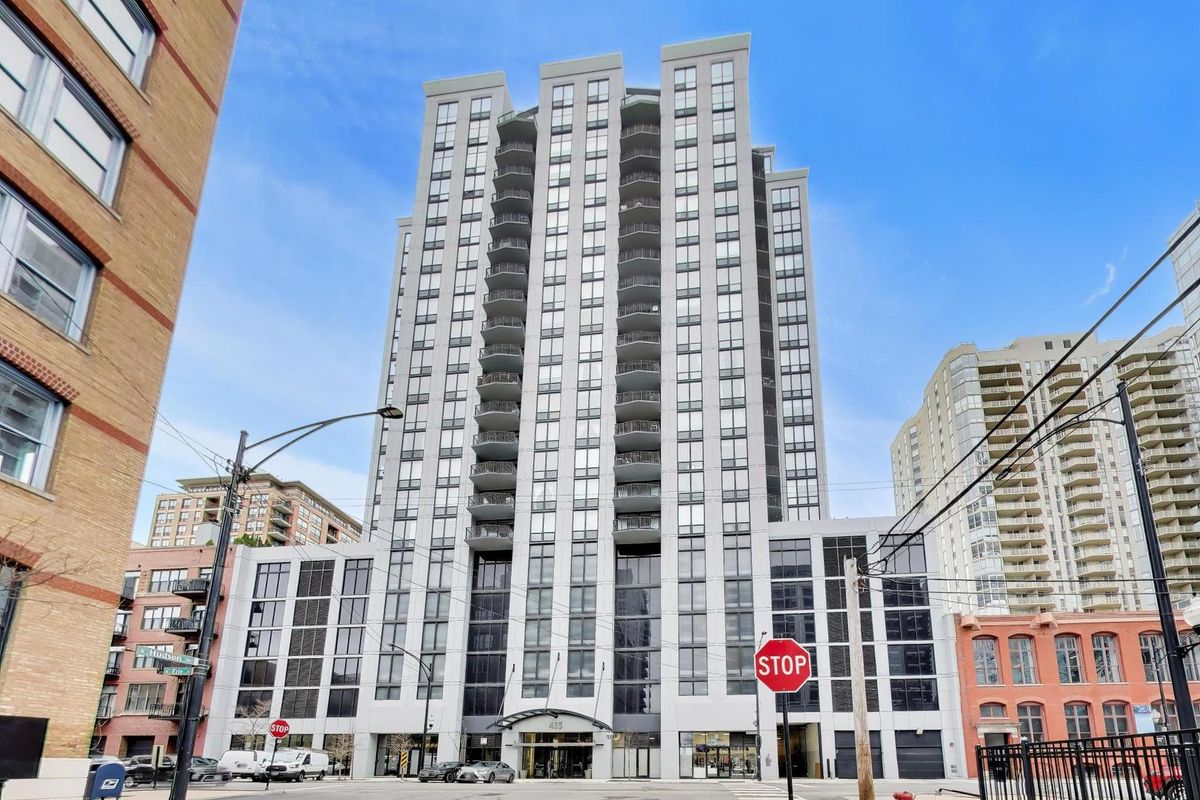
$725,000Active
2 bd · 2.5 ba · 1,400 sqft
435 ERIE Street
Chicago, IL
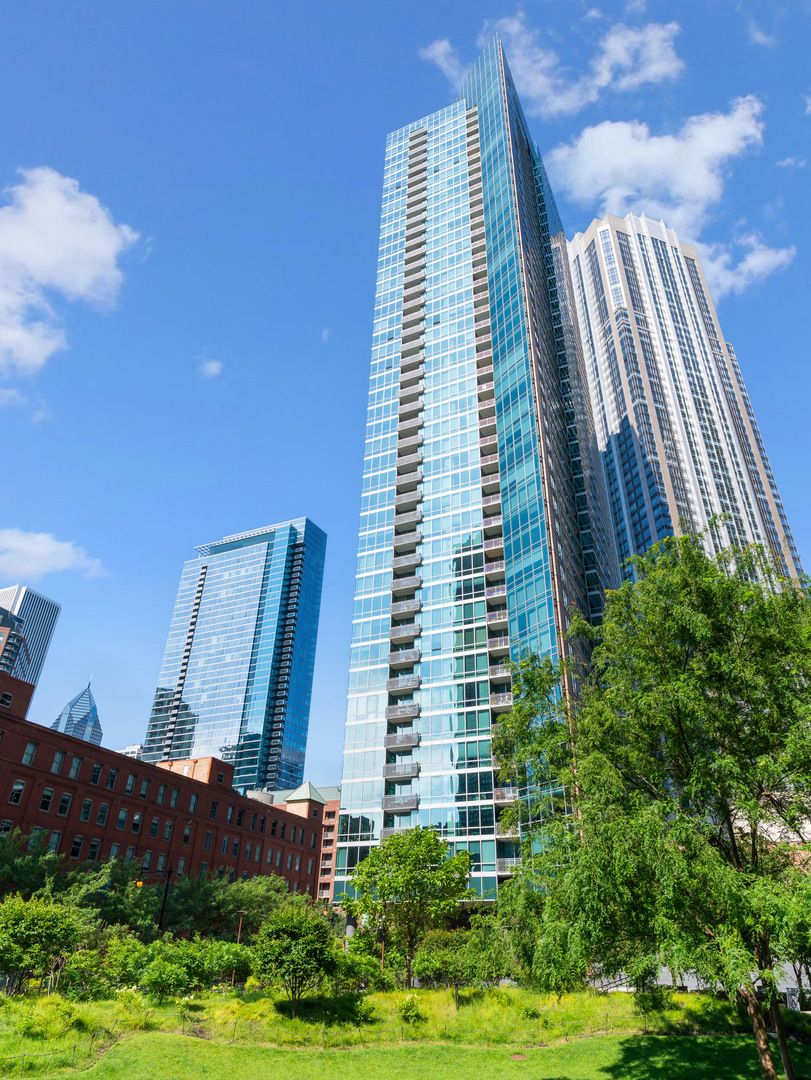
$725,000Active
2 bd · 2 ba · 1,170 sqft
505 N McClurg Court #2301
Chicago, IL