View all 31 photos
Attached Single · Chicago, IL
$725,000
2 beds · 2.5 baths · 1,400 sqft
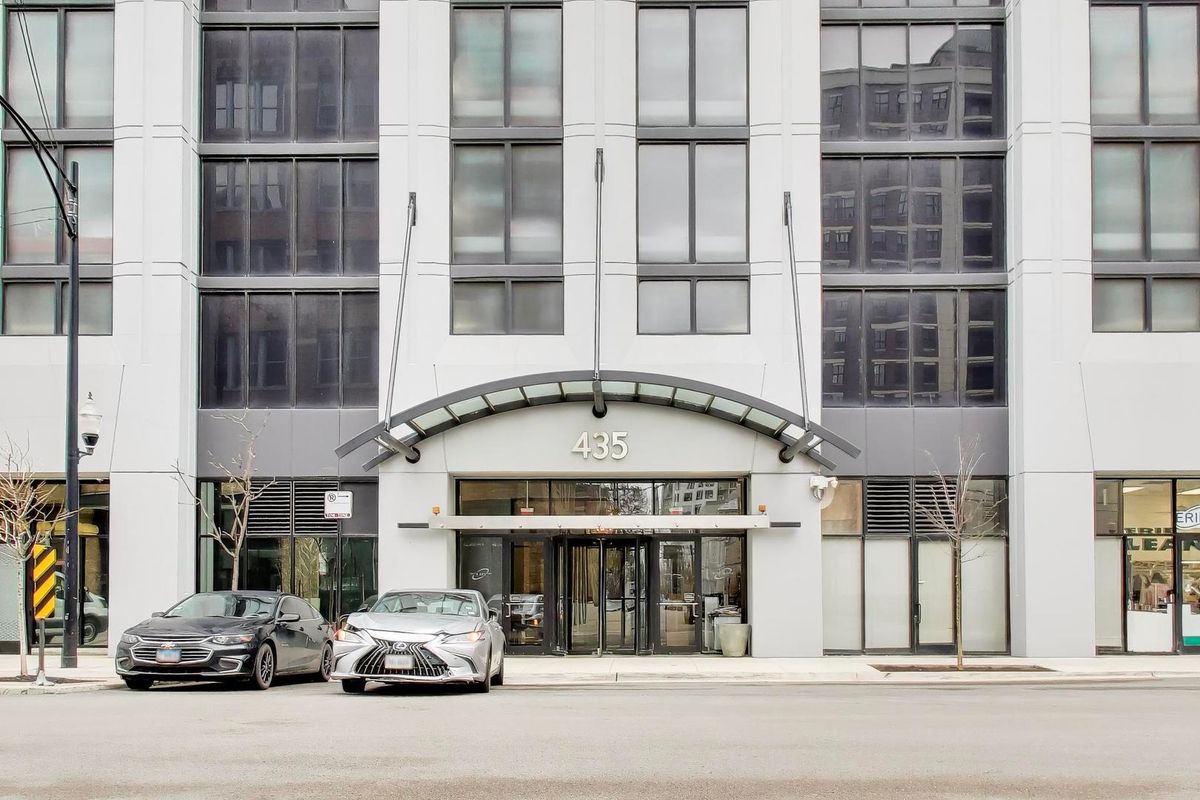
435 ERIE Street, Chicago, IL, 60654
A brick-and-mortar place to make your own — room to make it home.
Active
What’s special
Central air1-car garageIn-unit laundry
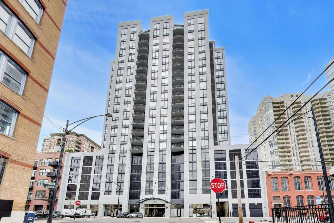
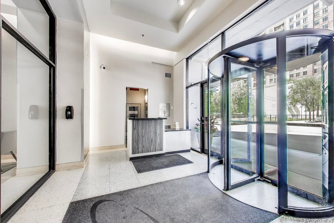
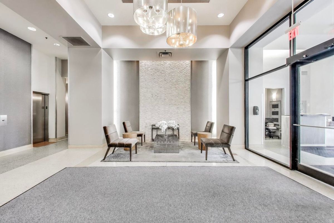
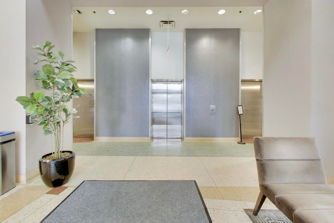
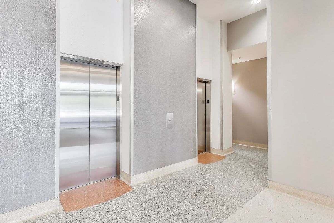
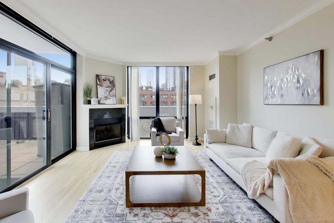
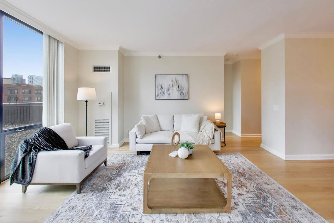
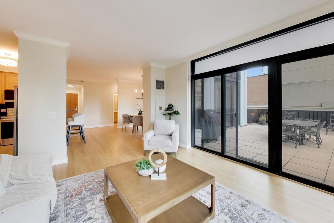
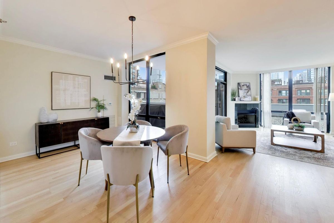
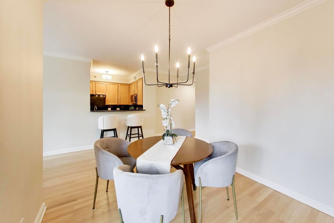
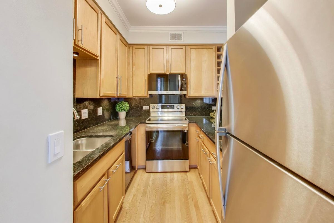
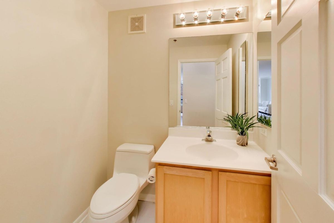
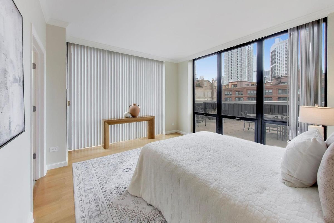
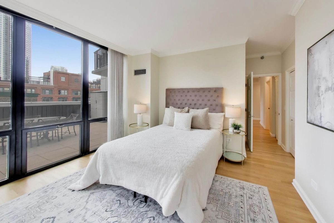
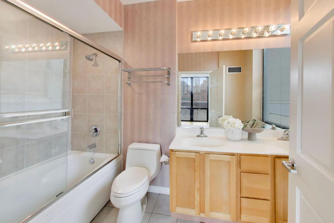
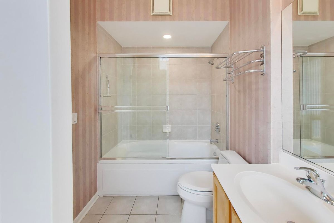
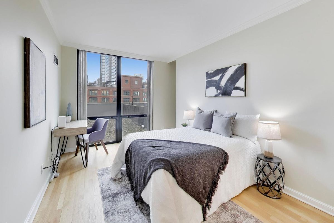
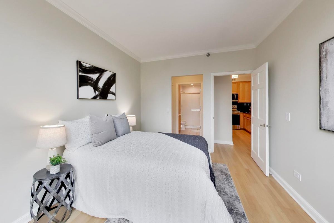
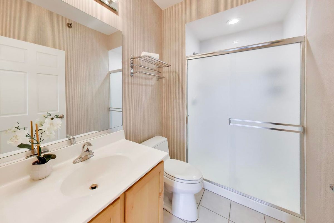
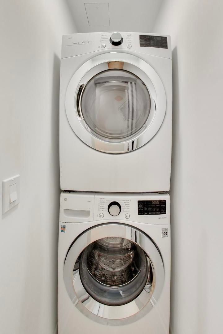
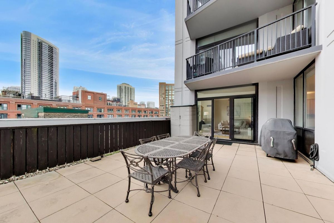
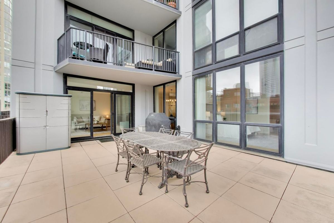
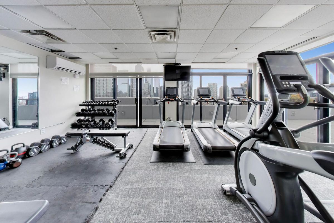
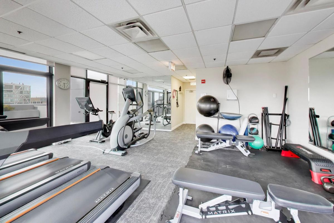
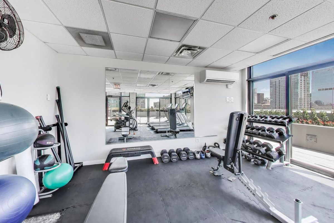
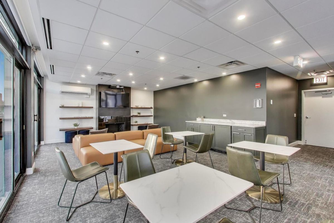
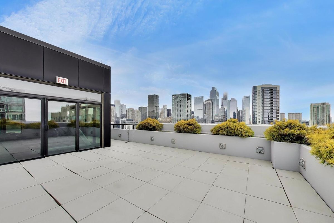
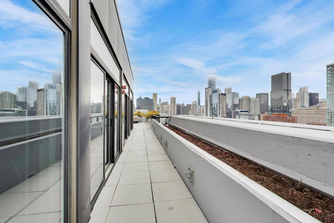
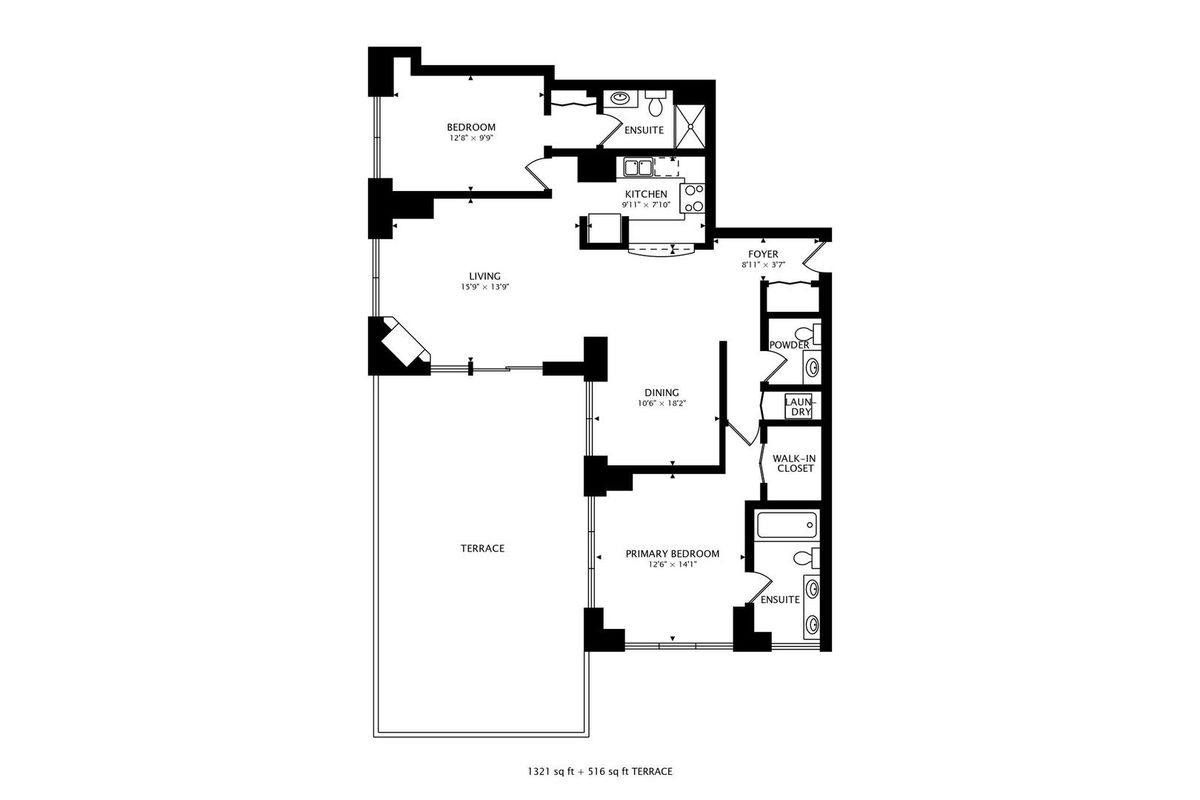
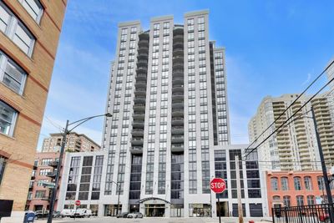
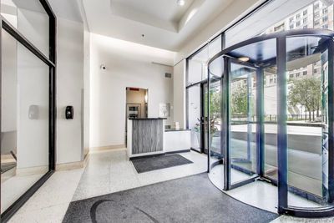
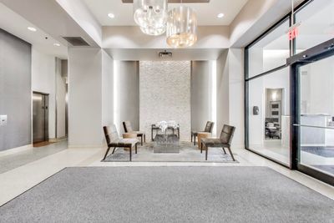
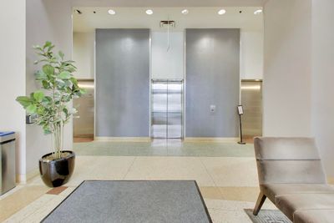
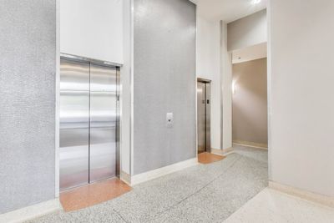
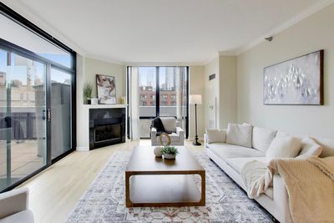
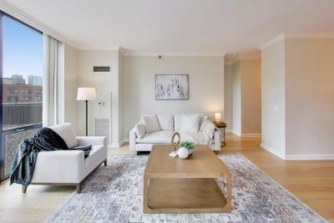
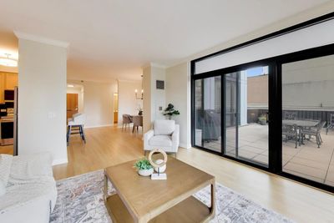
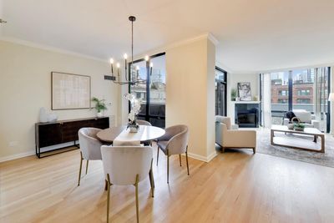
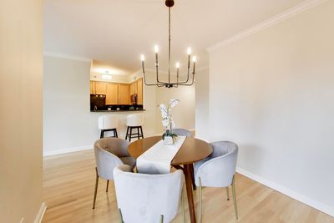
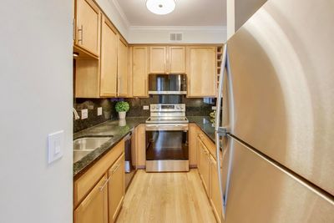
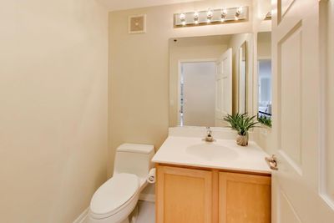
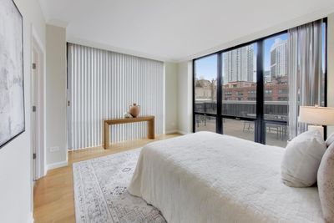
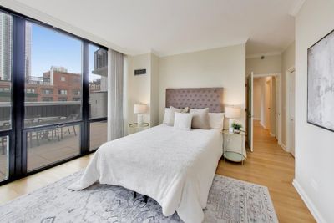
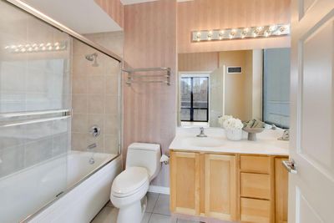
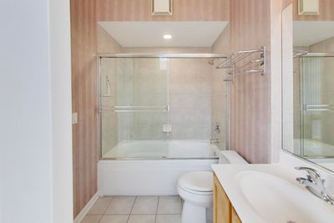
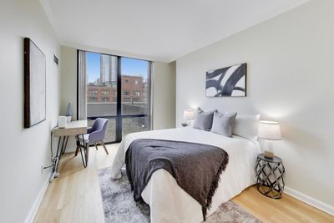
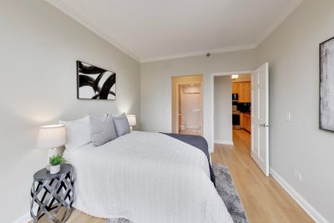
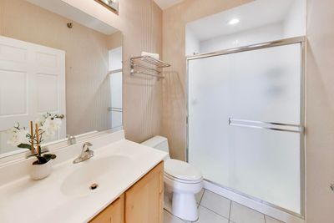
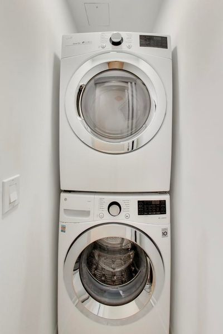
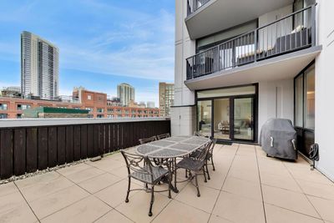
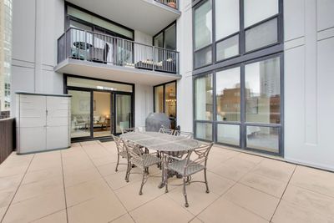
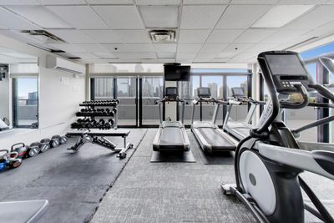
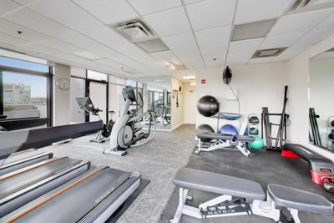
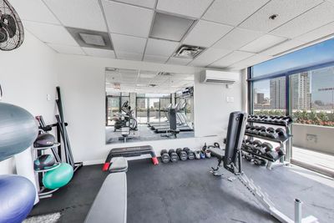
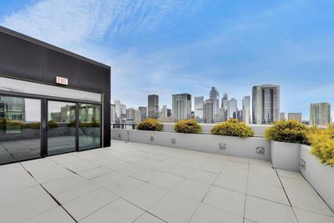
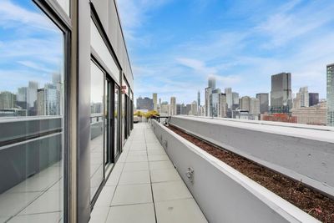
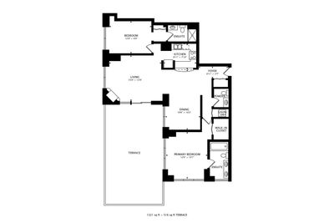
A rare opportunity in the heart of River North, this expansive 1,400 sq ft residence delivers a combination of space, layout, and outdoor living that is increasingly hard to find, especially at this price point. The true differentiator is the oversized private terrace, which is an exceptional outdoor space with sweeping, unobstructed southeast corner views offering a seamless extension of your living and entertaining space that simply doesn't exist in most comparable units. Inside, the home offers the same level of appeal. Thoughtfully designed with excellent flow, the living and dining areas are anchored by a corner fireplace and finished with beautiful red oak flooring. Both spaces look directly out over the terrace, so even while indoors, you and your guests enjoy the same stunning views-an ideal setup for effortless entertaining. The updated kitchen features stainless steel appliances and a breakfast bar, blending function and style for everyday living. Two ensuite bedrooms are positioned in a split layout for maximum privacy, complemented by a well-placed powder room. In-unit laundry, generous closet space, and meticulous maintenance throughout make this a true move-in-ready home. Set within a full-amenity building with door staff, fitness center, sundeck, party room, and on-site management, and located just steps from the riverwalk, new park space, East Bank Club, top dining, and expressways. This is River North living at its best. For buyers watching the market, the value here stands out immediately: Outdoor space, condition, and location, all offered at a price that compares favorably to current inventory. Properties with this combination do not last. Deeded garage parking space, included.
— the listing agent’s description
The home
2 beds
2.5 baths
1,400 sqft
Built in 1998
Lot COMMON
1-car garage
Attached Single
What it’ll cost
$518 / sqft
$11,391 taxes / yr
No HOA
7 days on dwello
Estimated monthly payment
$5,015/mo
Principal & interest$3,855
Property taxes$949
Homeowners insurance$211
Get pre-qualified →Connect with a licensed lender in the dwello network.
Estimate only — not a loan offer. Example rate; taxes and insurance estimated; your actual rate, payment, taxes, and insurance will vary. dwello is not a lender. Equal Housing Opportunity.
Tour it with a real dwello agent
The agent who meets you here is an actual dwello Home Group team member who knows these streets — not a stranger who bought your name from a portal. You get straight answers on the spot, and the same person stays with you through closing.
On our team, vettedYour info is never soldWith you through closing
Tour this home
In person, on your schedule — a dwello agent meets you there.
WED
Jun 3
THU
Jun 4
FRI
Jun 5
SAT
Jun 6
11:00 am
Schedule a tour
7 days on dwello
Price history
Listed for sale
Apr 10, 2026
$725,000
Earlier records
Listed
Aug 11, 2026
$679,000
Listed
Apr 24, 2026
$700,000
From MLS records — independently verify.
Property taxes
2025
Annual tax bill (MLS)
Assessed value
2025
County assessor
2024
2023
2022
2021
2020
2019
2018
Assessed value from the Cook County Assessor (open records). Estimated market ≈ assessed × 10 for residential; not an appraisal — verify with the assessor.
Features
Central AirNatural GasForced AirConcretePublic SewerYesGarage Owned
Schools
Elementary — Ogden Elementary
Middle — Ogden Elementary
High — Wells Community Academy Senior H
Assigned schools per the listing — always verify enrollment + boundaries with the district.
Neighborhood
Loading map…
Nearby places via OpenStreetMap — approximate; verify what matters to you. Map © Mapbox © OpenStreetMap.
MLS listing data
Listed by Victoria Hankes · @properties Christie's International Real Estate
Listing last updated Apr 16, 2026 · data refreshed from the MLS Apr 24, 2026, 12:45 PM CT
Based on information submitted to the MLS GRID as of Apr 24, 2026, 12:45 PM CT. Listing data © MRED LLC, distributed by MLS GRID — deemed reliable but not guaranteed; independently verify. Anything shown below this point is not MLS listing data.
See it in personA real dwello agent on our team — never a sold lead.
Schedule a tour
Message
No pressure — reach out whenever you’re ready.
Similar homes nearby
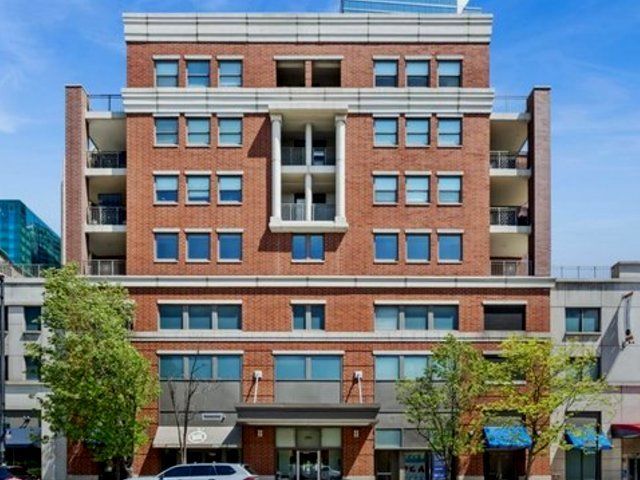
$725,000Active
3 bd · 2 ba
1133 S STATE Street #701
Chicago, IL
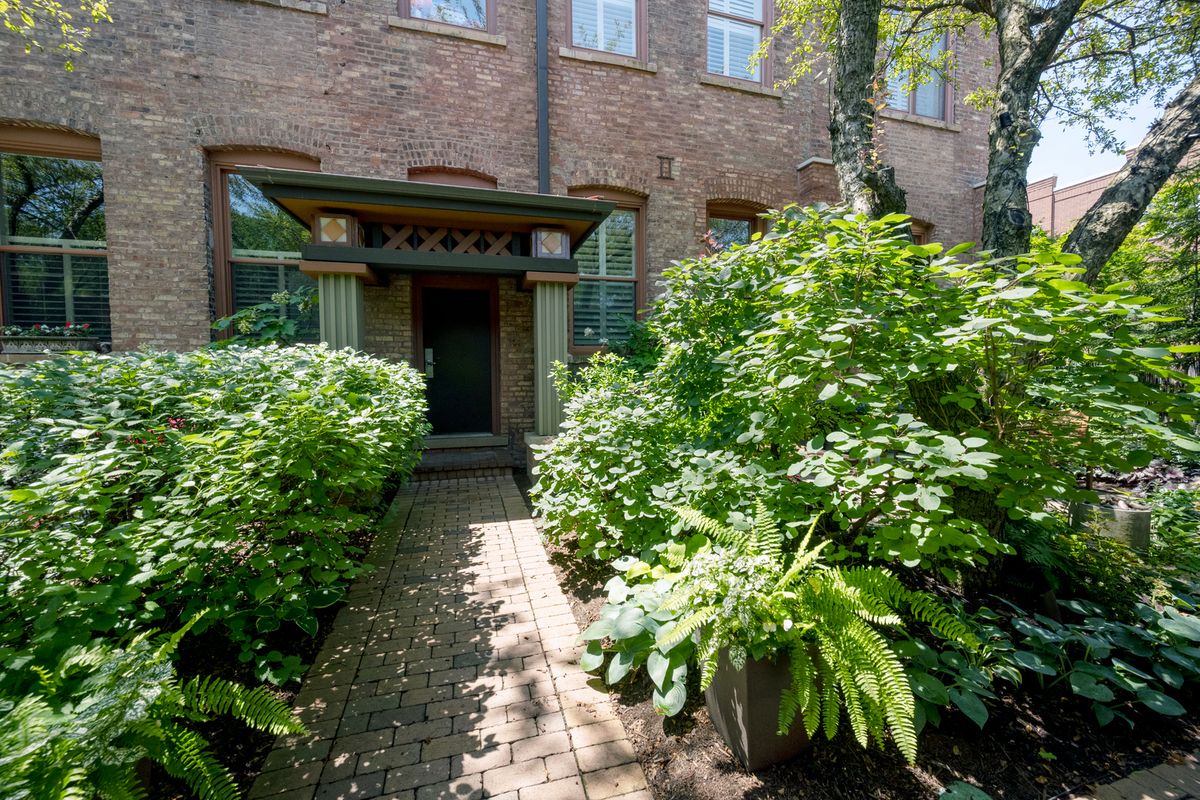
$725,000Active
2 bd · 3 ba · 1,700 sqft
1701 W Terra Cotta Place #E
Chicago, IL
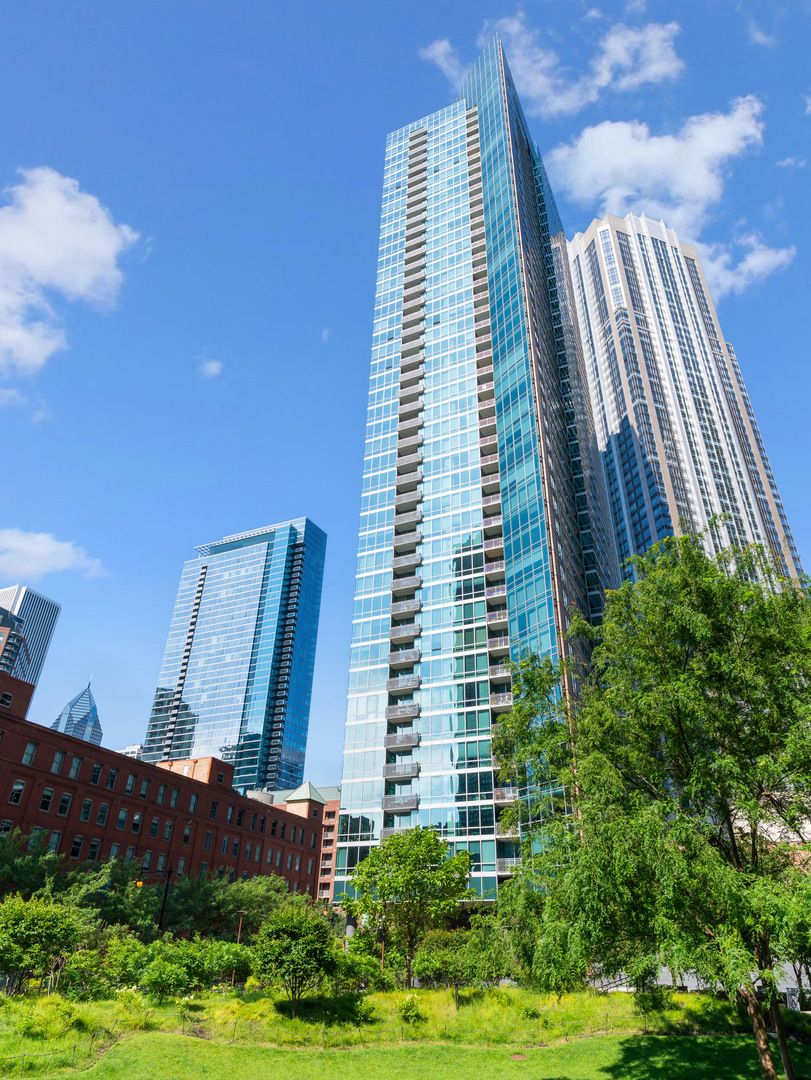
$725,000Active
2 bd · 2 ba · 1,170 sqft
505 N McClurg Court #2301
Chicago, IL
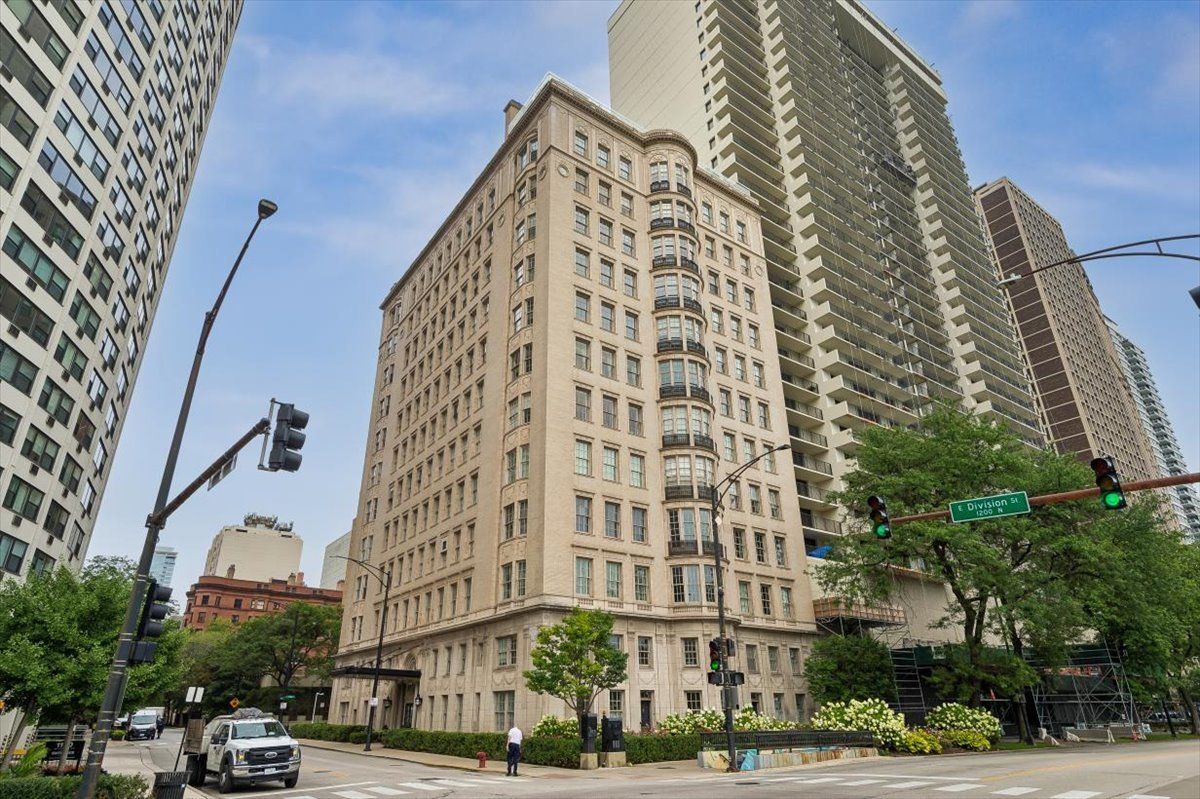
$725,000Active
1 bd · 1 ba
1200 N Lake Shore Drive #404
Chicago, IL