View all 24 photos
Attached Single · Arlington Heights, IL
$449,000
3 beds · 2.5 baths · 2,000 sqft
1339 E Central Road, Arlington Heights, IL, 60005
A brick-and-mortar place to make your own — room to make it home.
Active
What’s special
Central air2-car garage
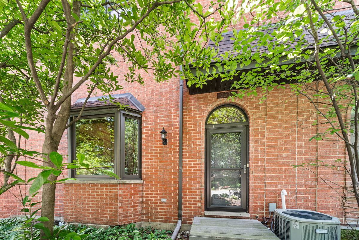
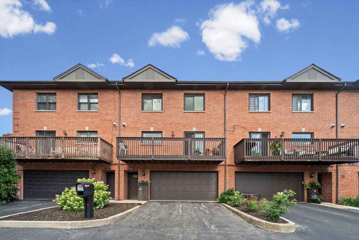
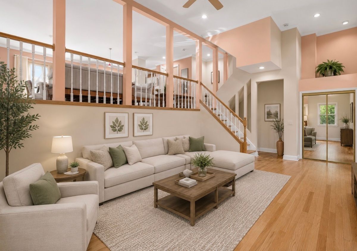
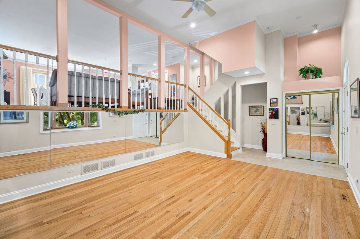
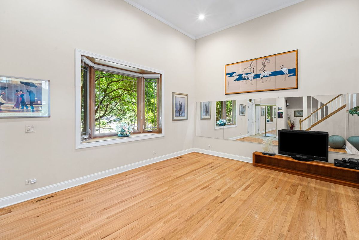
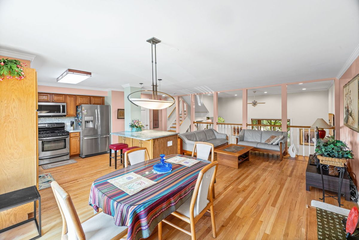
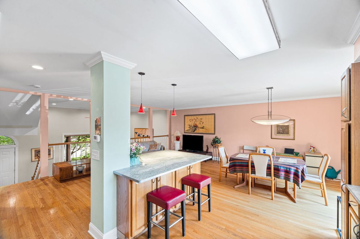
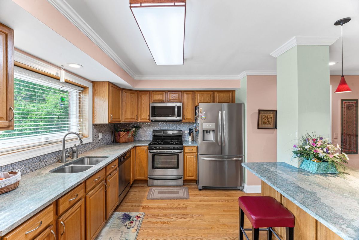
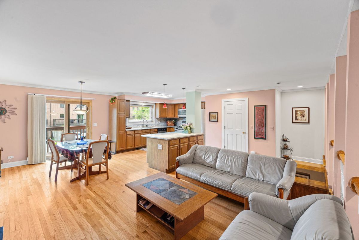
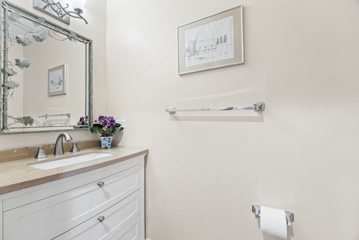
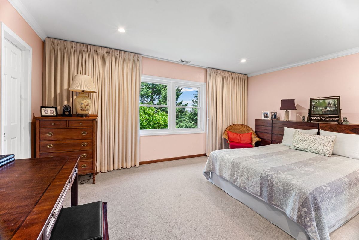
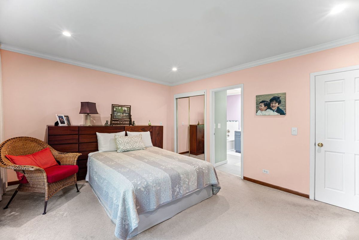
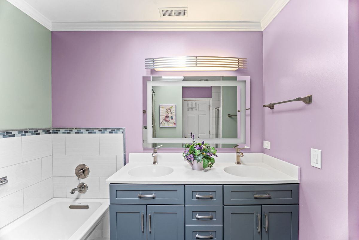
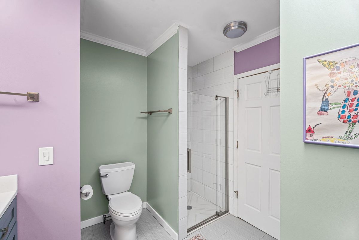
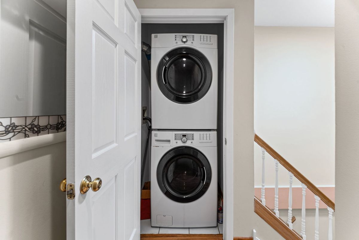
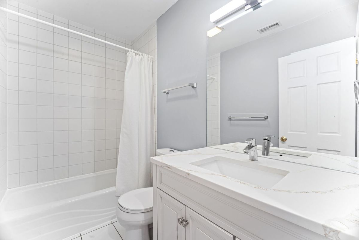
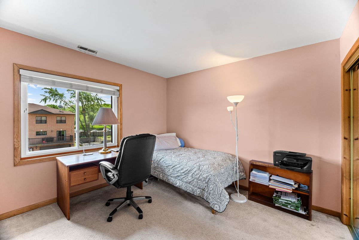
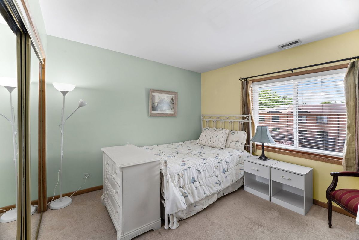
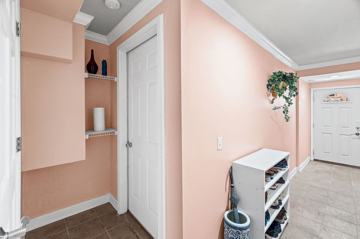
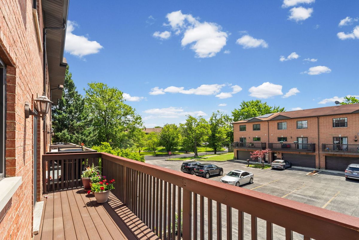
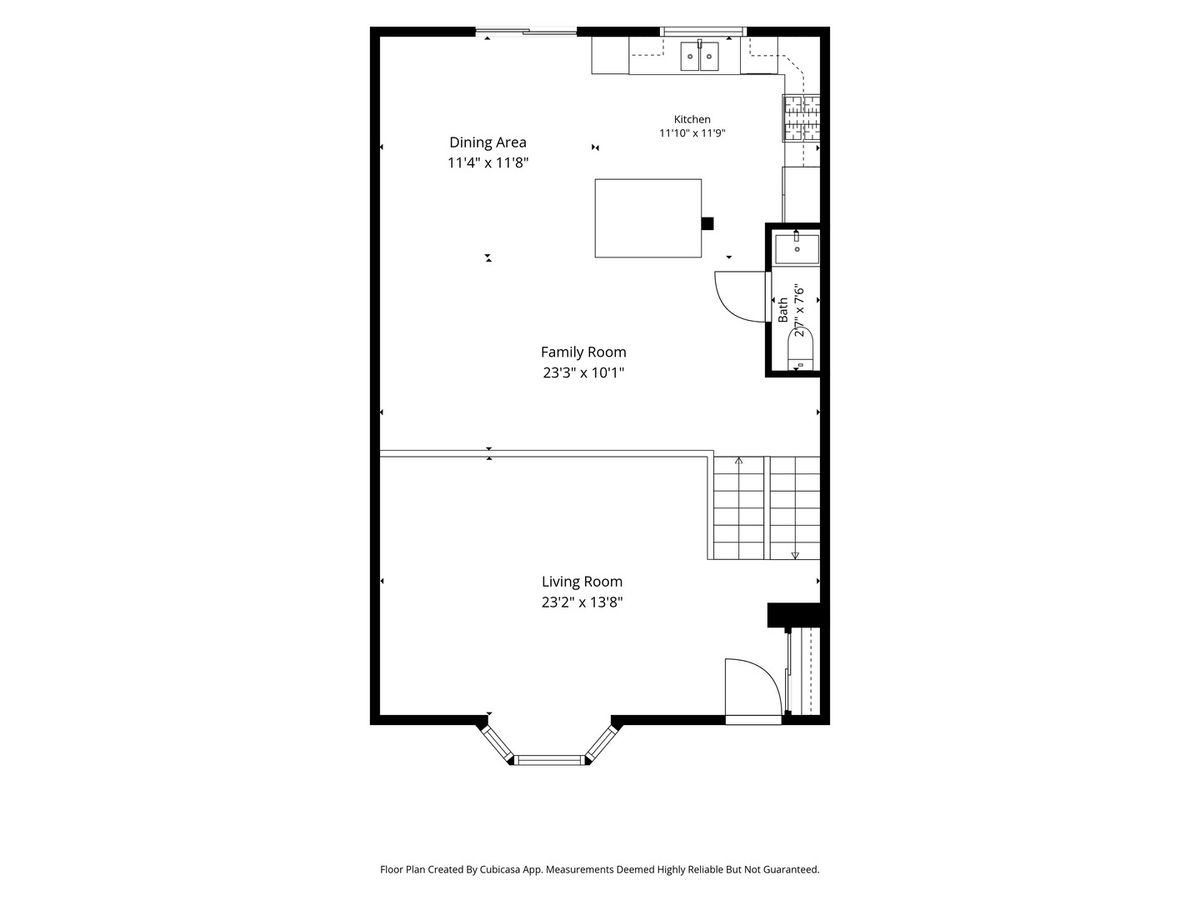
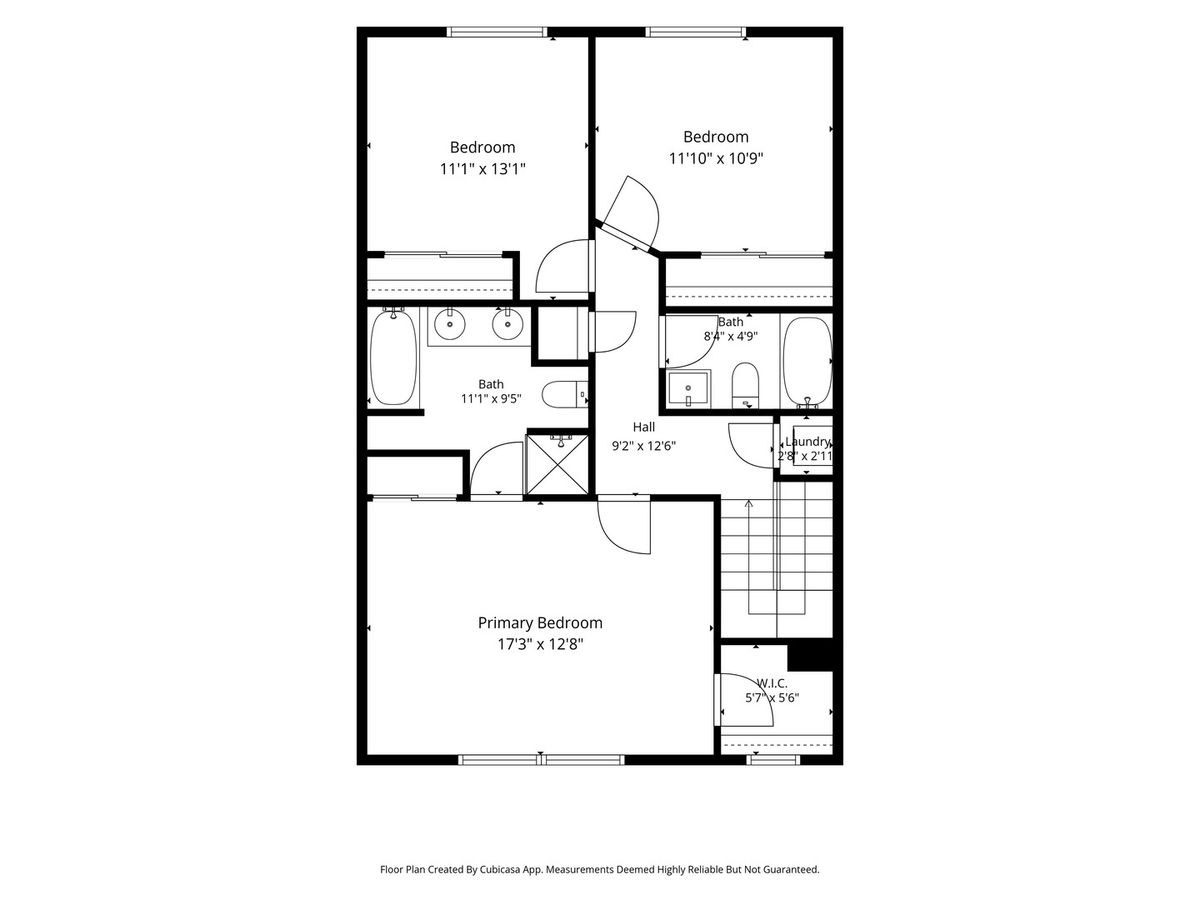
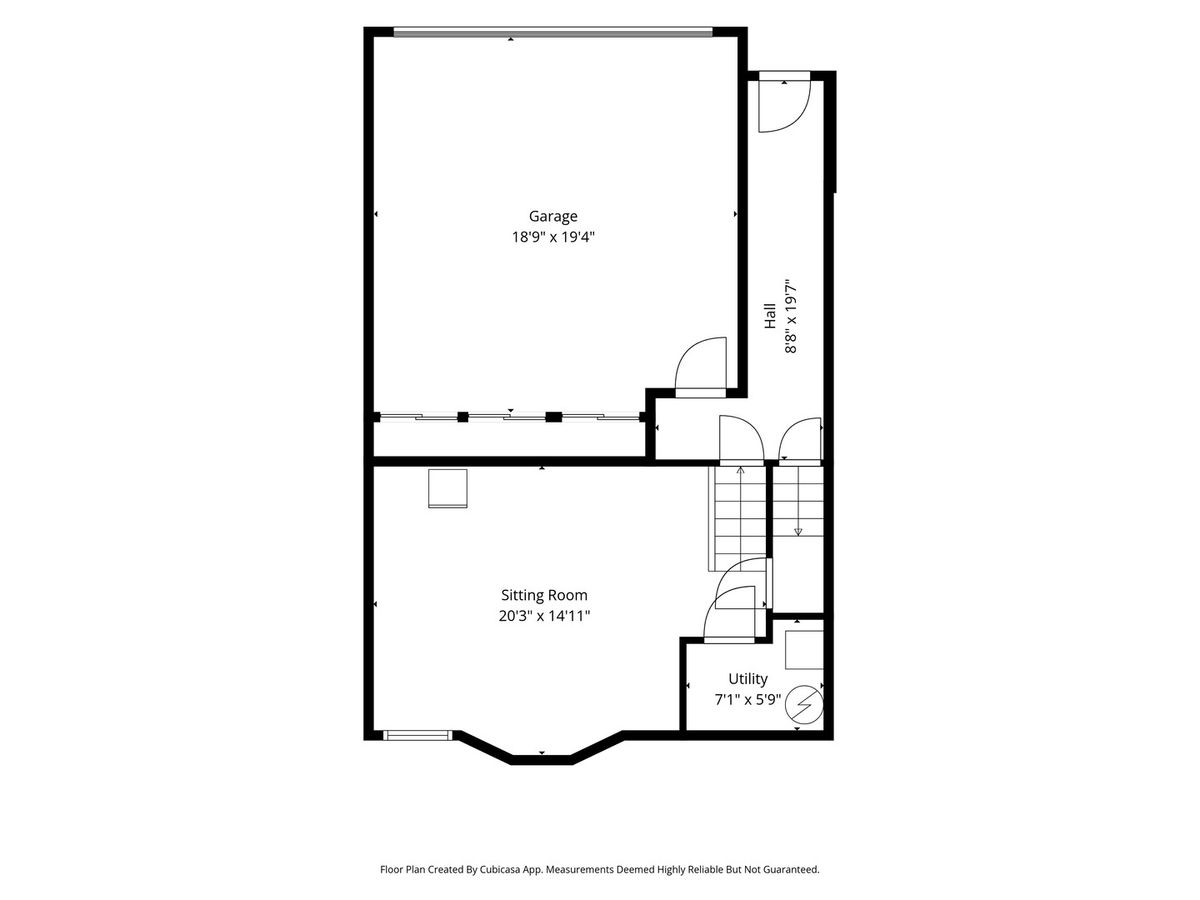
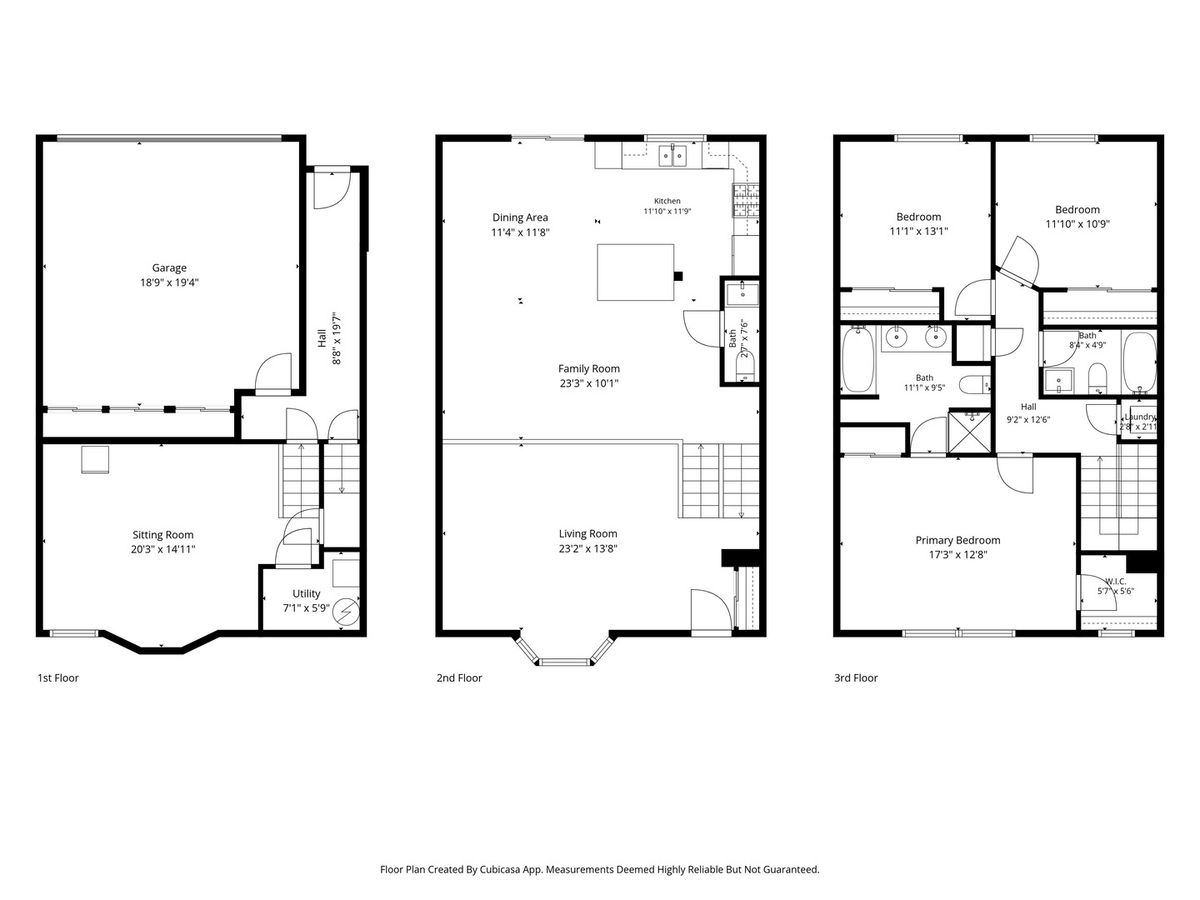
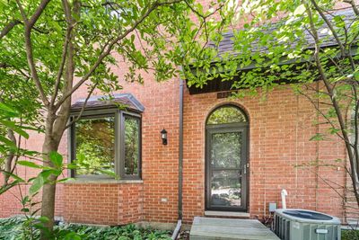
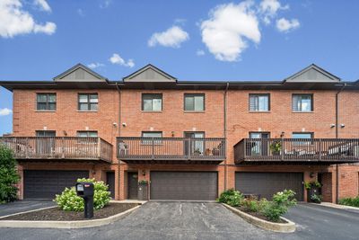
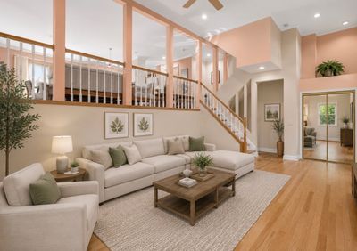
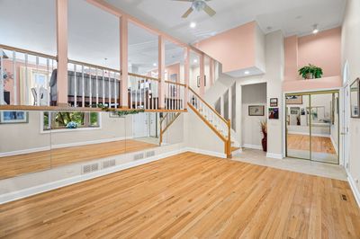
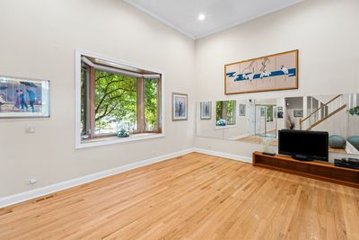
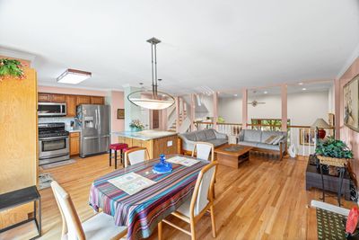
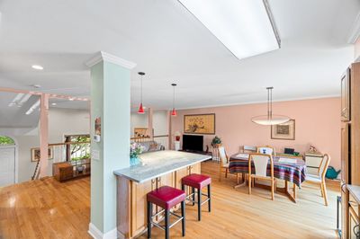
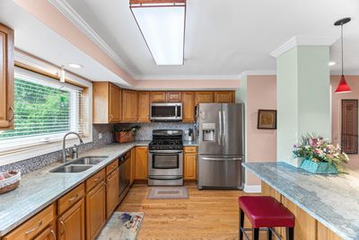
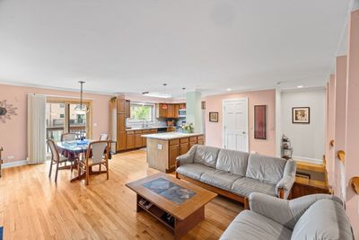
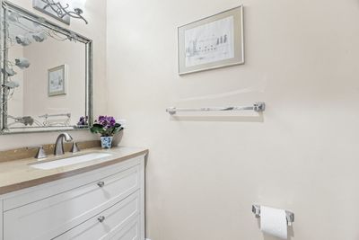
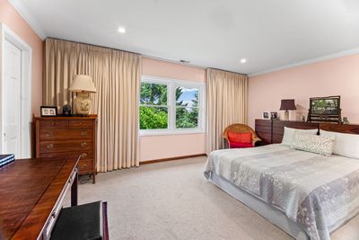
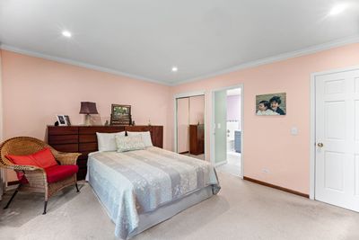
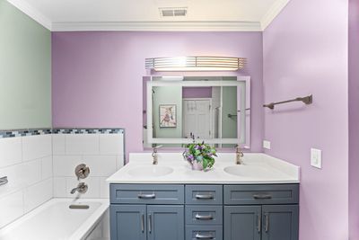
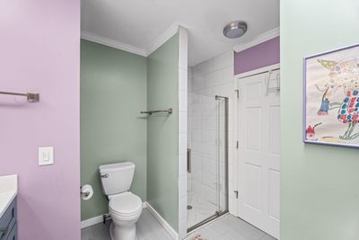
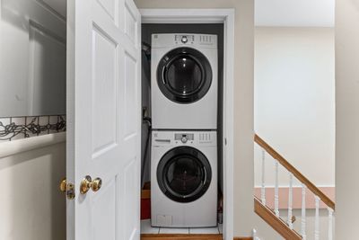
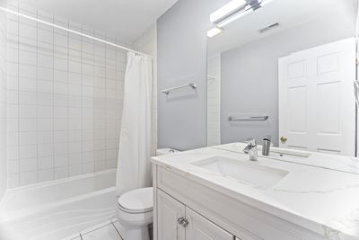
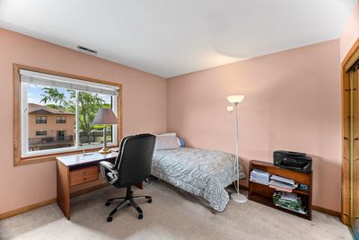
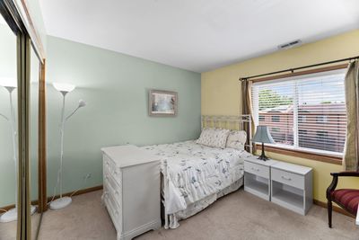
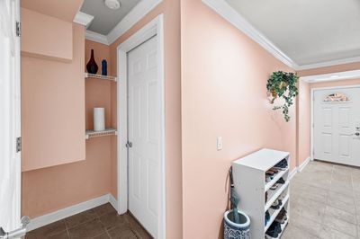
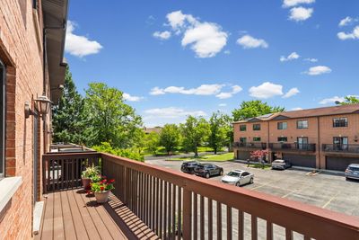
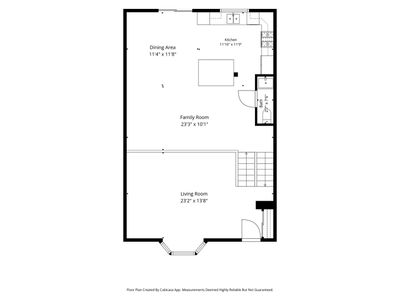
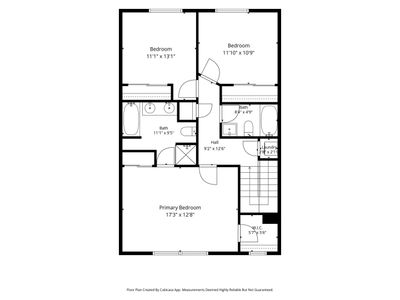
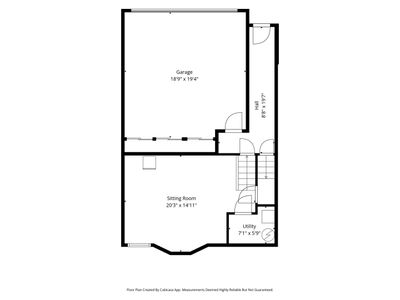
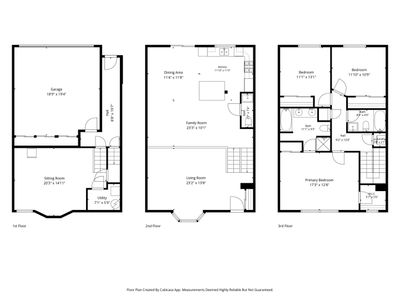
Welcome to 1339 E Central Rd...A beautifully appointed all-brick townhome offering three thoughtfully designed levels of elevated living. From the moment you step inside, rich hardwood floors set the tone for the quality and craftsmanship found throughout. The main level boasts an open floor plan ideal for entertaining, anchored by an oversized island and sleek quartz countertops that make the kitchen as functional as it is stunning. With southern exposure you've got an abundance of natural light all day long...a perfectly situated half bath adds everyday convenience, while the balcony off the kitchen features low-maintenance composite decking that offers the perfect spot to unwind or host guests outdoors. Upstairs, three generous bedrooms await, highlighted by a beautiful oversized en-suite complete with a separate soaking tub, walk-in shower, and an expansive walk-in closet...your own private retreat. The conveniently located second-floor laundry makes daily routines effortless. Head downstairs to find a spacious lower-level recreation room, providing the flexibility to create a home theater, gym, playroom, or whatever your lifestyle demands. The finished garage offers even more bonus space for storage, a workshop, or additional living needs. With a newer roof already in place and newer windows, this home delivers true peace of mind alongside its impressive style. Don't miss your opportunity to own this exceptional townhome. Schedule your private showing today!
— the listing agent’s description
The home
3 beds
2.5 baths
2,000 sqft
Built in 1997
Lot 53013
2-car garage
Attached Single
What it’ll cost
$225 / sqft
$9,622 taxes / yr
$246/mo HOA
New today
Estimated monthly payment
$3,566/mo
Principal & interest$2,387
Property taxes$802
Homeowners insurance$131
HOA dues$246
Get pre-qualified →Connect with a licensed lender in the dwello network.
Estimate only — not a loan offer. Example rate; taxes, HOA dues, insurance estimated; your actual rate, payment, taxes, and insurance will vary. dwello is not a lender. Equal Housing Opportunity.
Tour it with a real dwello agent
The agent who meets you here is an actual dwello Home Group team member who knows these streets — not a stranger who bought your name from a portal. You get straight answers on the spot, and the same person stays with you through closing.
On our team, vettedYour info is never soldWith you through closing
Tour this home
In person, on your schedule — a dwello agent meets you there.
WED
Jun 3
THU
Jun 4
FRI
Jun 5
SAT
Jun 6
11:00 am
Schedule a tour
New today
Price history
Listed for sale
Aug 14, 2026
$449,000
Earlier records
Listed
Aug 5, 2026
$474,998
Listed
Jul 17, 2026
$474,998
Listed
Jul 2, 2026
$499,998
From MLS records — independently verify.
Property taxes
2025
Annual tax bill (MLS)
Assessed value
2026
County assessor
2025
2024
2023
2022
2021
2020
2019
Assessed value from the Cook County Assessor (open records). Estimated market ≈ assessed × 10 for residential; not an appraisal — verify with the assessor.
Features
Central AirNatural GasBrickPublic SewerAsphaltGarage Door Opener
Schools
Elementary — Fairview Elementary School
Middle — Lincoln Junior High School
High — Prospect High School
Assigned schools per the listing — always verify enrollment + boundaries with the district.
Neighborhood
Loading map…
Nearby places via OpenStreetMap — approximate; verify what matters to you. Map © Mapbox © OpenStreetMap.
MLS listing data
Listed by Maria DelBoccio · @properties Christie's International Real Estate
Listing last updated Aug 14, 2026 · data refreshed from the MLS Aug 14, 2026, 3:31 PM CT
Based on information submitted to the MLS GRID as of Aug 14, 2026, 3:31 PM CT. Listing data © MRED LLC, distributed by MLS GRID — deemed reliable but not guaranteed; independently verify. Anything shown below this point is not MLS listing data.
See it in personA real dwello agent on our team — never a sold lead.
Schedule a tour
Message
No pressure — reach out whenever you’re ready.
Similar homes nearby
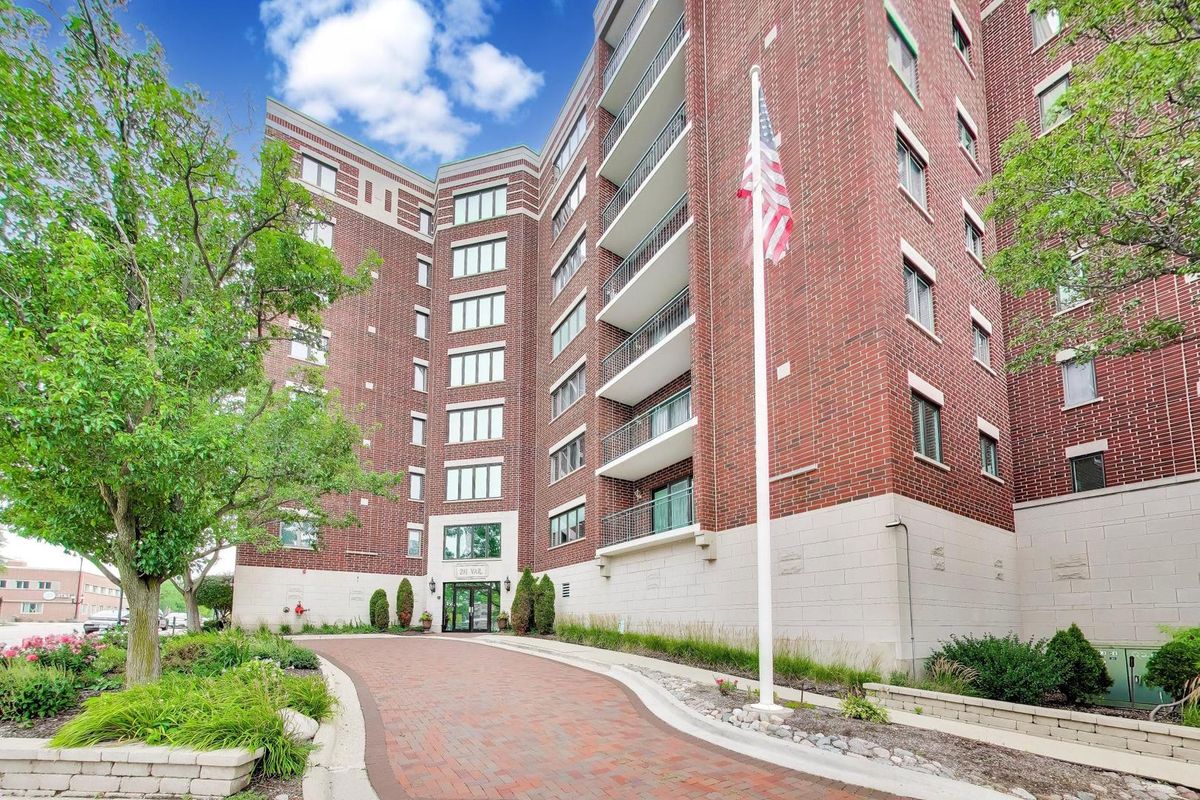
$450,000Active
2 bd · 2 ba · 1,850 sqft
201 N Vail Avenue #307
Arlington Heights, IL
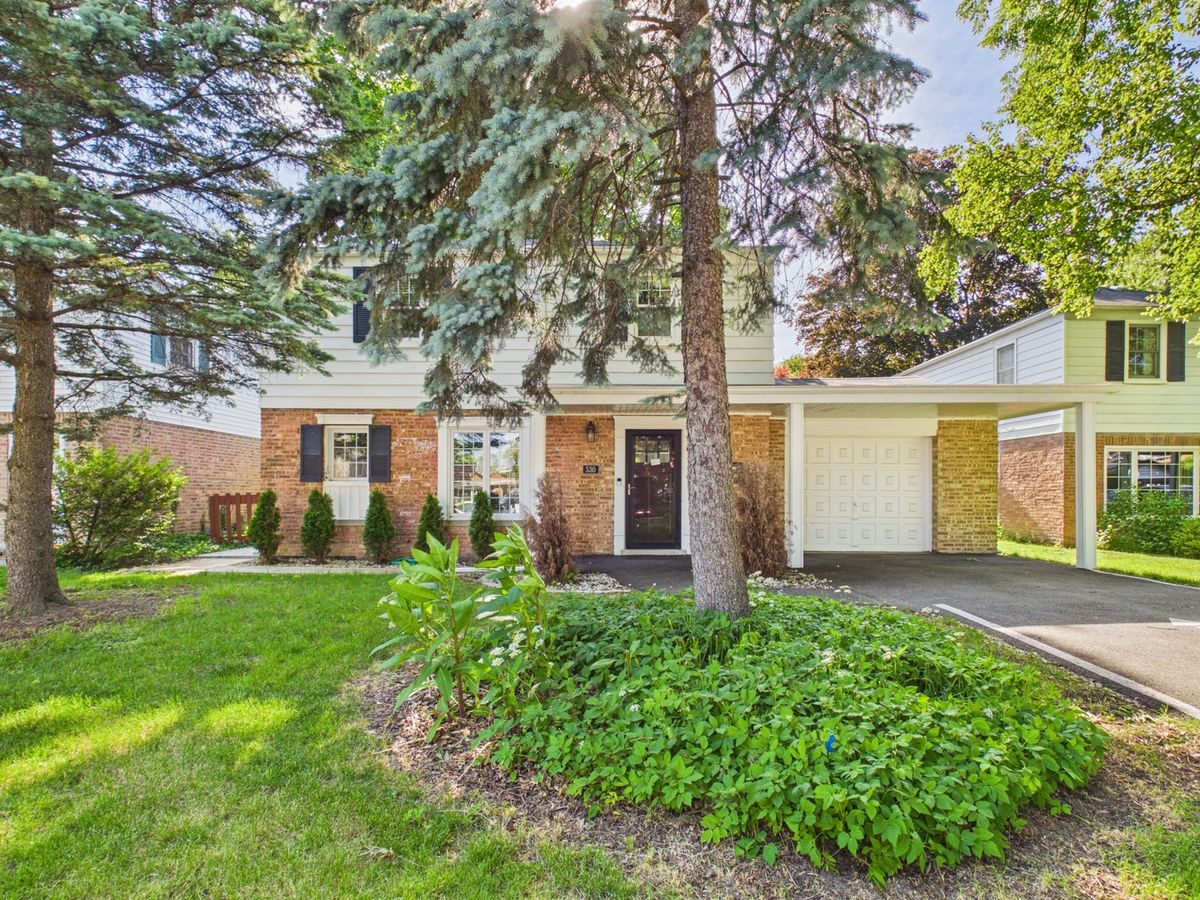
$440,000Active
3 bd · 2 ba · 1,352 sqft
530 S Dryden Place
Arlington Heights, IL
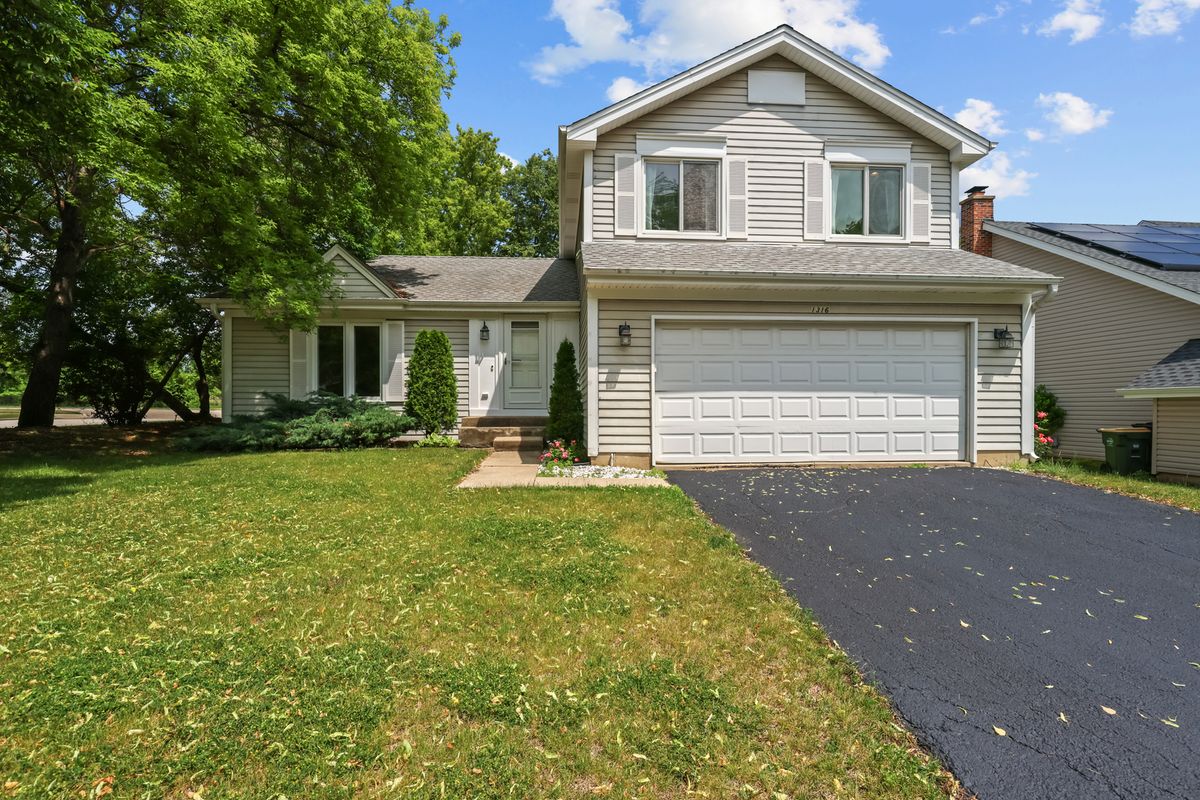
$460,000Active
3 bd · 1.5 ba · 1,733 sqft
1316 W MEADE Lane
Arlington Heights, IL
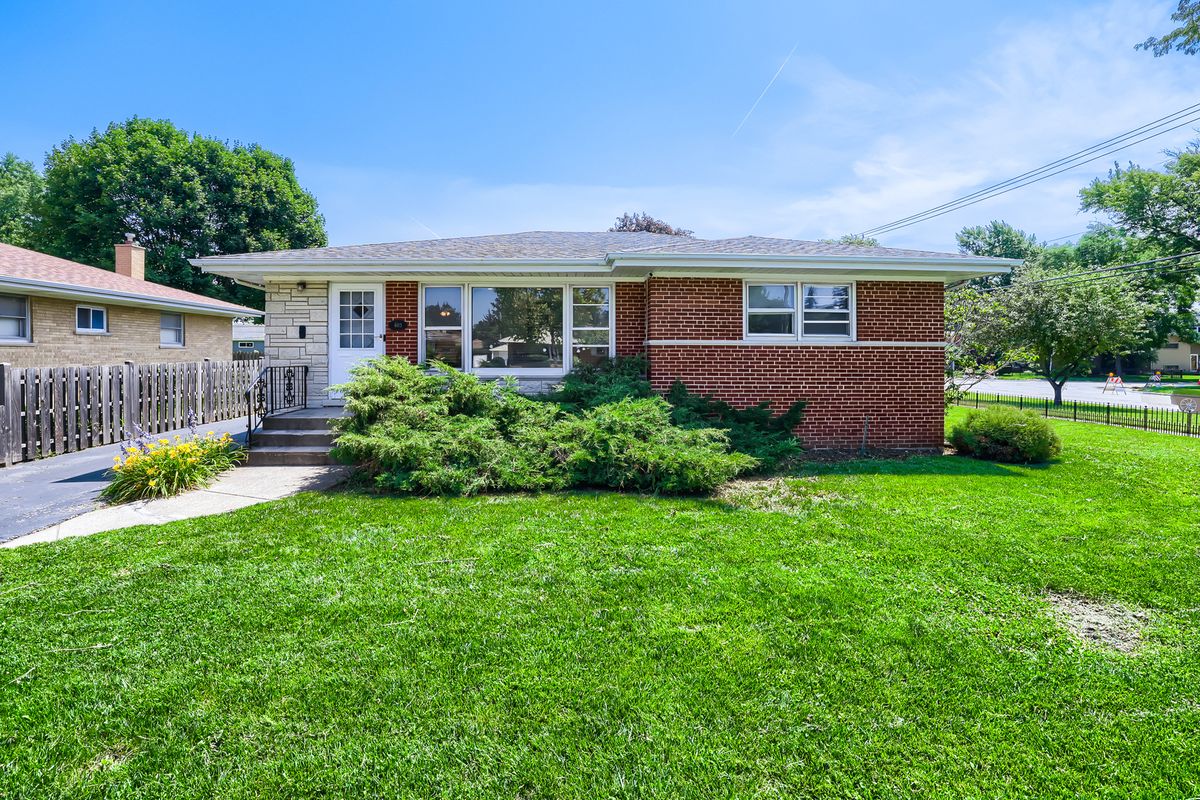
$464,900Active
3 bd · 2 ba · 1,135 sqft
603 N Wilshire Lane
Arlington Heights, IL