View all 20 photos
Detached Single · Arlington Heights, IL
$440,000
3 beds · 2 baths · 1,352 sqft
530 S Dryden Place, Arlington Heights, IL, 60005
A brick-and-mortar place to make your own — room to make it home.
Active
What’s special
Central air1-car garage
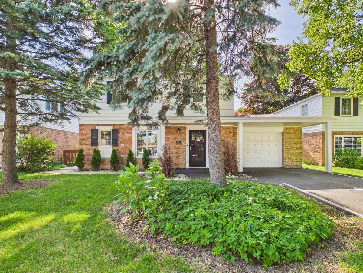
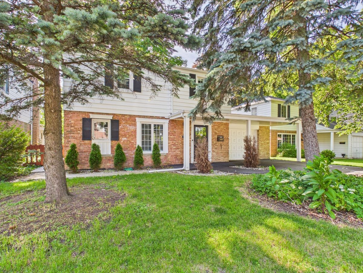
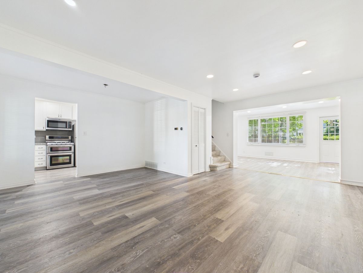
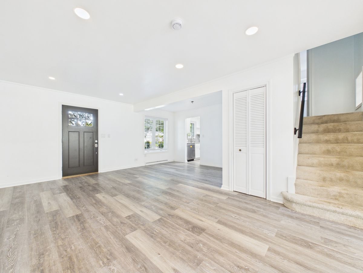
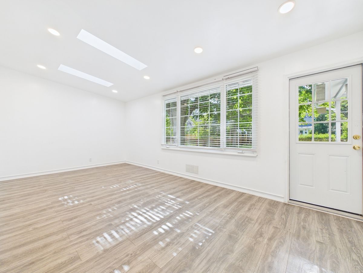
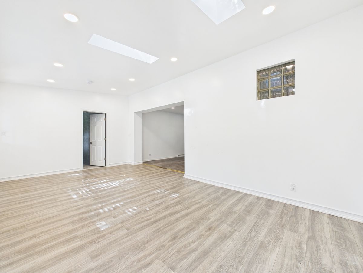
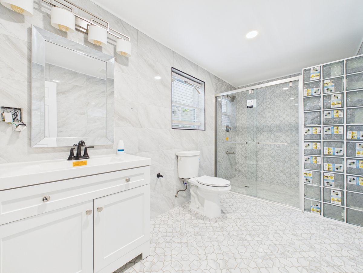
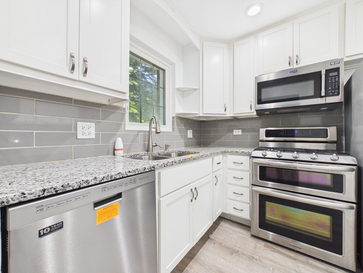
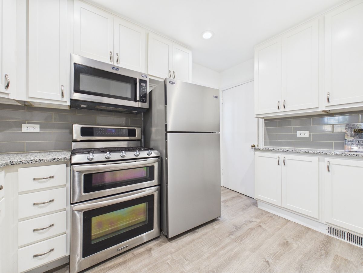
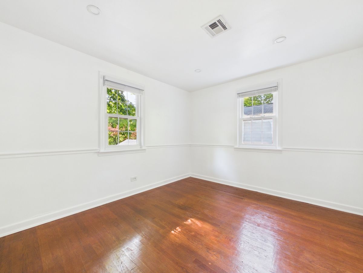
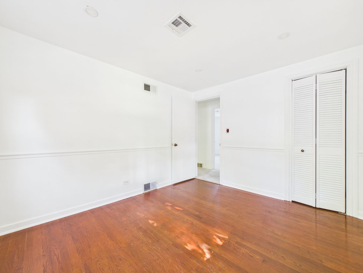
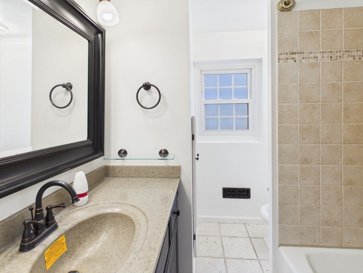
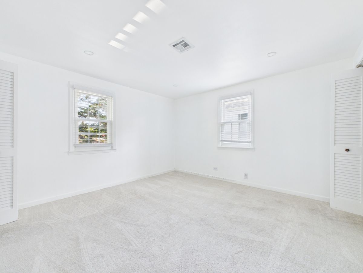
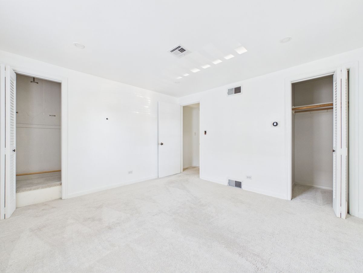
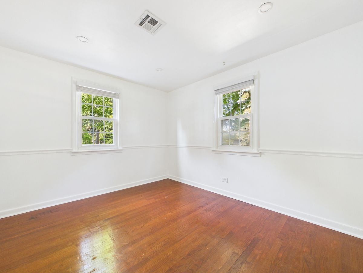
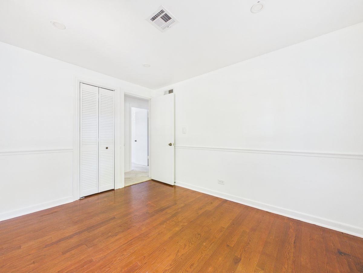
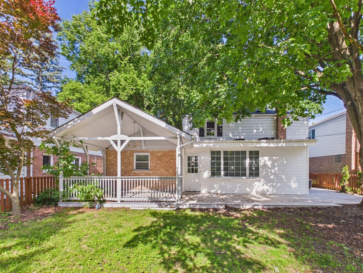
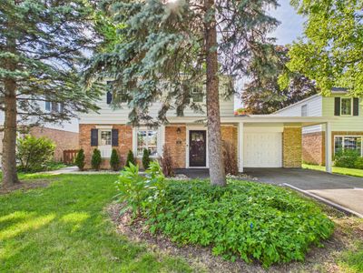
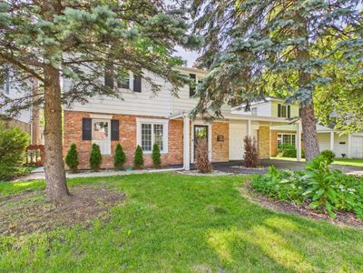
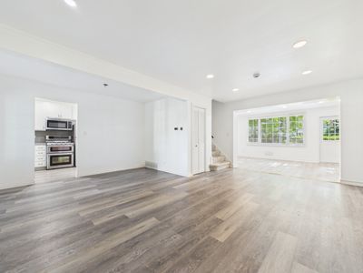
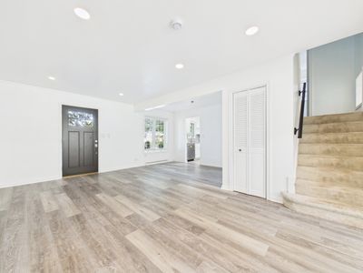
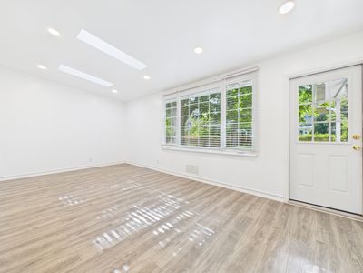

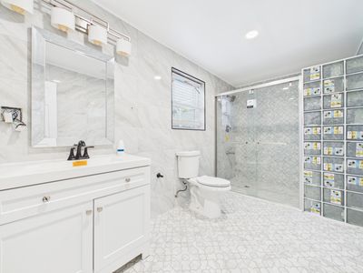
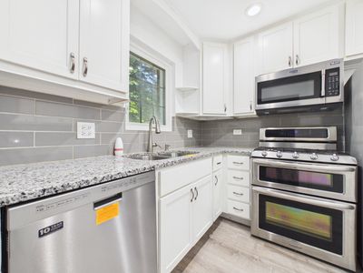
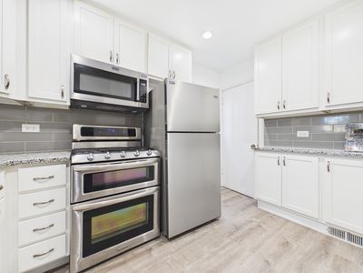
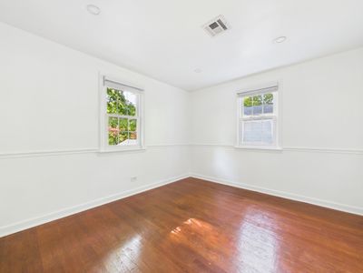
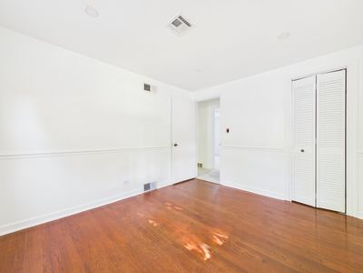
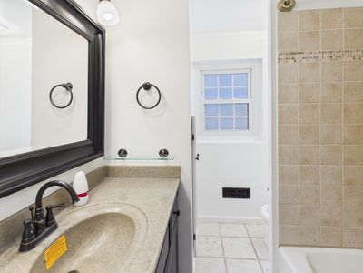
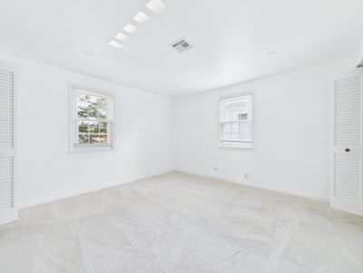
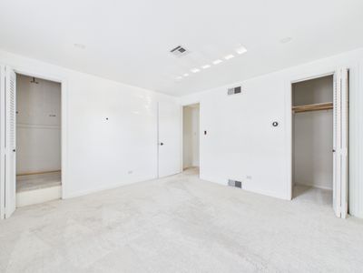
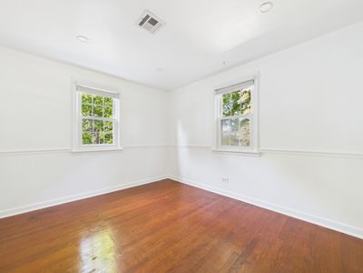
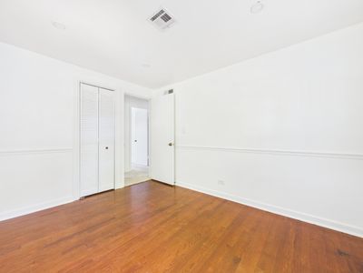
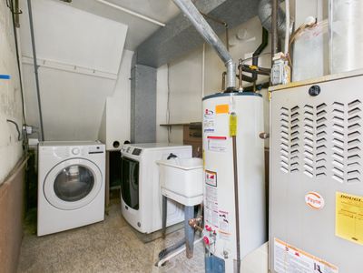
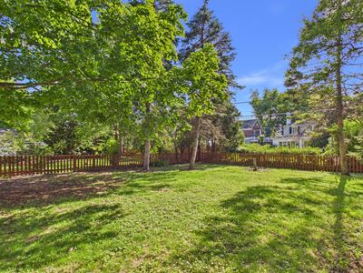
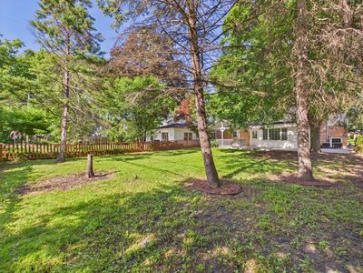
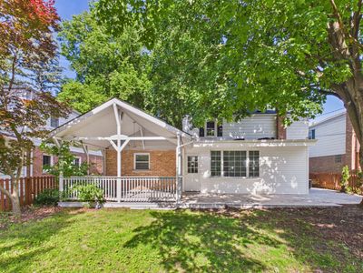
Located in the highly covered Scarsdale Neighborhood of Arlington Heights, this spacious tri level offers an expansive floor plan, large room sizes and modern updates any buyer will fall in love with! AS you walk into the home you will love the open feel the large living room offers and flows effortlessly to family room that features picture window, skylights and high vaulted ceilings! There is a modern first floor bathroom with massive walk in shower and designer tile flooring! The kitchen has also been updated with newer counters, newer cabinets as well as SS appliances. The second level features three spacious bedrooms with a second full bathroom, the bedrooms are great size with ample closet space, this is a great home, the attached garage is a huge plus along with the massive deck in the rear of the property! The location is hard to beat and modern updated homes in this price point do not hit the market often, in this market this one will not last! Get inside today to appreciate all this home has to offer!
— the listing agent’s description
The home
3 beds
2 baths
1,352 sqft
Built in 1950
Lot 50X132
1-car garage
Detached Single
What it’ll cost
$325 / sqft
$9,703 taxes / yr
No HOA
15 days on dwello
Estimated monthly payment
$3,277/mo
Principal & interest$2,340
Property taxes$809
Homeowners insurance$128
Get pre-qualified →Connect with a licensed lender in the dwello network.
Estimate only — not a loan offer. Example rate; taxes and insurance estimated; your actual rate, payment, taxes, and insurance will vary. dwello is not a lender. Equal Housing Opportunity.
Tour it with a real dwello agent
The agent who meets you here is an actual dwello Home Group team member who knows these streets — not a stranger who bought your name from a portal. You get straight answers on the spot, and the same person stays with you through closing.
On our team, vettedYour info is never soldWith you through closing
Tour this home
In person, on your schedule — a dwello agent meets you there.
WED
Jun 3
THU
Jun 4
FRI
Jun 5
SAT
Jun 6
11:00 am
Schedule a tour
15 days on dwello
Price history
Listed for sale
Jun 23, 2026
$440,000
Earlier records
Sold
Jun 19, 2024
$400,000
From MLS records — independently verify.
Property taxes
2025
Annual tax bill (MLS)
Assessed value
2025
County assessor
2024
2023
2022
2021
2020
2019
2018
Assessed value from the Cook County Assessor (open records). Estimated market ≈ assessed × 10 for residential; not an appraisal — verify with the assessor.
Features
Central AirForced AirBrickPublic SewerYesGarage Owned
Neighborhood
Loading map…
Nearby places via OpenStreetMap — approximate; verify what matters to you. Map © Mapbox © OpenStreetMap.
MLS listing data
Listed by Ryan Smith · RE/MAX Premier
Listing last updated Jul 6, 2026 · data refreshed from the MLS Jul 6, 2026, 8:57 PM CT
Based on information submitted to the MLS GRID as of Jul 6, 2026, 8:57 PM CT. Listing data © MRED LLC, distributed by MLS GRID — deemed reliable but not guaranteed; independently verify. Anything shown below this point is not MLS listing data.
See it in personA real dwello agent on our team — never a sold lead.
Schedule a tour
Message
No pressure — reach out whenever you’re ready.
Similar homes nearby
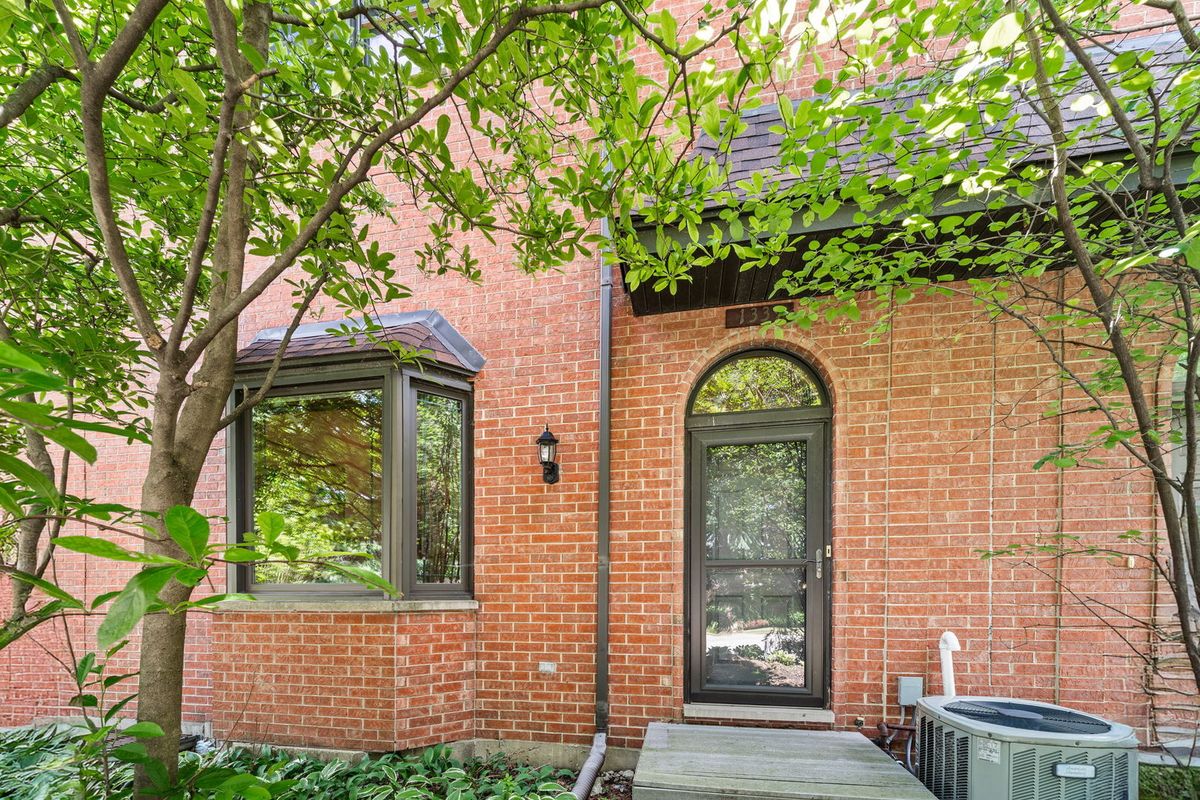
$449,000Active
3 bd · 2.5 ba · 2,000 sqft
1339 E Central Road
Arlington Heights, IL
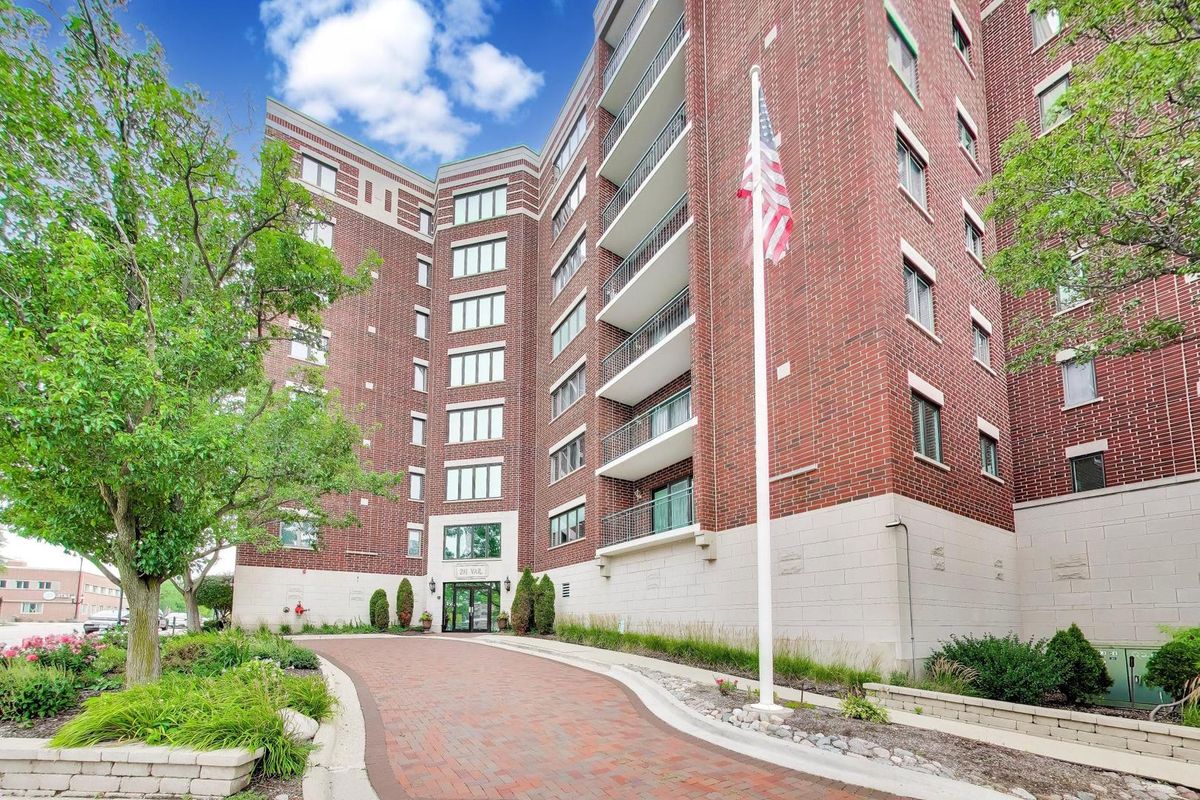
$450,000Active
2 bd · 2 ba · 1,850 sqft
201 N Vail Avenue #307
Arlington Heights, IL
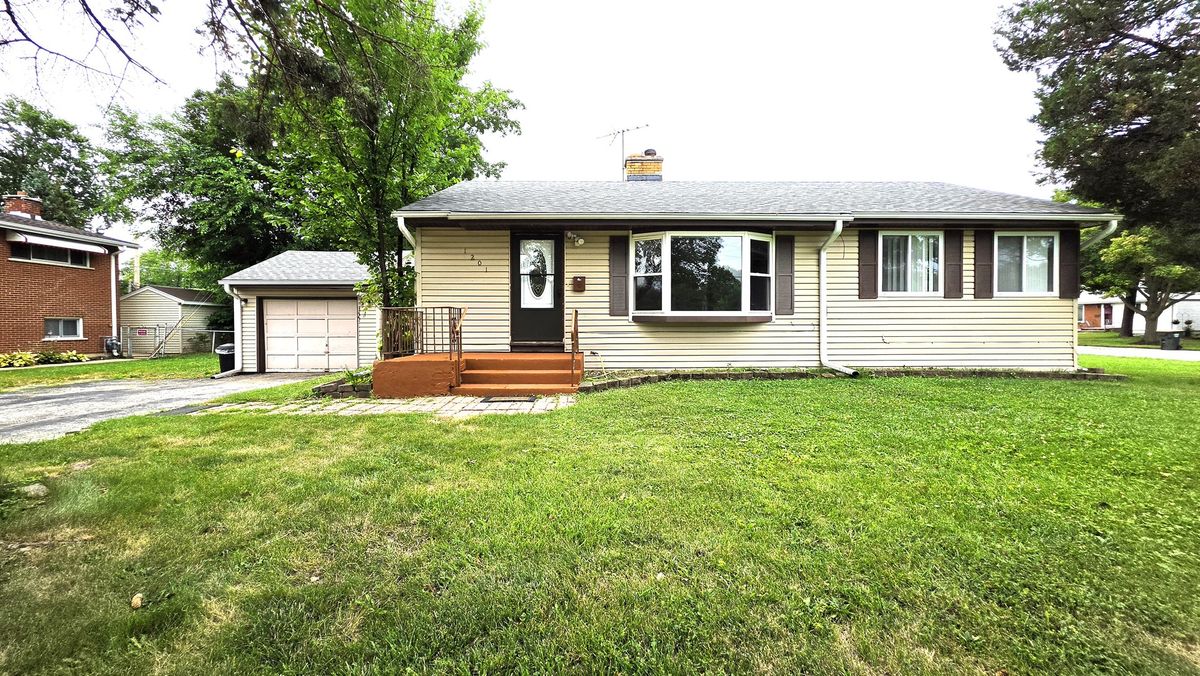
$425,000Active
3 bd · 2 ba · 1,025 sqft
1201 E Euclid Avenue
Arlington Heights, IL
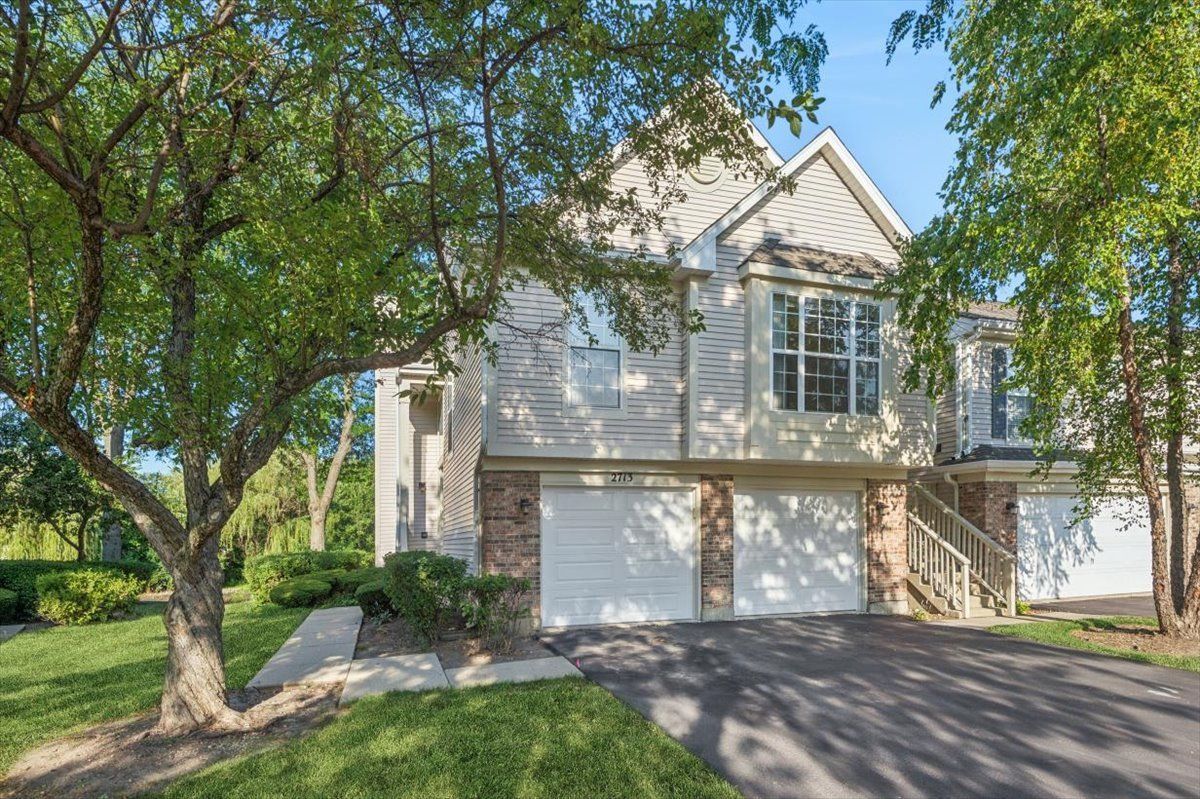
$424,900Active
3 bd · 2 ba · 1,625 sqft
2713 S Embers Lane
Arlington Heights, IL