View all 59 photos
Detached Single · Highland Park, IL
$1,599,000
6 beds · 6.5 baths · 5,000 sqft
215 Prospect Avenue, Highland Park, IL, 60035
A brick-and-mortar place to make your own — room to make it home.
Active
What’s special
4-car garageIn-unit laundry
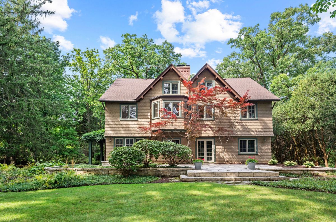
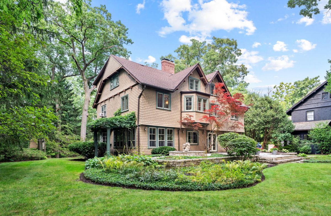
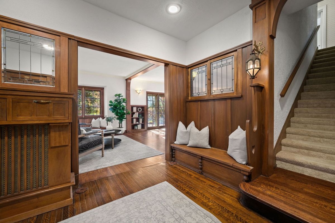
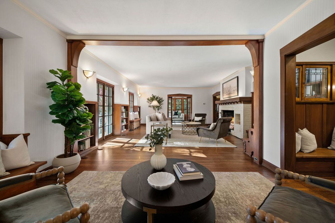
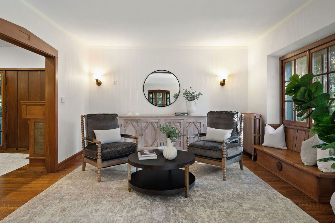
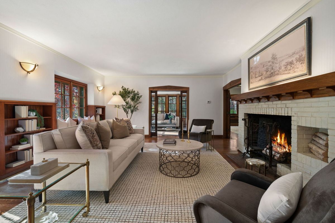
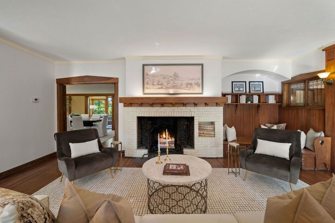
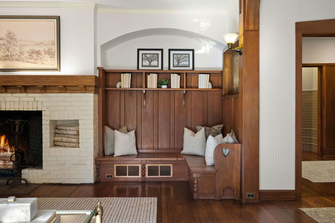
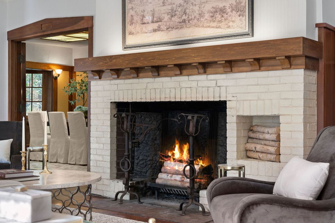
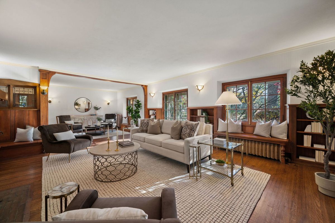
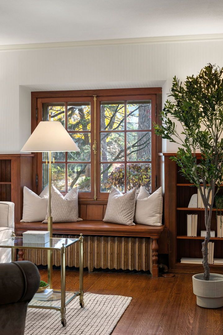
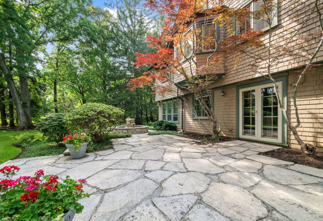
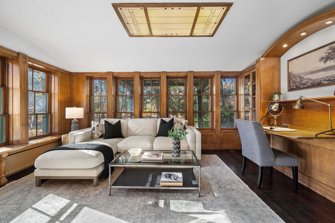
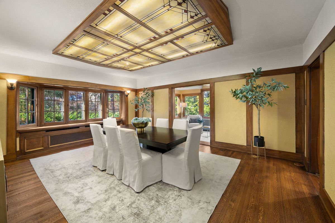
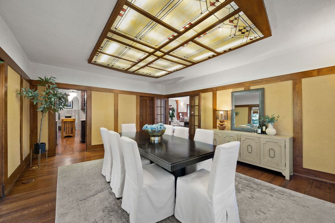
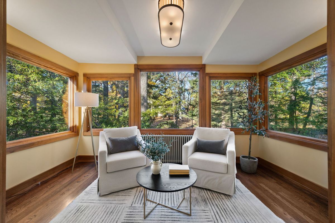
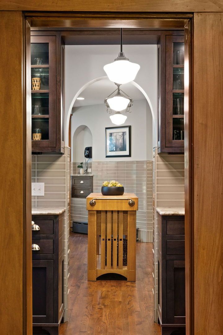
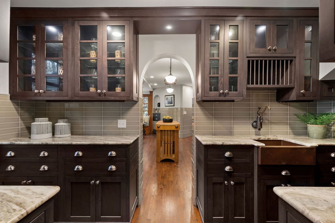
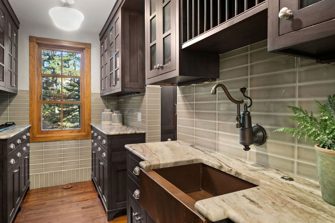
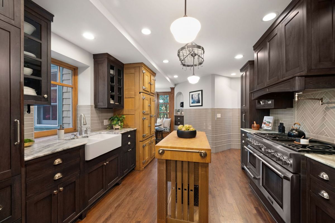
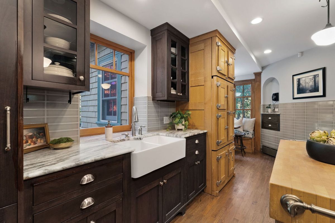
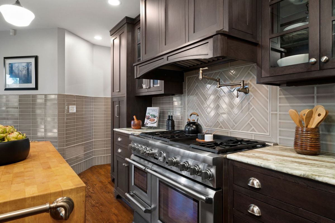
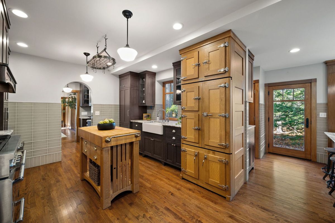
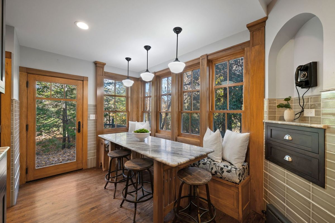
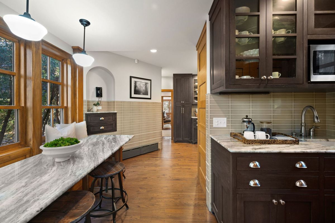
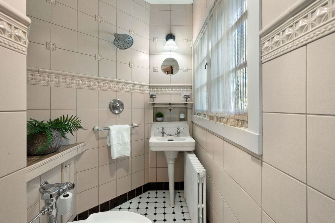
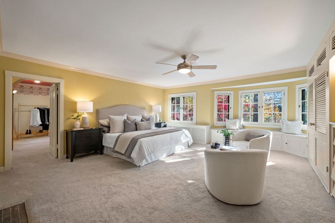
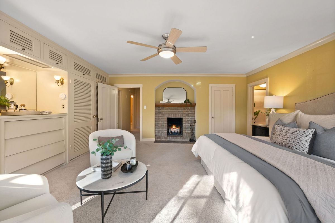
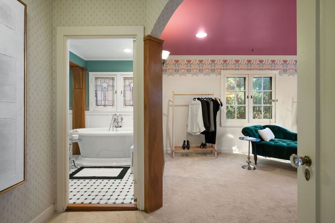
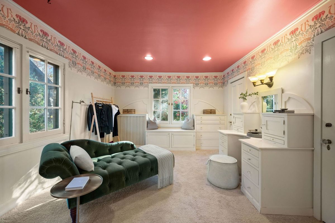
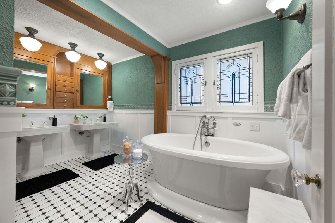
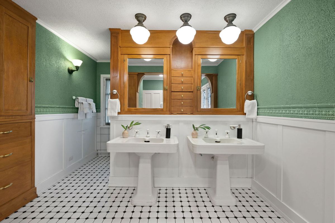
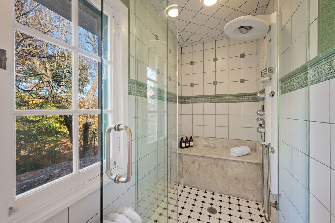
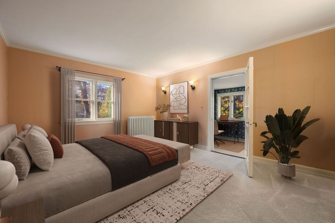
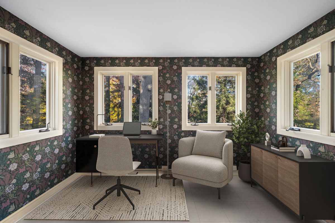
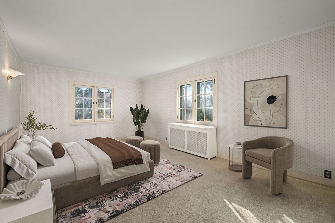
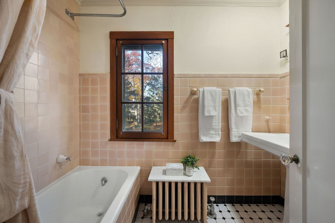
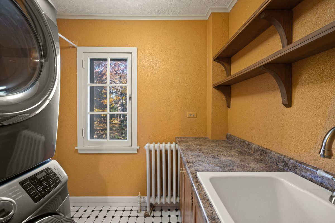
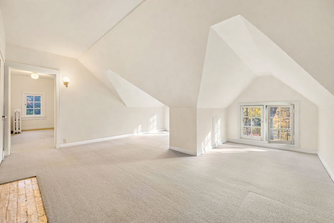
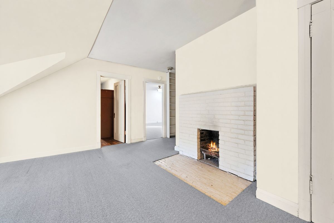
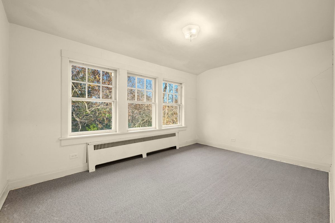
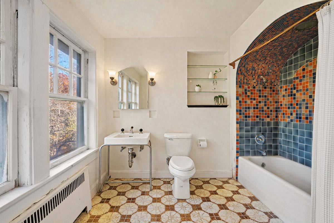
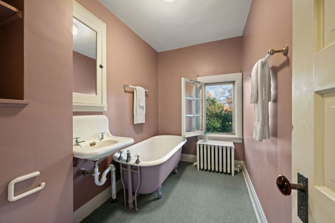
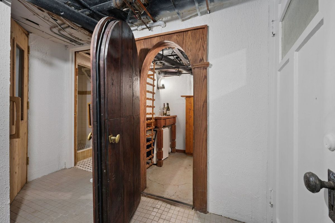
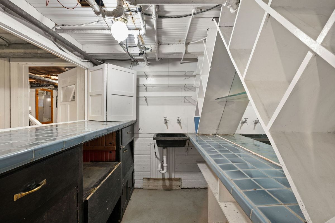
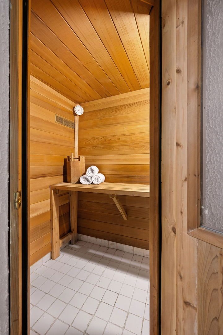
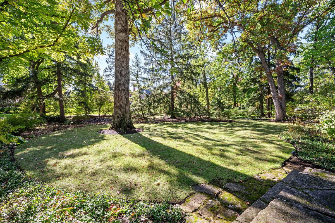
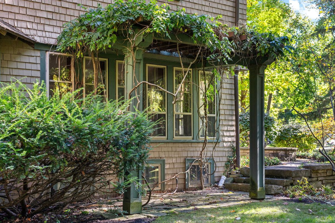
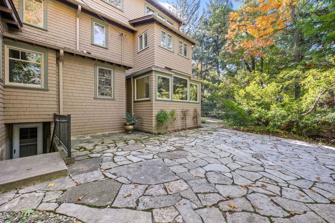
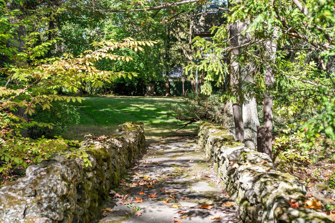
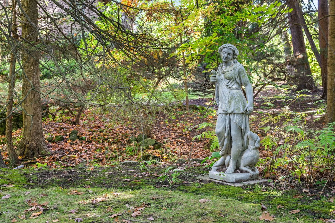
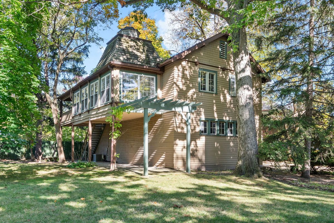
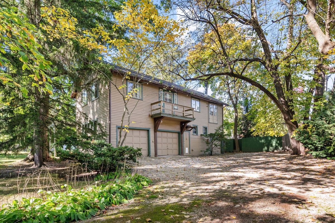
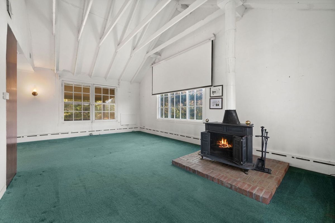
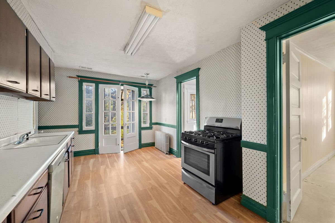
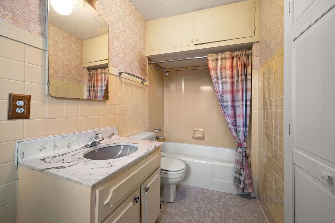
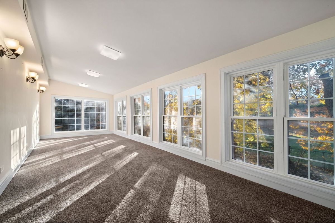
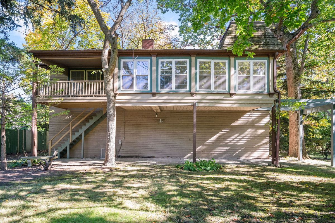
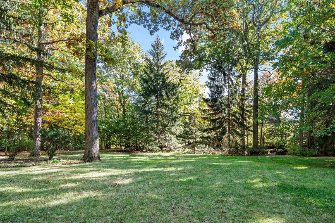
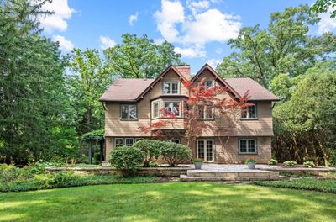
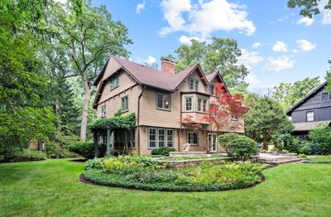
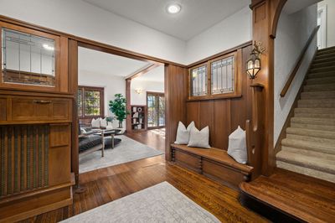
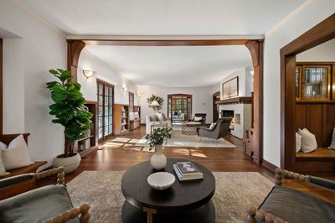
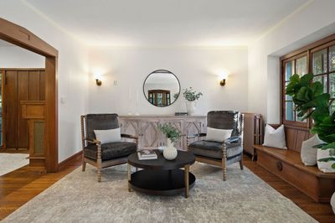
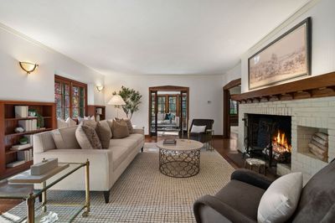
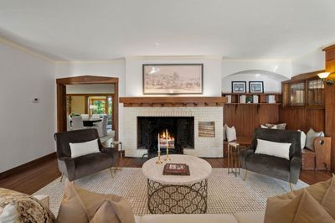
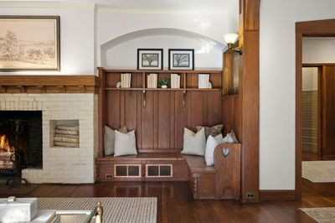
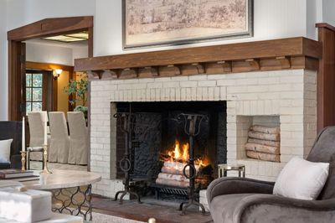
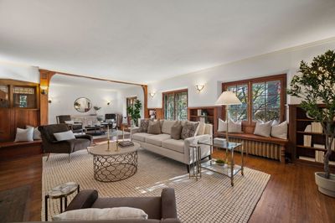
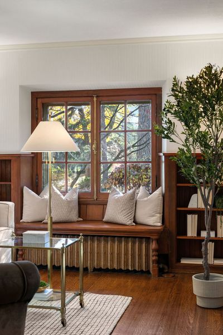
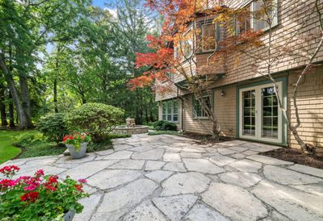
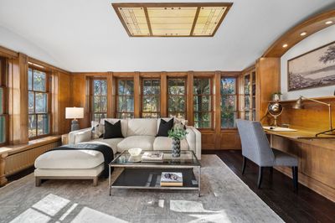
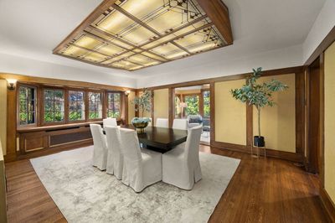
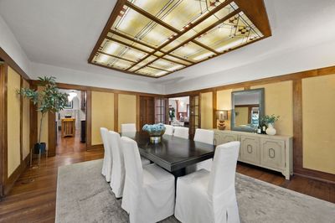
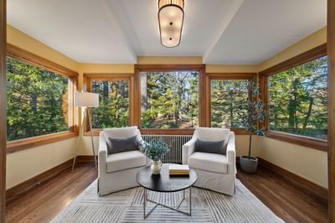
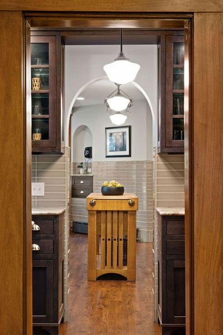
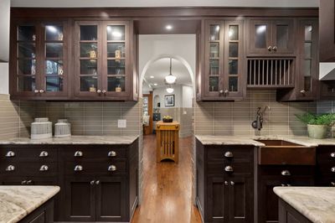
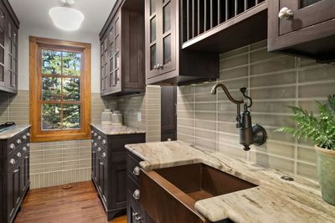
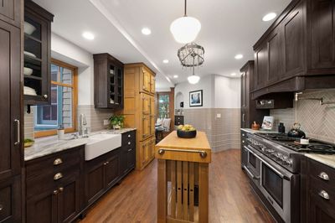
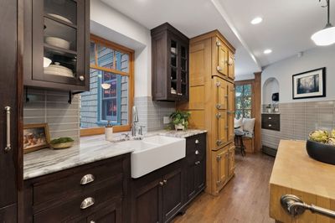
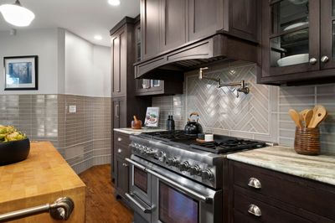
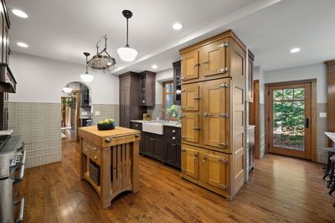
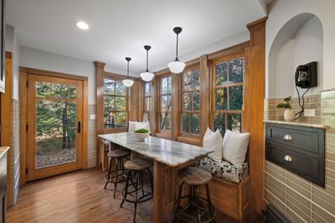
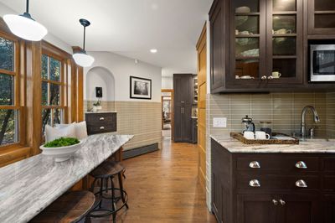
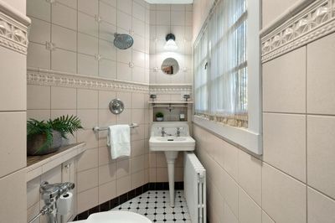
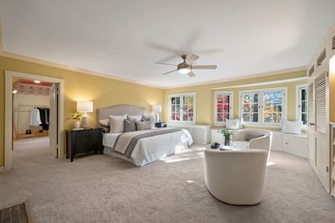
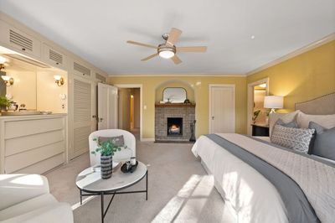
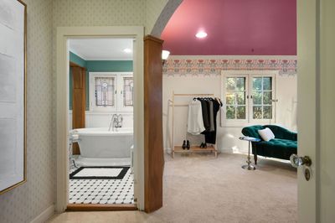
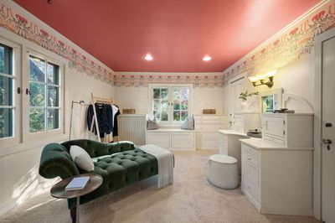
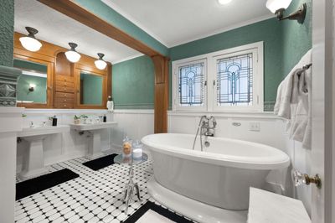
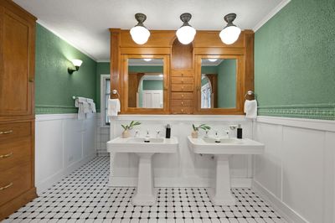
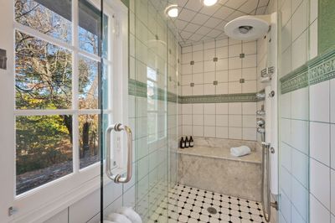
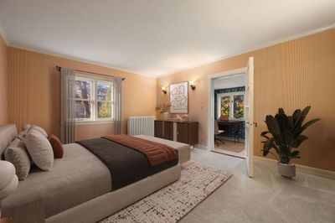
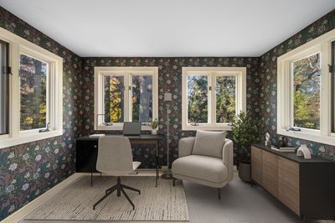
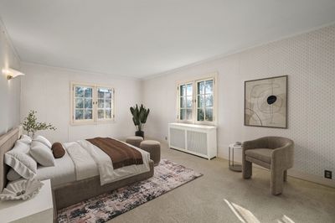
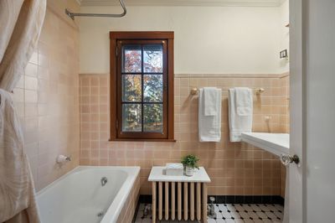
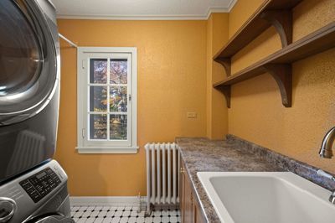
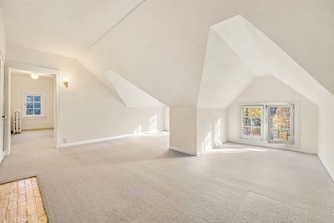
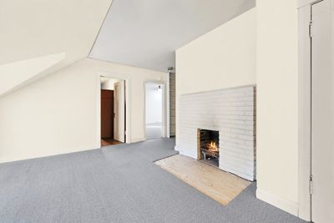
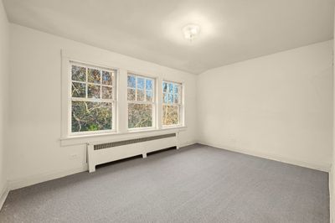
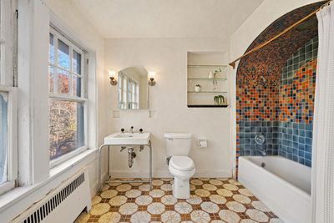
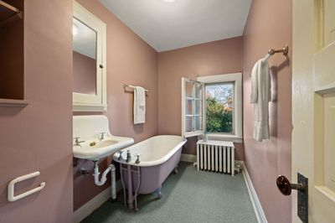
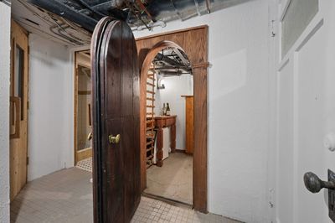
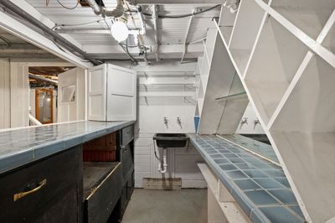
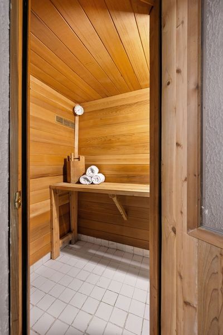
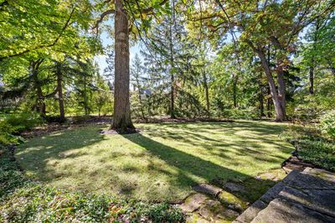
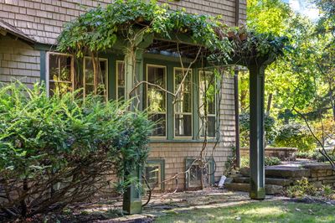
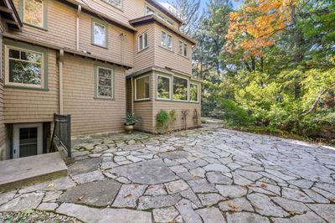
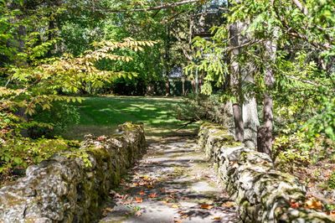
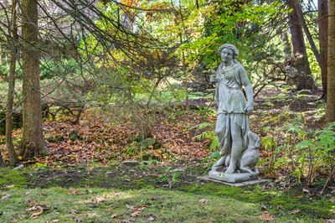
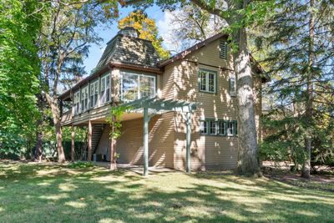
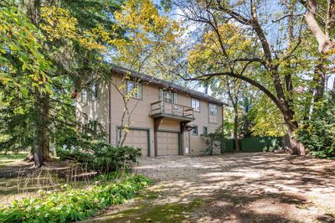
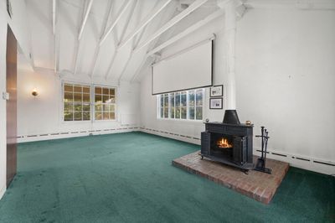
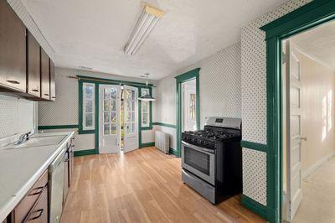
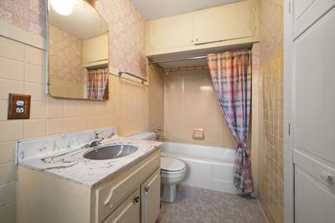
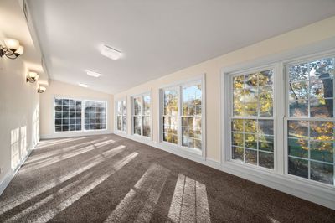
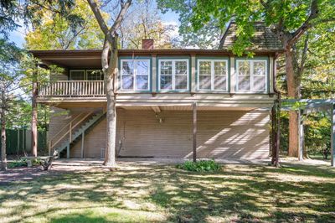
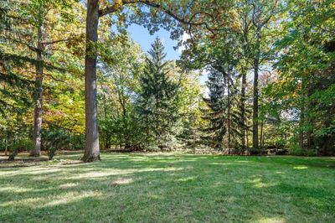
Just steps from downtown Highland Park's shops, restaurants, library, train, and close to Lake Michigan, Thornycote is a home where location and history come together beautifully. Designed in 1901 by renowned architect Howard Van Doren Shaw, this English Arts and Crafts residence is a remarkable expression of craftsmanship, proportion, and grace. Set on more than an acre of lush, landscaped grounds, Thornycote offers a rare sense of privacy while remaining connected to everything that makes Highland Park special. A handsome foyer sets the tone, introducing the home's elegant proportions, exceptional woodwork, and remarkable architectural integrity. Throughout, Shaw's thoughtful design is evident in the details, from the formal living room anchored by a commanding wood-burning fireplace to the expansive family room, which opens onto a generous terrace. The gracious dining room flows naturally into a bright sunroom, equally suited to morning coffee or evening conversation. A richly detailed library provides a quiet retreat, while the renovated kitchen brings modern function to the historic setting with custom cabinetry, a butler's pantry, coffee bar, and mudroom. An extra-wide staircase leads to the second floor, where the primary suite offers a private retreat with an adjoining sitting and dressing room, wood-burning fireplace, and spacious updated bath overlooking the grounds. Two additional bedrooms share a full bath and connect to a cozy sitting room ideal for reading or play. A second-floor laundry adds everyday convenience. The expansive third floor offers remarkable flexibility, with four bedrooms, two full baths, and a large bonus room that can adapt to whatever life requires, from playroom and home office to media lounge or studio. Beyond the main residence, a 1,600-square-foot coach house adds an extraordinary layer of possibility. With four garage bays, a two-bedroom suite, and a conference room overlooking dramatic ravine views framed by two stone bridges, it is a rare setting where work, creativity, and nature come together. And then there are the discoveries. A hidden speakeasy tucked behind a mirrored door. Secret gardens. Winding pathways made for wandering. At Thornycote, the experience extends well beyond the architecture. More than a residence, Thornycote is a singular piece of Highland Park history, where Howard Van Doren Shaw's artistry remains very much alive.
— the listing agent’s description
The home
6 beds
6.5 baths
5,000 sqft
Built in 1901
Lot 135X342.37X105.89X342.37
4-car garage
Detached Single
English,Prairie,Other
What it’ll cost
$320 / sqft
$45,965 taxes / yr
No HOA
3 days on dwello
Estimated monthly payment
$12,798/mo
Principal & interest$8,502
Property taxes$3,830
Homeowners insurance$466
Get pre-qualified →Connect with a licensed lender in the dwello network.
Estimate only — not a loan offer. Example rate; taxes and insurance estimated; your actual rate, payment, taxes, and insurance will vary. dwello is not a lender. Equal Housing Opportunity.
Tour it with a real dwello agent
The agent who meets you here is an actual dwello Home Group team member who knows these streets — not a stranger who bought your name from a portal. You get straight answers on the spot, and the same person stays with you through closing.
On our team, vettedYour info is never soldWith you through closing
Tour this home
In person, on your schedule — a dwello agent meets you there.
WED
Jun 3
THU
Jun 4
FRI
Jun 5
SAT
Jun 6
11:00 am
Schedule a tour
3 days on dwello
Price history
Listed for sale
Aug 14, 2026
$1,599,000
Earlier records
Listed
Jun 3, 2026
$1,690,000
Listed
Nov 17, 2025
$1,690,000
From MLS records — independently verify.
Property taxes
2025
Annual tax bill (MLS)
From county records — verify with the assessor.
Features
Small Duct High VelocityWall Unit(s)Radiator(s)Shingle SidingPublic SewerGravelHeated Garage
Schools
Elementary — Indian Trail Elementary School
Middle — Edgewood Middle School
High — Highland Park High School
Assigned schools per the listing — always verify enrollment + boundaries with the district.
Neighborhood
Loading map…
Nearby places via OpenStreetMap — approximate; verify what matters to you. Map © Mapbox © OpenStreetMap.
MLS listing data
Listed by Keith Goad · Berkshire Hathaway HomeServices Chicago
Listing last updated Aug 16, 2026 · data refreshed from the MLS Aug 16, 2026, 8:51 AM CT
Based on information submitted to the MLS GRID as of Aug 16, 2026, 8:51 AM CT. Listing data © MRED LLC, distributed by MLS GRID — deemed reliable but not guaranteed; independently verify. Anything shown below this point is not MLS listing data.
See it in personA real dwello agent on our team — never a sold lead.
Schedule a tour
Message
No pressure — reach out whenever you’re ready.
Similar homes nearby
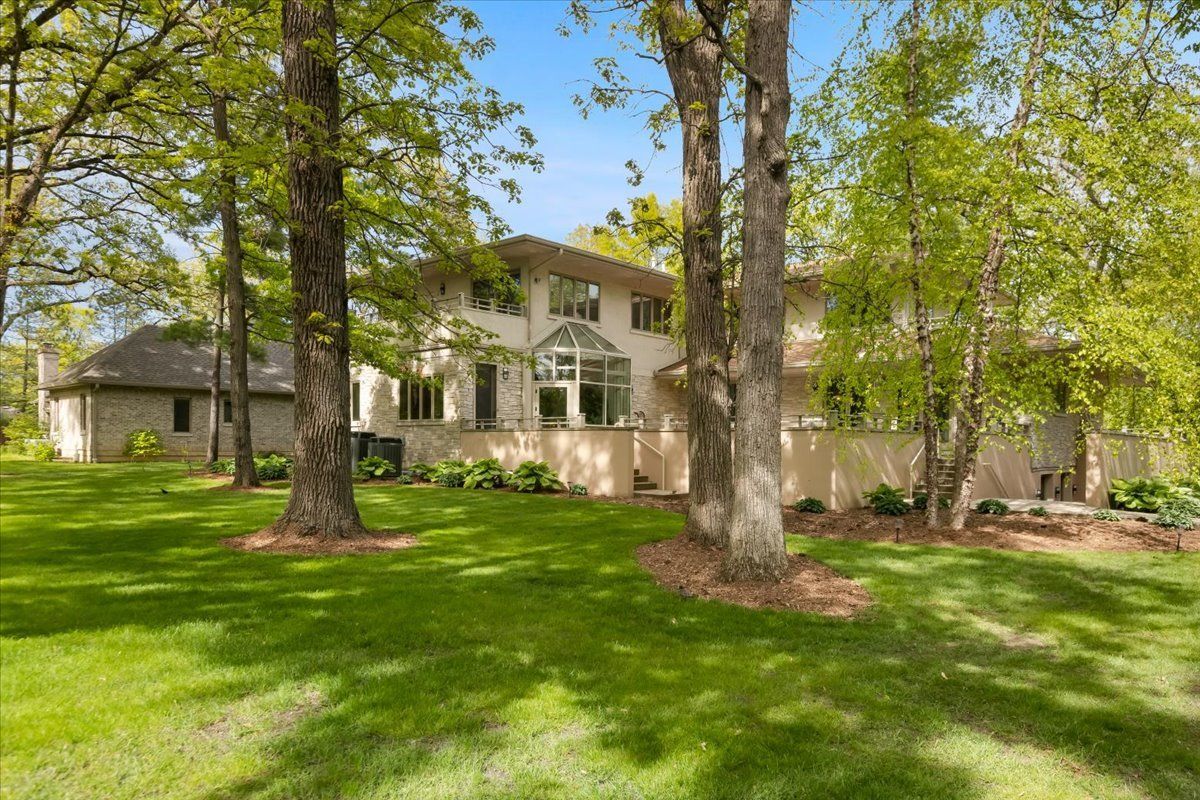
$1,495,000Active
5 bd · 5.5 ba · 5,819 sqft
3464 Old Mill Road
Highland Park, IL
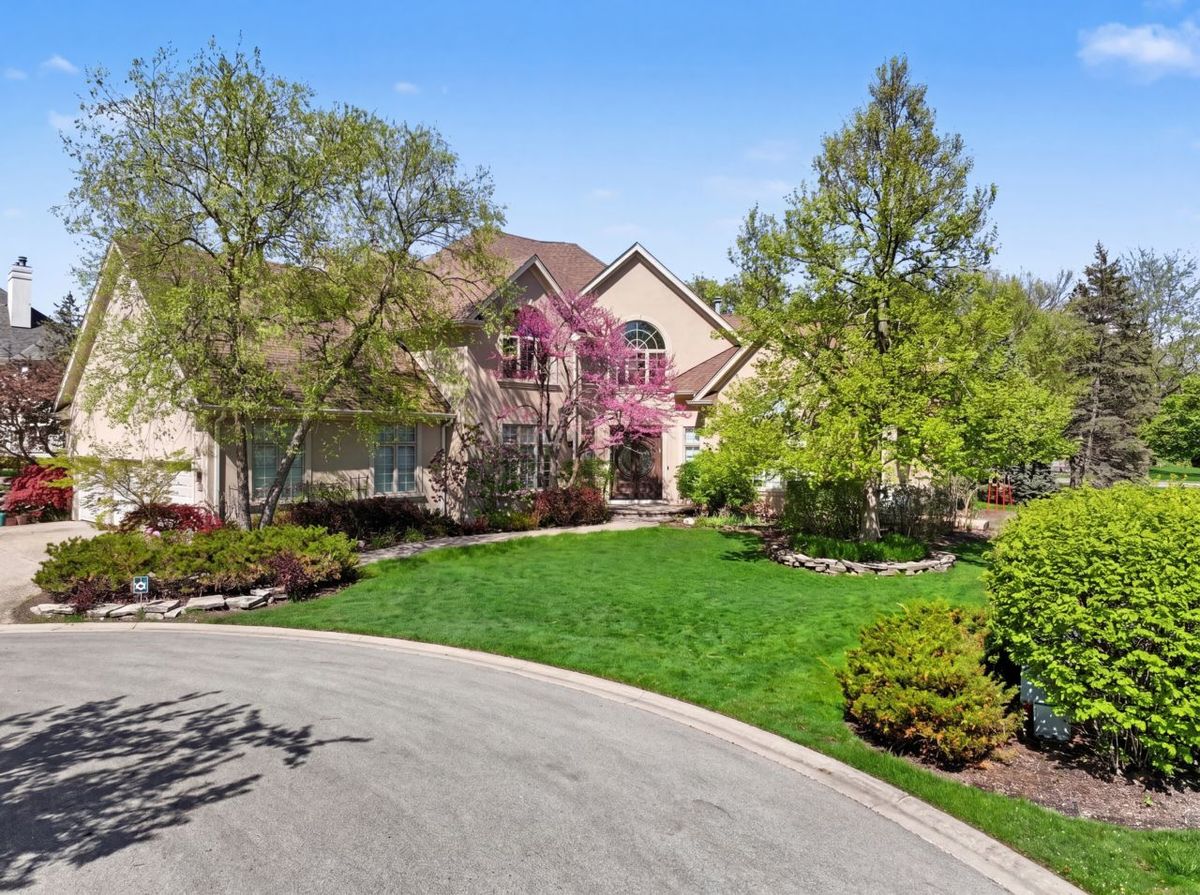
$1,750,000Active
5 bd · 7.5 ba · 5,339 sqft
1745 Sundrop Circle
Highland Park, IL
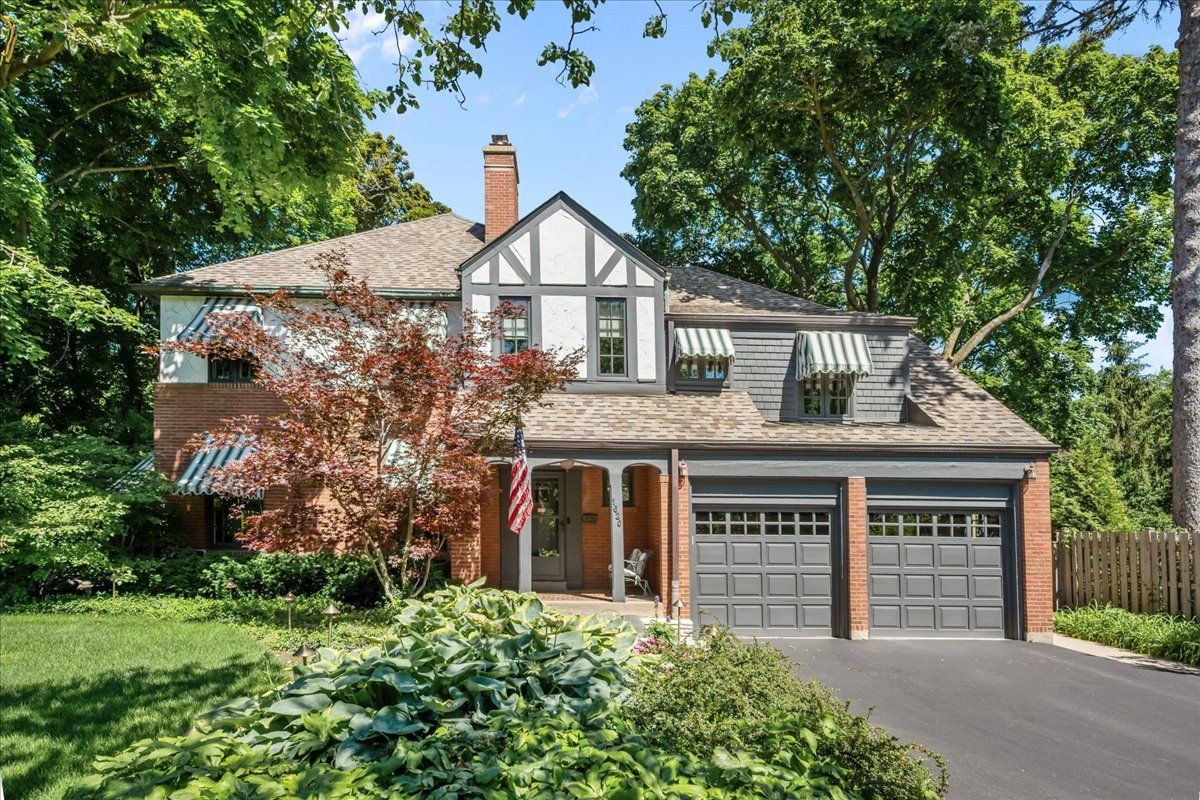
$1,900,000Active
5 bd · 3.5 ba · 3,884 sqft
1620 Ravine Terrace
Highland Park, IL
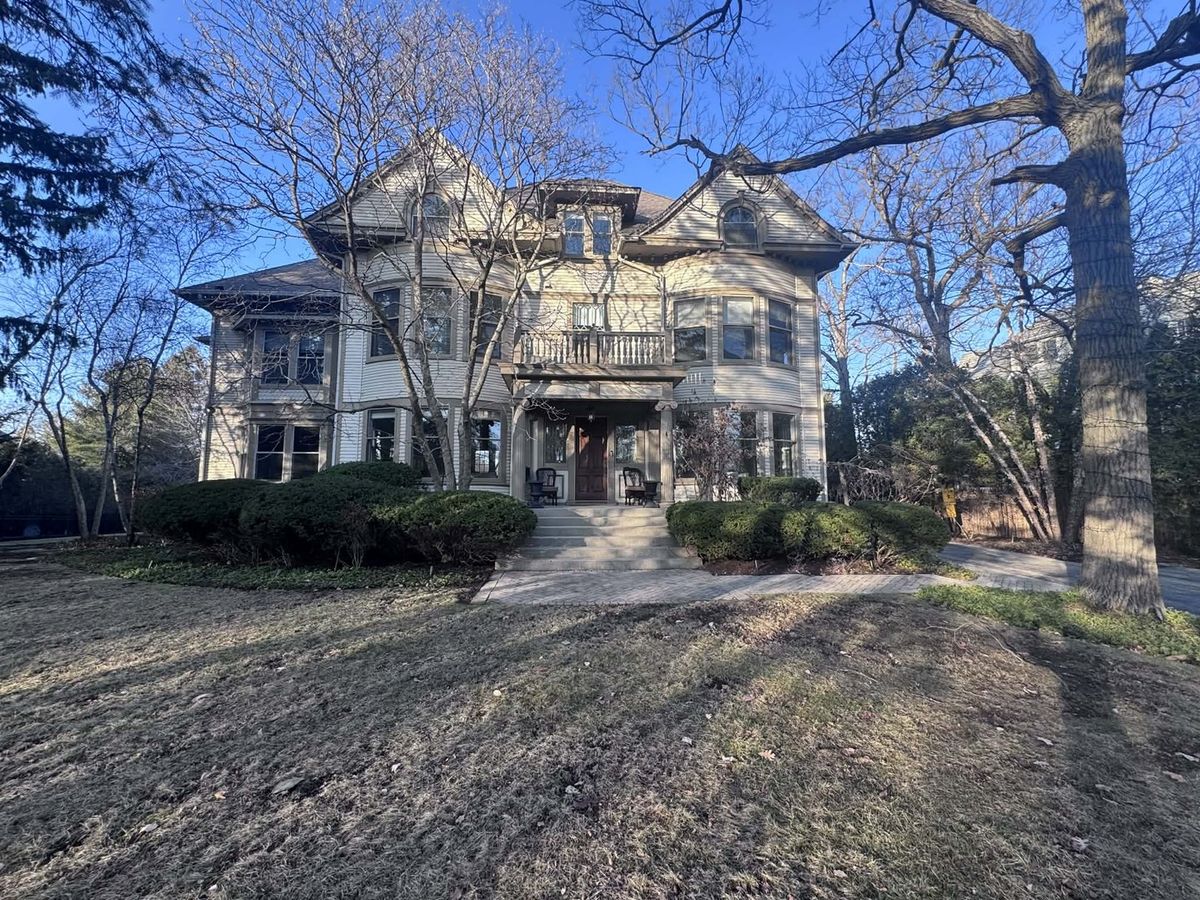
$1,900,000Active
6 bd · 5 ba · 6,908 sqft
1499 Sheridan Road
Highland Park, IL