View all 41 photos
Detached Single · West Dundee, IL
$555,000
4 beds · 3.5 baths · 2,566 sqft
1116 Fox Path, West Dundee, IL, 60118
A brick-and-mortar place to make your own — room to make it home.
Active
What’s special
Central air3-car garageIn-unit laundry
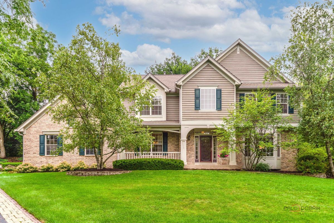
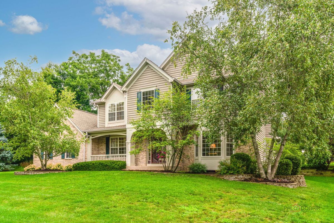
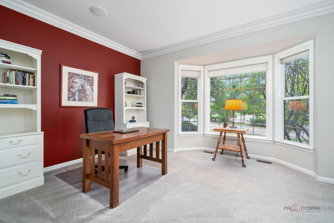
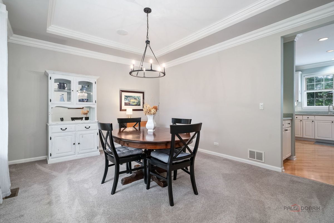
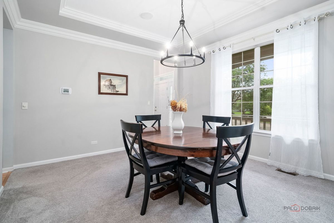
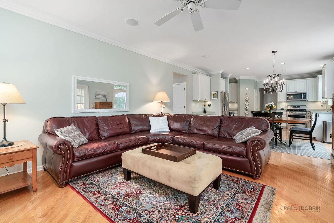
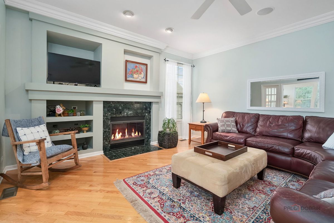
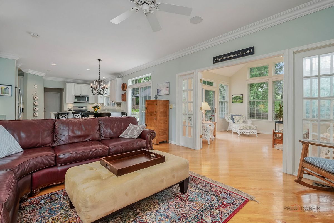
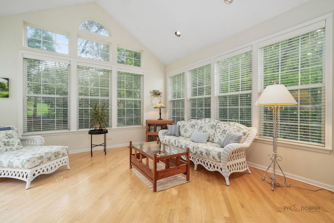
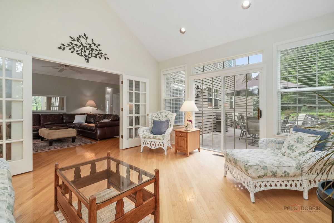
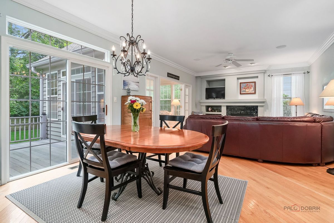
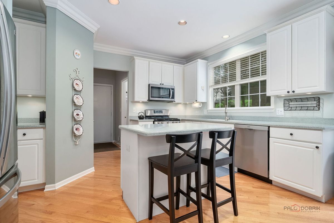
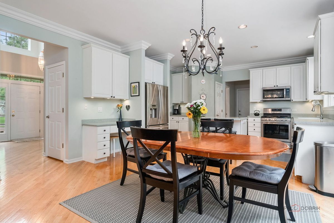
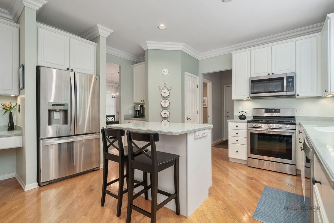
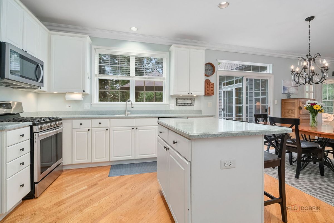
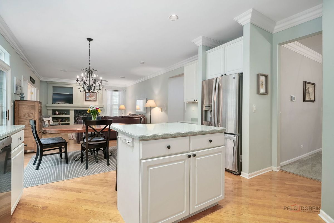
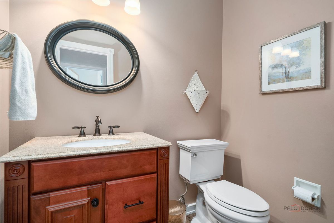
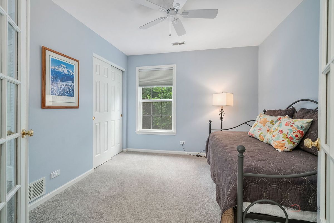
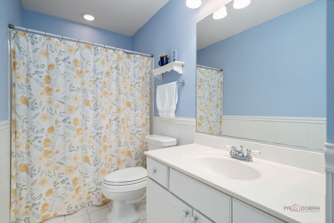
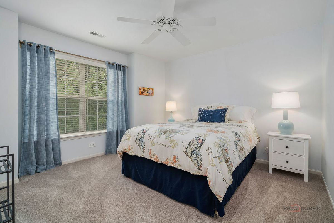
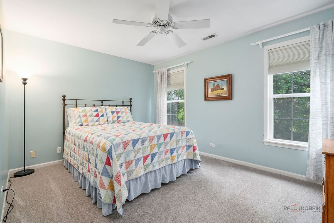
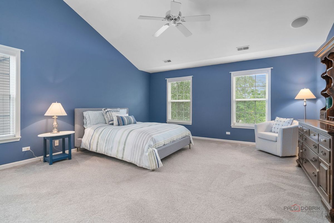
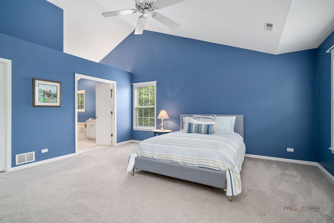
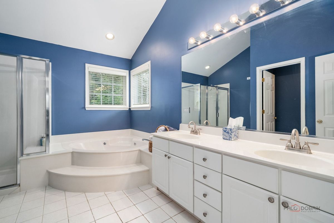
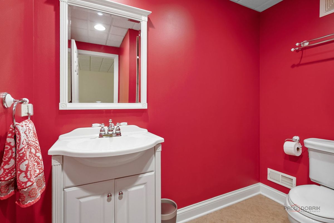
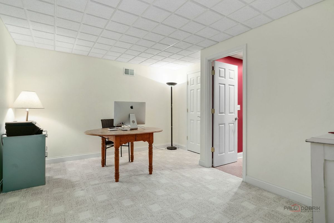
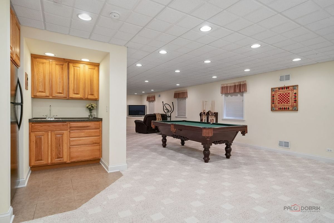
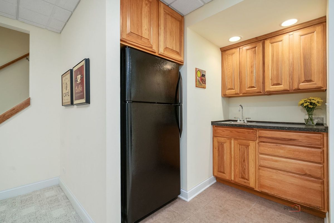
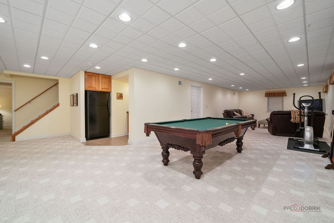
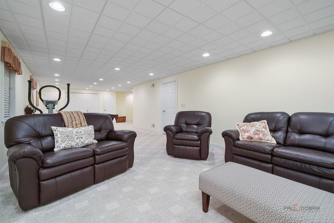
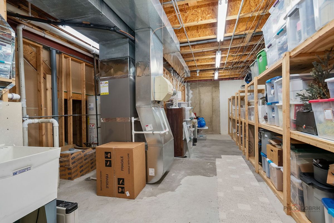
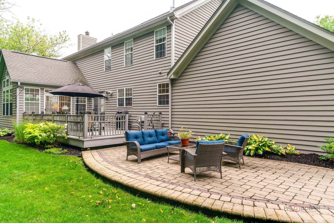
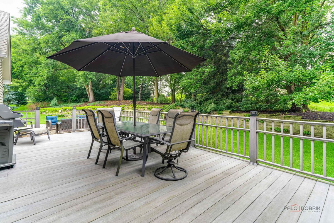
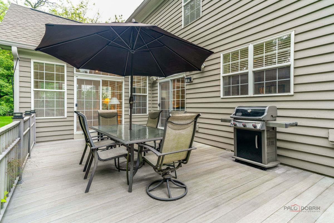
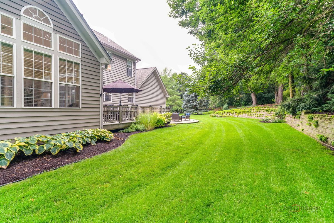
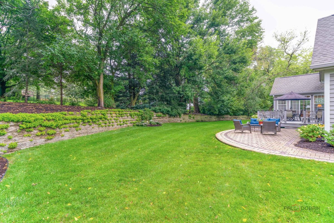
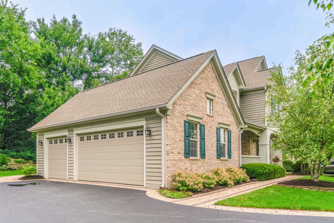
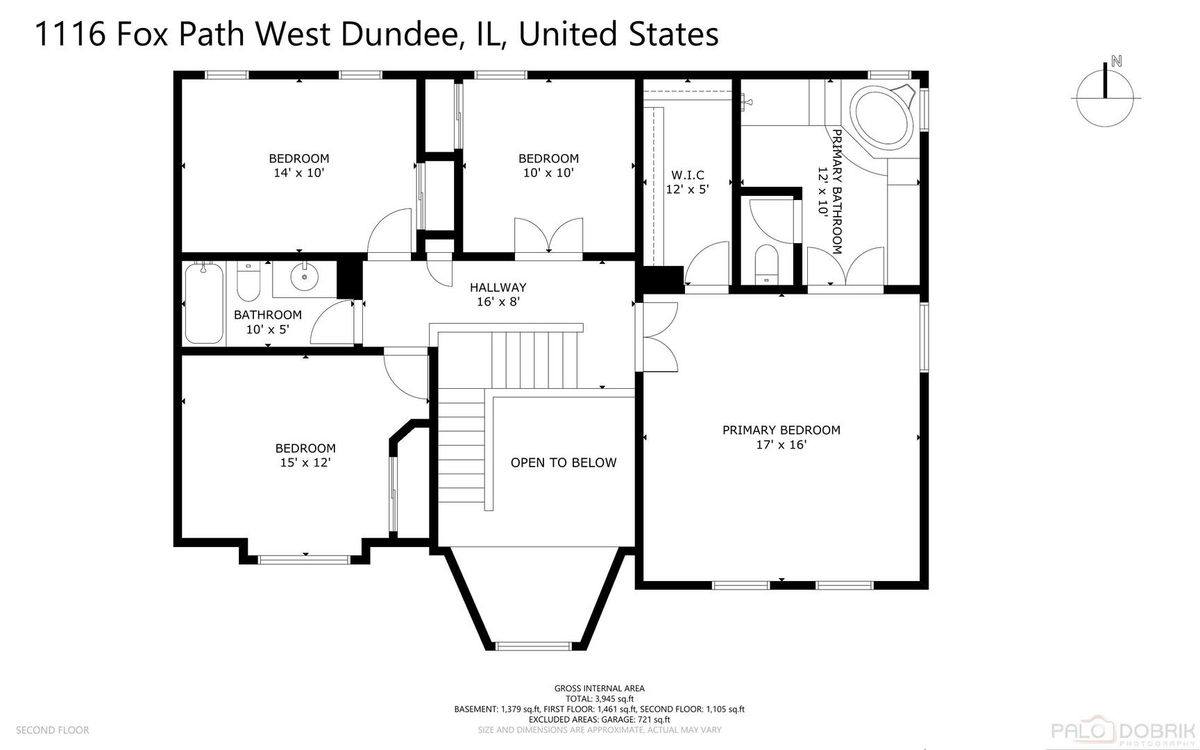
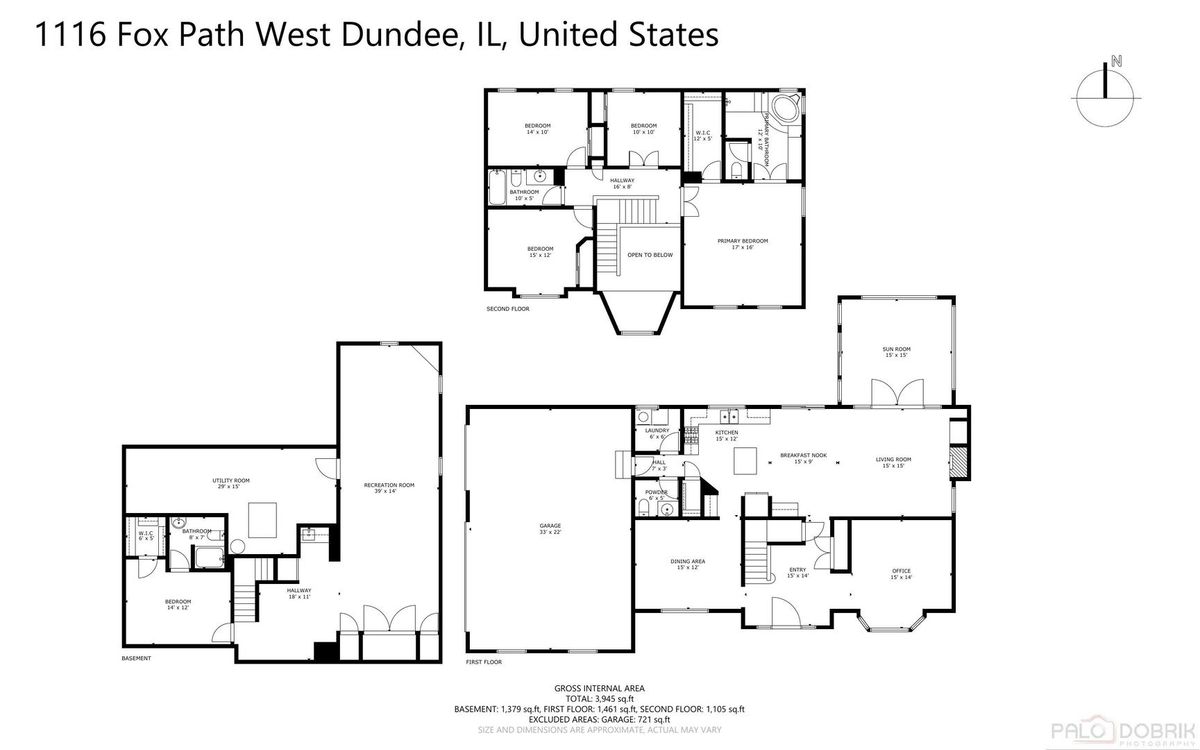
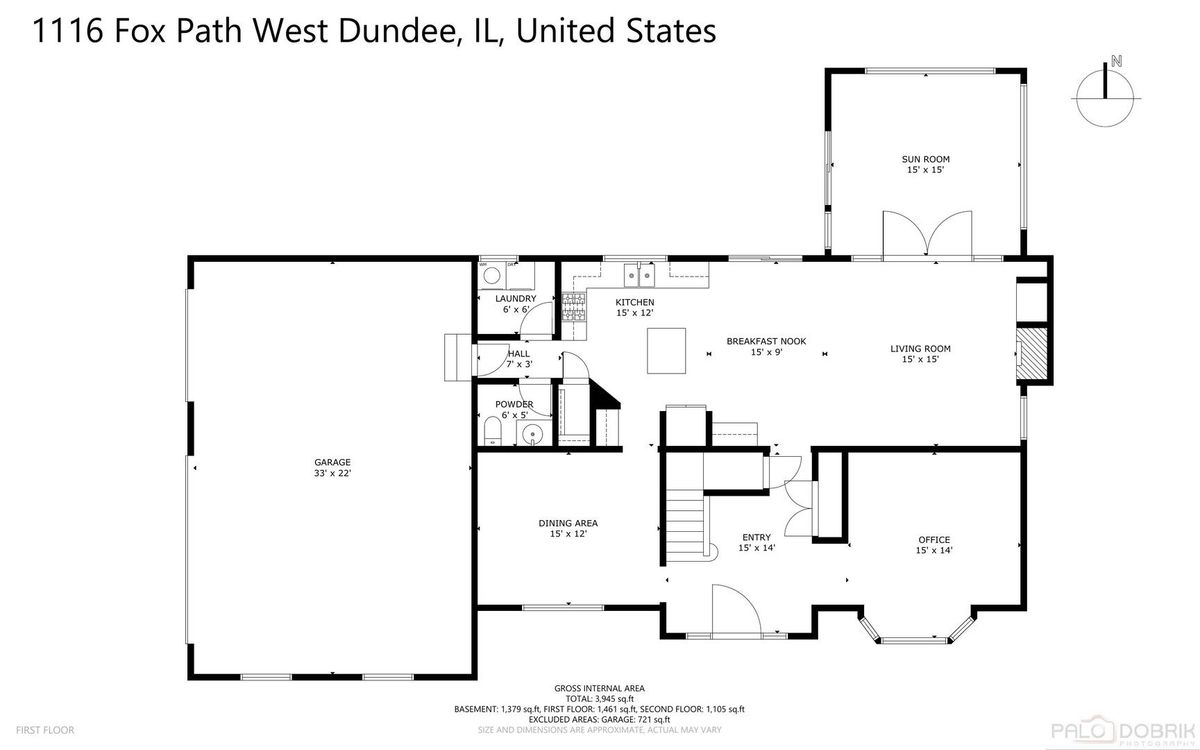
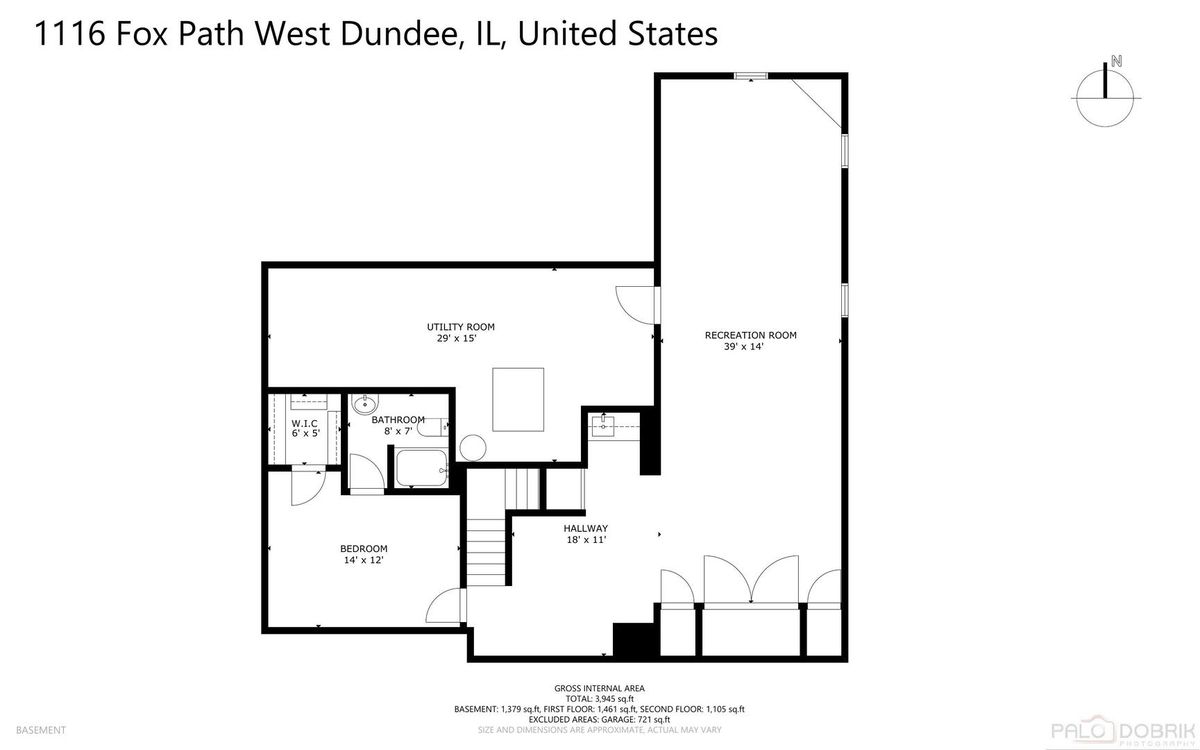
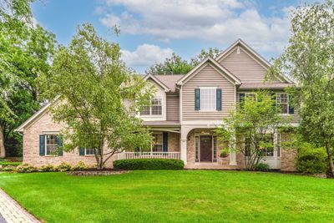
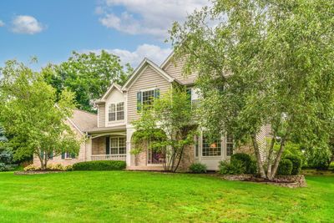
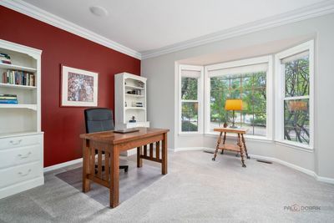
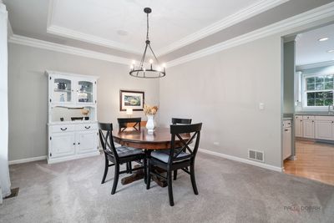
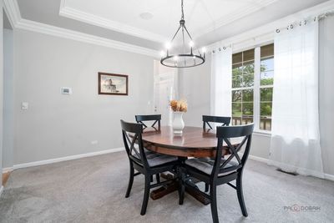
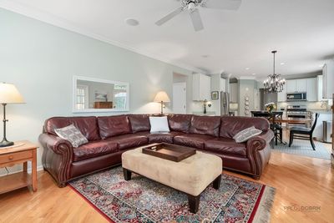
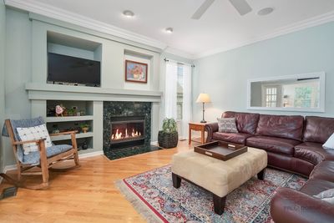
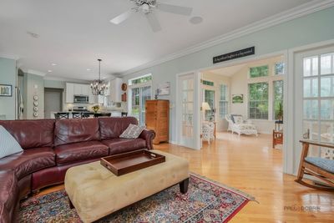
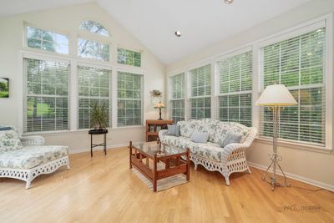
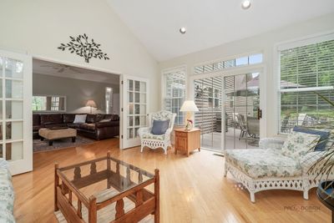
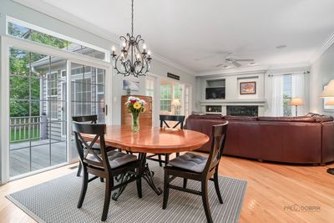
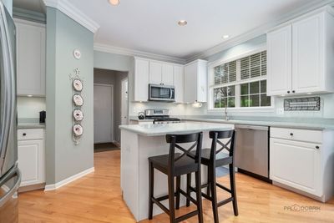
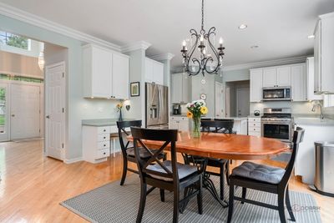
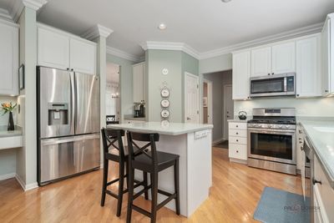
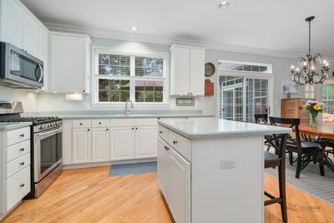
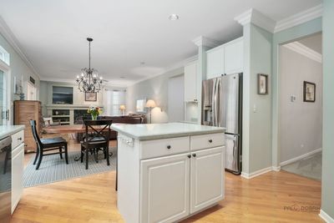
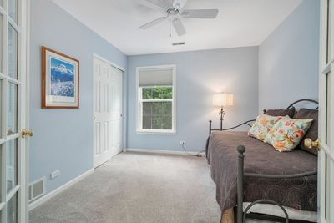
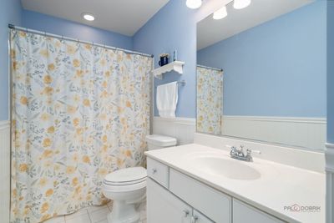
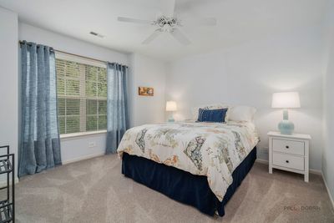
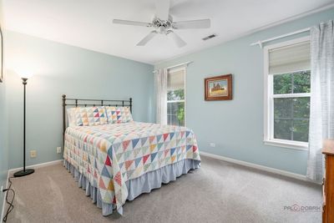
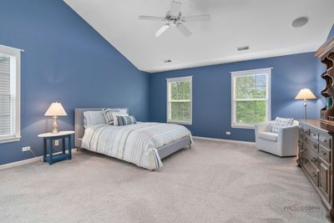
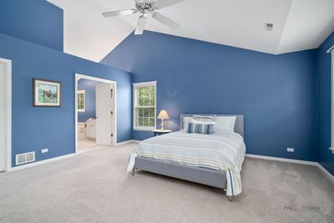
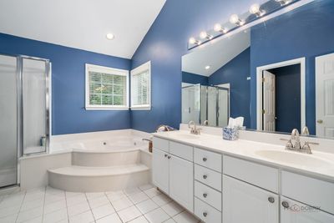
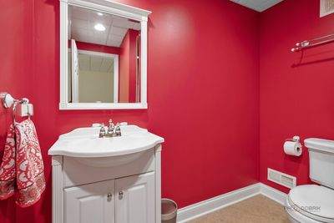
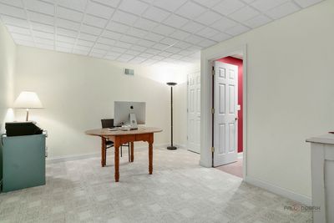
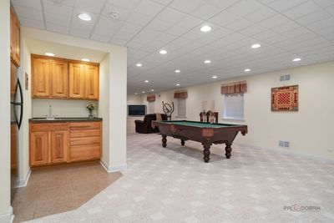
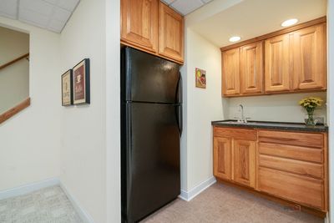
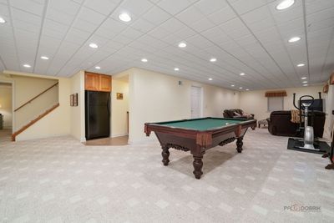
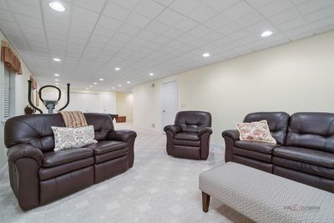
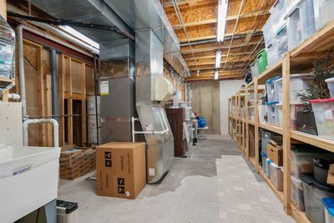
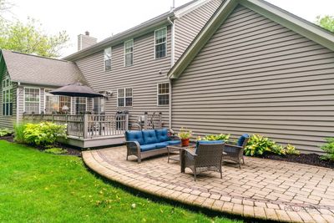
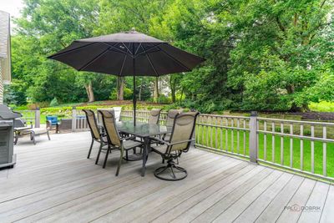
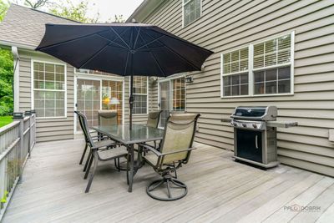
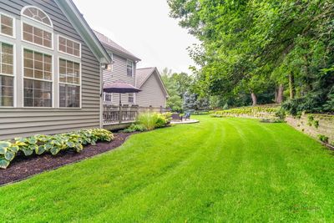
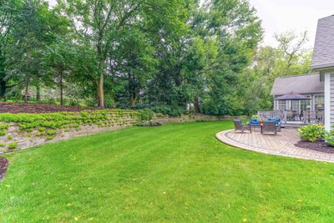
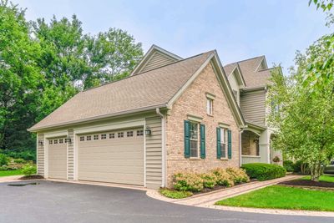
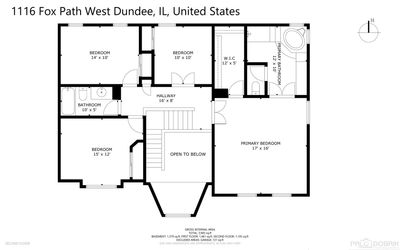
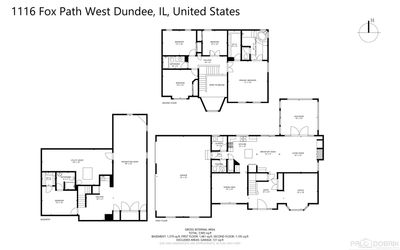
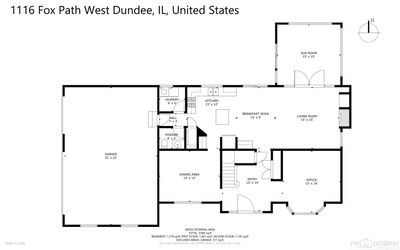
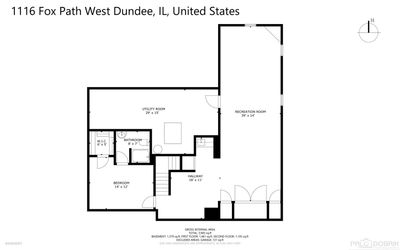
Welcome to this beautiful bright open home set on an incredible cul-de-sac lot! Stunning curb appeal welcomes you to the brick front walkway and lovely front porch. The two-story entry offers so much warmth and light. The first floor living room is currently used as a den/office and boasts crown molding, loads of windows and natural light. The separate dining room with crown molding and tray ceiling is perfect for gatherings. The spacious eat-in kitchen boasts a center island, coffee bar area, plan desk, all stainless appliances, pantry, and is open to the large family room with woodburning fireplace. The French doors of the sun-drenched sunroom open to the family room and boasts hardwood floors, vaulted ceiling, sliding doors to deck and lovely backyard. The primary bedroom with vaulted ceilings, large walk-in closet and large private bathroom with soaking tub, separate shower, double sink vanity, and separate water closet, is a welcoming space to retreat. Basement boasts large rec room, wet bar, den/office with full private bathroom and closet, plus huge storage room and loads of additional closets. Convenient first floor laundry. Three-car side-loading garage. New furnace & central A/C (2026), New roof, siding, & gutters (2021), New microwave (2024), New dishwasher (2020). Incredible lot with beautifully maintained backyard boasting spacious deck, brick patio, and gorgeous sunroom! Welcome home!
— the listing agent’s description
The home
4 beds
3.5 baths
2,566 sqft
Built in 1996
Lot 67x142x210x197
3-car garage
Detached Single
Traditional
What it’ll cost
$216 / sqft
$11,119 taxes / yr
$315/mo HOA
2 days on dwello
Estimated monthly payment
$4,355/mo
Principal & interest$2,951
Property taxes$927
Homeowners insurance$162
HOA dues$315
Get pre-qualified →Connect with a licensed lender in the dwello network.
Estimate only — not a loan offer. Example rate; taxes, HOA dues, insurance estimated; your actual rate, payment, taxes, and insurance will vary. dwello is not a lender. Equal Housing Opportunity.
Tour it with a real dwello agent
The agent who meets you here is an actual dwello Home Group team member who knows these streets — not a stranger who bought your name from a portal. You get straight answers on the spot, and the same person stays with you through closing.
On our team, vettedYour info is never soldWith you through closing
Tour this home
In person, on your schedule — a dwello agent meets you there.
WED
Jun 3
THU
Jun 4
FRI
Jun 5
SAT
Jun 6
11:00 am
Schedule a tour
2 days on dwello
Price history
Listed for sale
Aug 14, 2026
$555,000
Property taxes
2025
Annual tax bill (MLS)
From county records — verify with the assessor.
Features
Central AirNatural GasForced AirBrickCedarPublic SewerYesAttached
Schools
Elementary — Sleepy Hollow Elementary School
Middle — Dundee Middle School
High — Dundee-Crown High School
Assigned schools per the listing — always verify enrollment + boundaries with the district.
Neighborhood
Loading map…
Nearby places via OpenStreetMap — approximate; verify what matters to you. Map © Mapbox © OpenStreetMap.
MLS listing data
Listed by Maria Fricano · Heritage Homes Realty
Listing last updated Aug 15, 2026 · data refreshed from the MLS Aug 15, 2026, 9:46 AM CT
Based on information submitted to the MLS GRID as of Aug 15, 2026, 9:46 AM CT. Listing data © MRED LLC, distributed by MLS GRID — deemed reliable but not guaranteed; independently verify. Anything shown below this point is not MLS listing data.
See it in personA real dwello agent on our team — never a sold lead.
Schedule a tour
Message
No pressure — reach out whenever you’re ready.
Similar homes nearby
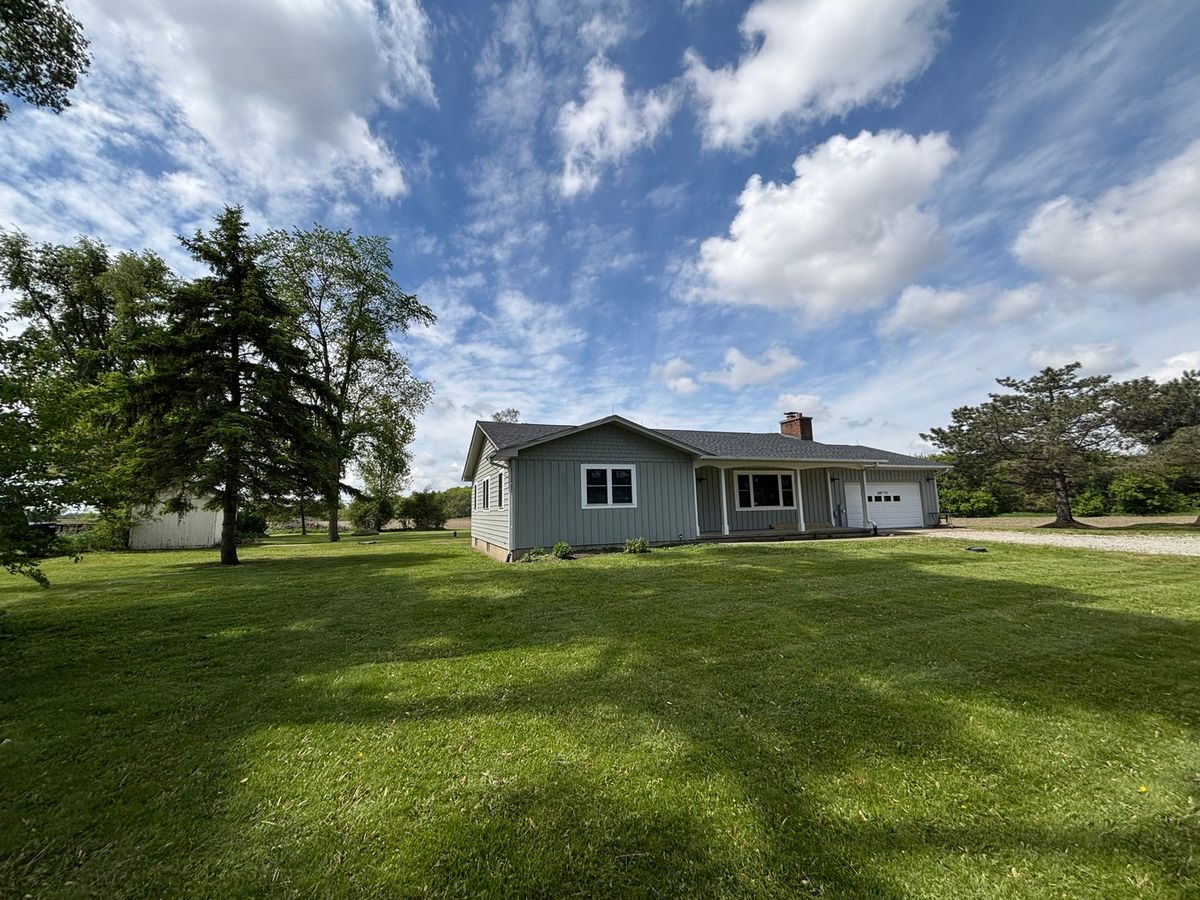
$558,500Active
3 bd · 2 ba · 1,408 sqft
38w715 Huntley Road
West Dundee, IL
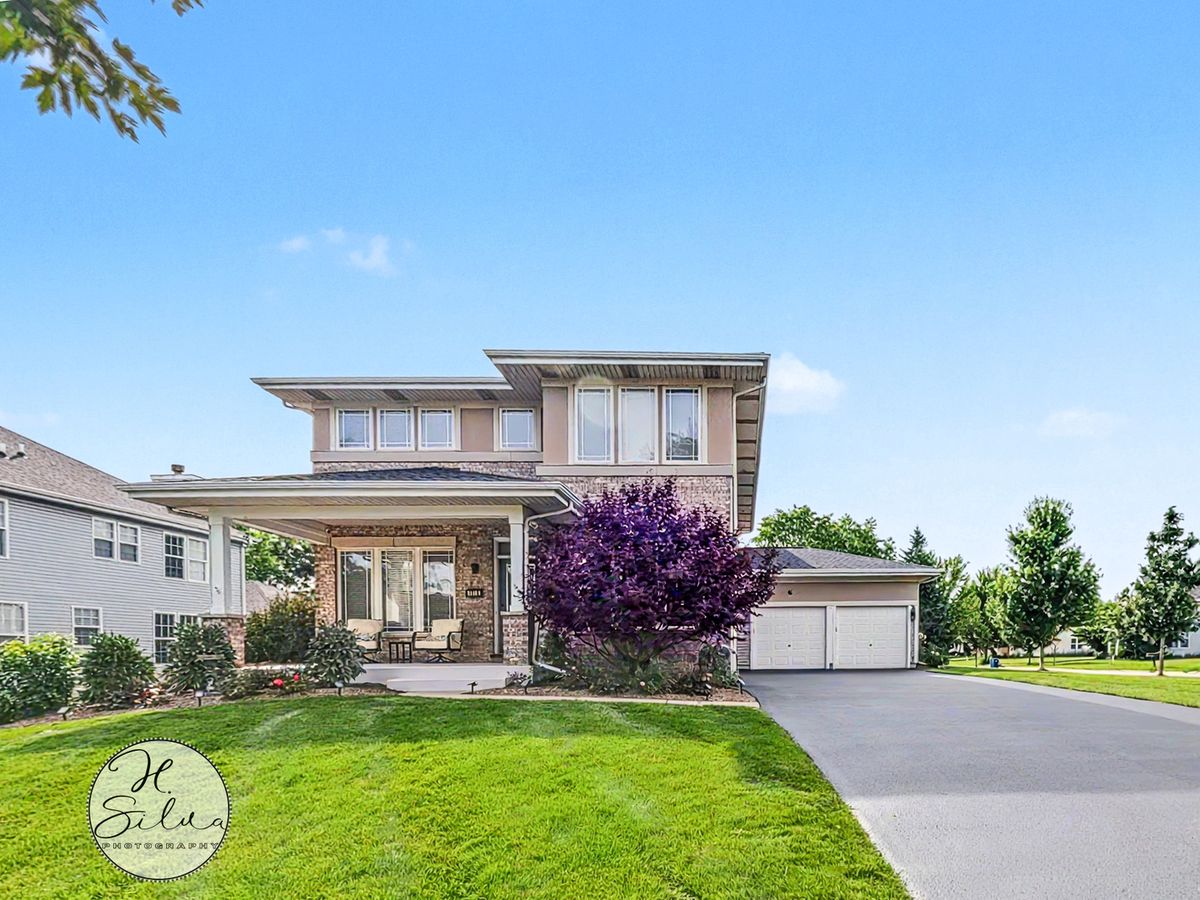
$569,900Active
4 bd · 2.5 ba · 2,932 sqft
1410 Grand Pointe Boulevard
West Dundee, IL
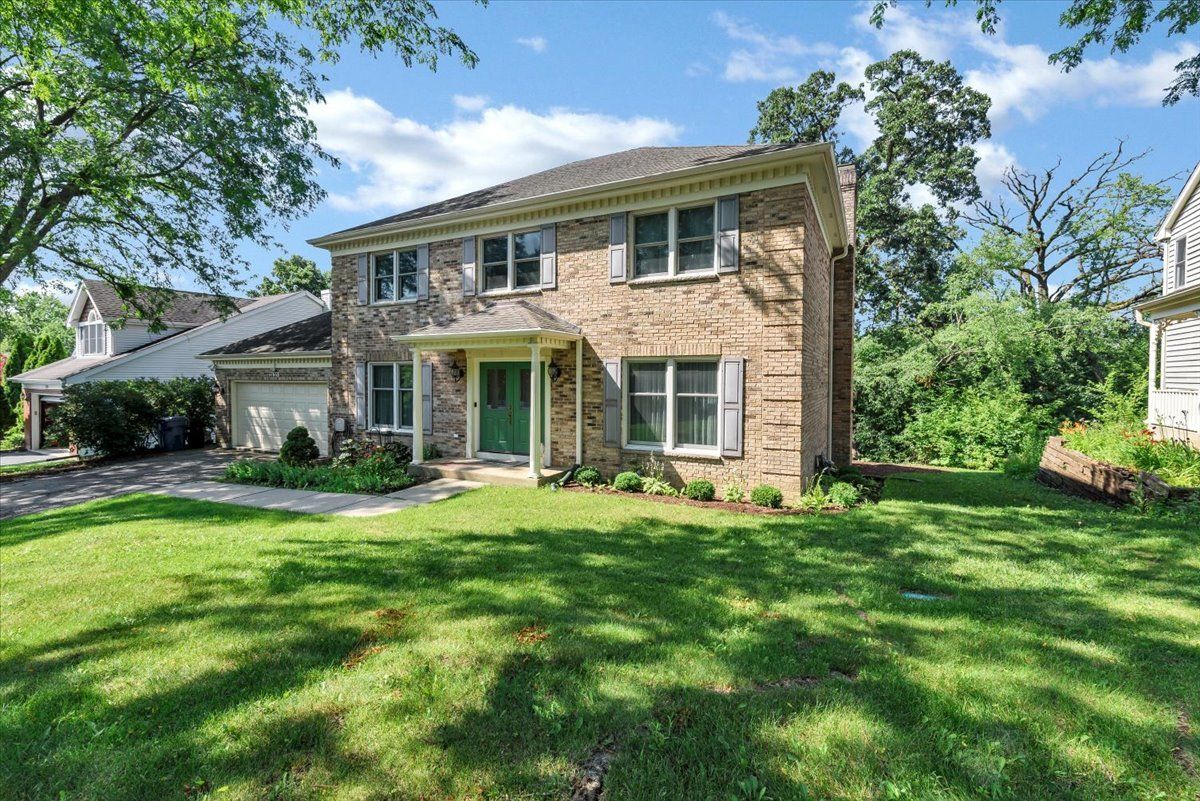
$529,000Active
4 bd · 3.5 ba · 2,346 sqft
2135 Hamilton Drive
West Dundee, IL
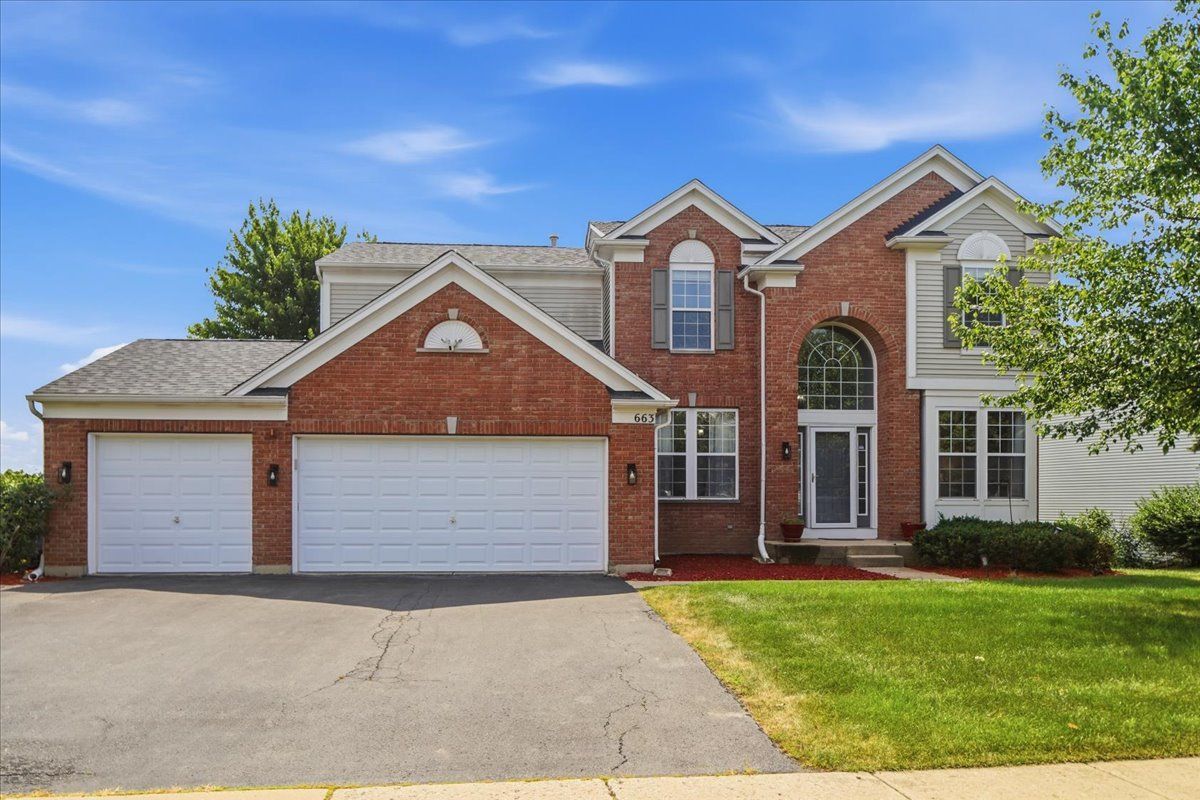
$524,900Active
4 bd · 3.5 ba · 3,250 sqft
663 Huntington Boulevard
West Dundee, IL