View all 23 photos
Detached Single · West Dundee, IL
$529,000
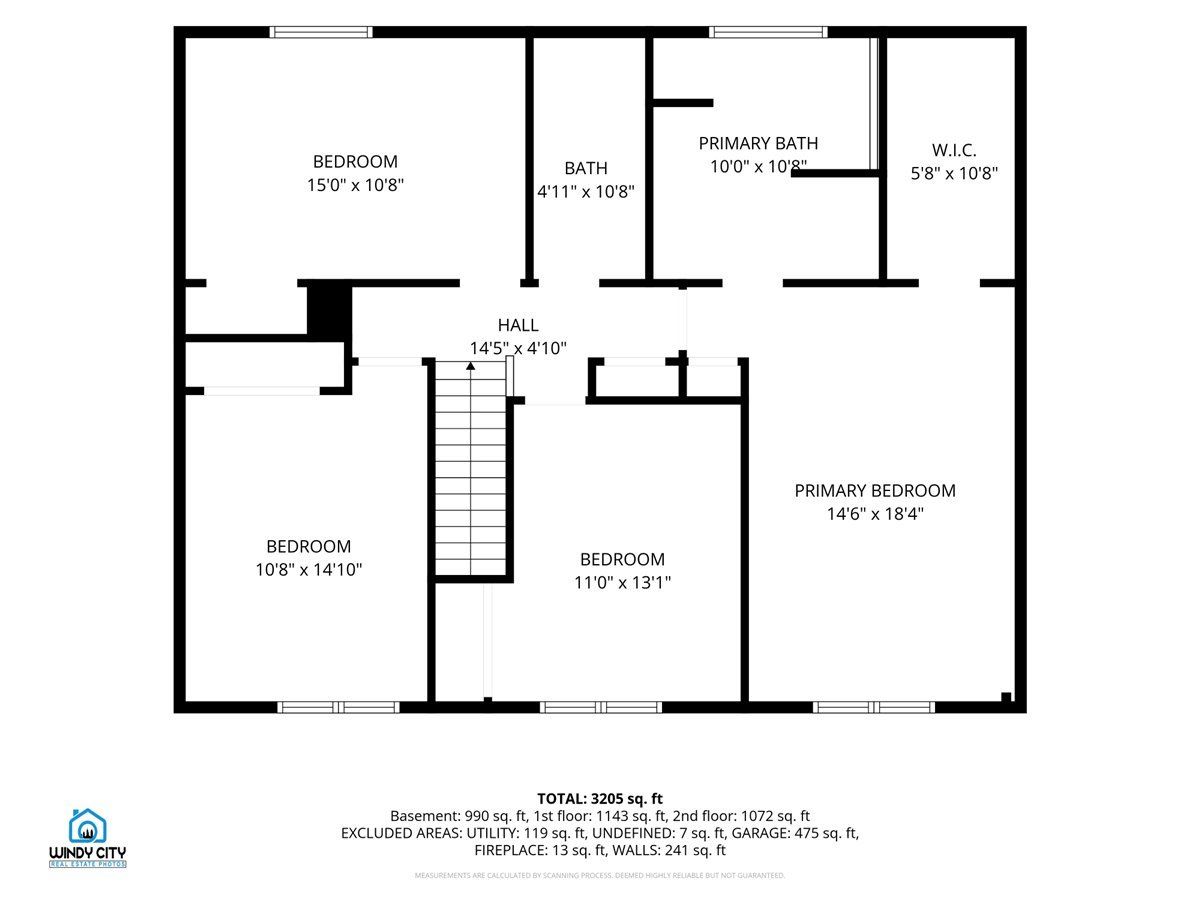
4 beds · 3.5 baths · 2,346 sqft
2135 Hamilton Drive, West Dundee, IL, 60118
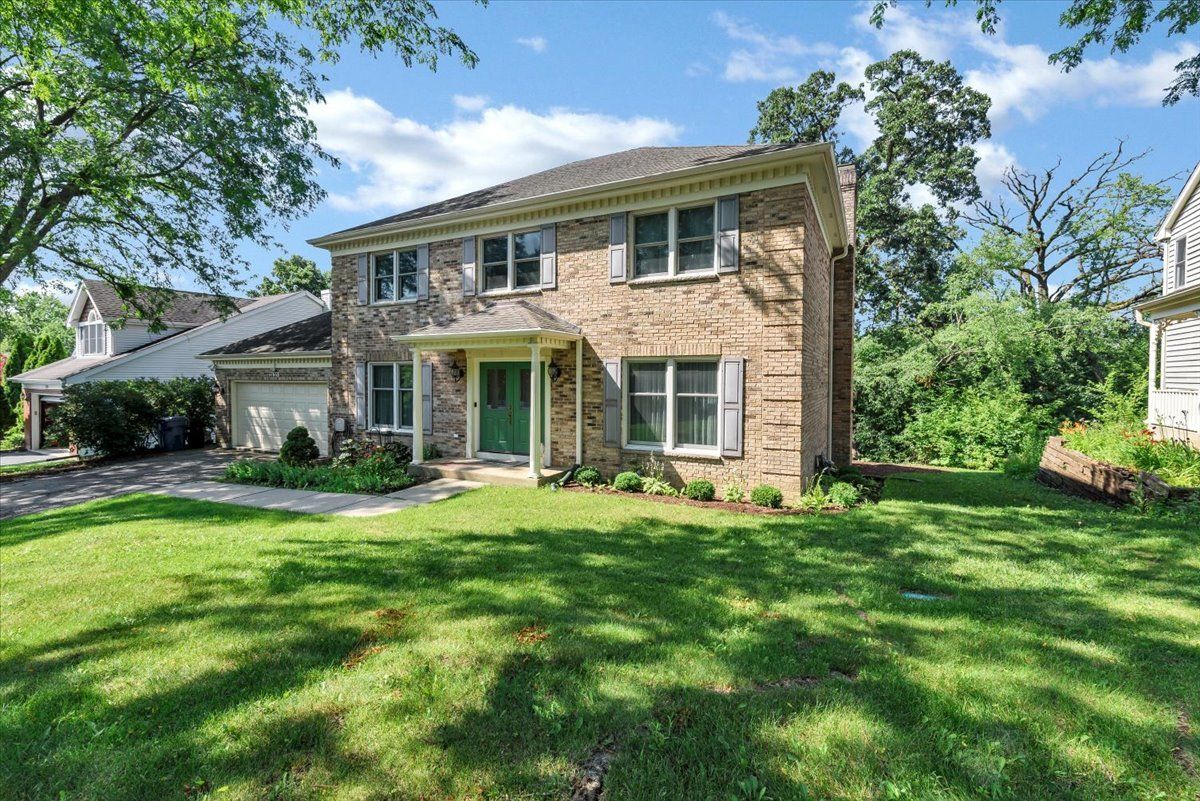
A brick-and-mortar place to make your own — room to make it home.
Active
What’s special
Central air2-car garageIn-unit laundry
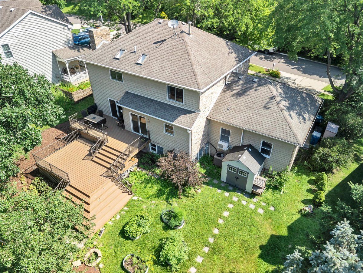
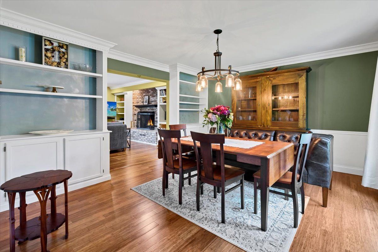
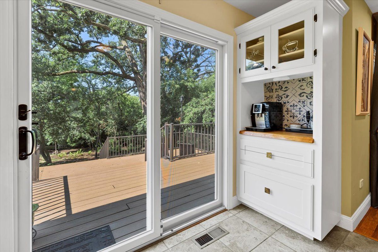
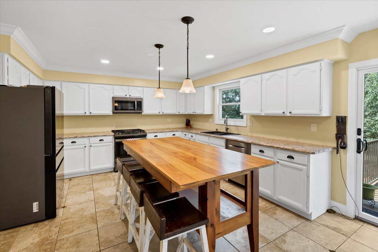
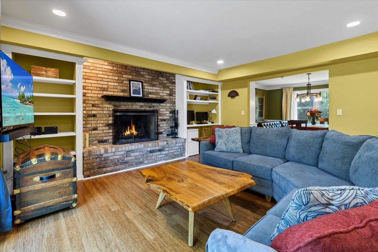
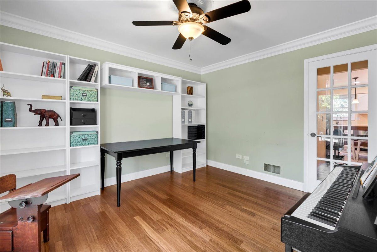
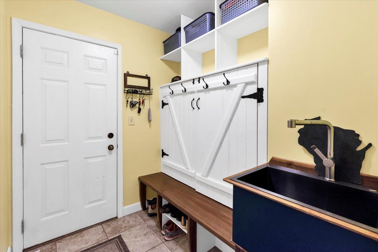
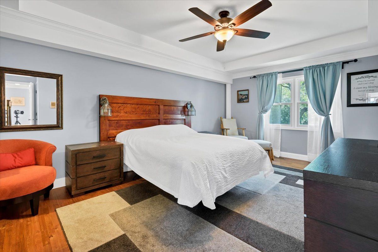
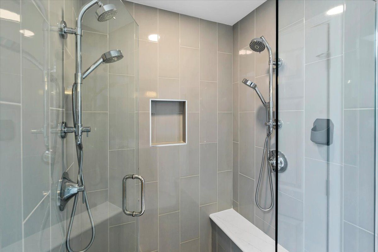
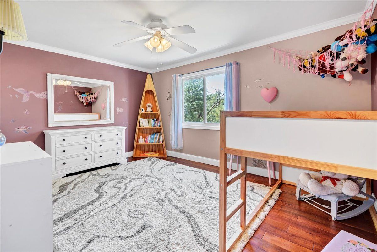
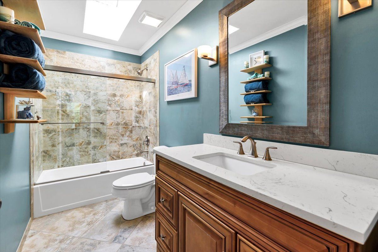
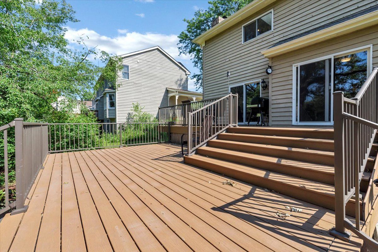
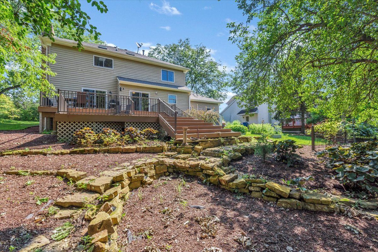
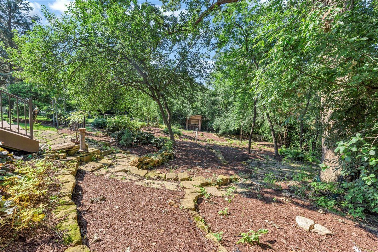
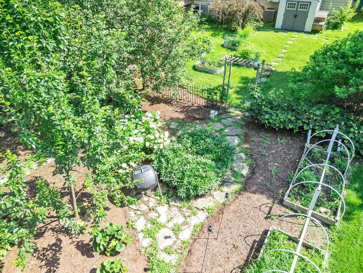
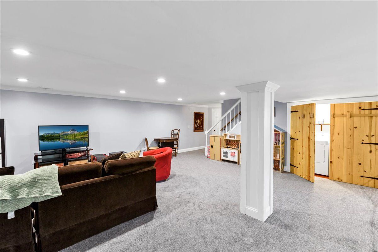
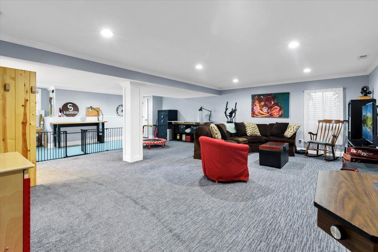
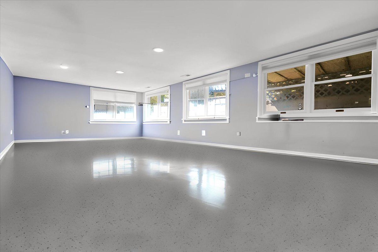
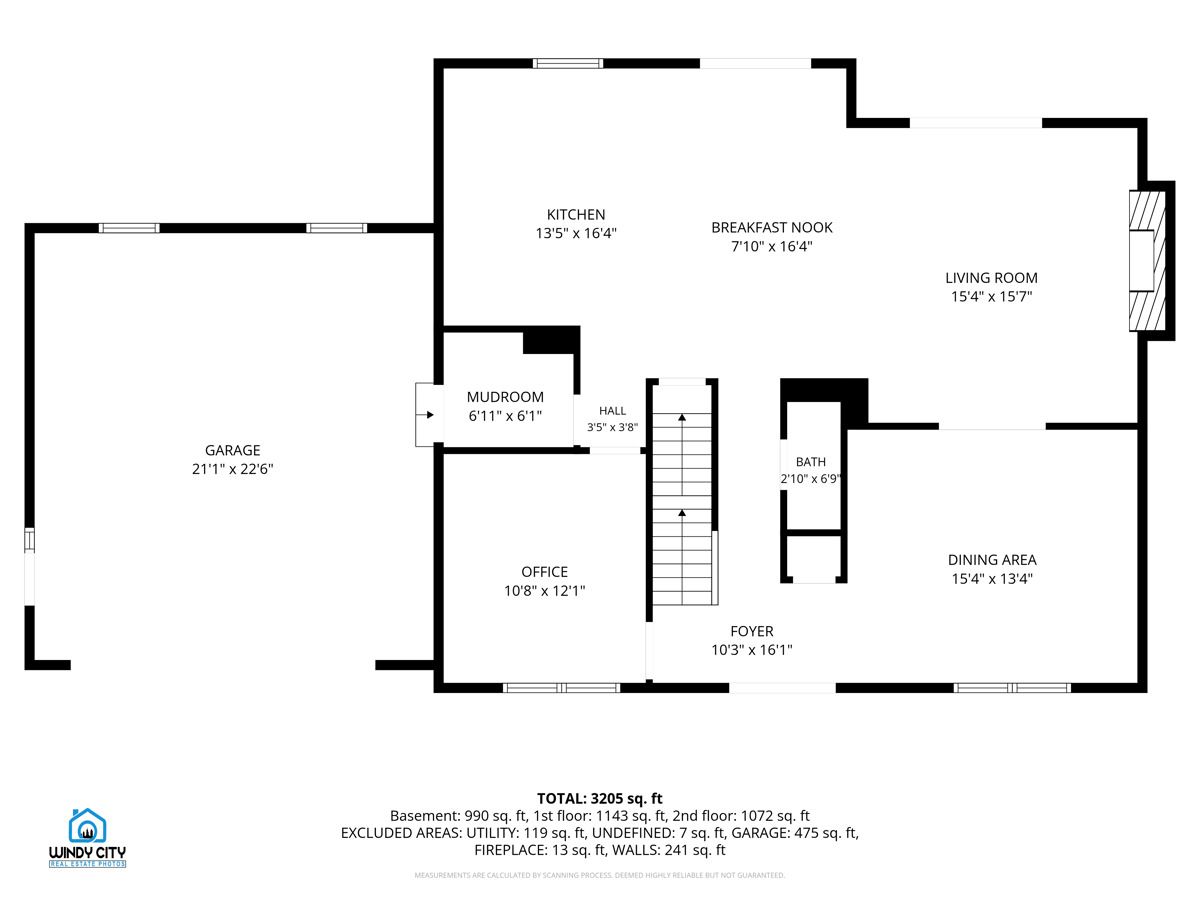
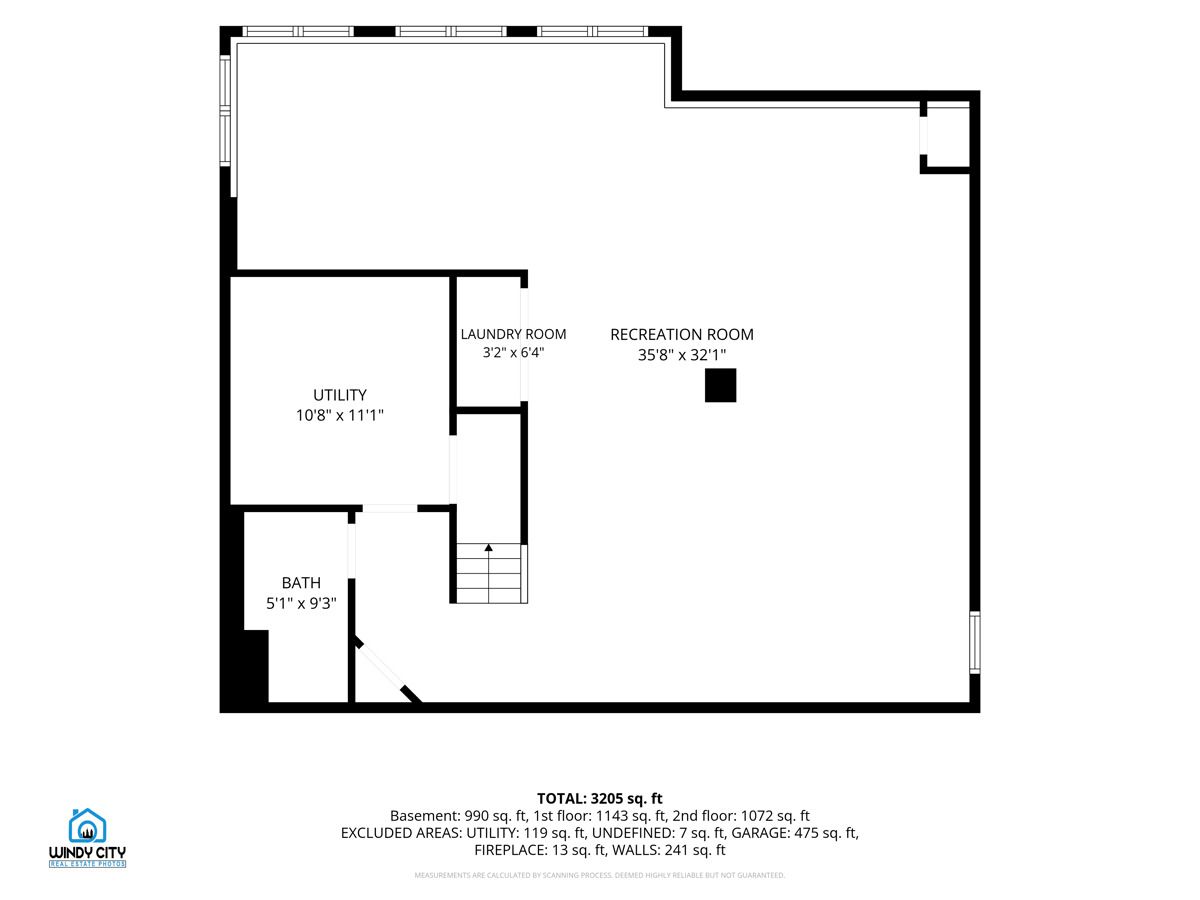
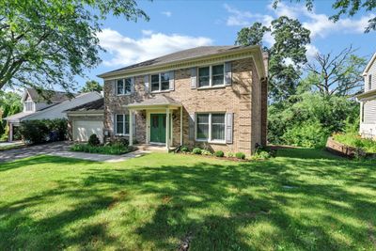
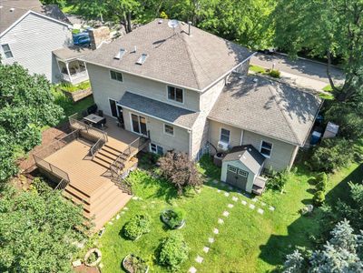
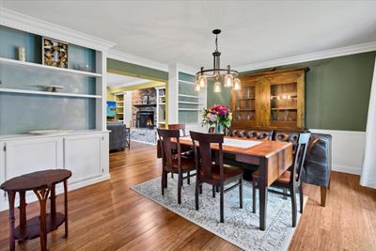
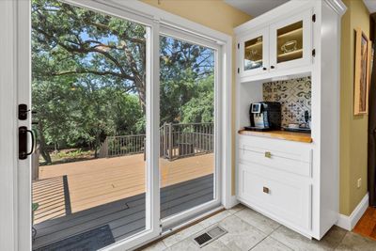
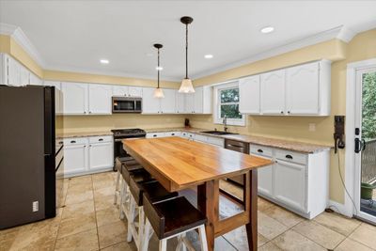
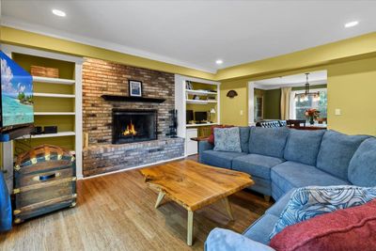
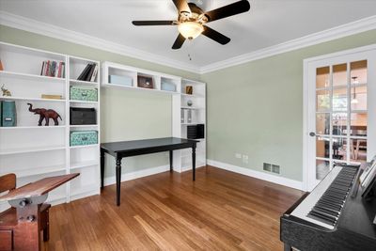
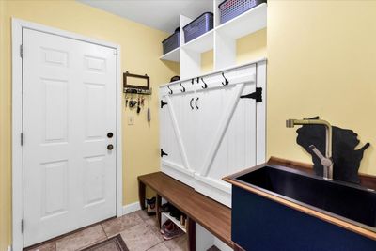
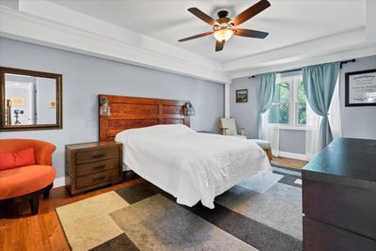
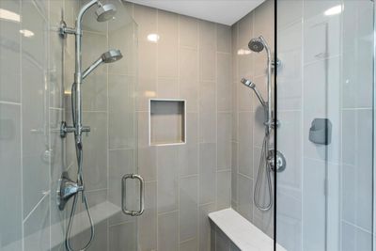
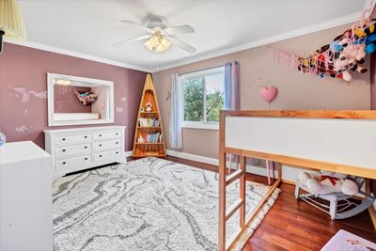
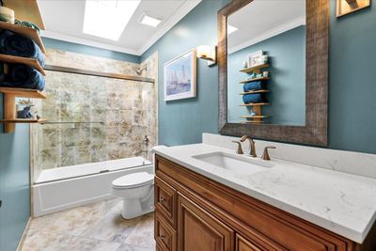
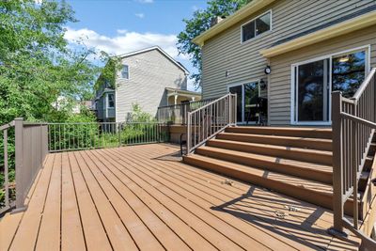
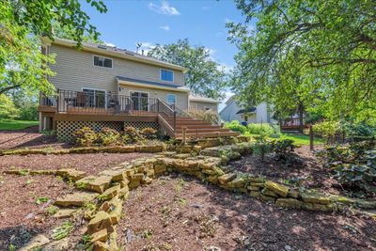
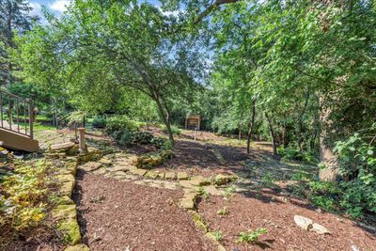
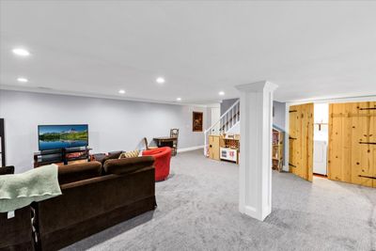
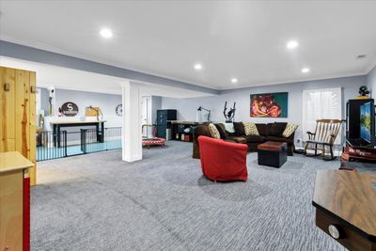
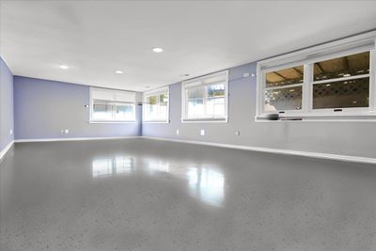
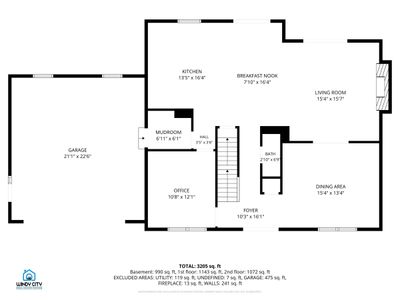
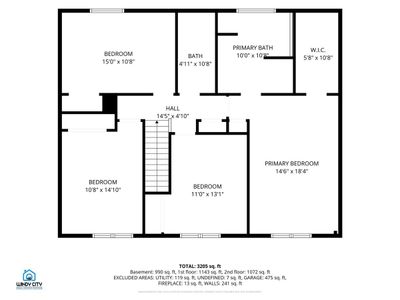
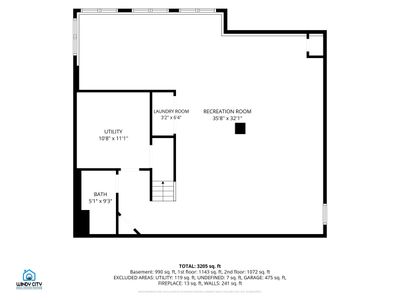
Welcome home to this beautifully maintained 4-bedroom, 3.1-bath former builder's model in the desirable Hills of West Dundee! With its timeless brick front elevation and quiet location tucked just off Huntley Road, you'll enjoy neighborhood tranquility while remaining just minutes from shopping, dining, parks, and major commuter routes. Inside, you'll find thoughtful updates throughout, including a stunning primary suite bath remodeled in 2020 featuring heated floors, a soaking tub, and heated towel bar. The finished English basement offers exceptional flexibility with a full bath and a combination of comfortable carpet and durable epoxy flooring-ideal for a recreation room, home gym, workshop, or office. Step outside to a true gardener's paradise! The professionally designed backyard compete with raised garden beds, mature pear and apple trees, established grapevines, a fire pit, and a spacious Trex deck (2021), creating the perfect setting for entertaining or relaxing. Additional highlights include a heated and air-conditioned garage with mini-split system, new A/C (2024), and a functional mudroom with custom built-in storage. Laundry hookups remain in place, offering the option to easily convert the space back to a first-floor laundry room if desired.This one-of-a-kind home offers the perfect combination of thoughtful updates, versatile living spaces, and an outdoor retreat that's hard to find.
— the listing agent’s description
The home
4 beds
3.5 baths
2,346 sqft
Built in 1989
Lot 70 X 201 X 81 X 211
2-car garage
Detached Single
What it’ll cost
$225 / sqft
$10,915 taxes / yr
No HOA
7 days on dwello
Estimated monthly payment
$3,877/mo
Principal & interest$2,813
Property taxes$910
Homeowners insurance$154
Get pre-qualified →Connect with a licensed lender in the dwello network.
Estimate only — not a loan offer. Example rate; taxes and insurance estimated; your actual rate, payment, taxes, and insurance will vary. dwello is not a lender. Equal Housing Opportunity.
Tour it with a real dwello agent
The agent who meets you here is an actual dwello Home Group team member who knows these streets — not a stranger who bought your name from a portal. You get straight answers on the spot, and the same person stays with you through closing.
On our team, vettedYour info is never soldWith you through closing
Tour this home
In person, on your schedule — a dwello agent meets you there.
WED
Jun 3
THU
Jun 4
FRI
Jun 5
SAT
Jun 6
11:00 am
Schedule a tour
7 days on dwello
Price history
Listed for sale
Jul 7, 2026
$529,000
Property taxes
2025
Annual tax bill (MLS)
From county records — verify with the assessor.
Features
Central AirNatural GasForced AirBrickCedarPublic SewerAsphaltGarage Door Opener
Neighborhood
Loading map…
Nearby places via OpenStreetMap — approximate; verify what matters to you. Map © Mapbox © OpenStreetMap.
MLS listing data
Listed by Emily Chrisos · RE/MAX Plaza
Listing last updated Jul 13, 2026 · data refreshed from the MLS Jul 13, 2026, 5:08 AM CT
Based on information submitted to the MLS GRID as of Jul 13, 2026, 5:08 AM CT. Listing data © MRED LLC, distributed by MLS GRID — deemed reliable but not guaranteed; independently verify. Anything shown below this point is not MLS listing data.
See it in personA real dwello agent on our team — never a sold lead.
Schedule a tour
Message
No pressure — reach out whenever you’re ready.
Similar homes nearby
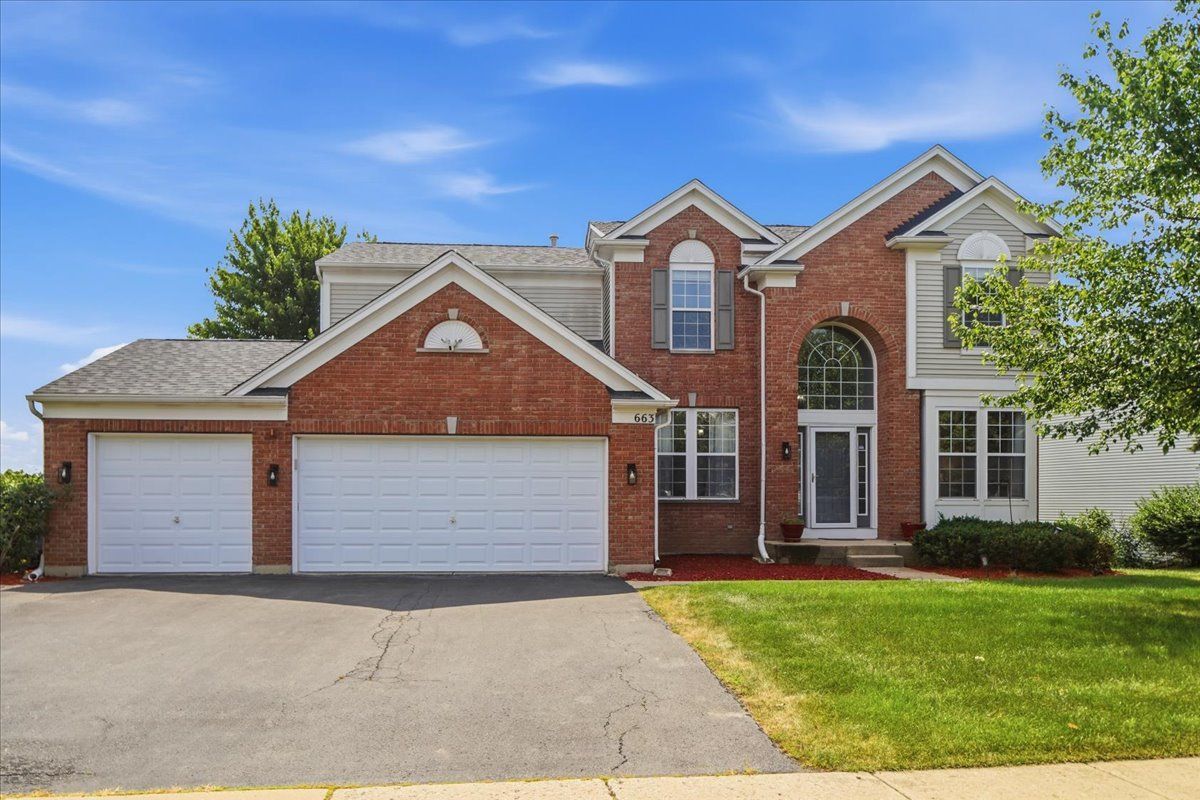
$524,900Active
4 bd · 3.5 ba · 3,250 sqft
663 Huntington Boulevard
West Dundee, IL
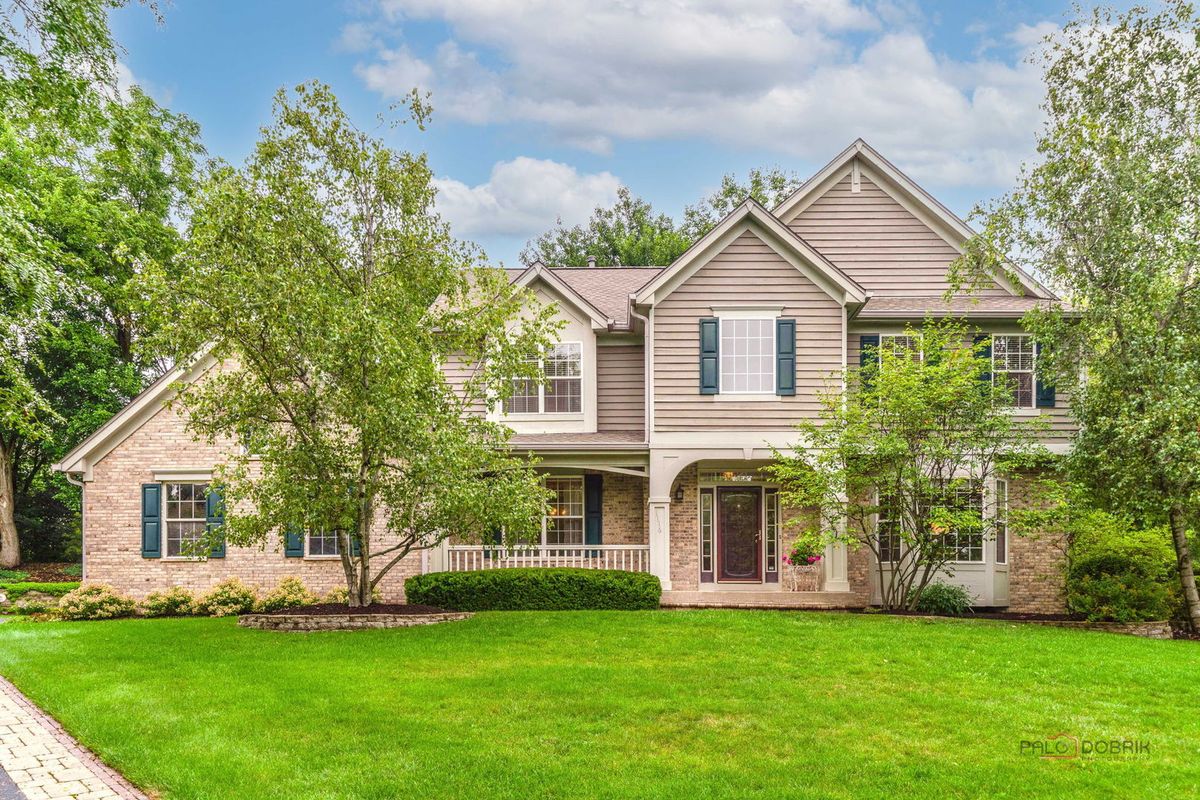
$555,000Active
4 bd · 3.5 ba · 2,566 sqft
1116 Fox Path
West Dundee, IL
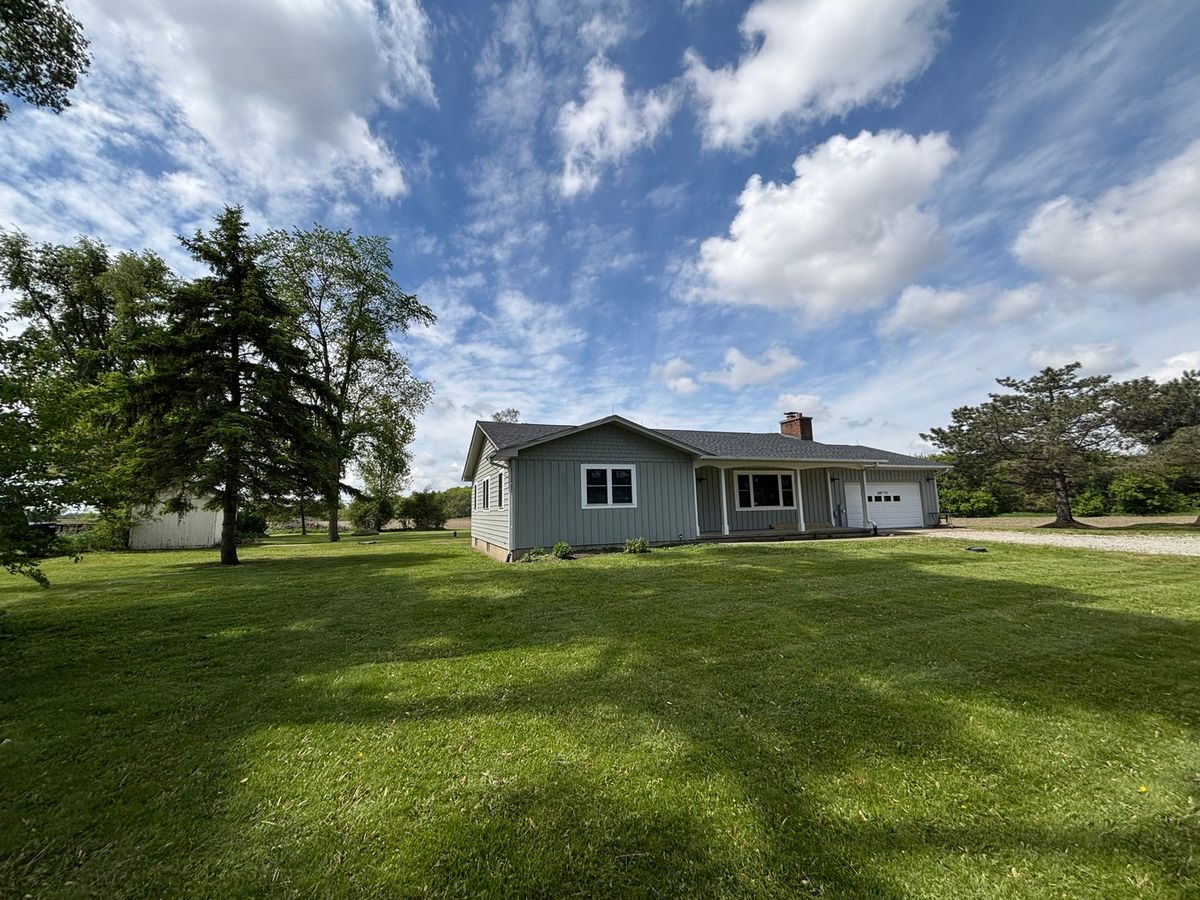
$558,500Active
3 bd · 2 ba · 1,408 sqft
38w715 Huntley Road
West Dundee, IL
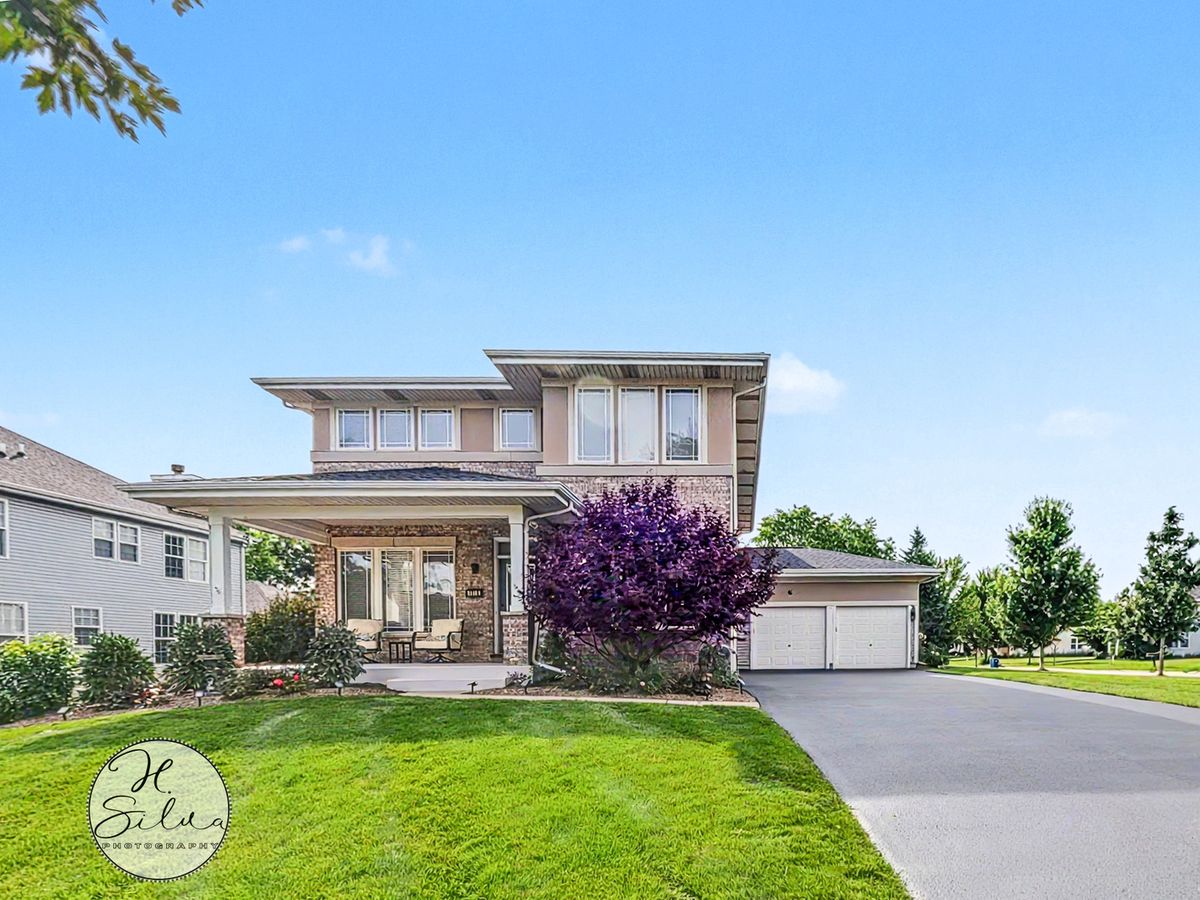
$569,900Active
4 bd · 2.5 ba · 2,932 sqft
1410 Grand Pointe Boulevard
West Dundee, IL