View all 29 photos
Attached Single · Elgin, IL
$349,000
3 beds · 2.5 baths · 1,976 sqft
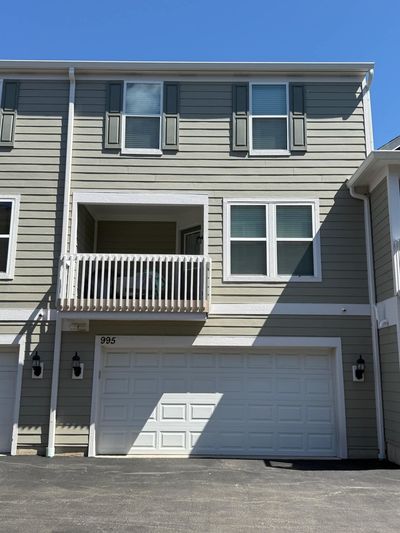
995 Reserve Drive, Elgin, IL, 60124
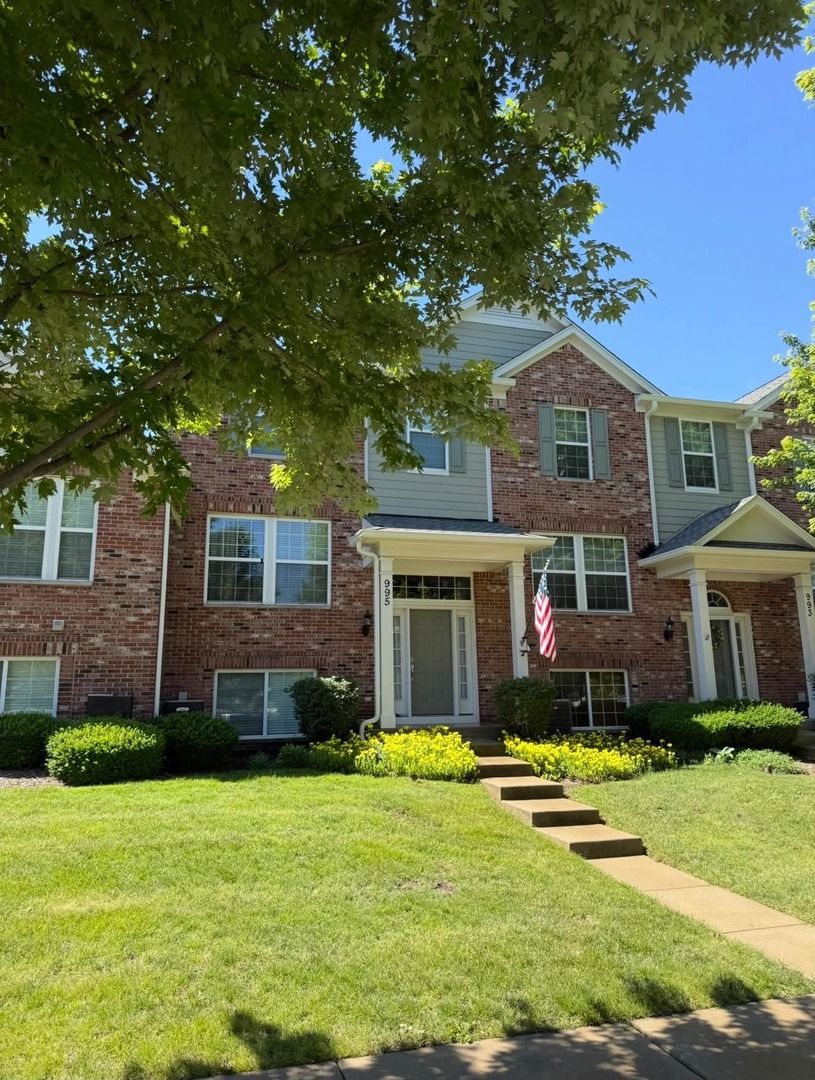
A brick-and-mortar place to make your own — room to make it home.
Active
What’s special
Central air2-car garageIn-unit laundry
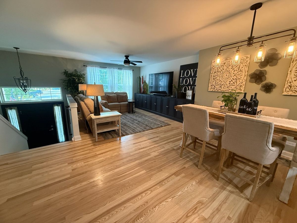

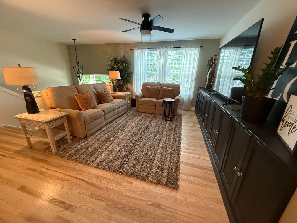
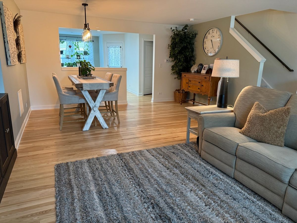
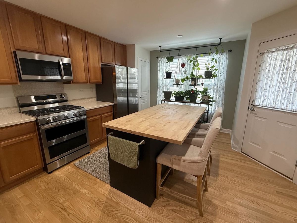
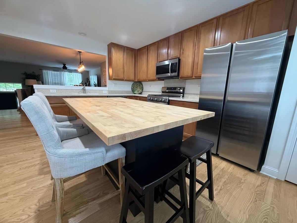
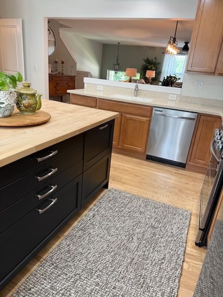
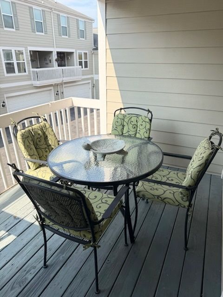
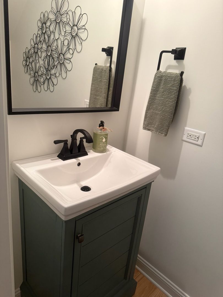
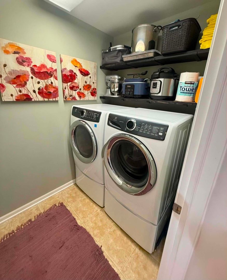
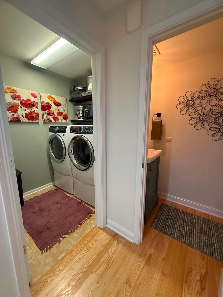
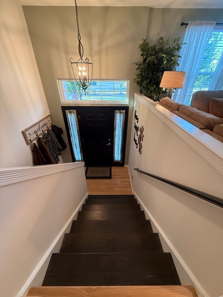
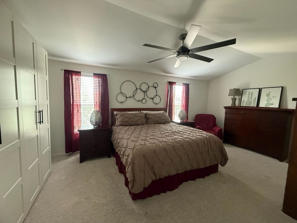
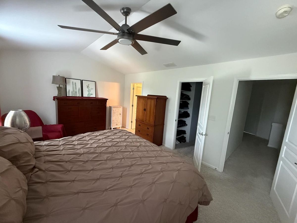
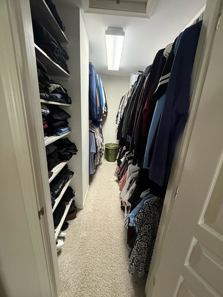

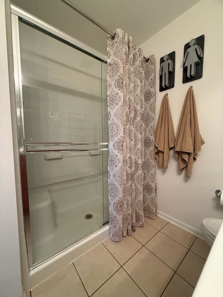
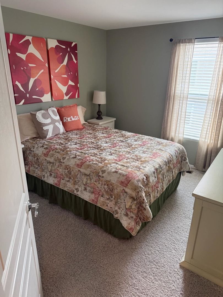

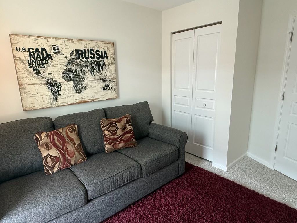
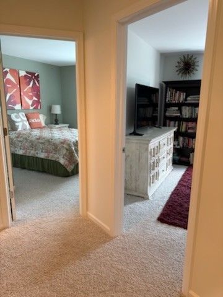
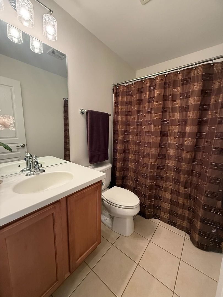
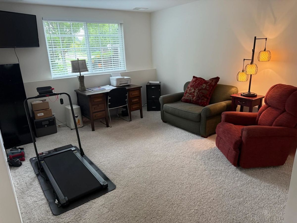
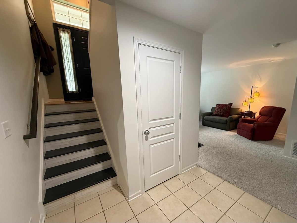
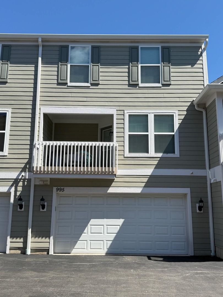
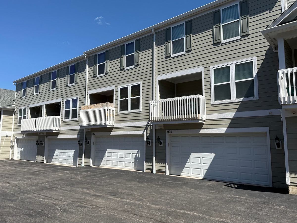
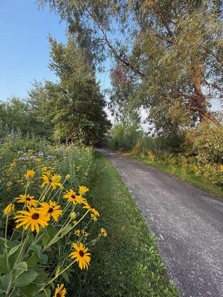
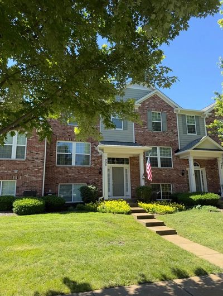
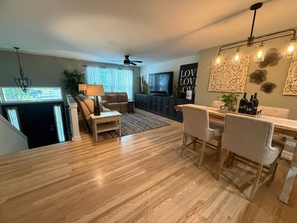
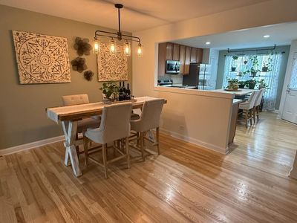
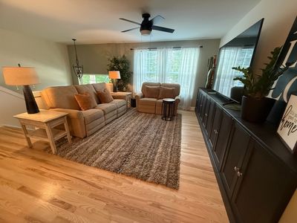
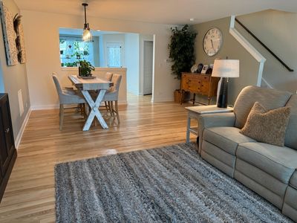
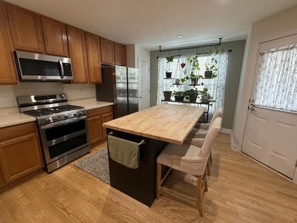
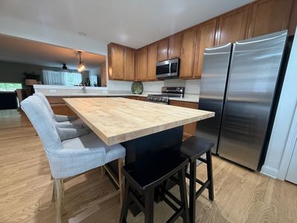
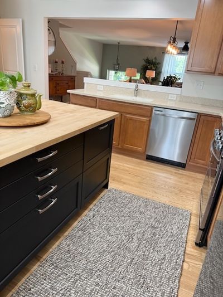
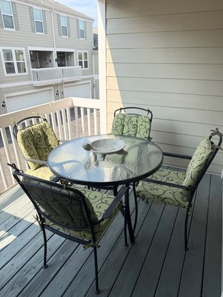
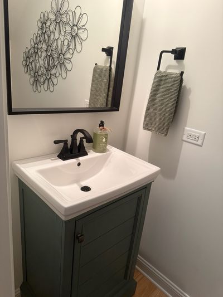
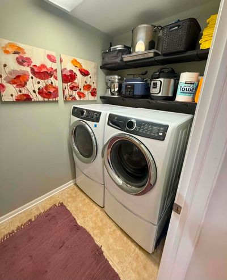
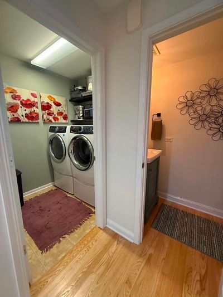
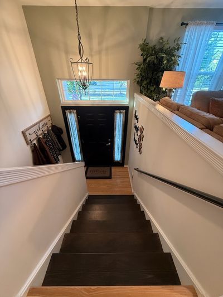
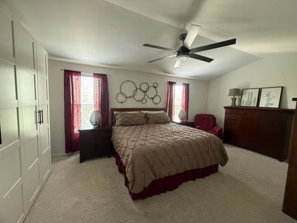
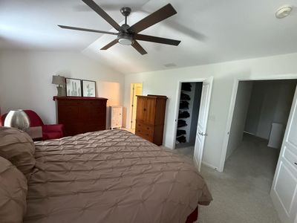
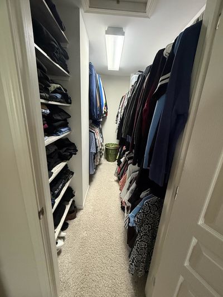
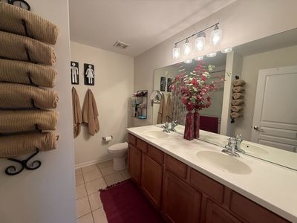
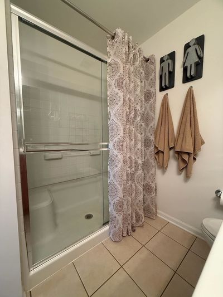
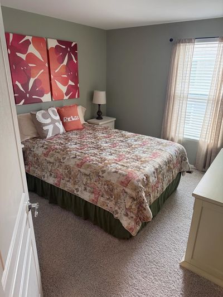
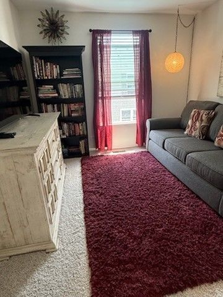
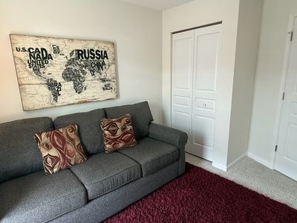
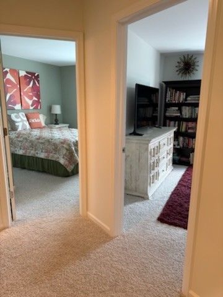
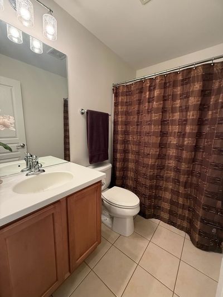
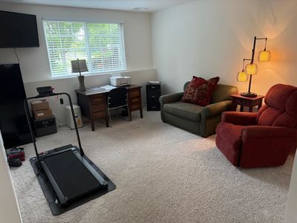
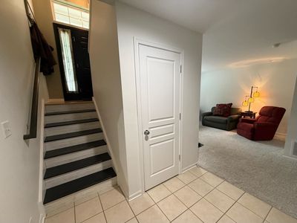
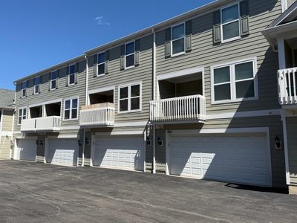
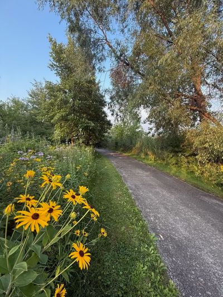
Step into luxury under $350K! Location, style, and space come together in this meticulously cared-for 3-bedroom, 21/2-bath townhome in the popular Reserve of West Elgin. Tastefully upgraded with custom millwork and fine finishes throughout, this modern gem begins on the lower level, just off the 2-car garage, where a spacious and versatile flex room awaits. Create the perfect home office, workout room, den, or whatever suits your lifestyle-bring your ideas! The main level showcases gorgeous hardwood flooring flowing through the expansive Living and Dining Rooms, along with a conveniently located Laundry Room and updated Powder Room. At the heart of the home is a beautiful Kitchen featuring 42" maple cabinetry, a gourmet center island, Corian countertops, and newer stainless-steel appliances. Just beyond, a private rear deck provides the perfect spot to relax and unwind. Upstairs, plush carpeting leads to three bright bedrooms and a full bathroom, including an impressive Primary Suite with a vaulted ceiling, private en-suite bath, and generous custom closets. Enjoy easy access to a paved two-mile walking path, Gail Borden Public Library, expressways, Metra, and an abundance of shopping, dining, and entertainment along the Randall Road corridor. With plenty of guest parking right outside your front door, this home offers the space, style, and convenience you've been looking for. Modern living. Low-maintenance lifestyle. Welcome home! Schedule your private showing today!
— the listing agent’s description
The home
3 beds
2.5 baths
1,976 sqft
Built in 2008
Lot 58X21
2-car garage
Attached Single
What it’ll cost
$177 / sqft
$6,108 taxes / yr
$248/mo HOA
New today
Estimated monthly payment
$2,715/mo
Principal & interest$1,856
Property taxes$509
Homeowners insurance$102
HOA dues$248
Get pre-qualified →Connect with a licensed lender in the dwello network.
Estimate only — not a loan offer. Example rate; taxes, HOA dues, insurance estimated; your actual rate, payment, taxes, and insurance will vary. dwello is not a lender. Equal Housing Opportunity.
Tour it with a real dwello agent
The agent who meets you here is an actual dwello Home Group team member who knows these streets — not a stranger who bought your name from a portal. You get straight answers on the spot, and the same person stays with you through closing.
On our team, vettedYour info is never soldWith you through closing
Tour this home
In person, on your schedule — a dwello agent meets you there.
WED
Jun 3
THU
Jun 4
FRI
Jun 5
SAT
Jun 6
11:00 am
Schedule a tour
New today
Price history
Listed for sale
Aug 14, 2026
$349,000
Property taxes
2025
Annual tax bill (MLS)
From county records — verify with the assessor.
Features
Central AirNatural GasForced AirVinyl SidingBrickPublic SewerAsphaltGarage Door Opener
Schools
Elementary — Otter Creek Elementary School
Middle — Abbott Middle School
High — South Elgin High School
Assigned schools per the listing — always verify enrollment + boundaries with the district.
Neighborhood
Loading map…
Nearby places via OpenStreetMap — approximate; verify what matters to you. Map © Mapbox © OpenStreetMap.
MLS listing data
Listed by Kimberly Herman · Capi Realty Group, LLC
Listing last updated Aug 14, 2026 · data refreshed from the MLS Aug 14, 2026, 3:46 AM CT
Based on information submitted to the MLS GRID as of Aug 14, 2026, 3:46 AM CT. Listing data © MRED LLC, distributed by MLS GRID — deemed reliable but not guaranteed; independently verify. Anything shown below this point is not MLS listing data.
See it in personA real dwello agent on our team — never a sold lead.
Schedule a tour
Message
No pressure — reach out whenever you’re ready.
Similar homes nearby
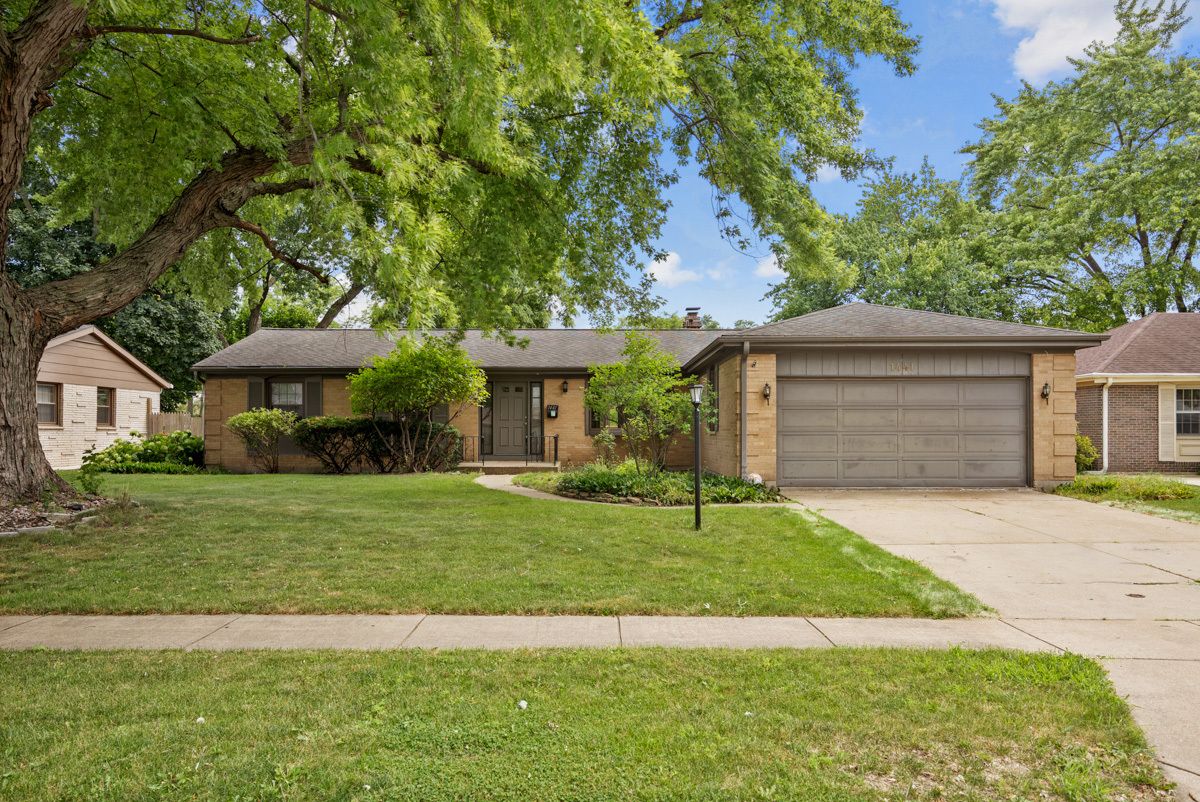
$349,900Active
3 bd · 2 ba · 1,804 sqft
1441 Maple Lane
Elgin, IL
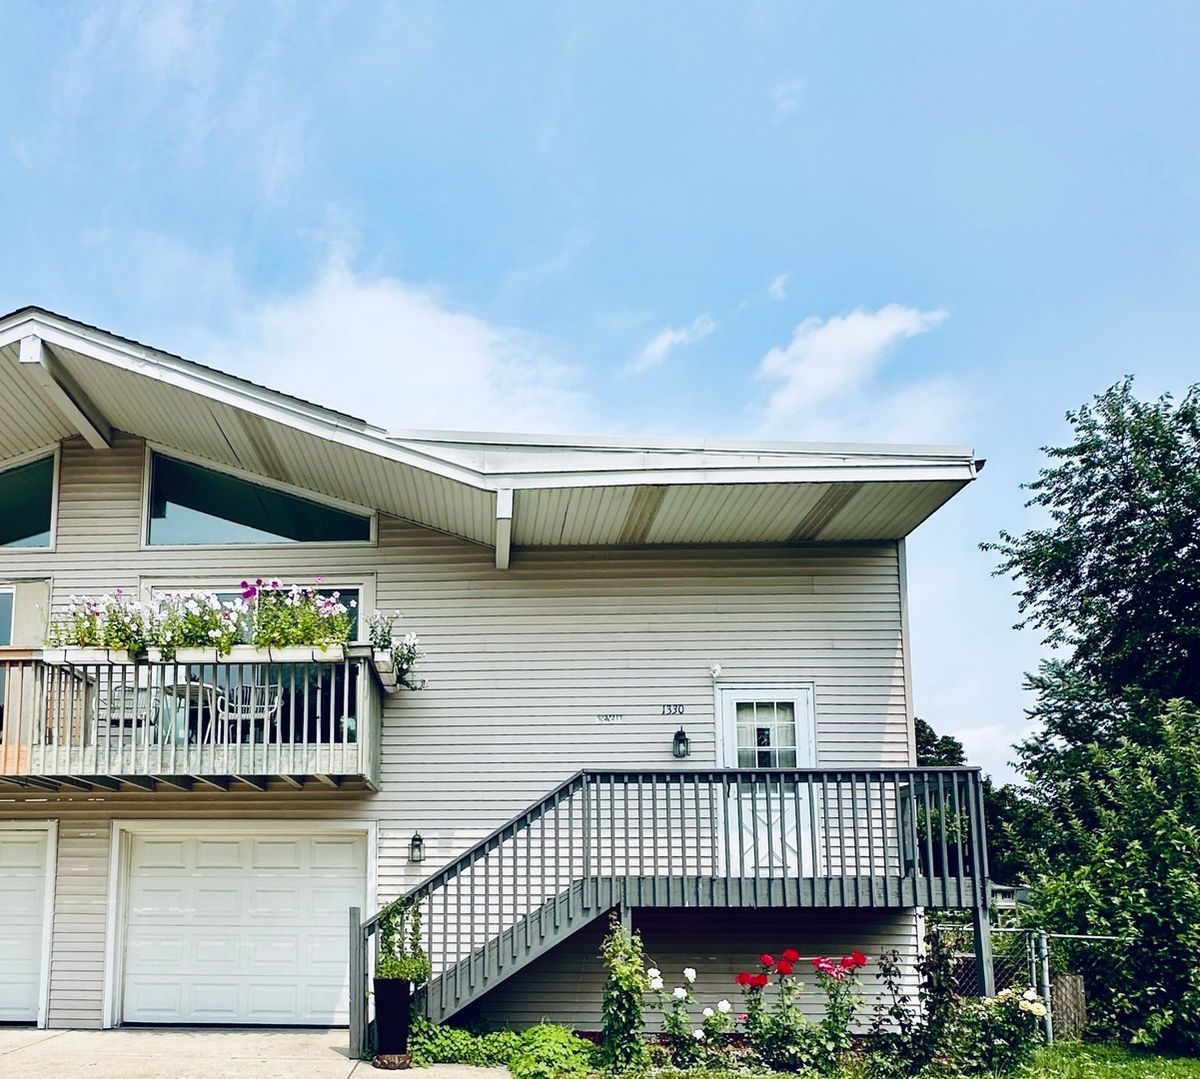
$349,900Active
3 bd · 2 ba · 1,400 sqft
1330 Todd Farm Drive
Elgin, IL
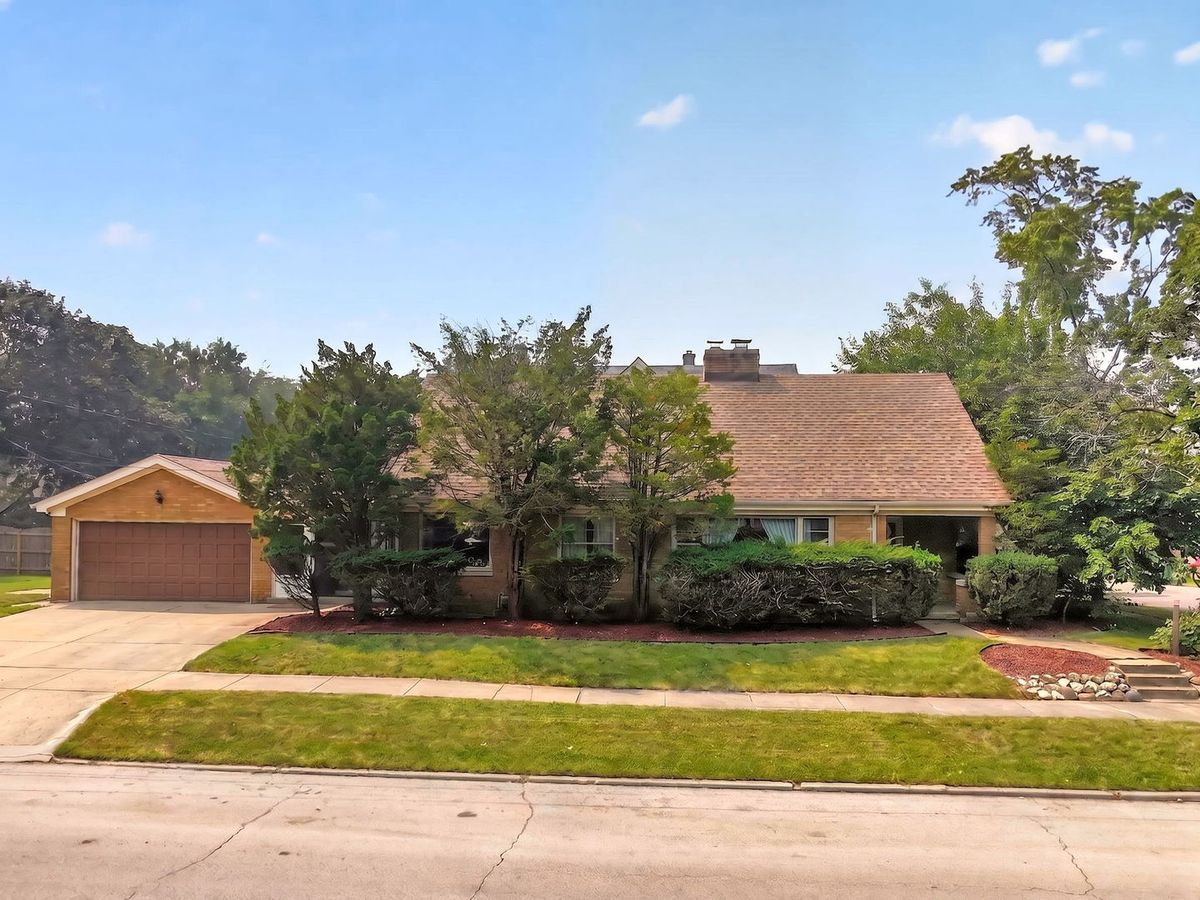
$349,900Active
3 bd · 2 ba · 1,957 sqft
649 N Spring Street
Elgin, IL
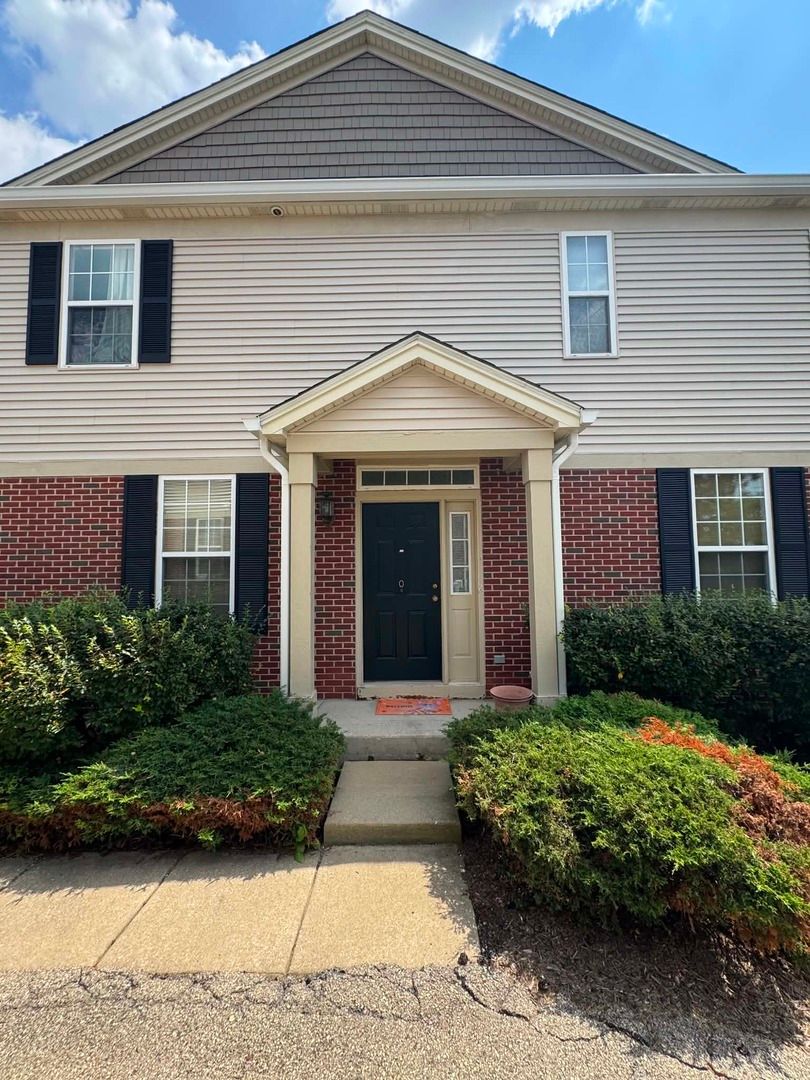
$349,999Active
3 bd · 2.5 ba · 1,868 sqft
134 Neutrenton Avenue
Elgin, IL