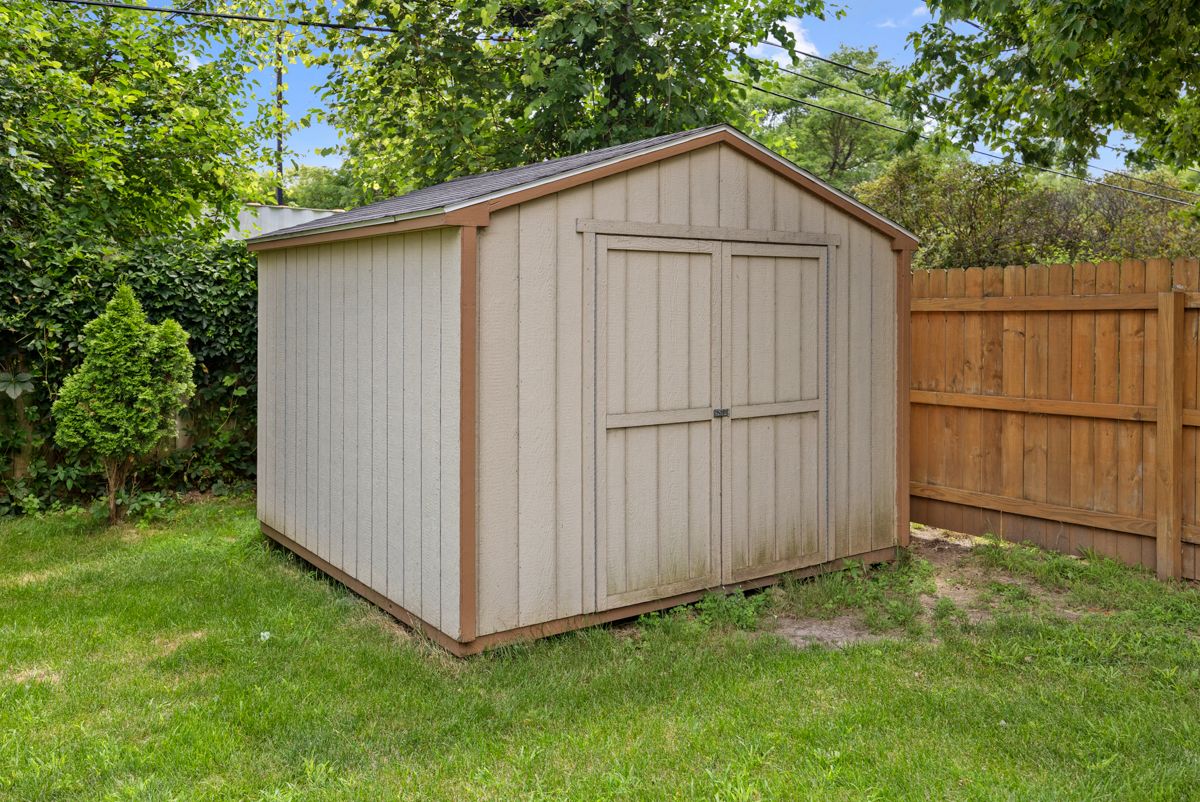
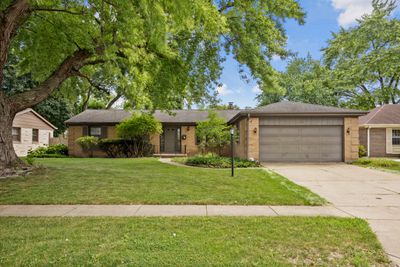
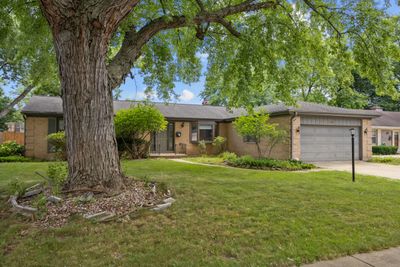
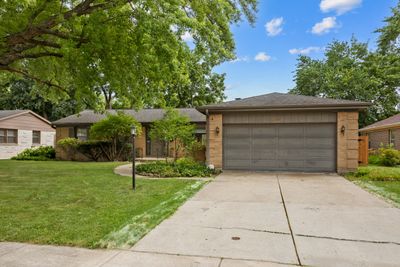
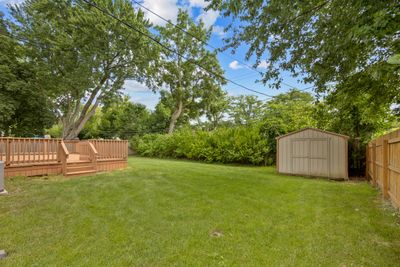

View all 29 photos
Detached Single · Elgin, IL
$349,900
3 beds · 2 baths · 1,804 sqft
1441 Maple Lane, Elgin, IL, 60123
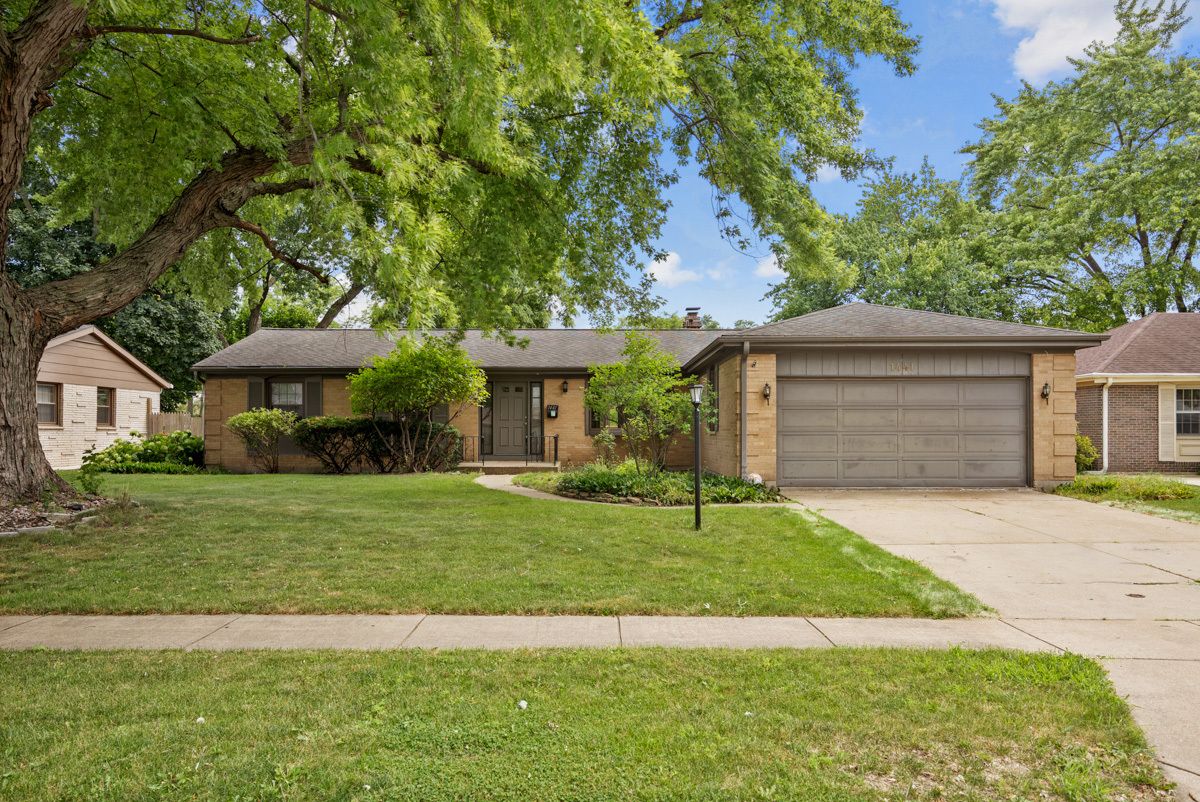
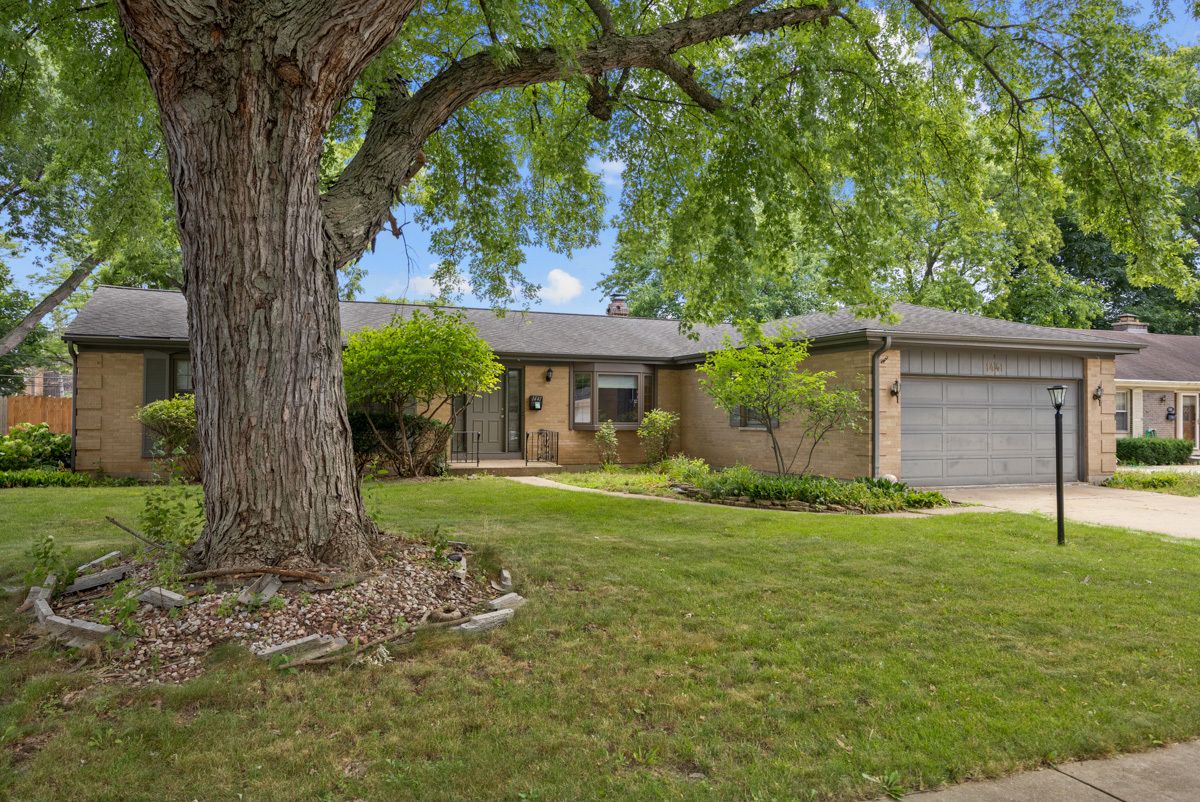
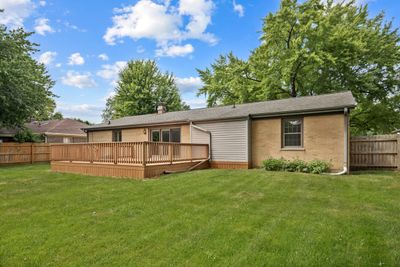
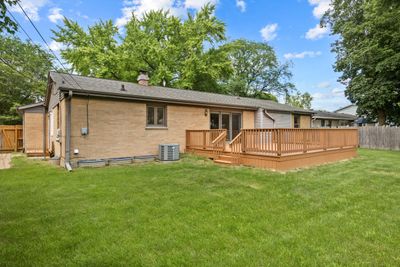
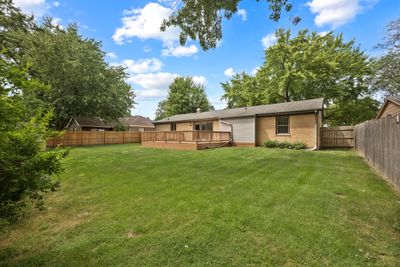
A brick-and-mortar place to make your own — room to make it home.
Active
What’s special
Central air2-car garageIn-unit laundry
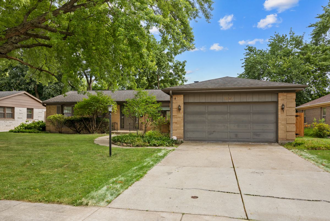
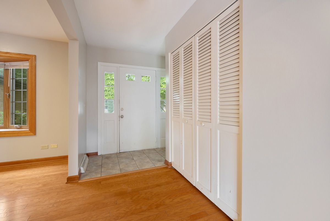
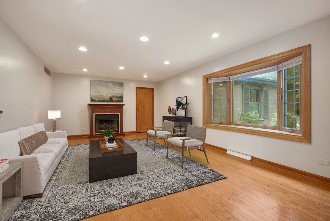
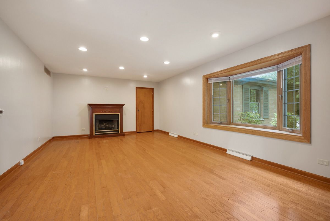
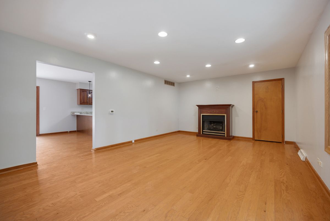
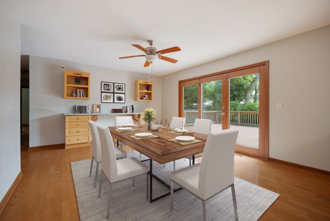
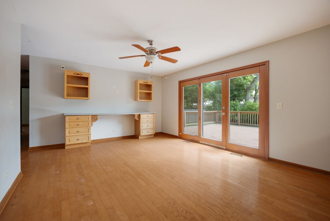
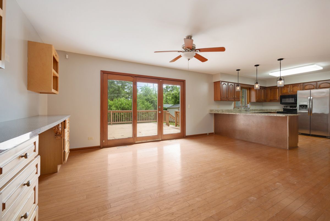
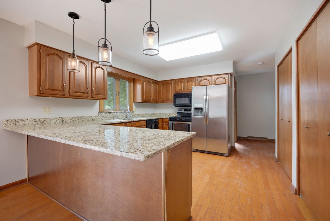
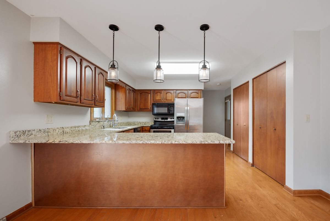
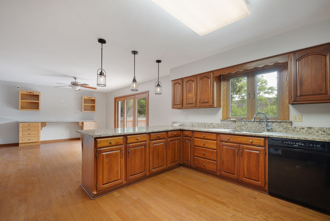
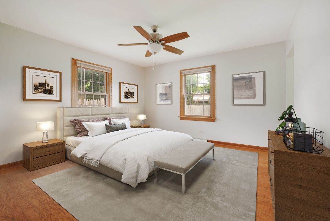
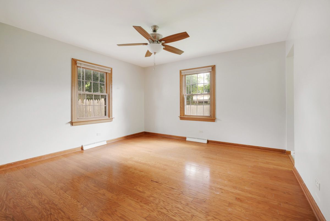
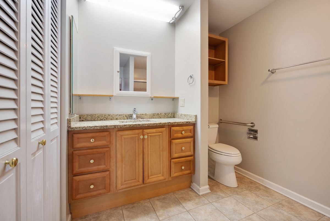
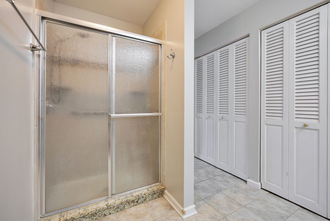
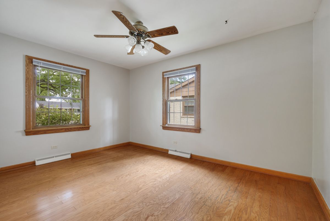
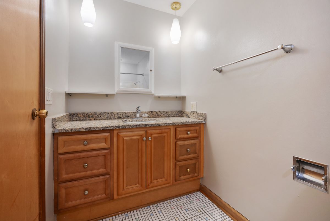
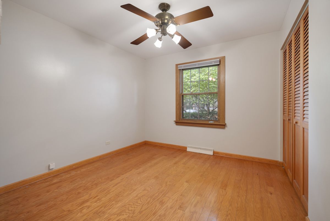
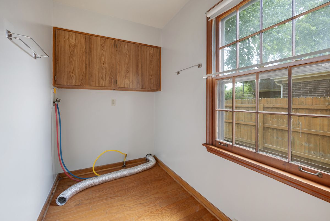
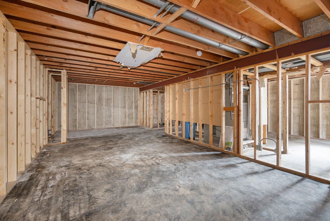
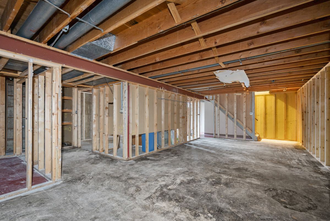
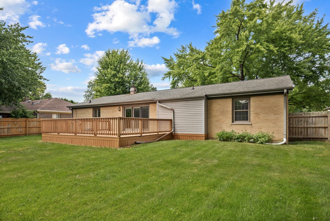
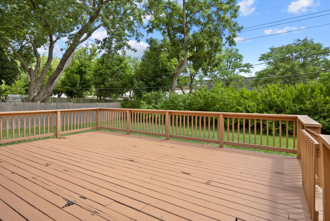
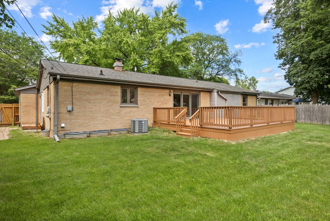
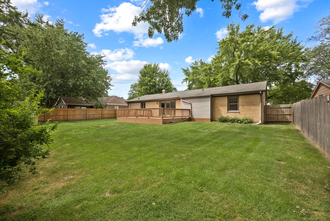
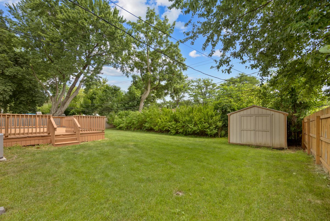
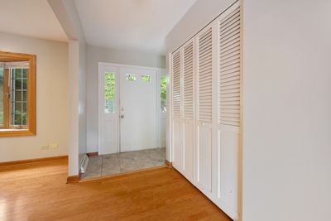
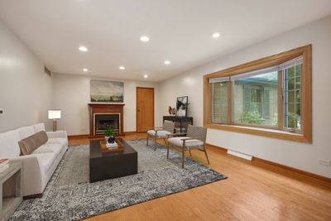
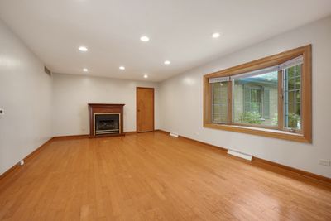
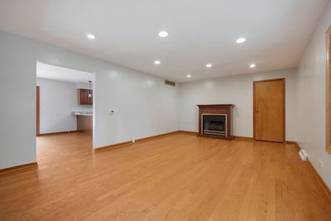
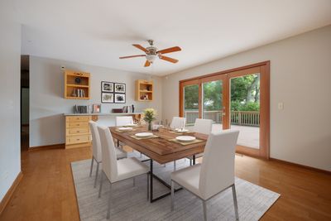
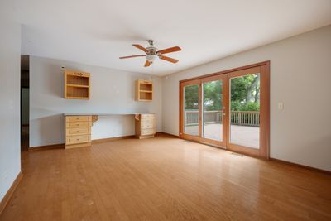
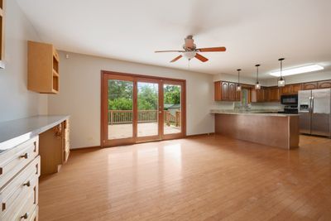
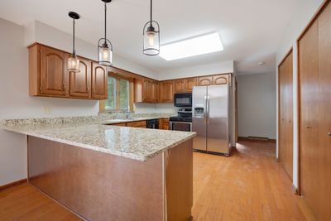
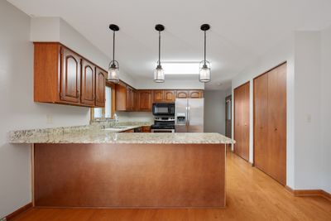
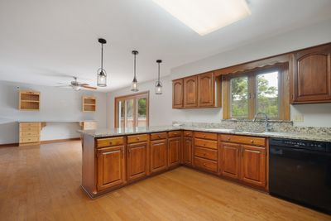
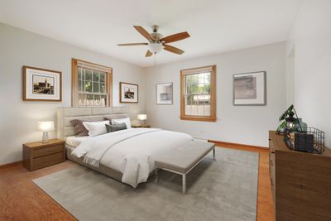
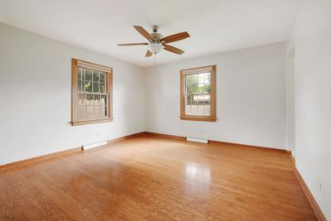
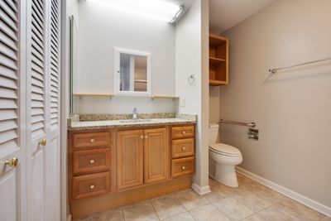
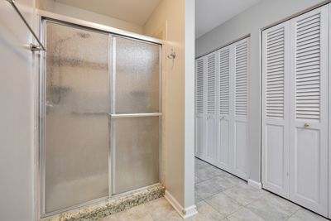
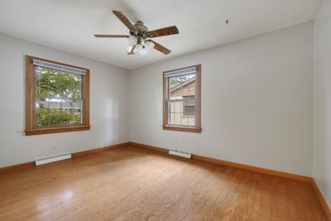
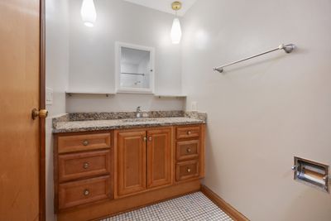
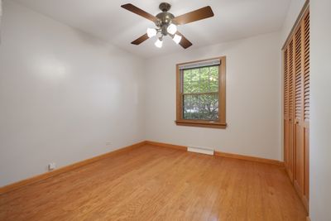
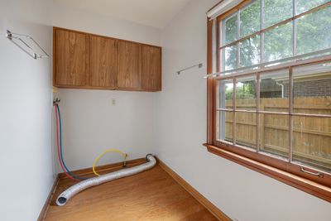
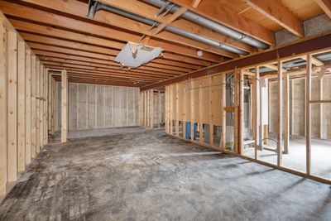
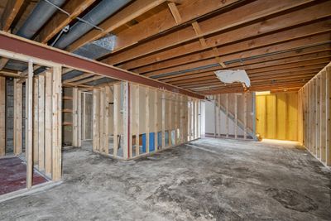
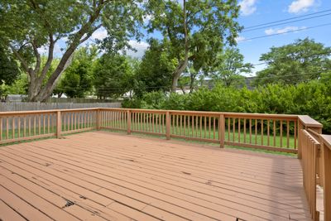
Welcome home to this sprawling 1,804 square foot 3-bed, 2-bath ranch in the heart of Elgin! This home features a large sun-filled living room with a cozy decorative fireplace and hard wood flooring; an eat-in kitchen with cherry cabinets, granite counters, loads of storage, and sliding doors to the deck; spacious bedrooms; stylish baths; an unfinished basement; and attached 2-car garage. Prime location just steps to Larkin High School and the YMCA. This is a must see! Sold strictly as-is. No survey. Buyer must take subject to any municipal requirements/violations including bringing basement into compliance.
— the listing agent’s description
The home
3 beds
2 baths
1,804 sqft
Built in 1965
0.25-acre lot
2-car garage
Detached Single
What it’ll cost
$194 / sqft
$8,284 taxes / yr
No HOA
7 days on dwello
Estimated monthly payment
$2,652/mo
Principal & interest$1,860
Property taxes$690
Homeowners insurance$102
Get pre-qualified →Connect with a licensed lender in the dwello network.
Estimate only — not a loan offer. Example rate; taxes and insurance estimated; your actual rate, payment, taxes, and insurance will vary. dwello is not a lender. Equal Housing Opportunity.
Tour it with a real dwello agent
The agent who meets you here is an actual dwello Home Group team member who knows these streets — not a stranger who bought your name from a portal. You get straight answers on the spot, and the same person stays with you through closing.
On our team, vettedYour info is never soldWith you through closing
Tour this home
In person, on your schedule — a dwello agent meets you there.
WED
Jun 3
THU
Jun 4
FRI
Jun 5
SAT
Jun 6
11:00 am
Schedule a tour
7 days on dwello
Price history
Listed for sale
Jul 24, 2026
$349,900
Property taxes
2025
Annual tax bill (MLS)
From county records — verify with the assessor.
Features
Central AirNatural GasForced AirBrickPublic SewerConcreteGarage Door Opener
Neighborhood
Loading map…
Nearby places via OpenStreetMap — approximate; verify what matters to you. Map © Mapbox © OpenStreetMap.
MLS listing data
Listed by Anthony Disano · Parkvue Realty Corporation
Listing last updated Jul 30, 2026 · data refreshed from the MLS Jul 30, 2026, 8:23 PM CT
Based on information submitted to the MLS GRID as of Jul 30, 2026, 8:23 PM CT. Listing data © MRED LLC, distributed by MLS GRID — deemed reliable but not guaranteed; independently verify. Anything shown below this point is not MLS listing data.
See it in personA real dwello agent on our team — never a sold lead.
Schedule a tour
Message
No pressure — reach out whenever you’re ready.
Similar homes nearby
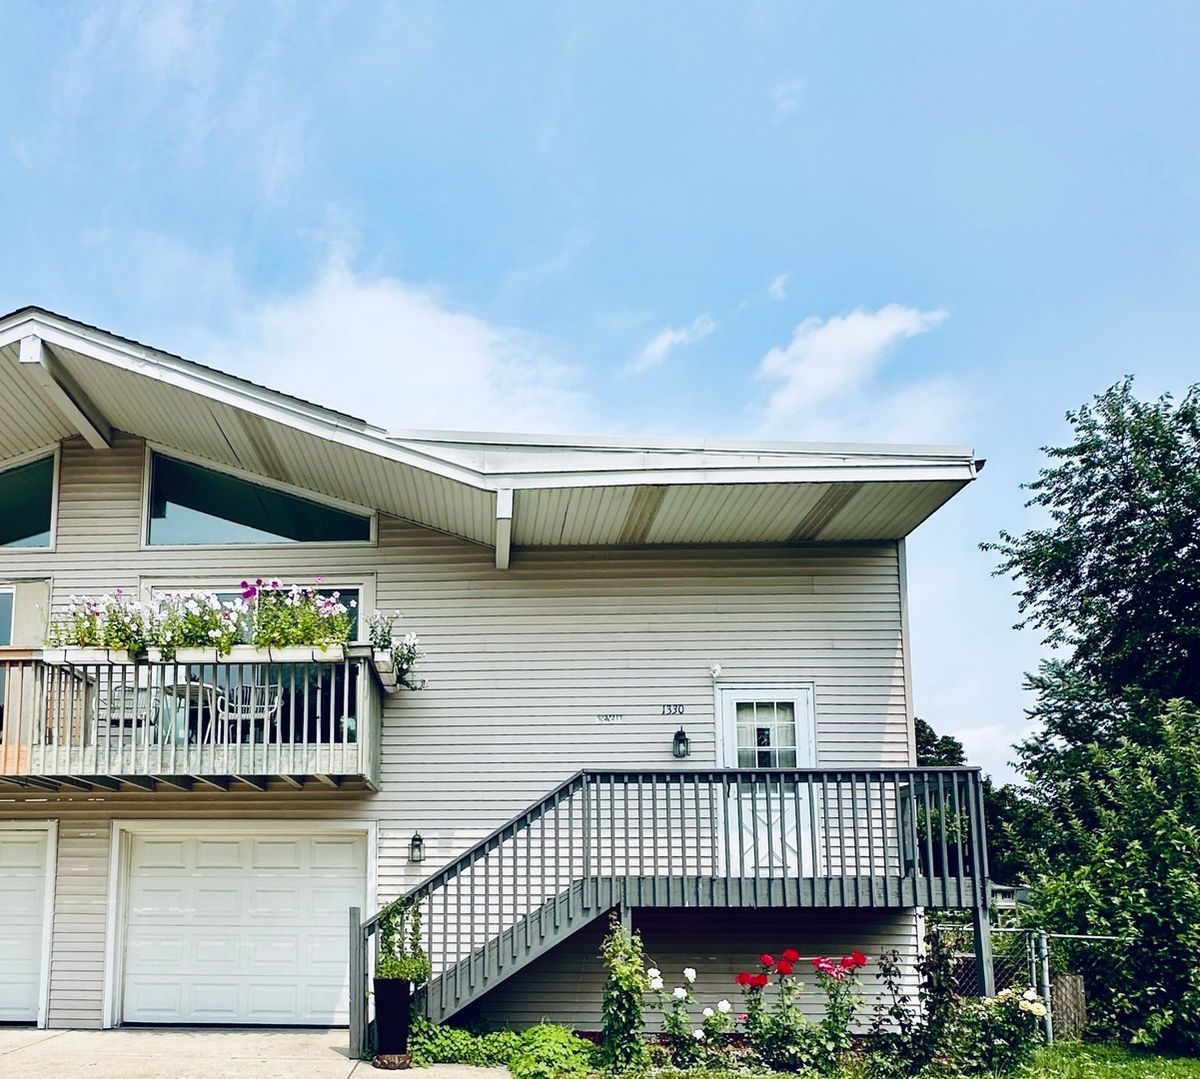
$349,900Active
3 bd · 2 ba · 1,400 sqft
1330 Todd Farm Drive
Elgin, IL
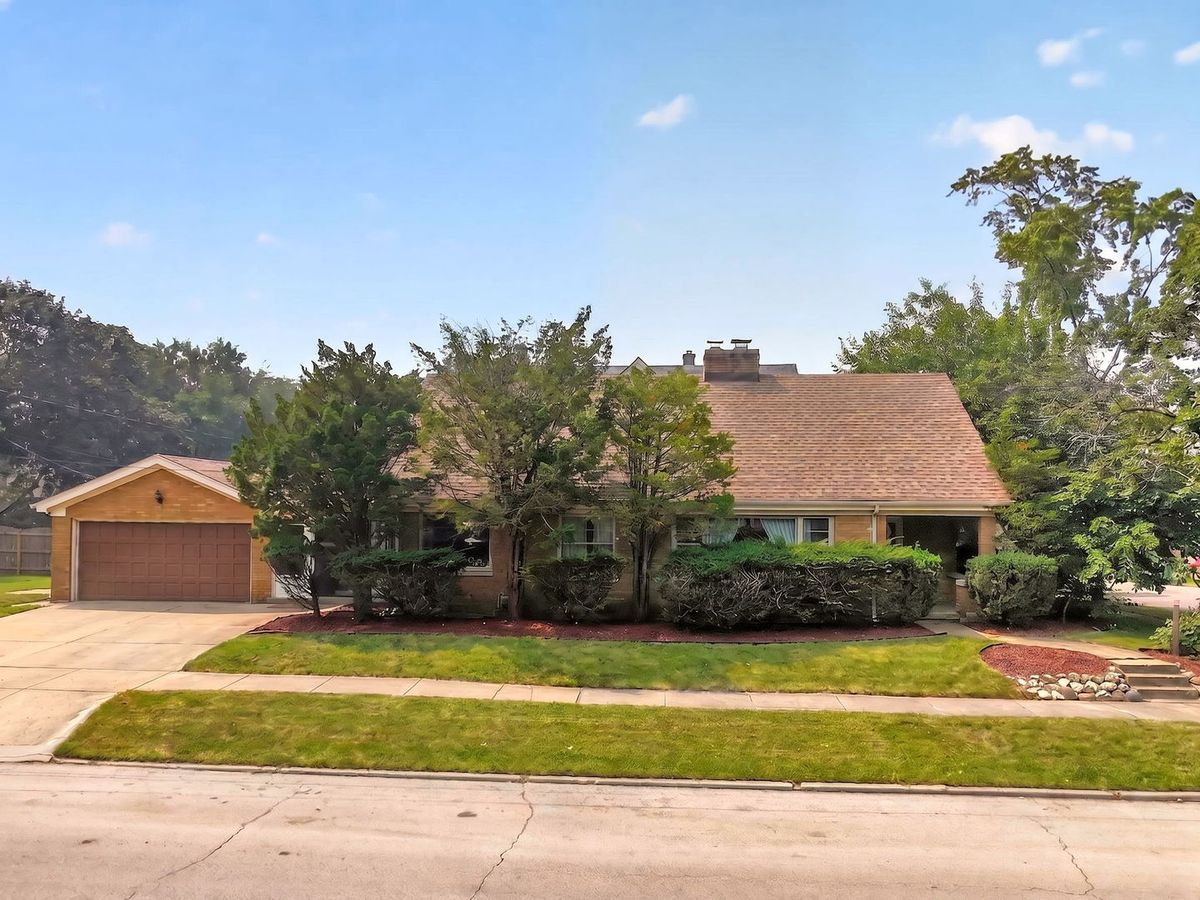
$349,900Active
3 bd · 2 ba · 1,957 sqft
649 N Spring Street
Elgin, IL
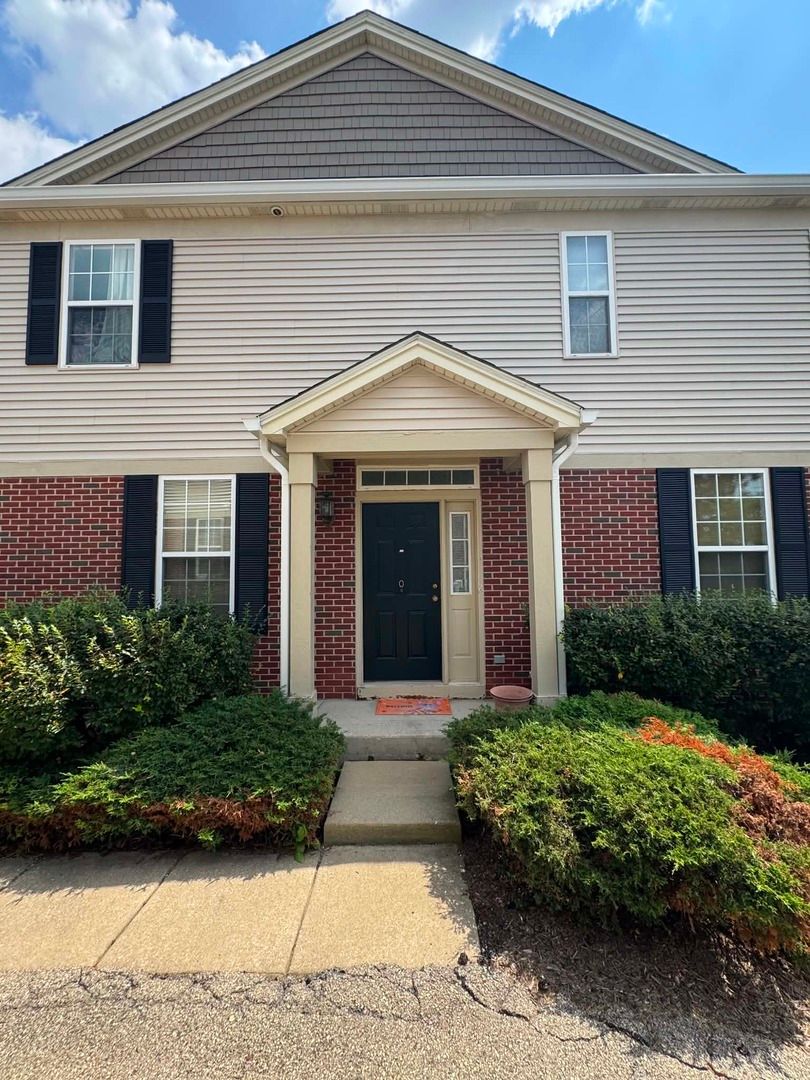
$349,999Active
3 bd · 2.5 ba · 1,868 sqft
134 Neutrenton Avenue
Elgin, IL
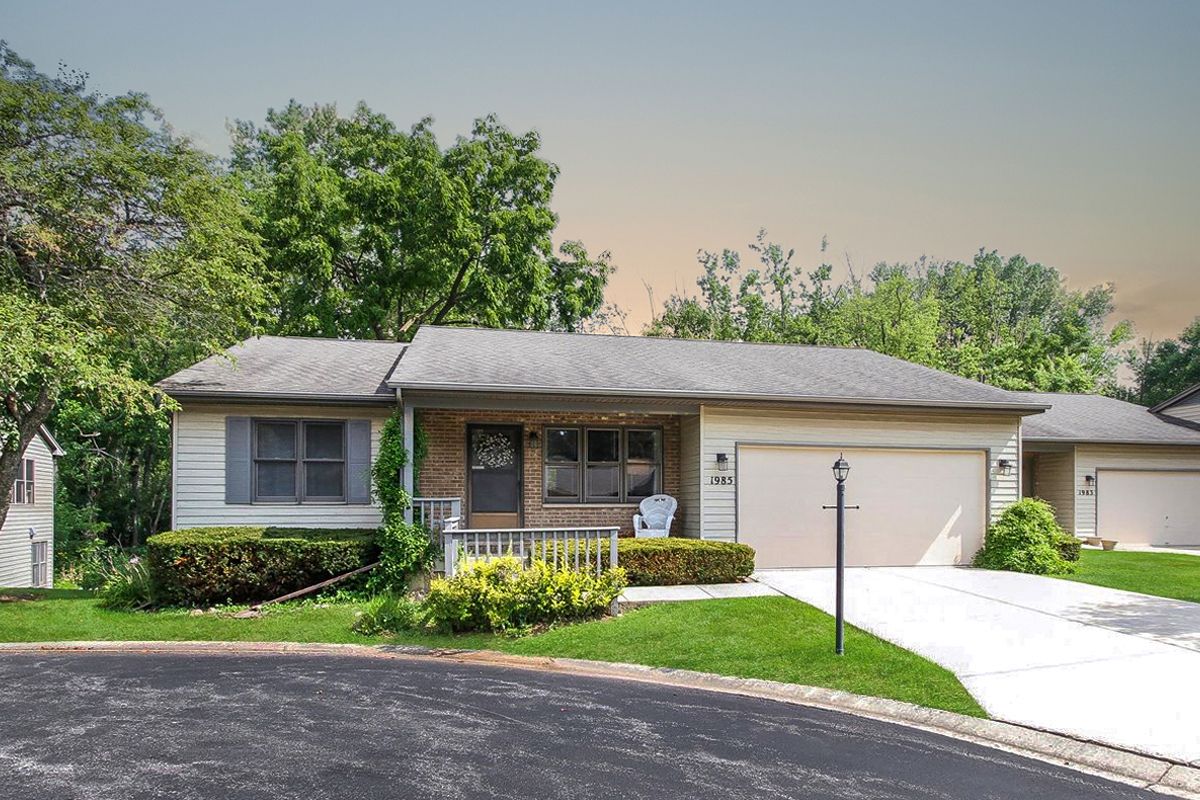
$350,000Active
3 bd · 2 ba · 1,327 sqft
1985 Sandy Creek Drive #1985
Elgin, IL